Greater Mansfield CT Real Estate $500k +

r=88-99
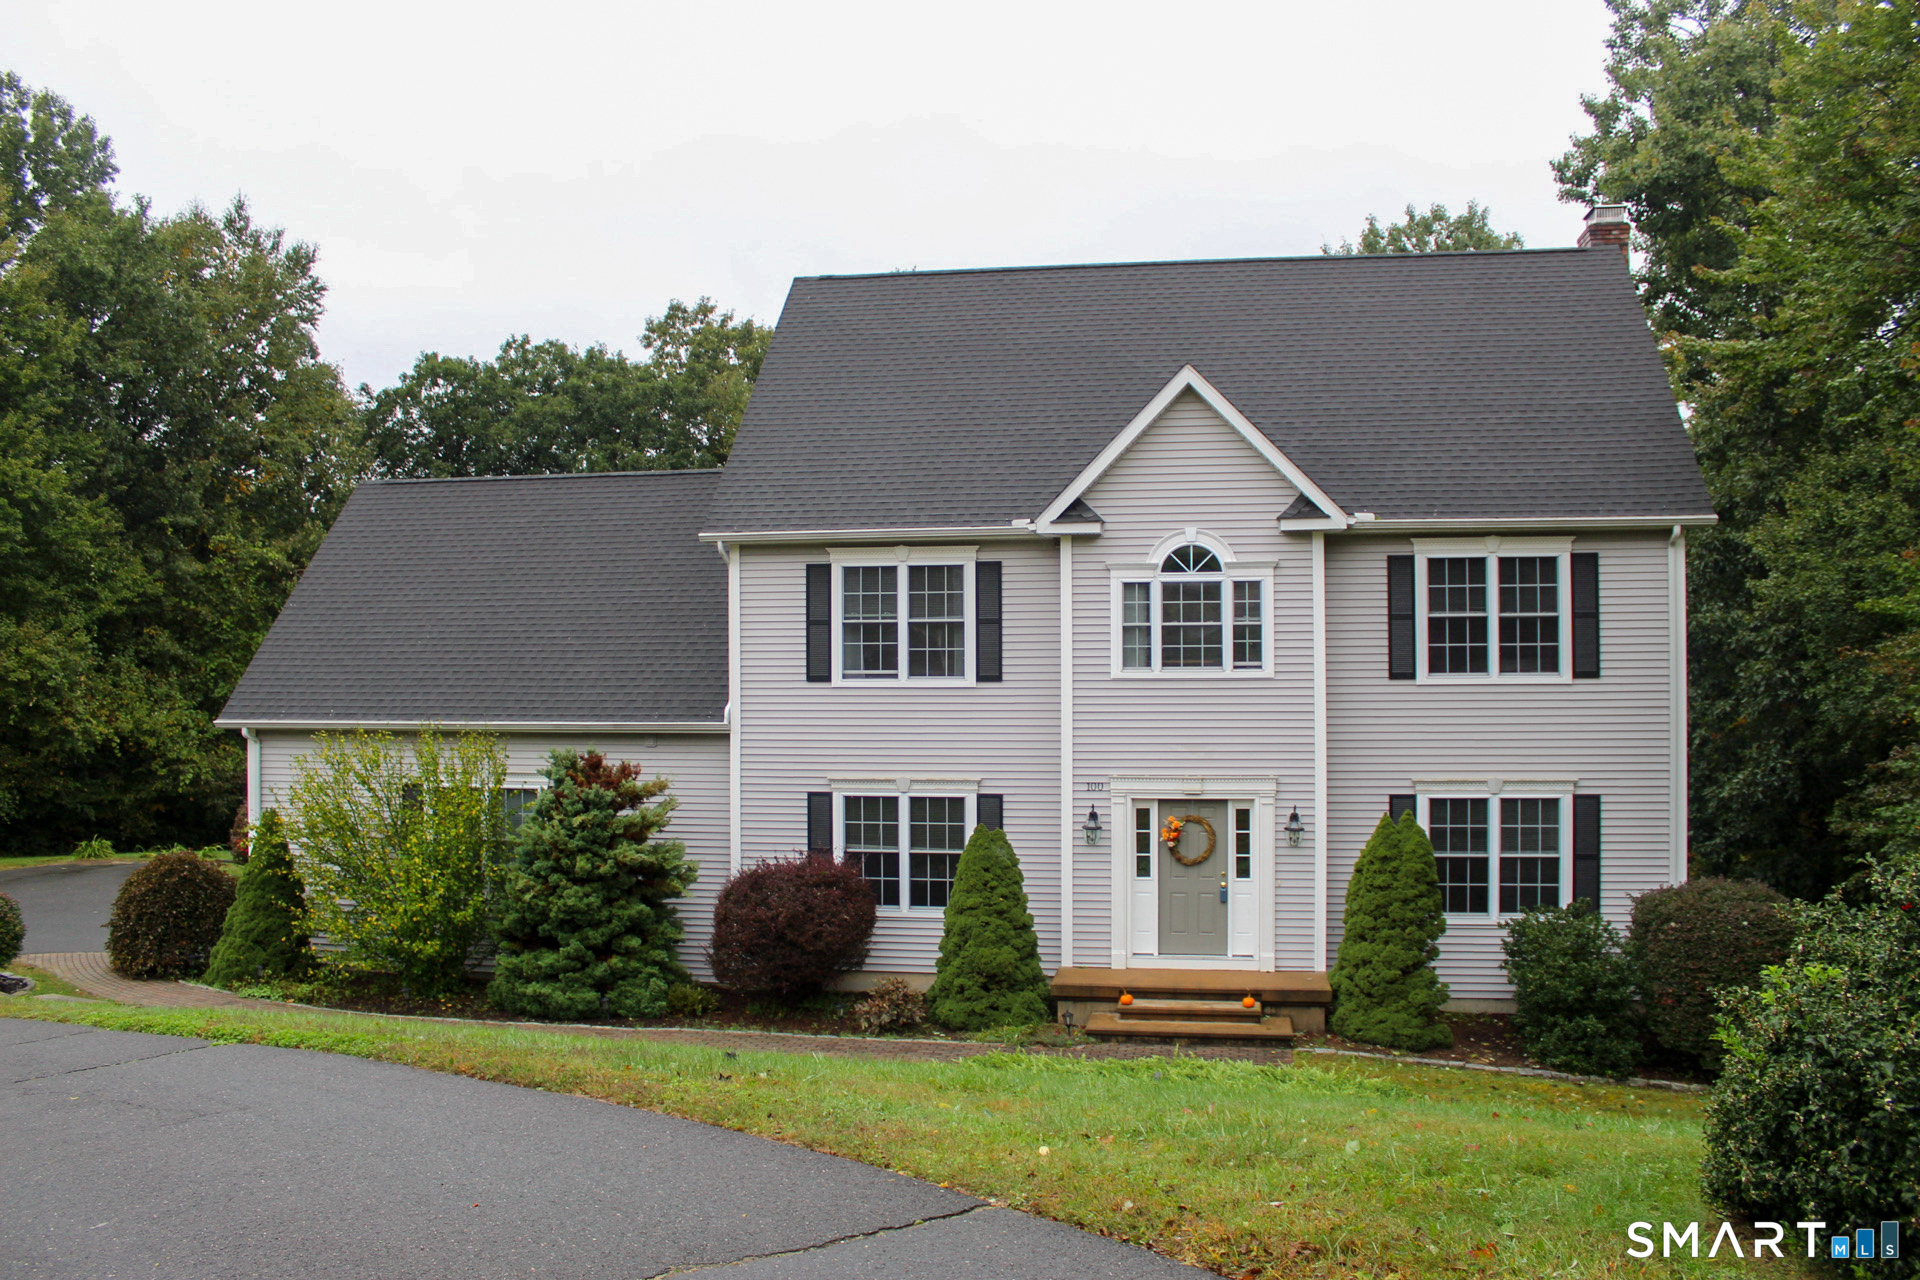
100 Frederick Drive Coventry CT 06238
Open House

MLS Number 24202937

  • Single Family
  • Next Open House: Sun 10/4 12:00 pm. to 2:00 pm.
  • Square Feet 2,785
  • Bedrooms 4
  • Bathroom 3

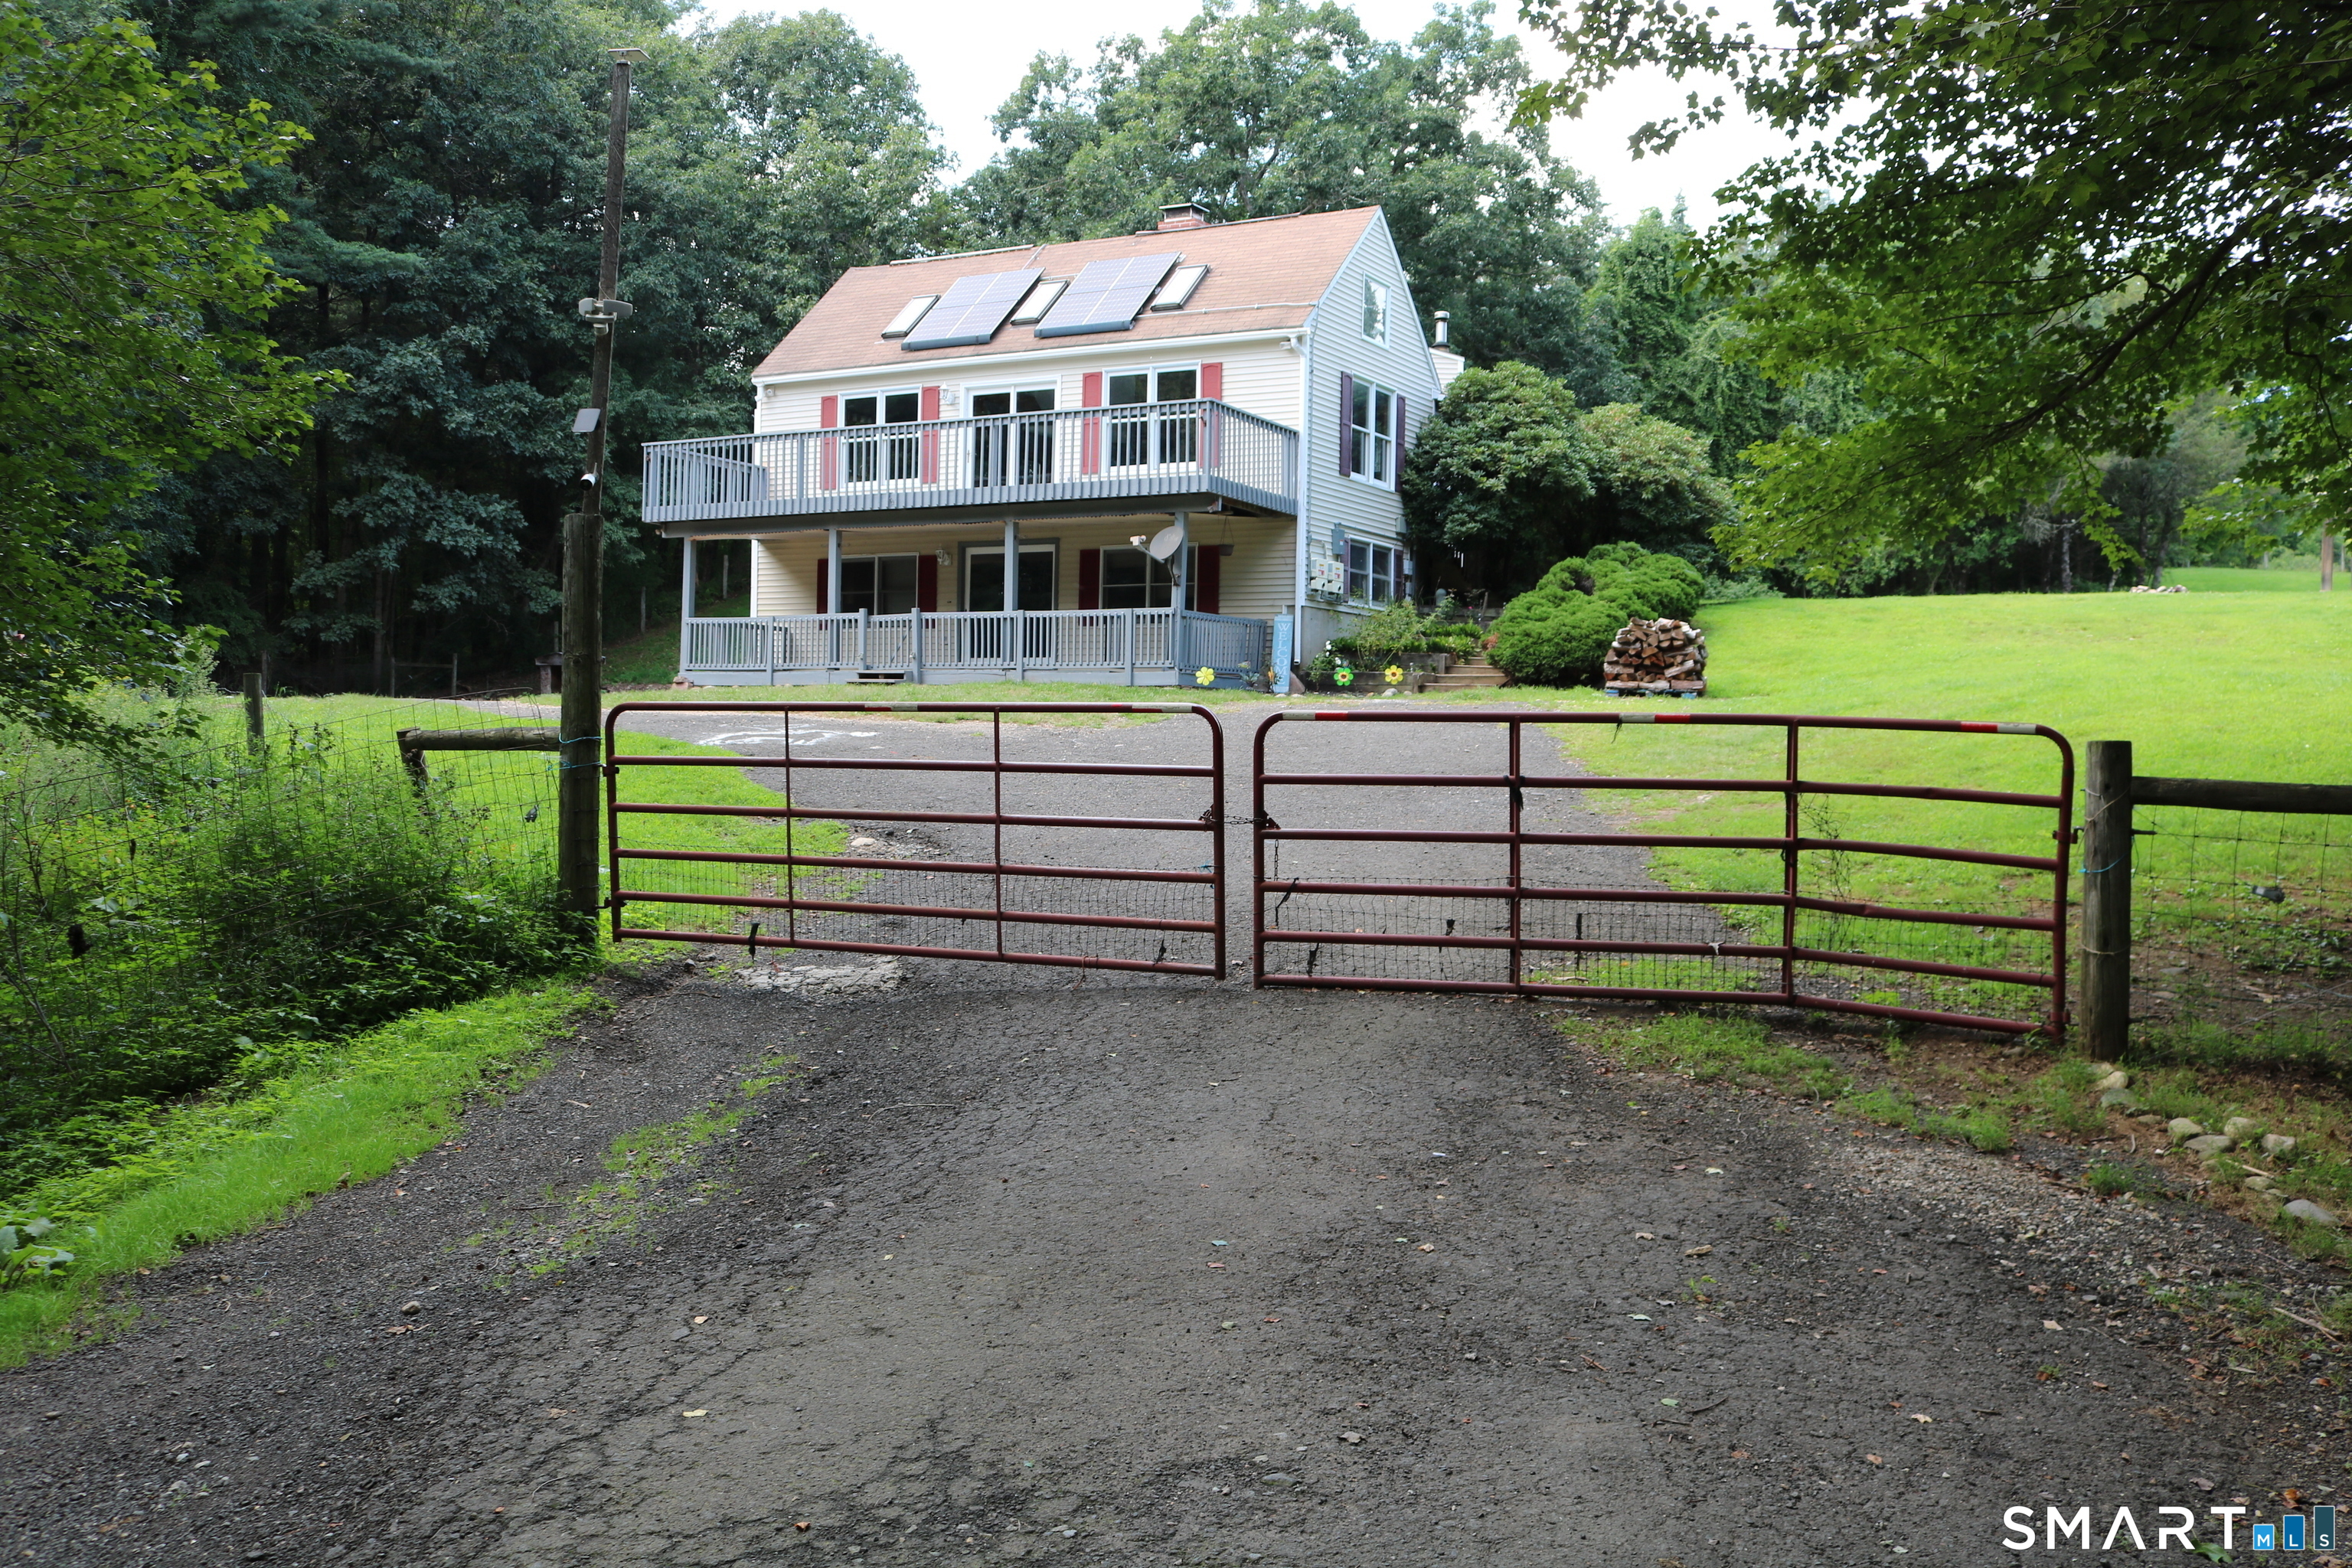
$20,000 PRICE REDUCTION. Welcome to 100 Frederick Drive! Set on a desirable cul-de-sac in Coventry, this spacious 4-bedroom, 2.5-bath Colonial offers nearly 2,800 square feet of living space with a comfortable and versatile floor plan. Generously sized living areas provide plenty of room for everyday living, entertaining, working from home, and more. The main level offers an inviting layout with plenty of natural light and space to gather, while upstairs you'll find four well-proportioned bedrooms, including a spacious primary suite. Outdoor living is easy with a covered deck that's perfect for relaxing, grilling, and entertaining in a variety of weather. A partially fenced area provides a convenient space for pets or other animals, while the storage shed with electricity offers added versatility for tools, equipment, hobbies, or workshop space. The garage offers a feature you don't often find-both hot and cold running water-making it especially convenient for washing vehicles, cleaning equipment, pet care, and projects. A generator connection provides additional convenience and peace of mind when the power goes out. With its cul-de-sac location, nearly 2,800 square feet of living space, four bedrooms, covered deck, partially fenced area, powered shed, generator connection, and garage with hot and cold water, 100 Frederick Drive delivers the space, functionality, and extra features that make a home stand out. Come see all this property has to offer!

Listed by David Senna of Senna Realty Group,LLC
$
$
%
$/month over payments
Federal 30-year interest rate: 7.03% last updated on Sep 24, 2026
* All Figures are estimates. Check with your bank or proposed mortgage company for actual interest rates.
This product uses the FRED® API but is not endorsed or certified by the Federal Reserve Bank of St. Louis.

Save FavoriteSchedule TourAsk A QuestionMore Details

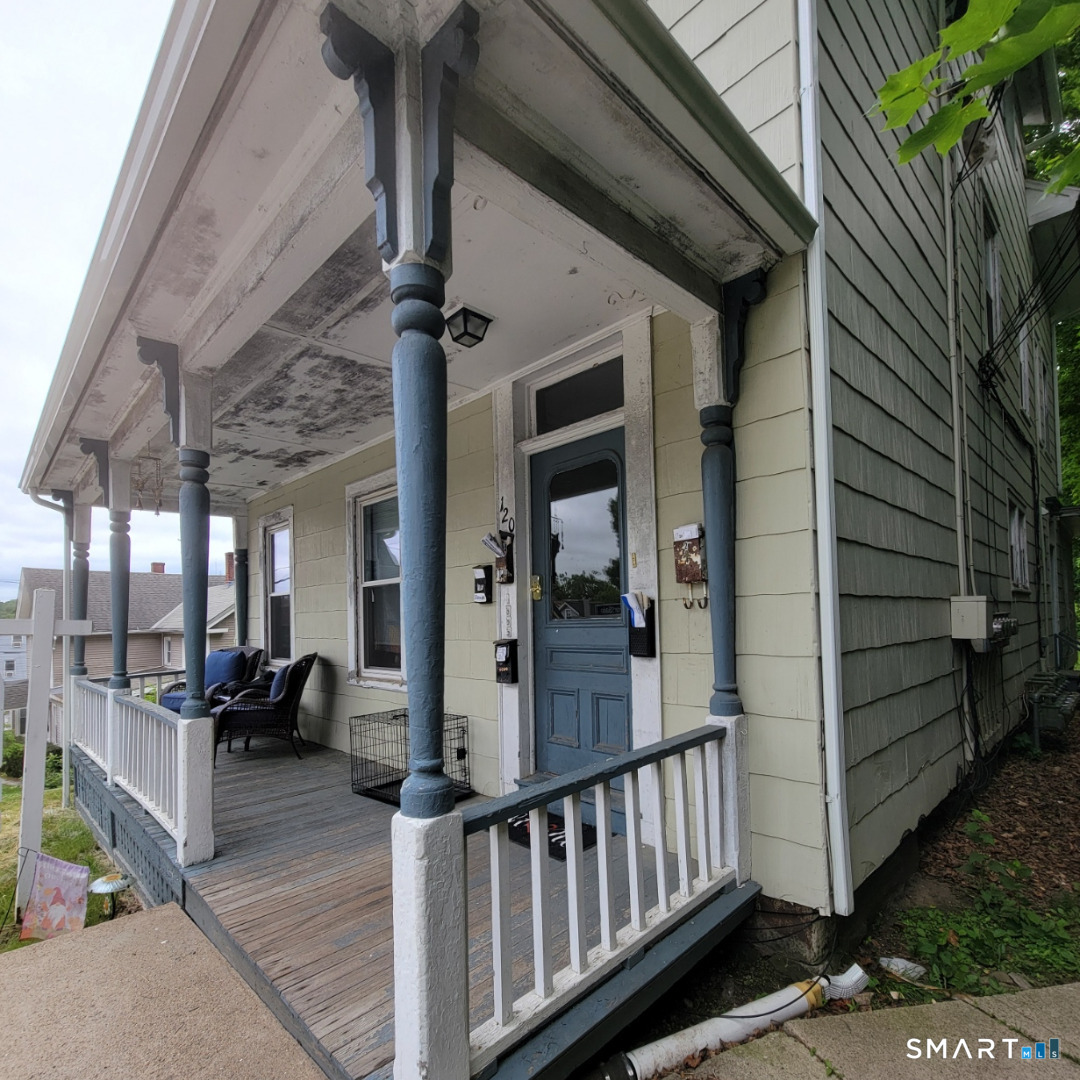
120 North Street Windham CT 06226

MLS Number 24204552

  • Multi Family Multi-Family For Sale
  • Square Feet 3,389
  • Acreage 0.26
  • Bedrooms 10
  • Bathroom 5

Income producing multi family property offering a strong opportunity for investors or owner occupants alike. One unit is currently not leased, providing immediate leasing potential or flexibility for owner occupancy. Property presents the opportunity to generate rental income with additional upside potential over time. Detached garage offers added utility with potential for storage, workshop space, or future supplemental income opportunities. Conveniently located near Eastern Connecticut State University, downtown Willimantic, shopping, dining, and major commuter routes. Great opportunity to add a multifamily asset to an investment portfolio.

Listed by Michelle Mandel of Carl Guild & Associates

$
$
%
$/month over payments
Federal 30-year interest rate: 7.03% last updated on Sep 24, 2026
* All Figures are estimates. Check with your bank or proposed mortgage company for actual interest rates.
This product uses the FRED® API but is not endorsed or certified by the Federal Reserve Bank of St. Louis.

Save FavoriteSchedule TourAsk A QuestionMore Details

166 Cooper Lane Stafford CT 06076

MLS Number 24207405

  • Single Family
  • Square Feet 2,149
  • Bedrooms 4
  • Bathroom 3
  • Year Built 1994

A rare opportunity awaits in Stafford! Privately situated on approximately 5.58 acres, this single-family home with an in-law arrangement offers space, privacy and versatility in a peaceful country setting. The main living area features an open floor plan, vaulted ceilings and abundant natural light, along with 3 bedrooms and 2 full baths. The spacious living room includes a fireplace and wood-burning stove. The walk-out lower level provides an in-law arrangement featuring its own private entrance, bedroom, full bath, kitchen and living area. In total, the home offers 4 bedrooms and 3 full baths, with flexibility for extended family, guests or additional private living space. Outside, approximately 5.58 acres provide room for gardens, recreation, a hobby farm, animals or simply enjoying your own private acreage. An attached 2-car garage, private well and septic add to the property's functionality. If you're looking for more land, privacy and flexibility, this distinctive Stafford property deserves your attention.

Listed by Dee Dee Arakelian of Damianka A. Arakelian

$
$
%
$/month over payments
Federal 30-year interest rate: 7.03% last updated on Sep 24, 2026
* All Figures are estimates. Check with your bank or proposed mortgage company for actual interest rates.
This product uses the FRED® API but is not endorsed or certified by the Federal Reserve Bank of St. Louis.

Save FavoriteSchedule TourAsk A QuestionMore Details

89 John Perry Road Eastford CT 06242

Eastford, CT89 John Perry Road

Price$625,000

Est. Mortgage: $/month

MLS Number 24210501

  • Single Family
  • Square Feet 4,538
  • Bedrooms 4
  • Bathroom 3
  • Year Built 1800

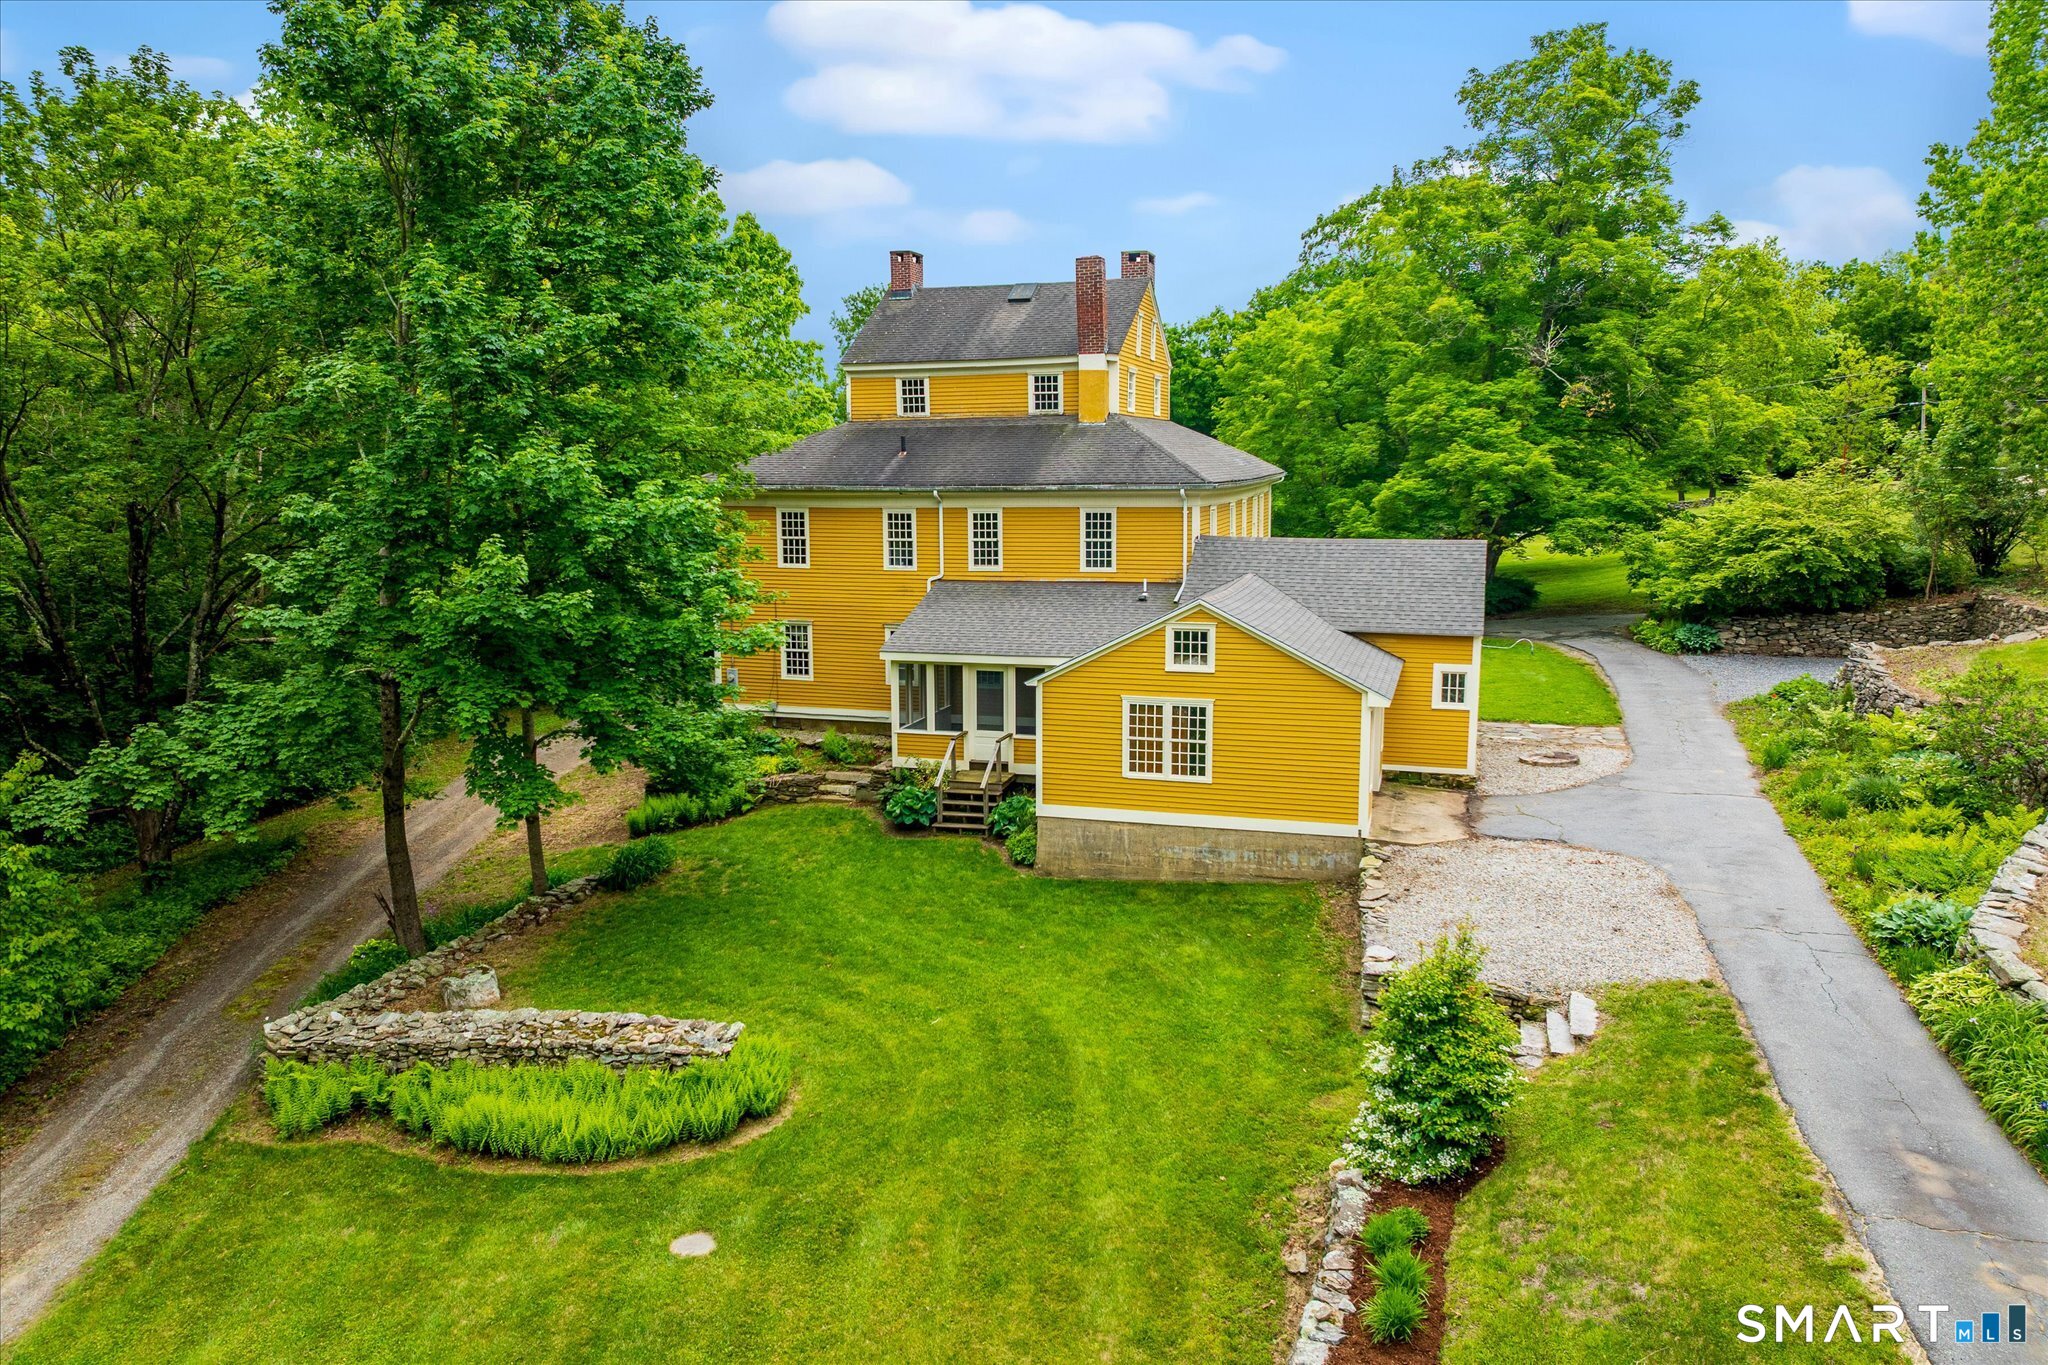
The Benjamin Bosworth House has been part of Eastford's landscape for more than two centuries, and there is still nothing quite like it. Set on 3 acres, this Federal-style home, completed around 1800, offers 4,538 square feet, 4 bedrooms, 2.5 baths and 11 fireplaces. Its defining feature is a rare full-height monitor, once used as a Masonic meeting hall, with built-in benches and fireplaces. Throughout the house, hand-carved woodwork, historic finishes and generously scaled rooms tell the story of its past. The main level includes a formal dining room, parlor, sunlit sitting room, kitchen, studio and workshop, with additional flexible space upstairs. Since purchasing the home in May, the current owner has continued restoration work, including new lime plaster in the parlor and second-floor hall, a retiled upstairs bath and fresh paint in several rooms. Listed on the National Register of Historic Places, this is a remarkable opportunity for someone who appreciates early American craftsmanship and wants to carry its story forward.

Listed by Kristen Kaskela of Berkshire Hathaway NE Prop.

$
$
%
$/month over payments
Federal 30-year interest rate: 7.03% last updated on Sep 24, 2026
* All Figures are estimates. Check with your bank or proposed mortgage company for actual interest rates.
This product uses the FRED® API but is not endorsed or certified by the Federal Reserve Bank of St. Louis.

Save FavoriteSchedule TourAsk A QuestionMore Details

189 Butts Bridge Road Canterbury CT 06331

Canterbury, CT189 Butts Bridge Road

Price$615,000

Est. Mortgage: $/month

MLS Number 24180596

  • Single Family
  • Square Feet 3,643
  • Bedrooms 5
  • Bathroom 3
  • Year Built 1989

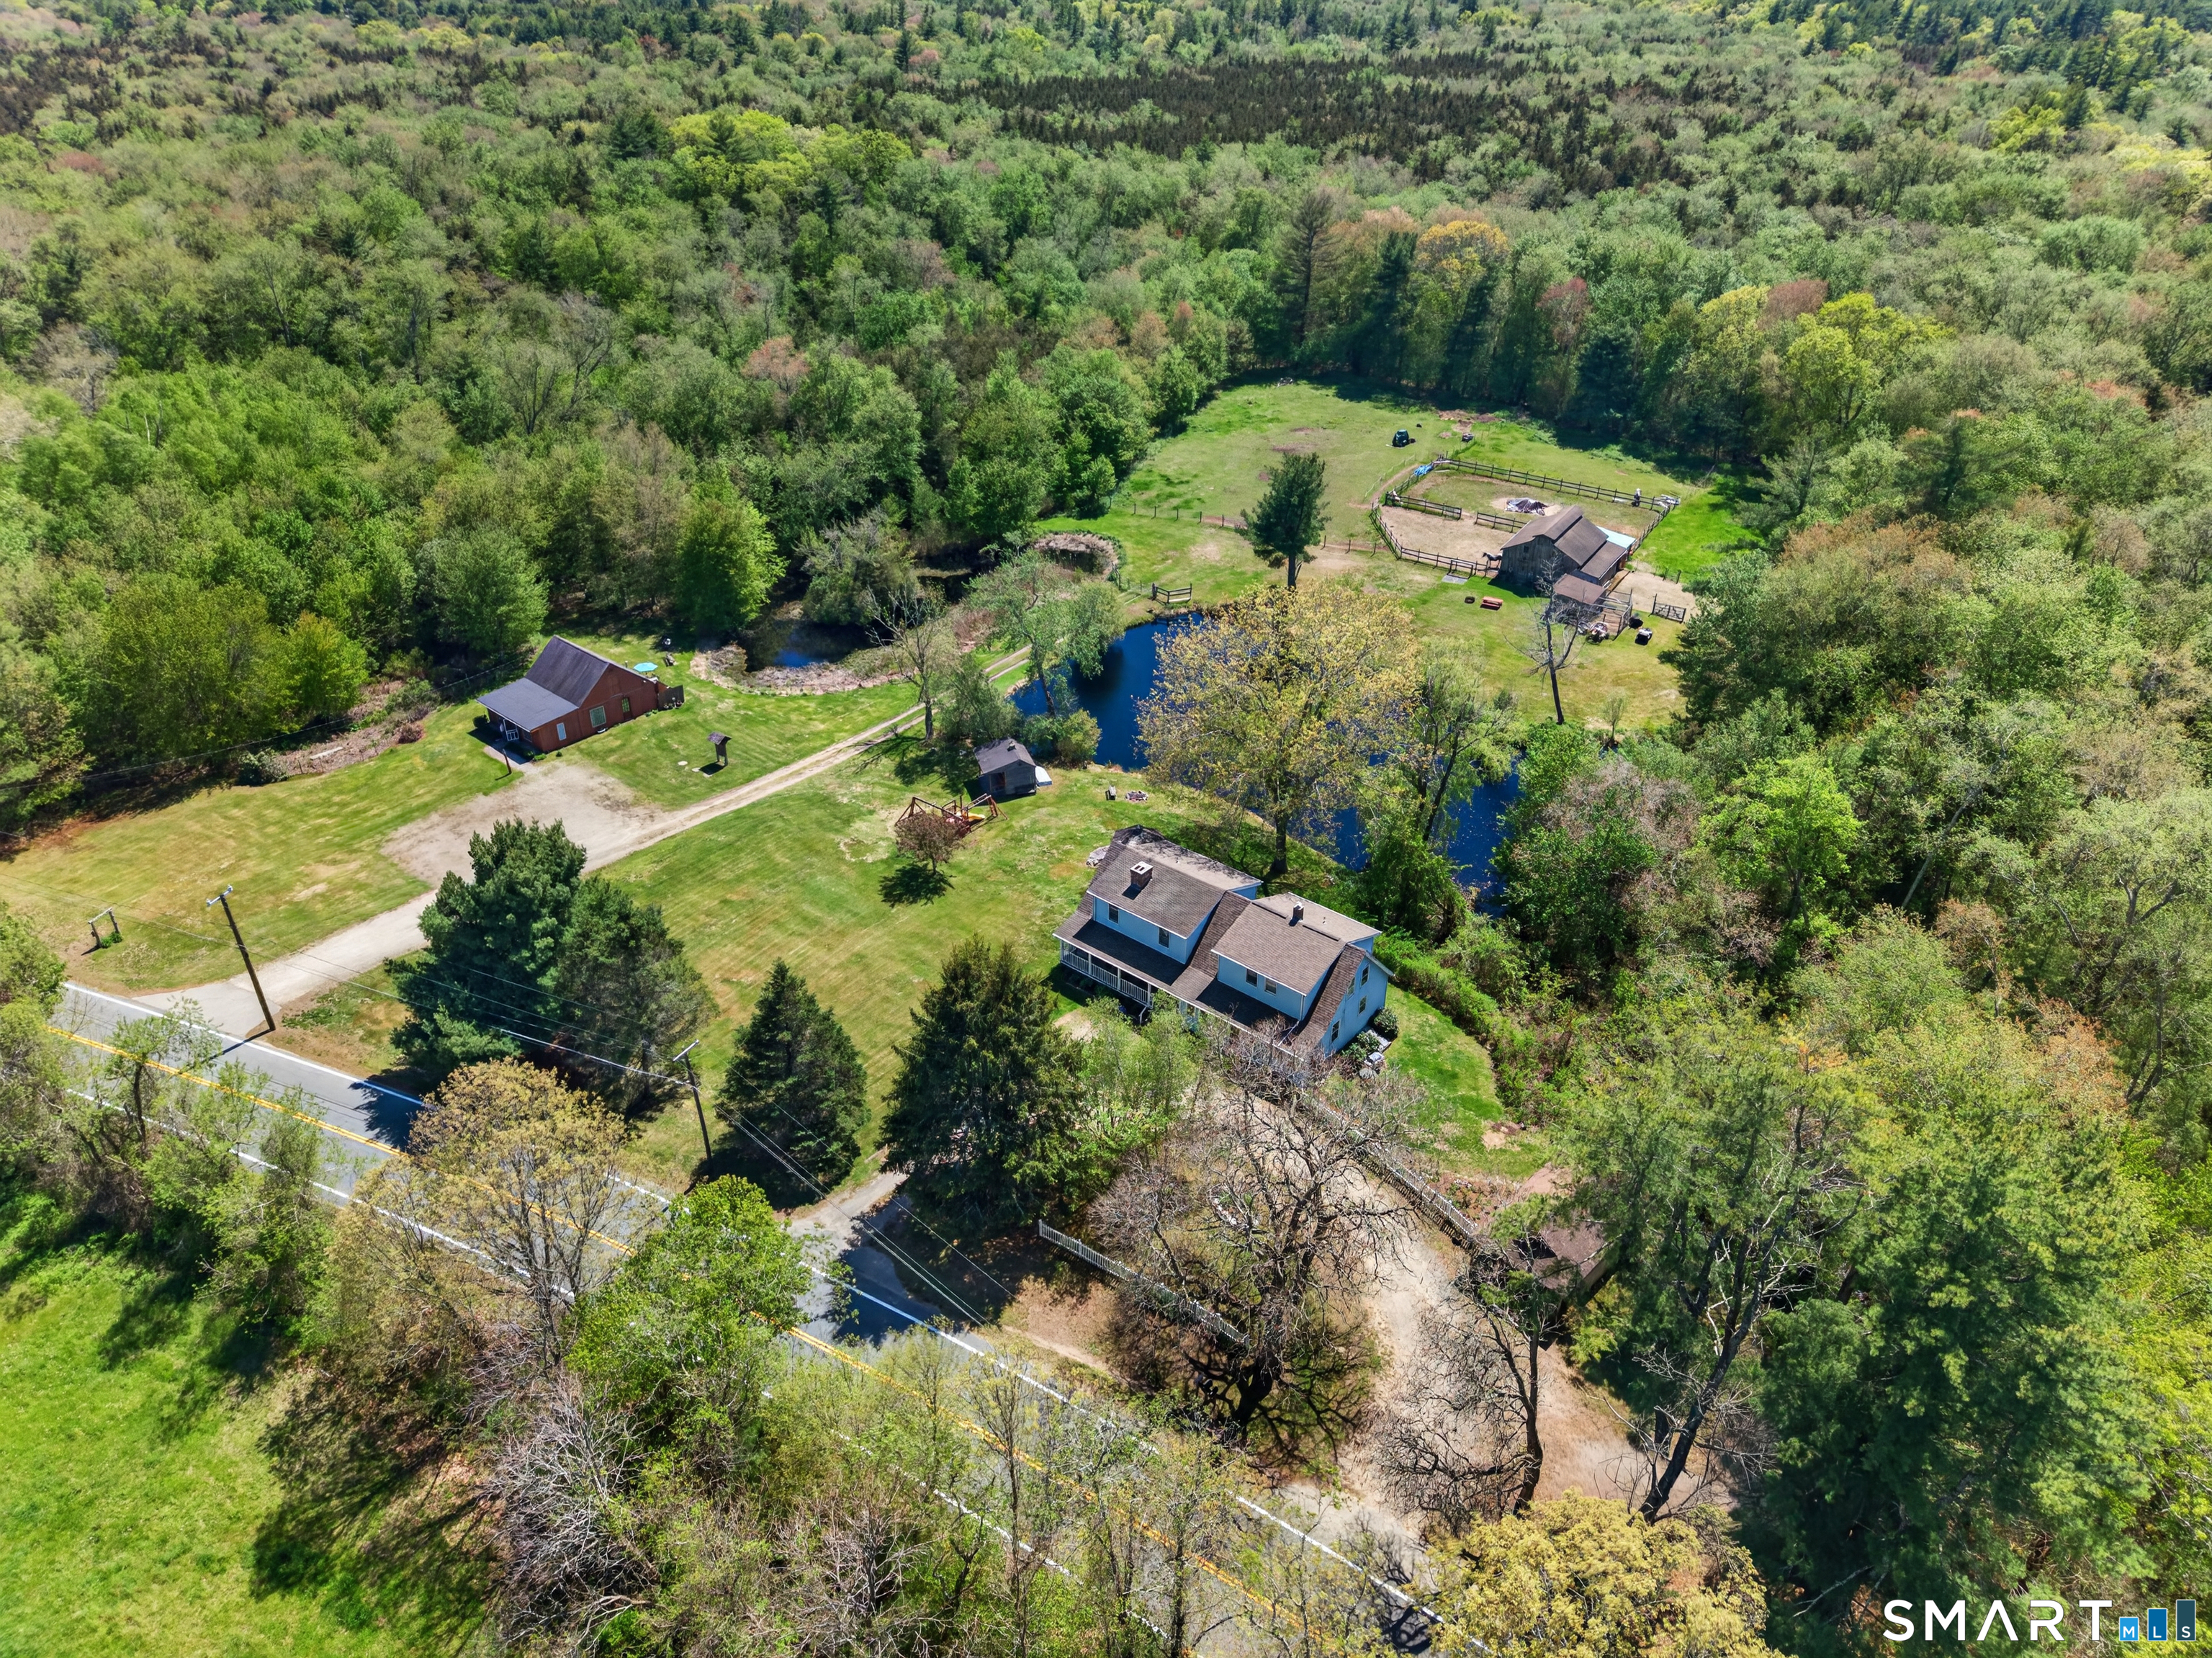
A rare 16-acre country property in Canterbury's Rural District - a private residence rich with timeless New England character, set on extraordinary grounds. The home pairs a 1934 original (stone foundation, knotty pine ceilings, deep farm-style kitchen) with a spacious 1989 addition featuring a double-sided fireplace, wide-plank floors, and a one-of-a-kind cut-out balustrade staircase. Configured with two residential units, it offers flexible living for an owner-occupant - live in one and enjoy the second as guest, family, or extended living space, or maintain the in-place tenancy. A separately permitted guest house (Section 10.1.5) provides additional owner-occupied flexibility for family, guests, or a home office; it is owner-occupied and not a year-round rental. The grounds are exceptional: two scenic ponds, a fenced paddock and open pasture, a versatile workshop with French doors, raised garden beds, a screened gazebo, a barn, and a collection of charming outbuildings. Currently home to horses, peacocks, and a duck. Recent updates include a new roof and chimney liner. Ideally suited to an owner-occupant seeking land, space, and a one-of-a-kind rural lifestyle - perfect for the equestrian or hobby-farm buyer. A truly singular offering you simply won't find twice.

Listed by Tim J. Bray and Joseph Herndon of Seaport Real Estate Services

$
$
%
$/month over payments
Federal 30-year interest rate: 7.03% last updated on Sep 24, 2026
* All Figures are estimates. Check with your bank or proposed mortgage company for actual interest rates.
This product uses the FRED® API but is not endorsed or certified by the Federal Reserve Bank of St. Louis.

Save FavoriteSchedule TourAsk A QuestionMore Details

Rr 6 Andover CT 06232

Andover, CTRr 6

Price$600,000

Est. Mortgage: $/month

MLS Number 24048071

  • Land
  • Acreage 6.5
  • MLS Status Active
  • Other Amenities Waterfront
  • Zoning I

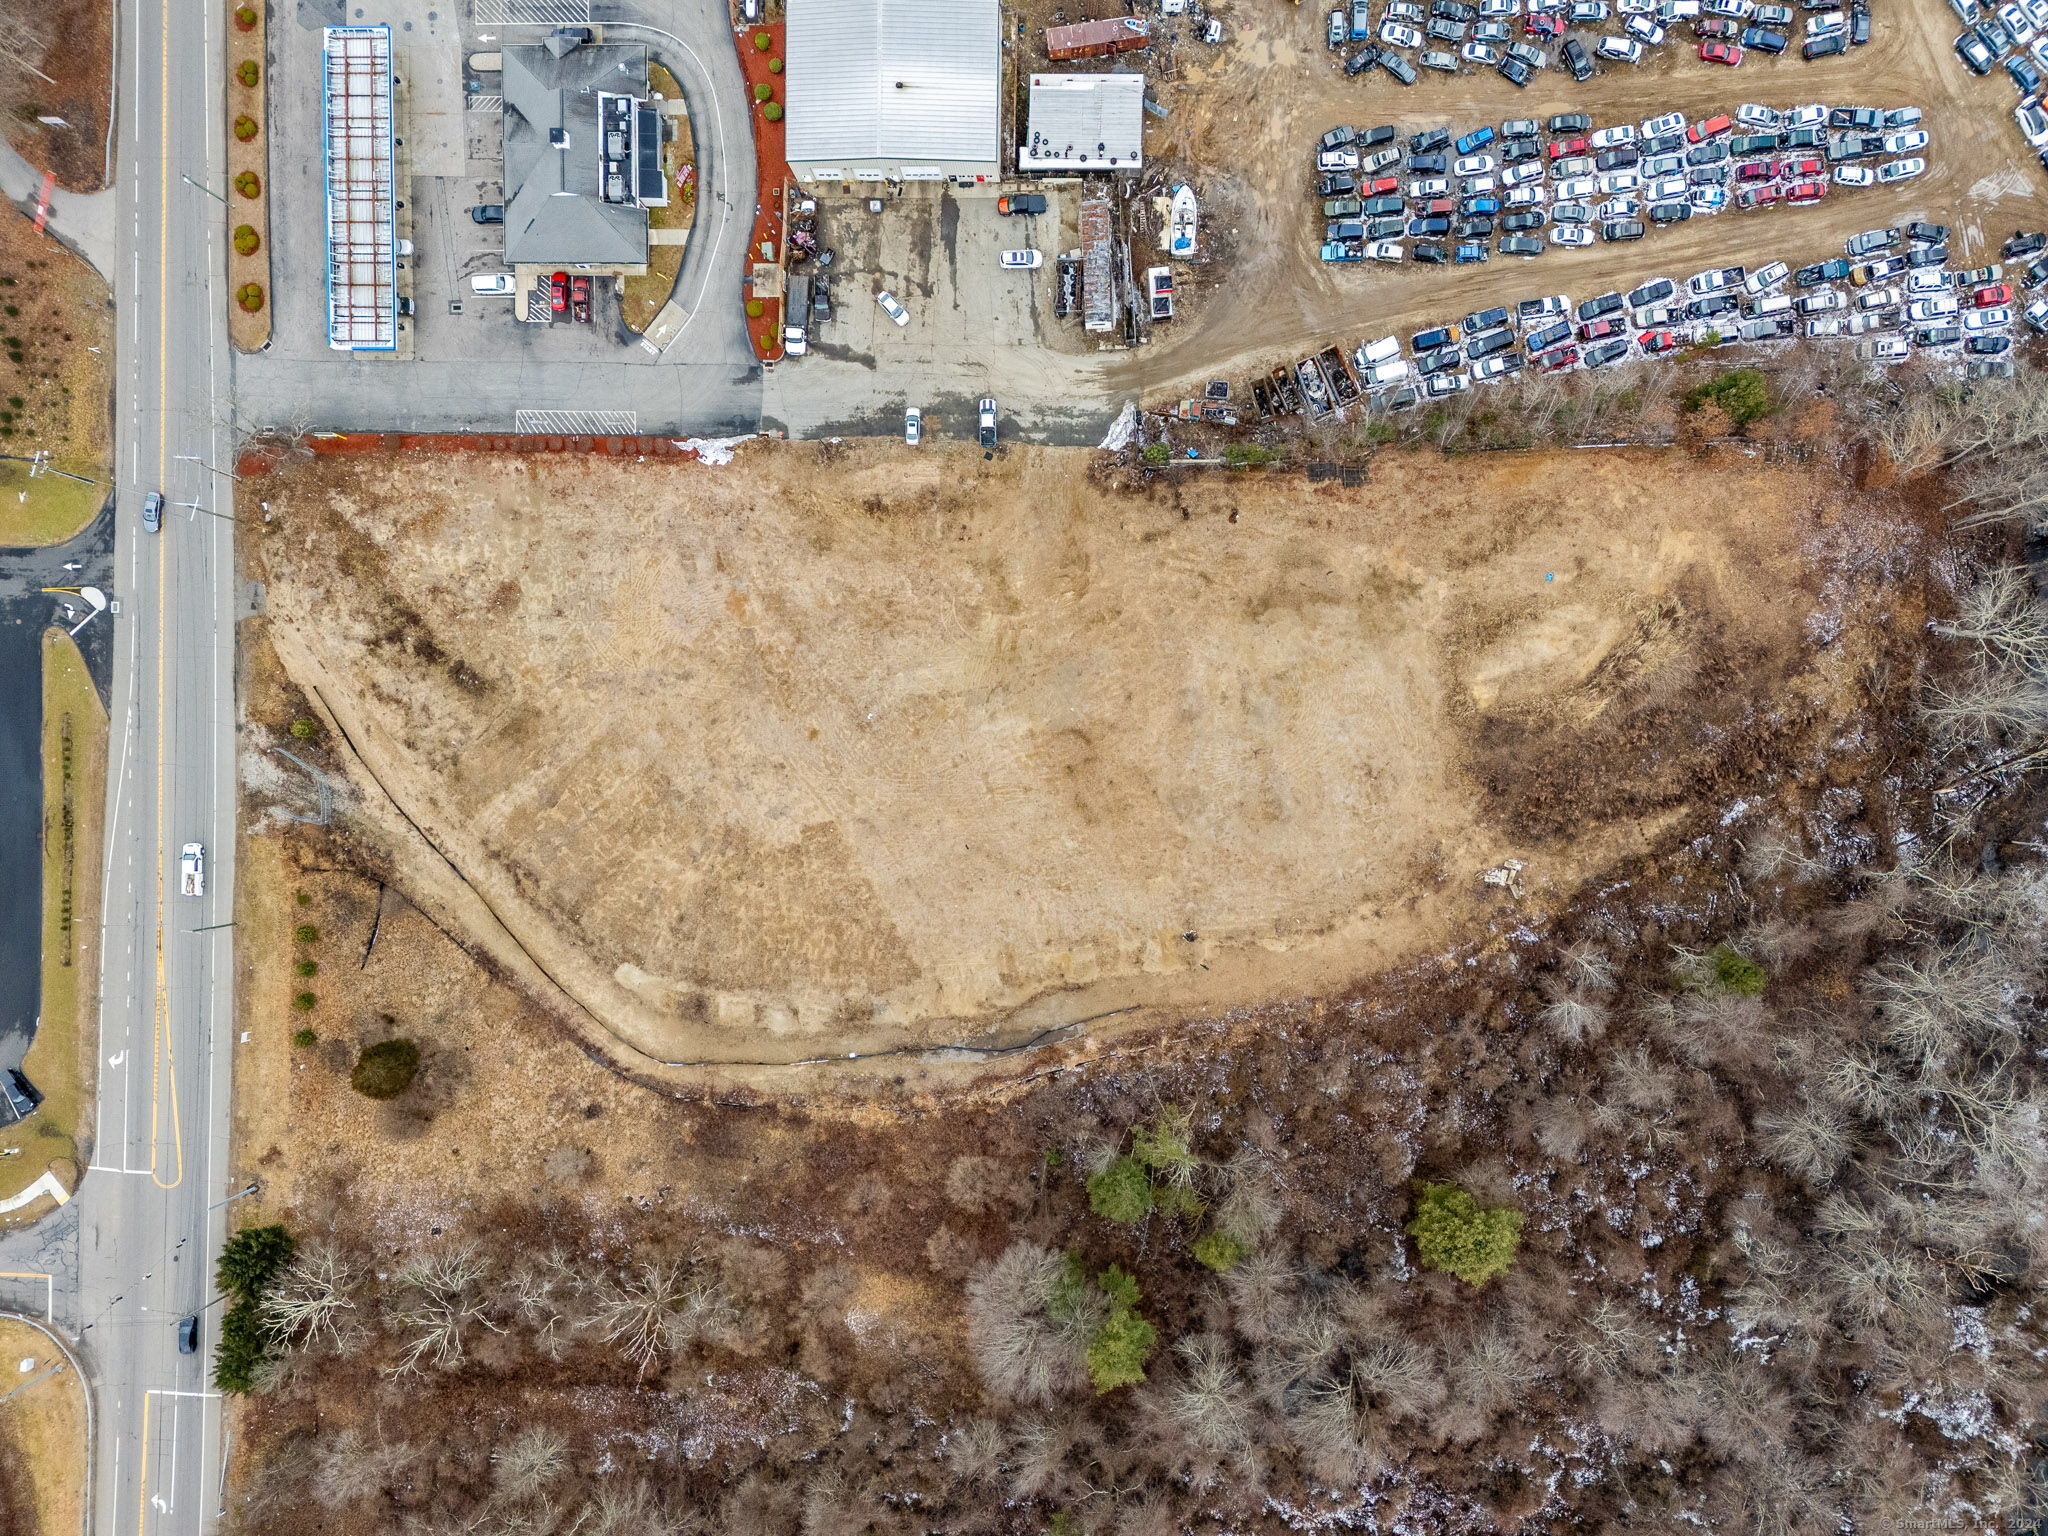
Position your business for success with this exceptional 6.5-acre industrial parcel offering outstanding visibility and exposure. Strategically located with easy access to major highways and transportation routes, this prime site presents endless potential for industrial, warehouse, distribution, manufacturing, or commercial development. High-traffic location provides excellent frontage and strong presence for your business or investment opportunity. Rare chance to secure a sizable industrial lot in a highly visible and desirable location.

Listed by Simonne E. Corriveau of KW Legacy Partners

$
$
%
$/month over payments
Federal 30-year interest rate: 7.03% last updated on Sep 24, 2026
* All Figures are estimates. Check with your bank or proposed mortgage company for actual interest rates.
This product uses the FRED® API but is not endorsed or certified by the Federal Reserve Bank of St. Louis.

Save FavoriteSchedule TourAsk A QuestionMore Details

47 Sherman Road Woodstock CT 06281
Open House

MLS Number 24204008

  • Single Family
  • Next Open House: Sat 10/3 12:00 pm. to 1:00 pm.
  • Square Feet 2,072
  • Bedrooms 4
  • Bathroom 3

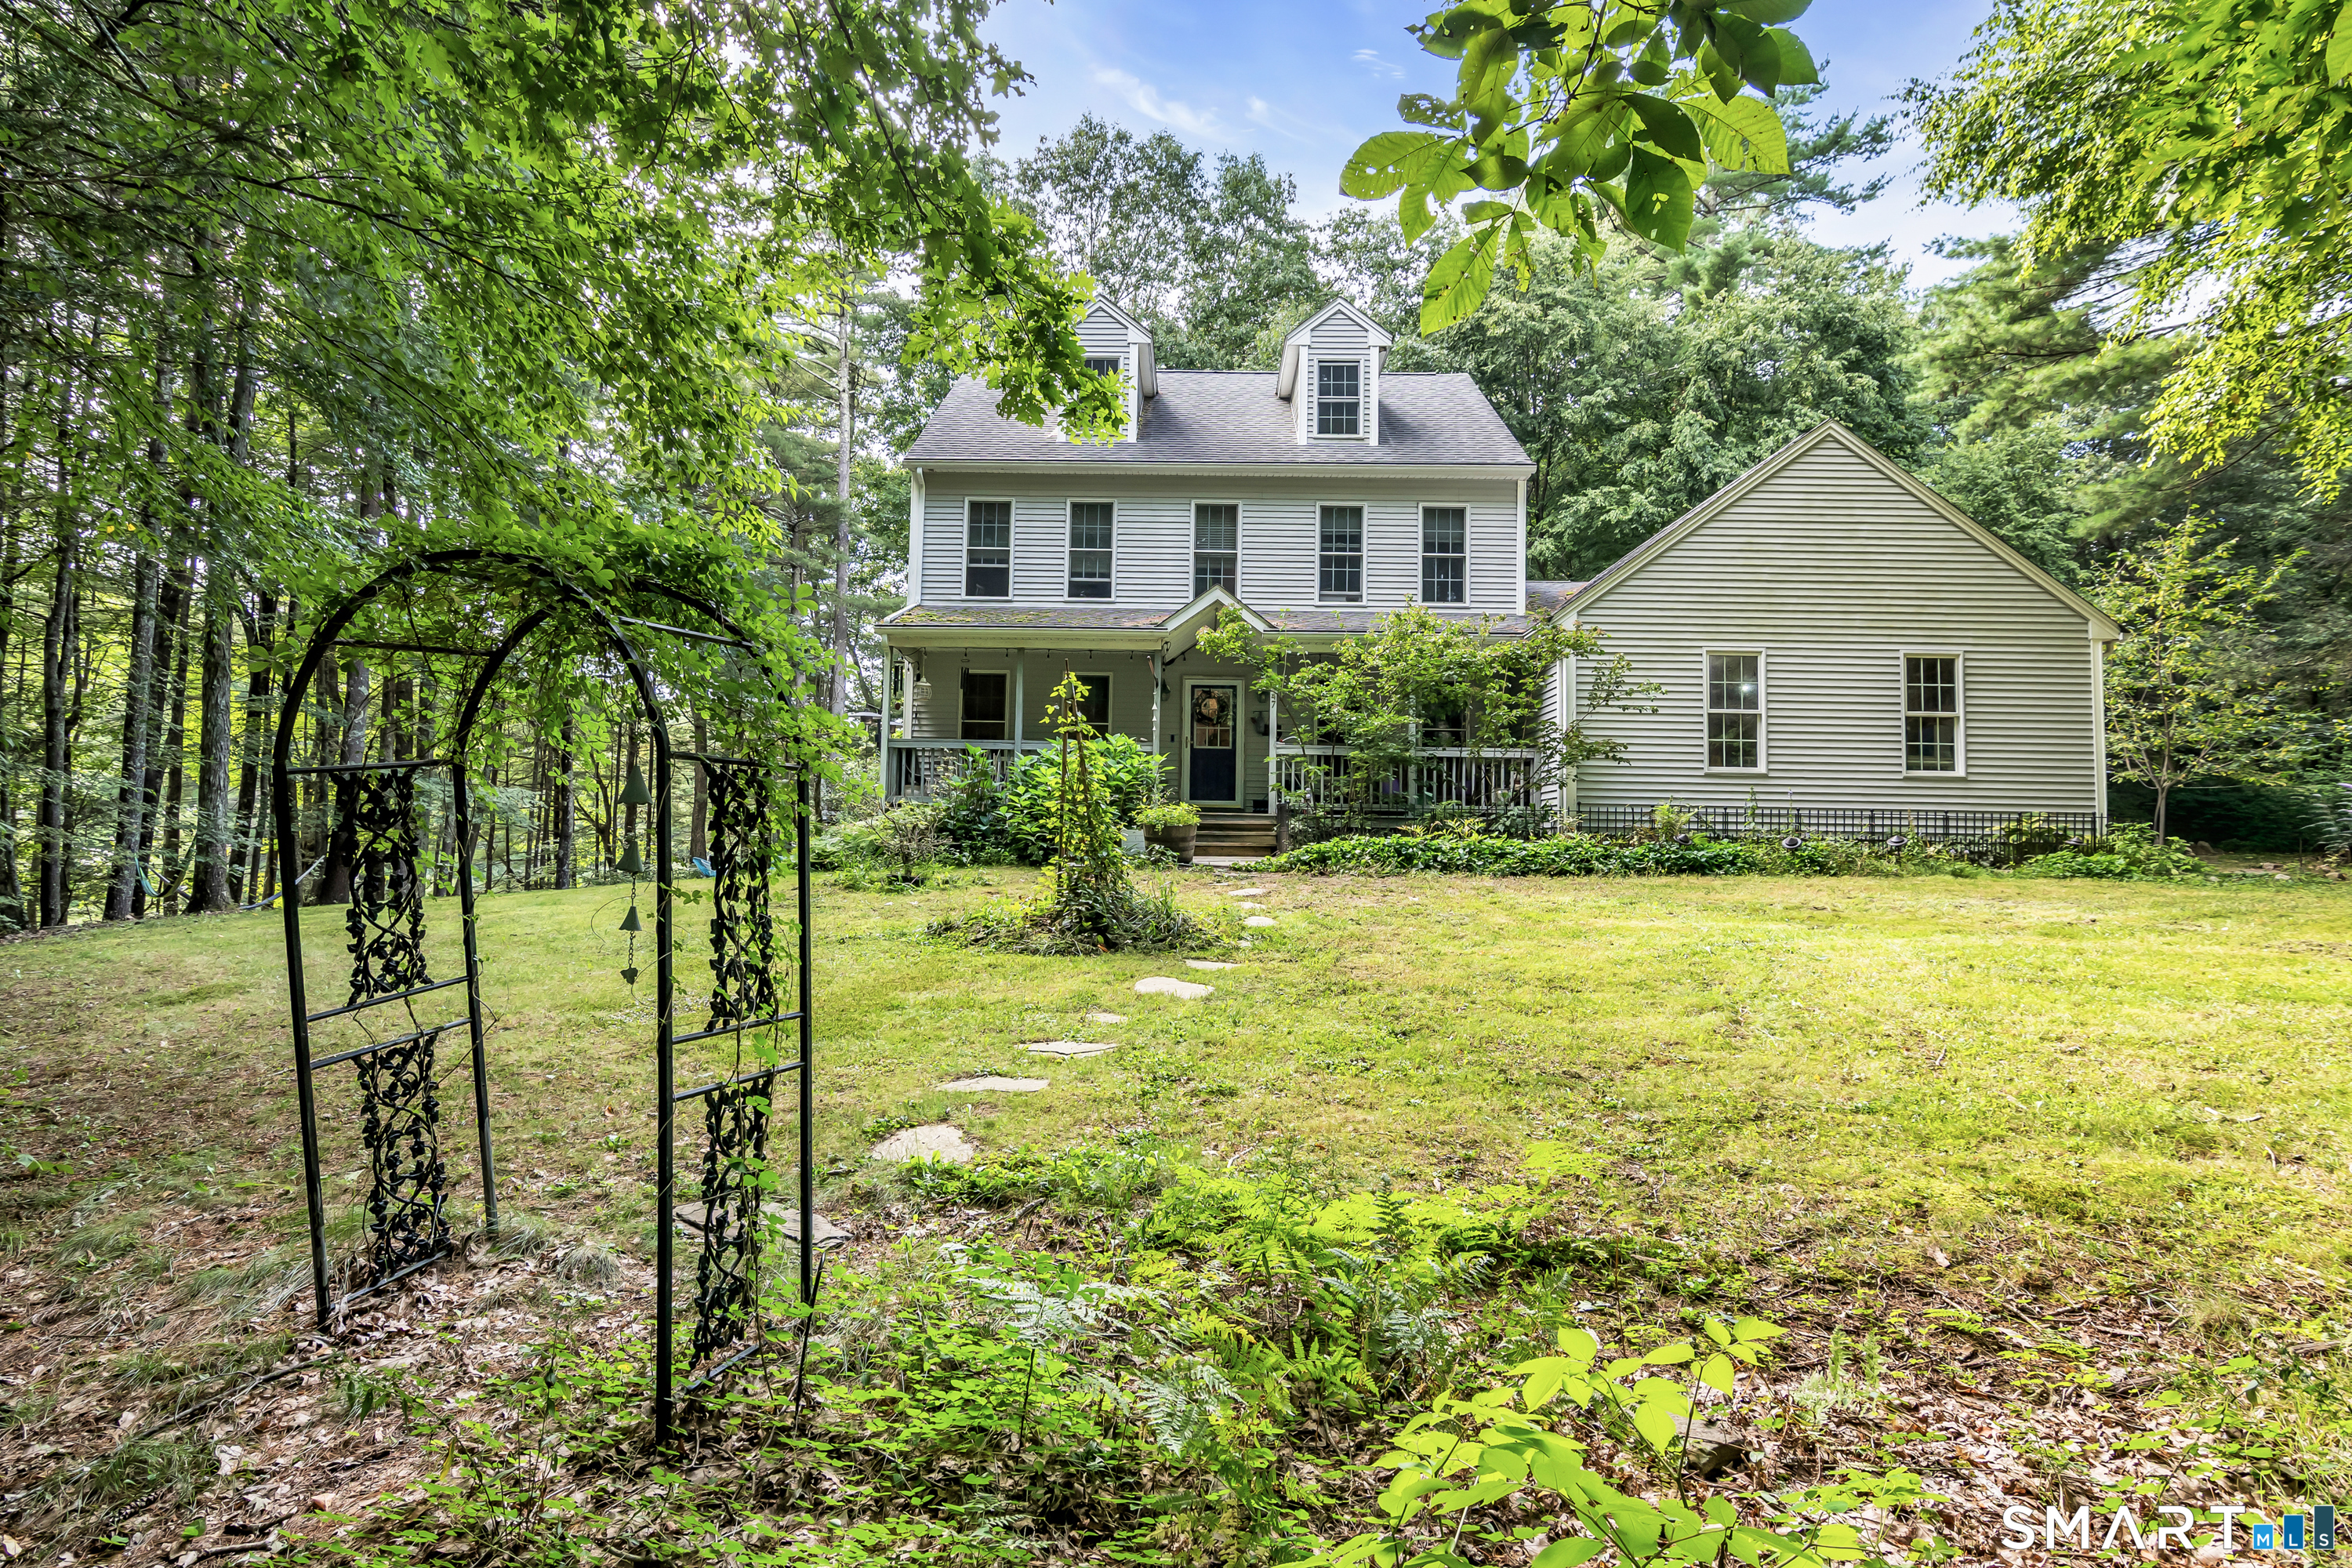
Modern amenities meet unmatched seclusion in this 2,000+ sq ft colonial. A mostly level lot offers abundant green space, fruiting plants, and perennials, while the side deck and yard open to a beautiful natural view of the Still River-ideal for outdoor entertaining or quiet, serene living. Inside, gleaming maple floors lead to a first-floor bedroom with attached pass-through bath, a modern eat-in kitchen with double wall ovens and a propane stovetop, a large dining room, and a spacious living room with a functional fireplace. Upstairs, a hallway full bath serves three additional bedrooms, including the primary suite with its own attached full bath. The walk-up attic's excellent ceiling height and volume create a strong opportunity to add livable square footage. The basement's layout and ceiling height are equally well suited to finishing and expanding the home further. An attached two-car garage and paved driveway provide ample parking. If you want modern comfort, privacy, and room to grow in a peaceful woodsy setting, this is the home for you!

Listed by Austin C. Miglin of Realty Negotiations LLC

$
$
%
$/month over payments
Federal 30-year interest rate: 7.03% last updated on Sep 24, 2026
* All Figures are estimates. Check with your bank or proposed mortgage company for actual interest rates.
This product uses the FRED® API but is not endorsed or certified by the Federal Reserve Bank of St. Louis.

Save FavoriteSchedule TourAsk A QuestionMore Details

133 Lake Hayward Road Colchester CT 06415

Colchester, CT133 Lake Hayward Road

Price$599,900

Est. Mortgage: $/month

MLS Number 24171152

  • Multi Family Multi-Family For Sale
  • Square Feet 2,462
  • Acreage 25
  • Bedrooms 4
  • Bathroom 3

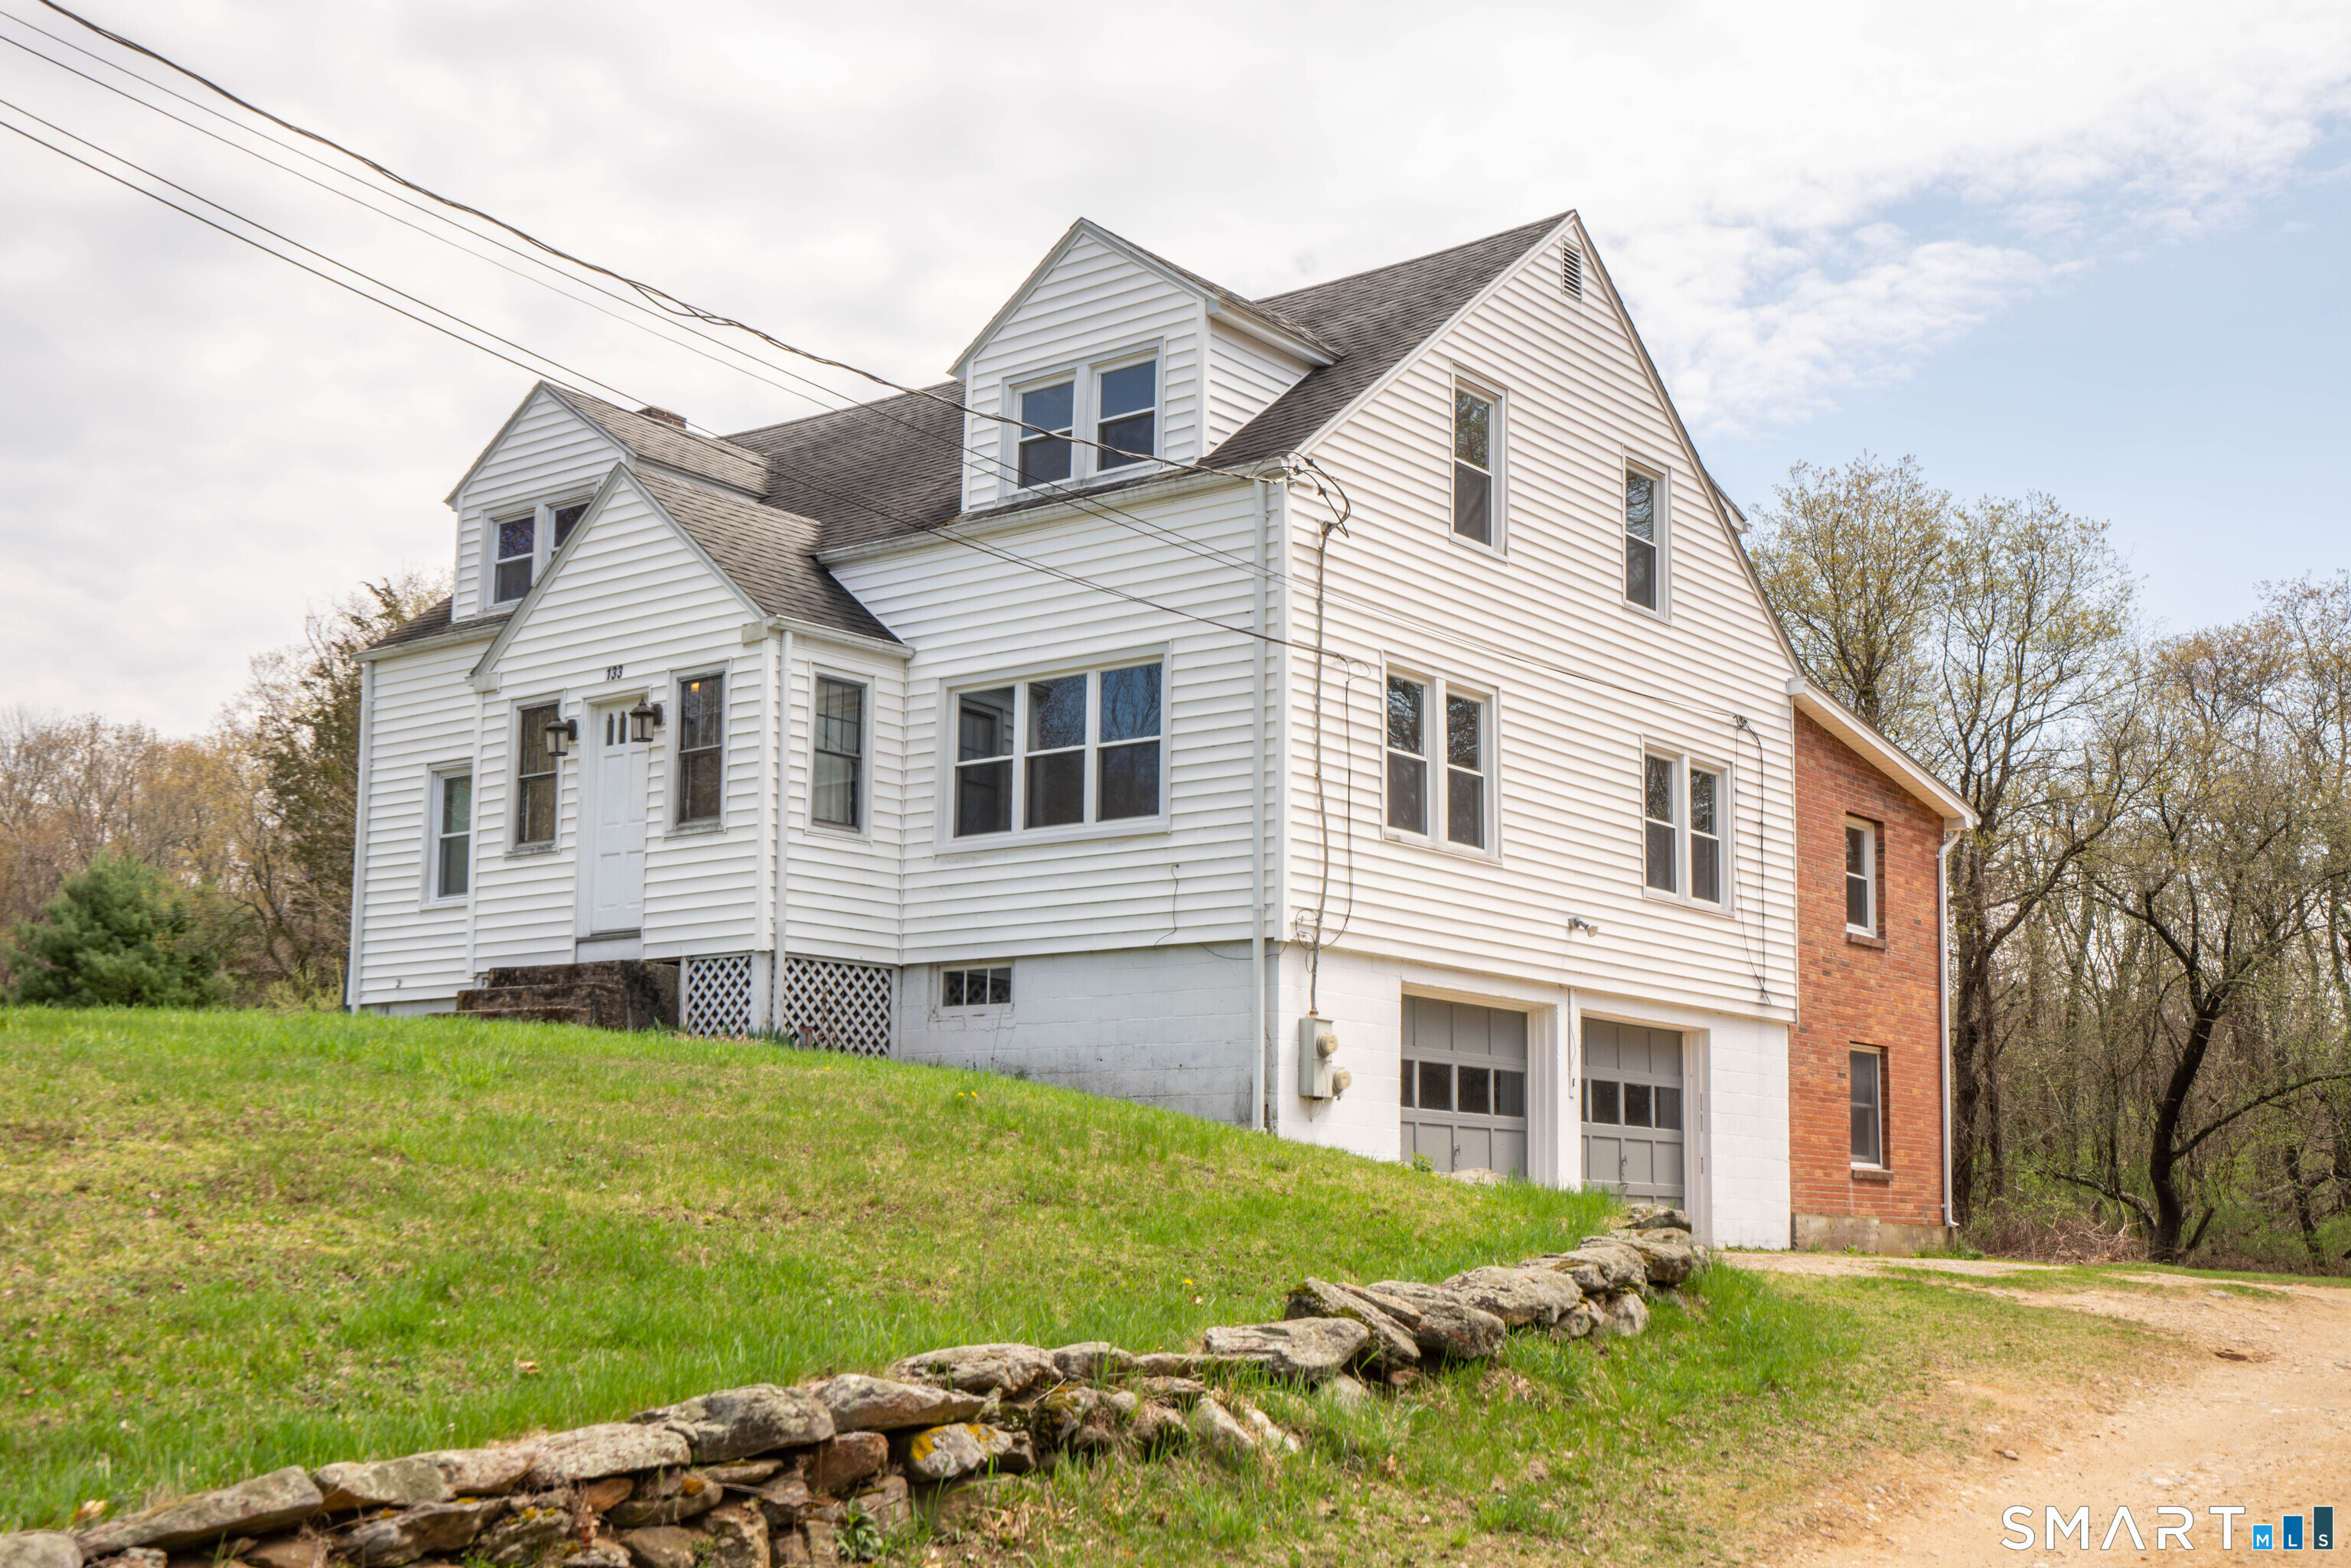
Set on a rare and expansive 25 acre parcel this well-maintained two-family duplex featuring a 2-bedroom, 1.5-bath unit on one side and a 2-bedroom, 1-bath unit on the other. Each unit includes its own one-car garage, along with separate washer and dryer setups for added convenience. The property is serviced by a private well and septic system. This property offers exceptional potential and flexibility. Whether you're looking to build your dream home, develop multiple residences, or establish a farm, the possibilities are truly remarkable. Large parcels like this are increasingly hard to find, making this a unique opportunity. With its generous acreage, the property is also ideal for an estate setting-offering ample space for a main residence, guest house, pool, expansive lawns, and wooded buffer areas for added privacy. THIS HOUSE IS EASILY CONVERTED BACK TO A 4-BEDROOM SINGLE FAMILY WITH A ONE BEDROOM UNIT.

Listed by Jay W. Madigan of Berkshire Hathaway NE Prop.

$
$
%
$/month over payments
Federal 30-year interest rate: 7.03% last updated on Sep 24, 2026
* All Figures are estimates. Check with your bank or proposed mortgage company for actual interest rates.
This product uses the FRED® API but is not endorsed or certified by the Federal Reserve Bank of St. Louis.

Save FavoriteSchedule TourAsk A QuestionMore Details

133 Lake Hayward Road Colchester CT 06415

Colchester, CT133 Lake Hayward Road

Price$599,900

Est. Mortgage: $/month

MLS Number 24191404

  • Land
  • Acreage 25
  • MLS Status Active
  • Other Amenities Waterfront
  • Zoning FD

A beautiful piece of property including approx 25 acres. This property currently has a 2462 sq foot multi-family house on it however the possibilities are endless regarding the use of this property. See MLS #24171152.

Listed by Jay W. Madigan of Berkshire Hathaway NE Prop.

$
$
%
$/month over payments
Federal 30-year interest rate: 7.03% last updated on Sep 24, 2026
* All Figures are estimates. Check with your bank or proposed mortgage company for actual interest rates.
This product uses the FRED® API but is not endorsed or certified by the Federal Reserve Bank of St. Louis.

Save FavoriteSchedule TourAsk A QuestionMore Details

25 Old Turnpike Road Mansfield CT 06268

MLS Number 24196341

  • Single Family
  • Square Feet 2,560
  • Bedrooms 3
  • Bathroom 4
  • Year Built 2013

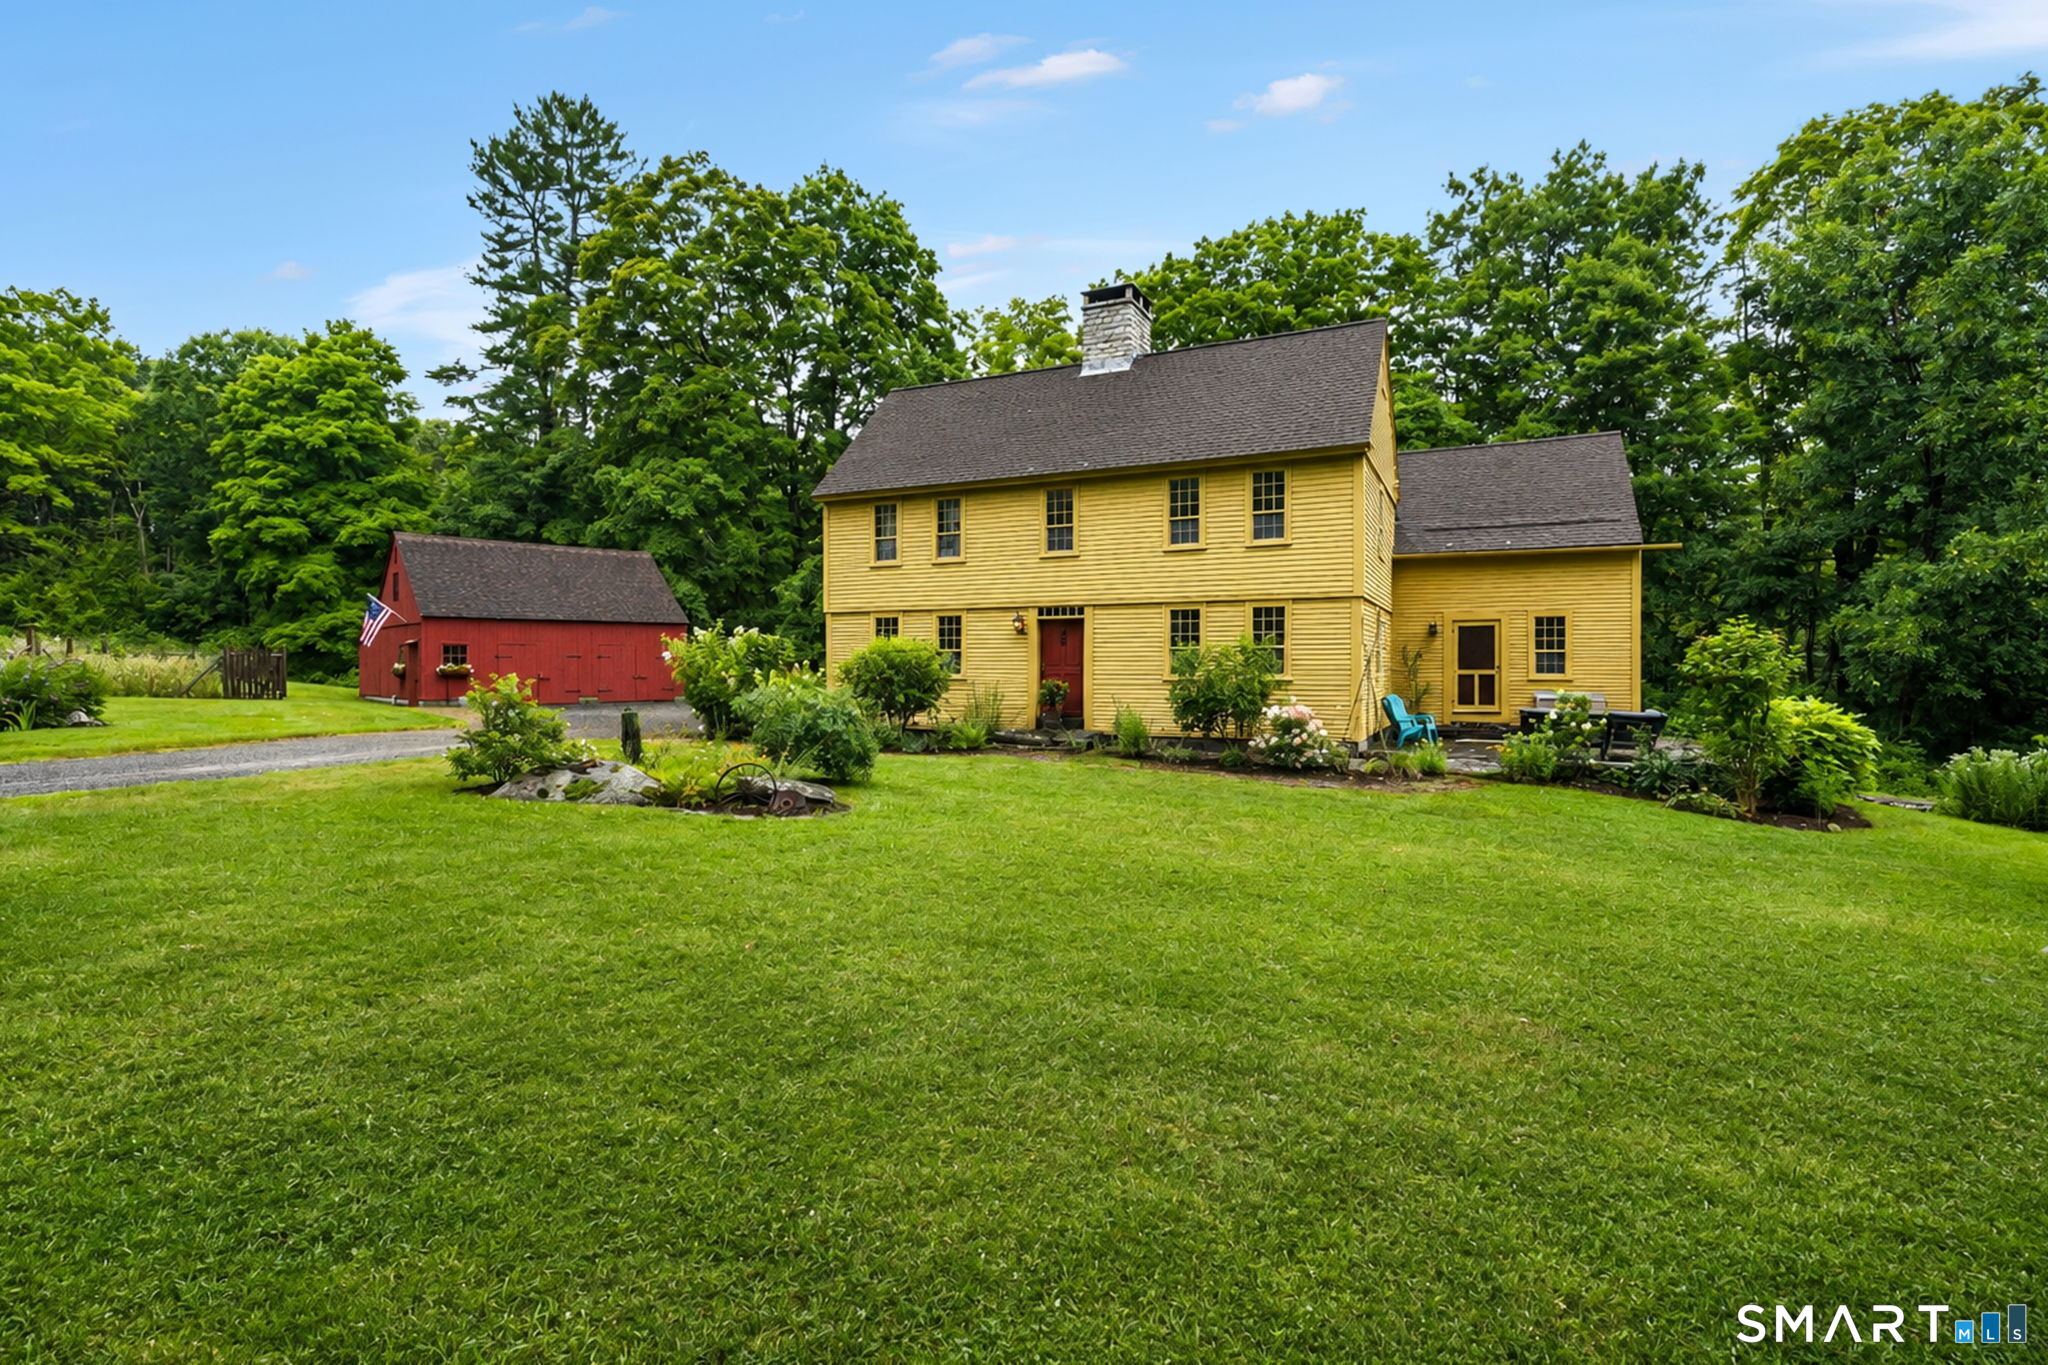
A rare blend of historic charm and modern craftsmanship, the beloved "Ash House" offers an exceptional living experience along one of Mansfield's designated scenic roadways. Originally built circa 1732, the saltbox colonial was meticulously dismantled, preserved, and rebuilt on its current 2.5 acre setting. Completed in 2013, this "new antique home" honors its heritage while providing the comfort, efficiency, and longevity of a thoughtfully engineered modern build. Inside, the home showcases original wide pine floorboards, antique doors and hardware, plaster walls, period wood moldings and a built-in corner hutch. At its heart is a striking central chimney with 4 working fireplaces, including one with a Hearthstone woodstove and a traditional "beehive" bake oven. The kitchen was designed with a minimalist, period appropriate aesthetic and features exposed beams, a cast iron farm sink, matching wood hutches for storage, and direct access to the stone patio for outdoor dining. The first floor also includes a dining room, living room, family room, office, and a full bath with laundry. The second story of the main house offers two bedrooms, each with an ensuite full bath. One bedroom includes a working fireplace and access to the walk-up attic, providing a third level of storage or potential future expansion. Above the kitchen from a back staircase, a private third bedroom suite features a vaulted ceiling with exposed beams, a romantic clawfoot tub, and a separate shower.

Listed by Lindsey Niarhakos of RE/MAX One

$
$
%
$/month over payments
Federal 30-year interest rate: 7.03% last updated on Sep 24, 2026
* All Figures are estimates. Check with your bank or proposed mortgage company for actual interest rates.
This product uses the FRED® API but is not endorsed or certified by the Federal Reserve Bank of St. Louis.

Virtual TourSave FavoriteSchedule TourAsk A QuestionMore Details

272 Gorman Road Brooklyn CT 06234

Brooklyn, CT272 Gorman Road

Price$599,900

Est. Mortgage: $/month

MLS Number 24199184

  • Single Family
  • Square Feet 2,630
  • Bedrooms 3
  • Bathroom 2
  • Year Built 1961

IN-LAW ATTACHED with its own fenced courtyard and DECK! Has a sunroom, bedroom, remodeled bathroom and NEW appliance kitchen, living room w/ NEW flooring, light fixtures, paint, toilet, and vanity. Main home step into a LARGE VAULTED fireplace living room w/ PELLET stove conveying open to bright family room leading out to 19 x 11 COVERED PORCH overlooking 1.1 ACRE. A central bathroom layout (has jetted tub, stand up shower, double vanity, washer/ dryer conveying) TILED floor between 2 SPACIOUS bedrooms and WALK in closet with access to both bedrooms. FORMAL dining room w/ HARDWOOD floor next to eat in kitchen w/ NEWER cabinets, GRANITE COUNTERS and STAINLESS appliances CONVEY. 5 MINI splits throughout w/ a $9.64 electric bill nine months out of the year! SOLAR is OWNED- 2018, hot water heater 2024, holding tank 2024! Attached garage and paved driveway. **** COULD BE USED AS A SINGLE-FAMILY HOME w/ 3 beds/ 2 baths**** 365 Septic/Deans septic pumped and camera inspection on 8/20/26 report attached. Brooklyn Elementary & middle school less than 1/2 mile. Close to Rte 6 and 395 for easy commute.

Listed by Christine Johnson of RE/MAX One

$
$
%
$/month over payments
Federal 30-year interest rate: 7.03% last updated on Sep 24, 2026
* All Figures are estimates. Check with your bank or proposed mortgage company for actual interest rates.
This product uses the FRED® API but is not endorsed or certified by the Federal Reserve Bank of St. Louis.

Save FavoriteSchedule TourAsk A QuestionMore Details

511 Perrin Road Woodstock CT 06281

MLS Number 24187780

  • Single Family
  • Square Feet 2,393
  • Bedrooms 2
  • Bathroom 3
  • Year Built 2001

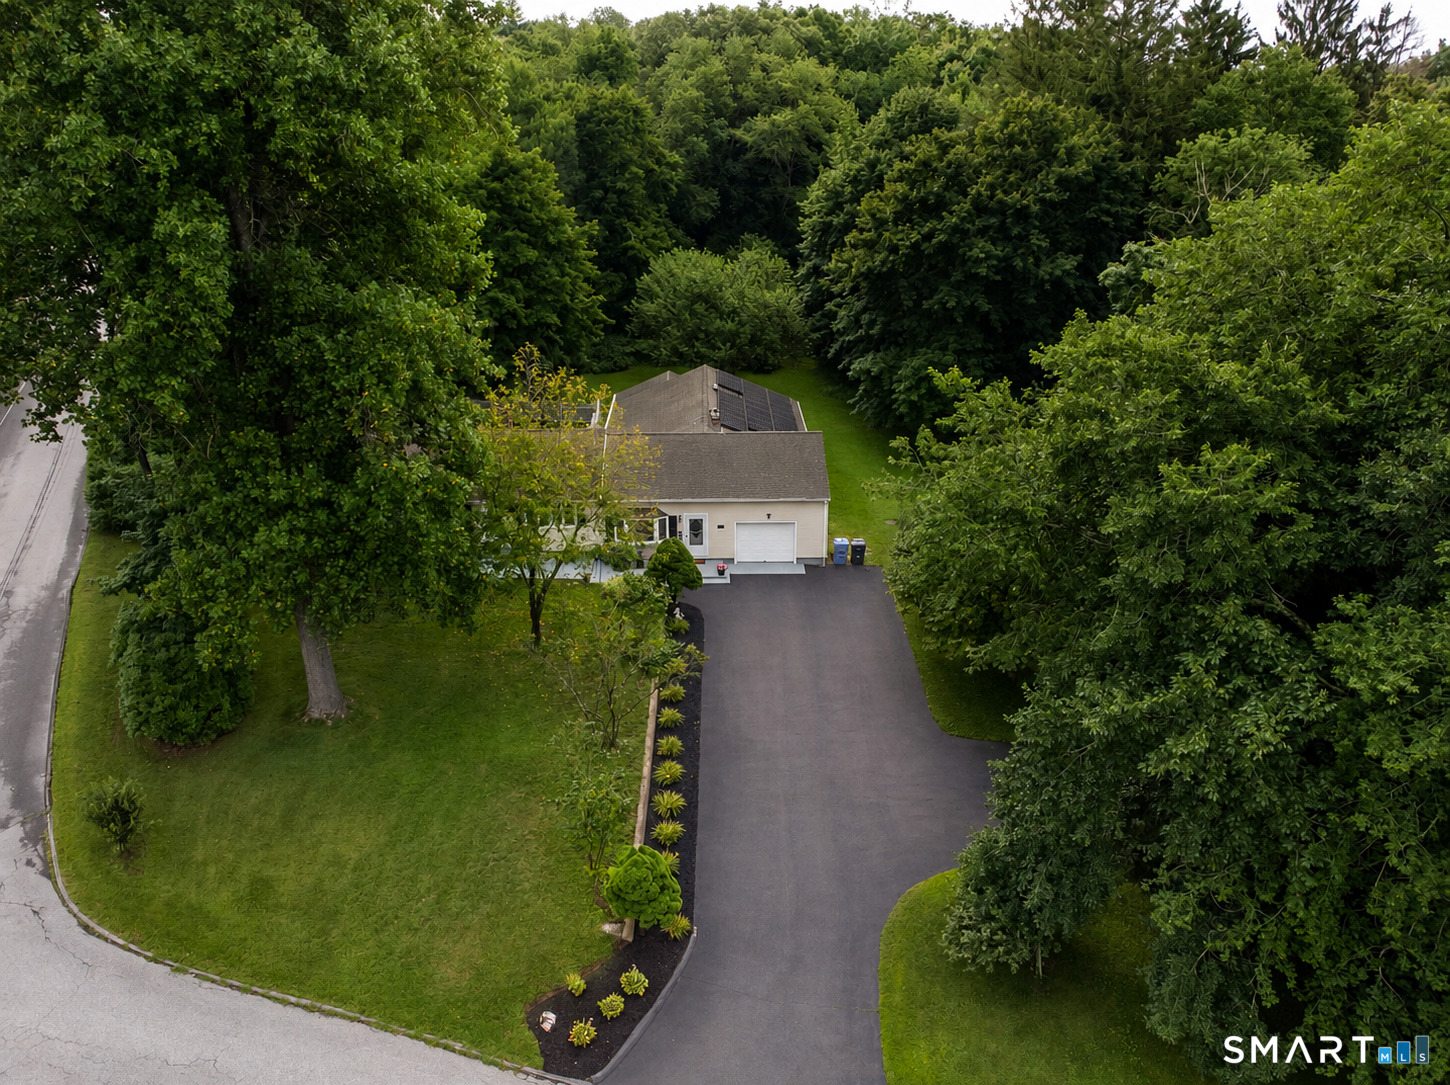
Perfect Countryside Elegance. Welcome to 511 Perrin Road, an exceptional country estate gracefully set atop a private 3.5-acre hillside in scenic Woodstock. A long paved driveway winds through picturesque grounds to this beautifully crafted home, where timeless architecture meets modern efficiency with 100% owned solar. Designed for effortless one-floor living, the residence features a luxurious first-floor primary suite, private executive office, gleaming hardwood floors, exquisite custom built-ins, and an inviting open living and dining area anchored by a dramatic back to back wood-burning fireplace. The custom Brunarhans kitchen is a showcase of quality craftsmanship and thoughtful design. The home boasts 2,393 SqFt of finished living space with 2.5 baths. The second level offers a spacious guest bedroom, full bath, and a connected bonus room, providing exceptional flexibility for family and guests. Step outside to enjoy the serenity of the private patio, a charming pond, and sweeping open grounds. The expansive lawn offers outstanding potential for a boutique vineyard, gardens, or equestrian pursuits, with horses and household pets permitted and ample room for paddocks. Completing this remarkable property is an oversized two-car garage with a private workshop. A rare combination of privacy, elegance, sustainability, and refined country living. A truly exceptional offering in one of Woodstock's most desirable locations.

Listed by John M. Downs and Johnetta D. Smith of Berkshire Hathaway NE Prop.

$
$
%
$/month over payments
Federal 30-year interest rate: 7.03% last updated on Sep 24, 2026
* All Figures are estimates. Check with your bank or proposed mortgage company for actual interest rates.
This product uses the FRED® API but is not endorsed or certified by the Federal Reserve Bank of St. Louis.

Virtual TourSave FavoriteSchedule TourAsk A QuestionMore Details

The data relating to real estate for sale on this website appears in part through the SmartMLS Internet Data Exchange program, a voluntary cooperative exchange of property listing data between licensed real estate brokerage firms, and is provided by SmartMLS through a licensing agreement. Listing information is from various brokers who participate in the SmartMLS IDX program and not all listings may be visible on the site. The property information being provided on or through the website is for the personal, non-commercial use of consumers and such information may not be used for any purpose other than to identify prospective properties consumers may be interested in purchasing. Some properties which appear for sale on the website may no longer be available because they are for instance, under contract, sold or are no longer being offered for sale. Property information displayed is deemed reliable but is not guaranteed. Copyright 2026 SmartMLS, Inc.