Greater Mansfield CT Real Estate $500k +

r=133-144
55 Stone Hedge Lane Bolton CT 06043

Bolton, CT55 Stone Hedge Lane

Price$529,900

Est. Mortgage: $/month

MLS Number 24175336

  • Single Family
  • Square Feet 2,516
  • Bedrooms 3
  • Bathroom 3
  • Year Built 1986

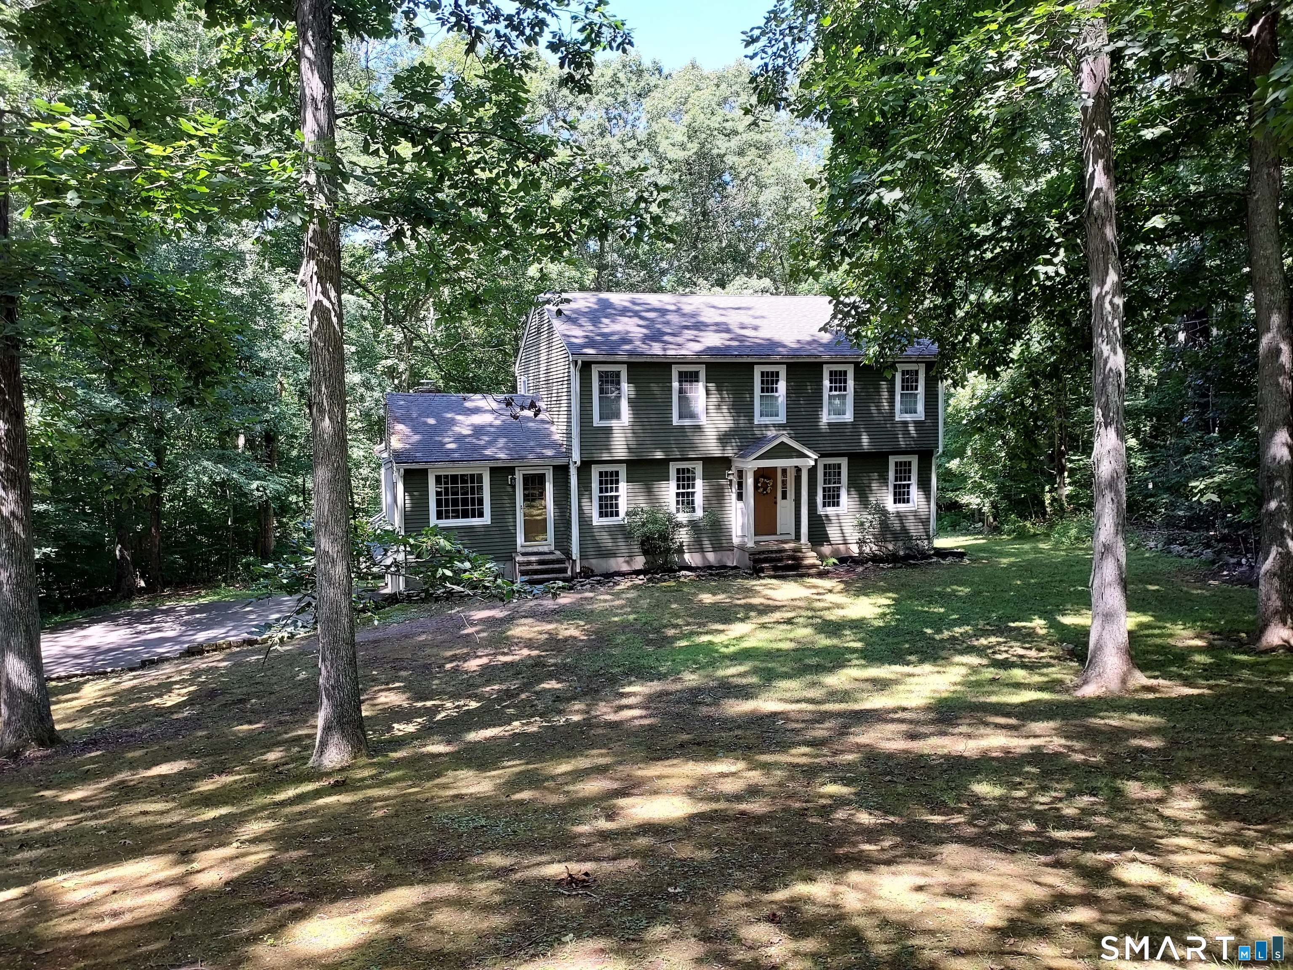
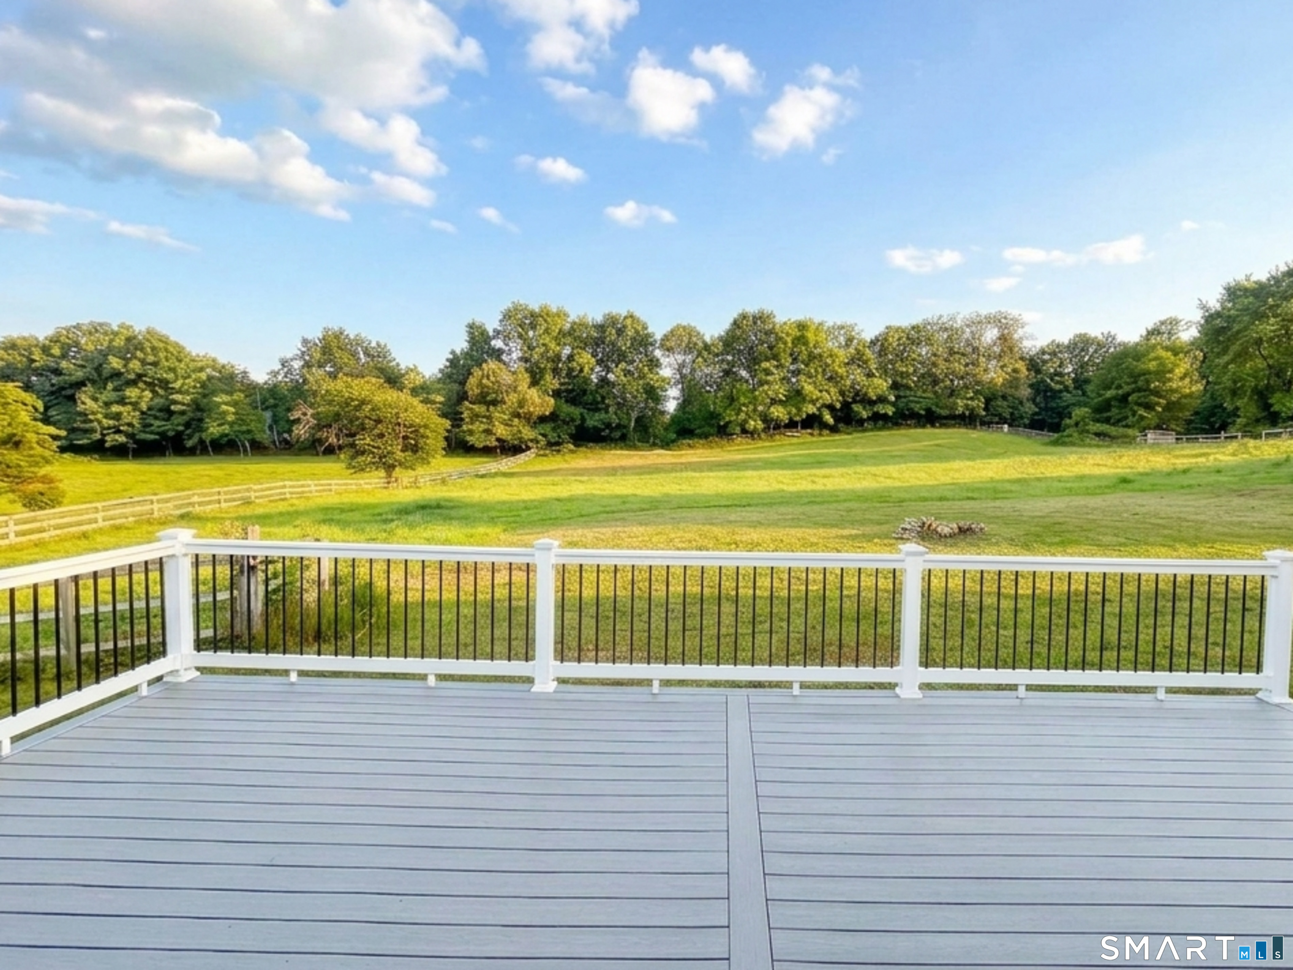
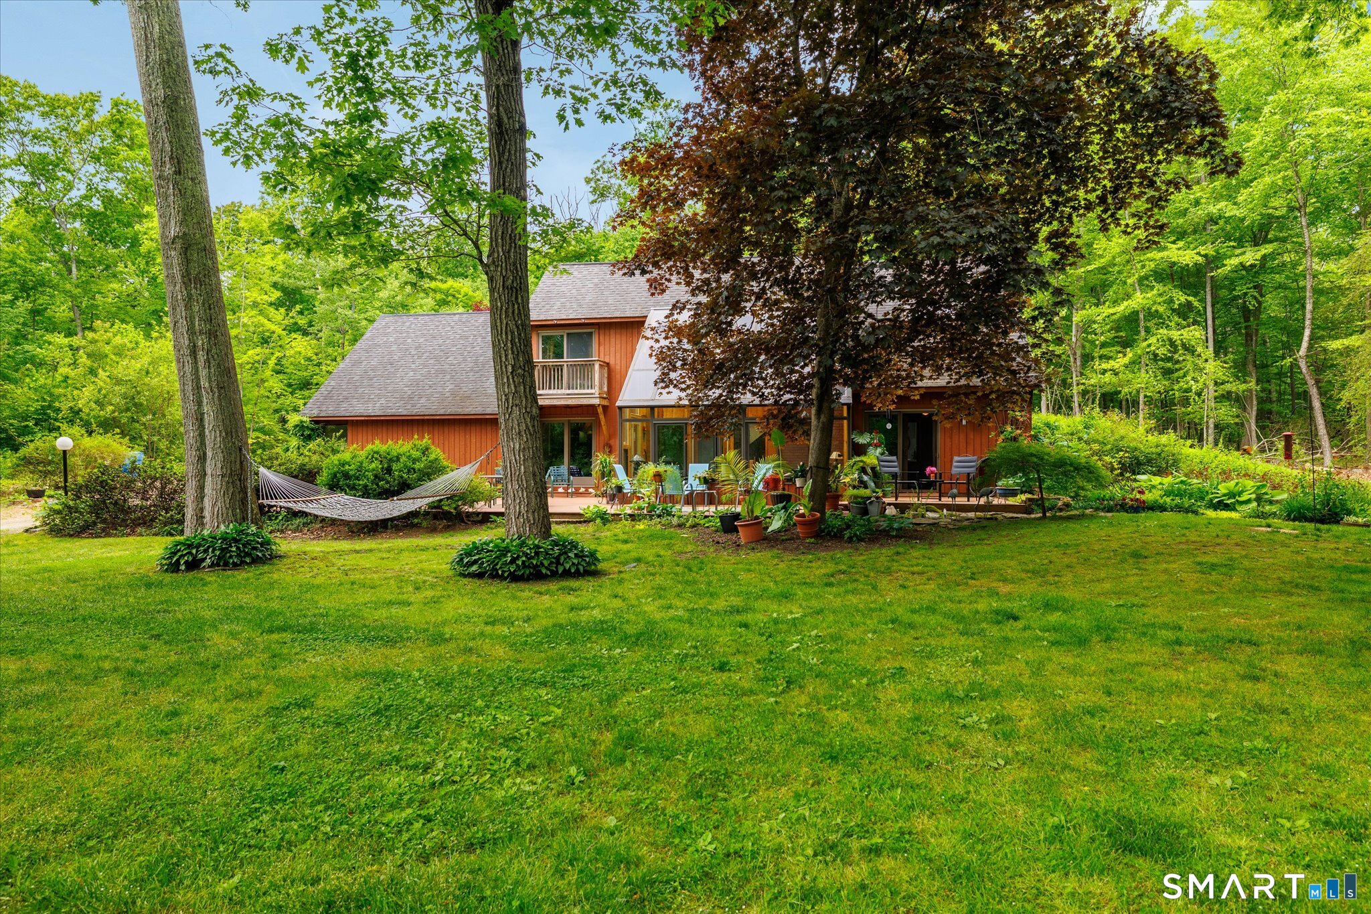
Beautifully maintained 3 bedroom, 2.5 bath Colonial set on 1.42 private acres in a desirable cul-de-sac neighborhood in beautiful Bolton. This warm and inviting home offers charm, comfort, and privacy with gorgeous wood floors, exposed beams, and two cozy wood stoves creating a welcoming atmosphere throughout. The spacious layout features sun-filled living areas, generous bedrooms including a large primary suite with a remodeled bath with heated floors, and wonderful indoor/outdoor flow with a gorgeous sunroom and large Trex deck. Recent updates include a new septic tank, and newer bathrooms, windows, doors, boiler, new roof, driveway and more. Enjoy the beauty of nature from your private backyard while still being conveniently located close to Bolton Lake, walking trails, shopping, dining, UCONN and Hartford. A rare opportunity to own a classic Colonial in one of Bolton's most sought-after neighborhood settings.

Listed by Cathyann M. Schulte of Countryside Realty
$
$
%
$/month over payments
Federal 30-year interest rate: 7.03% last updated on Sep 24, 2026
* All Figures are estimates. Check with your bank or proposed mortgage company for actual interest rates.
This product uses the FRED® API but is not endorsed or certified by the Federal Reserve Bank of St. Louis.

Save FavoriteSchedule TourAsk A QuestionMore Details

166 Paradise Drive Brooklyn CT 06234

Brooklyn, CT166 Paradise Drive

Price$529,900

Est. Mortgage: $/month

Open House

MLS Number 24208238

  • Single Family
  • Next Open House: Sun 10/4 11:00 am. to 1:00 pm.
  • Square Feet 1,700
  • Bedrooms 3
  • Bathroom 3

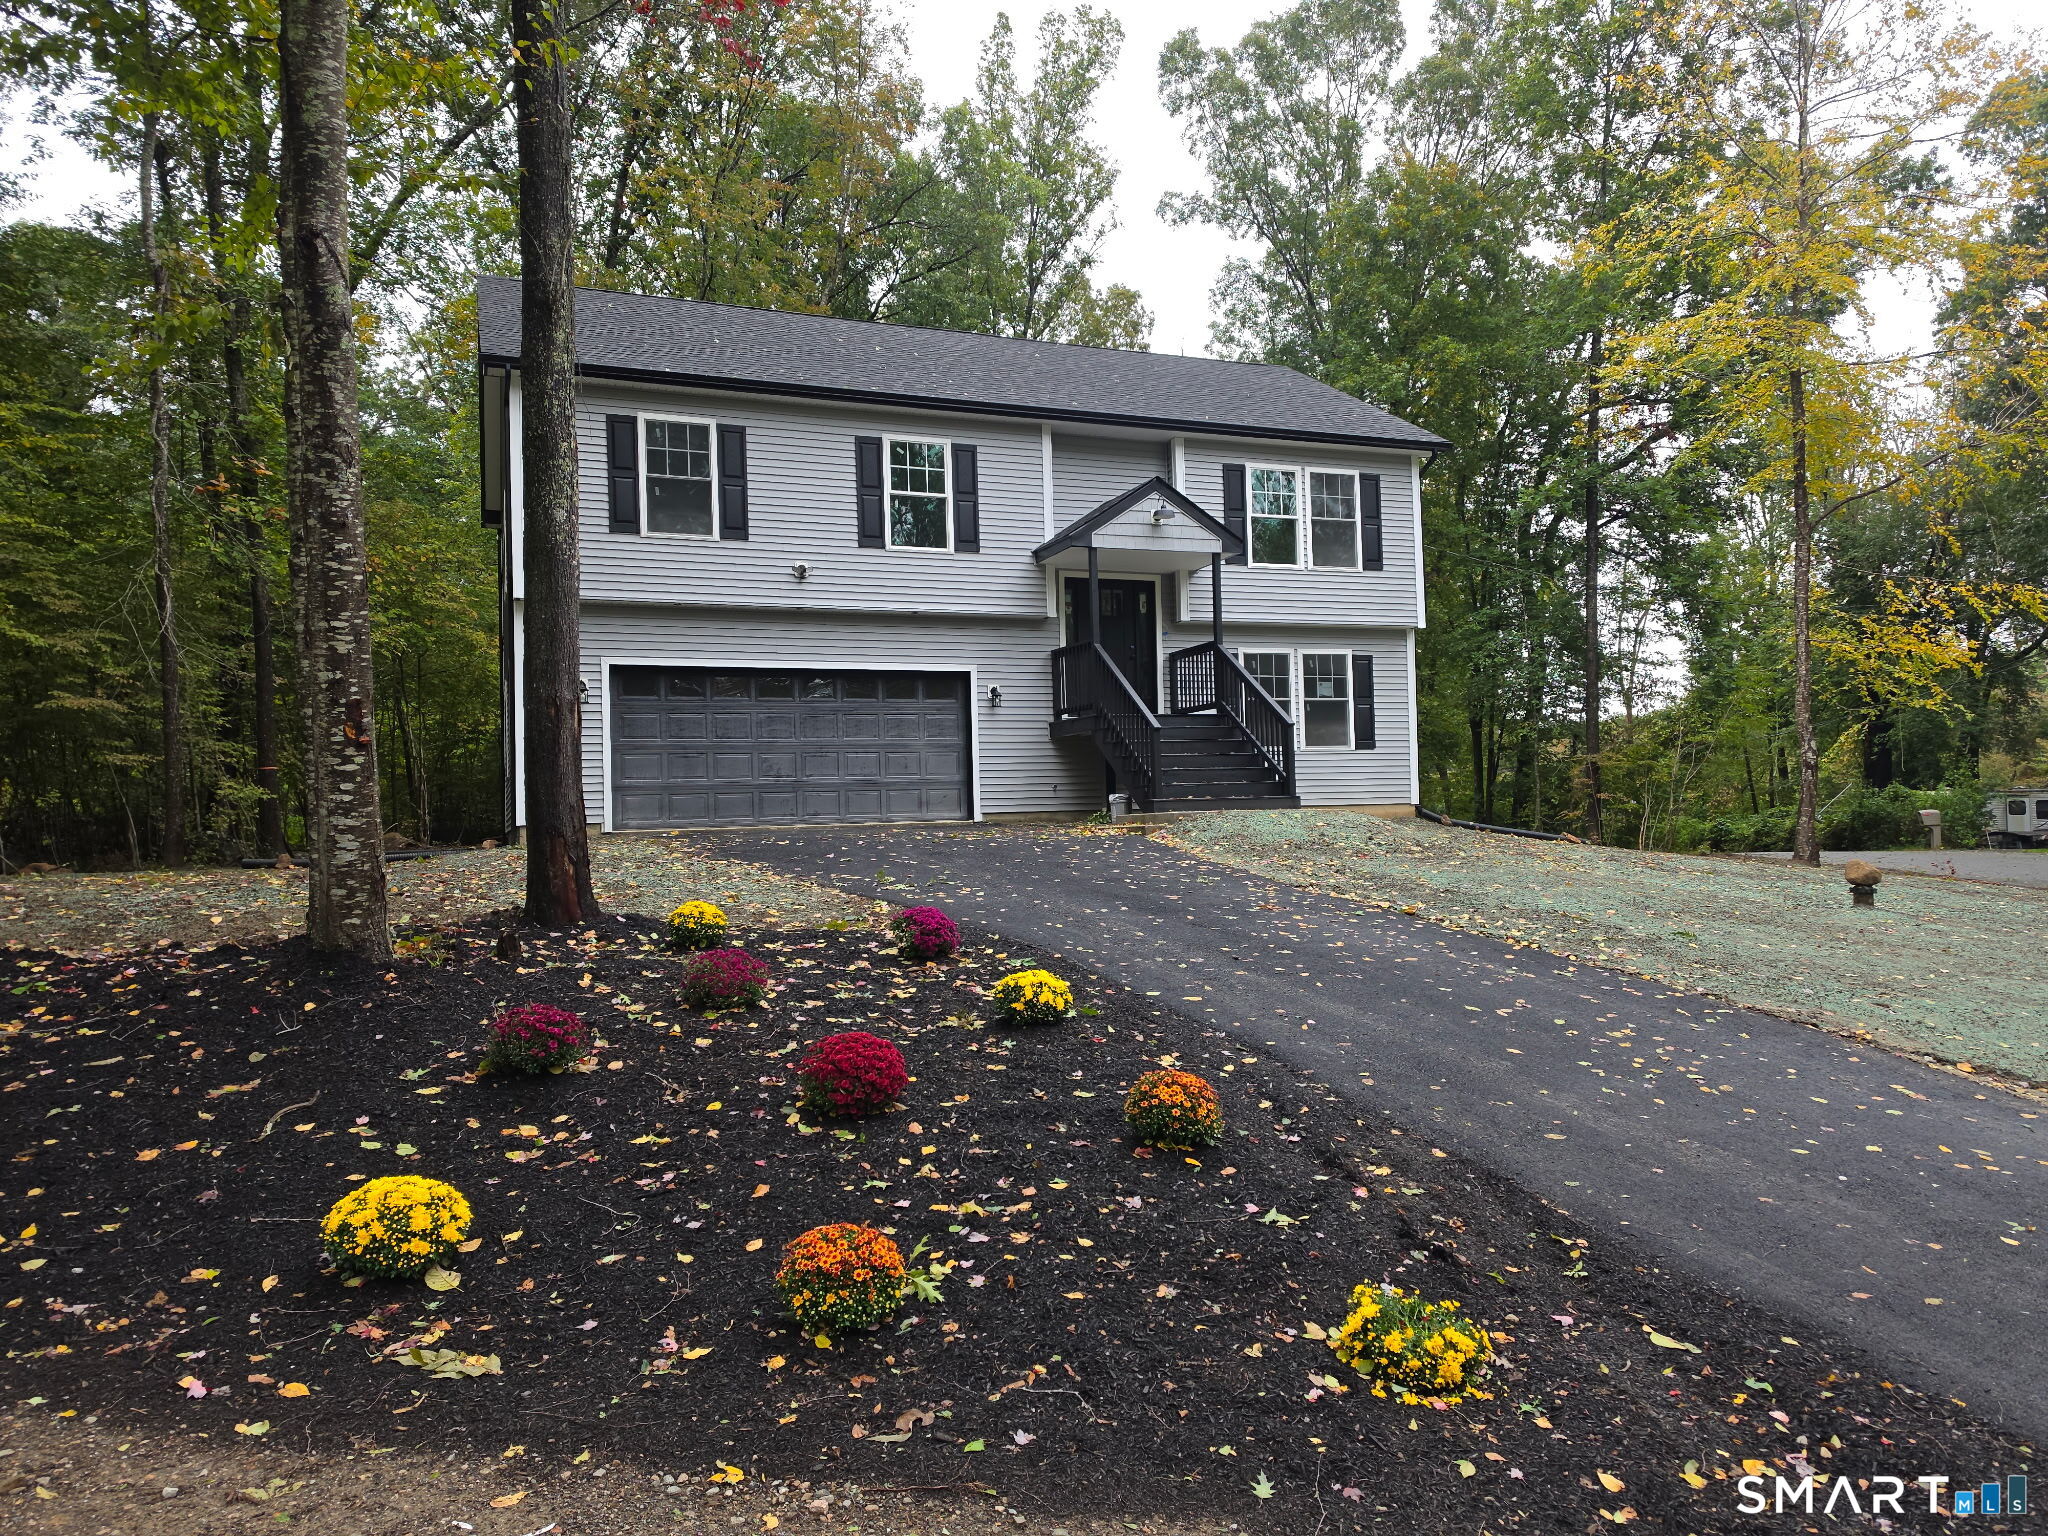
Brand new open concept raised ranch style home. Enter into the vaulted ceiling living room / dining/ and kitchen areas. Granite coutertops, center island, and sliders to the rear deck overlooking Paradise Lake. Primary bedroom offers full bath and walk in closet. 2 more spacious bedrooms on the main level. Family room in the lower level and laundry. 3 full baths. Oversized 2 car garage. Mitsubishi wall mount heat and ac throughout. Builder has 16 more houses to build in this up and coming neighborhood.

Listed by Robin L. Smith of RE/MAX Bell Park Realty

$
$
%
$/month over payments
Federal 30-year interest rate: 7.03% last updated on Sep 24, 2026
* All Figures are estimates. Check with your bank or proposed mortgage company for actual interest rates.
This product uses the FRED® API but is not endorsed or certified by the Federal Reserve Bank of St. Louis.

Save FavoriteSchedule TourAsk A QuestionMore Details

109 Cannon Drive Hebron CT 06231

Hebron, CT109 Cannon Drive, Amston

Price$525,000

Est. Mortgage: $/month

MLS Number 24192721

  • Single Family
  • Square Feet 2,330
  • Bedrooms 4
  • Bathroom 3
  • Year Built 1981

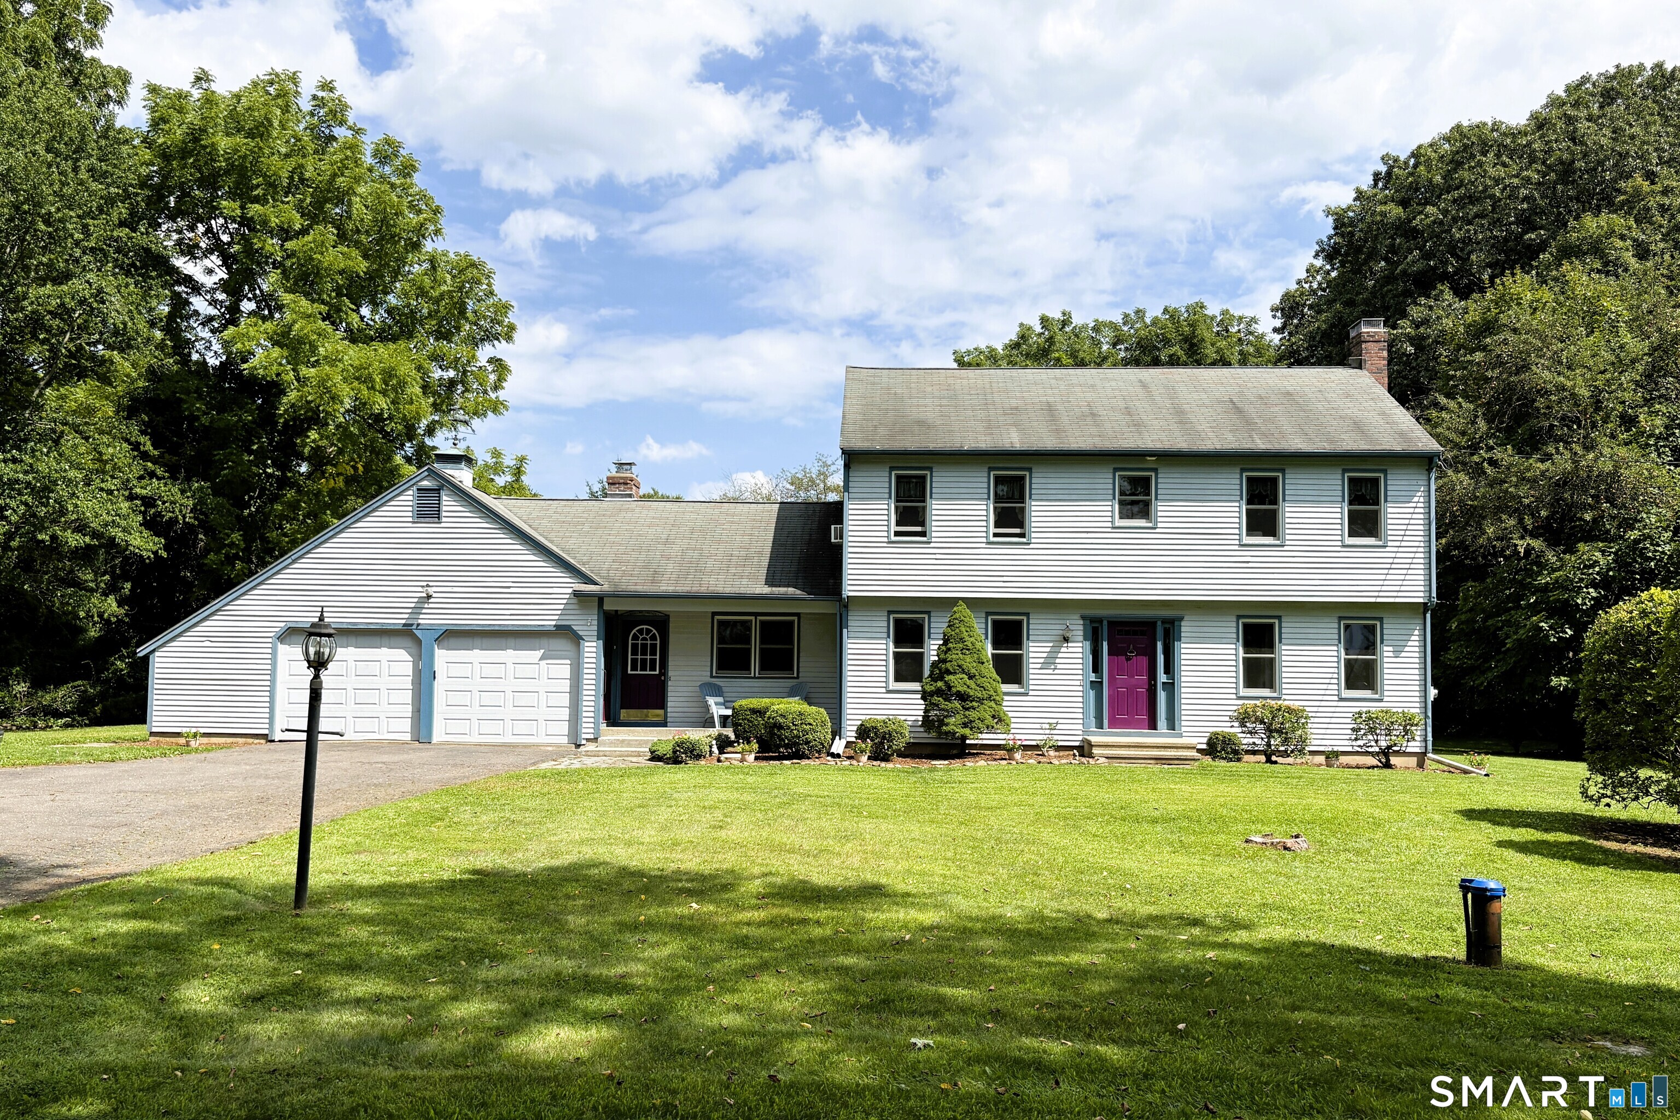
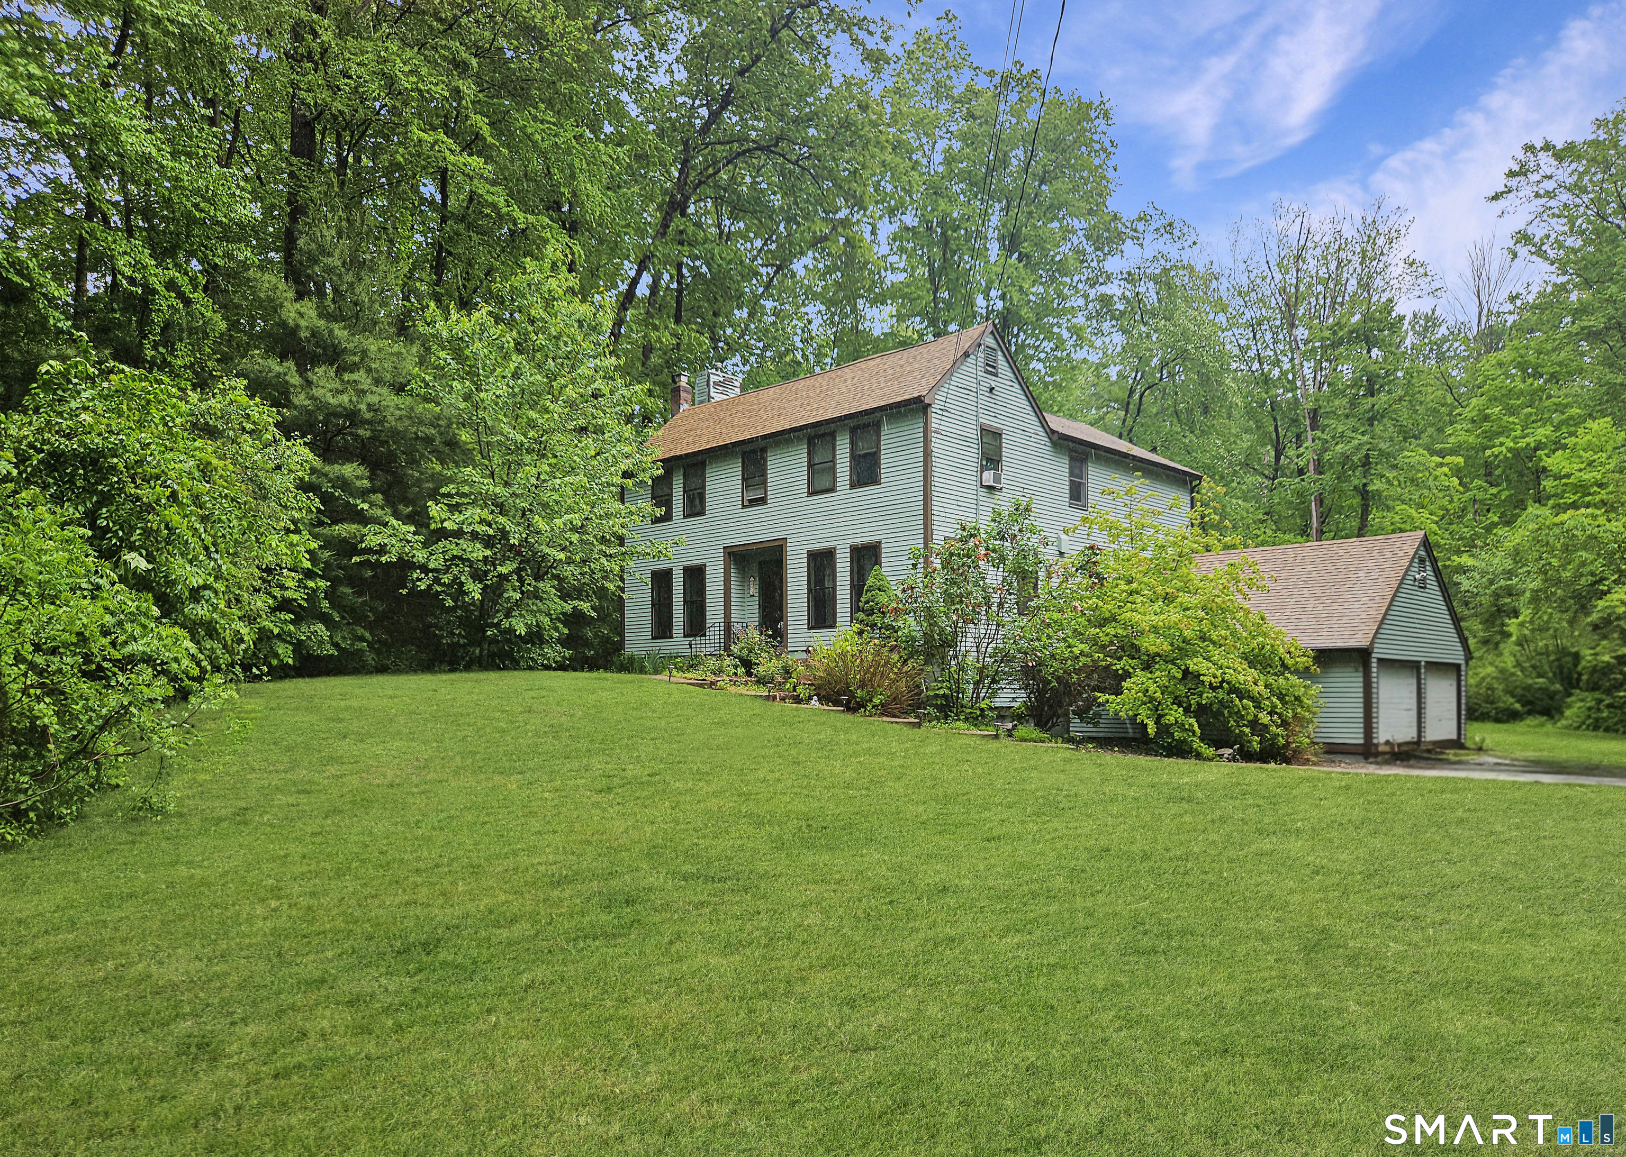
Joshua Farms Subdivison-2330 SF, 9 Room,4 BR, 2.5 Bath Colonial with 3 bay garage offering 1.24 acre site abutting a Town owned Open Space Conservation area providing for a peaceful blend of a private yet neighborly location. This home's first floor plan has a remodeled kitchen with maple cabinetworks, granite counter w/tile back splash, butcher block food prep island, tile floor, and with a full complement of appliances with an adjoining formal dining room with wide pine flooring! A spacious front to back living room is appointed with a brick masonry fireplace with a pellet stove insert, carpeted flooring, crown molding, French doors leading to a private rear 30'x14' open sun deck. Additionally, there is a first floor family room with fieldstone fireplace, hardwood floors, and 9' ceilings-PLUS beautiful four season sunroom with property views and a second access to the 30'x14' private rear sun deck. Also, the first floor plan offers a remodeled half bath. The second floor is arranged with four bedrooms including a primary bedroom with walk in closet, remodeled full bath with walk in shower. The additoinal bedrooms all have center hallway access to a second remodeled full bath with tub/shower! The unfinished lower level offers potential to finish into living space. A new heat pump system was added in 11/2025, Bathroom-kitchen-window replacements in 2011! Close to local service and amenities! EZ Commuter location to Hartford, Manchester, Norwich, Willimantic, ECSU, and UCONN!

Listed by James Celio of Century 21 AllPoints Realty

$
$
%
$/month over payments
Federal 30-year interest rate: 7.03% last updated on Sep 24, 2026
* All Figures are estimates. Check with your bank or proposed mortgage company for actual interest rates.
This product uses the FRED® API but is not endorsed or certified by the Federal Reserve Bank of St. Louis.

Save FavoriteSchedule TourAsk A QuestionMore Details

103 Woodhenge Drive Tolland CT 06084

Tolland, CT103 Woodhenge Drive

Price$525,000

Est. Mortgage: $/month

MLS Number 24207011

  • Single Family
  • Square Feet 2,329
  • Bedrooms 4
  • Bathroom 3
  • Year Built 1995

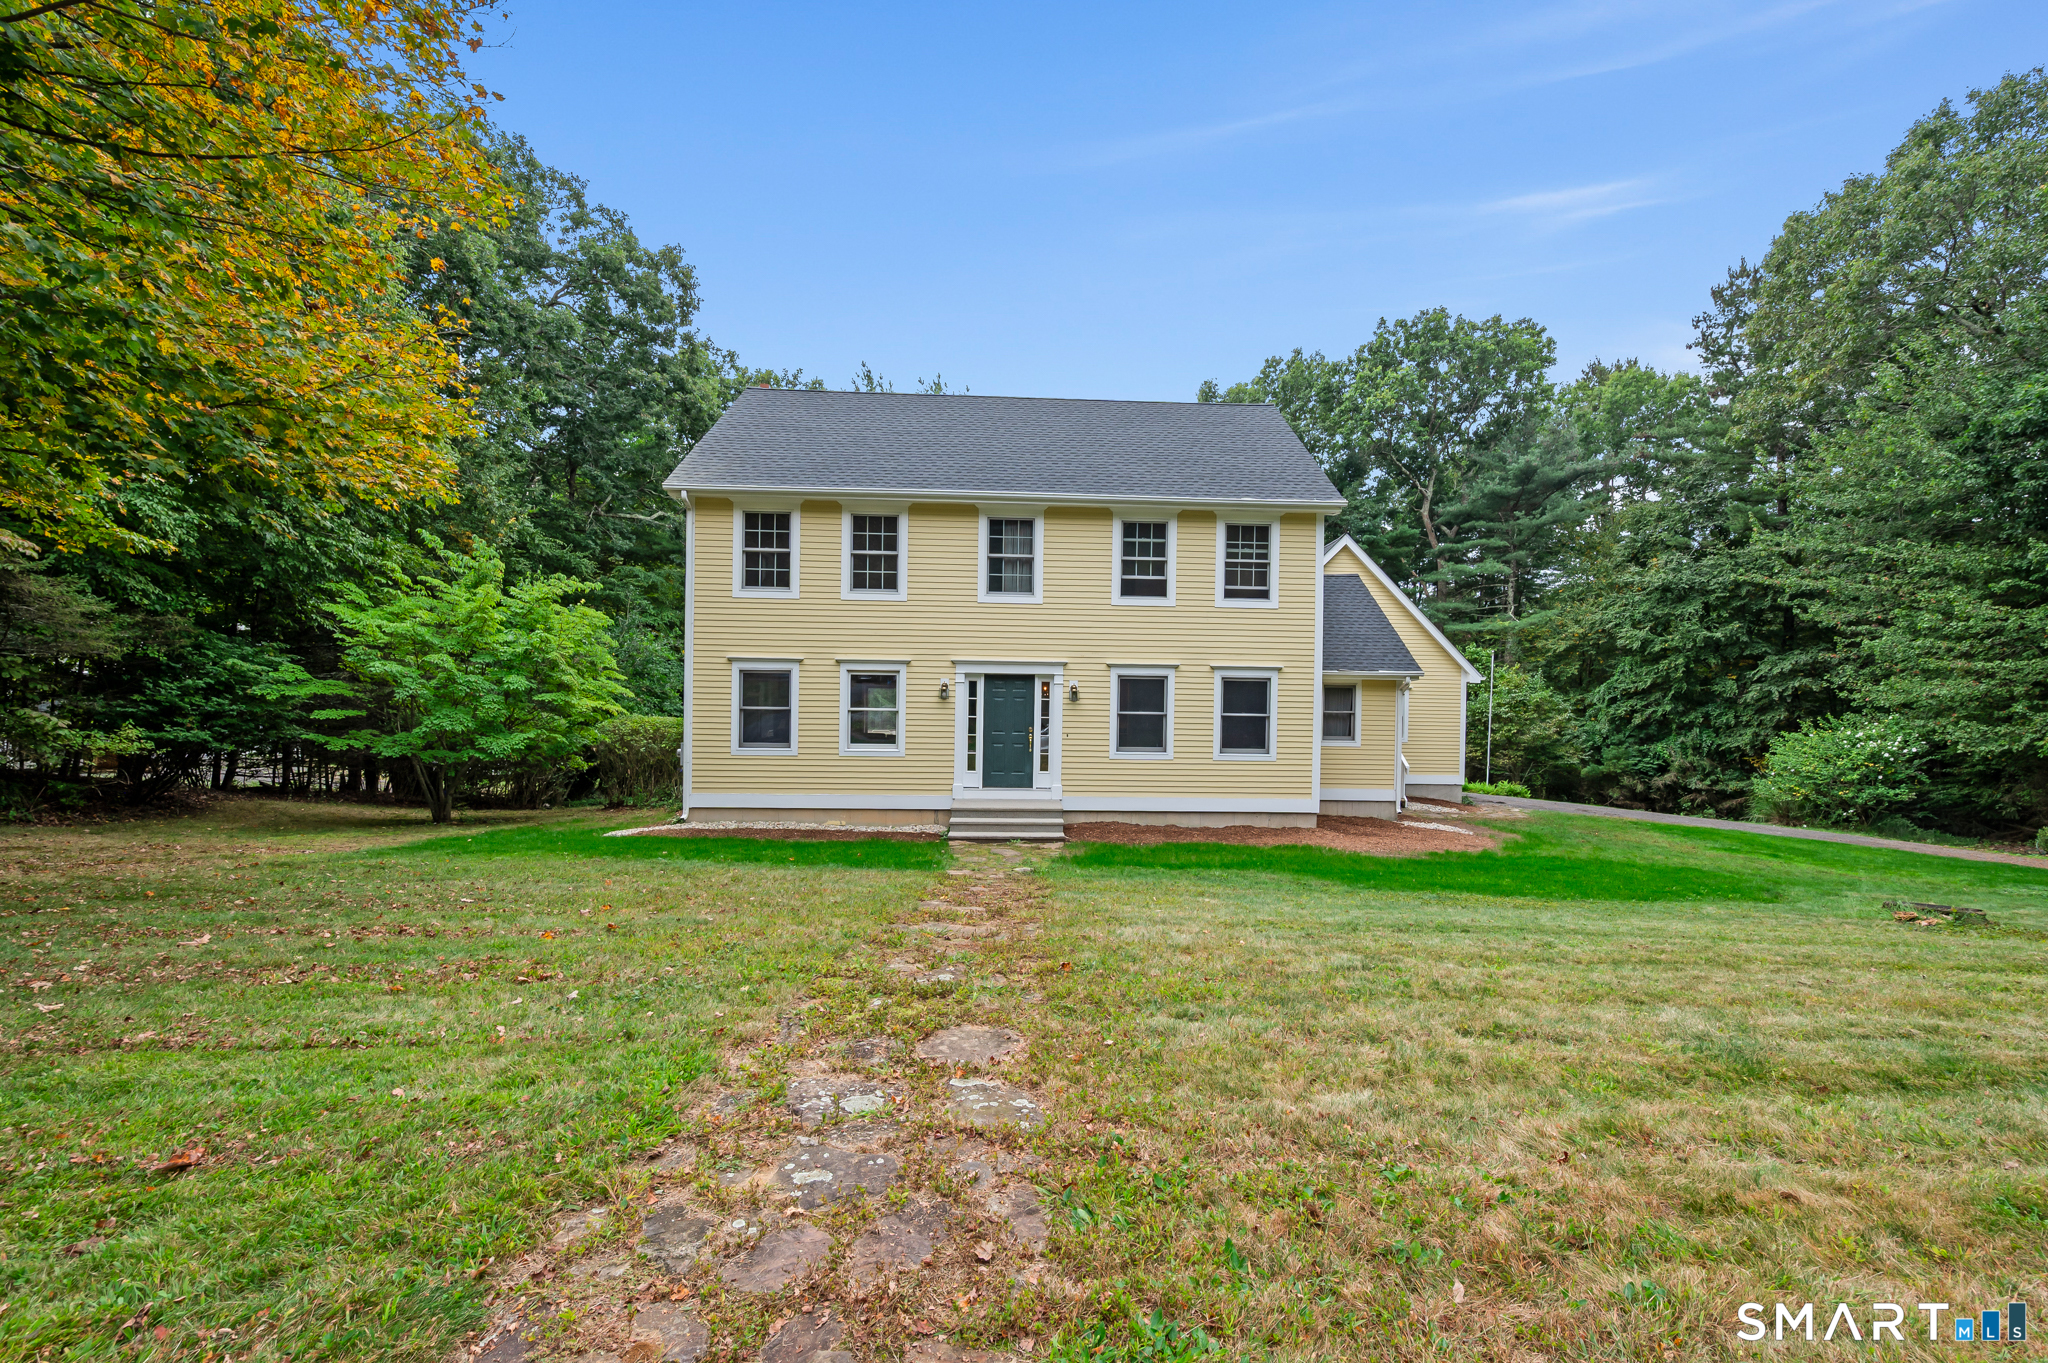
Welcome to this beautiful Colonial offering 3 bedrooms plus a spacious family room that could easily serve as a 4th bedroom! The family room features a vaulted ceiling, exposed beams, wainscoting, built-ins, and a bar-perfect for entertaining or relaxing with family and friends. Located in a sought-after neighborhood, this home offers a level yard with a two-tier Trex deck and a 24' round above-ground pool. The pool liner is just 2 years old. Fresh exterior paint and a New Roof! The custom kitchen features beautiful cherry cabinetry, a center island, and soapstone countertops. Dining room with French doors. The front to back living room offers a fireplace. This home also has a tiled mudroom! Spacious primary bedroom with vaulted ceiling, two walk-in closets, and a full bathroom with dual vanities. A great place to call home.

Listed by Tammy J. Arute of Arute Realty Group LLC

$
$
%
$/month over payments
Federal 30-year interest rate: 7.03% last updated on Sep 24, 2026
* All Figures are estimates. Check with your bank or proposed mortgage company for actual interest rates.
This product uses the FRED® API but is not endorsed or certified by the Federal Reserve Bank of St. Louis.

Save FavoriteSchedule TourAsk A QuestionMore Details

177 Bull Hill Road Colchester CT 06415

MLS Number 24201715

  • Single Family
  • Square Feet 2,120
  • Bedrooms 4
  • Bathroom 3
  • Year Built 1987

Wonderful four bedroom home set in a peaceful country location, offering space, comfort, and endless possibilities. The fabulous family room, anchored by a striking floor to ceiling fieldstone fireplace, is the perfect gathering spot. An eat in kitchen with sliders opens to the deck and your private backyard, ideal for outdoor dining and relaxation. A formal dining room, front to back living room with fireplace, and a convenient half bath complete the first floor. Upstairs, you'll find four generous bedrooms, including a primary suite with its own full bath. All rooms have spacious closets. The full basement provides abundant storage or potential finishing space. The loft above the two car garage was thoughtfully designed to allow future expansion. Both the level front and back yards offer exceptional space for entertaining, gardening, or play. This beautiful home is ready for you to do your own special touches.

Listed by Jack J. Faski and Matthew Faski of Carl Guild & Associates

$
$
%
$/month over payments
Federal 30-year interest rate: 7.03% last updated on Sep 24, 2026
* All Figures are estimates. Check with your bank or proposed mortgage company for actual interest rates.
This product uses the FRED® API but is not endorsed or certified by the Federal Reserve Bank of St. Louis.

Save FavoriteSchedule TourAsk A QuestionMore Details

101 Child Hill Road Woodstock CT 06281

Woodstock, CT101 Child Hill Road

Price$520,000

Est. Mortgage: $/month

MLS Number 24125003

  • Single Family
  • Square Feet 2,150
  • Bedrooms 4
  • Bathroom 3
  • Year Built 1830

Step back in time with this one-of-a-kind 1830 Greek Revival farmhouse, offering 2,150 sq ft of character and charm on a picturesque 0.90-acre lot surrounded by farm land. Just down the hill from historic Woodstock Hill and the Academy, this setting is as scenic as it is convenient. Inside, wide plank floors and distinctive windows frame beautiful country views, while the front entry showcases its original door with full exterior shutters, a hallmark of Greek Revival style. The living room centers on a classic fireplace, and along the upstairs landing a wall of built-in bookshelves creates a welcoming library space. Three bedrooms are located on the second floor, with an additional first-floor room currently serving as a fourth bedroom. The primary includes a walk-in closet and bath with a clawfoot tub. The walk-up attic offers potential for an office, playroom, or studio. The kitchen features a custom layout paired with quality appliances (Sub-Zero fridge & Thor cooktop) and the warmth of a wood stove. Updates include new Trex decking and a newly finished three-season room off the dining room. Historic touches, such as unique wallcoverings and original details, remain intact, blending history, artistry, and the timeless charm of living in Woodstock, CT. Property to be sold in as-is condition.

Listed by Kristen Kaskela of Berkshire Hathaway NE Prop.

$
$
%
$/month over payments
Federal 30-year interest rate: 7.03% last updated on Sep 24, 2026
* All Figures are estimates. Check with your bank or proposed mortgage company for actual interest rates.
This product uses the FRED® API but is not endorsed or certified by the Federal Reserve Bank of St. Louis.

Save FavoriteSchedule TourAsk A QuestionMore Details

17 Wauregan Road Canterbury CT 06331

Canterbury, CT17 Wauregan Road

Price$520,000

Est. Mortgage: $/month

MLS Number 24195989

  • Single Family
  • Square Feet 1,724
  • Bedrooms 3
  • Bathroom 2
  • Year Built 1969

NEW Price, NEW opportunity! Turnkey on 3+ Acres - NEW roof, NEW siding, NEW gutters, NEW windows, NEW bathrooms, NEW flooring, composite deck... you have to see it for yourself! Experience contemporary charm in this fully transformed 3 bedroom, 2 bathroom ranch situated on over 3 acres of private land! Every inch of living space in this property has been completely reimagined with top-tier materials and clean design. An open-concept interior features an updated kitchen with modern fixtures, stainless steel appliances & quartz countertops. The living room boasts a charming fireplace, through to the tiled sunroom and beautifully appointed bathrooms. The expansive barn - complete with stables - is a gem! Come take a look!

Listed by Jackie Tacy of RE/MAX One

$
$
%
$/month over payments
Federal 30-year interest rate: 7.03% last updated on Sep 24, 2026
* All Figures are estimates. Check with your bank or proposed mortgage company for actual interest rates.
This product uses the FRED® API but is not endorsed or certified by the Federal Reserve Bank of St. Louis.

Save FavoriteSchedule TourAsk A QuestionMore Details

88 Grand View Terrace Brooklyn CT 06234

Brooklyn, CT88 Grand View Terrace

Price$519,900

Est. Mortgage: $/month

MLS Number 24199032

  • Single Family
  • Square Feet 2,276
  • Bedrooms 3
  • Bathroom 3
  • Year Built 1963

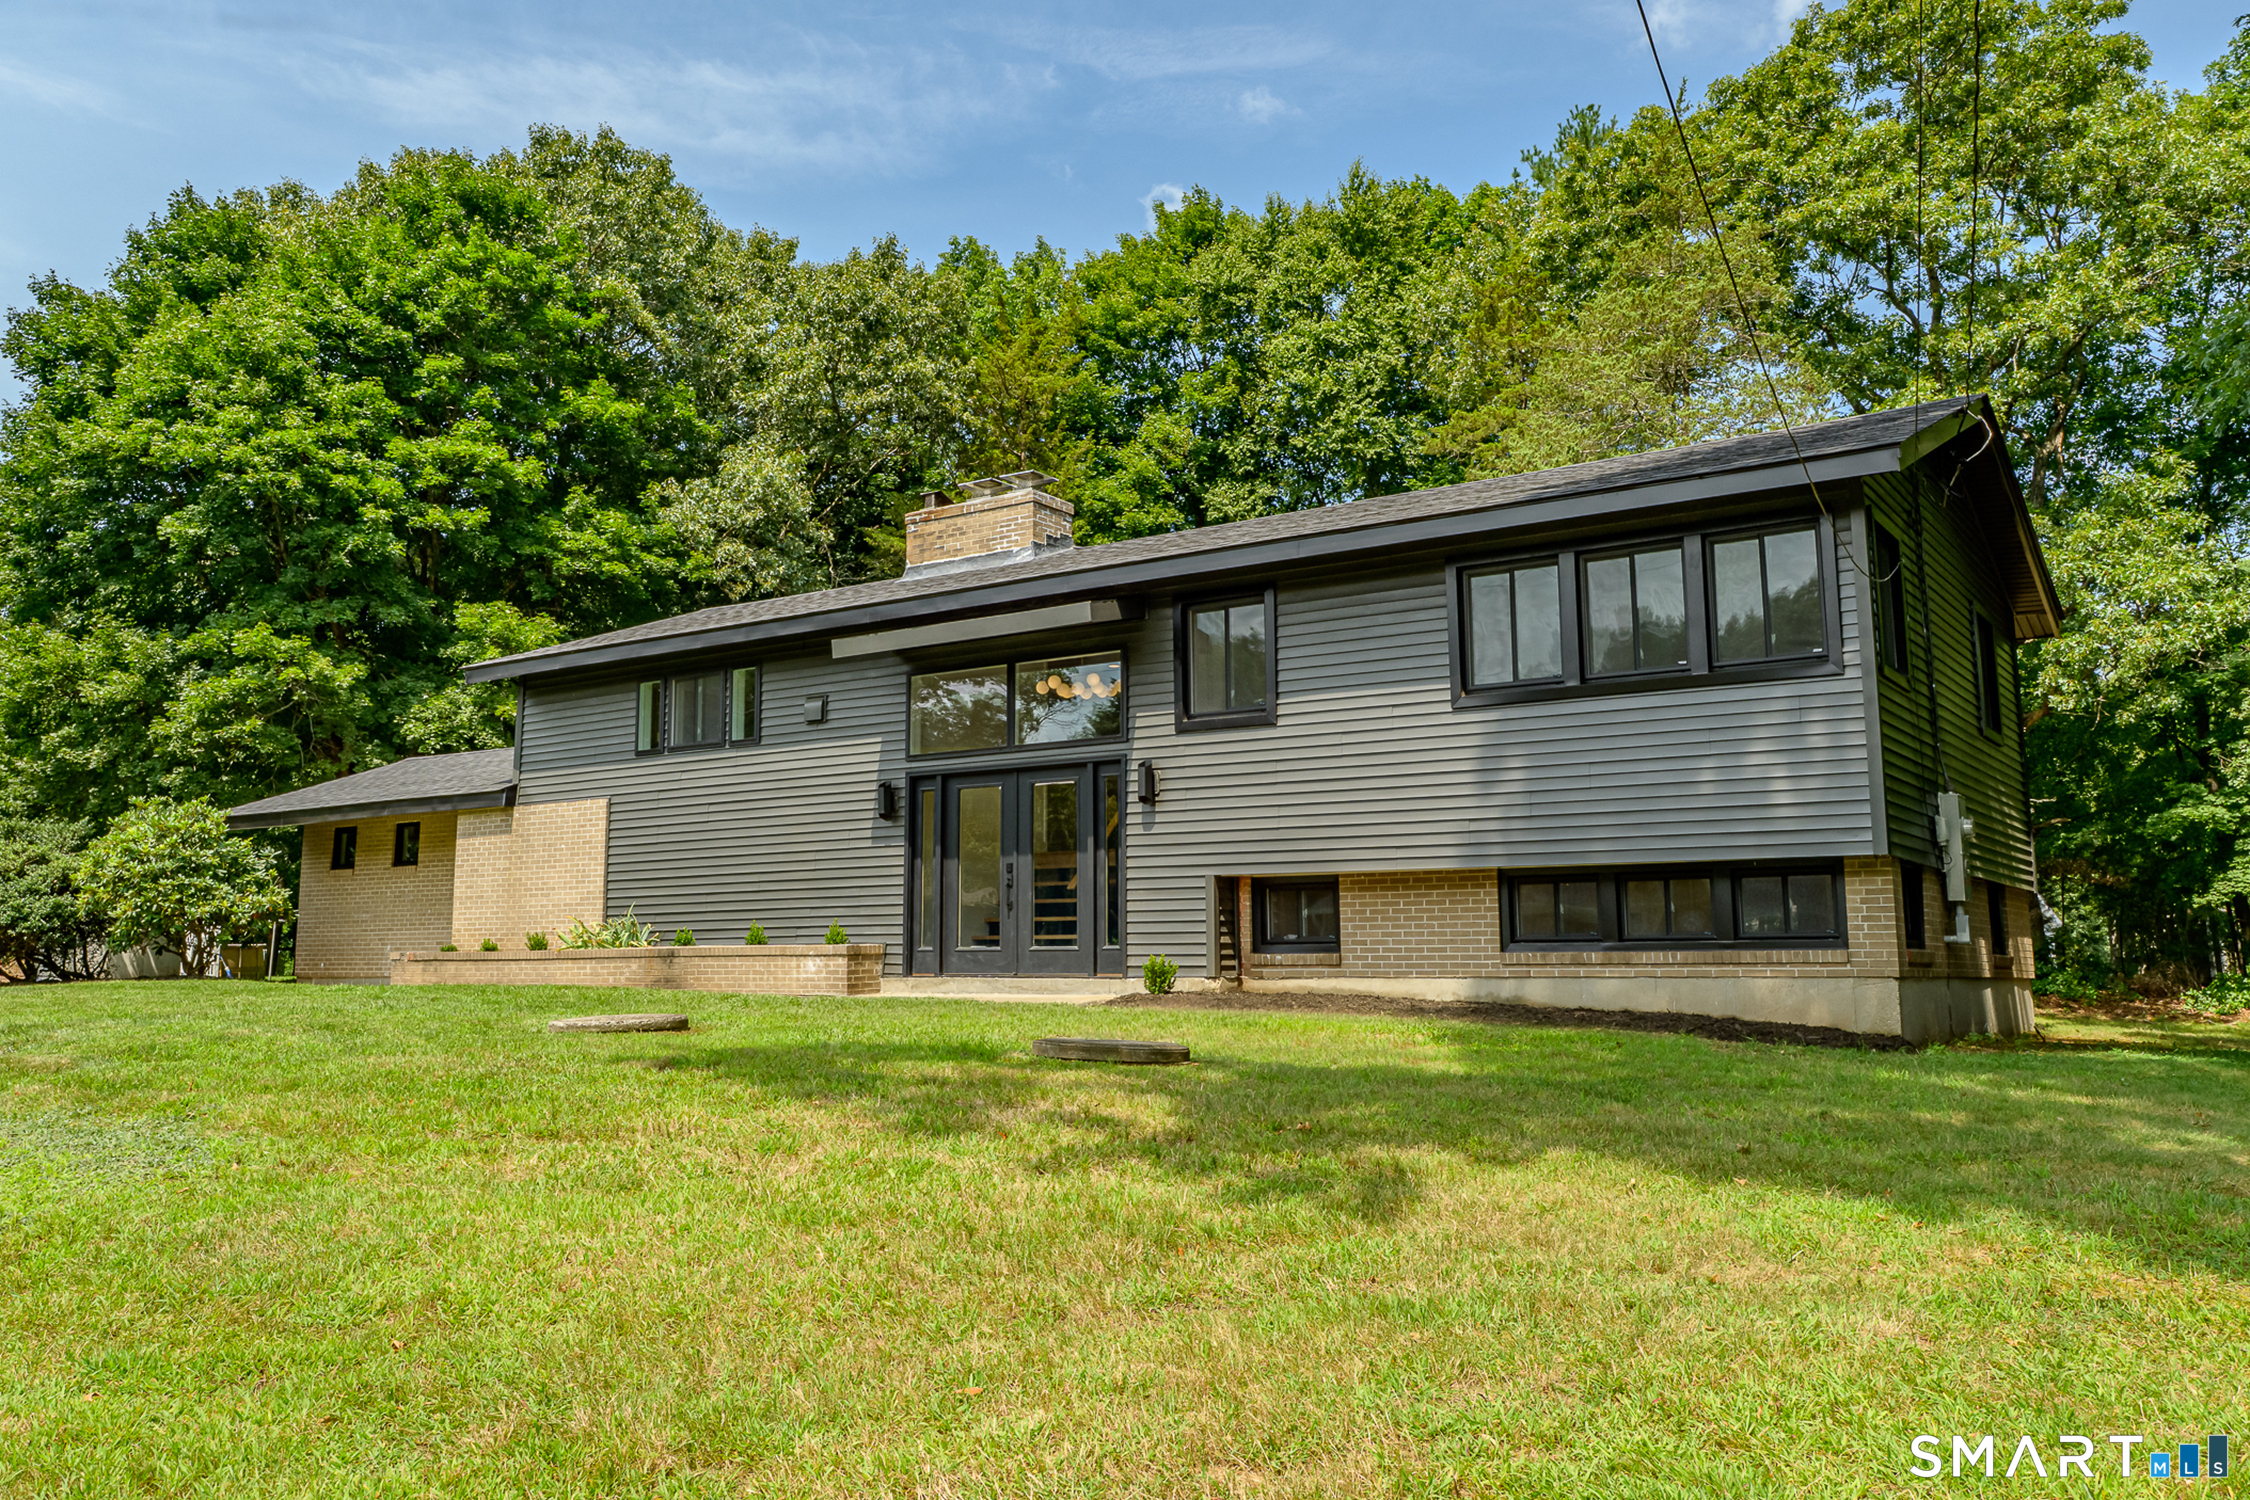
Welcome to 88 Grand View Terrace, where mid-century modern character meets a fresh, thoughtful renovation. Set on a half-acre in an established Brooklyn neighborhood, this beautifully updated home offers an open, light-filled layout with gorgeous hardwood floors, custom lighting and a spacious living/dining area featuring a classic brick fireplace. The brand-new kitchen complements the home's style with warm modern cabinetry, quartz countertops that continue to a full-height quartz backsplash, and striking GE Cafe, matte black appliances. One of the home's standout architectural features is the dramatic open staircase, surrounded by expansive windows that flood the space with natural light while beautifully connecting the upper and lower levels and creating a cohesive flow throughout the home. The upper level features two spacious bedrooms and a designated office, offering flexibility as a potential fourth bedroom or guest room. The completely finished lower level continues the home's polished feel with an additional living area, wet bar and an impressive primary suite complete with an oversized walk-in closet and beautifully remodeled private bath with double sinks and a marble tile walk-in shower. (Glass door and wall to be added prior to closing) Extensive updates include remodeled Kitchen and bathrooms, tile flooring, refinished hardwood floors, updated electrical and plumbing, energy-efficient heating and cooling, a new roof, new thermal-pane windows, doors and more.

Listed by Jennifer Mahr of RE/MAX Bell Park Realty

$
$
%
$/month over payments
Federal 30-year interest rate: 7.03% last updated on Sep 24, 2026
* All Figures are estimates. Check with your bank or proposed mortgage company for actual interest rates.
This product uses the FRED® API but is not endorsed or certified by the Federal Reserve Bank of St. Louis.

Save FavoriteSchedule TourAsk A QuestionMore Details

56 Sundale Drive Windham CT 06280

Windham, CT56 Sundale Drive

Price$519,000

Est. Mortgage: $/month

MLS Number 24200078

  • Single Family
  • Square Feet 2,142
  • Bedrooms 4
  • Bathroom 3
  • Year Built 1971

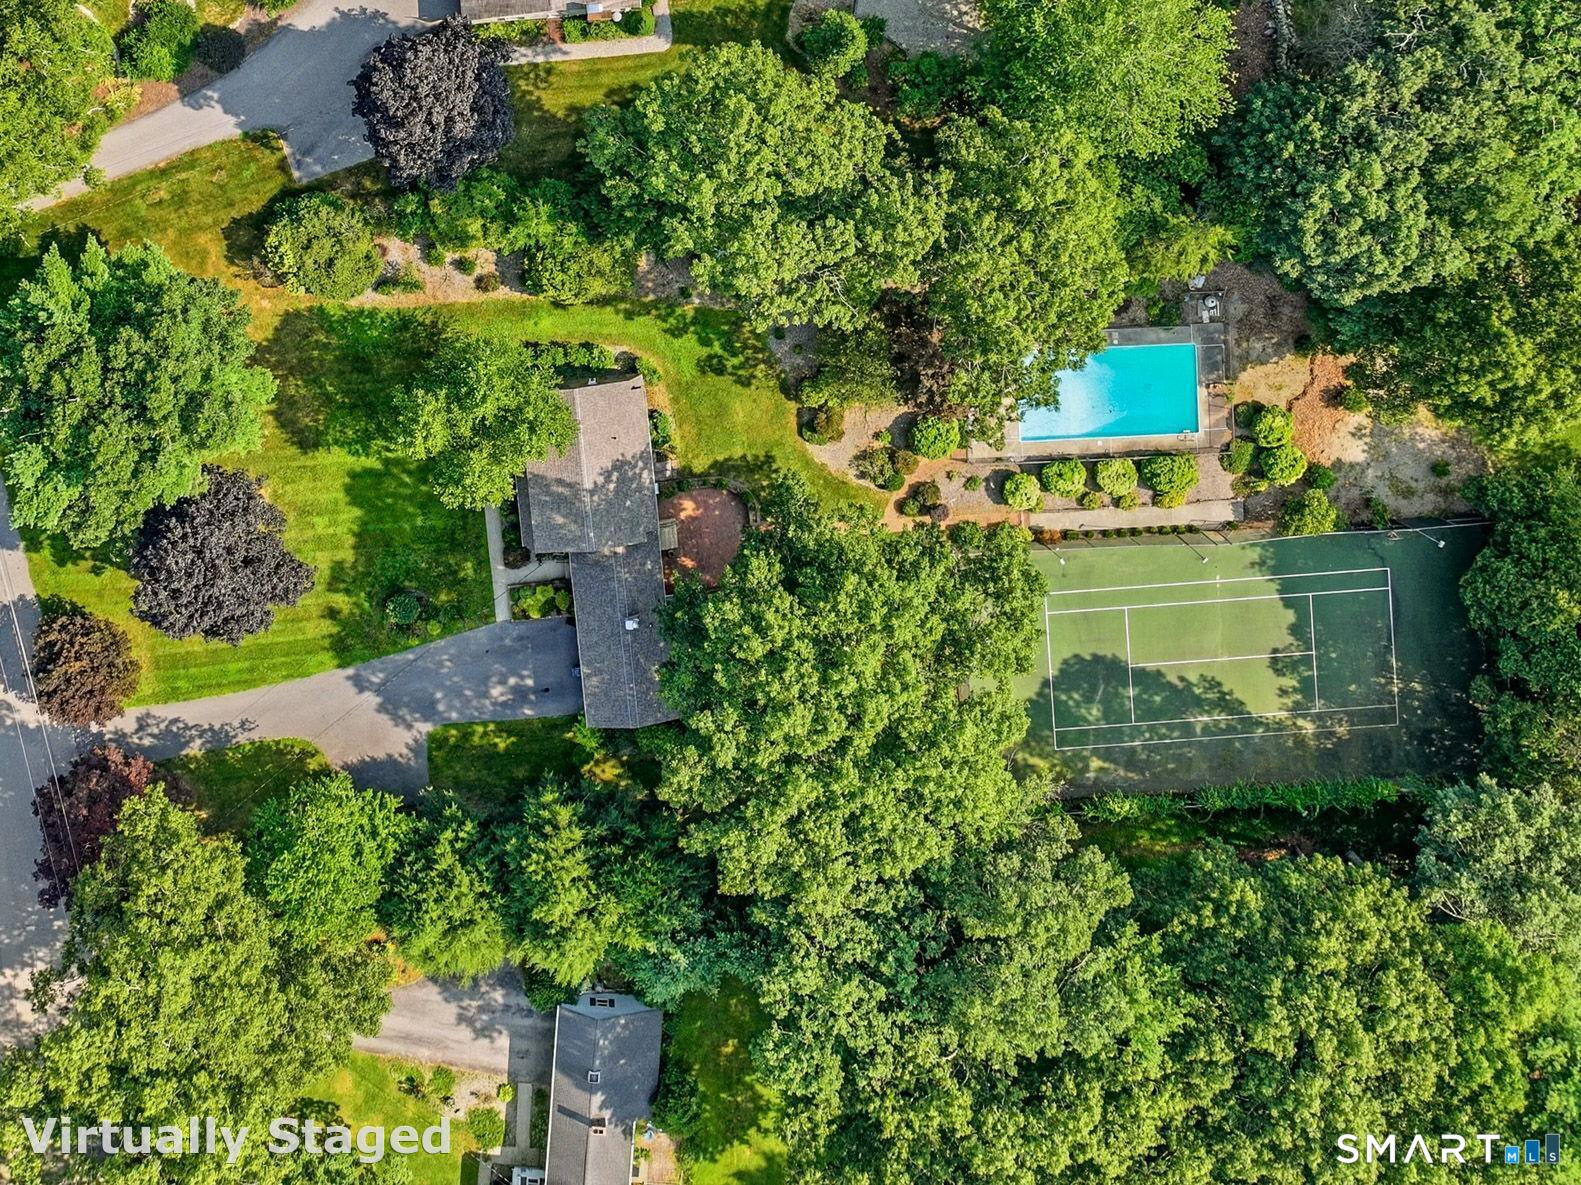
Welcome home to your own private retreat! Set on 1.09 beautifully landscaped acres in a quiet neighborhood, this well built and thoughtfully maintained home offers 4 bedrooms, 2.5 bathrooms, an attached 2 car garage, an inground pool and a private tennis court. Lovingly maintained and ready for your own personal touches, this home offers an incredible opportunity to make it truly your own. The main level features a streamlined kitchen with Corian countertops and a cozy dining area overlooking the patio and pool. Enjoy your morning coffee in the inviting den, complete with a fireplace, custom paneling and built in bookcases. A main level bedroom, half bathroom, formal dining room and spacious living room provide plenty of flexibility for everyday living and entertaining. Upstairs, you will find two additional bedrooms, a full bathroom and a spacious primary suite with its own private bathroom. The finished lower level offers even more living space with a large entertainment area, bar, office, utility area and cedar lined walk in closet. Major updates include a new roof in 2022, windows and driveway in 2020, chimney liner in 2023, pool pump in 2023, resurfaced tennis court in 2022 and sump pump in 2020. Additional features include 200 amp electrical service, a Buderus furnace, attic fan and well expansion tank. Conveniently located approximately 18 minutes from UConn, 17 miles from Norwich and 34 miles from Hartford, this peaceful property offers space, privacy and amenitie

Listed by Melissa DiPiazza of RE/MAX One

$
$
%
$/month over payments
Federal 30-year interest rate: 7.03% last updated on Sep 24, 2026
* All Figures are estimates. Check with your bank or proposed mortgage company for actual interest rates.
This product uses the FRED® API but is not endorsed or certified by the Federal Reserve Bank of St. Louis.

Save FavoriteSchedule TourAsk A QuestionMore Details

391 Squaw Hollow Road Ashford CT 06278

Ashford, CT391 Squaw Hollow Road

Price$519,000

Est. Mortgage: $/month

MLS Number 24188226

  • Single Family
  • Square Feet 1,968
  • Bedrooms 3
  • Bathroom 3
  • Year Built 2002

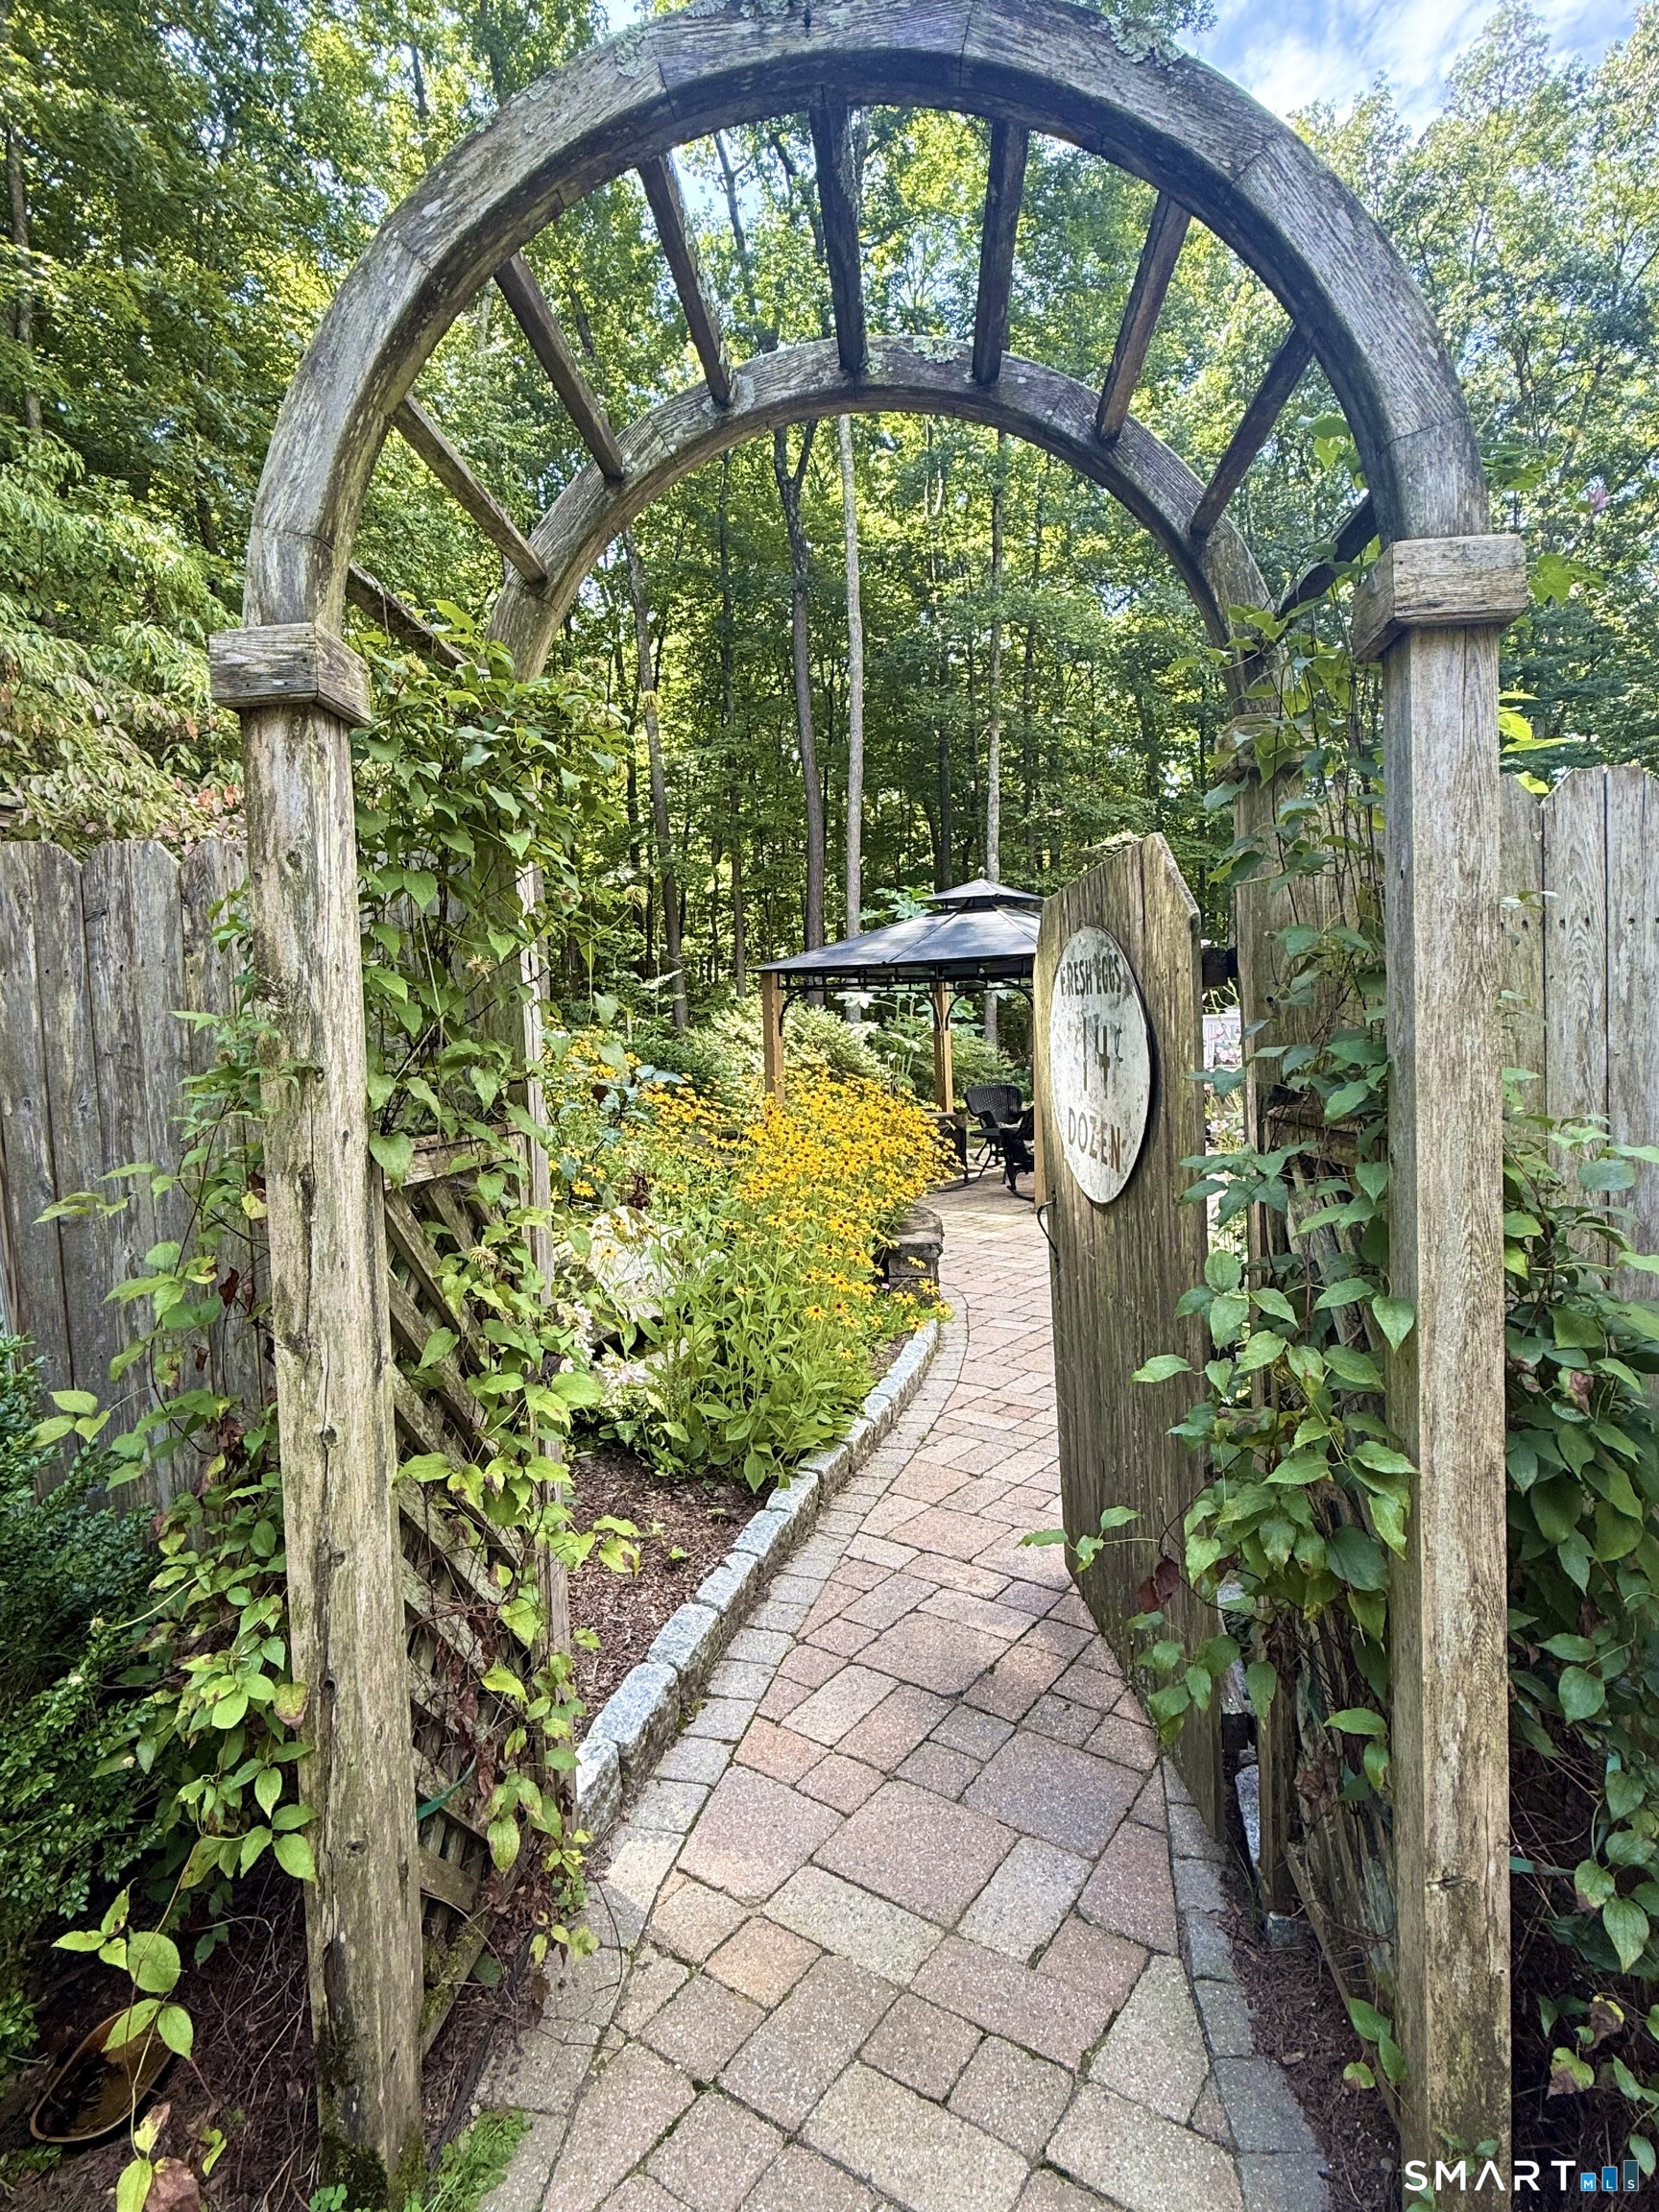
*PRICE REDUCTION!! MOTIVATED SELLERS!!!**Nestled amidst mature trees in a serene, private setting, this enchanting Colonial home seamlessly merges comfort, charm, and tranquility. Surrounded by nature, the picturesque property boasts a stunning backyard oasis. Beautiful planting, stone patio, gazebo, deck with a hot tub and the best chicken coop you've ever seen! Step inside to experience this well maintained Colonial featuring spacious living areas with gleaming hardwood floors and an abundance of natural light. The inviting family room, complete with a cozy fireplace, flows effortlessly into the living room, perfect for relaxing evenings. The formal dining room is perfect for entertaining while the eat-in kitchen is both functional and elegant. Upstairs, the primary bedroom suite serves as a tranquil escape, featuring a spacious walk-in closet and a full bathroom.Two additional generously sized bedrooms and another full bath complete the upper level. Walk in storage above the garage could be finished for additional living space.This beautiful home is not just a place to live, but a sanctuary to create cherished memories and embrace a peaceful lifestyle.

Listed by Noelle Merle of Hometown National Realty

$
$
%
$/month over payments
Federal 30-year interest rate: 7.03% last updated on Sep 24, 2026
* All Figures are estimates. Check with your bank or proposed mortgage company for actual interest rates.
This product uses the FRED® API but is not endorsed or certified by the Federal Reserve Bank of St. Louis.

Virtual TourSave FavoriteSchedule TourAsk A QuestionMore Details

17 Samuel Hill Road Columbia CT 06237

Columbia, CT17 Samuel Hill Road

Price$515,000

Est. Mortgage: $/month

MLS Number 24209041

  • Single Family
  • Square Feet 1,673
  • Bedrooms 3
  • Bathroom 3
  • Year Built 2001

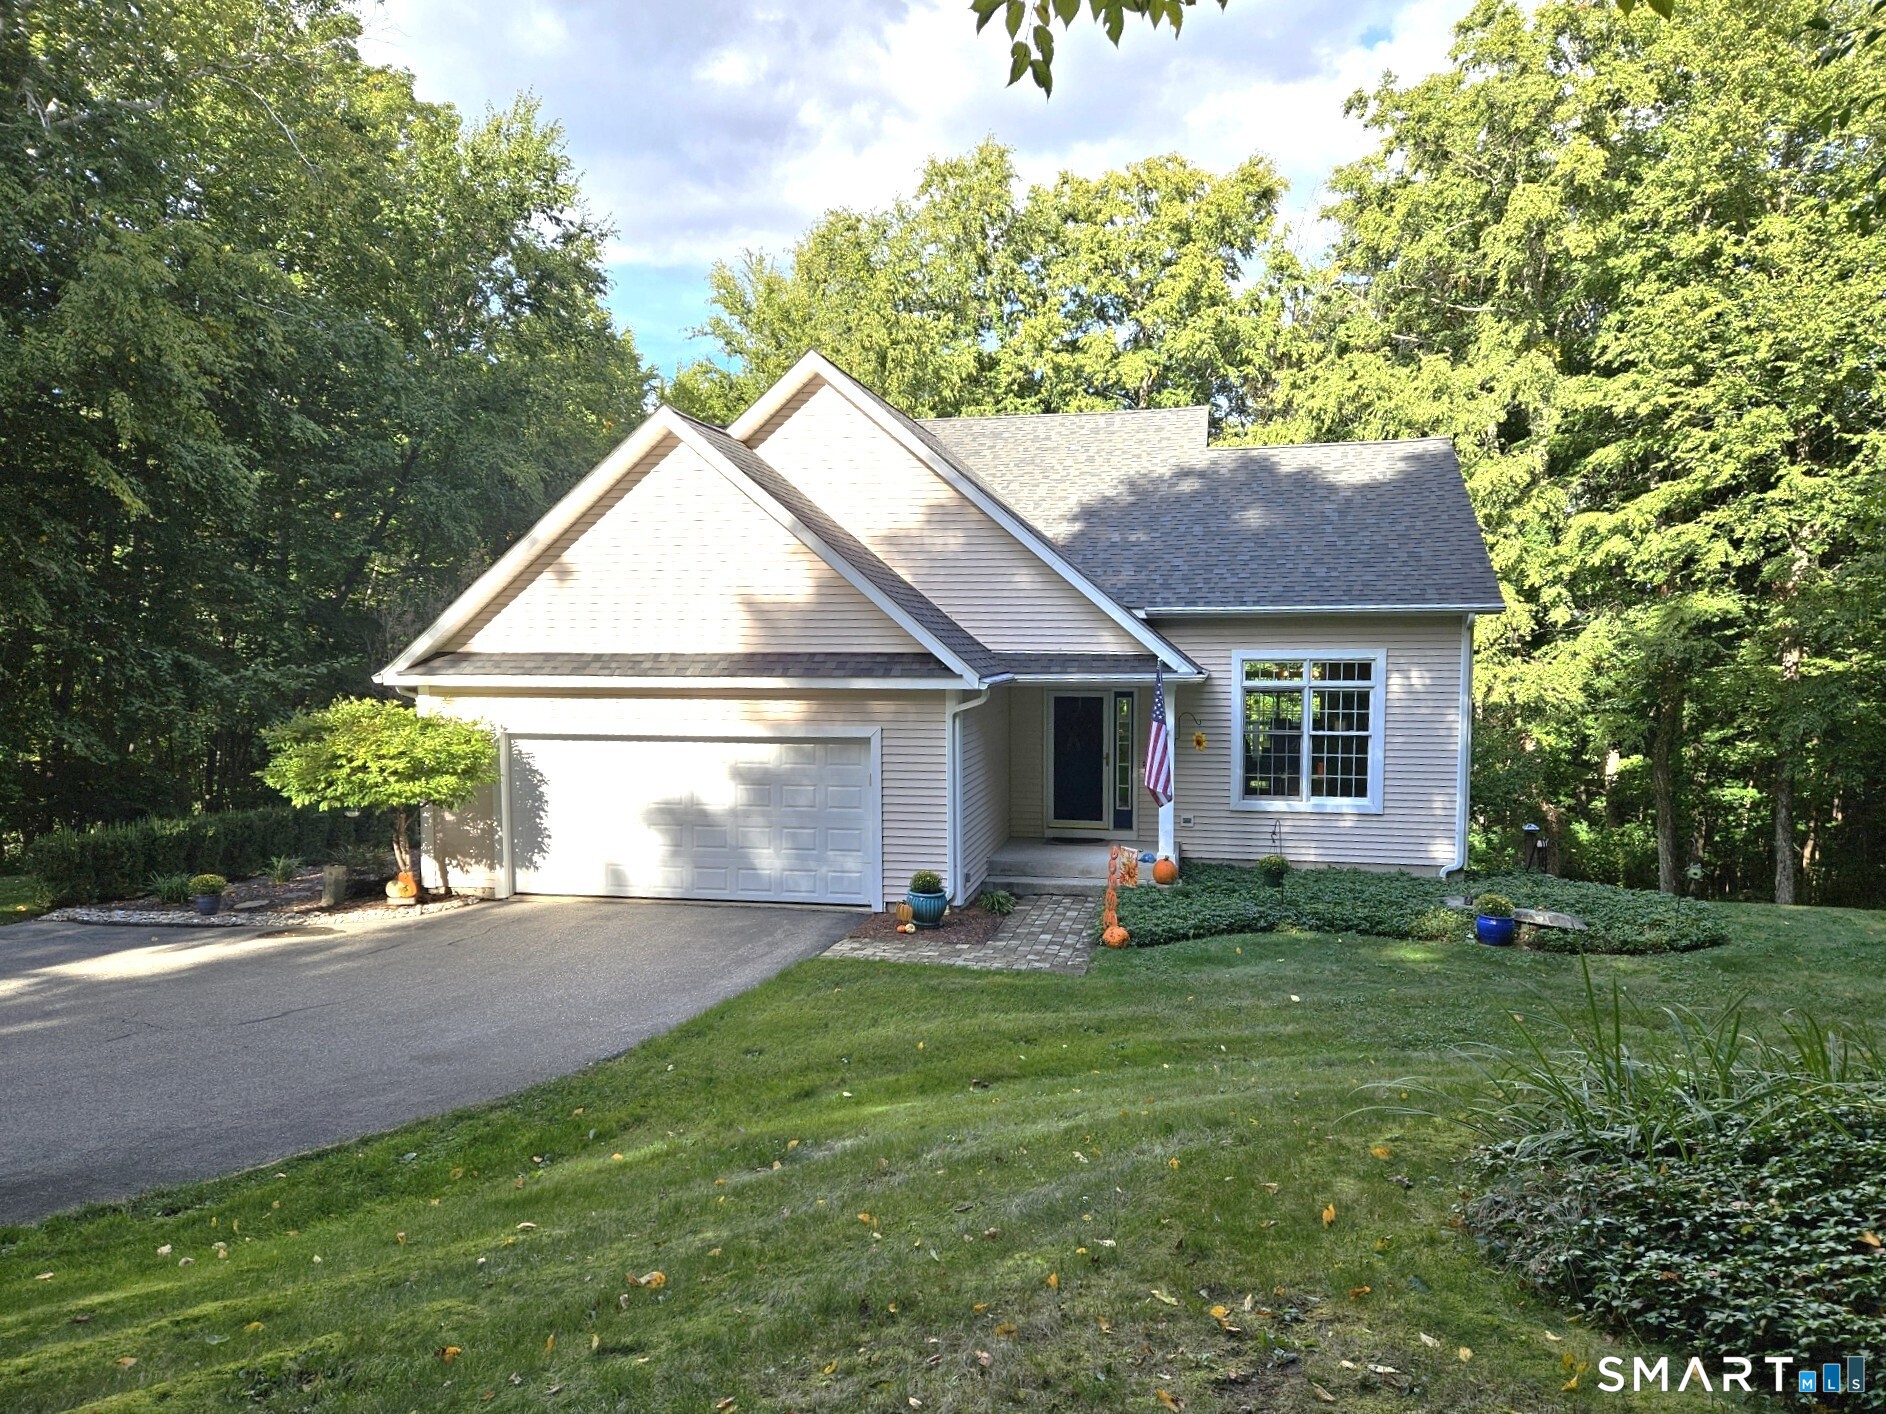
Welcome to 17 Samuel Hill Road, a meticulously cared-for contemporary cape situated on a serene and private road, yet offering seamless convenience to shopping and all local amenities. The home features a bright, open floor plan highlighted by an updated kitchen with crisp white cabinetry, tile backsplash, quartz countertops and newer appliances, all flowing effortlessly into a spacious dining area that leads to the deck overlooking a beautiful wooded, very private backyard. The living room serves as a perfect gathering space, boasting soaring vaulted ceilings, a cozy gas fireplace, and gleaming hardwood flooring that extends throughout the entire home, including the second level. The main floor offers exceptional convenience with laundry, half bath, and a primary suite complete with a walk-in closet and a walk-in shower. The second floor provides two additional bedrooms and a full guest bath. For those seeking extra space, the walk-out basement is already partially finished, framed, and plumbed for an additional bathroom, offering a fantastic opportunity to customize and expand your living area. Exterior highlights include a 2 year old roof with architectural shingels, vinyl siding an attached two-car garage, a storage shed, and a charming historic outhouse that adds a unique touch of character. Set on a private, lightly wooded lot that backs up to protected open space, this property offers the perfect balance of peace, privacy, and modern comfort.

Listed by Dawn Caso of Williams Realty Services

$
$
%
$/month over payments
Federal 30-year interest rate: 7.03% last updated on Sep 24, 2026
* All Figures are estimates. Check with your bank or proposed mortgage company for actual interest rates.
This product uses the FRED® API but is not endorsed or certified by the Federal Reserve Bank of St. Louis.

Save FavoriteSchedule TourAsk A QuestionMore Details

30 Grant Hill Road Brooklyn CT 06234

Brooklyn, CT30 Grant Hill Road

Price$500,000

Est. Mortgage: $/month

MLS Number 24178930

  • Single Family
  • Square Feet 2,284
  • Bedrooms 3
  • Bathroom 2
  • Year Built 1981

Custom passive solar Contemporary set on 5+ private acres surrounded by natural beauty and peaceful scenery. A 5-year-young sunroom with tile flooring offers flexible space for relaxing, gardening, or enjoying year-round views of the landscape. Step outside to the spacious deck, ideal for outdoor dining or quiet mornings overlooking the tranquil setting. The inviting living room features a newer pellet stove and tile flooring designed for comfort and easy maintenance. Country dining room with wide plank floors, exposed reclaimed wood beams, and newer Andersen slider leading to the deck. Bright kitchen includes 3 skylights, porcelain farmhouse sink, solid wood cabinetry, stainless steel appliances, tile floor, and walk-in pantry. Convenient laundry/mudroom connects the kitchen to the attached 2-car garage. First Floor Primary Bed with new carpet, ceiling fan, slider to the deck to listen to the cute garden pond with water fountain. The second floor offers 2 additional bedrooms with exposed wood beams, a partially finished recreation room, and full bath with shower stall. The upper level sunroom includes a propane stove for supplemental heat. Energy-efficient design with strong insulation and berm construction helps maintain comfortable temperatures year-round. Additional updates include newer roof, water heater, washer and dryer, and new well water line. Convenient location close to shopping, dining, and commuter routes. Approx. 25 minutes to UCONN and 40 minutes to Hartford.

Listed by Mary R. Collins of Berkshire Hathaway NE Prop.

$
$
%
$/month over payments
Federal 30-year interest rate: 7.03% last updated on Sep 24, 2026
* All Figures are estimates. Check with your bank or proposed mortgage company for actual interest rates.
This product uses the FRED® API but is not endorsed or certified by the Federal Reserve Bank of St. Louis.

Virtual TourSave FavoriteSchedule TourAsk A QuestionMore Details

The data relating to real estate for sale on this website appears in part through the SmartMLS Internet Data Exchange program, a voluntary cooperative exchange of property listing data between licensed real estate brokerage firms, and is provided by SmartMLS through a licensing agreement. Listing information is from various brokers who participate in the SmartMLS IDX program and not all listings may be visible on the site. The property information being provided on or through the website is for the personal, non-commercial use of consumers and such information may not be used for any purpose other than to identify prospective properties consumers may be interested in purchasing. Some properties which appear for sale on the website may no longer be available because they are for instance, under contract, sold or are no longer being offered for sale. Property information displayed is deemed reliable but is not guaranteed. Copyright 2026 SmartMLS, Inc.