Greater Mansfield CT Real Estate $500k +

r=121-132
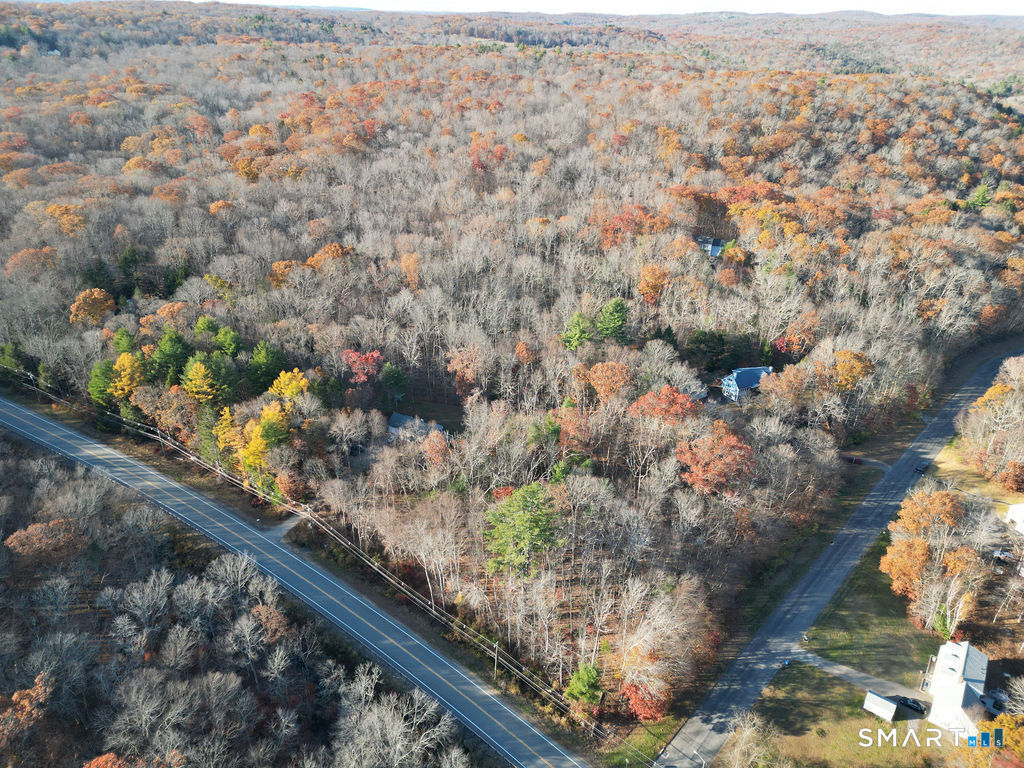
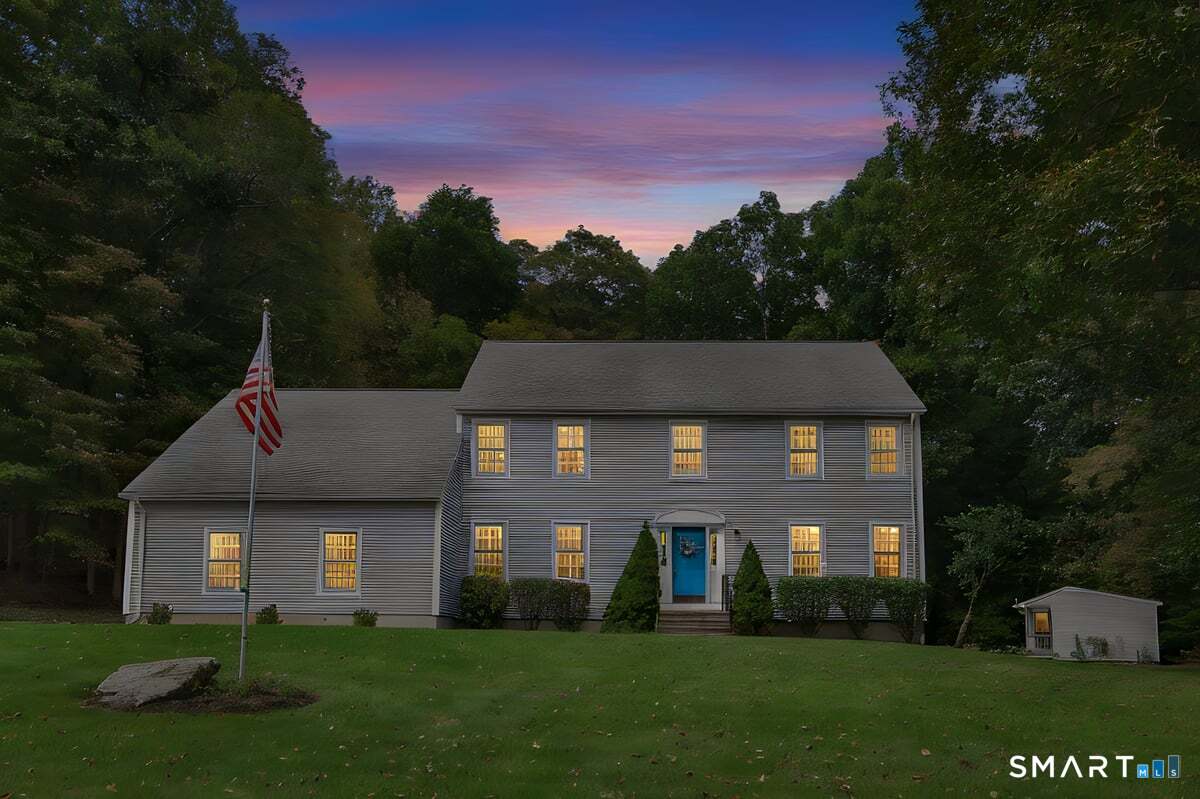
86 Tatnic Hill Road Brooklyn CT 06234

MLS Number 24198814

  • Single Family
  • Square Feet 1,768
  • Bedrooms 3
  • Bathroom 3
  • Year Built 2018

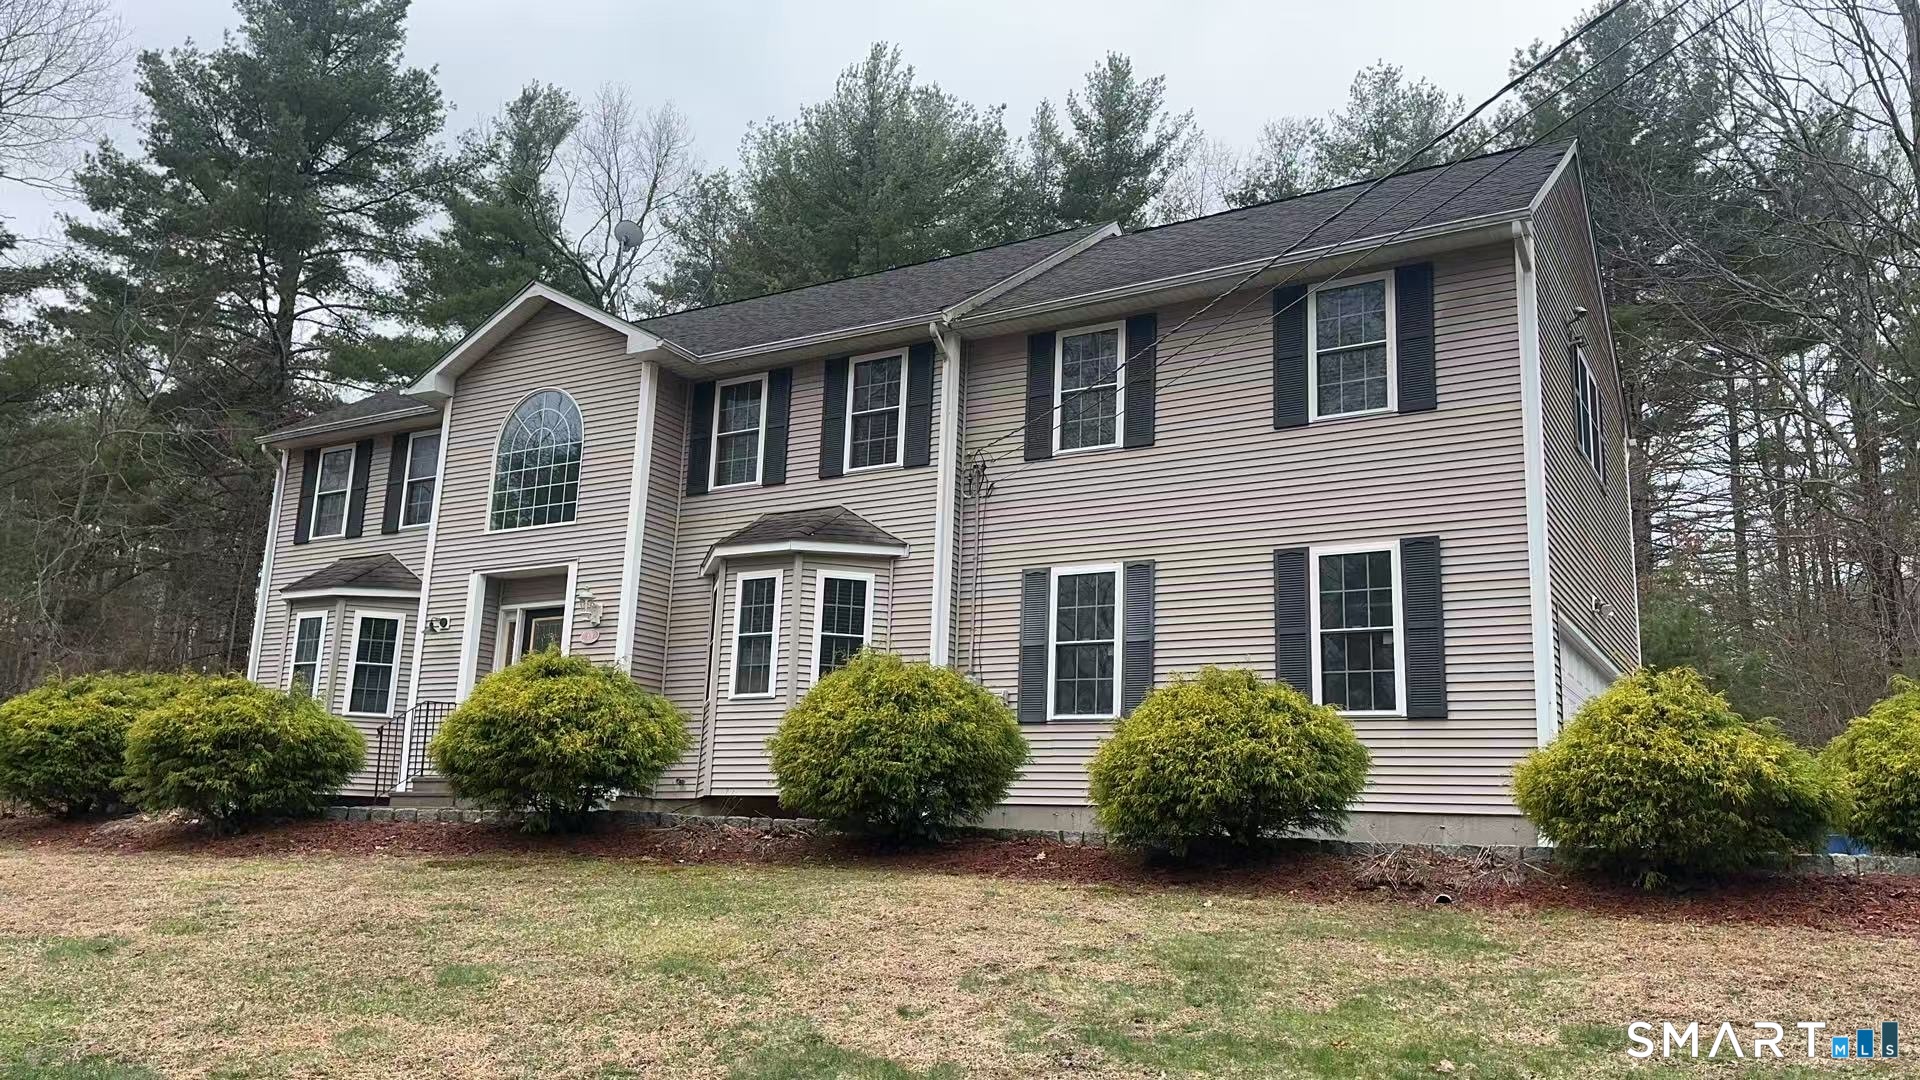
Welcome to your private country retreat! This beautifully crafted 3-bedroom, 2.5-bathroom Colonial offers a bright, expansive floor plan perfectly situated on 5 private acres.Step inside to discover generous living spaces designed for both everyday comfort and effortless entertaining. Natural light pours through every room, highlighting the open layout and airy feel. Energy independence and year-round comfort, this home features solar power, traditional oil, and a wood stove that adds both cozy warmth and unmatched efficiency during cooler months.Outside, the vast 5-acre lot provides ultimate privacy and endless possibilities for outdoor recreation, gardening, or simply soaking in the quiet surroundings.

Listed by Jennifer Lehto of Real Broker CT,LLC

$
$
%
$/month over payments
Federal 30-year interest rate: 6.69% last updated on Aug 6, 2026
* All Figures are estimates. Check with your bank or proposed mortgage company for actual interest rates.
This product uses the FRED® API but is not endorsed or certified by the Federal Reserve Bank of St. Louis.

Save FavoriteSchedule TourAsk A QuestionMore Details

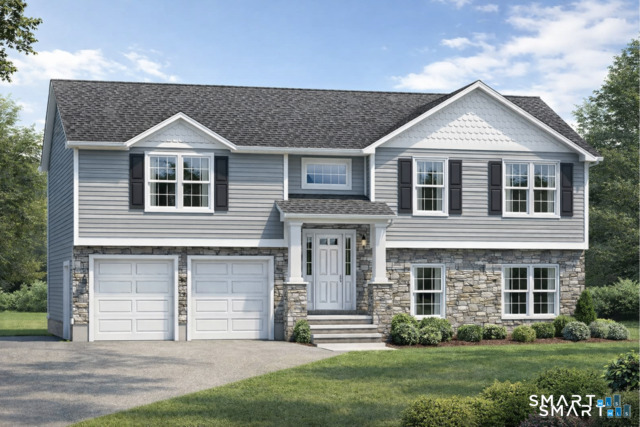
41 Weeks West Road Eastford CT 06242

Eastford, CT41 Weeks West Road

Price$560,000

Est. Mortgage: $/month

MLS Number 24189241

  • Single Family
  • Square Feet 1,872
  • Bedrooms 3
  • Bathroom 3
  • Year Built 2026

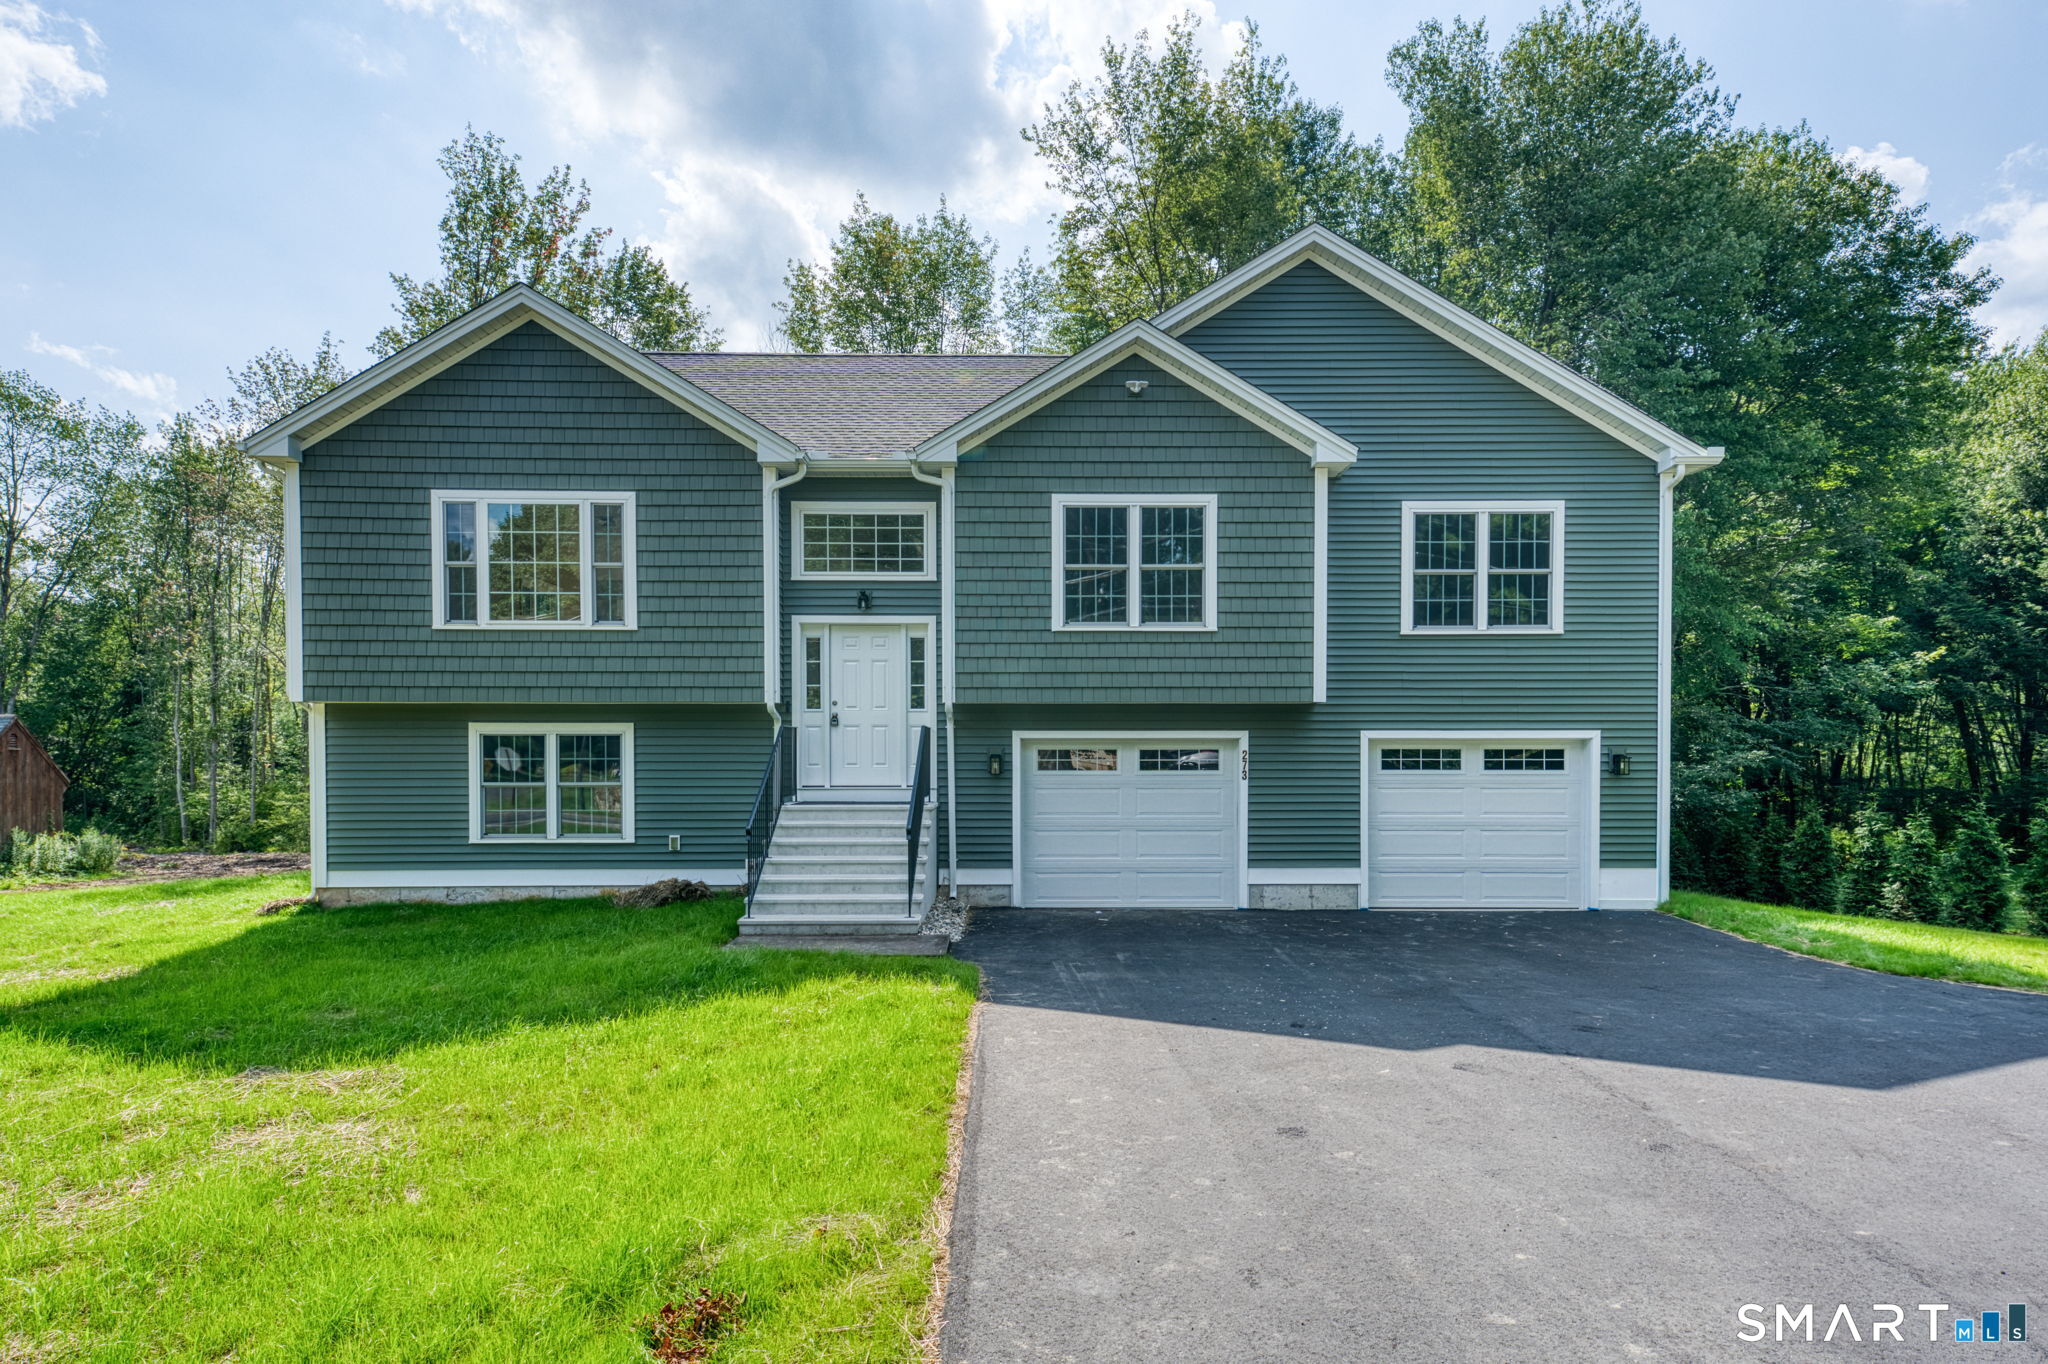
Introducing this beautifully crafted 3-bedroom, 2.5 bath Colonial style home offering 1,872 square feet of thoughtfully designed living space set on a spacious 2 acre lot in Eastford, CT. Scheduled for occupancy in early summer, this is the perfect opportunity to secure new construction just in time for the 2026 summer months. This classical Colonial design blends timeless curb appeal with modern finishes. The open concept main level features hardwood flooring throughout the primary living areas and a bright, well appointed kitchen complete with center island, quartz countertops, and ample cabinetry, ideal for entertaining and everyday living. Bathrooms and laundry room feature durable ceramic tile, while plush carpeting provides comfort in all bedrooms. The spacious primary suite includes a private full bath and walk in closet creating a comfortable retreat. Built for year round efficiency and comfort, the home includes forced hot air powered by propane with central air conditioning. Exterior features include low-maintenance vinyl siding, asphalt shingle roof, a 24x24 attached garage, full basement offering future expansion potential, and composite deck perfect for outdoor enjoyment. Set on a generous 2 acre lot, this property provides privacy and space while maintaining convenient access to surrounding towns and amenities. Secure your new home now and move in just in time to enjoy summer in beautiful Eastford.

Listed by Androula Kazantzis of Kazantzis Real Estate,LLC

$
$
%
$/month over payments
Federal 30-year interest rate: 6.69% last updated on Aug 6, 2026
* All Figures are estimates. Check with your bank or proposed mortgage company for actual interest rates.
This product uses the FRED® API but is not endorsed or certified by the Federal Reserve Bank of St. Louis.

Save FavoriteSchedule TourAsk A QuestionMore Details

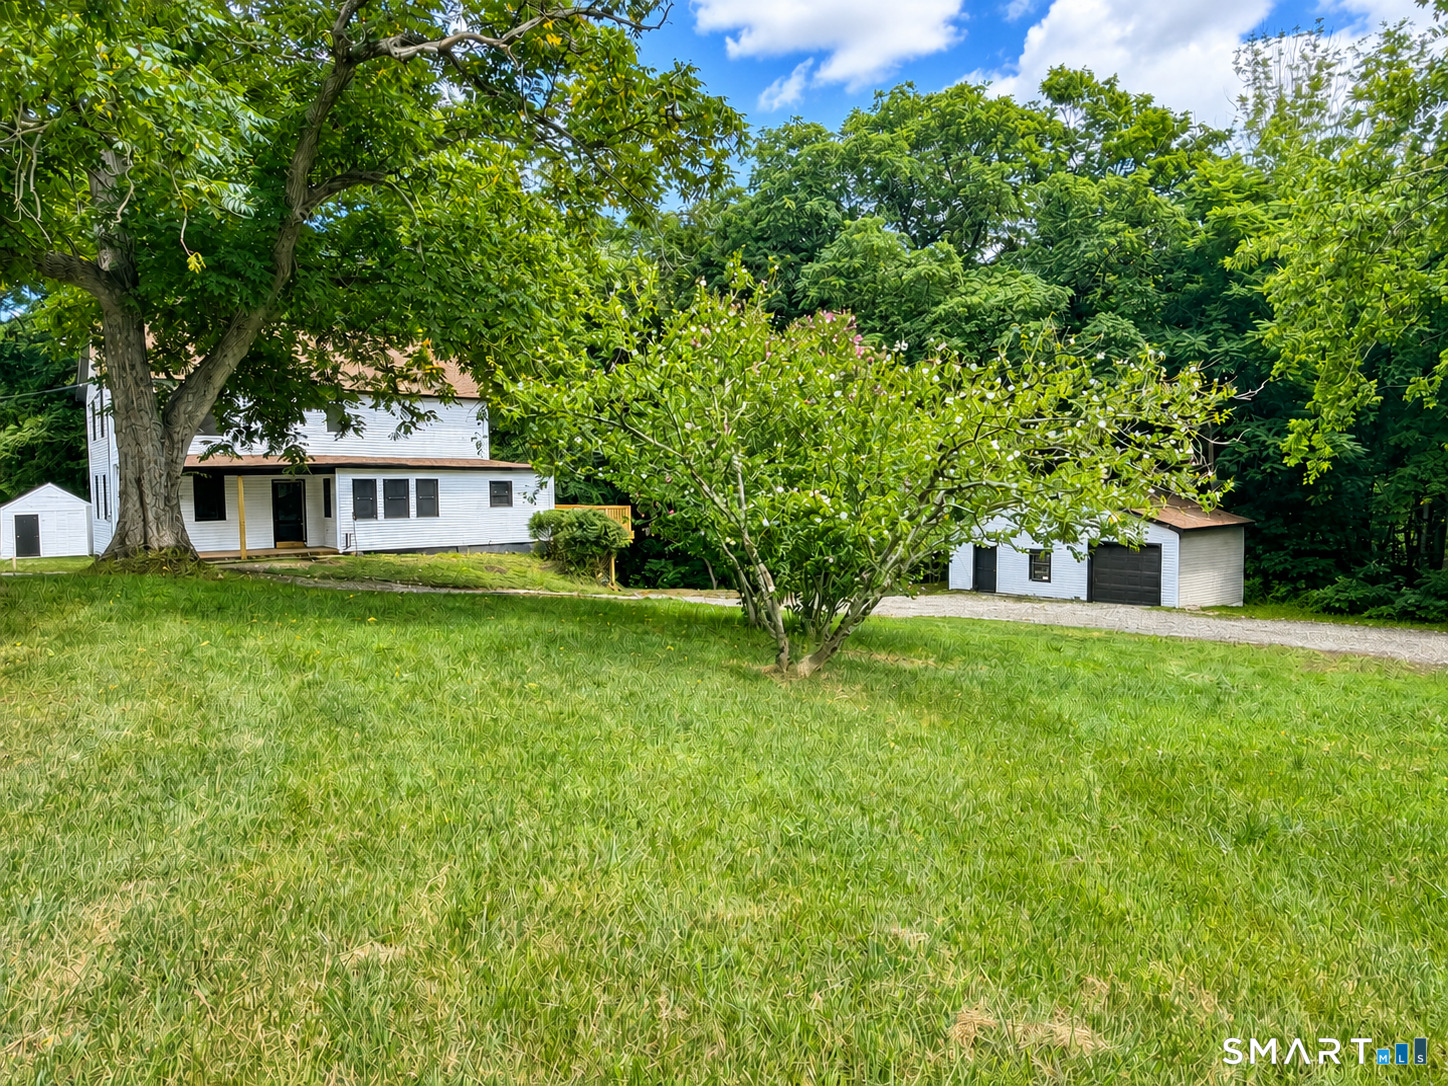
2865 South Street Coventry CT 06238

Coventry, CT2865 South Street

Price$559,900

Est. Mortgage: $/month

MLS Number 24191342

  • Single Family
  • Square Feet 1,991
  • Bedrooms 3
  • Bathroom 2
  • Year Built 1835

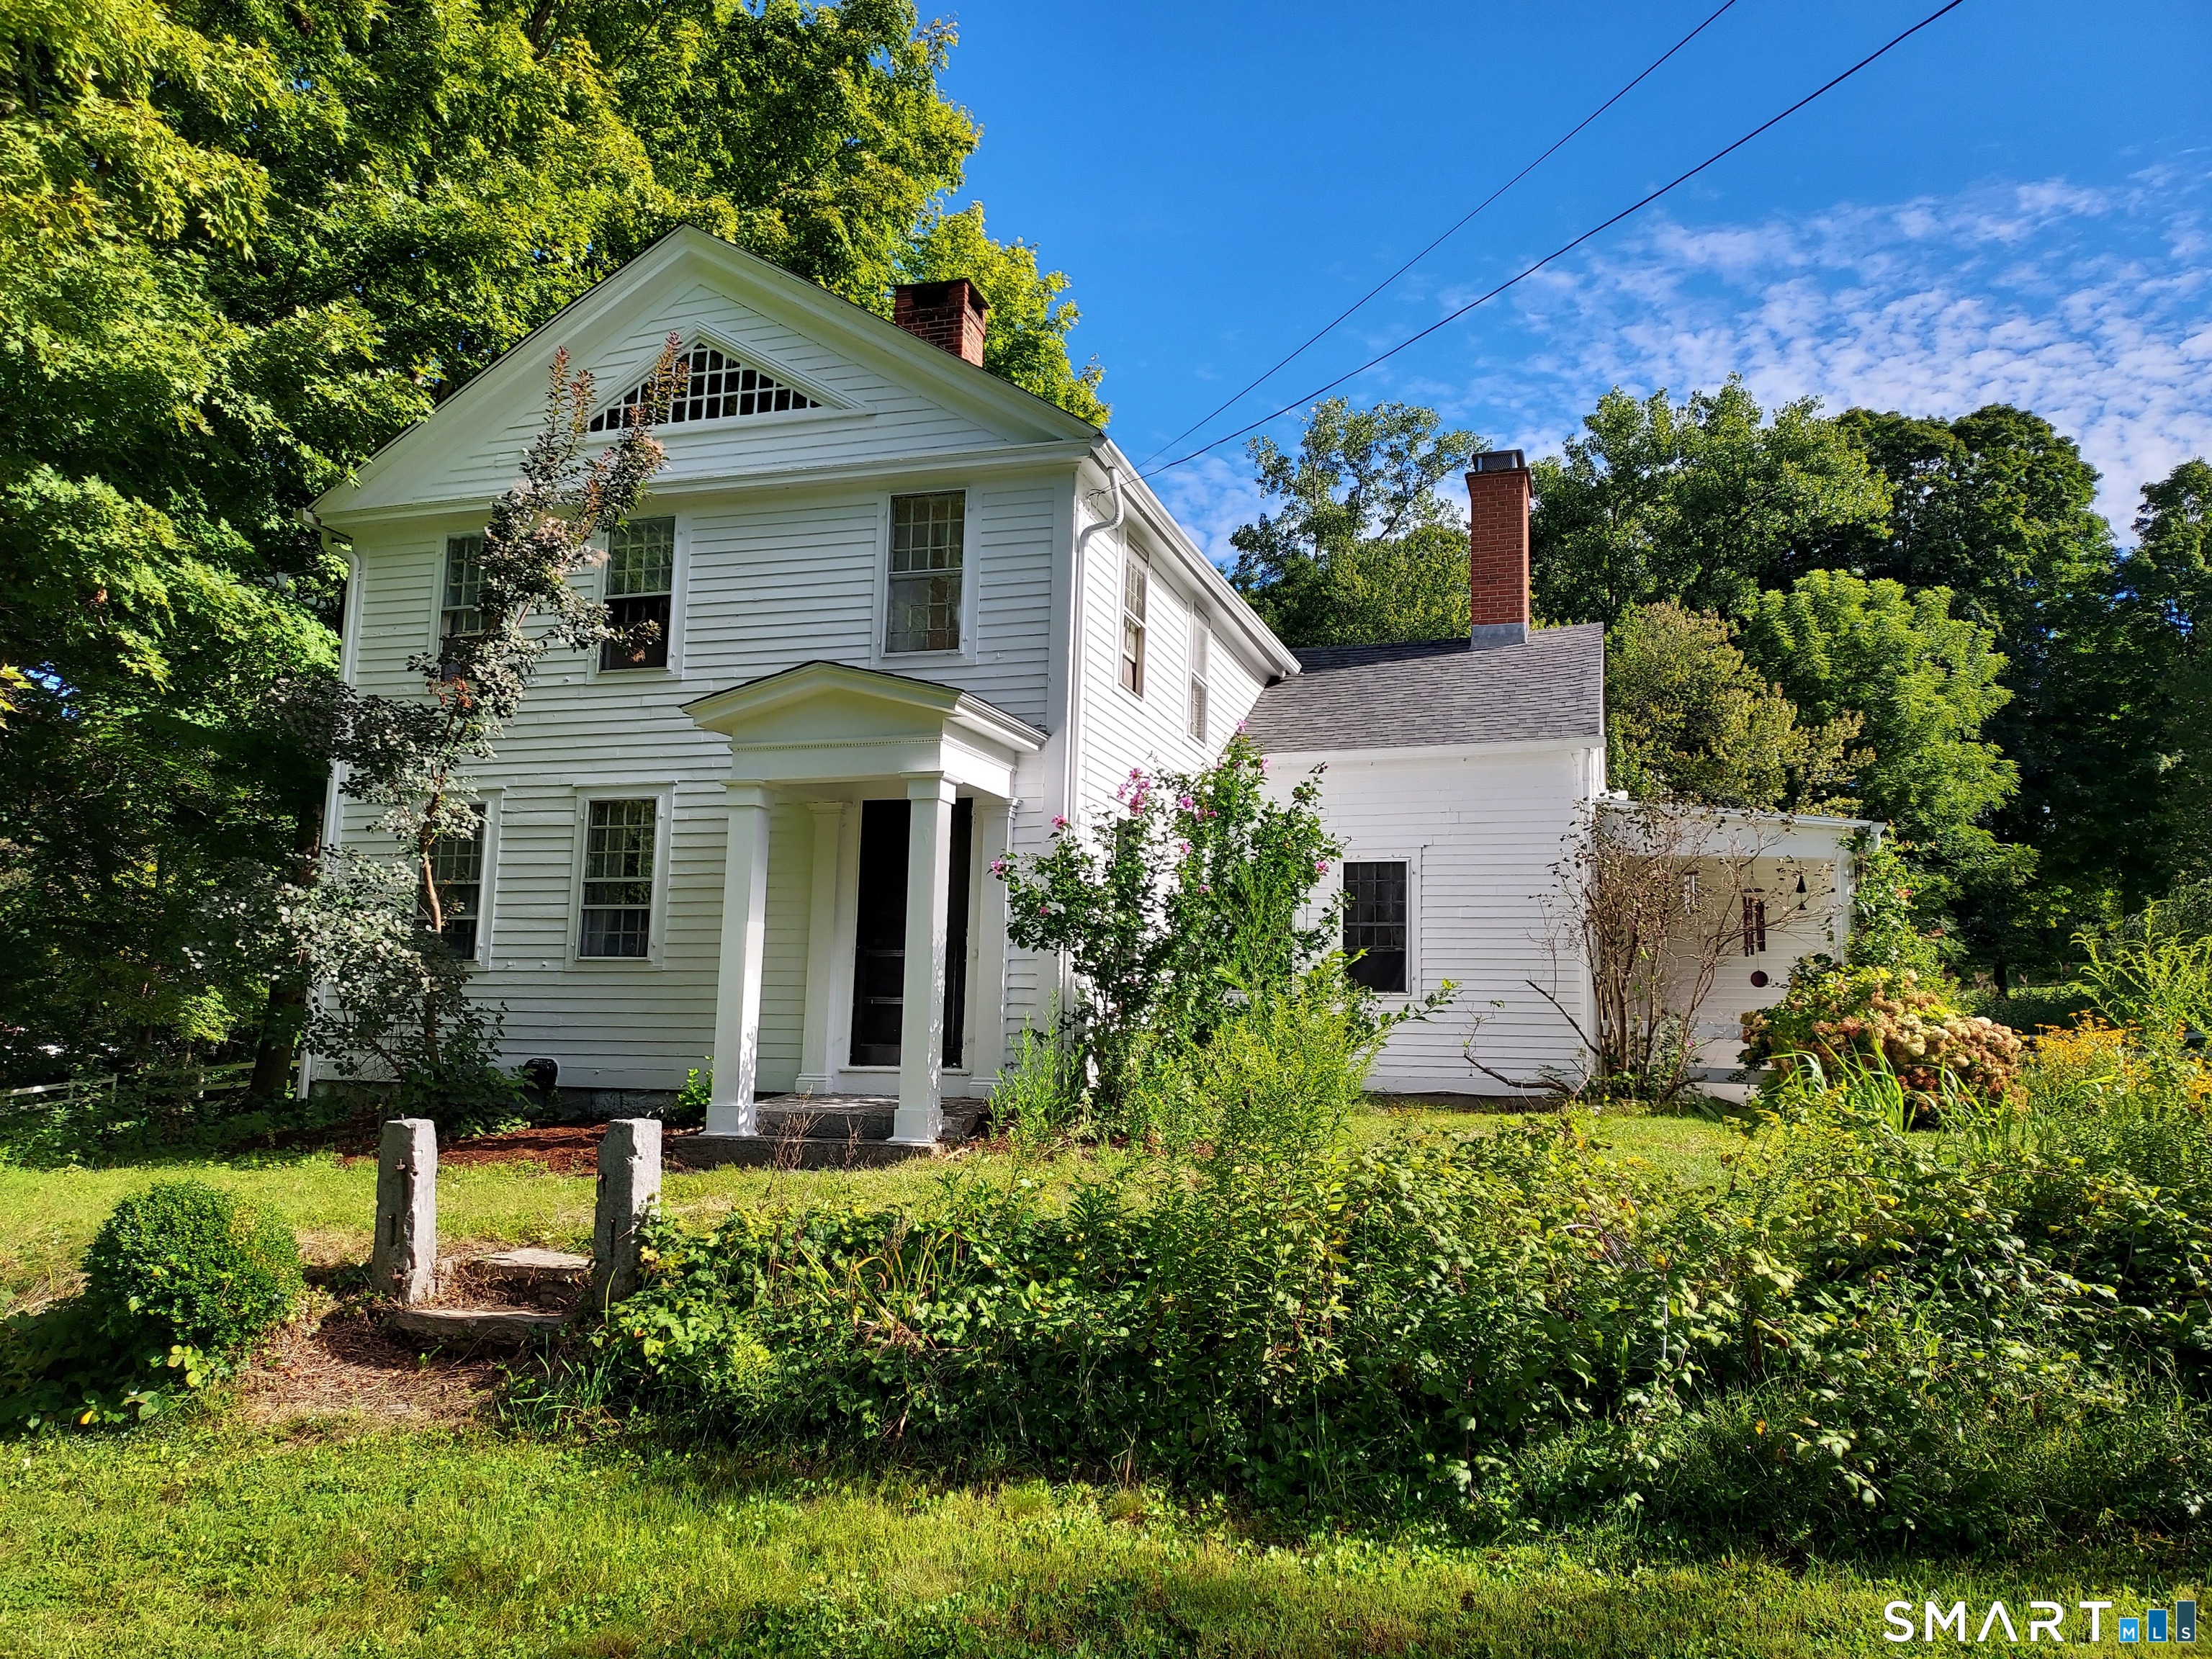
When you pull up to this home you will be struck by a setting has all of the ambiance that it had when it was built in 1835. Gorgeous country setting. Home on 2.34 acres including large field area. Large one story shed. Incredibly unique two-story barn. This home has clearly been loved and updated through the years. Gorgeous sunny kitchen that extensive cabinetry, island and a cute breakfast nook. Large dining room open to the living room with hardwood flooring and a fireplace. 1st floor den with built-ins. 1st floor laundry room between the kitchen and garages. Large very updated bathroom. 2nd floor has three bedrooms and a half bath. Such a unique setting In today's world is truly a special opportunity.

Listed by Dan Keune of Campbell-Keune Realty Inc

$
$
%
$/month over payments
Federal 30-year interest rate: 6.69% last updated on Aug 6, 2026
* All Figures are estimates. Check with your bank or proposed mortgage company for actual interest rates.
This product uses the FRED® API but is not endorsed or certified by the Federal Reserve Bank of St. Louis.

Save FavoriteSchedule TourAsk A QuestionMore Details

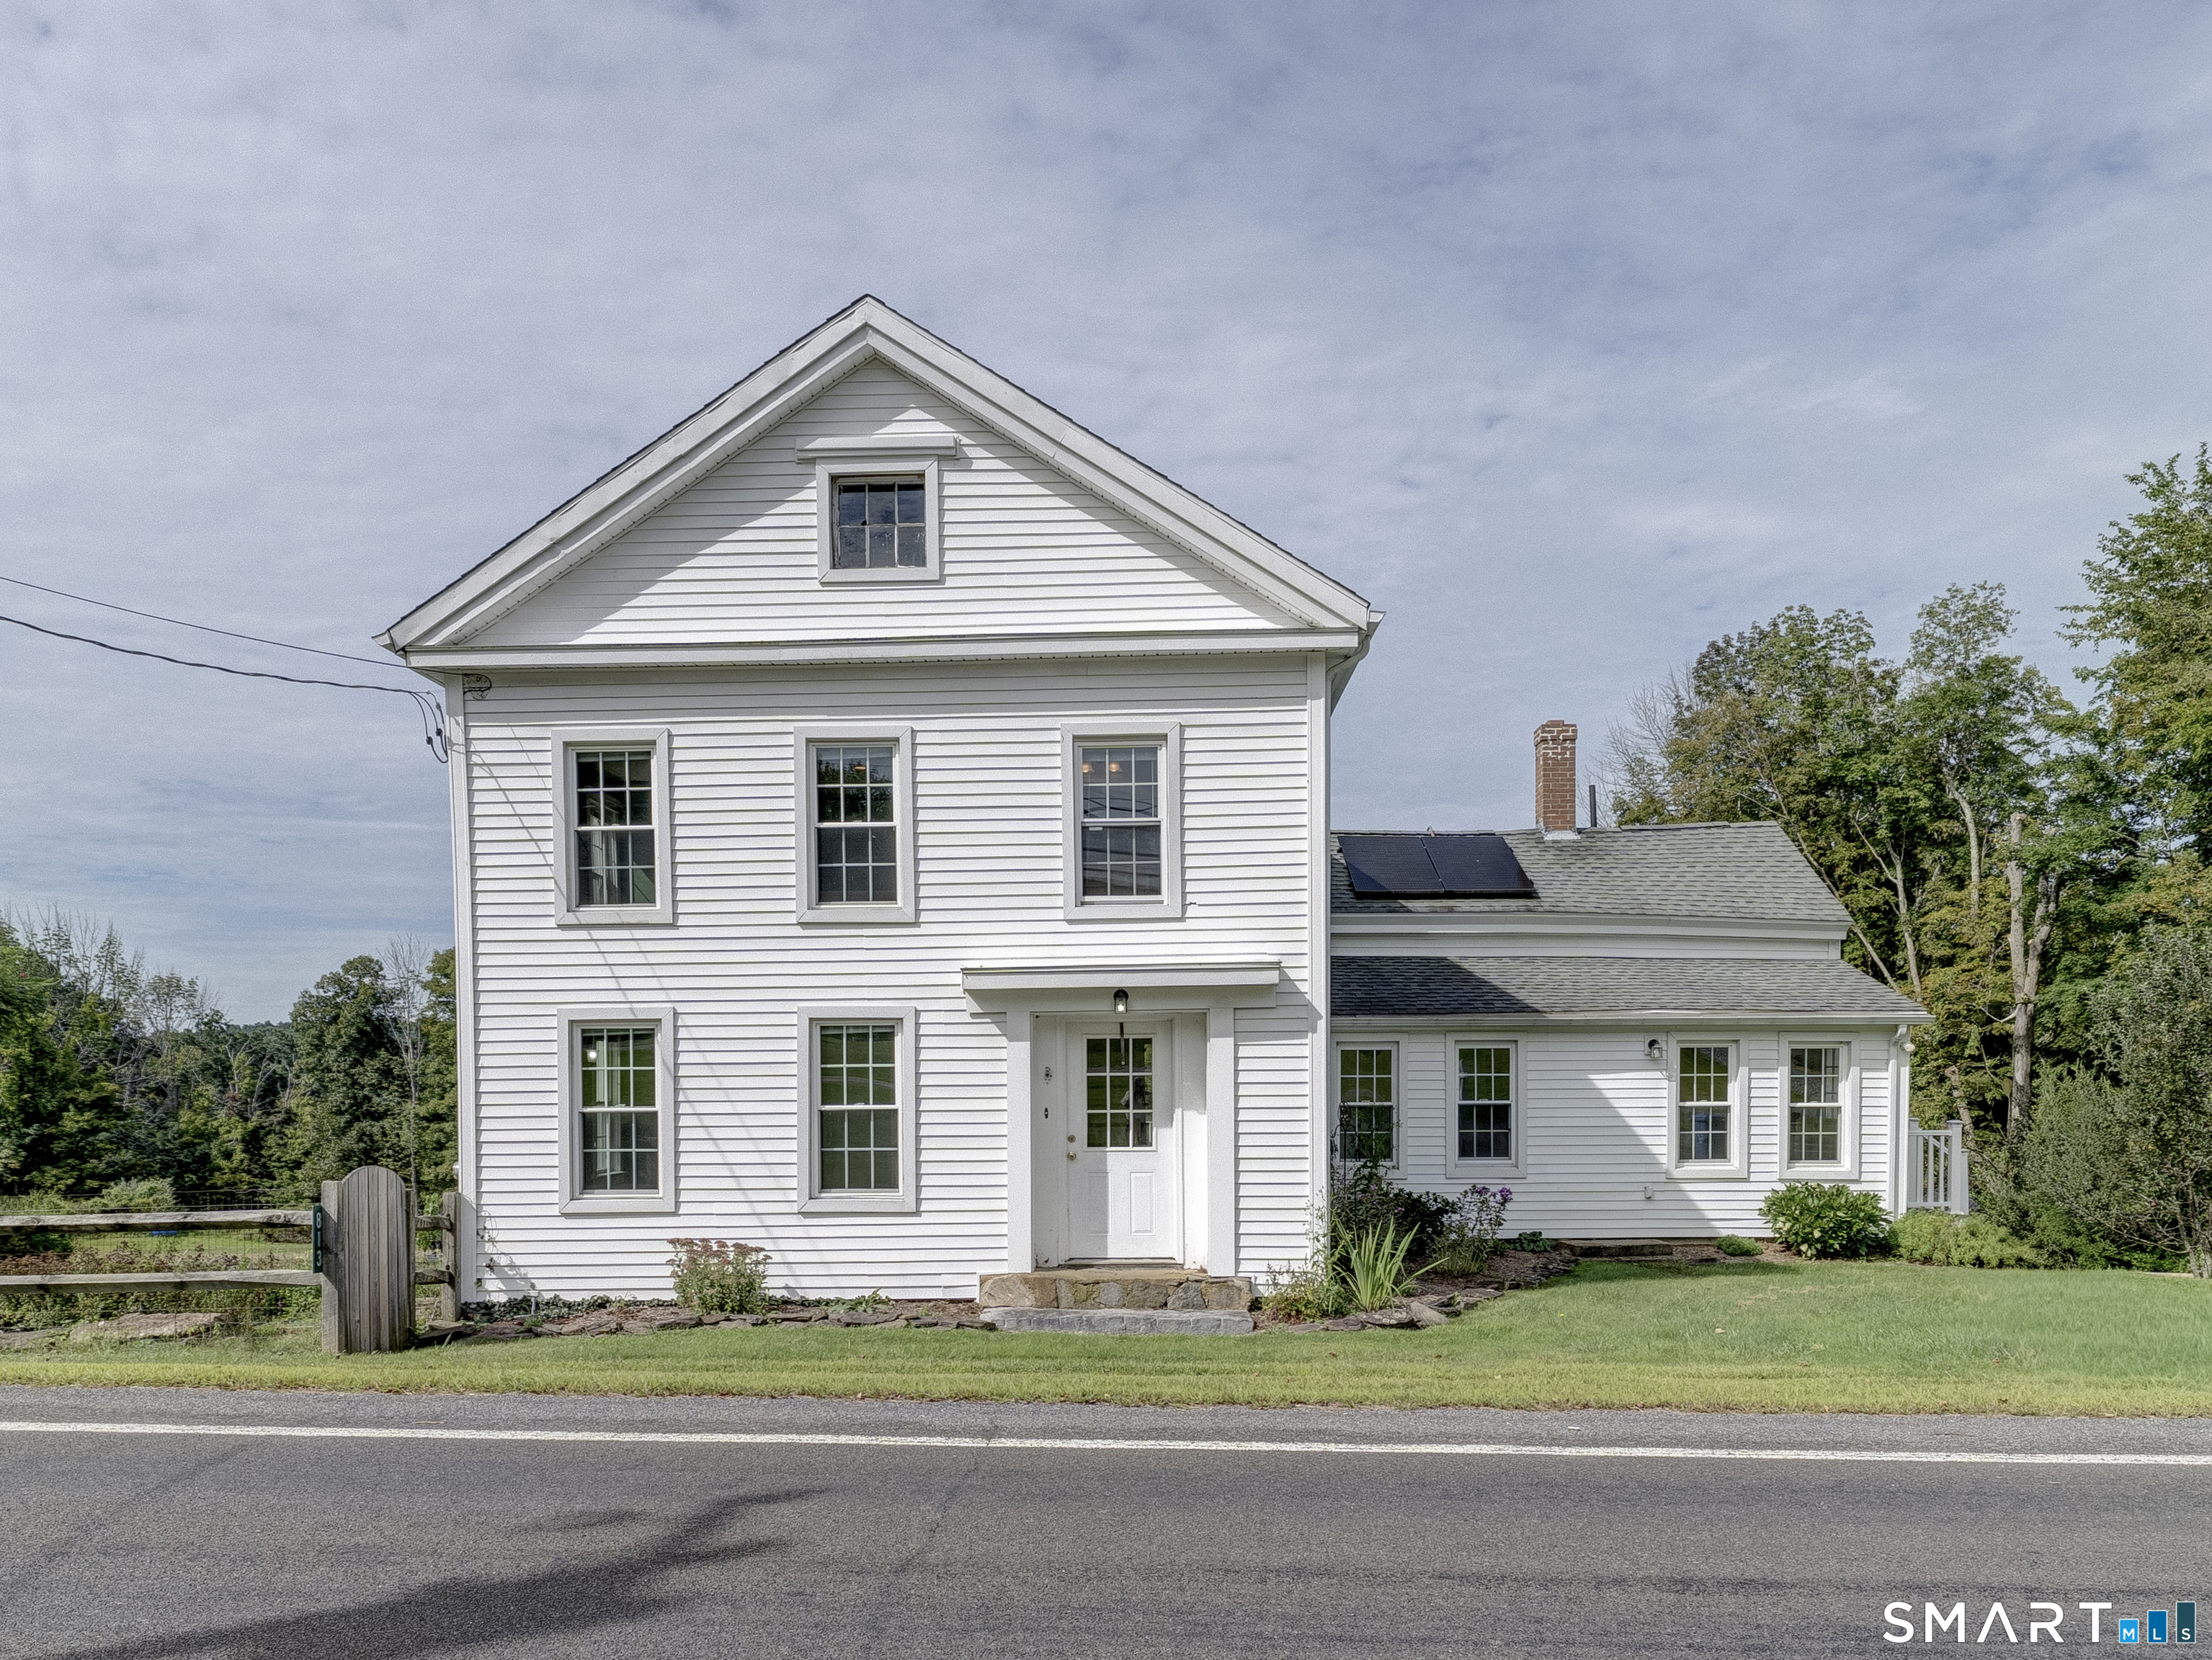
355 Wall Street Hebron CT 06248

Hebron, CT355 Wall Street, Gilead

Price$550,000

Est. Mortgage: $/month

MLS Number 24193967

  • Single Family
  • Square Feet 2,892
  • Bedrooms 3
  • Bathroom 2
  • Year Built 1750

Built in 1750, this beautifully updated & meticulously maintained historic antique Colonial blends timeless character with modern comfort. Rich wide-board floors and classic 12-over-12 windows highlight its heritage, complemented by four fireplaces throughout the home. The inviting kitchen features granite countertops, custom cabinetry, a wood stove, and abundant natural light from multiple windows and a sliding door leading to the patio-perfect for everyday living & entertaining. A charming library with custom built-ins sits just off the kitchen, offering a cozy and functional retreat. Features a first floor bedroom.Both the living and dining rooms showcase impressive fireplaces with updated liners, enhancing both style and efficiency. Two staircases provide convenient access to the second floor, where you'll find two spacious bedrooms, a beautifully remodeled full bath, and an additional room ideal for a nursery. An open landing area between the bedrooms offers flexible space for a home office or playroom. New asphalt roof installed May 2026. New well pipe from well house to house installed Summer 2026. Set on 3.8 acres of rolling, usable land, the property also features a new driveway, an expansive three-car garage with a loft workshop-perfect for hobbies, storage, or creative pursuits, a barn and a well house. A rare opportunity to own a thoughtfully preserved historic home with modern updates in a serene setting. Please do not drive up the driveway without an appointmen

Listed by Nancy M. Weiner of Century 21 AllPoints Realty

$
$
%
$/month over payments
Federal 30-year interest rate: 6.69% last updated on Aug 6, 2026
* All Figures are estimates. Check with your bank or proposed mortgage company for actual interest rates.
This product uses the FRED® API but is not endorsed or certified by the Federal Reserve Bank of St. Louis.

Save FavoriteSchedule TourAsk A QuestionMore Details

121 Walker Road Canterbury CT 06331

Canterbury, CT121 Walker Road

Price$550,000

Est. Mortgage: $/month

MLS Number 24194772

  • Land
  • Acreage 56.38
  • MLS Status Active
  • Other Amenities Golf, Waterfront
  • Subdividable

56.38 Acres * 2,900 Feet of Combined Road Frontage * Outstanding Subdivision Potential .... Exceptional opportunity to own 56.38 acres in the scenic countryside of Canterbury. Offering approximately 1,900 feet of frontage on Walker Road and an additional 1,000 feet of frontage on John Brook Road, this beautiful parcel features gently rolling to mostly level terrain, mature hardwoods, picturesque stone walls, a meandering stream and abundant wildlife including deer and pheasants. The expansive road frontage and size present outstanding potential for future subdivision, subject to local approvals. Perc testing was most recently completed in 2009. Whether you're a developer, builder, investor, or someone seeking a remarkable estate setting, this property offers the rare combination of privacy, natural beauty, and development potential. Conveniently located while maintaining the peaceful character of rural Connecticut, this is a unique opportunity to create something special. Buyer to perform their own due diligence regarding subdivision and development possibilities.

Listed by Barbara Royea and Patrick Florio of Carl Guild & Associates

$
$
%
$/month over payments
Federal 30-year interest rate: 6.69% last updated on Aug 6, 2026
* All Figures are estimates. Check with your bank or proposed mortgage company for actual interest rates.
This product uses the FRED® API but is not endorsed or certified by the Federal Reserve Bank of St. Louis.

Save FavoriteSchedule TourAsk A QuestionMore Details

North Canterbury Road Canterbury CT 06331

Canterbury, CTNorth Canterbury Road

Price$550,000

Est. Mortgage: $/month

MLS Number 24177998

  • Land
  • Acreage 43.3
  • MLS Status Active
  • Other Amenities Waterfront
  • Zoning Per Town

Discover the beauty and character of this stunning 43.3-acre parcel featuring a perfect blend of wooded areas and open fields, offering endless possibilities for your dream home, private retreat, recreational getaway, or future investment. A shared drive provides access beginning at a truly unique feature - an old covered bridge located on the property that is proudly listed on the National Covered Bridge Registry, adding timeless charm and historic significance rarely found today. Enjoy peaceful surroundings, natural beauty, and the opportunity to own an extraordinary piece of land with both privacy and character. A rare property with history, scenery, and potential all in one.

Listed by Danielle Bakanowsky of Kazantzis Real Estate,LLC

$
$
%
$/month over payments
Federal 30-year interest rate: 6.69% last updated on Aug 6, 2026
* All Figures are estimates. Check with your bank or proposed mortgage company for actual interest rates.
This product uses the FRED® API but is not endorsed or certified by the Federal Reserve Bank of St. Louis.

Save FavoriteSchedule TourAsk A QuestionMore Details

99 Fox Ridge Drive Colchester CT 06415
Coming Soon

MLS Number 24198296

  • Single Family
  • Square Feet 2,407
  • Bedrooms 3
  • Bathroom 3
  • Year Built 1998

Looking for your own private slice of heaven?...tucked away at the end of a cul-de-sac, beautifully landscaped, extensively upgraded, and in a location that gives you both privacy and easy access to everything?? Then welcome to 99 Fox Ridge Dr., where it all comes together! This beautiful 3 bedroom Cape with 2 1/2 baths, and over 2,400 square feet of living space offers room to live, work, relax, and entertain. It has been incredibly cared for & thoughtfully improved, showing pride of ownership & making it truly move-in ready for its next owners. With a cozy sunroom separating the garage from the main house, you walk into the home with an easy open floor plan. The kitchen leads out to an expansive deck overlooking the privacy and serenity of the backyard. The property borders town/state land, so nothing will ever be built behind you. Step into the front to back great room with fireplace. The second floor has two bedrooms that share a remodeled, full bathroom and the laundry area. A private office leads into the stunning master bedroom suite over the garage. It truly is a tranquil oasis. For those who enjoy the outdoors, the location is especially appealing, with convenient access to area hiking trails & natural spaces. Yet when it's time to head into town, shopping, restaurants, services, and other amenities are all within easy reach. Commuters will also appreciate the convenient access to major highways. Goodspeed, Salmon River are minutes away. 1/2 hr to shoreline beaches!!

Listed by Catherine S. McNarry of Carl Guild & Associates

$
$
%
$/month over payments
Federal 30-year interest rate: 6.69% last updated on Aug 6, 2026
* All Figures are estimates. Check with your bank or proposed mortgage company for actual interest rates.
This product uses the FRED® API but is not endorsed or certified by the Federal Reserve Bank of St. Louis.

Save FavoriteSchedule TourAsk A QuestionMore Details

Middle Turnpike Mansfield CT 06268

MLS Number 24190515

  • Land
  • Acreage 42.95
  • MLS Status Active
  • Other Amenities Waterfront
  • Zoning RAR,R80

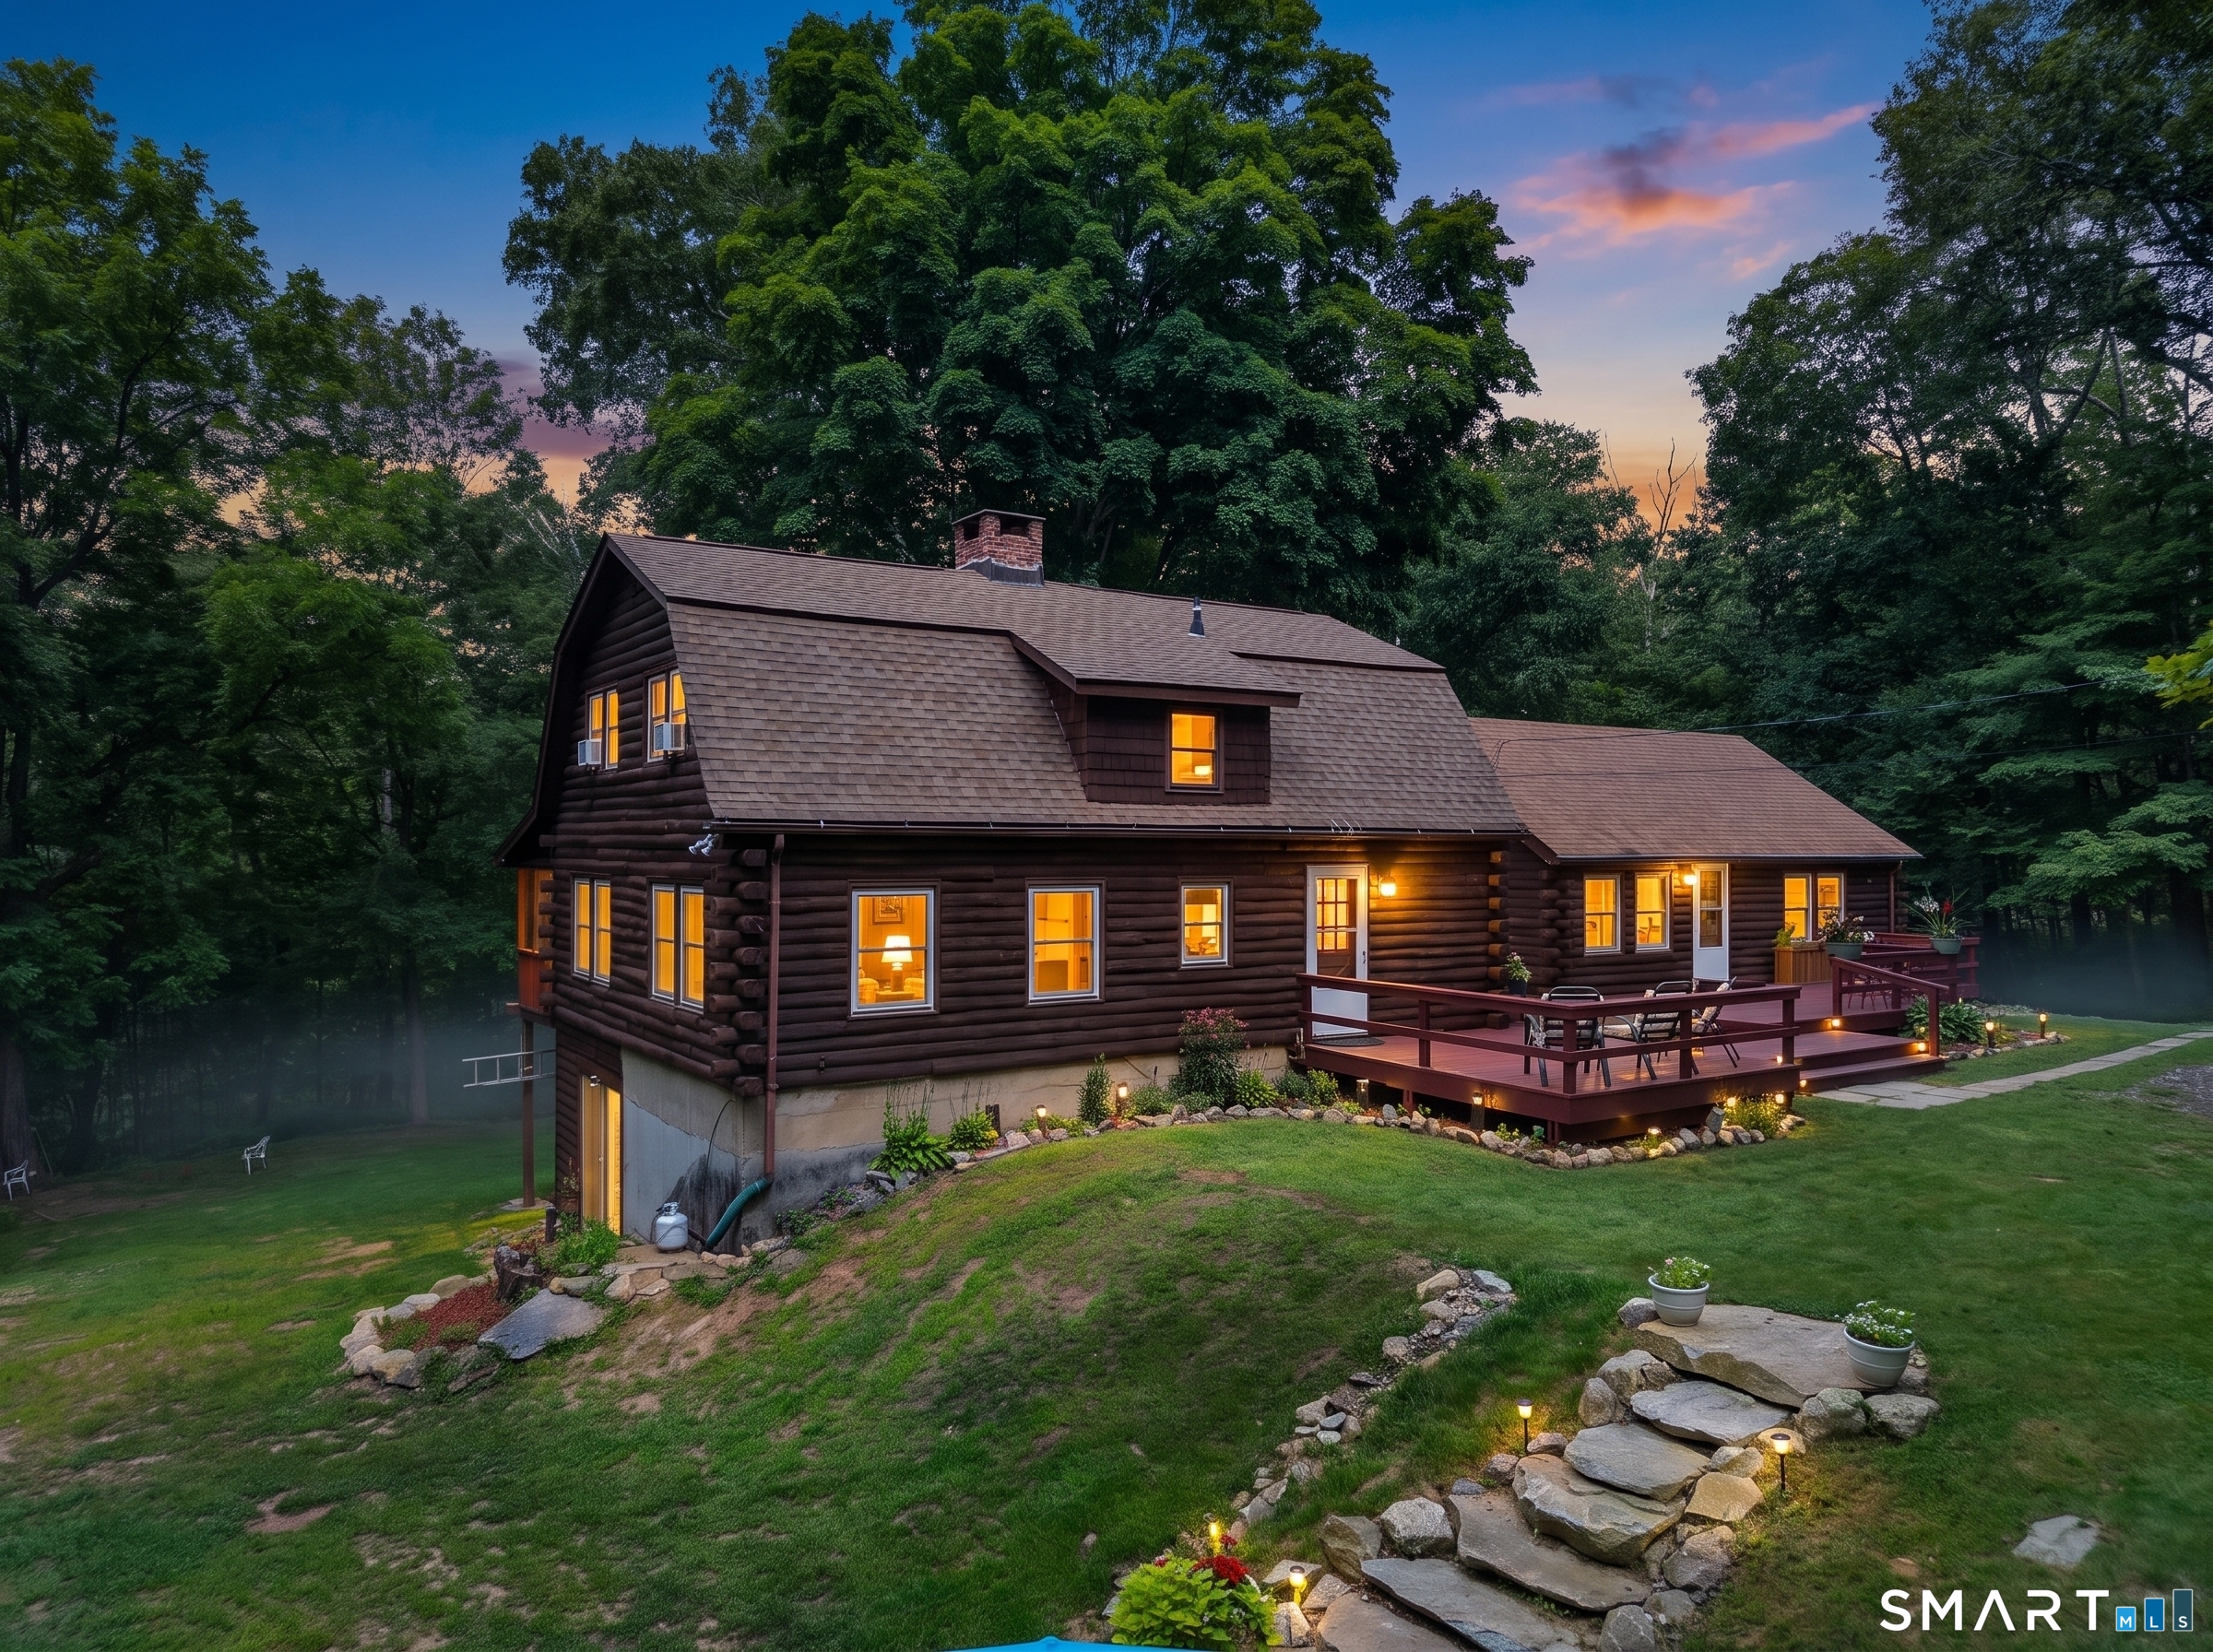
Over 40 acres of land near UConn adjacent to State of CT property in the back (north). This property includes 5 lots. 1 lot in Mansfield is 1.35 acres which has road frontage on Middle Tpke. The remaining lots are adjacent and run behind the Mansfield lot to the north and are located in Willington. 4 acres, 11.3 acres, 12.3 acres, 14 acres. Property has been previously used for hunting and logging. Potential development property. Lots are between Daleville Road and Nipmuck Road.

Listed by Diana M. Brown of William Raveis Real Estate
$
$
%
$/month over payments
Federal 30-year interest rate: 6.69% last updated on Aug 6, 2026
* All Figures are estimates. Check with your bank or proposed mortgage company for actual interest rates.
This product uses the FRED® API but is not endorsed or certified by the Federal Reserve Bank of St. Louis.

Save FavoriteSchedule TourAsk A QuestionMore Details

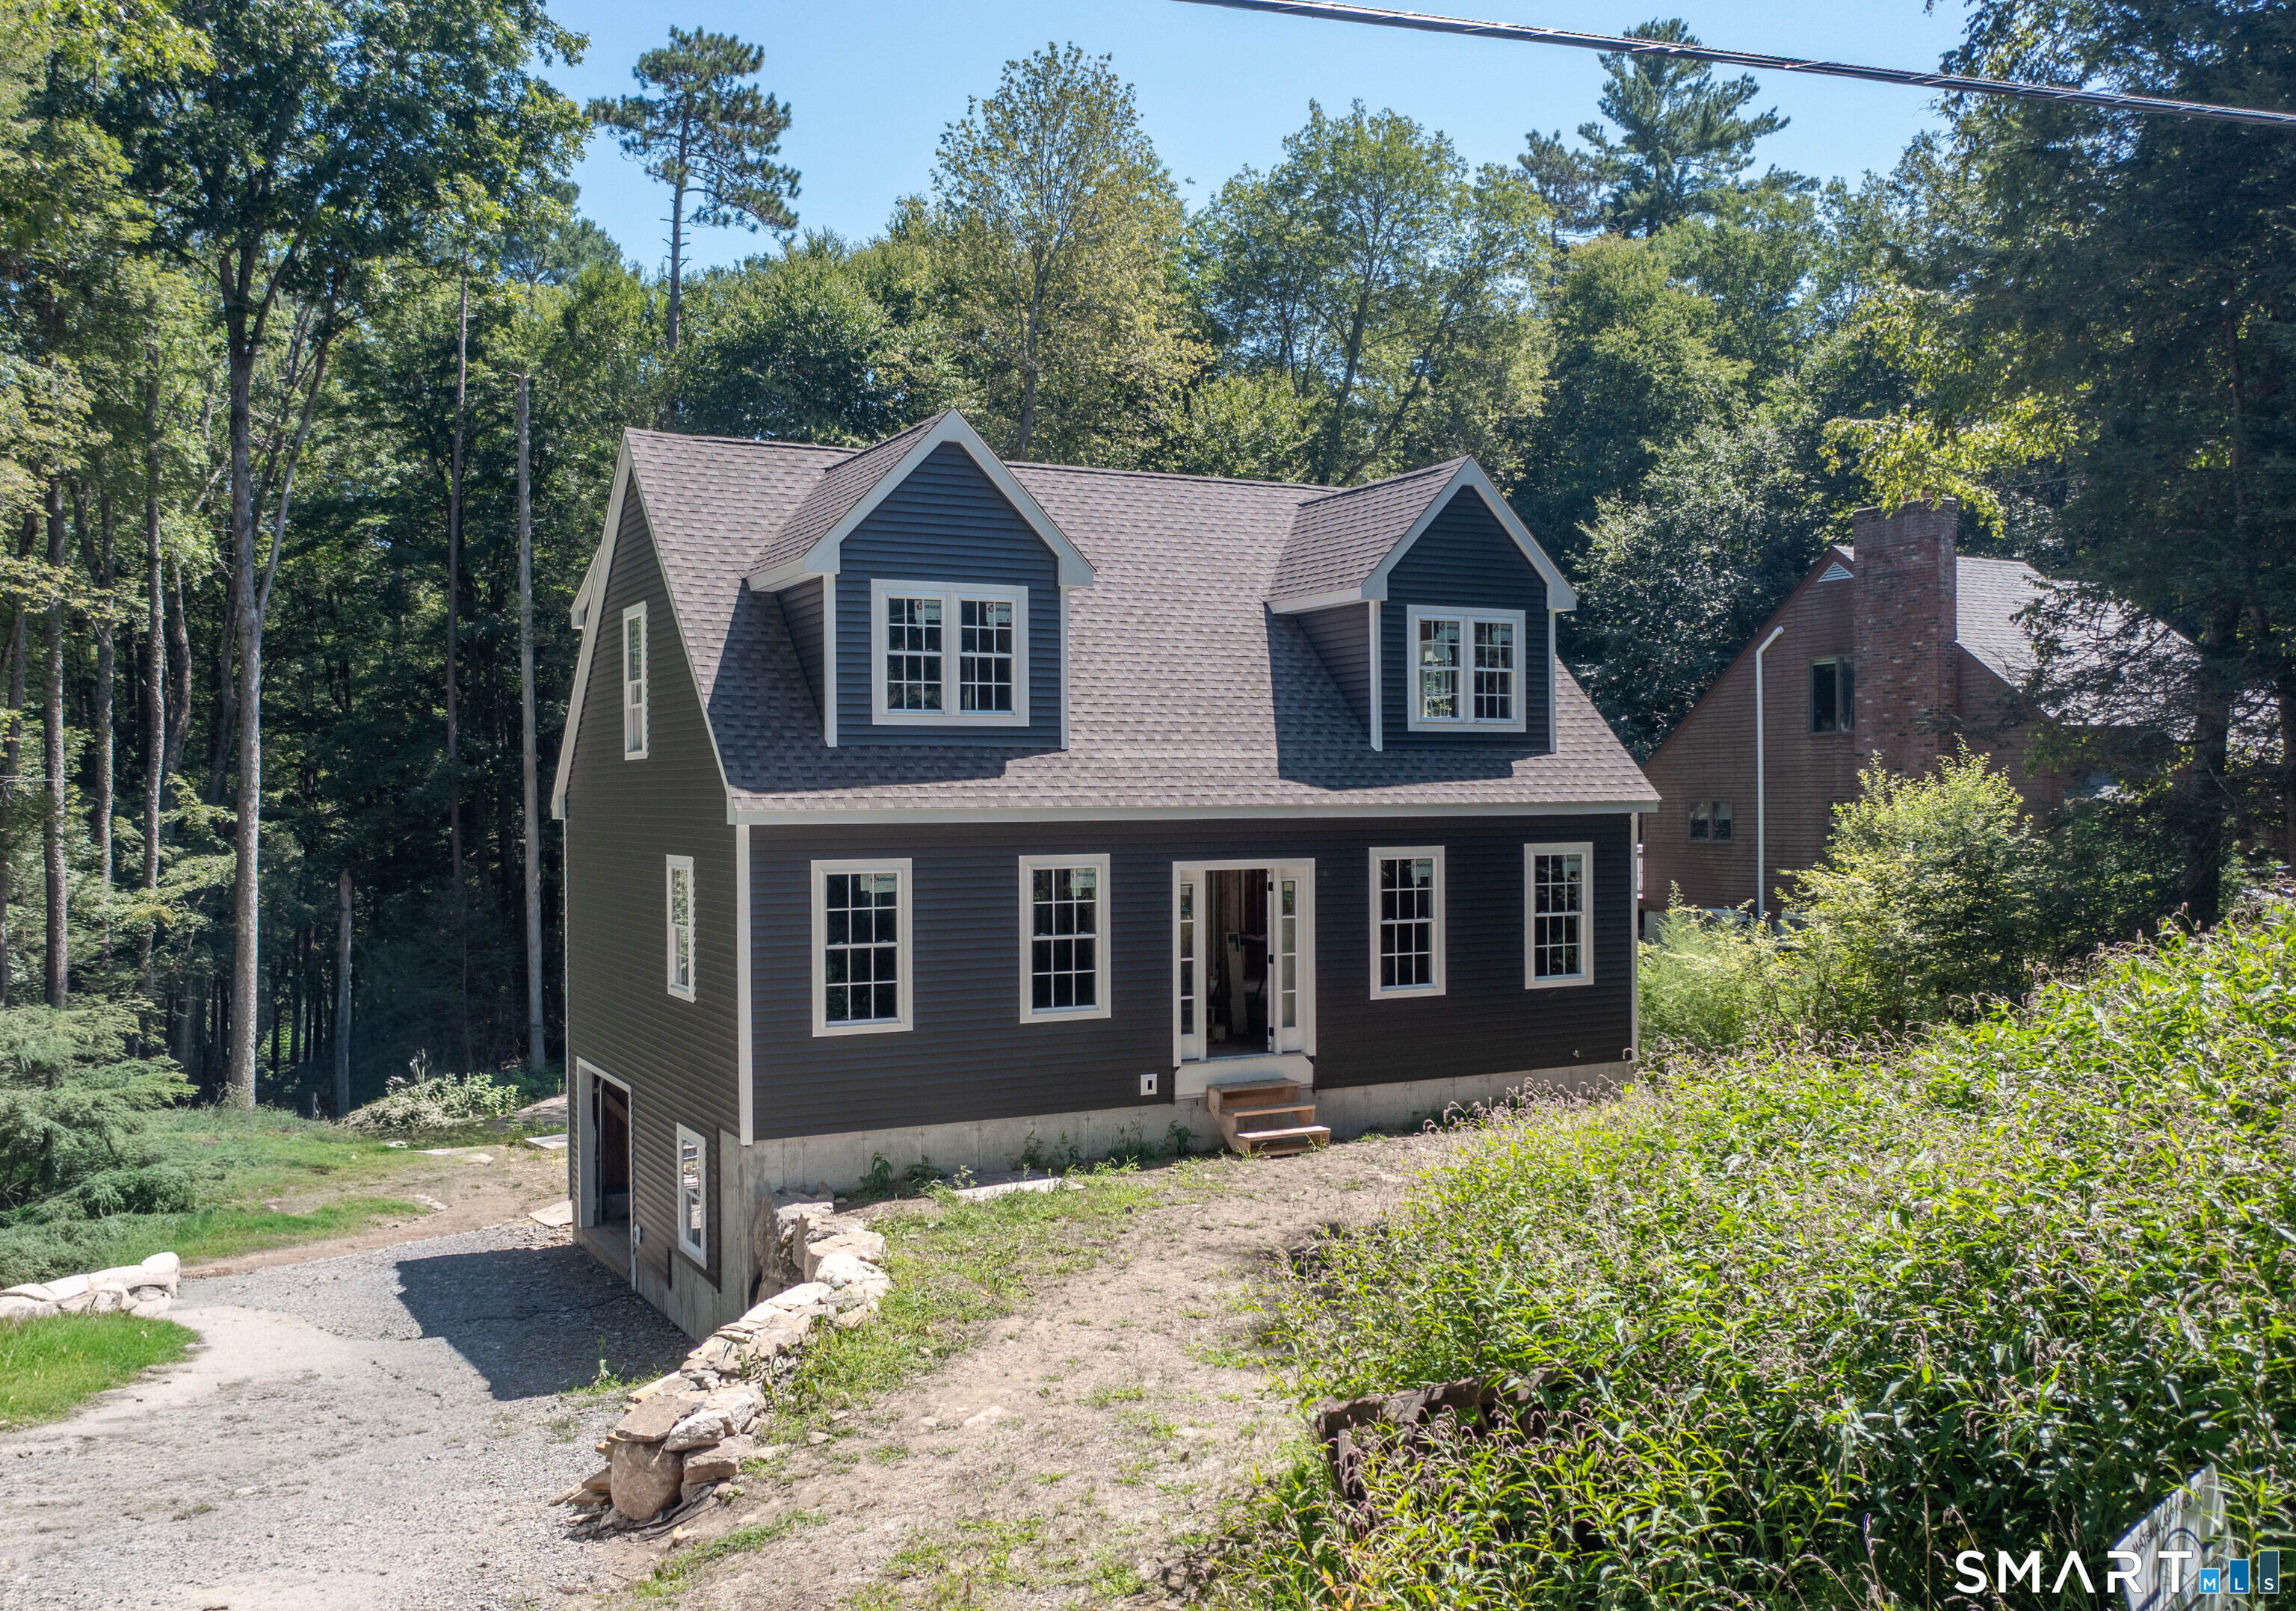
869 East Street Hebron CT 06248

Hebron, CT869 East Street

Price$549,999

Est. Mortgage: $/month

MLS Number 24134986

  • Single Family
  • Square Feet 1,860
  • Bedrooms 3
  • Bathroom 3
  • Year Built 2026

Welcome to your dream NEW CONSTRUCTION home - where modern comfort meets timeless design in a peaceful, rural setting! This brand-new, beautifully TO-BE built home is the perfect fit for first-time buyers, down sizers, or anyone looking to enjoy the perks of new construction without compromising on style or quality. Featuring a thoughtfully designed open floor plan, elegant granite countertops, and durable luxury vinyl plank flooring, this home proves that you don't need a large footprint to live large. From the eye-catching grand staircase to the attention to detail throughout, you'll love showing off this space to family and friends. Enjoy serene countryside views, while still being just minutes from state parks, the Hebron Fairgrounds, shopping, and convenient highway access. Whether you're looking to escape the hustle or invest in your future, this property offers the best of both worlds. High-quality finishes. Low-maintenance living. Affordable new construction. Variations of color and design may be available upon request.

Listed by Robyn Letourneau of Berkshire Hathaway NE Prop.

$
$
%
$/month over payments
Federal 30-year interest rate: 6.69% last updated on Aug 6, 2026
* All Figures are estimates. Check with your bank or proposed mortgage company for actual interest rates.
This product uses the FRED® API but is not endorsed or certified by the Federal Reserve Bank of St. Louis.

Save FavoriteSchedule TourAsk A QuestionMore Details

15 Salmon Drive Brooklyn CT 06234

Brooklyn, CT15 Salmon Drive

Price$549,900

Est. Mortgage: $/month

MLS Number 24176497

  • Single Family
  • Square Feet 3,190
  • Bedrooms 4
  • Bathroom 3
  • Year Built 2005

This stunning 2005-built Colonial offer sophisticated living space, highlighted by gleaming hardwood floors that flow throughout the entire home. The heart of the house is an expansive kitchen featuring premium granite countertops, stainless steel appliances, and a gas stove, opening perfectly to a living area anchored by a cozy gas fireplace. Recent new renovated master bathroom never been use. Designed for modern comfort, the home includes four impressively large bedrooms and the added luxury of central air and a fully finished lower level, ideal for a home media room, gym, or office. Situated on a private, oversized lot, this property combines high-end finishes with the space.

Listed by Lucy Zhu of Coastline Realty LLC

$
$
%
$/month over payments
Federal 30-year interest rate: 6.69% last updated on Aug 6, 2026
* All Figures are estimates. Check with your bank or proposed mortgage company for actual interest rates.
This product uses the FRED® API but is not endorsed or certified by the Federal Reserve Bank of St. Louis.

Save FavoriteSchedule TourAsk A QuestionMore Details

109 Cannon Drive Hebron CT 06231

Hebron, CT109 Cannon Drive, Amston

Price$549,900

Est. Mortgage: $/month

MLS Number 24192721

  • Single Family
  • Square Feet 2,330
  • Bedrooms 4
  • Bathroom 3
  • Year Built 1981

Joshua Farms Subdivison-2330 SF, 9 Room,4 BR, 2.5 Bath Colonial with 3 bay garage offering 1.24 acre site abutting a Town owned Open Space Conservation area providing for a peaceful blend of a private yet neighborly location. This home's first floor plan has a remodeled kitchen with maple cabinetworks, granite counter w/tile back splash, butcher block food prep island, tile floor, and with a full complement of appliances with an adjoining formal dining room with wide pine flooring! A spacious front to back living room is appointed with a brick masonry fireplace with a pellet stove insert, carpeted flooring, crown molding, French doors leading to a private rear 30'x14' open sun deck. Additionally, there is a first floor family room with fieldstone fireplace, hardwood floors, and 9' ceilings-PLUS beautiful four season sunroom with property views and a second access to the 30'x14' private rear sun deck. Also, the first floor plan offers a remodeled half bath. The second floor is arranged with four bedrooms including a primary bedroom with walk in closet, remodeled full bath with walk in shower. The additoinal bedrooms all have center hallway access to a second remodeled full bath with tub/shower! The unfinished lower level offers potential to finish into living space. A new heat pump system was added in 11/2025, Bathroom-kitchen-window replacements in 2011! Close to local service and amenities! EZ Commuter location to Hartford, Manchester, Norwich, Willimantic, ECSU, and UCONN!

Listed by James Celio of Century 21 AllPoints Realty

$
$
%
$/month over payments
Federal 30-year interest rate: 6.69% last updated on Aug 6, 2026
* All Figures are estimates. Check with your bank or proposed mortgage company for actual interest rates.
This product uses the FRED® API but is not endorsed or certified by the Federal Reserve Bank of St. Louis.

Save FavoriteSchedule TourAsk A QuestionMore Details

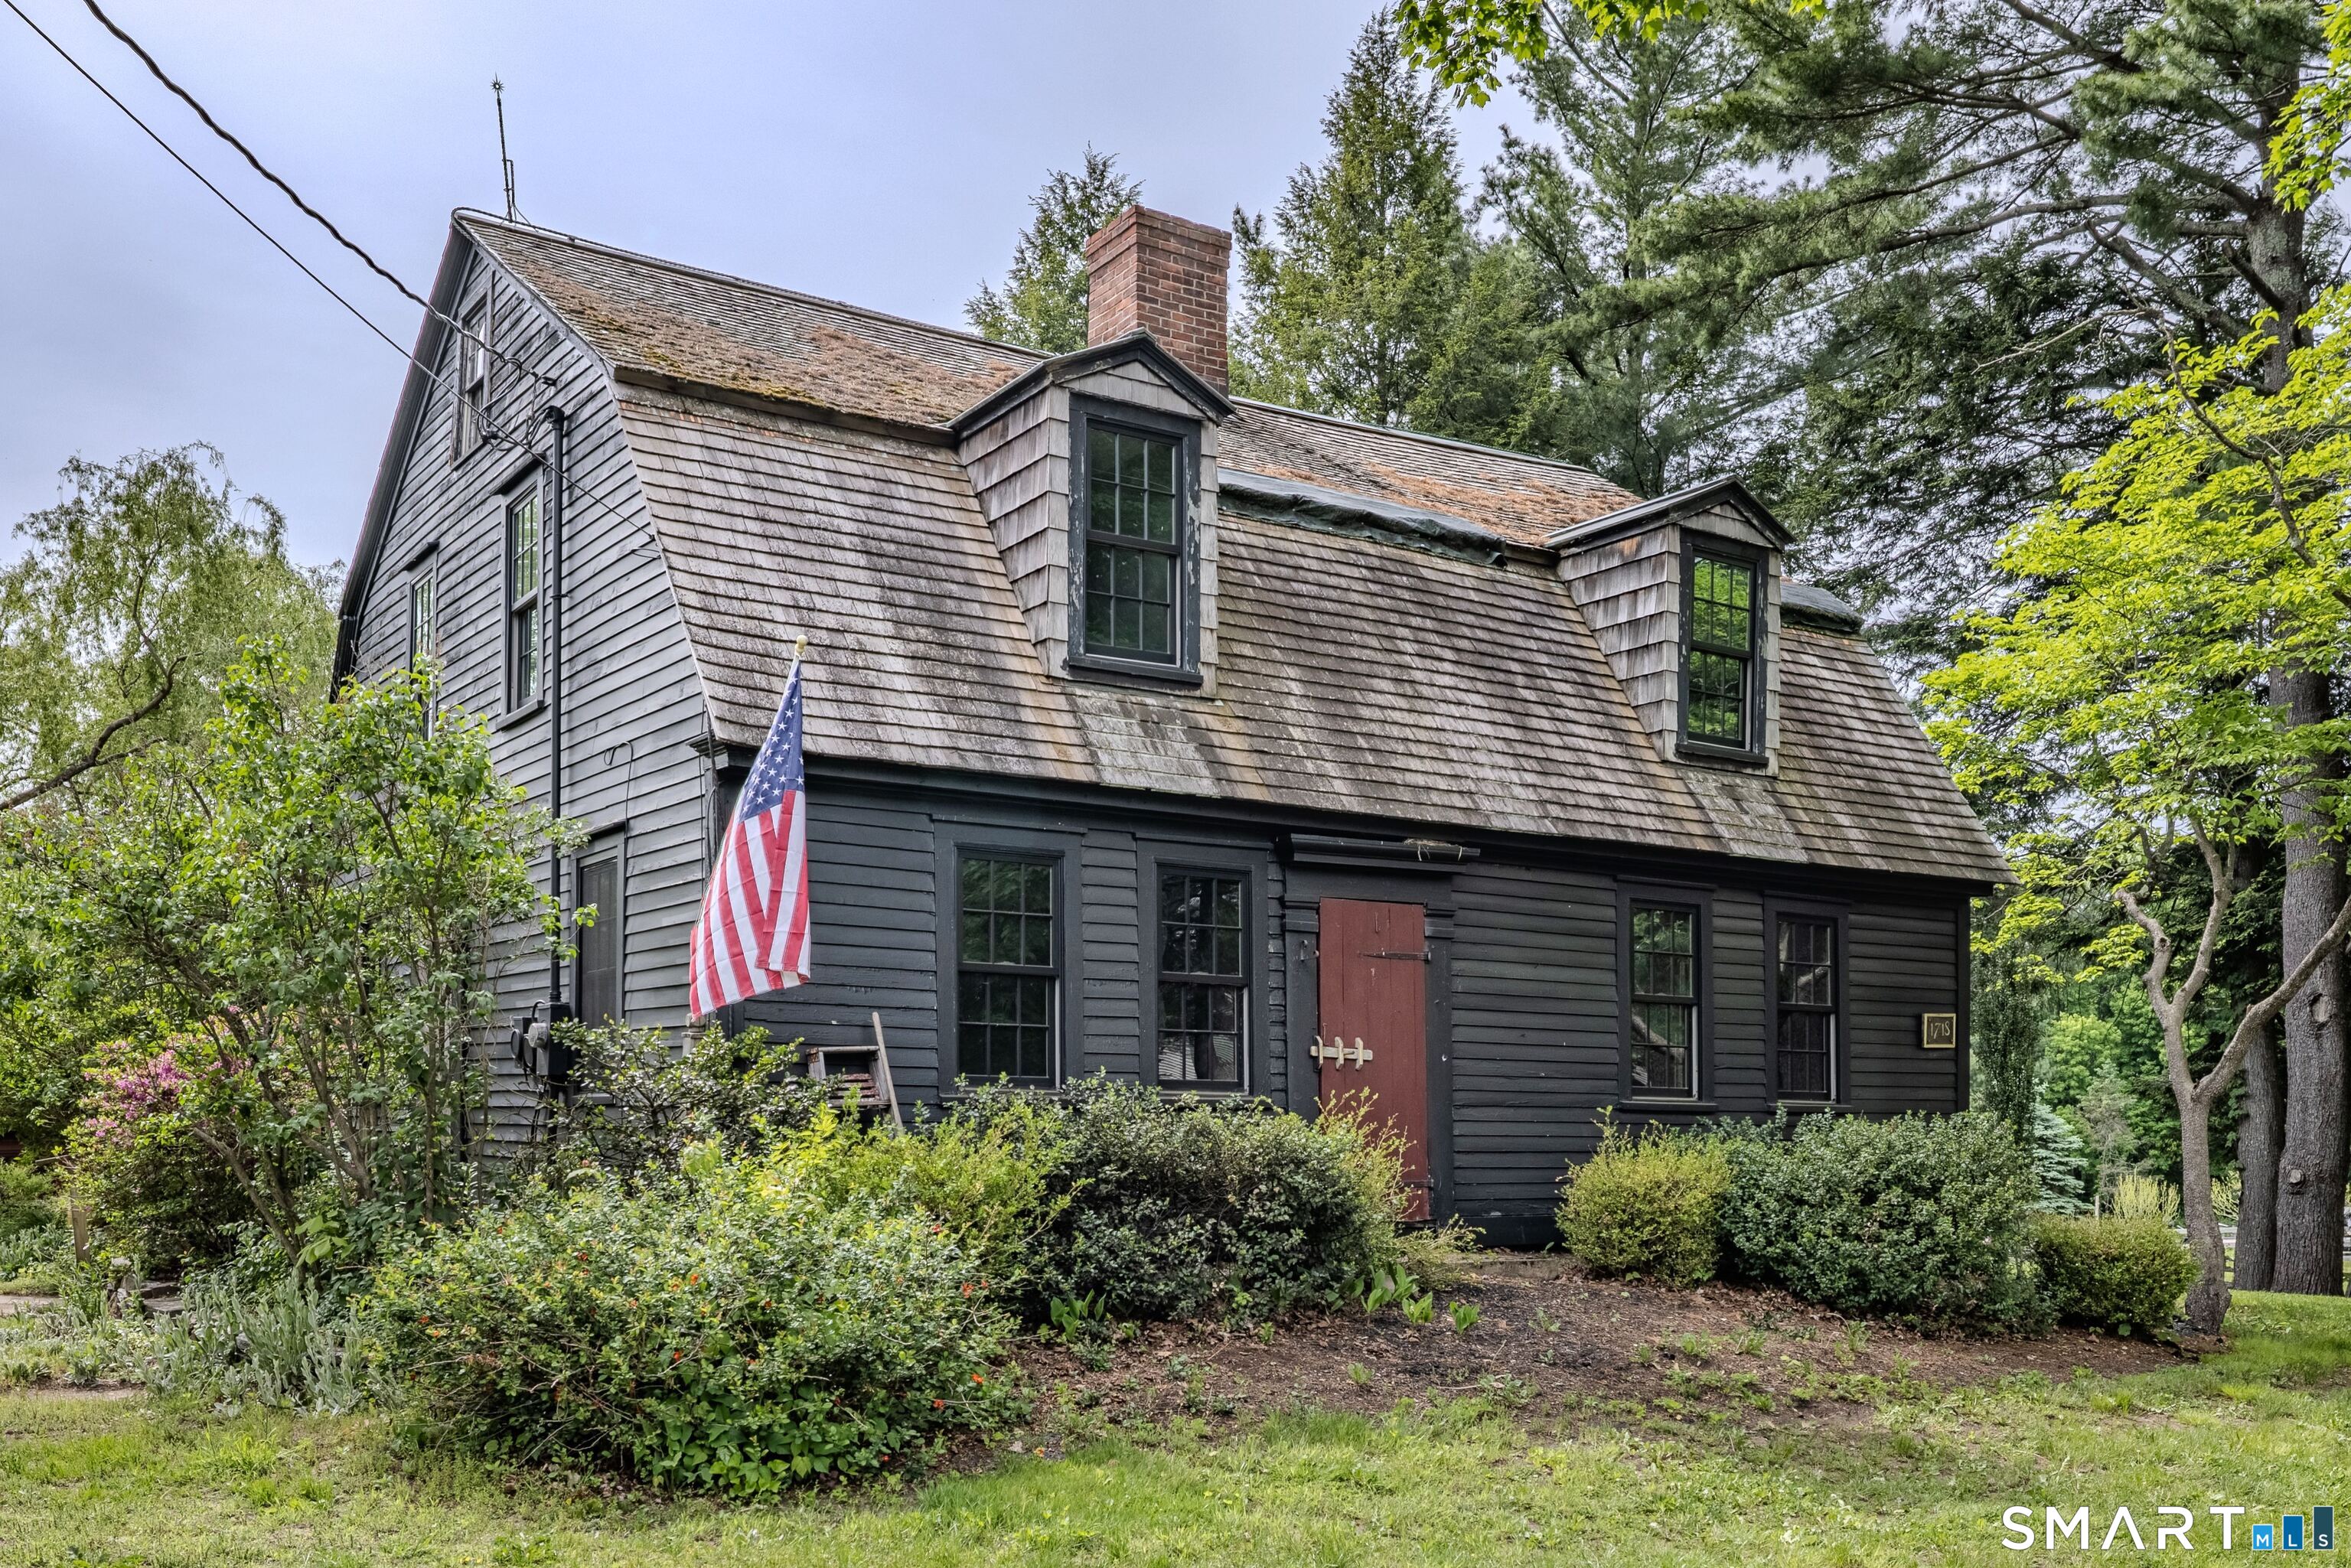
261 Hebron Road Bolton CT 06043

Bolton, CT261 Hebron Road

Price$549,900

Est. Mortgage: $/month

MLS Number 24178093

  • Single Family
  • Square Feet 2,178
  • Bedrooms 4
  • Bathroom 2
  • Year Built 1718

Steeped in history and timeless New England charm, the historic Nathaniel Loomis House, built in 1718, offers a rare opportunity to own one of Bolton's original homesteads. Rich in heritage and beautifully preserved, this remarkable property has evolved through centuries while maintaining the character and craftsmanship that make antique homes so special. Originally established by Nathaniel Loomis, one of Bolton's earliest settlers, the property later became a thriving working farm with 22 Jersey cows, kennels for field trial dogs, and fields that produced fruits and vegetables for local markets. In 1963, the estate entered a new chapter as Fernwood Farm, an equestrian property dedicated to breeding and raising Morgan horses. Today, this stunning 2,178 square foot Colonial showcases authentic exposed post and beam construction, wide board flooring throughout, and the warmth and craftsmanship only found in homes of this era. The residence offers remodeled kitchen with unique brick flooring, 4 bedrooms and 2 full baths, blending historic character with thoughtful modern updates. Recent renovations were completed by the renowned Country Carpenters, specialists in traditional post-and-beam construction, ensuring the home's integrity and historic appeal were carefully preserved. Equestrian enthusiasts and hobby farmers alike will appreciate the impressive barn featuring 8 stalls, paddock areas, and fenced pastures ready for horses or livestock.

Listed by Richard Marouski of Weichert,REALTORS-Four Corners

$
$
%
$/month over payments
Federal 30-year interest rate: 6.69% last updated on Aug 6, 2026
* All Figures are estimates. Check with your bank or proposed mortgage company for actual interest rates.
This product uses the FRED® API but is not endorsed or certified by the Federal Reserve Bank of St. Louis.

Save FavoriteSchedule TourAsk A QuestionMore Details

The data relating to real estate for sale on this website appears in part through the SmartMLS Internet Data Exchange program, a voluntary cooperative exchange of property listing data between licensed real estate brokerage firms, and is provided by SmartMLS through a licensing agreement. Listing information is from various brokers who participate in the SmartMLS IDX program and not all listings may be visible on the site. The property information being provided on or through the website is for the personal, non-commercial use of consumers and such information may not be used for any purpose other than to identify prospective properties consumers may be interested in purchasing. Some properties which appear for sale on the website may no longer be available because they are for instance, under contract, sold or are no longer being offered for sale. Property information displayed is deemed reliable but is not guaranteed. Copyright 2026 SmartMLS, Inc.