Greater Mansfield CT Real Estate $500k +

r=62-73
31 Parum Road Colchester CT 06415

Colchester, CT31 Parum Road

Price$750,000

Est. Mortgage: $/month

MLS Number 24205864

  • Land
  • Acreage 2.56
  • MLS Status Active
  • Other Amenities Golf, Waterfront
  • Zoning SU

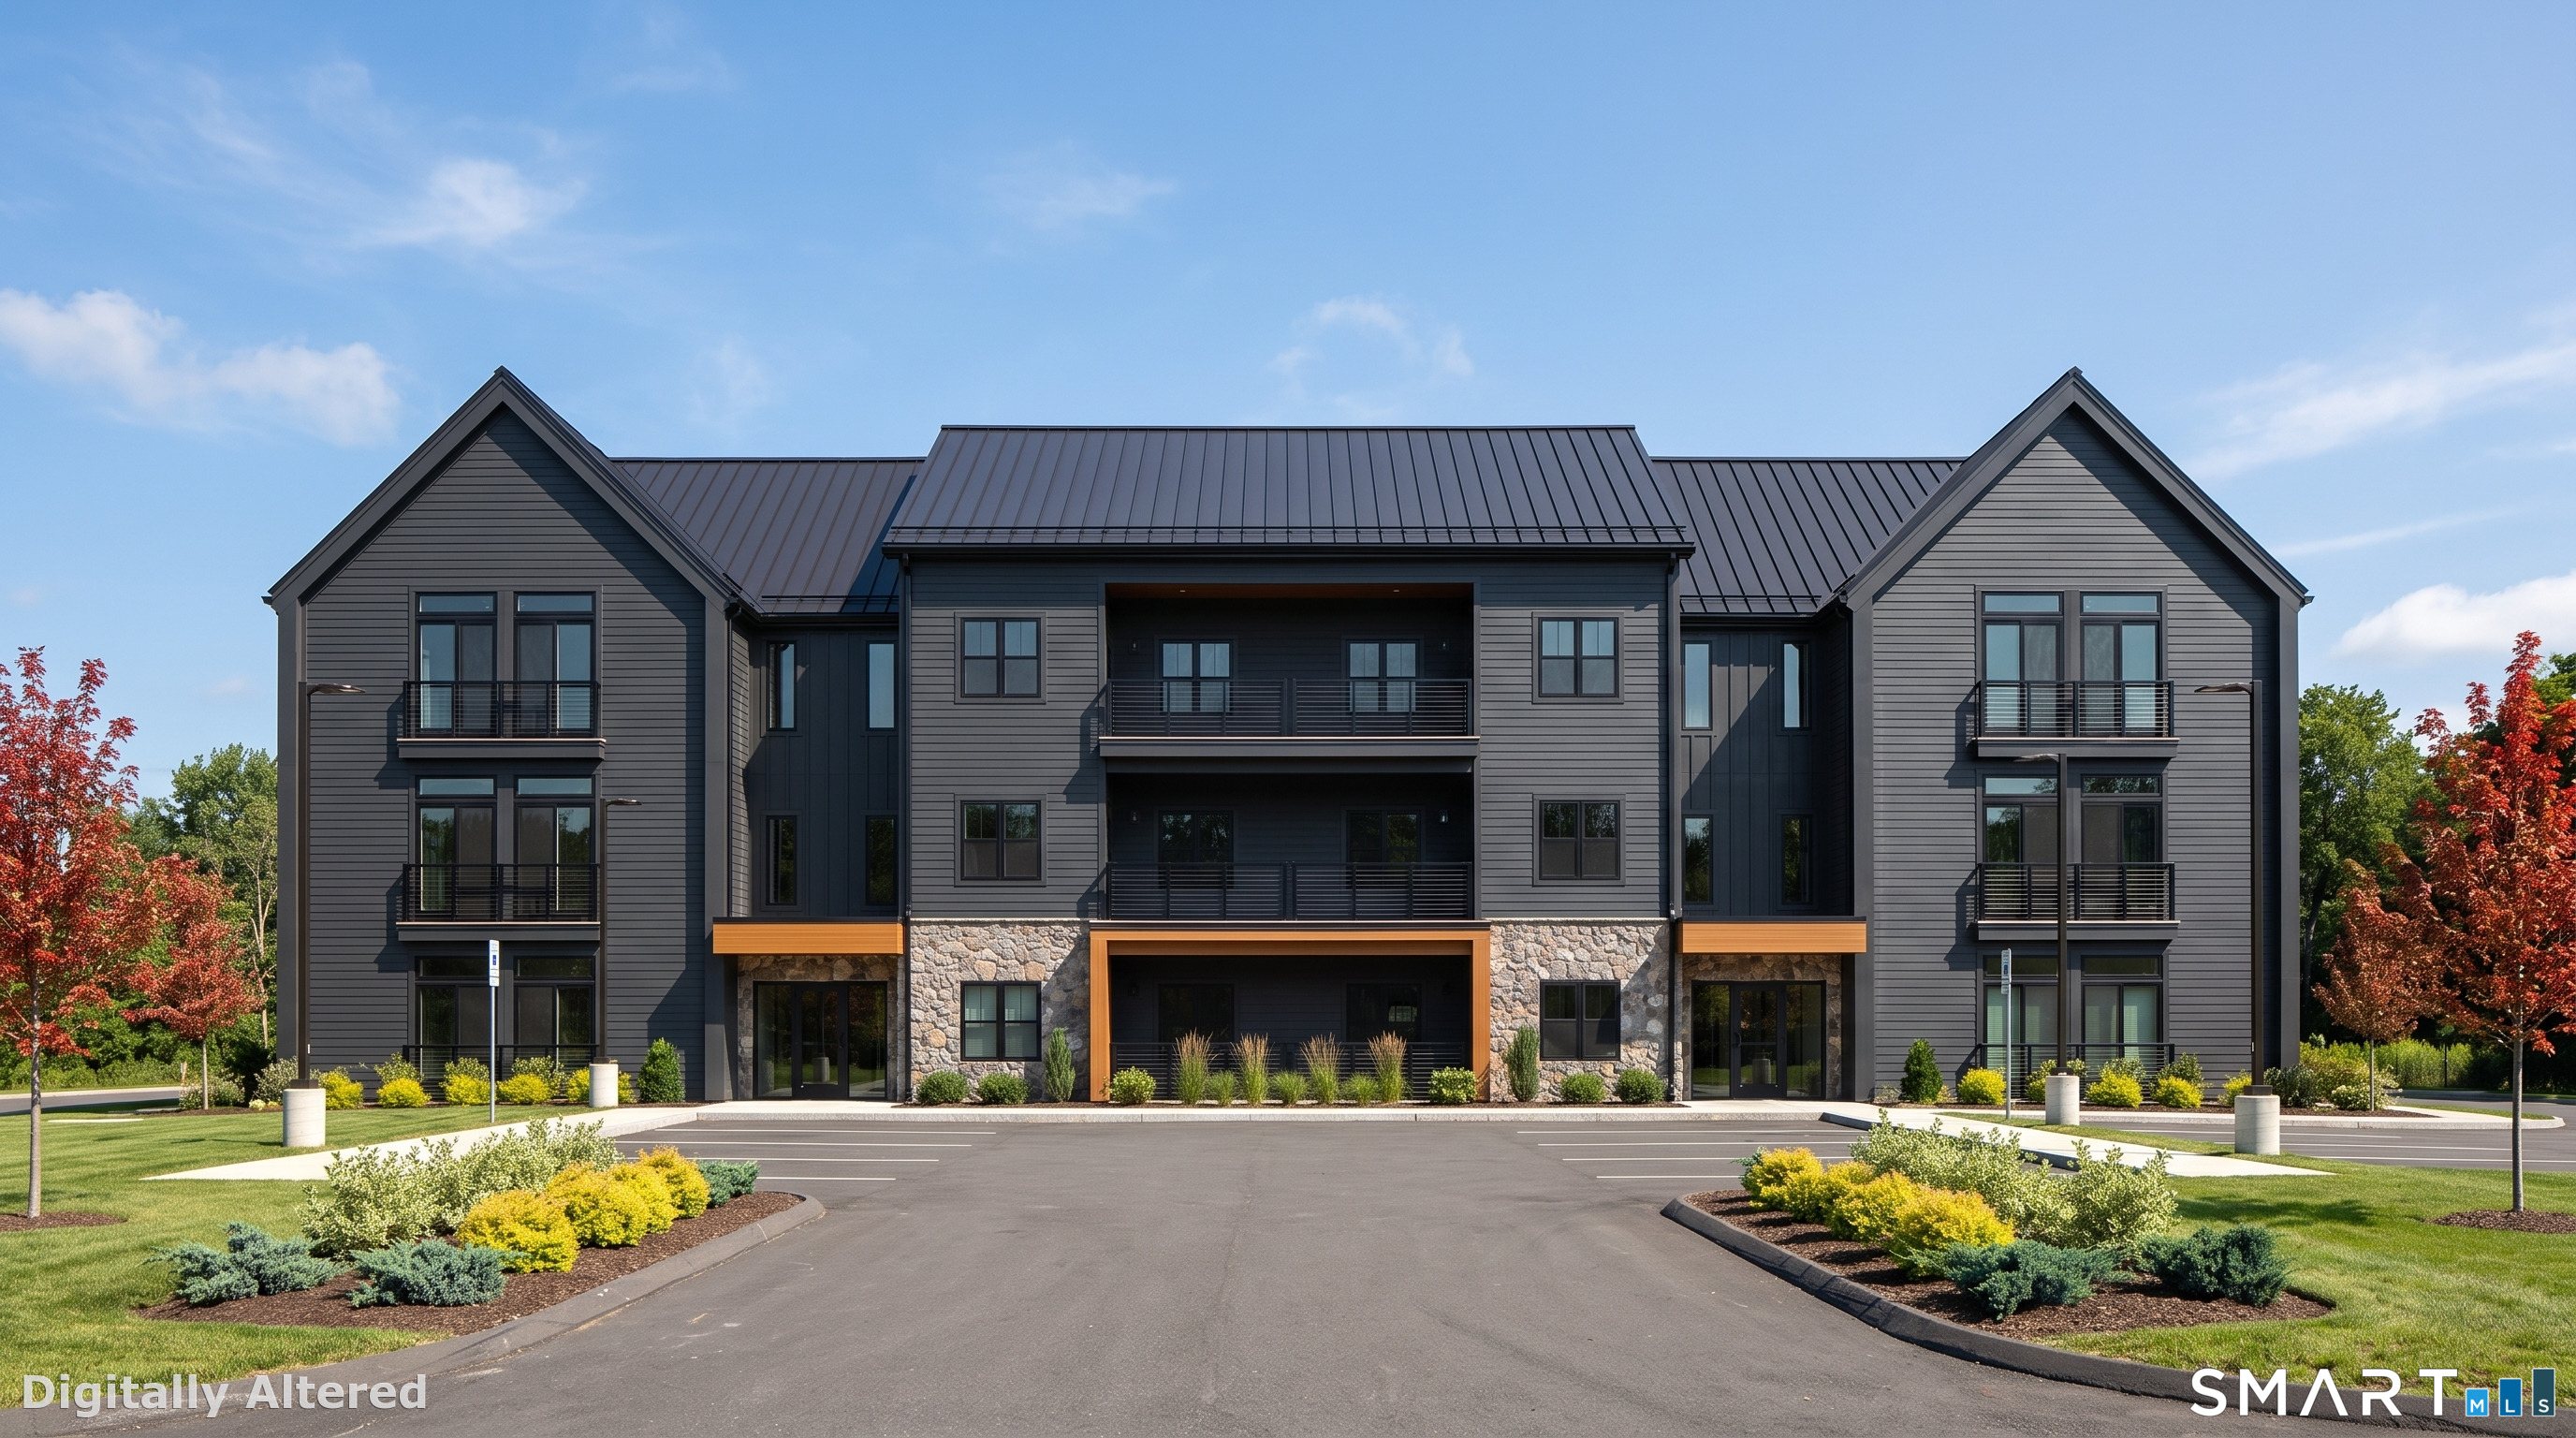
Rare fully entitled, shovel-ready development opportunity in Colchester, CT. 31 Parum Road is a 2.56-acre site (111,439 SF) with Planning & Zoning approval for a 30-unit multifamily building under C.G.S. 8-30g. Base suburban zoning permits only 10 units - the approved affordable housing set-aside is what unlocks the additional 20 units, creating significant embedded value. Approvals, architecture, civil, MEP, survey, and geotech all convey with the sale. Public water and sewer are already in the road. 444.7 ft of frontage on Route 354. Unit mix of 18 one-bedroom and 12 two-bedroom units across a 3-story building with walk-out lower level, 25,202 SF net rentable. Site sits near the Route 2/Route 11 interchange, minutes to shopping and under 30 minutes to Hartford. Offered at $750,000 ($25,000 per approved unit) - priced below comparable approved sites in the region. Full Offering Memorandum available upon request.

Listed by Ryan J. O'Keeffe and Joseph Salzillo of Salzillo Realty Company

$
$
%
$/month over payments
Federal 30-year interest rate: 7.03% last updated on Sep 24, 2026
* All Figures are estimates. Check with your bank or proposed mortgage company for actual interest rates.
This product uses the FRED® API but is not endorsed or certified by the Federal Reserve Bank of St. Louis.

Save FavoriteSchedule TourAsk A QuestionMore Details

50 Swedetown Road Pomfret CT 06259

Pomfret, CT50 Swedetown Road

Price$749,900

Est. Mortgage: $/month

MLS Number 24178039

  • Single Family
  • Square Feet 2,080
  • Bedrooms 3
  • Bathroom 3
  • Year Built 1998

PRIVACY LIKE THIS IS BECOMING HARD TO FIND! Tucked away on 6.22 beautifully private acres, this exceptional Colonial is a rare opportunity to enjoy true peace, space, and seclusion while still having all the comforts of home. Surrounded by mature landscaping, open lawn, and wooded surroundings, the property feels like your own private retreat. Offering 3 bedrooms, 2.5 baths, and approximately 2,080 sq ft, the home blends country character with thoughtful updates. The remodeled kitchen (2019) features granite countertops, quality cabinetry, center island seating, and a walk-in pantry. Vermont slate flooring with radiant heat, hardwood floors, exposed beams, plaster walls, and a striking stone fireplace add warmth and character throughout. Enjoy a 1st-floor office, heated basement, walk-up attic, multi-zone heating, and a spacious deck overlooking the peaceful grounds. Equestrian amenities include a 2-stall horse barn with tack room, running water, and electric fencing. A 3-car garage with vehicle lift and air compressor adds even more versatility. Whether you're searching for an equestrian property, hobby farm, or simply a place to escape the noise and enjoy your own space, this truly special property is a rare country gem.

Listed by Carol L. Ryniewicz and Cassie Ryniewicz of CR Premier Properties

$
$
%
$/month over payments
Federal 30-year interest rate: 7.03% last updated on Sep 24, 2026
* All Figures are estimates. Check with your bank or proposed mortgage company for actual interest rates.
This product uses the FRED® API but is not endorsed or certified by the Federal Reserve Bank of St. Louis.

Save FavoriteSchedule TourAsk A QuestionMore Details

259 Jones Street Hebron CT 06231

Hebron, CT259 Jones Street, Amston

Price$749,900

Est. Mortgage: $/month

Coming Soon

MLS Number 24208676

  • Single Family
  • Square Feet 2,199
  • Bedrooms 4
  • Bathroom 3
  • Year Built 1976

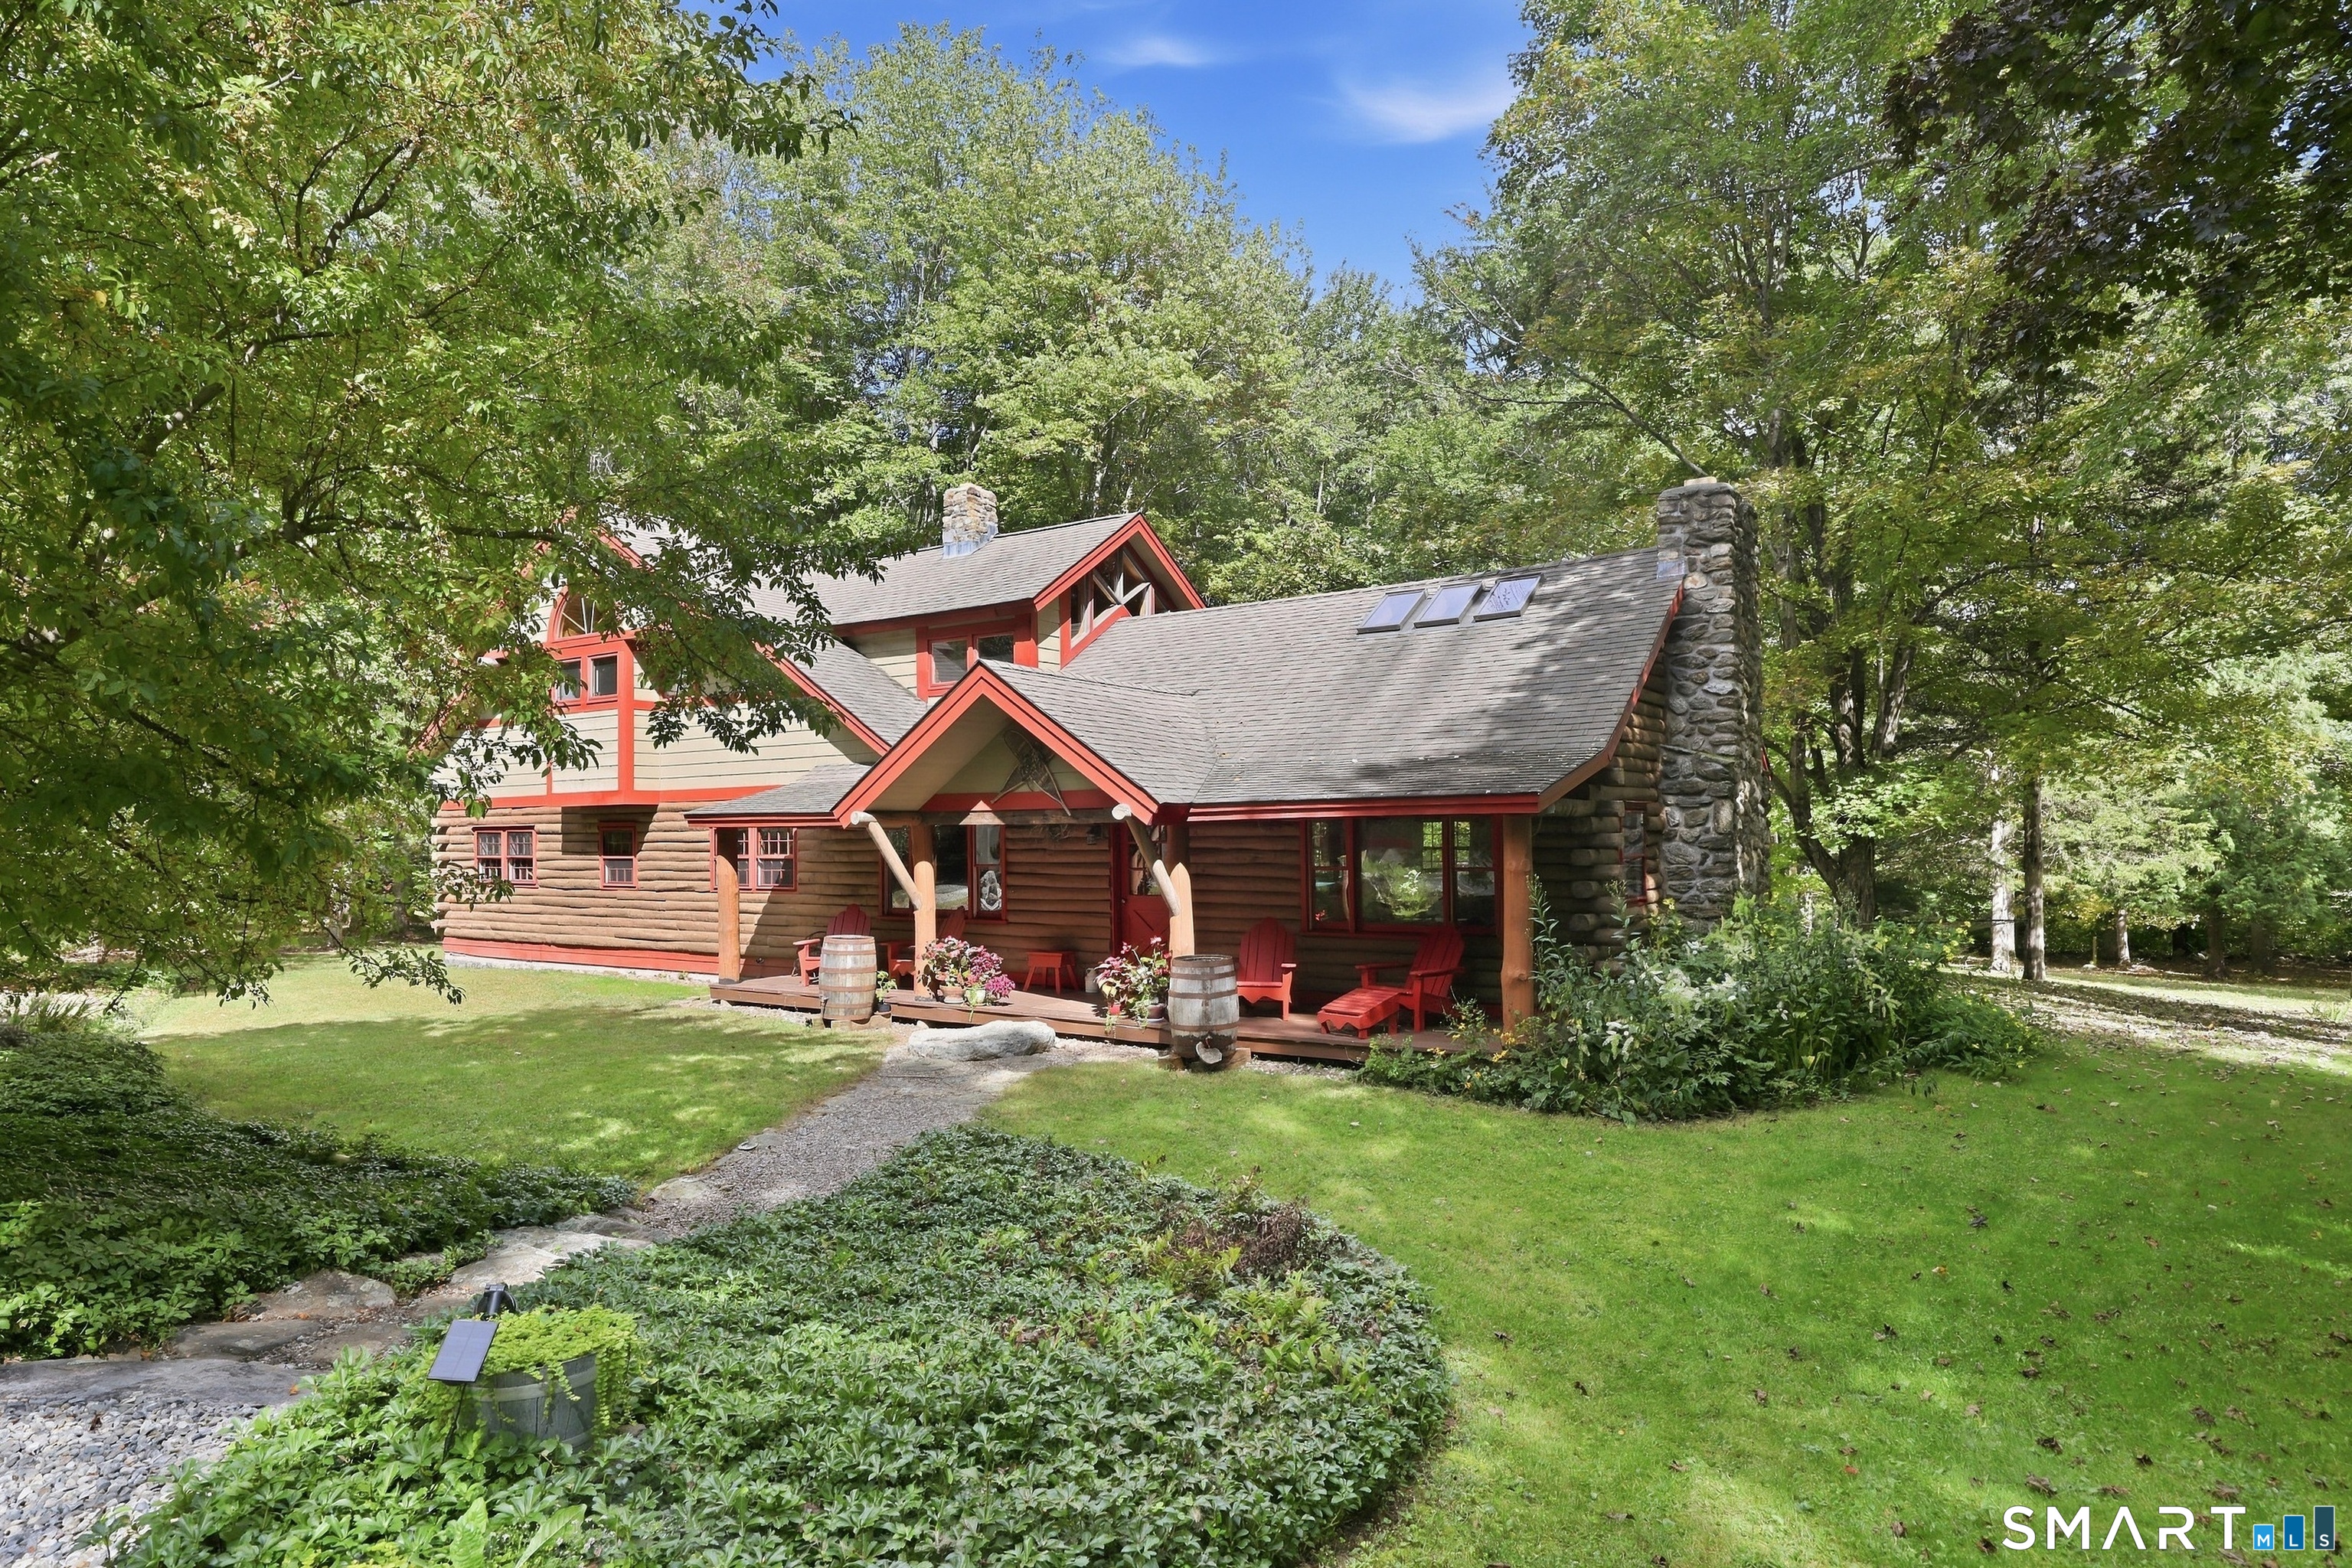
You'll find a wonderful array of home & property features offered w/this Rustic Log Home complimented by a detached 2 car garage w/full workshop space, & a 3 stall horse barn nestled on a private 33+ acre home site. The site is a mix of mature native tree growth & open cleared acreage set deep on private non-shared driveway deep off Jones Street!. The residence consists of 2446 Sq Ft of living areas w/character & charm throughout this 3 BR-Home Office-2 1/2 bath floorplan! The true open floor plan for the main living areas presents a light, bright, & airy kitchen-dining area-living room "Great Room" w/2 story cathedral ceiling, exposed beams, sky lights, & an impressive floor to ceiling fieldstone fireplace! The fully applianced kitchen design has horseshoe arranged flat panel cabinetworks/counters w/ peninsula counter breakfast bar. The dining area & living room have wide board pegged yellow pine flooring which is continued through the 2 bedrooms-(1 w/carpet over YP) plus a first floor home office/study! The second floor primary bedroom suite features include Yellow Pine flooring, a mix of cathedral & vaulted ceiling heights, palladia windows, exposed beams, pine board ceiling surface, skylights, OH fan, boxed bay window seat, walk in closets, a hot tub room, & a full custom design bathroom! The home is served by oil fired warm air heat(new furnace 08/28, private well, & septic system! EZ commuter location 5 Minutes to CT RT 2 to Hartford or Norwich/New London Area

Listed by James Celio of Century 21 AllPoints Realty

$
$
%
$/month over payments
Federal 30-year interest rate: 7.03% last updated on Sep 24, 2026
* All Figures are estimates. Check with your bank or proposed mortgage company for actual interest rates.
This product uses the FRED® API but is not endorsed or certified by the Federal Reserve Bank of St. Louis.

Save FavoriteSchedule TourAsk A QuestionMore Details

180 Clubhouse Road Lebanon CT 06249

Lebanon, CT180 Clubhouse Road

Price$749,000

Est. Mortgage: $/month

Open House

MLS Number 24204522

  • Single Family
  • Next Open House: Sat 10/3 12:00 pm. to 2:00 pm.
  • Square Feet 3,205
  • Bedrooms 3
  • Bathroom 4

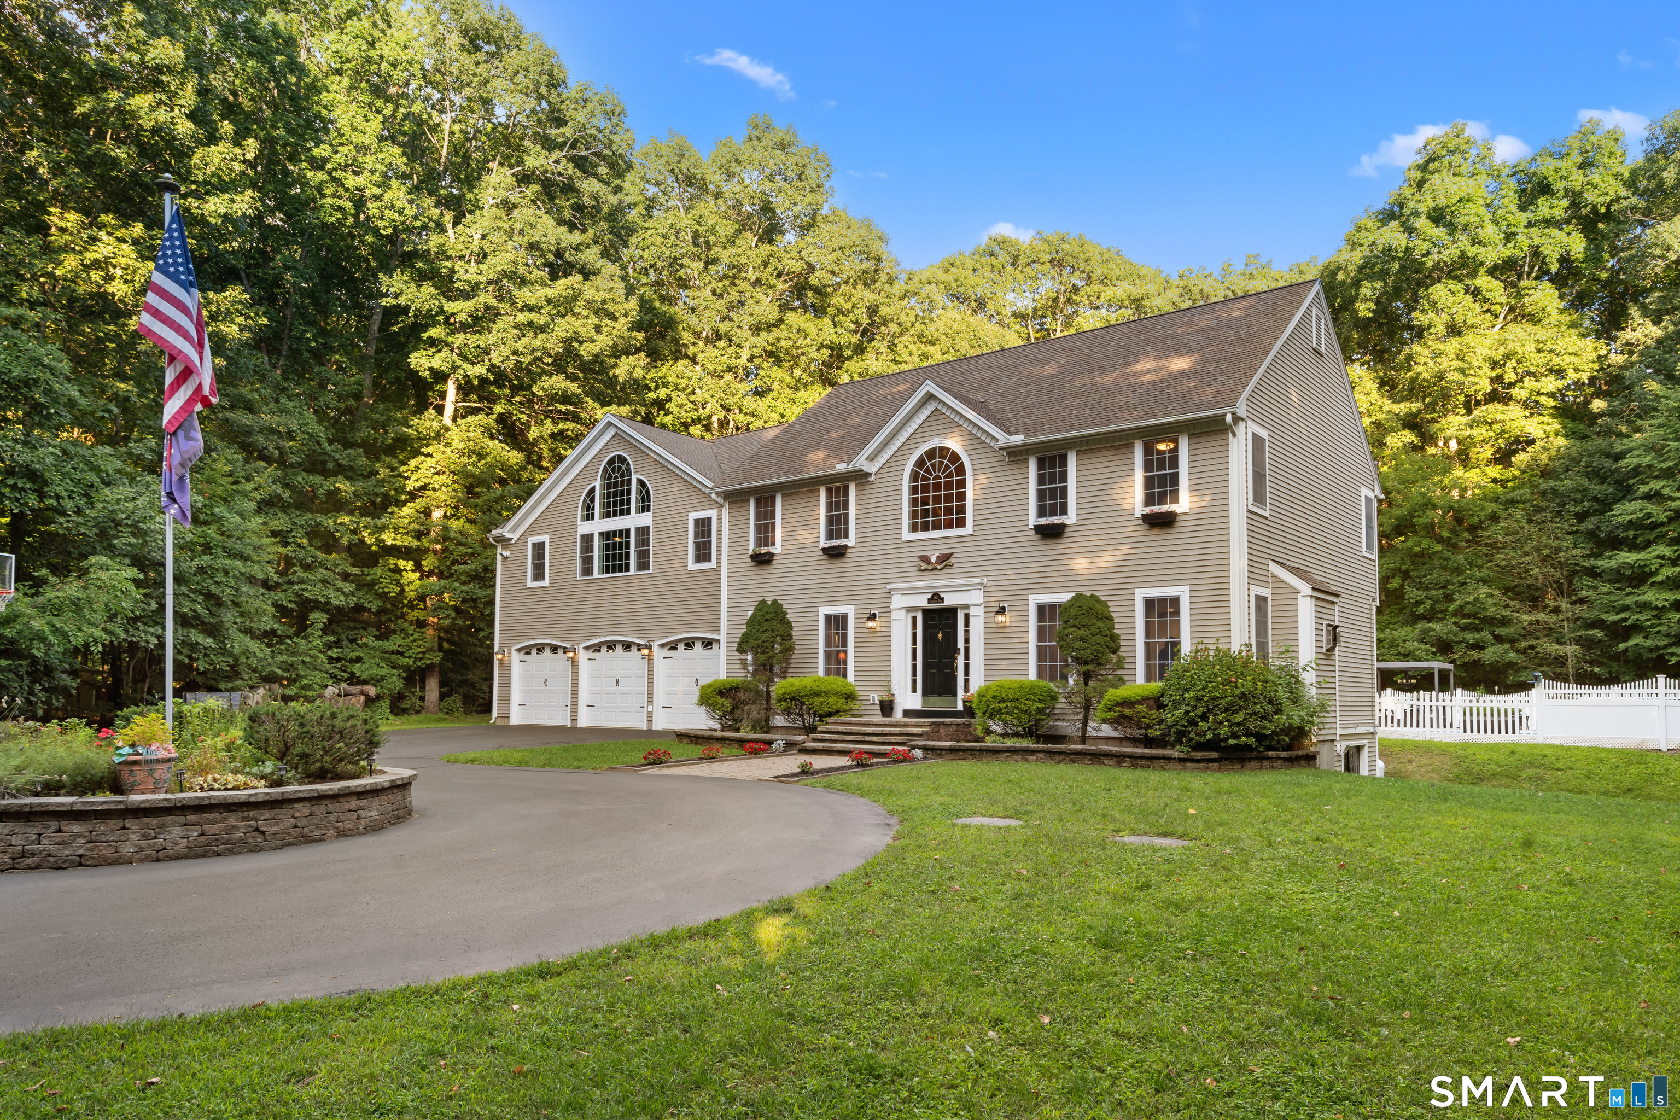
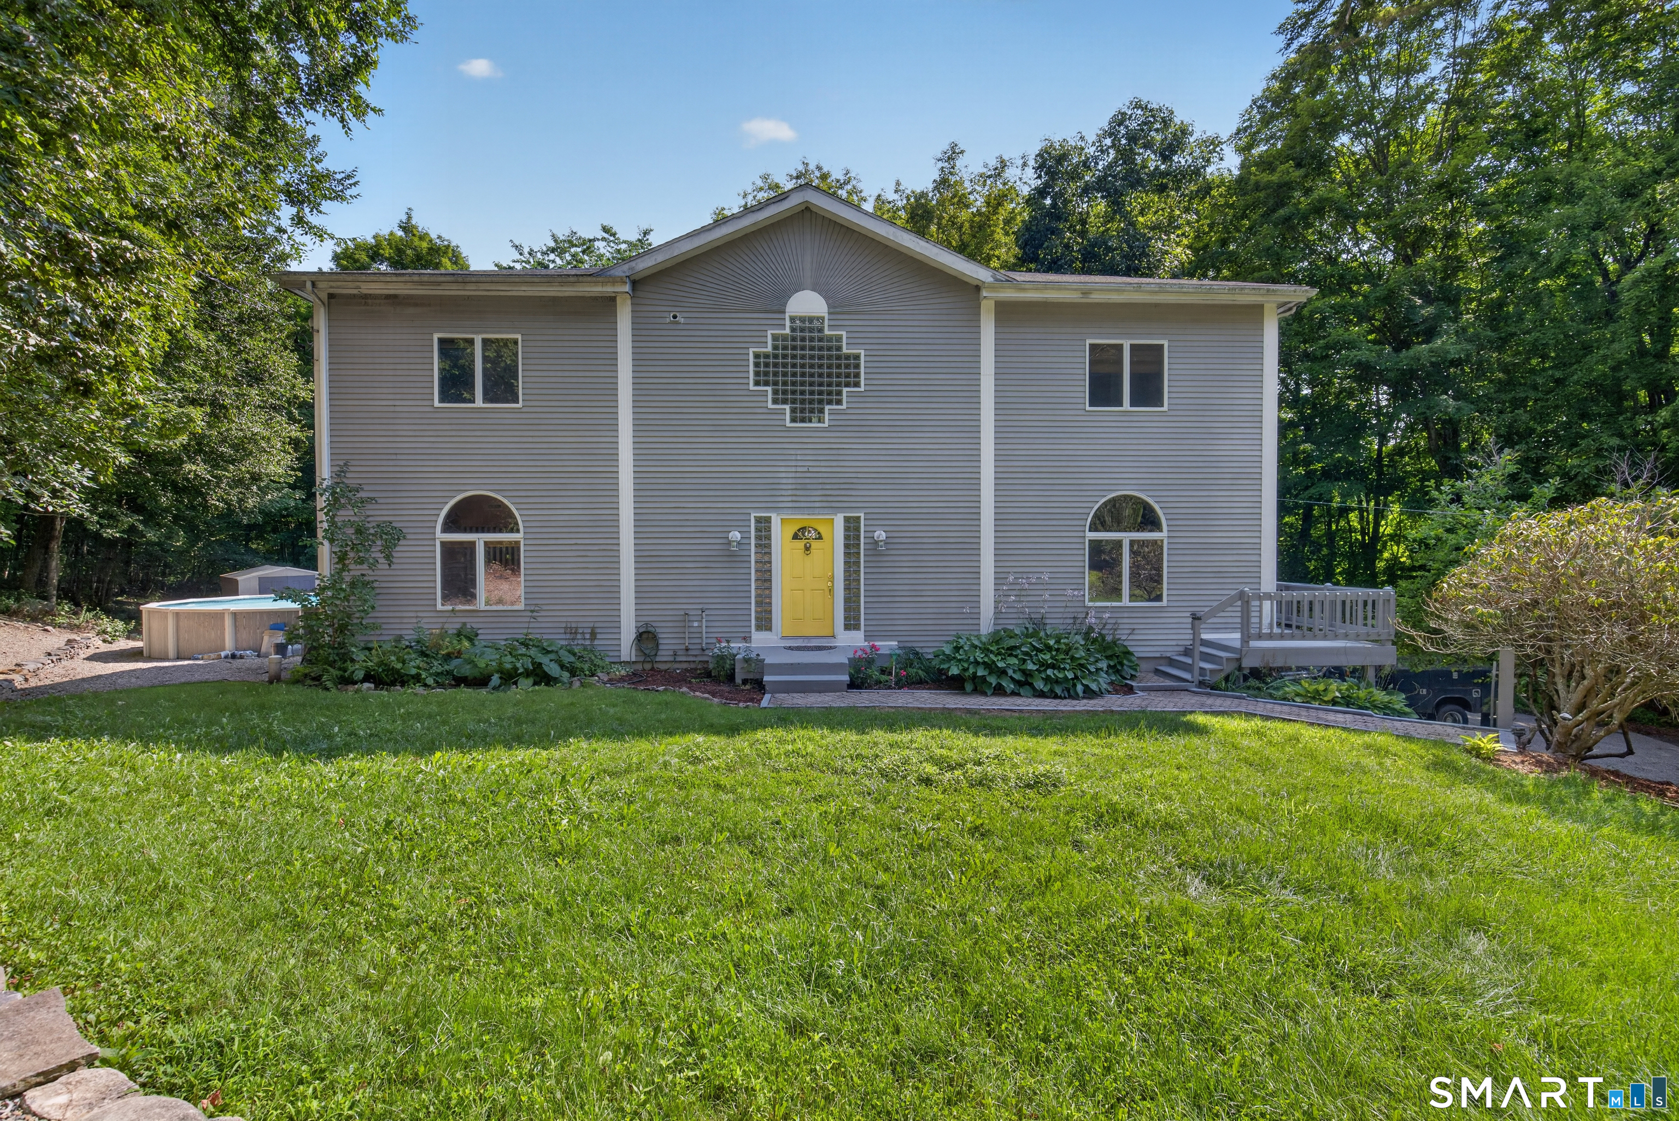
Welcome to your own private hilltop retreat with resort style living! Set atop a long private driveway and surrounded by 2.24 acres of secluded grounds, this home offers an exceptional blend of privacy, elegance, and versatility. This three bed, three and a half baths home provides an inpressive array of amenities designed for both comfortable everyday living and memorable entertaining. From the moment you arrive, the property's elevated private setting makes an impression. Underground electrical service helps preserve the natural beauty of the grounds, while the expansive residence features dramatic arched windows at the front of the home and above the garage, bringing character, natural light, and architectural distinction to the property. The heart of the home is designed with entertaining in mind. The kitchen features a convenient breakfast bar/counter with seating, complemented by a spacious dining area with a full table and chairs positioned directly in front of sliding glass doors overlooking the pool area. A separate formal dining area provides an elegant setting for special occasions and holiday gatherings. The generously sized living room creates a warm and inviting focal point with a gas fireplace and mantle, offering the perfect atmosphere for relaxing or entertaining throughout the year. The primary suite provides a private retreat, featuring a large walk-in closet and luxurious en-suite bathroom with an oversized corner Jacuzzi tub.

Listed by Christopher J. Ferreira of Berkshire Hathaway NE Prop.

$
$
%
$/month over payments
Federal 30-year interest rate: 7.03% last updated on Sep 24, 2026
* All Figures are estimates. Check with your bank or proposed mortgage company for actual interest rates.
This product uses the FRED® API but is not endorsed or certified by the Federal Reserve Bank of St. Louis.

Save FavoriteSchedule TourAsk A QuestionMore Details

106 Church Street Brooklyn CT 06234

Brooklyn, CT106 Church Street

Price$744,999

Est. Mortgage: $/month

MLS Number 24167102

  • Single Family
  • Square Feet 2,020
  • Bedrooms 3
  • Bathroom 3
  • Year Built 2026

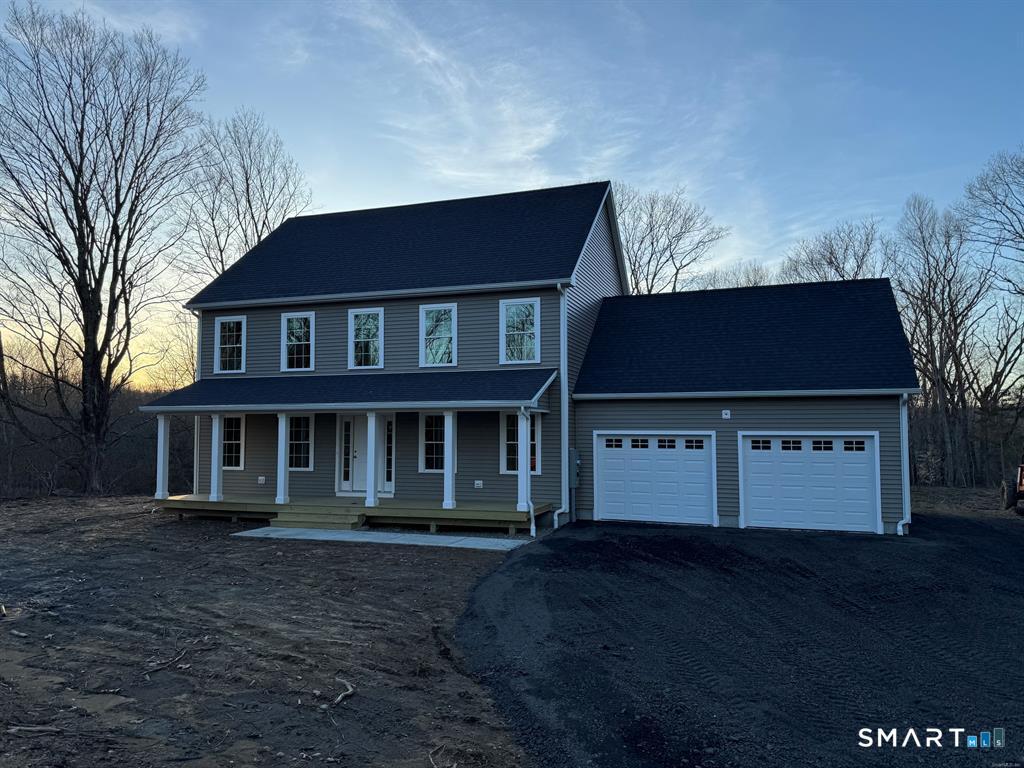
Approved building lot on desirable street, property is on a shared driveway. TO BE BUILT: A 2,020 sqft., 3 bedroom, 2.5 bath colonial style home sits on a beautiful 2.6 acre lot. The kitchen features a tile backsplash, oversized island, stainless steel range hood, pantry cabinet, and quartz countertops. The living room flows from the kitchen creating an open feel. Hardwood flooring throughout the home. The staircase is a wonderful centerpiece of the home, with banisters and iron balusters. Upstairs you will find 3 large bedrooms. The primary bedroom features a walk-in closet and attached bath with tile shower and double sink vanity. Forced hot air and A/C climate control the home. Attached 2 bay garage, back deck, walk out basement and front porch are just a few other wonderful features.

Listed by Androula Kazantzis of Kazantzis Real Estate,LLC

$
$
%
$/month over payments
Federal 30-year interest rate: 7.03% last updated on Sep 24, 2026
* All Figures are estimates. Check with your bank or proposed mortgage company for actual interest rates.
This product uses the FRED® API but is not endorsed or certified by the Federal Reserve Bank of St. Louis.

Save FavoriteSchedule TourAsk A QuestionMore Details

56 Old Farms Road Willington CT 06279

Willington, CT56 Old Farms Road

Price$735,000

Est. Mortgage: $/month

MLS Number 24208430

  • Single Family
  • Square Feet 3,171
  • Bedrooms 4
  • Bathroom 3
  • Year Built 1850

Experience the perfect blend of luxury, privacy, and equestrian living at this exceptional estate set on 6.94 picturesque acres in the heart of Willington, Connecticut. Thoughtfully designed for both elegant entertaining and everyday comfort, this remarkable property offers resort-style amenities, premium finishes, and outstanding functionality. The beautifully appointed main residence showcases a sophisticated chef's kitchen featuring a Wolf gas range, Sub-Zero wine cooler, and both the Sub-Zero refrigerator and Asko dishwasher seamlessly concealed behind custom cabinetry for a sleek, integrated look. Modern conveniences including mini-split systems, a whole-house gas generator, and a SPAN smart electrical panel provide year-round comfort, efficiency, and peace of mind. Step outside to your own private backyard oasis complete with a heated in-ground pool, inviting hot tub, and charming pool house-perfect for relaxing or hosting unforgettable gatherings. The expansive grounds are equally impressive, featuring mature apple and blueberry trees, open green space, and scenic views that create the feel of a private country retreat. Equestrian enthusiasts will appreciate the property's outstanding horse facilities. The impressive barn/garage offers space for up to four vehicles and is topped with 50 owned solar panels, providing exceptional energy efficiency. The current owners enjoy minimal to virtually no electric costs, making this an incredible long-term value in addition to

Listed by Jason Calouro of Drawbridge Realty

$
$
%
$/month over payments
Federal 30-year interest rate: 7.03% last updated on Sep 24, 2026
* All Figures are estimates. Check with your bank or proposed mortgage company for actual interest rates.
This product uses the FRED® API but is not endorsed or certified by the Federal Reserve Bank of St. Louis.

Save FavoriteSchedule TourAsk A QuestionMore Details

275 Randall Road Lebanon CT 06249

Lebanon, CT275 Randall Road

Price$729,000

Est. Mortgage: $/month

MLS Number 24203415

  • Single Family
  • Square Feet 2,166
  • Bedrooms 4
  • Bathroom 4
  • Year Built 1984

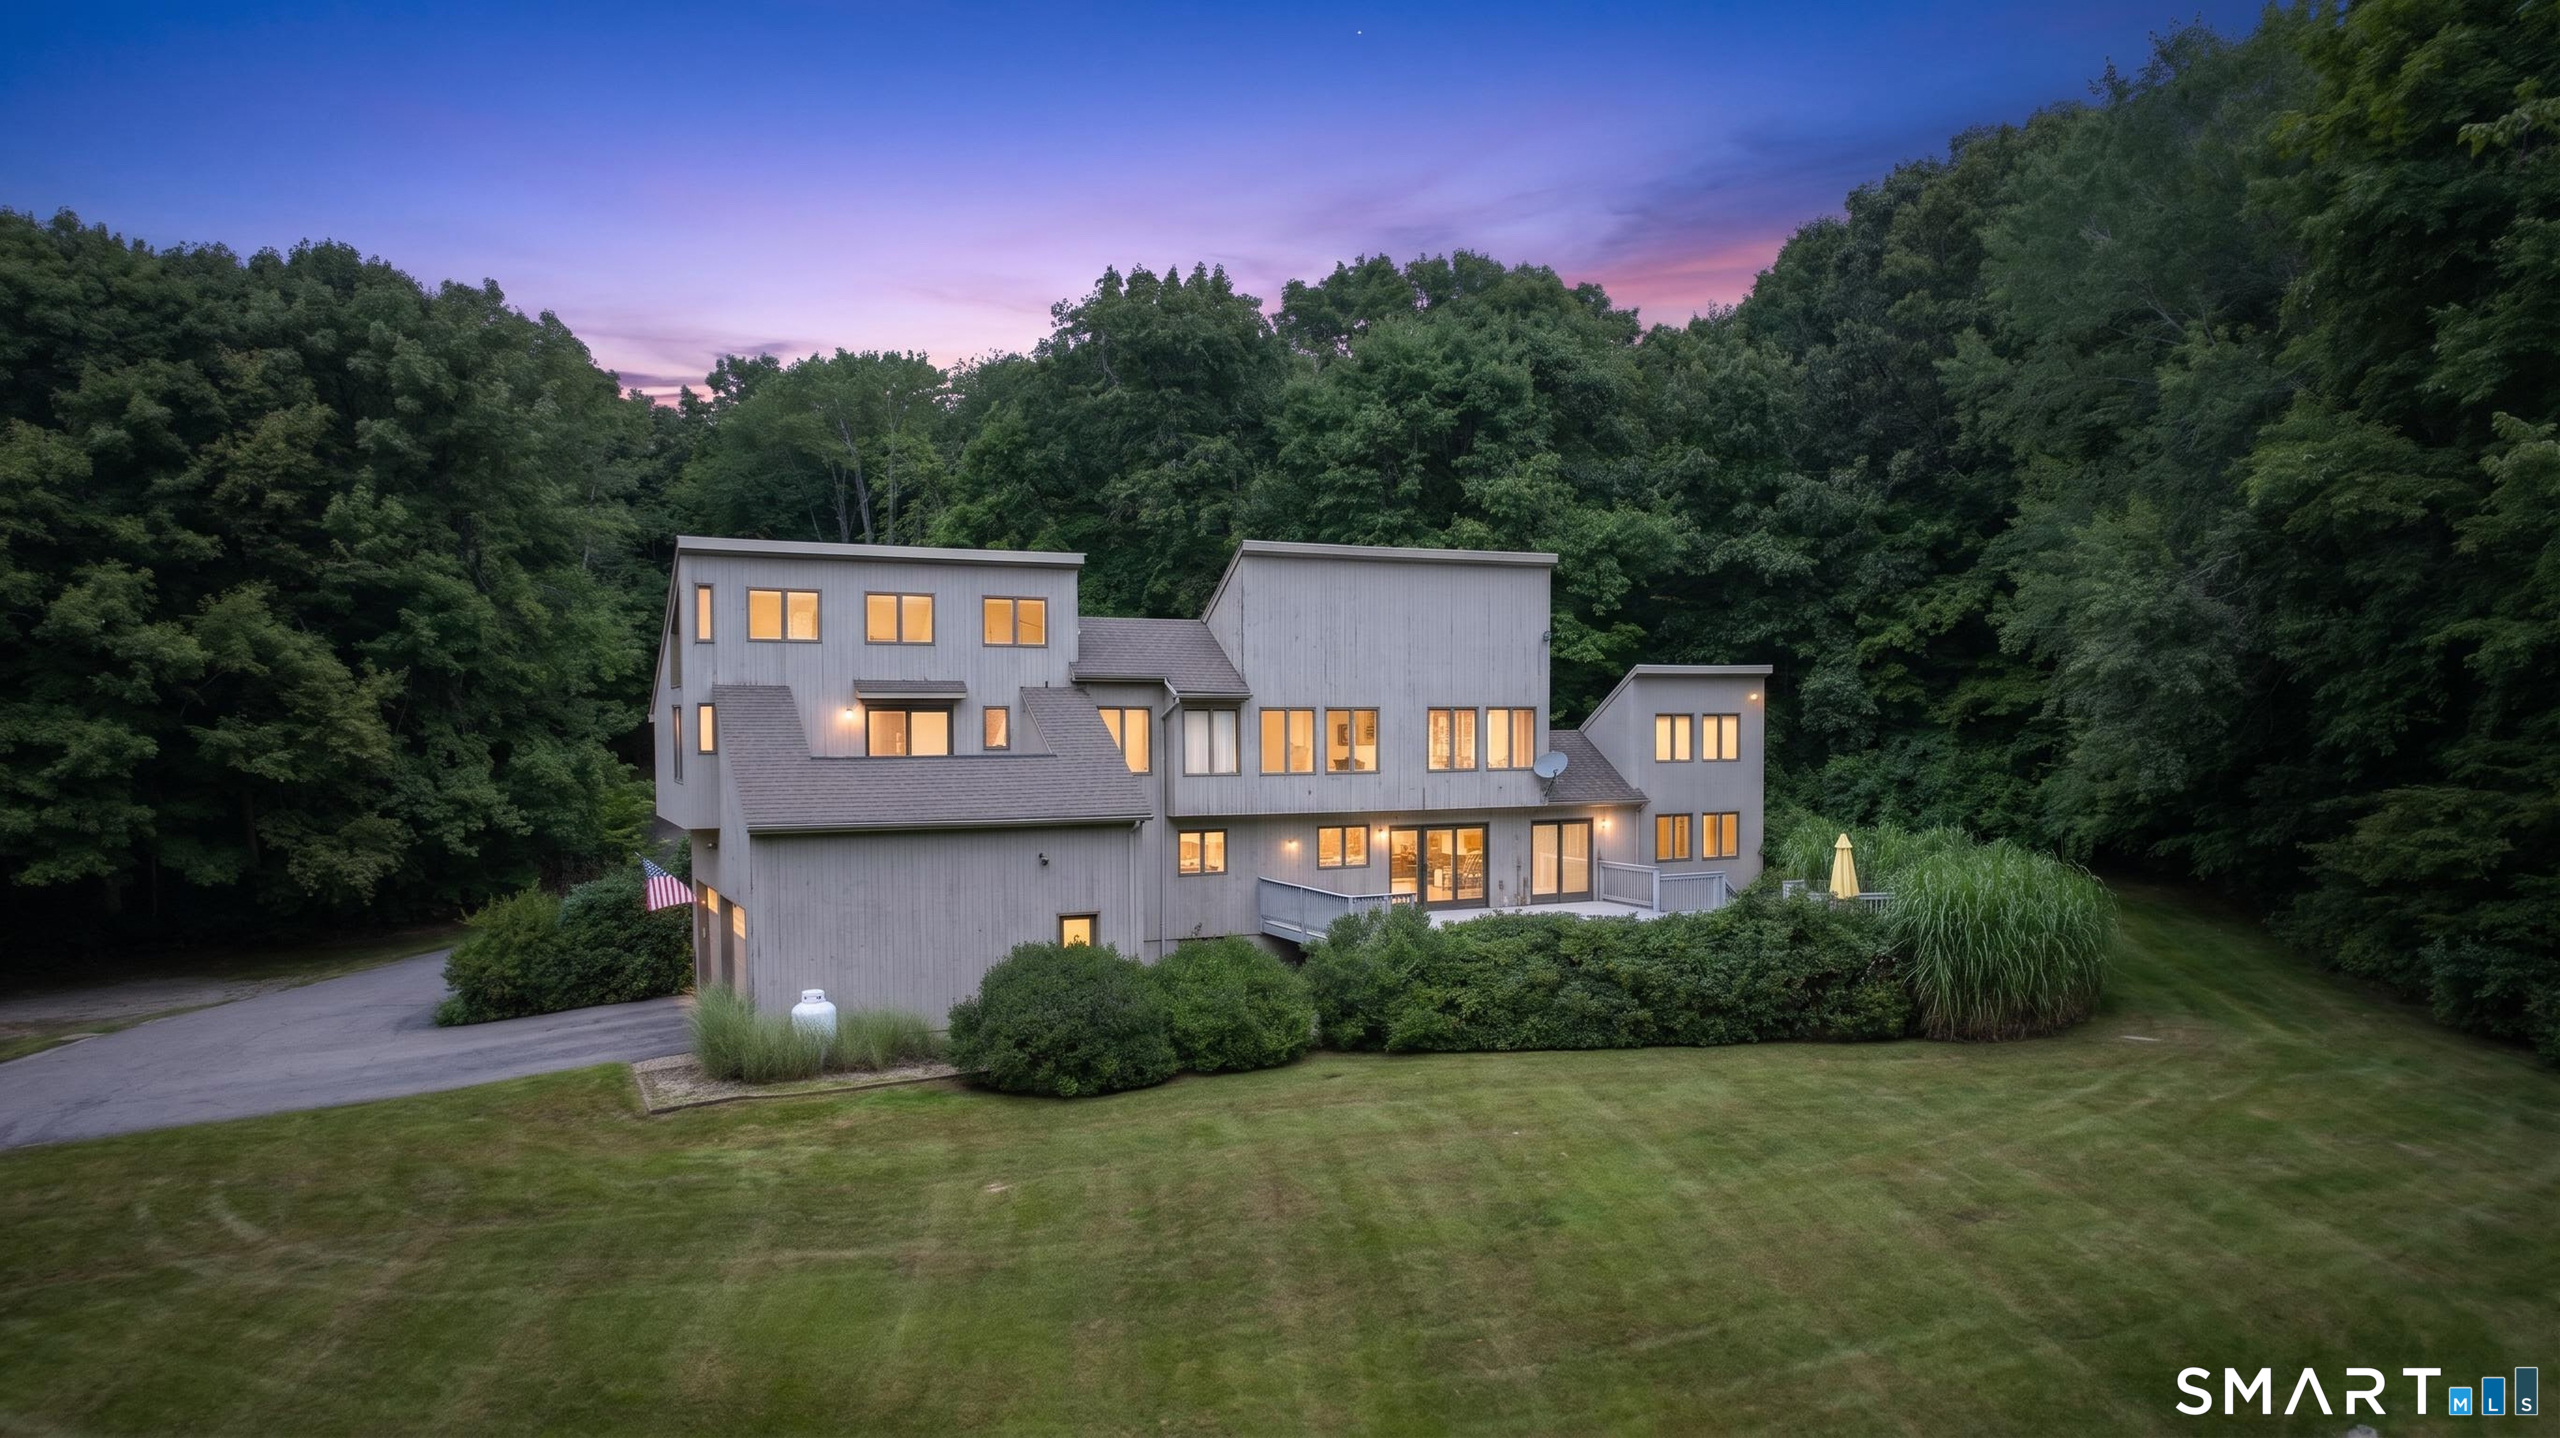
A truly distinctive property where timeless modern architecture meets an exceptional private setting. Built in 1984 and meticulously maintained, this architecturally designed home showcases passive solar principles, a distinctive shed roof, and classic vertical cedar siding. The open kitchen, dining and living areas are anchored by a beautiful two-story dry-stacked stone fireplace. Set on 16 private acres with a long paved driveway it offers approximately one acre of open lawns surrounded by mature forests. The 2,166-square-foot residence feels larger because of soaring ceilings and large windows. It features four bedrooms and 3.5 baths, including two primary suites with en-suite bathrooms. One primary suite has its own private entrance, offering excellent flexibility as an in-law suite, guest quarters, or potential auxiliary dwelling space. A spacious two-car attached garage includes a large workshop area, while an impressive 1,000-square-foot deck overlooks the expansive rear lawn and provides an ideal setting for outdoor entertaining or peaceful enjoyment of the property. A large unfinished basement with high ceilings offers abundant storage and exciting potential for future finished living space. Great thought has been invested in every detail of this custom home with special care given to energy efficiency. Beautifully integrated with its natural surroundings, this is a rare opportunity to own a thoughtfully designed home in an incredible, private setting in Leban

Listed by James Kelly of William Raveis Real Estate

$
$
%
$/month over payments
Federal 30-year interest rate: 7.03% last updated on Sep 24, 2026
* All Figures are estimates. Check with your bank or proposed mortgage company for actual interest rates.
This product uses the FRED® API but is not endorsed or certified by the Federal Reserve Bank of St. Louis.

Save FavoriteSchedule TourAsk A QuestionMore Details

414-A Lebanon Road Franklin CT 06254
Open House

MLS Number 24202660

  • Single Family
  • Next Open House: Sat 10/3 1:00 pm. to 3:00 pm.
  • Square Feet 2,653
  • Bedrooms 4
  • Bathroom 3

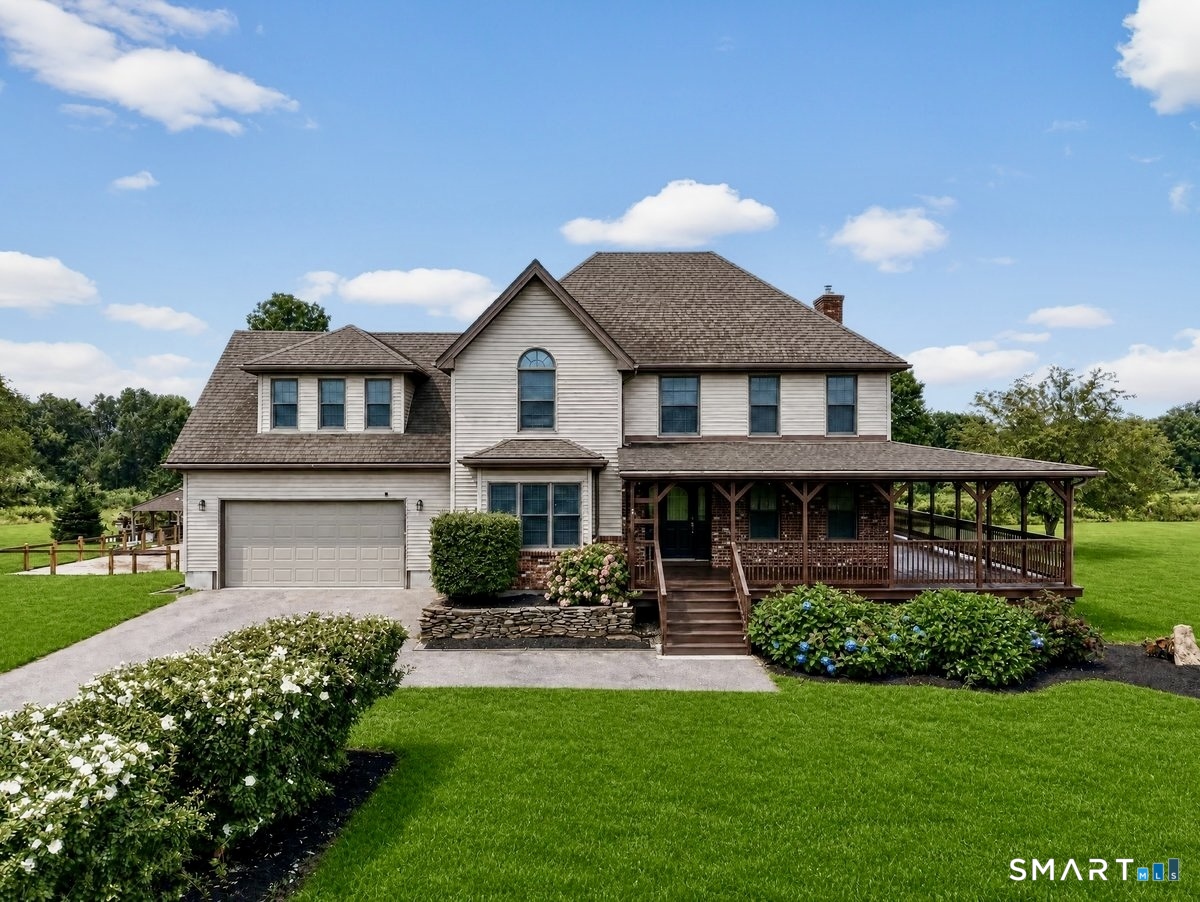
Custom built and beautifully situated on over 10 private acres, this striking 4-bedroom, 2.5-bath Contemporary Farmhouse offers exceptional privacy and a peaceful country setting. A long driveway lined with Rose of Sharon leads to the home, where an expansive mahogany porch wraps around nearly three-quarters of the house. The outdoor setting is highlighted by a custom heated in-ground concrete pool with an expansive paver surround and covered poolside pavilion, creating an incredible space for relaxing and entertaining. Inside, a welcoming foyer opens to a spacious main level with an easy, open flow. The kitchen features a generous breakfast nook and opens to the dining and living areas. The oversized L-shaped living room offers flexible space for gathering, relaxing, a home office or play area and features a pellet stove. A mudroom/laundry room, half bath and direct access to the attached two-car garage complete the main level. Private, spacious and surrounded by nature, this is country living at its best. More professional photos will be uploaded soon.

Listed by Kim Benoit and Stanley Mickus of CENTURY 21 Shutters & Sails

$
$
%
$/month over payments
Federal 30-year interest rate: 7.03% last updated on Sep 24, 2026
* All Figures are estimates. Check with your bank or proposed mortgage company for actual interest rates.
This product uses the FRED® API but is not endorsed or certified by the Federal Reserve Bank of St. Louis.

Save FavoriteSchedule TourAsk A QuestionMore Details

146 Long Hill Road Andover CT 06232

Andover, CT146 Long Hill Road

Price$699,900

Est. Mortgage: $/month

MLS Number 24202295

  • Single Family
  • Square Feet 3,450
  • Bedrooms 4
  • Bathroom 4
  • Year Built 2006

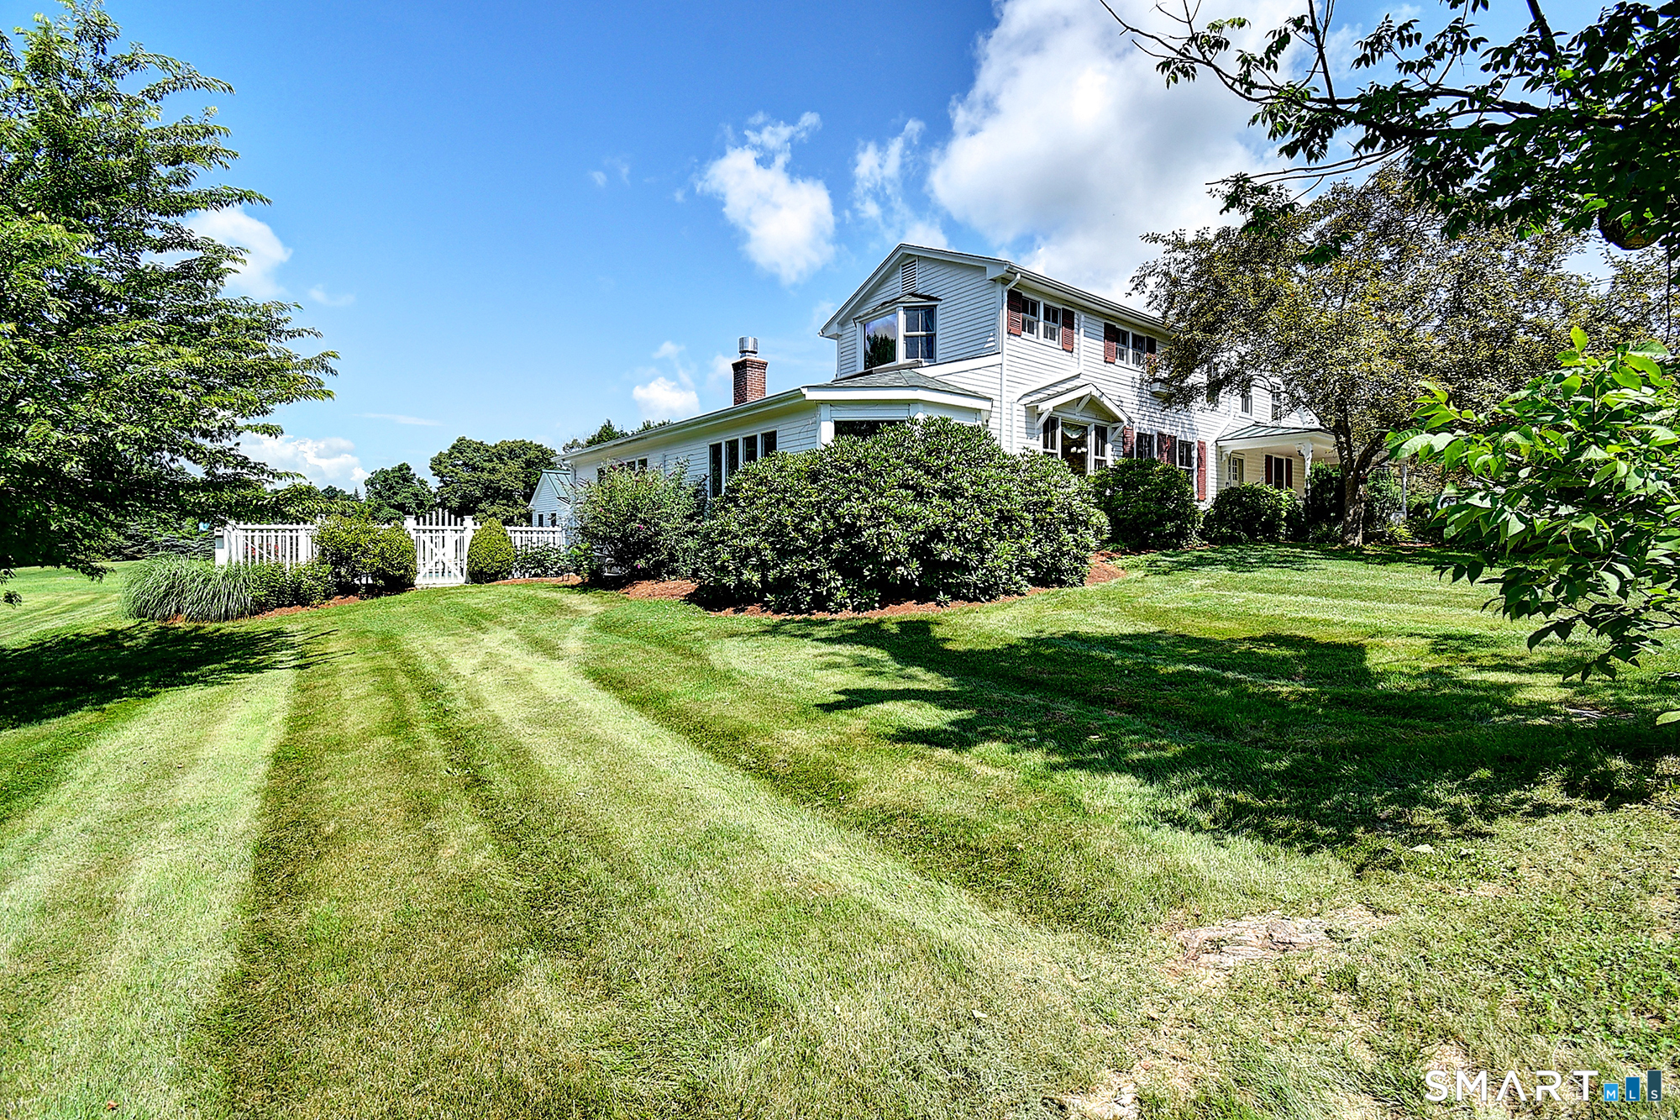
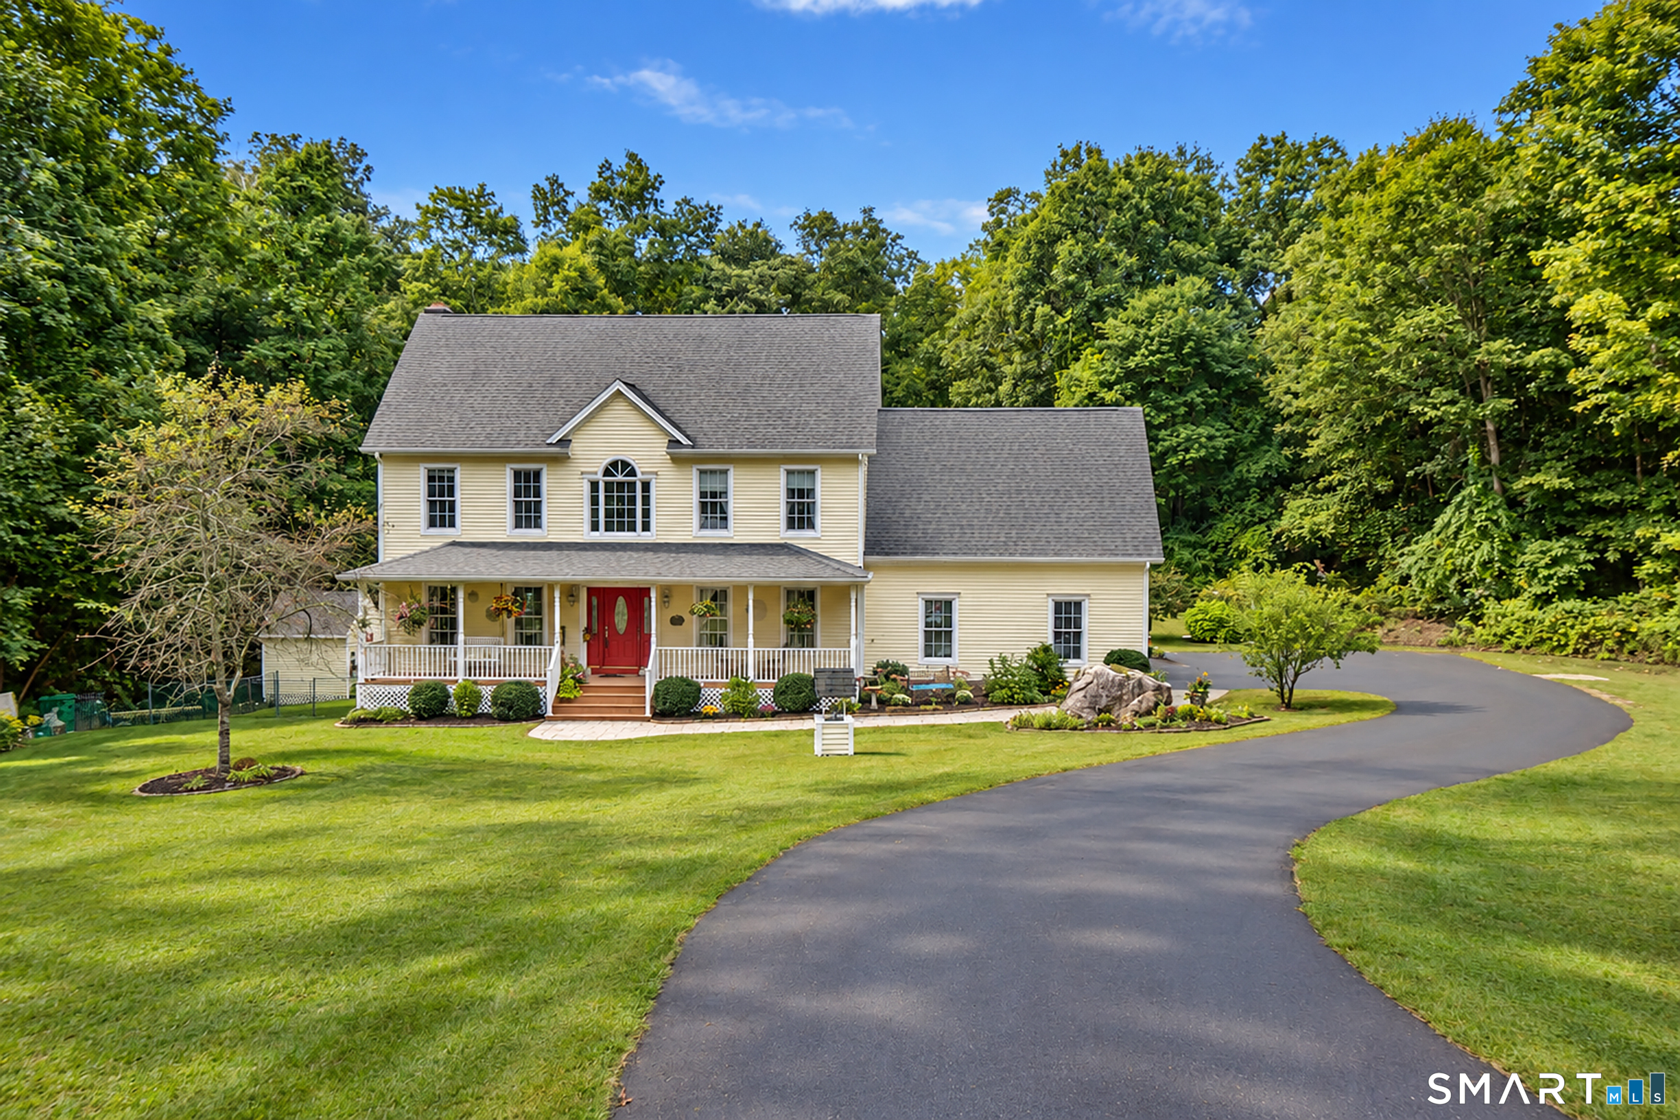
Privately set back on 4.9 beautiful acres, this well-cared-for 4-bedroom, 3.5-bath Colonial offers space, privacy, and wonderful flexibility in the charming town of Andover. Lovingly maintained by its original owner, the home welcomes you with a full-length front porch-the perfect place to relax and enjoy the peaceful surroundings. Inside, a spacious and comfortable floor plan provides plenty of room for everyday living, entertaining, and gathering with family and friends. The walk-out lower level with full kitchen and bath offers excellent potential for an in-law setup, multigenerational living, home office, daycare or additional recreation space. Outside, the fenced backyard provides a great space for pets, play, gardening, or simply enjoying the privacy of the expansive property. Additional improvements include a furnace replaced in 2014 and driveway completed in 2021. With nearly five private acres and a versatile floor plan, this inviting property offers the opportunity to enjoy a peaceful country setting while calling the quaint New England community of Andover home.

Listed by Linda Goff of Berkshire Hathaway NE Prop.

$
$
%
$/month over payments
Federal 30-year interest rate: 7.03% last updated on Sep 24, 2026
* All Figures are estimates. Check with your bank or proposed mortgage company for actual interest rates.
This product uses the FRED® API but is not endorsed or certified by the Federal Reserve Bank of St. Louis.

Save FavoriteSchedule TourAsk A QuestionMore Details

524 Wauregan Road Brooklyn CT 06234

Brooklyn, CT524 Wauregan Road

Price$699,000

Est. Mortgage: $/month

MLS Number 24173131

  • Single Family
  • Square Feet 3,004
  • Bedrooms 3
  • Bathroom 4
  • Year Built 1988

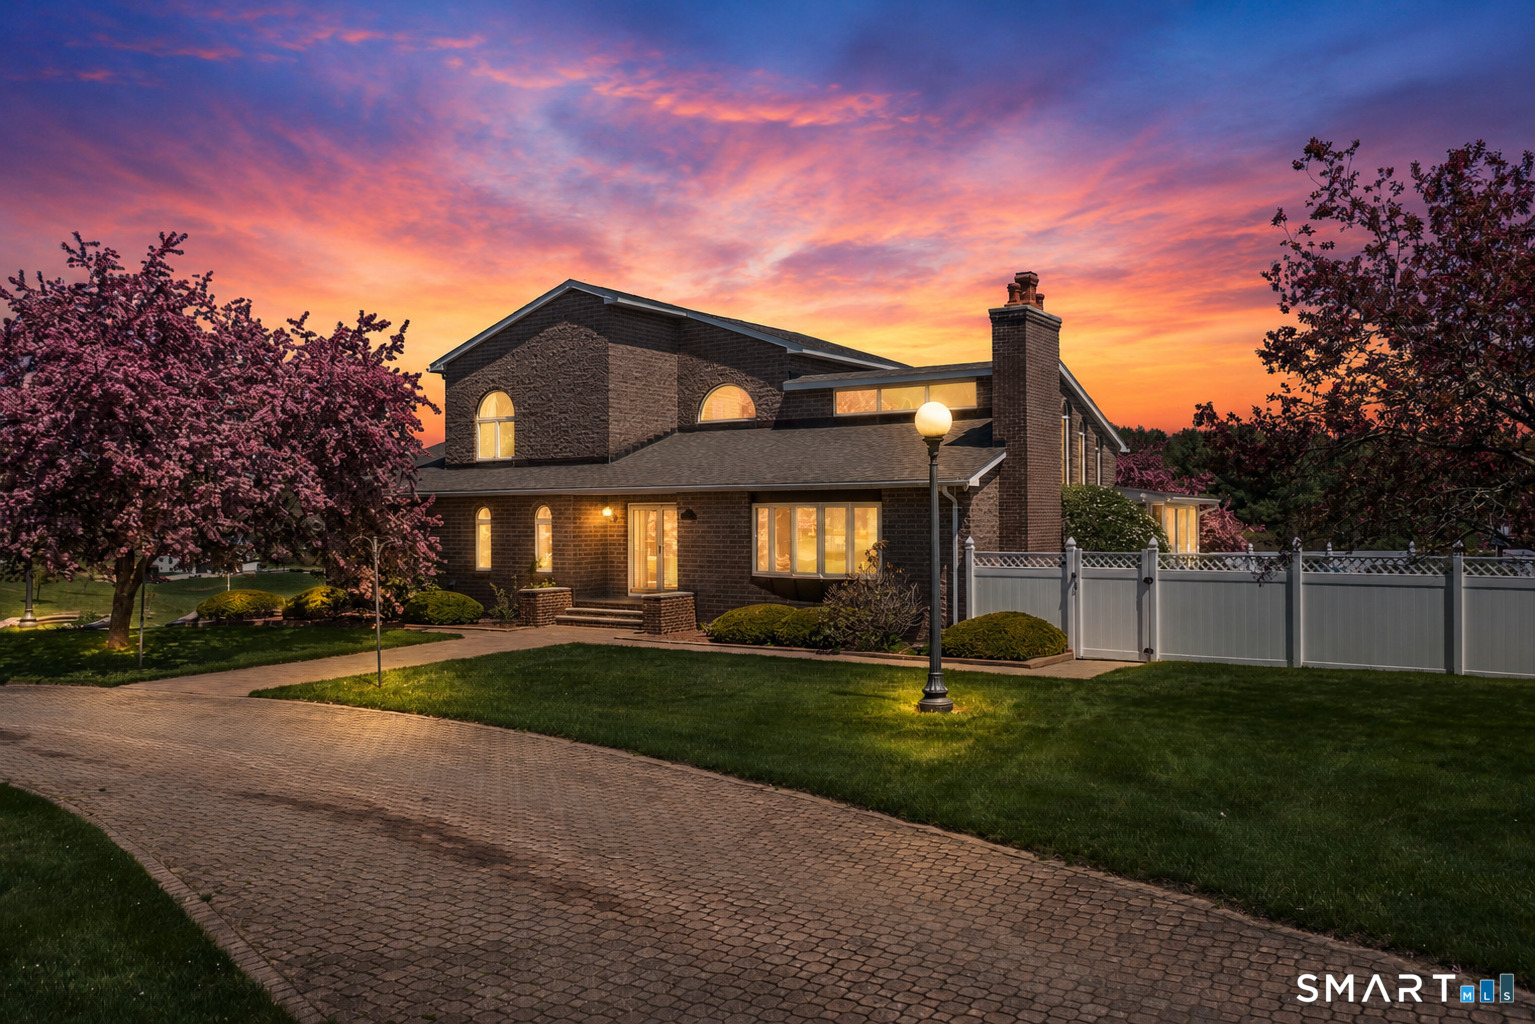
Welcome to this exceptional, custom built brick home, set on a stunning piece of property where quality, craftsmanship, and timeless design come together beautifully. From the moment you step inside, you will appreciate the vaulted ceilings, open layout, and impressive mix of hardwood, marble and tile flooring. The heart of the home features a beautifully designed kitchen with quartz countertops, custom built cupboards, 2 ovens, trash compactor and more! The dining room features a wood-burning fireplace that's never been used! With enough room for the largest table. Off the kitchen, enjoy a heated sunroom that offers peaceful views overlooking the inground pool and hot tub, create a perfect space to relax year-round. The main level offers a spacious primary suite with a separate sitting room, custom walk in closet. The en suite features a soaking tub and walk in shower with a heated lamp, double sink vanity and marble countertops. An office on the main floor provides flexibility for working from home or additional living space. Convenient first floor laundry with a half bath adds every day practicality. Upstairs you'll find two additional bedrooms and a full bathroom. The heated basement has an additional half bathroom and offers endless possibilities for recreation, wood shop, storage, gym, or finished space. Additional features include a four car garage, central air, Buderus, furnace, water softener, 200 amp, electrical service, and security system. This is a rare opportuni

Listed by Mandy R. Gruslin of Kazantzis Real Estate,LLC

$
$
%
$/month over payments
Federal 30-year interest rate: 7.03% last updated on Sep 24, 2026
* All Figures are estimates. Check with your bank or proposed mortgage company for actual interest rates.
This product uses the FRED® API but is not endorsed or certified by the Federal Reserve Bank of St. Louis.

Save FavoriteSchedule TourAsk A QuestionMore Details

200 Bear Swamp Road Andover CT 06232

Andover, CT200 Bear Swamp Road

Price$699,000

Est. Mortgage: $/month

MLS Number 24200122

  • Single Family
  • Square Feet 4,204
  • Bedrooms 4
  • Bathroom 4
  • Year Built 1989

Welcome to 200 Bear Swamp Road, a distinctive 4-bedroom, 3.5-bath Contemporary Colonial set on approximately 9 private acres directly across from Nathan Hale State Forest. Inside, an open, light-filled layout features soaring ceilings, expansive windows, architectural details, and heated flooring throughout the main level. The remodeled kitchen (2020) flows into the living and family rooms, creating an inviting space for everyday living and entertaining. The living room features a fireplace and dramatic ceiling height, while the sunken family room is accented by a tray ceiling. The spacious primary suite includes two walk-in closets and en suite bath with a jetted air tub, Silestone countertops, double vanity, and tiled shower with dual body jets. Additional updates include a remodeled full bath, newer carpeting (2019-2020), heating system (2023), and built-in basement fireplace (2023). In 2024 heating was also added to the garage to make it a year round workspace for auto work, hobbies, or projects. Enjoy a peaceful wooded setting with the Hop River State Park Trail nearby, all while having generous indoor and outdoor space. Schedule your private showing today!

Listed by Juan Rodriguez of William Raveis Real Estate

$
$
%
$/month over payments
Federal 30-year interest rate: 7.03% last updated on Sep 24, 2026
* All Figures are estimates. Check with your bank or proposed mortgage company for actual interest rates.
This product uses the FRED® API but is not endorsed or certified by the Federal Reserve Bank of St. Louis.

Save FavoriteSchedule TourAsk A QuestionMore Details

20 Loyola Road Woodstock CT 06281

MLS Number 24193568

  • Single Family
  • Square Feet 2,216
  • Bedrooms 2
  • Bathroom 3
  • Year Built 2002

Enjoy Lake Living in Woodstock's Quiet Corner at Quasset Lake! Welcome to this beautifully landscaped 2-3 bedroom, 2.5-bath home in the desirable Quasset Lake community, where lake living and year-round recreation await. Located directly across the street from the association's private boat launch and deeded lake/beach access, you'll enjoy convenient access to swimming, boating, kayaking, and fishing just steps from your front door. Designed for both everyday living and entertaining, the open-concept main level features a gourmet kitchen with a center island, fixed breakfast bar, and seamless flow into the dining area and family room. A stunning floor-to-ceiling, double-sided fireplace creates a warm and inviting atmosphere, serving both the family room and the first-floor primary suite. The spacious primary bedroom includes a full en-suite bath and a private sauna and standup tanning booth, offering the perfect retreat after a day on the lake.

Listed by Michael L. Deyorio of CR Premier Properties

$
$
%
$/month over payments
Federal 30-year interest rate: 7.03% last updated on Sep 24, 2026
* All Figures are estimates. Check with your bank or proposed mortgage company for actual interest rates.
This product uses the FRED® API but is not endorsed or certified by the Federal Reserve Bank of St. Louis.

Save FavoriteSchedule TourAsk A QuestionMore Details

The data relating to real estate for sale on this website appears in part through the SmartMLS Internet Data Exchange program, a voluntary cooperative exchange of property listing data between licensed real estate brokerage firms, and is provided by SmartMLS through a licensing agreement. Listing information is from various brokers who participate in the SmartMLS IDX program and not all listings may be visible on the site. The property information being provided on or through the website is for the personal, non-commercial use of consumers and such information may not be used for any purpose other than to identify prospective properties consumers may be interested in purchasing. Some properties which appear for sale on the website may no longer be available because they are for instance, under contract, sold or are no longer being offered for sale. Property information displayed is deemed reliable but is not guaranteed. Copyright 2026 SmartMLS, Inc.