Greater Mansfield CT Real Estate $500k +

r=54-65
34 Greenwich Place Colchester CT 06415

Colchester, CT34 Greenwich Place

Price$799,000

Est. Mortgage: $/month

MLS Number 24200885

  • Single Family
  • Square Feet 2,699
  • Bedrooms 4
  • Bathroom 3
  • Year Built 2024

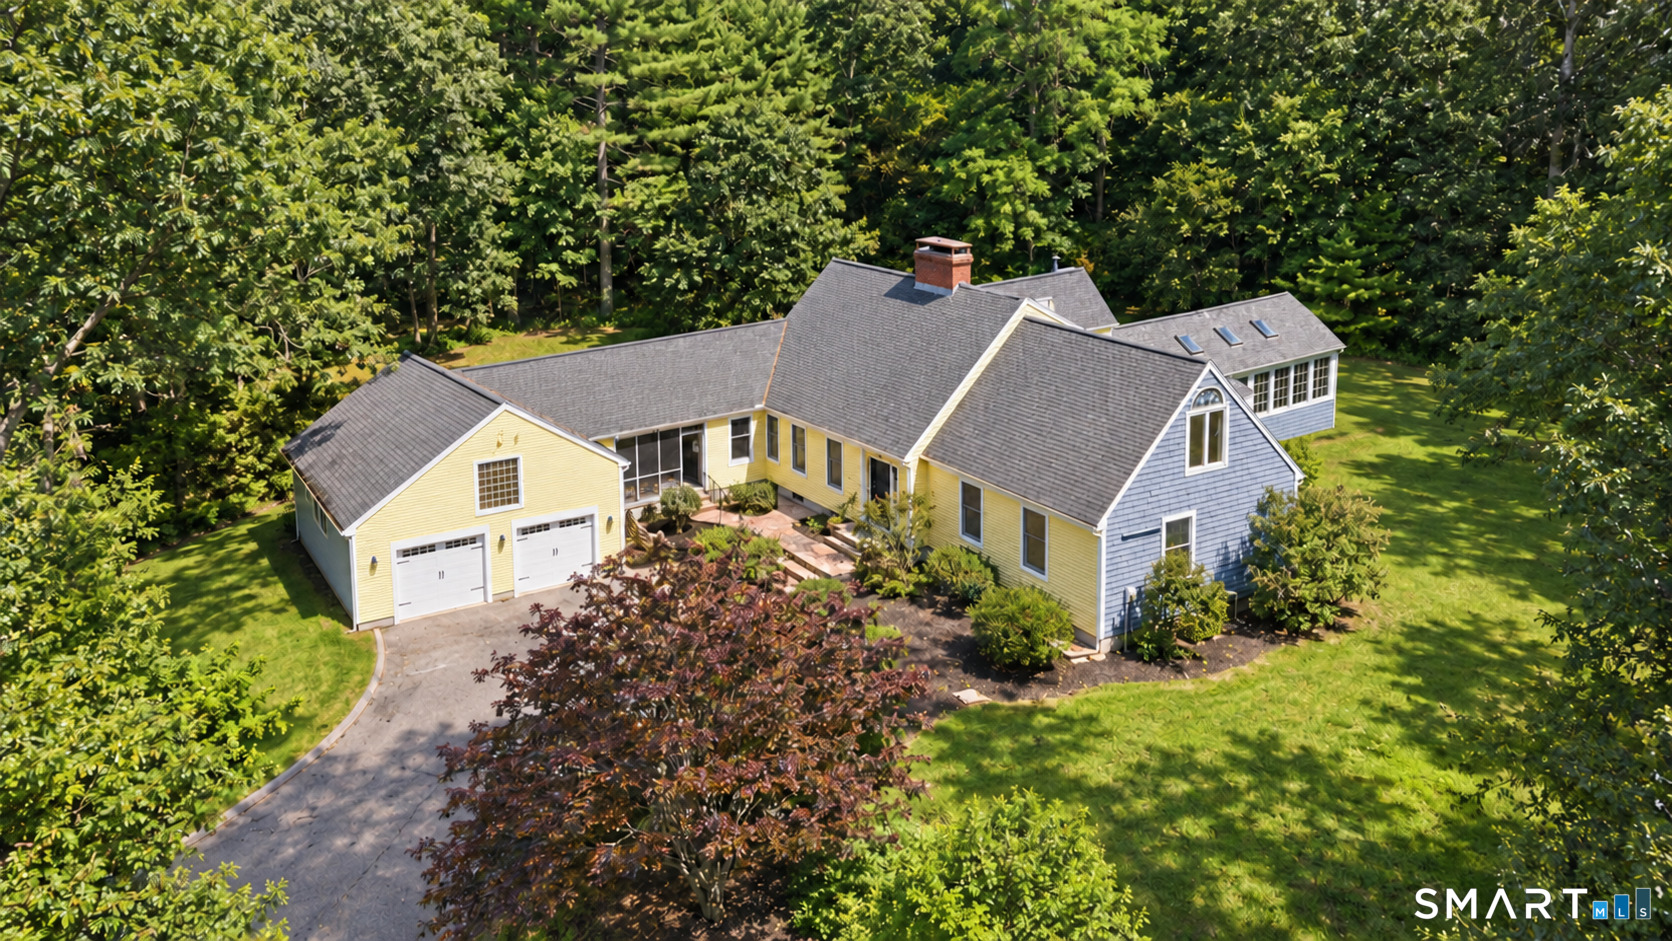
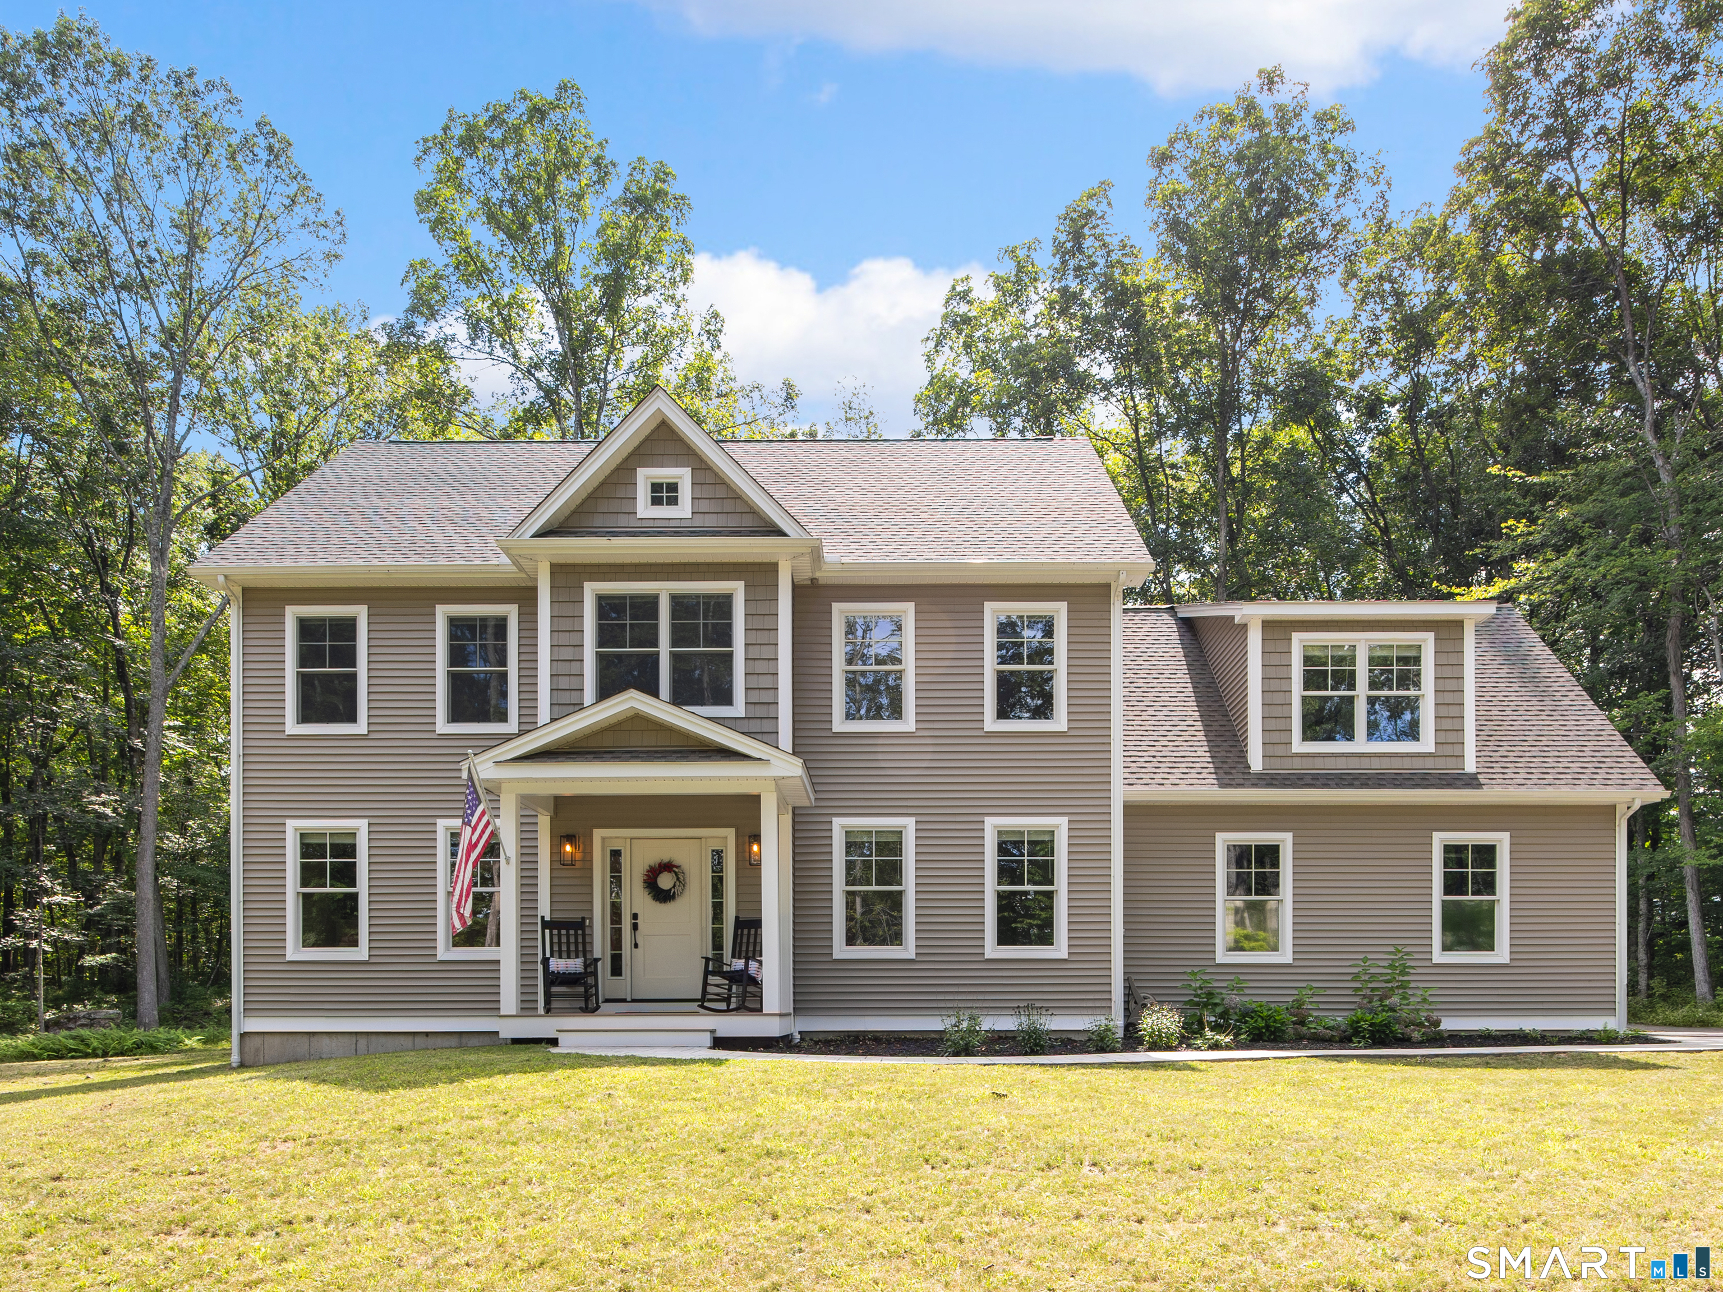
Discover life at North Pond, one of Colchester's newer residential communities centered around a picturesque 16+/- acre pond. Tucked away on 1.98 acres, this beautiful Colonial offers a spacious layout, modern finishes, and easy access to the water just a short walk away. Inside, the main level features 9' ceilings and an inviting open-concept design. The kitchen serves as the heart of the home with an oversized island, quartz countertops and coordinating full-height backsplash, stainless-steel appliances, pot filler, pantry closet, and under-cabinet lighting. Just off the kitchen, an expansive covered back porch creates the perfect space for outdoor dining, entertaining, or simply relaxing. The living room is anchored by a gas fireplace, while a formal dining room provides additional space for gatherings. Upstairs you'll find four bedrooms, including a spacious primary suite with a large walk-in closet and private bath featuring a tiled shower and soaking tub. An additional full bathroom serves the remaining bedrooms, while the generously sized fourth bedroom offers flexibility as a bedroom, bonus room, playroom, or home office. North Pond offers more than just a place to call home. Enjoy kayaking or canoeing on the pond, spend an afternoon fishing, or explore the surrounding trails. All of this is conveniently located just minutes from Colchester's town center, local restaurants, shopping, and major highways.

Listed by Stormi Alden of Results Real Estate LLC
$
$
%
$/month over payments
Federal 30-year interest rate: 7.03% last updated on Sep 24, 2026
* All Figures are estimates. Check with your bank or proposed mortgage company for actual interest rates.
This product uses the FRED® API but is not endorsed or certified by the Federal Reserve Bank of St. Louis.

Save FavoriteSchedule TourAsk A QuestionMore Details

26 Beecher Road Brooklyn CT 06234

Brooklyn, CT26 Beecher Road

Price$799,000

Est. Mortgage: $/month

MLS Number 24204013

  • Single Family
  • Square Feet 4,074
  • Bedrooms 5
  • Bathroom 3
  • Year Built 1704

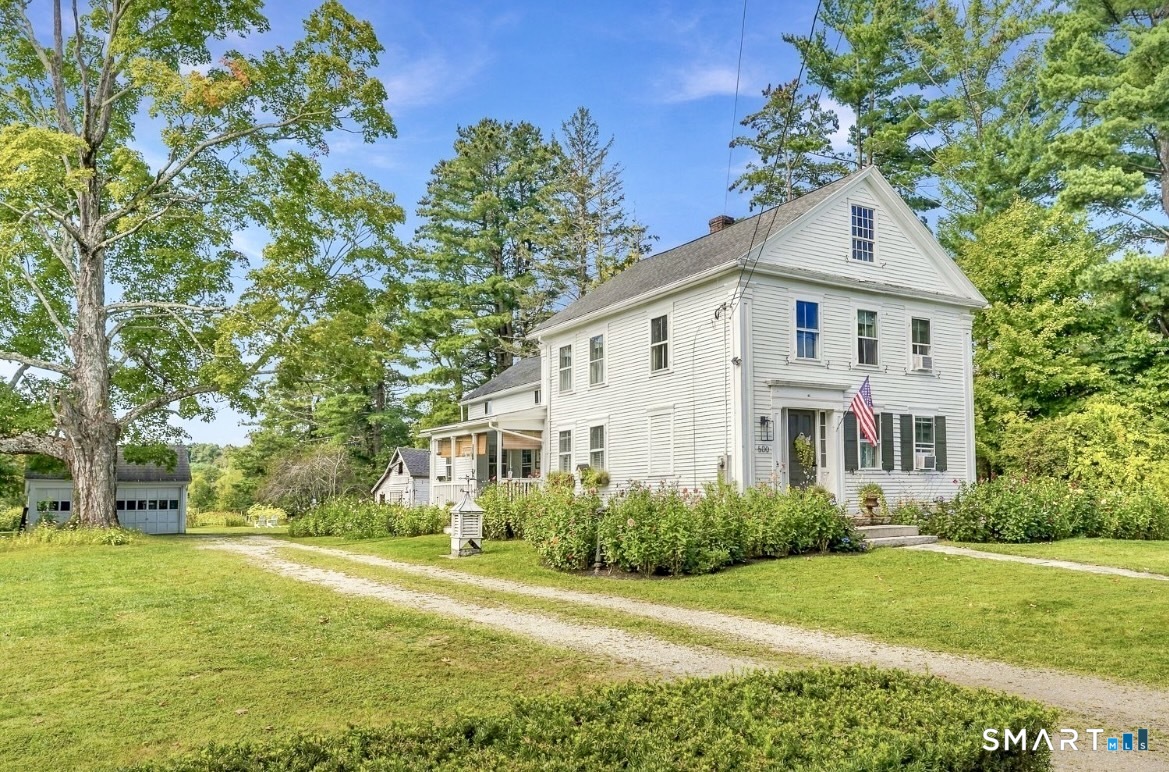
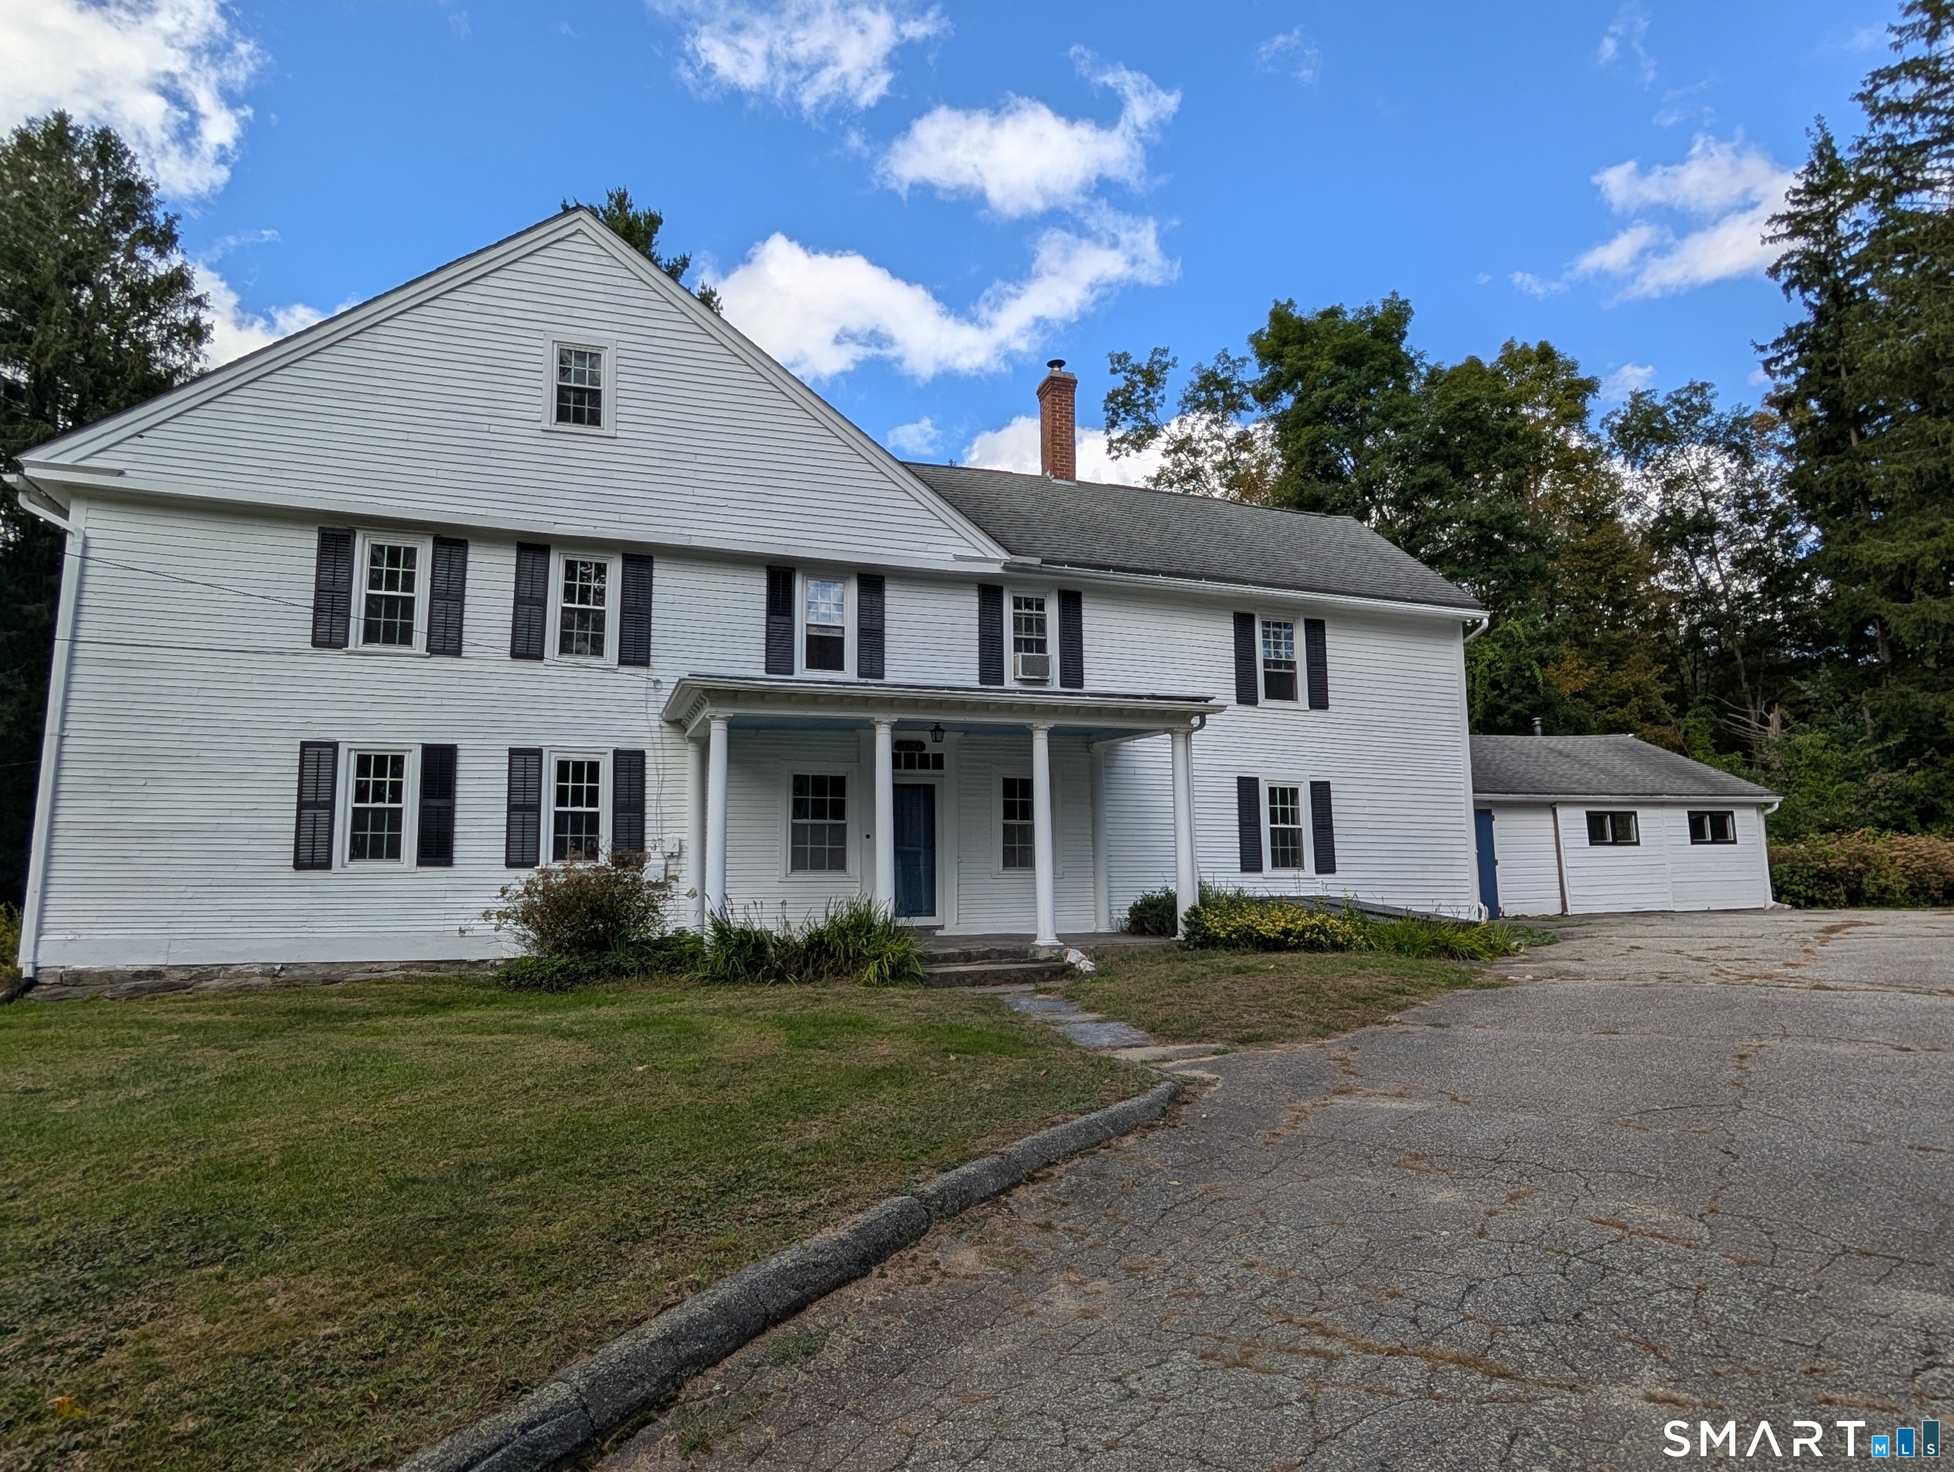
This beautiful old Colonial home was built on one of the first four parcels of land when Brooklyn was first settled. The historic character is seen throughout the home but with many modern amenities. Five Bedrooms, 2.5 Baths, 2 Fireplaces, 2 Woodstoves, Hot air heat, Newer Windows and beautiful old wood flooring. The attached heated workshop is state of the art and offers many uses. There is a very cool walkup attic, and several outbuildings. The land consists of 21.6 Acres of land with open fields, woodlands and frontage on Blackwell's brook. This lovely setting is off the main road for peace and quiet. The amount of frontage has potential for subdivision and is eligible for a free split.

Listed by Mae Lyons of Stonehouse Real Estate Co.,LLC

$
$
%
$/month over payments
Federal 30-year interest rate: 7.03% last updated on Sep 24, 2026
* All Figures are estimates. Check with your bank or proposed mortgage company for actual interest rates.
This product uses the FRED® API but is not endorsed or certified by the Federal Reserve Bank of St. Louis.

Save FavoriteSchedule TourAsk A QuestionMore Details

555 Senexet Road Woodstock CT 06281

MLS Number 24206040

  • Single Family
  • Square Feet 3,794
  • Bedrooms 4
  • Bathroom 2
  • Year Built 1987

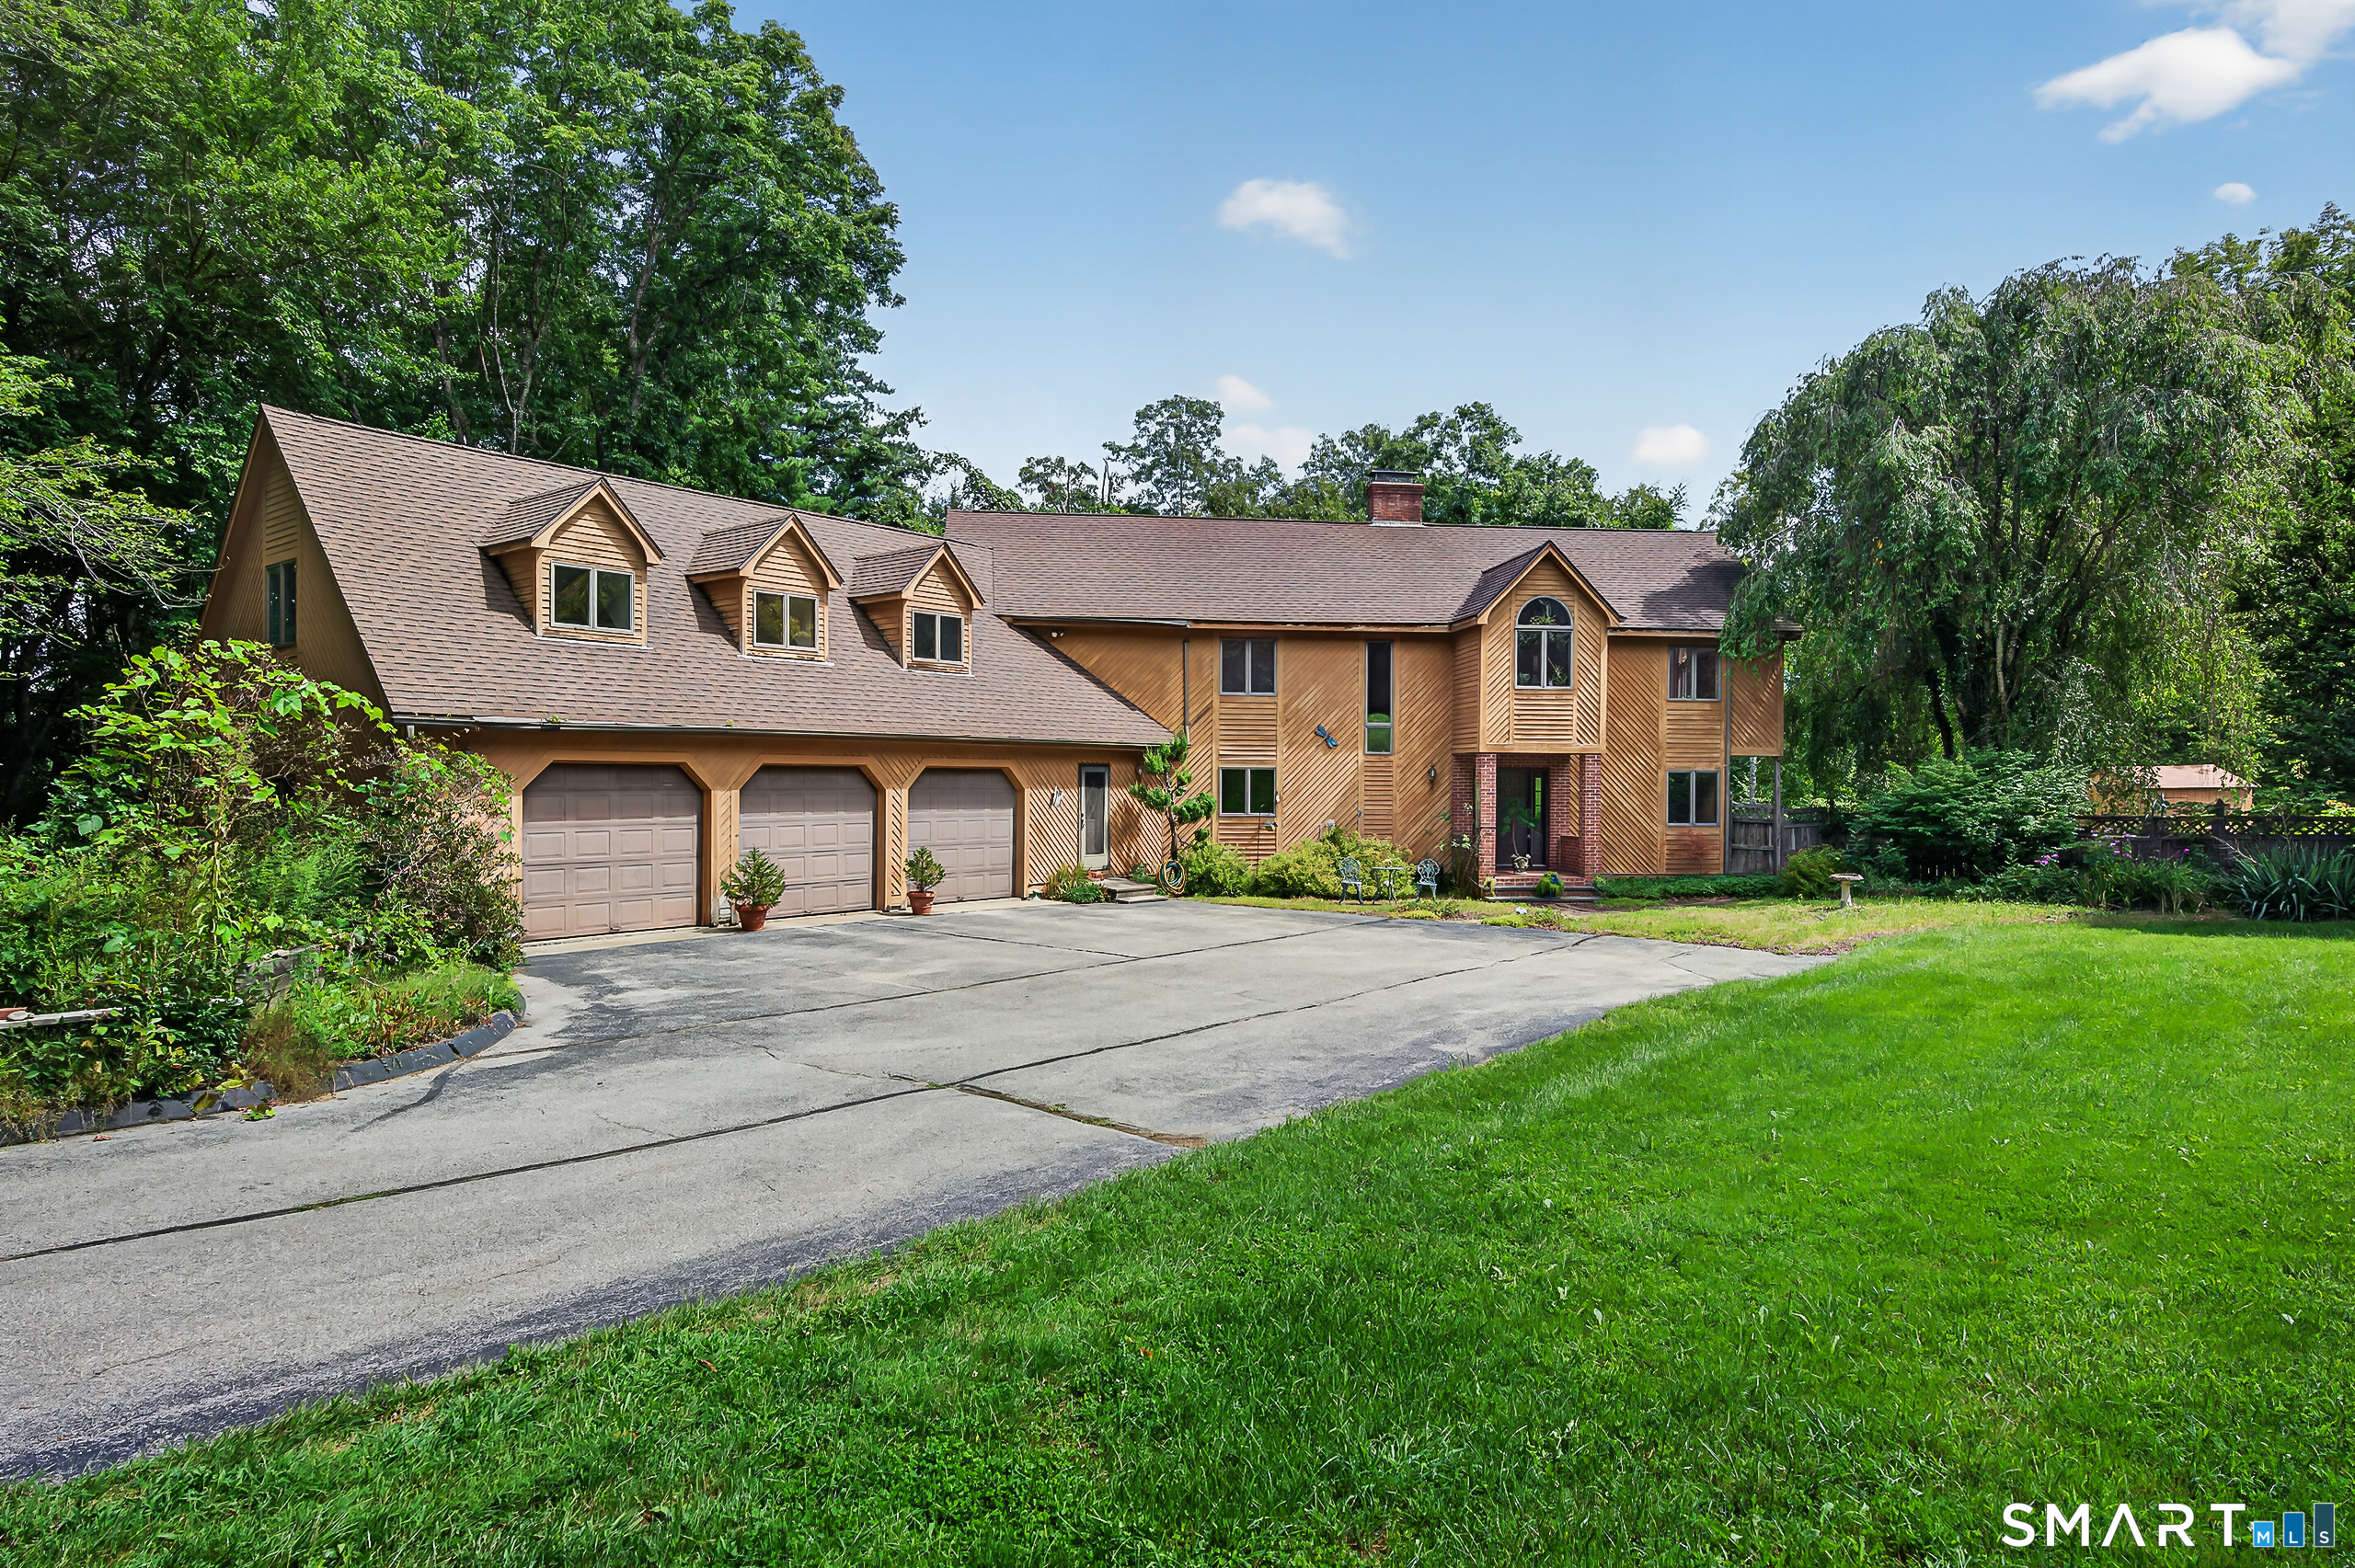
Tucked away at the end of a long private driveway, this 3,794-square-foot custom home offers four bedrooms on nine scenic acres, with potential for a free land split. Wood flooring milled from trees on the property, natural beams and built-ins lend warmth and character. Every door is custom made; the doors, staircase treads and living room floor are Brazilian cherry. A pass-through stone-and-brick fireplace anchors the living space, while steel-beam construction extends through the house, basement and garage. The granite kitchen features an island, new hardware and a new commercial-grade propane range with 10 burners and double ovens. Windows surround the four-season great room, bringing in light and views year-round. A first-floor primary suite offers one-floor living. Above the oversized two-car garage, a cathedral-ceiling bonus room offers flexible space for an office, studio or guests. Updates include an automatic Generac generator, 2009 roof, new garage doors, stainless-steel chimney liner, repointed chimney, new gutters, gas lines, tamper-resistant outlets, lighting, new dishwasher, a new boiler (February 2026) and fresh paint. Enjoy privacy close to schools, restaurants, shopping and I-395 in Woodstock.

Listed by John M. Downs and Johnetta D. Smith of Berkshire Hathaway NE Prop.

$
$
%
$/month over payments
Federal 30-year interest rate: 7.03% last updated on Sep 24, 2026
* All Figures are estimates. Check with your bank or proposed mortgage company for actual interest rates.
This product uses the FRED® API but is not endorsed or certified by the Federal Reserve Bank of St. Louis.

Virtual TourSave FavoriteSchedule TourAsk A QuestionMore Details

981 Storrs Road Mansfield CT 06268

Mansfield, CT981 Storrs Road

Price$799,000

Est. Mortgage: $/month

MLS Number 24199336

  • Single Family
  • Square Feet 2,164
  • Bedrooms 2
  • Bathroom 3
  • Year Built 1926

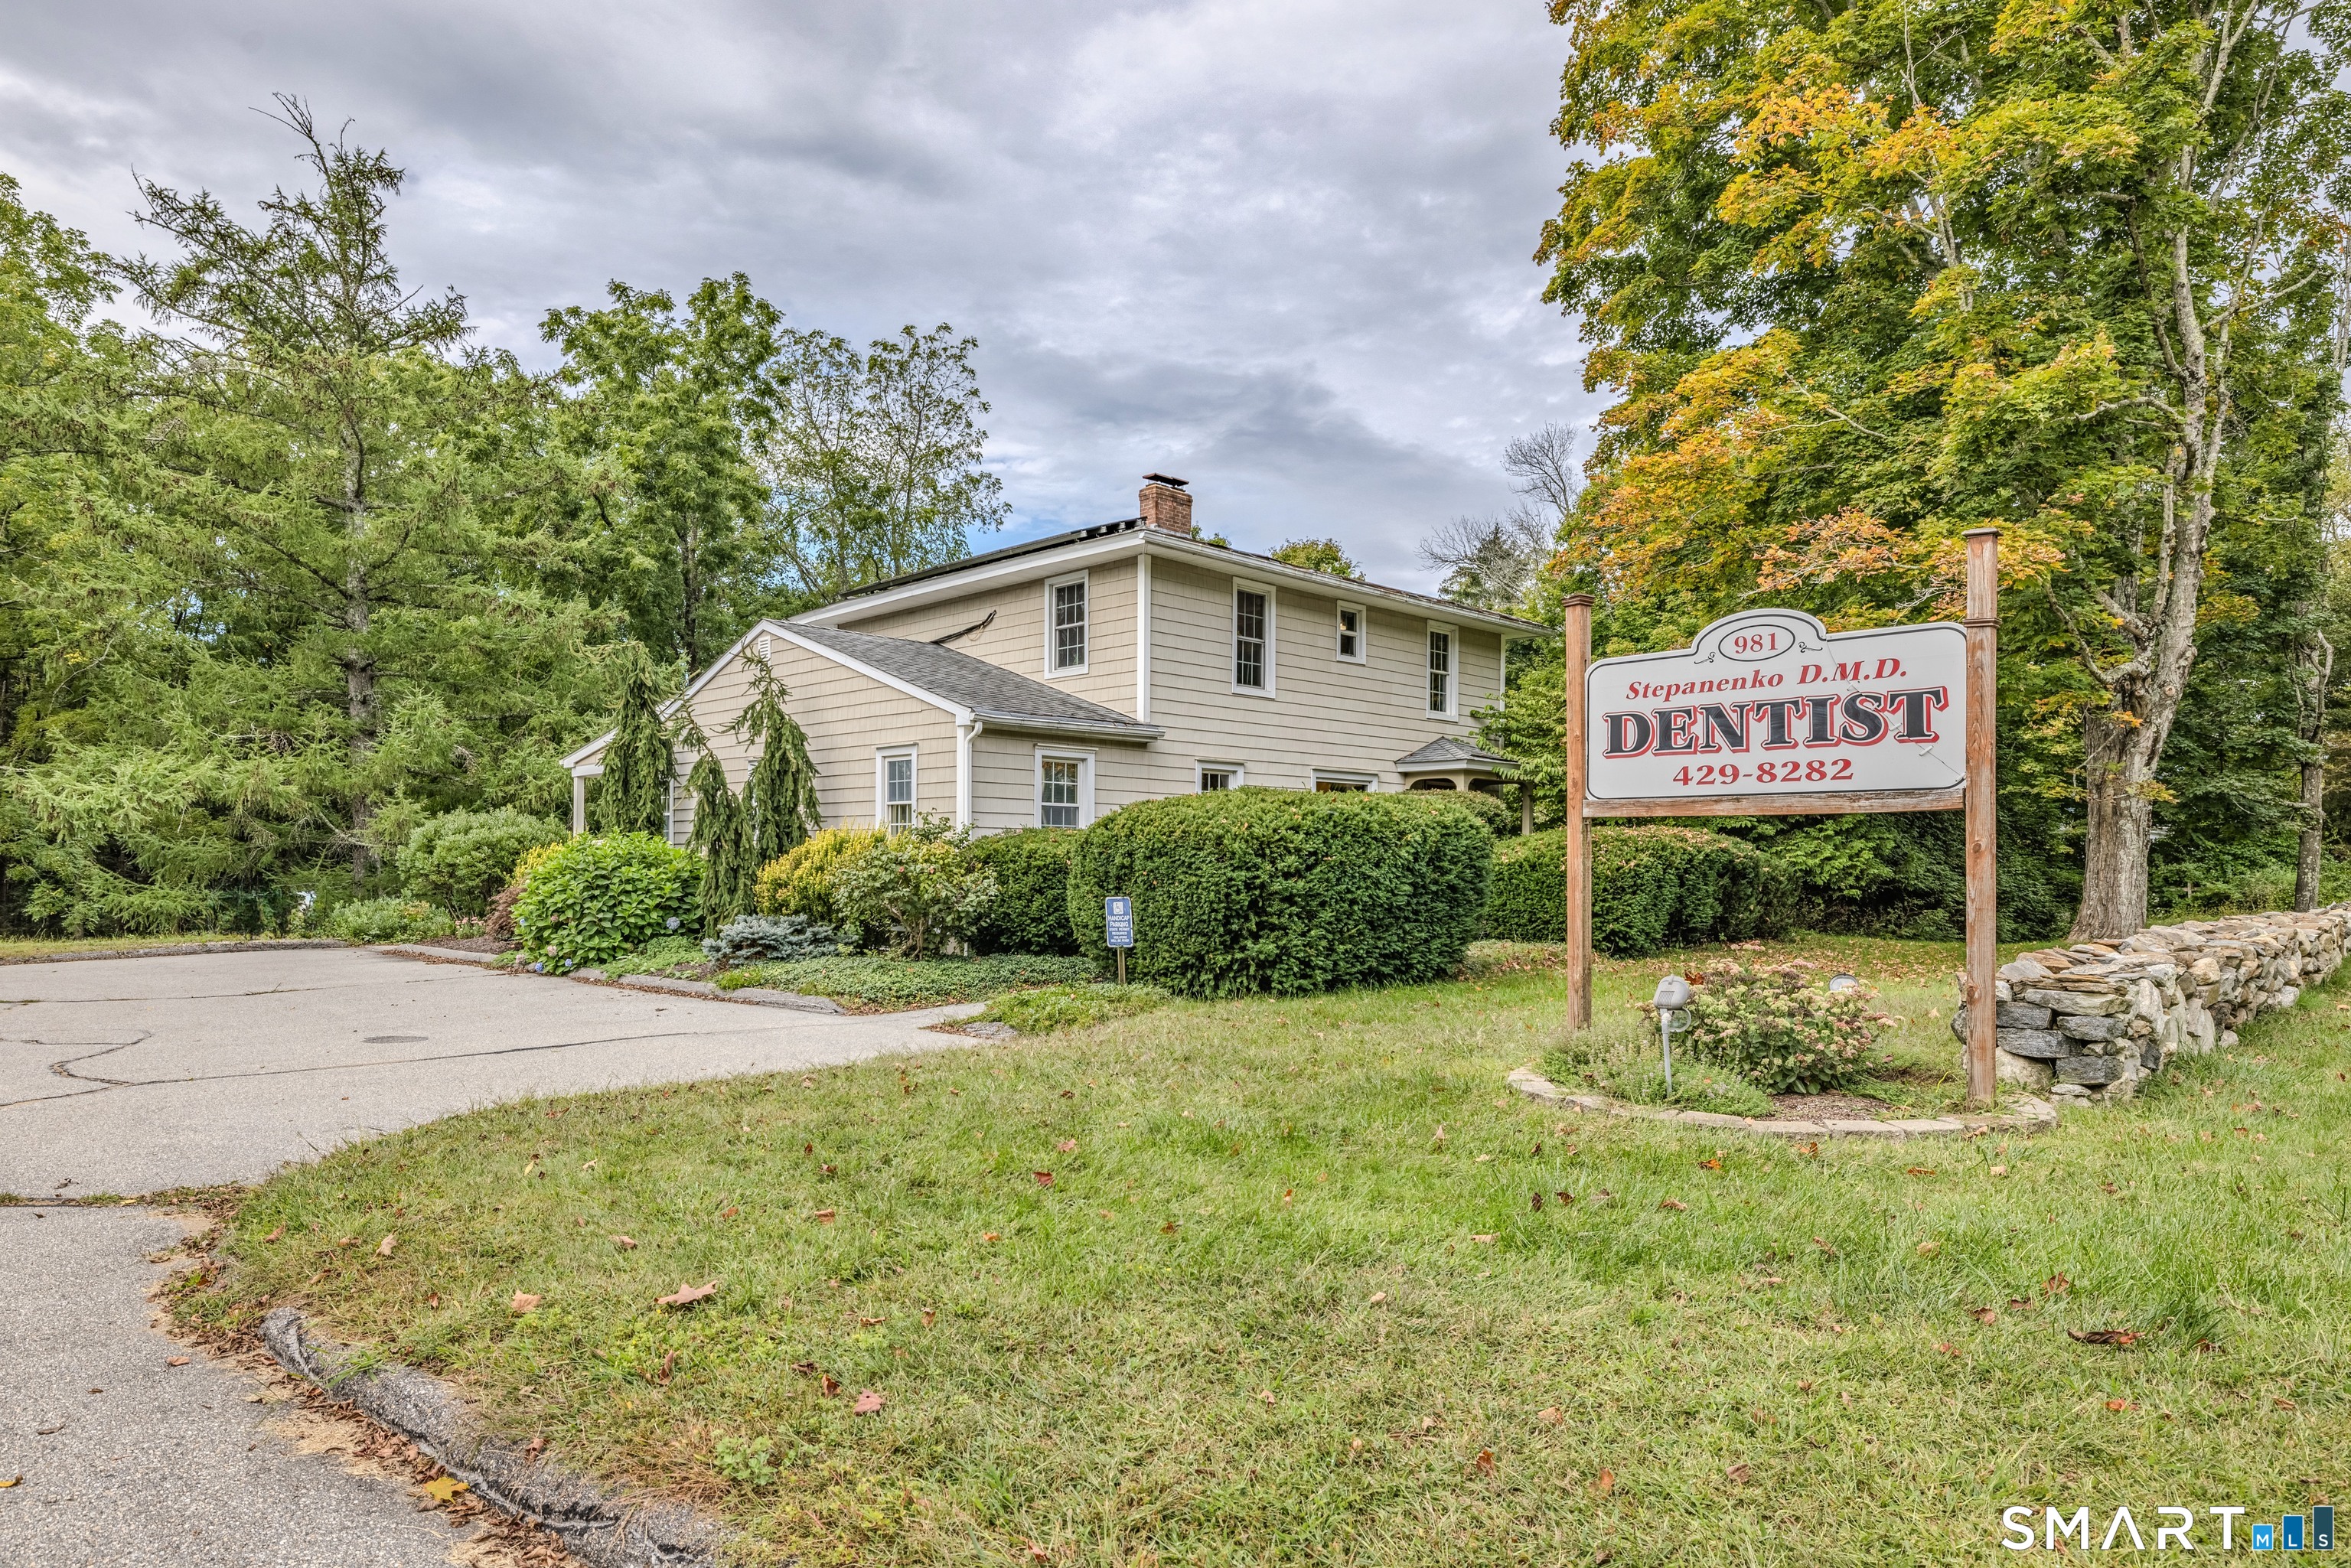
Welcome to 981 Storrs Road, a unique mixed-use property offering both commercial and residential space in a convenient Storrs location! The first floor features versatile office space providing an excellent opportunity for a professional business, office space or doctors office. This property provides flexibility for a variety of uses and investment strategies. The second floor offers a spacious, sunny 2 bedroom 1 bath apartrment with a laundry creating the potential for additional rental income or convenient residential use. Currently this property is being used as a dental office and a residential rental. It is located on Storrs Road with easy access to the University of Connecticut, Downtown Storrs, EOSmith High School, Mansfield Middle School, Mansfield Commnunity Center, shopping, dining and area amenities. This is a very unique property in a convenient location in very nice condition. Partially finished walkout lower level with a finished break room and some additional work space. Recently added spacious back porch/deck. Located on 6.3 open and wooded acres. Finished walkout lower level with an additional fiinished break room and another work area. Beautiful recently finished spacious back deck/porch. This is a very special property with 6.3 open and wooded acres. Minutes to area hiking trails. Whether you are looking for a property to operate your busiess, generate income or combiine work and residential space this propert

Listed by Deb Chabot of RE/MAX One

$
$
%
$/month over payments
Federal 30-year interest rate: 7.03% last updated on Sep 24, 2026
* All Figures are estimates. Check with your bank or proposed mortgage company for actual interest rates.
This product uses the FRED® API but is not endorsed or certified by the Federal Reserve Bank of St. Louis.

Save FavoriteSchedule TourAsk A QuestionMore Details

40 Searles Road Pomfret CT 06259

MLS Number 24202466

  • Single Family
  • Square Feet 4,356
  • Bedrooms 5
  • Bathroom 3
  • Year Built 1988

Set on nearly 25 private acres in Pomfret, this well maintained and upgraded 3,343 sq ft home offers space, privacy and incredible recreational potential. Features include a 3-car attached garage with an attached workspace, primary suite w/private balcony & jetted tub, central air, ducted heat, a whole-house generator and a heated/cooled basement offering an easy path to additional finished space and extra bedroom potential. Inside, enjoy a beautiful stone fireplace with wood-stove insert, while a screened porch off the dining room overlooks a wooded setting. Extensive covered deck space provides even more outdoor living, including the current hot tub, which is included. A detached, fully insulated and heated garage/workshop with a full 16' door provides exceptional space for vehicles, equipment, hobbies or storage. Established riding and walking trails wind throughout the acreage. The property also features a former in-ground pool with potential for restoration and a former ice rink/tennis/pickleball court ready to be brought back to life. An ideal setting for a private retreat or a horse farm, with abundant space for recreation, equipment, toys and outdoor living. Ideal for anyone seeking a serious workshop, trail riding, outdoor entertaining and room to spread out. A rare combination of acreage, recreation, storage, privacy and flexible space. Conveniently located under 30 miles from Providence, 34 miles from Foxwoods and Mohegan Sun with easy access to I-395.

Listed by Parker Russell of Keller Williams Realty North Central

$
$
%
$/month over payments
Federal 30-year interest rate: 7.03% last updated on Sep 24, 2026
* All Figures are estimates. Check with your bank or proposed mortgage company for actual interest rates.
This product uses the FRED® API but is not endorsed or certified by the Federal Reserve Bank of St. Louis.

Save FavoriteSchedule TourAsk A QuestionMore Details

500 Route 169 Route Woodstock CT 06281
Open House

MLS Number 24209434

  • Single Family
  • Next Open House: Sun 10/4 12:00 pm. to 2:00 pm.
  • Square Feet 2,467
  • Bedrooms 5
  • Bathroom 4

Set high on historic Woodstock Hill, this distinctive 19th-century property offers a rare combination of history, character, exceptional views, flexible living spaces, guest accommodations, gardens, and opportunity. Offering approximately 2,500 square feet, this beautifully maintained home features five bedrooms and three-and-a-half baths, along with multiple living areas and a beautiful sitting porch overlooking the surrounding landscape. The home has been thoughtfully adapted to accommodate both private living and hospitality, creating flexibility for a variety of lifestyles. Two separate, thoughtfully furnished guest suites provide an established short-term rental opportunity and have enjoyed strong bookings. Guests have included parents visiting their children attending Woodstock Academy and Pomfret School, families attending weddings and local events, and visitors seeking to experience the beauty and charm of Woodstock. The grounds offer another exceptional dimension. Flower-growing areas, gardens, and a flower stand have been developed by the current owners during their first year on the property, building upon their longstanding experience with gardening and growing. The property offers an exciting opportunity to continue and expand the flower-growing vision, create a garden-based business, or explore the possibility of a future studio or shop, subject to applicable approvals.

Listed by June A. Cazeault of Hope Real Estate Group,Inc.

$
$
%
$/month over payments
Federal 30-year interest rate: 7.03% last updated on Sep 24, 2026
* All Figures are estimates. Check with your bank or proposed mortgage company for actual interest rates.
This product uses the FRED® API but is not endorsed or certified by the Federal Reserve Bank of St. Louis.

Save FavoriteSchedule TourAsk A QuestionMore Details

28 Cemetery Road Willington CT 06279

Willington, CT28 Cemetery Road

Price$775,000

Est. Mortgage: $/month

Open House

MLS Number 24208620

  • Single Family
  • Next Open House: Sun 10/4 2:00 pm. to 4:00 pm.
  • Square Feet 3,305
  • Bedrooms 5
  • Bathroom 2

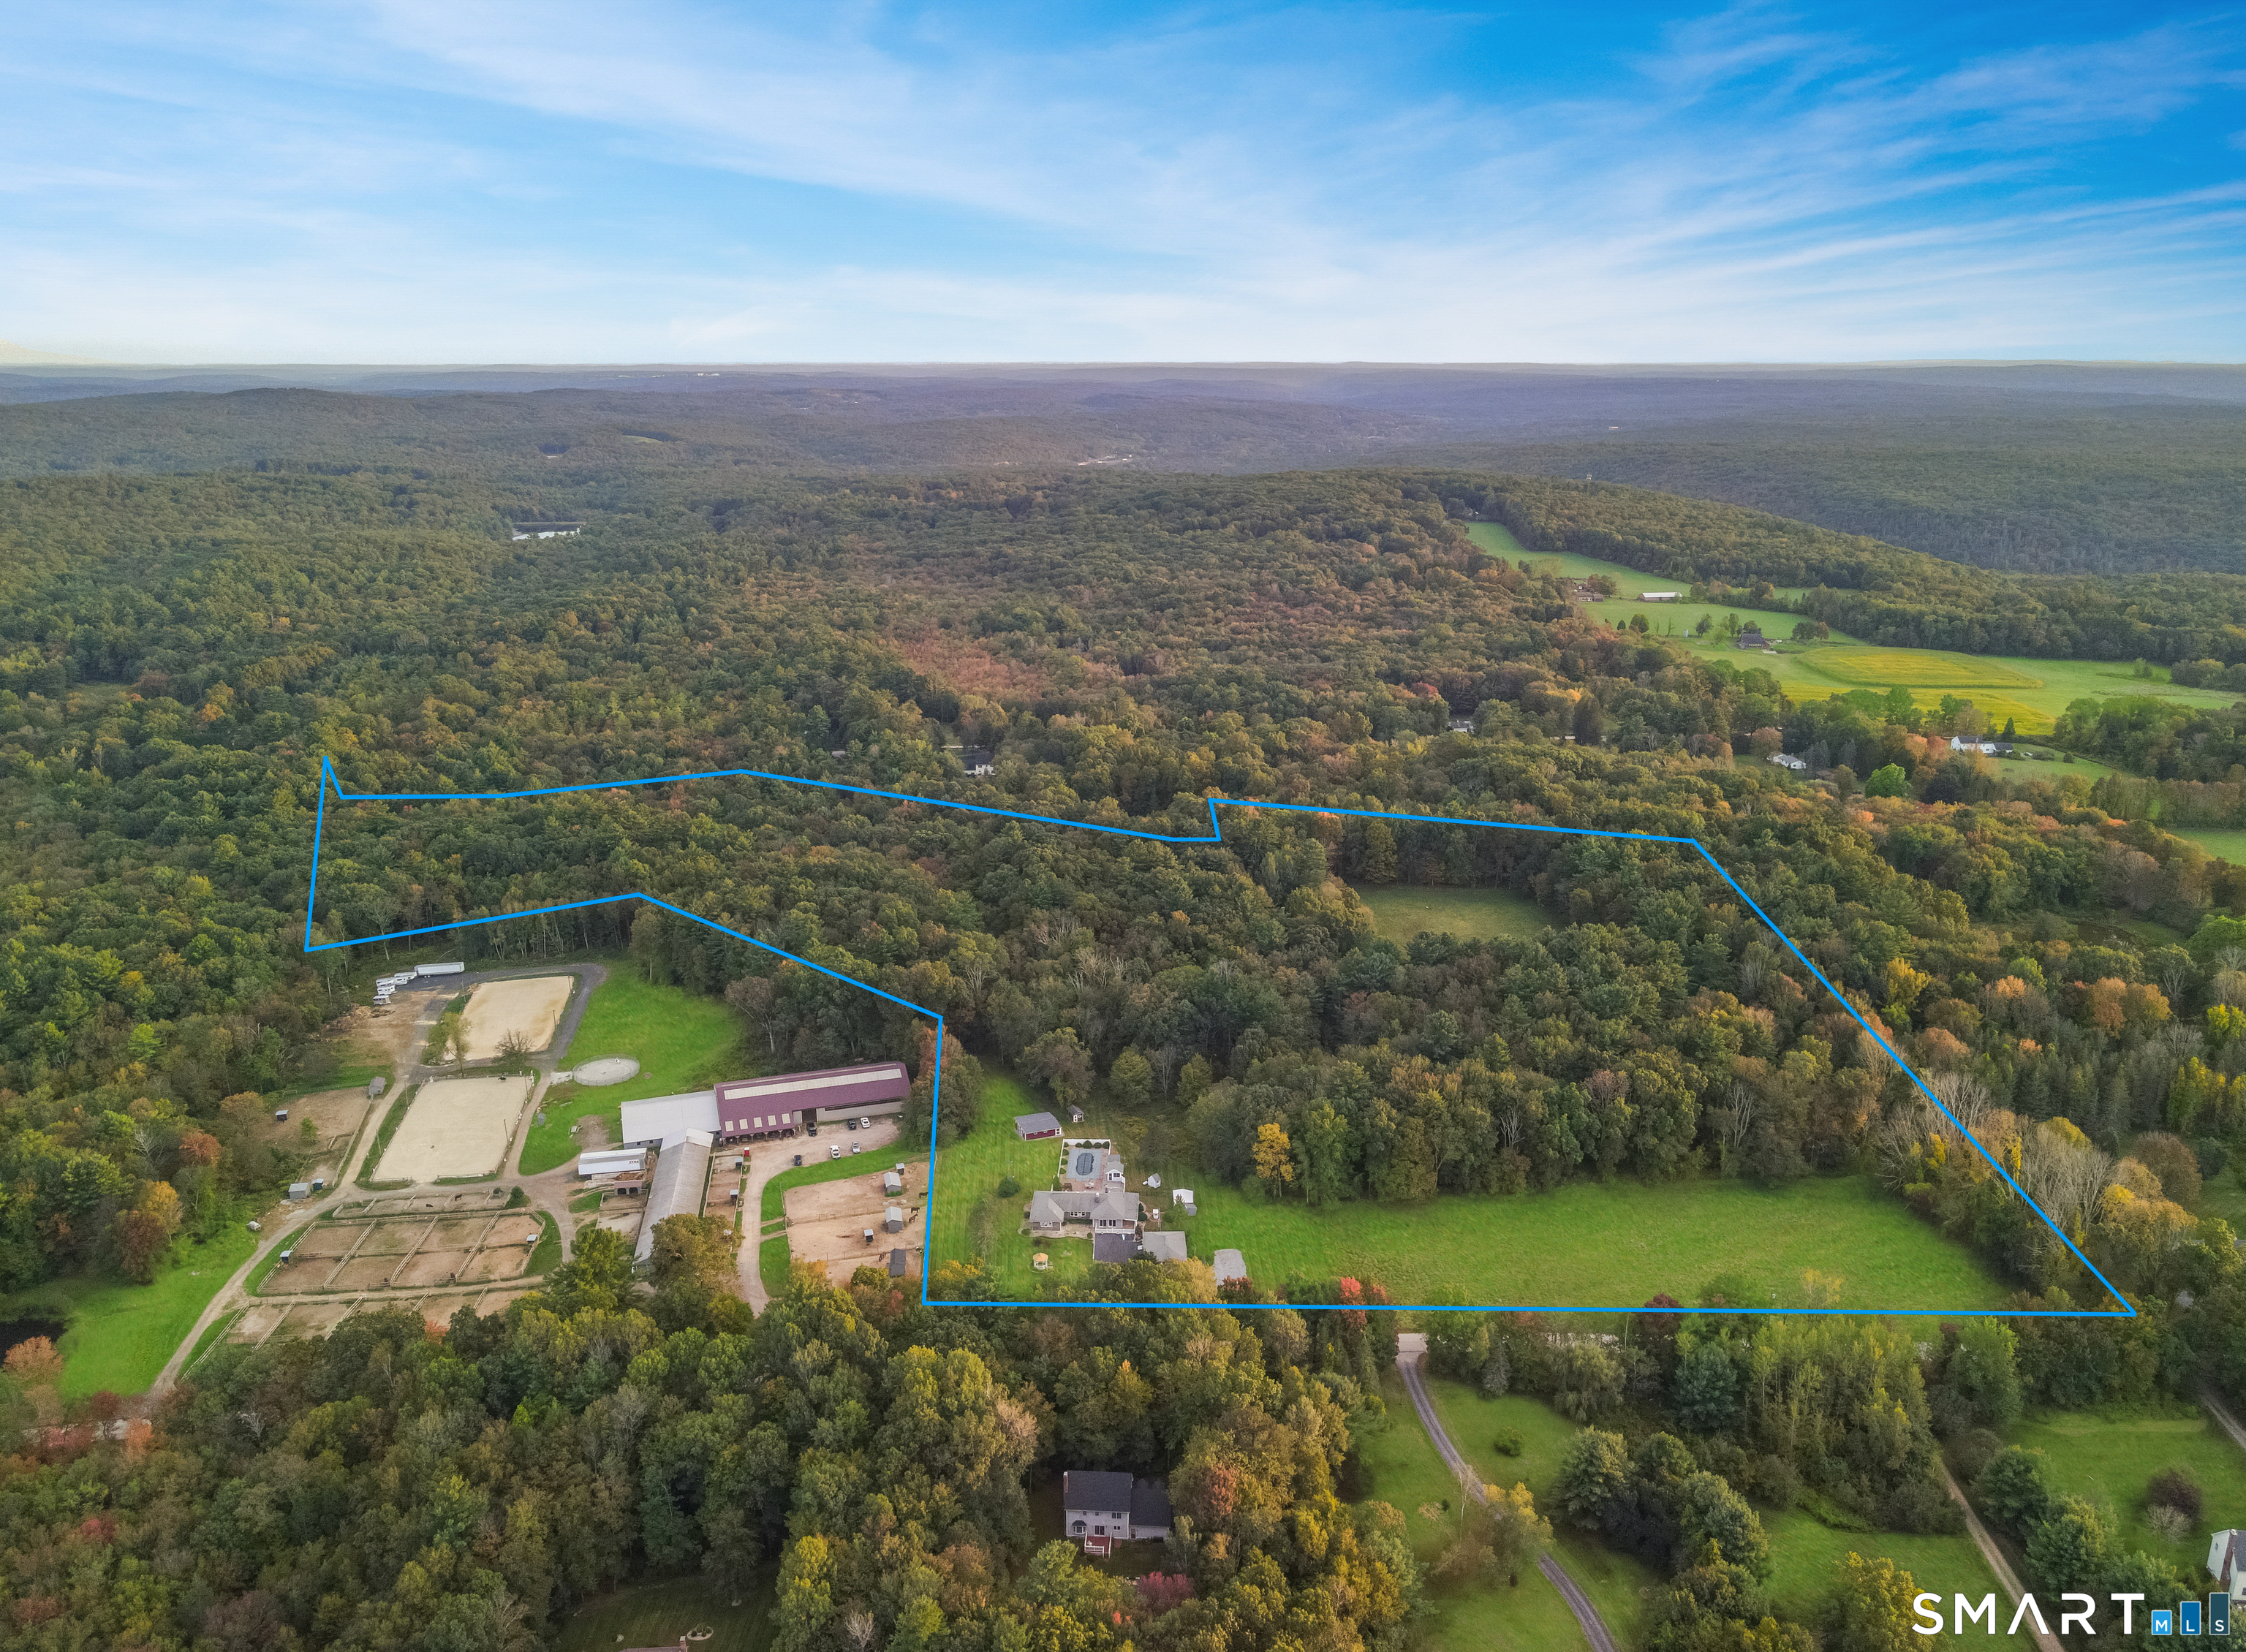
29 ACRES OF BEAUTIFUL, USABLE LAND! A rare opportunity in Willington offering expansive, level grass meadows, open pastures and classic New England stone walls. This is truly a DREAM PROPERTY for equestrian use, a private estate, farm, family compound or buyer looking to explore subdivision potential. The estate has not pursued subdivision approvals, leaving that opportunity for the next owner to investigate. Imagine creating multiple paddocks, riding areas, gardens or simply enjoying the privacy and beauty of this remarkable acreage. The existing ranch-style home is solid and substantial, offering generous living space, multiple bedrooms and baths, family rooms, fireplaces and laundry on two levels. Yes, the home is dated-but the setting and acreage make it worth the updating! Virtually staged photos show how easily the interiors can be refreshed. Improvements include hardwood flooring, newer roof, 200-amp electrical, newer 330-gallon oil tank and Generac generator. In-ground pool, gazebo, 4 garage bays and multiple outbuildings. Existing 3-stall barn offers hay/tack storage, water and electricity, with wonderful areas for future paddocks and fencing. The estate is ready to pass this special property to its next owner. Come walk the land-the photos simply cannot capture how beautiful and usable these 29 acres truly are!

Listed by Linda B. O'Hara and Brittany O'Hara of William Raveis Real Estate

$
$
%
$/month over payments
Federal 30-year interest rate: 7.03% last updated on Sep 24, 2026
* All Figures are estimates. Check with your bank or proposed mortgage company for actual interest rates.
This product uses the FRED® API but is not endorsed or certified by the Federal Reserve Bank of St. Louis.

Virtual TourSave FavoriteSchedule TourAsk A QuestionMore Details

3 Hall Road Hebron CT 06248

Hebron, CT3 Hall Road

Price$765,000

Est. Mortgage: $/month

MLS Number 24185882

  • Single Family
  • Square Feet 2,862
  • Bedrooms 4
  • Bathroom 3
  • Year Built 2026

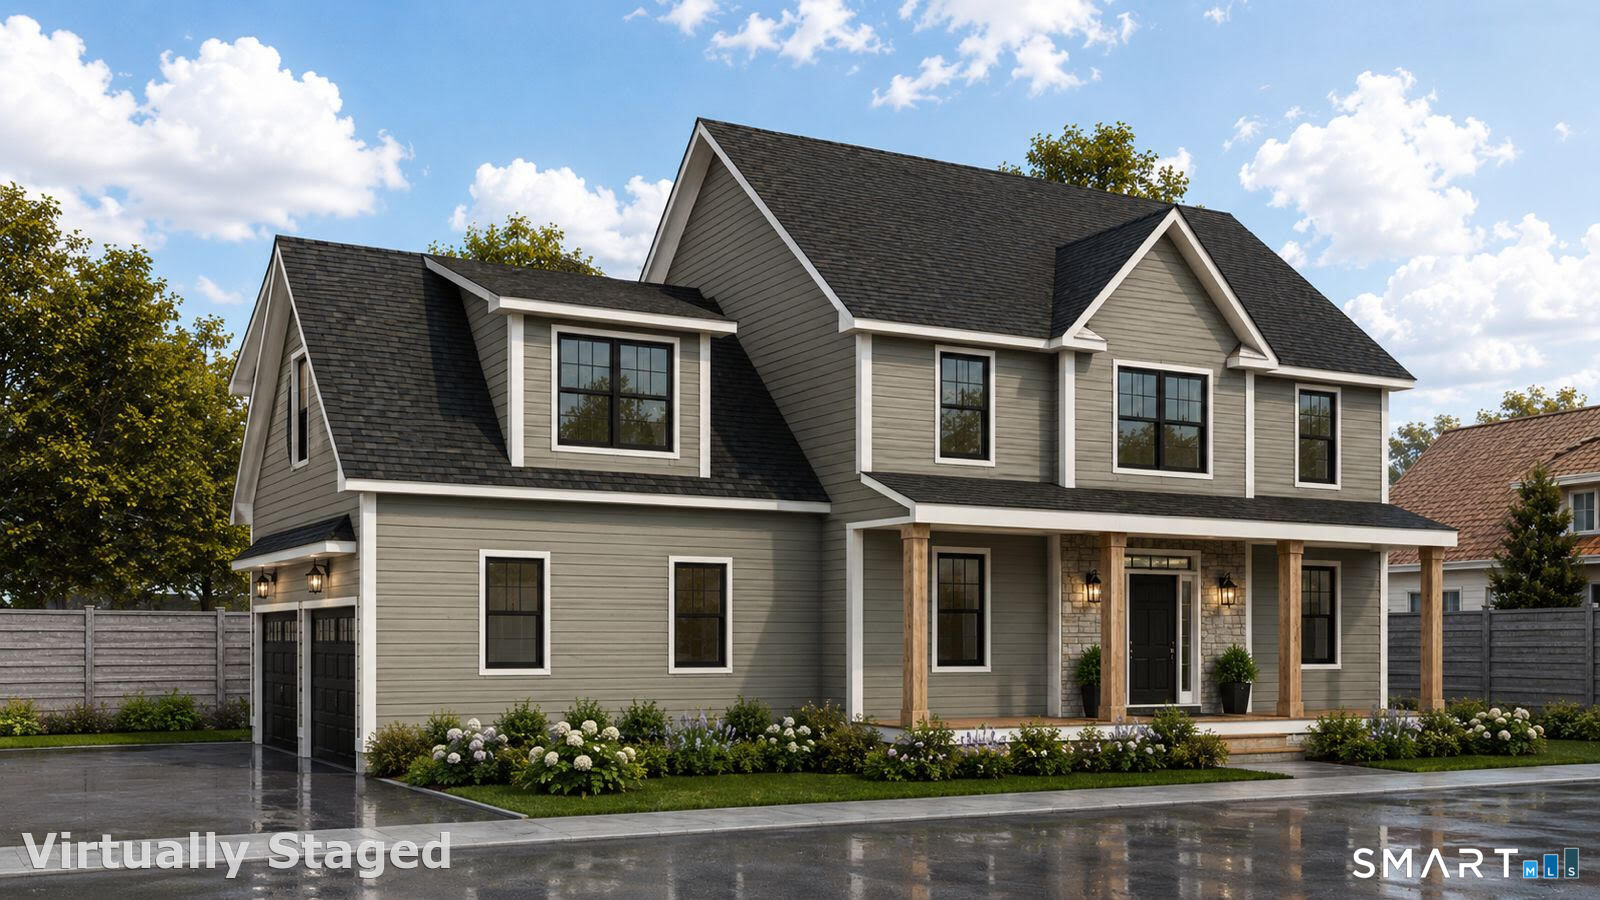
Introducing a beautiful new construction Colonial to be built on a fully approved, shovel-ready homesite in one of Hebron's most desirable locations. This thoughtfully designed home will feature 9-foot ceilings, an open-concept layout, a stunning kitchen with quartz/granite countertops, stainless steel appliances, tile backsplash, solid oak hardwood flooring, a sunroom, rear patio, full basement, and a spacious 2-car garage. With 4 bedrooms, 2.5 baths, a dedicated home office, and quality craftsmanship throughout, this home offers the perfect blend of style, comfort, and functionality. Best of all, there may be opportunities to customize finishes and upgrades before construction begins, allowing you to create a home that truly reflects your vision. Situated on a fully approved homesite with picturesque sunset views, a historic stone wall, and a private building envelope set back from the road, you'll enjoy the peace and charm of country living while remaining conveniently located just minutes from downtown Hebron, Blackledge Country Club, Tallwood Country Club, hiking trails, and only 25 minutes from Hartford. Build the home you've been waiting for and enjoy the best of New England living with modern amenities, energy efficiency, and low-maintenance construction.

Listed by Robyn Letourneau of Berkshire Hathaway NE Prop.

$
$
%
$/month over payments
Federal 30-year interest rate: 7.03% last updated on Sep 24, 2026
* All Figures are estimates. Check with your bank or proposed mortgage company for actual interest rates.
This product uses the FRED® API but is not endorsed or certified by the Federal Reserve Bank of St. Louis.

Save FavoriteSchedule TourAsk A QuestionMore Details

31 Parum Road Colchester CT 06415

Colchester, CT31 Parum Road

Price$750,000

Est. Mortgage: $/month

MLS Number 24205864

  • Land
  • Acreage 2.56
  • MLS Status Active
  • Other Amenities Golf, Waterfront
  • Zoning SU

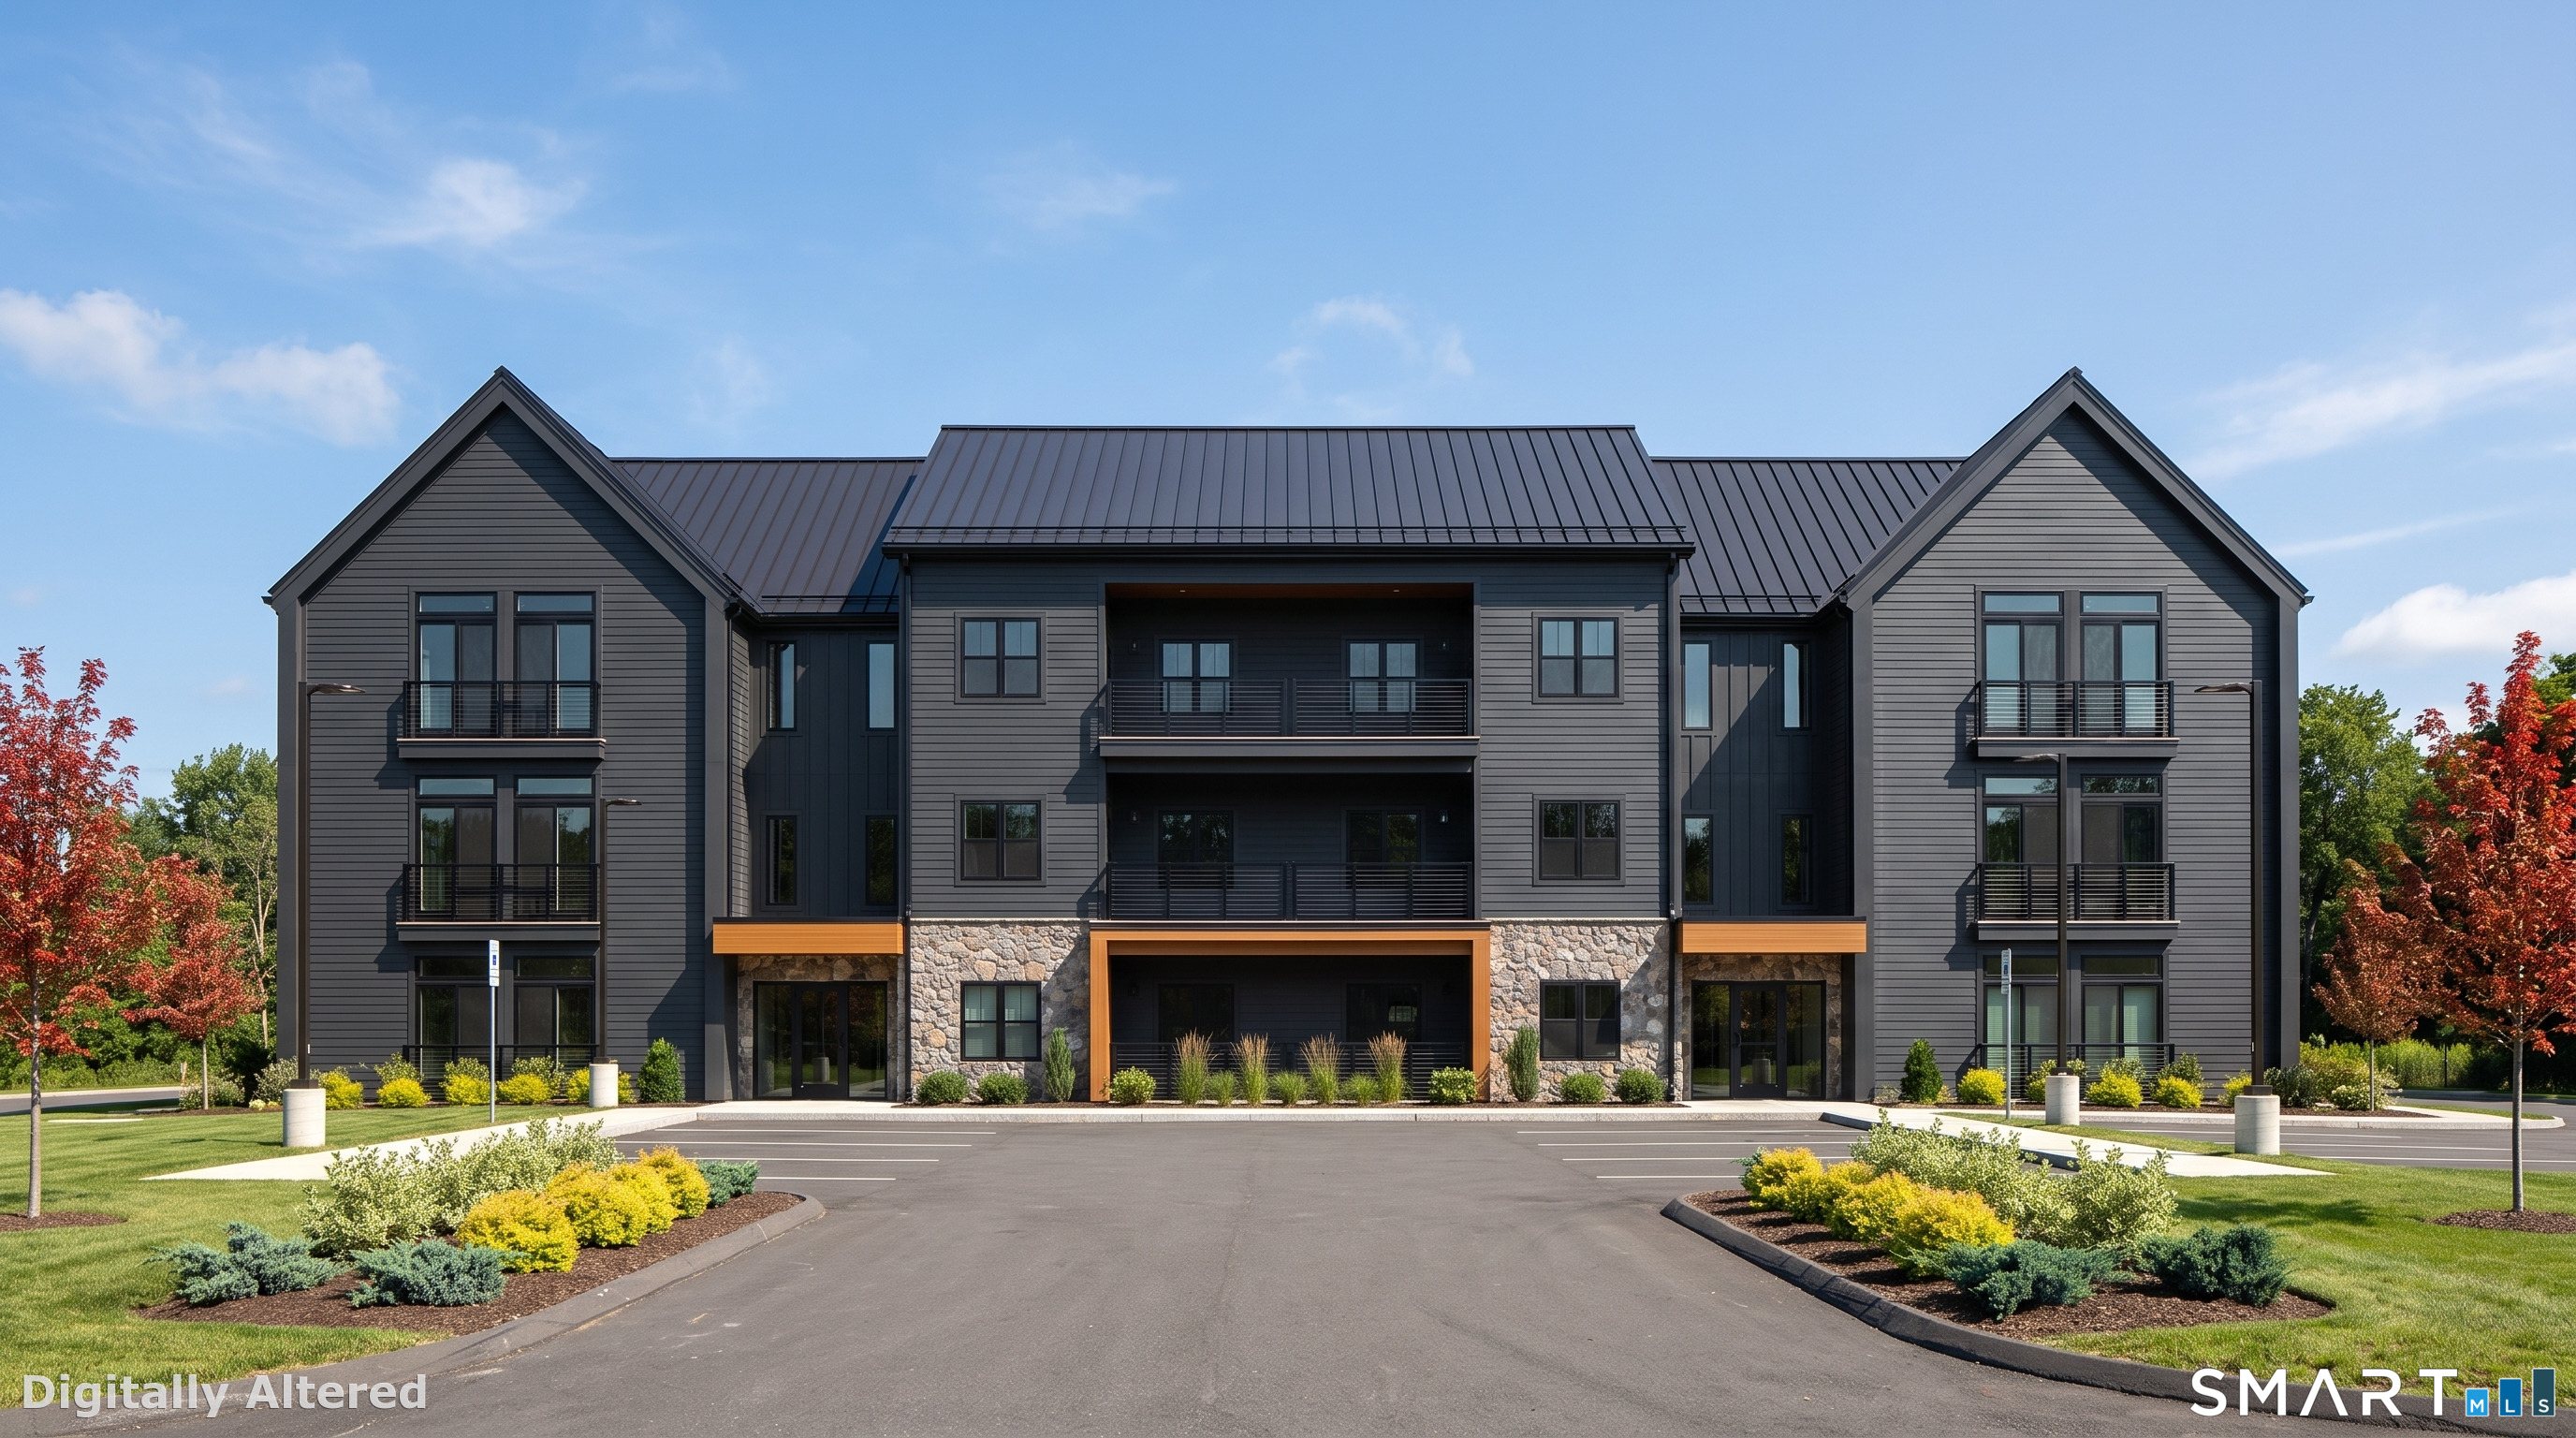
Rare fully entitled, shovel-ready development opportunity in Colchester, CT. 31 Parum Road is a 2.56-acre site (111,439 SF) with Planning & Zoning approval for a 30-unit multifamily building under C.G.S. 8-30g. Base suburban zoning permits only 10 units - the approved affordable housing set-aside is what unlocks the additional 20 units, creating significant embedded value. Approvals, architecture, civil, MEP, survey, and geotech all convey with the sale. Public water and sewer are already in the road. 444.7 ft of frontage on Route 354. Unit mix of 18 one-bedroom and 12 two-bedroom units across a 3-story building with walk-out lower level, 25,202 SF net rentable. Site sits near the Route 2/Route 11 interchange, minutes to shopping and under 30 minutes to Hartford. Offered at $750,000 ($25,000 per approved unit) - priced below comparable approved sites in the region. Full Offering Memorandum available upon request.

Listed by Ryan J. O'Keeffe and Joseph Salzillo of Salzillo Realty Company

$
$
%
$/month over payments
Federal 30-year interest rate: 7.03% last updated on Sep 24, 2026
* All Figures are estimates. Check with your bank or proposed mortgage company for actual interest rates.
This product uses the FRED® API but is not endorsed or certified by the Federal Reserve Bank of St. Louis.

Save FavoriteSchedule TourAsk A QuestionMore Details

50 Swedetown Road Pomfret CT 06259

Pomfret, CT50 Swedetown Road

Price$749,900

Est. Mortgage: $/month

MLS Number 24178039

  • Single Family
  • Square Feet 2,080
  • Bedrooms 3
  • Bathroom 3
  • Year Built 1998

PRIVACY LIKE THIS IS BECOMING HARD TO FIND! Tucked away on 6.22 beautifully private acres, this exceptional Colonial is a rare opportunity to enjoy true peace, space, and seclusion while still having all the comforts of home. Surrounded by mature landscaping, open lawn, and wooded surroundings, the property feels like your own private retreat. Offering 3 bedrooms, 2.5 baths, and approximately 2,080 sq ft, the home blends country character with thoughtful updates. The remodeled kitchen (2019) features granite countertops, quality cabinetry, center island seating, and a walk-in pantry. Vermont slate flooring with radiant heat, hardwood floors, exposed beams, plaster walls, and a striking stone fireplace add warmth and character throughout. Enjoy a 1st-floor office, heated basement, walk-up attic, multi-zone heating, and a spacious deck overlooking the peaceful grounds. Equestrian amenities include a 2-stall horse barn with tack room, running water, and electric fencing. A 3-car garage with vehicle lift and air compressor adds even more versatility. Whether you're searching for an equestrian property, hobby farm, or simply a place to escape the noise and enjoy your own space, this truly special property is a rare country gem.

Listed by Carol L. Ryniewicz and Cassie Ryniewicz of CR Premier Properties

$
$
%
$/month over payments
Federal 30-year interest rate: 7.03% last updated on Sep 24, 2026
* All Figures are estimates. Check with your bank or proposed mortgage company for actual interest rates.
This product uses the FRED® API but is not endorsed or certified by the Federal Reserve Bank of St. Louis.

Save FavoriteSchedule TourAsk A QuestionMore Details

259 Jones Street Hebron CT 06231

Hebron, CT259 Jones Street, Amston

Price$749,900

Est. Mortgage: $/month

Coming Soon

MLS Number 24208676

  • Single Family
  • Square Feet 2,199
  • Bedrooms 4
  • Bathroom 3
  • Year Built 1976

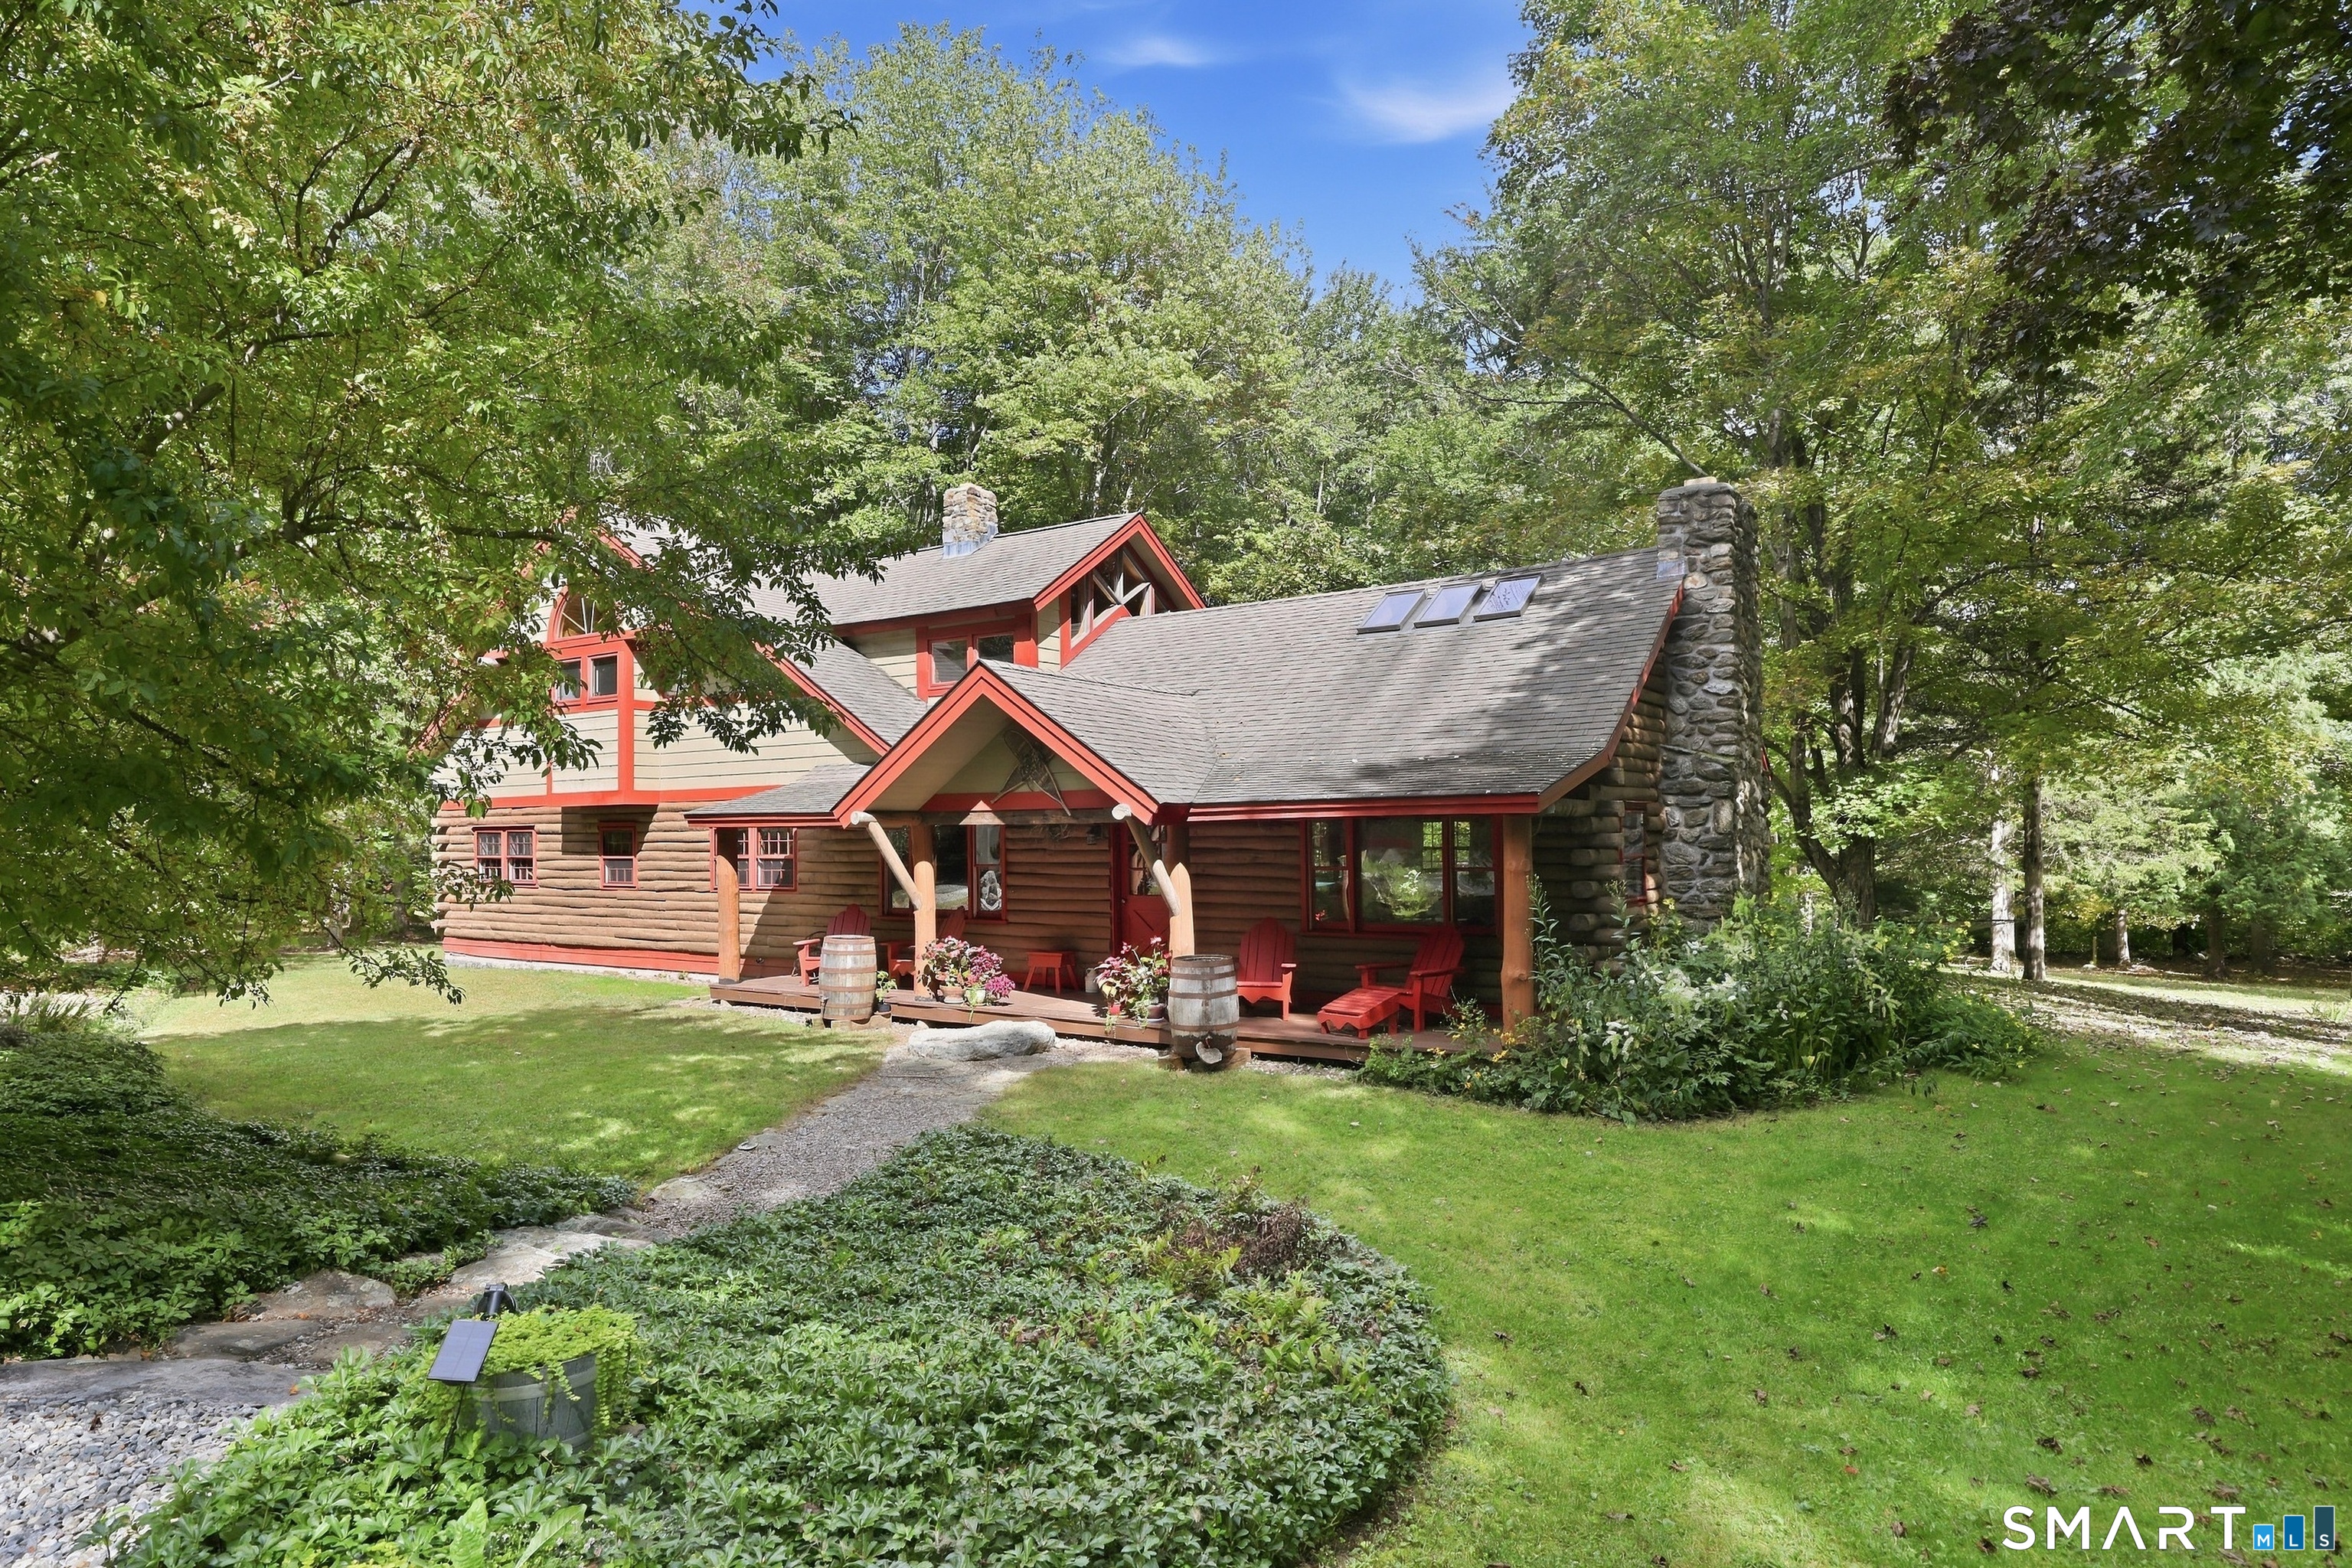
You'll find a wonderful array of home & property features offered w/this Rustic Log Home complimented by a detached 2 car garage w/full workshop space, & a 3 stall horse barn nestled on a private 33+ acre home site. The site is a mix of mature native tree growth & open cleared acreage set deep on private non-shared driveway deep off Jones Street!. The residence consists of 2446 Sq Ft of living areas w/character & charm throughout this 3 BR-Home Office-2 1/2 bath floorplan! The true open floor plan for the main living areas presents a light, bright, & airy kitchen-dining area-living room "Great Room" w/2 story cathedral ceiling, exposed beams, sky lights, & an impressive floor to ceiling fieldstone fireplace! The fully applianced kitchen design has horseshoe arranged flat panel cabinetworks/counters w/ peninsula counter breakfast bar. The dining area & living room have wide board pegged yellow pine flooring which is continued through the 2 bedrooms-(1 w/carpet over YP) plus a first floor home office/study! The second floor primary bedroom suite features include Yellow Pine flooring, a mix of cathedral & vaulted ceiling heights, palladia windows, exposed beams, pine board ceiling surface, skylights, OH fan, boxed bay window seat, walk in closets, a hot tub room, & a full custom design bathroom! The home is served by oil fired warm air heat(new furnace 08/28, private well, & septic system! EZ commuter location 5 Minutes to CT RT 2 to Hartford or Norwich/New London Area

Listed by James Celio of Century 21 AllPoints Realty

$
$
%
$/month over payments
Federal 30-year interest rate: 7.03% last updated on Sep 24, 2026
* All Figures are estimates. Check with your bank or proposed mortgage company for actual interest rates.
This product uses the FRED® API but is not endorsed or certified by the Federal Reserve Bank of St. Louis.

Save FavoriteSchedule TourAsk A QuestionMore Details

180 Clubhouse Road Lebanon CT 06249

Lebanon, CT180 Clubhouse Road

Price$749,000

Est. Mortgage: $/month

Open House

MLS Number 24204522

  • Single Family
  • Next Open House: Sat 10/3 12:00 pm. to 2:00 pm.
  • Square Feet 3,205
  • Bedrooms 3
  • Bathroom 4

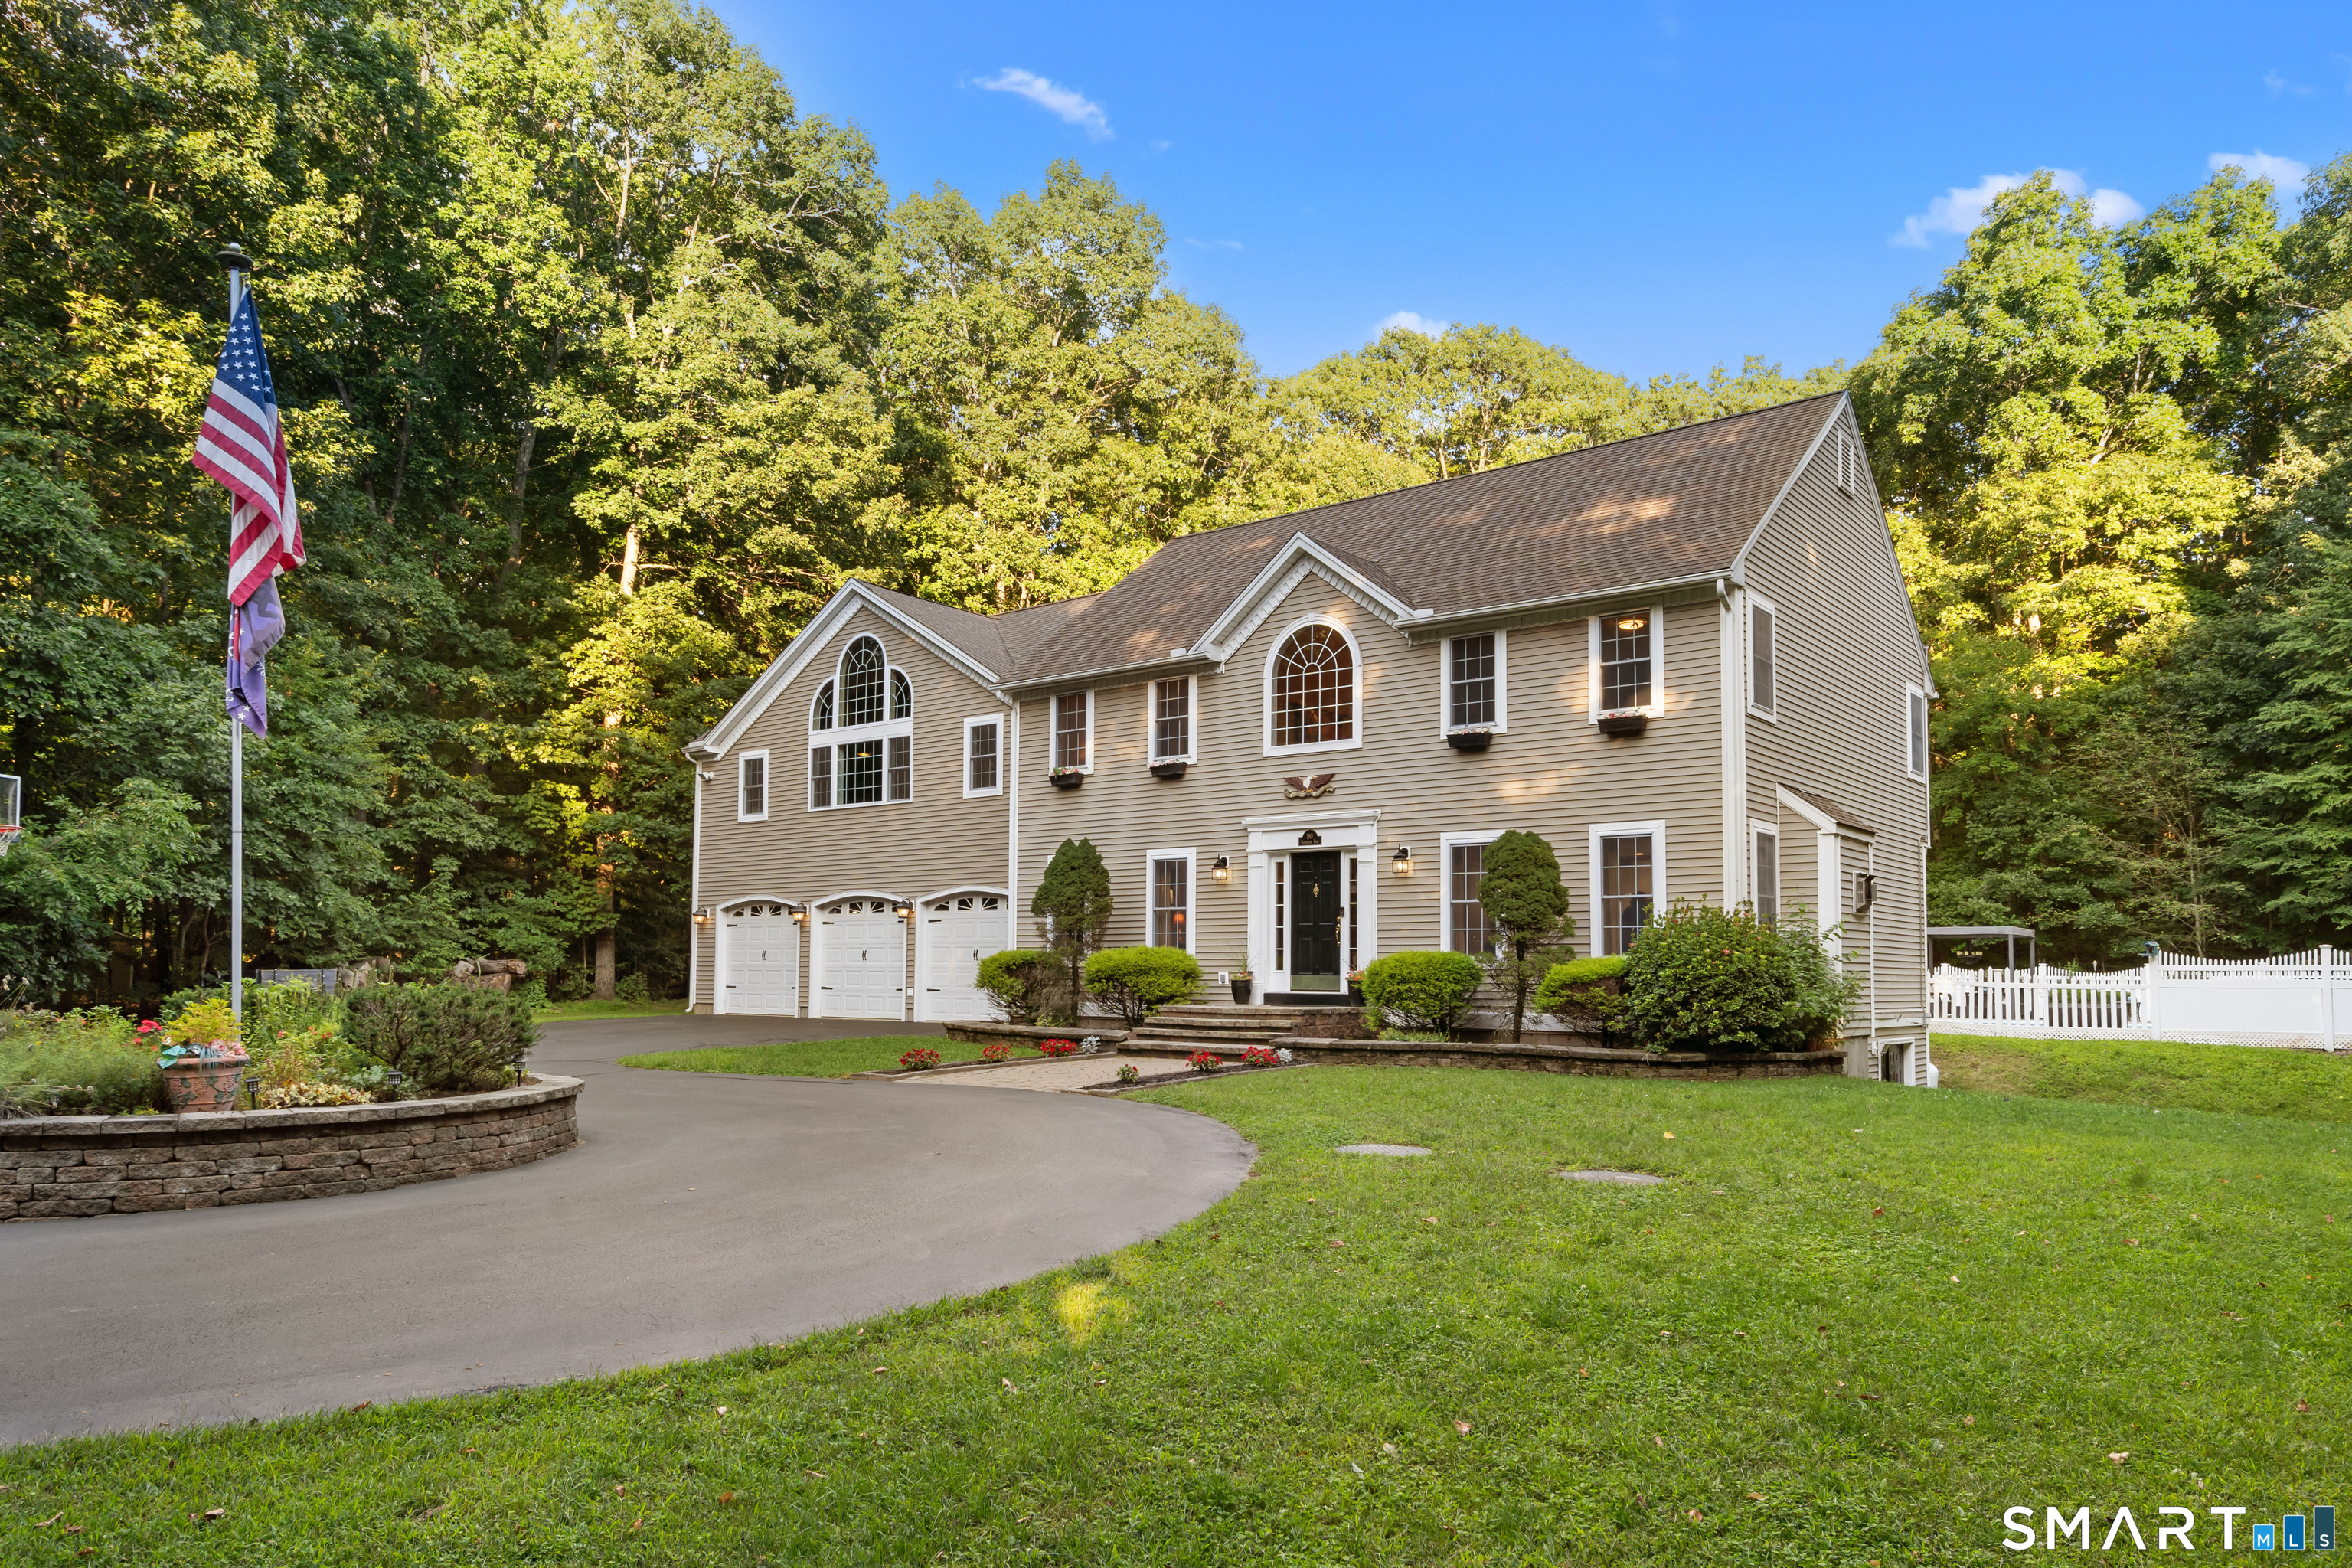
Welcome to your own private hilltop retreat with resort style living! Set atop a long private driveway and surrounded by 2.24 acres of secluded grounds, this home offers an exceptional blend of privacy, elegance, and versatility. This three bed, three and a half baths home provides an inpressive array of amenities designed for both comfortable everyday living and memorable entertaining. From the moment you arrive, the property's elevated private setting makes an impression. Underground electrical service helps preserve the natural beauty of the grounds, while the expansive residence features dramatic arched windows at the front of the home and above the garage, bringing character, natural light, and architectural distinction to the property. The heart of the home is designed with entertaining in mind. The kitchen features a convenient breakfast bar/counter with seating, complemented by a spacious dining area with a full table and chairs positioned directly in front of sliding glass doors overlooking the pool area. A separate formal dining area provides an elegant setting for special occasions and holiday gatherings. The generously sized living room creates a warm and inviting focal point with a gas fireplace and mantle, offering the perfect atmosphere for relaxing or entertaining throughout the year. The primary suite provides a private retreat, featuring a large walk-in closet and luxurious en-suite bathroom with an oversized corner Jacuzzi tub.

Listed by Christopher J. Ferreira of Berkshire Hathaway NE Prop.

$
$
%
$/month over payments
Federal 30-year interest rate: 7.03% last updated on Sep 24, 2026
* All Figures are estimates. Check with your bank or proposed mortgage company for actual interest rates.
This product uses the FRED® API but is not endorsed or certified by the Federal Reserve Bank of St. Louis.

Save FavoriteSchedule TourAsk A QuestionMore Details

The data relating to real estate for sale on this website appears in part through the SmartMLS Internet Data Exchange program, a voluntary cooperative exchange of property listing data between licensed real estate brokerage firms, and is provided by SmartMLS through a licensing agreement. Listing information is from various brokers who participate in the SmartMLS IDX program and not all listings may be visible on the site. The property information being provided on or through the website is for the personal, non-commercial use of consumers and such information may not be used for any purpose other than to identify prospective properties consumers may be interested in purchasing. Some properties which appear for sale on the website may no longer be available because they are for instance, under contract, sold or are no longer being offered for sale. Property information displayed is deemed reliable but is not guaranteed. Copyright 2026 SmartMLS, Inc.