Local Condominiums

r=13-24
92 Furnace Avenue Stafford CT 06076

Stafford, CT92 Furnace Avenue

Price$349,900

Est. Mortgage: $/month

MLS Number 24183174

  • Condo
  • Bedrooms 2
  • Bathroom 2
  • Square Feet 1,200
  • Year Built 2026

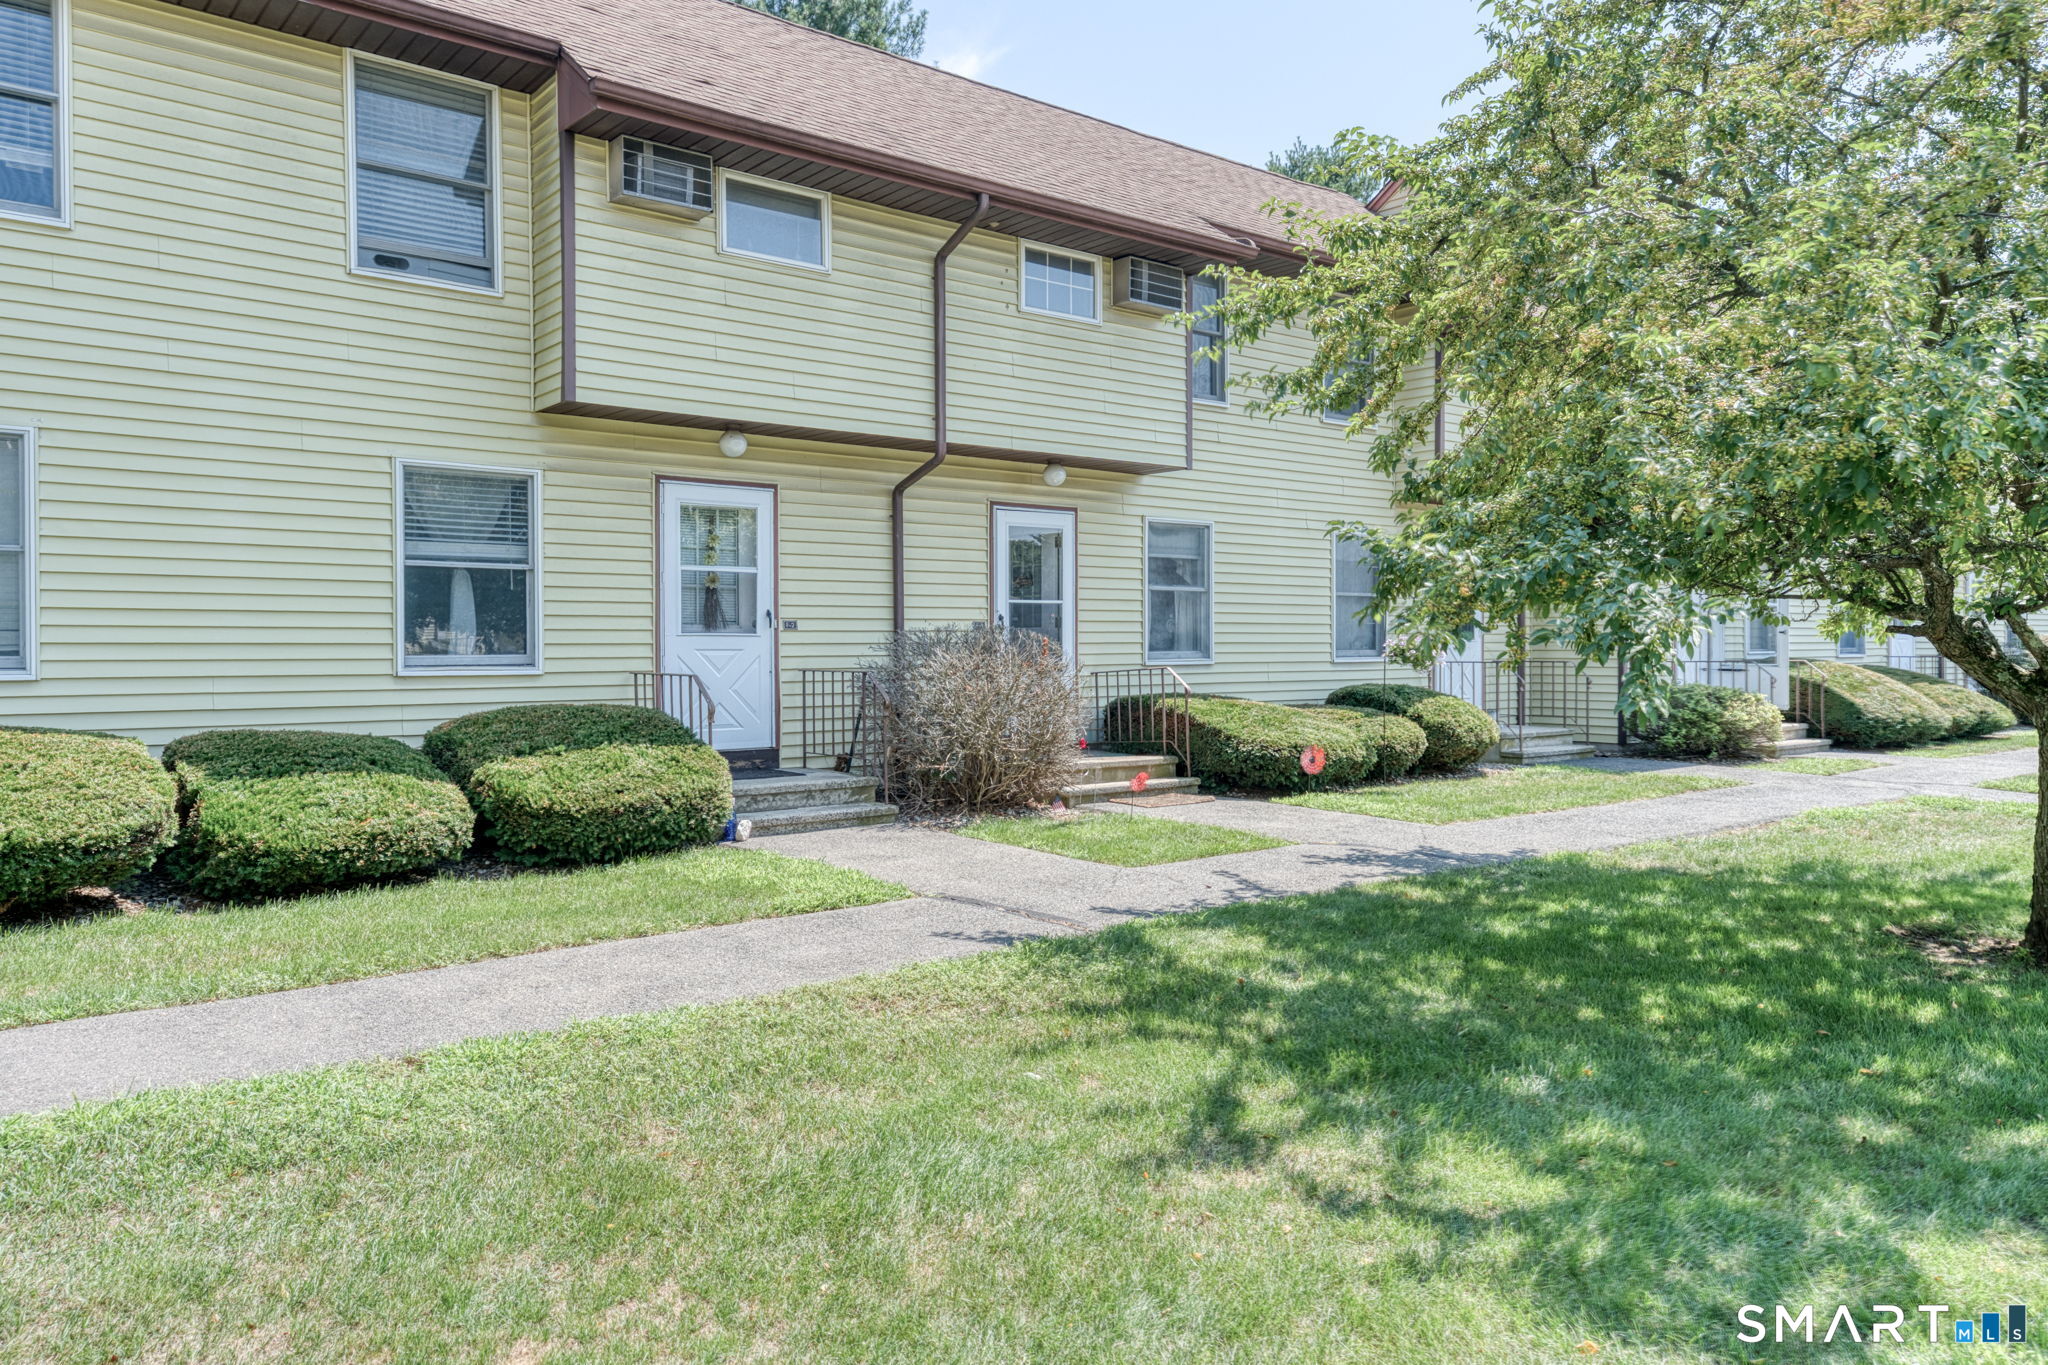
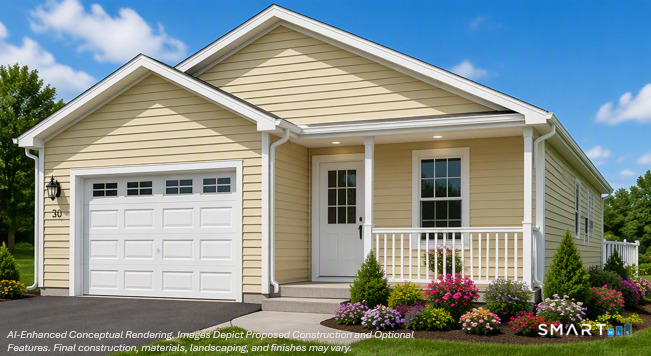
**This one is almost ready, buy now, and move in in 30-40 days**Make your move to low-maintenance, single-level living at Isabella's Court, an established 55+ active-adult community in Stafford. This brand-new detached ranch is currently under construction and combines a manageable floor plan with the comfort, efficiency and peace of mind of a newly built home. The thoughtfully designed interior includes two bedrooms, one-and-a-half baths, main-level laundry and an open-concept kitchen, dining and living area. Planned features include shaker-style cabinetry, solid-surface countertops, easy-care flooring, central air, energy-efficient systems and thermopane windows. An attached one-car garage and full unfinished basement provide valuable parking, storage and flexibility. Depending on the stage of construction, buyers may still have an opportunity to choose from certain available colors and finishes. The association handles landscaping, lawn care, snow removal, road maintenance and property management. Residents also enjoy clubhouse access and professionally maintained community grounds. Conveniently located near shopping, restaurants, healthcare, recreation and everyday services, Isabella's Court offers a simpler lifestyle without giving up the privacy of a detached home. Reserve this home while construction is underway. Photos may include plans, renderings, construction progress and community amenities; finished home will vary.

Listed by Timothy Morse of Alliance Realty LLC
$
$
%
$/month over payments
Federal 30-year interest rate: 7.03% last updated on Sep 24, 2026
* All Figures are estimates. Check with your bank or proposed mortgage company for actual interest rates.
This product uses the FRED® API but is not endorsed or certified by the Federal Reserve Bank of St. Louis.

Save FavoriteSchedule TourAsk A QuestionMore Details

7 Nahaco Hill Lane Eastford CT 06242

Eastford, CT7 Nahaco Hill Lane

Price$325,000

Est. Mortgage: $/month

MLS Number 24206755

  • Condo
  • Bedrooms 1
  • Bathroom 2
  • Square Feet 1,167
  • Year Built 2026

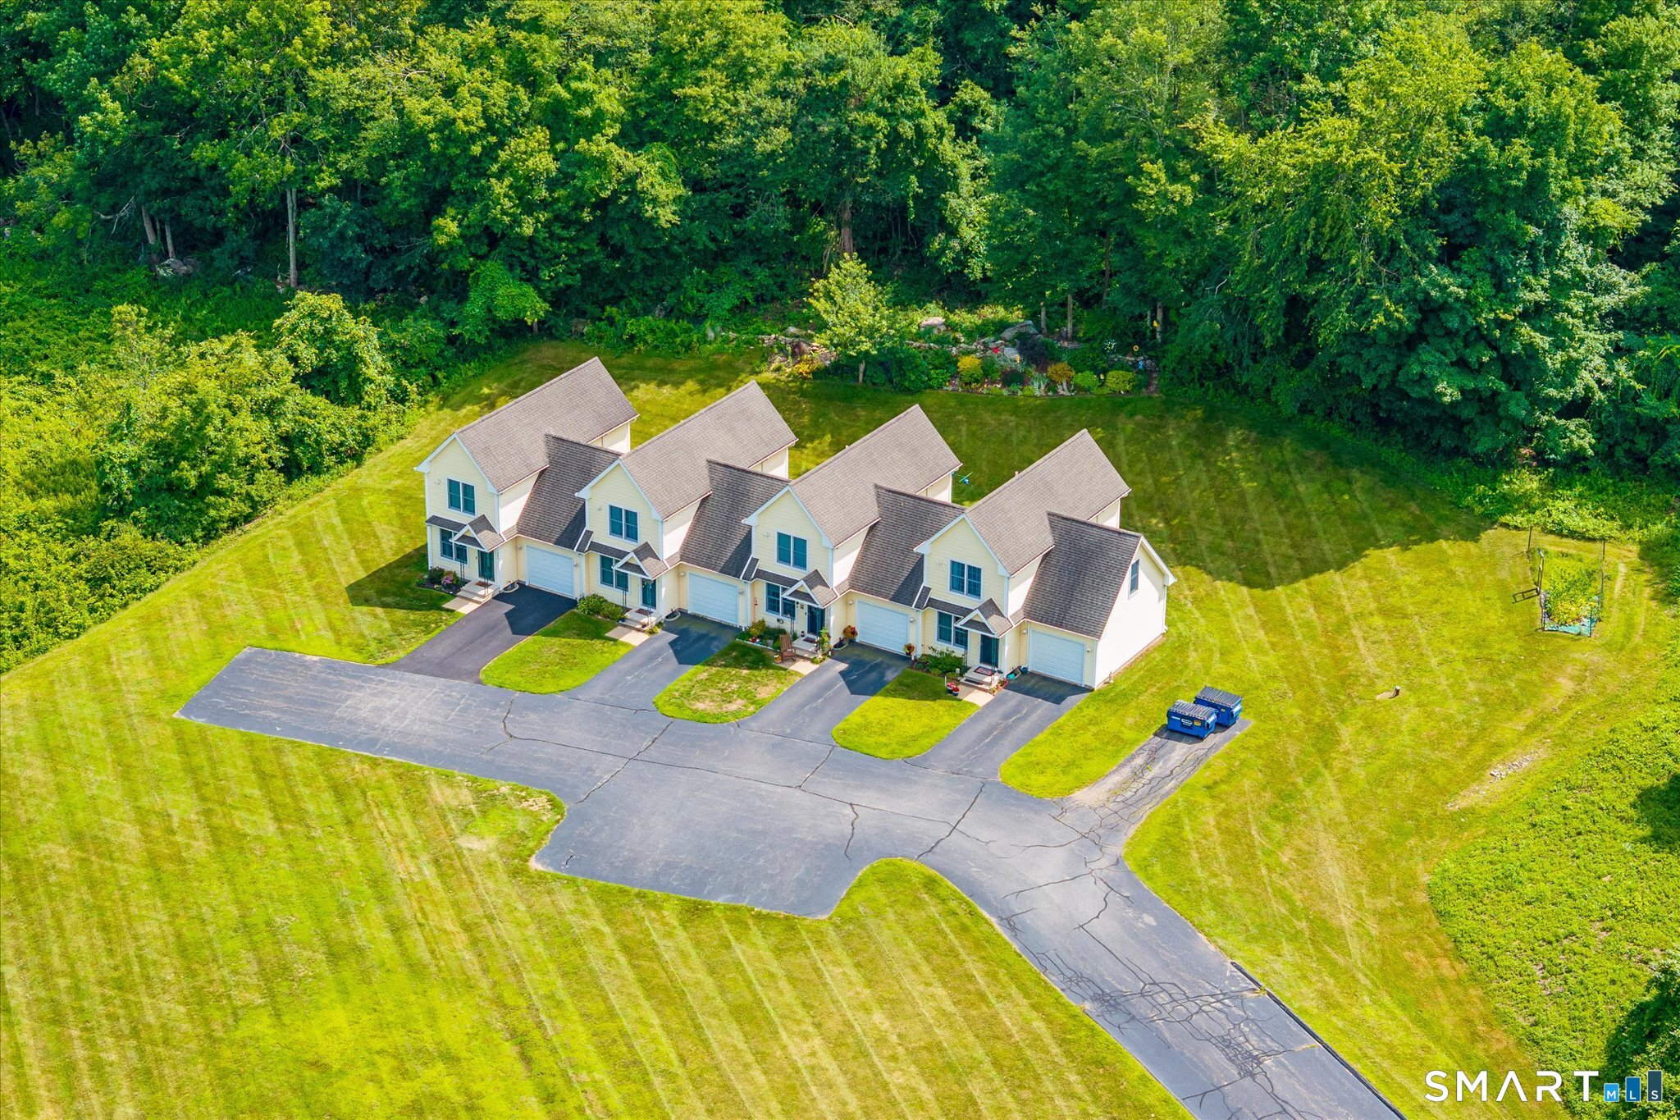
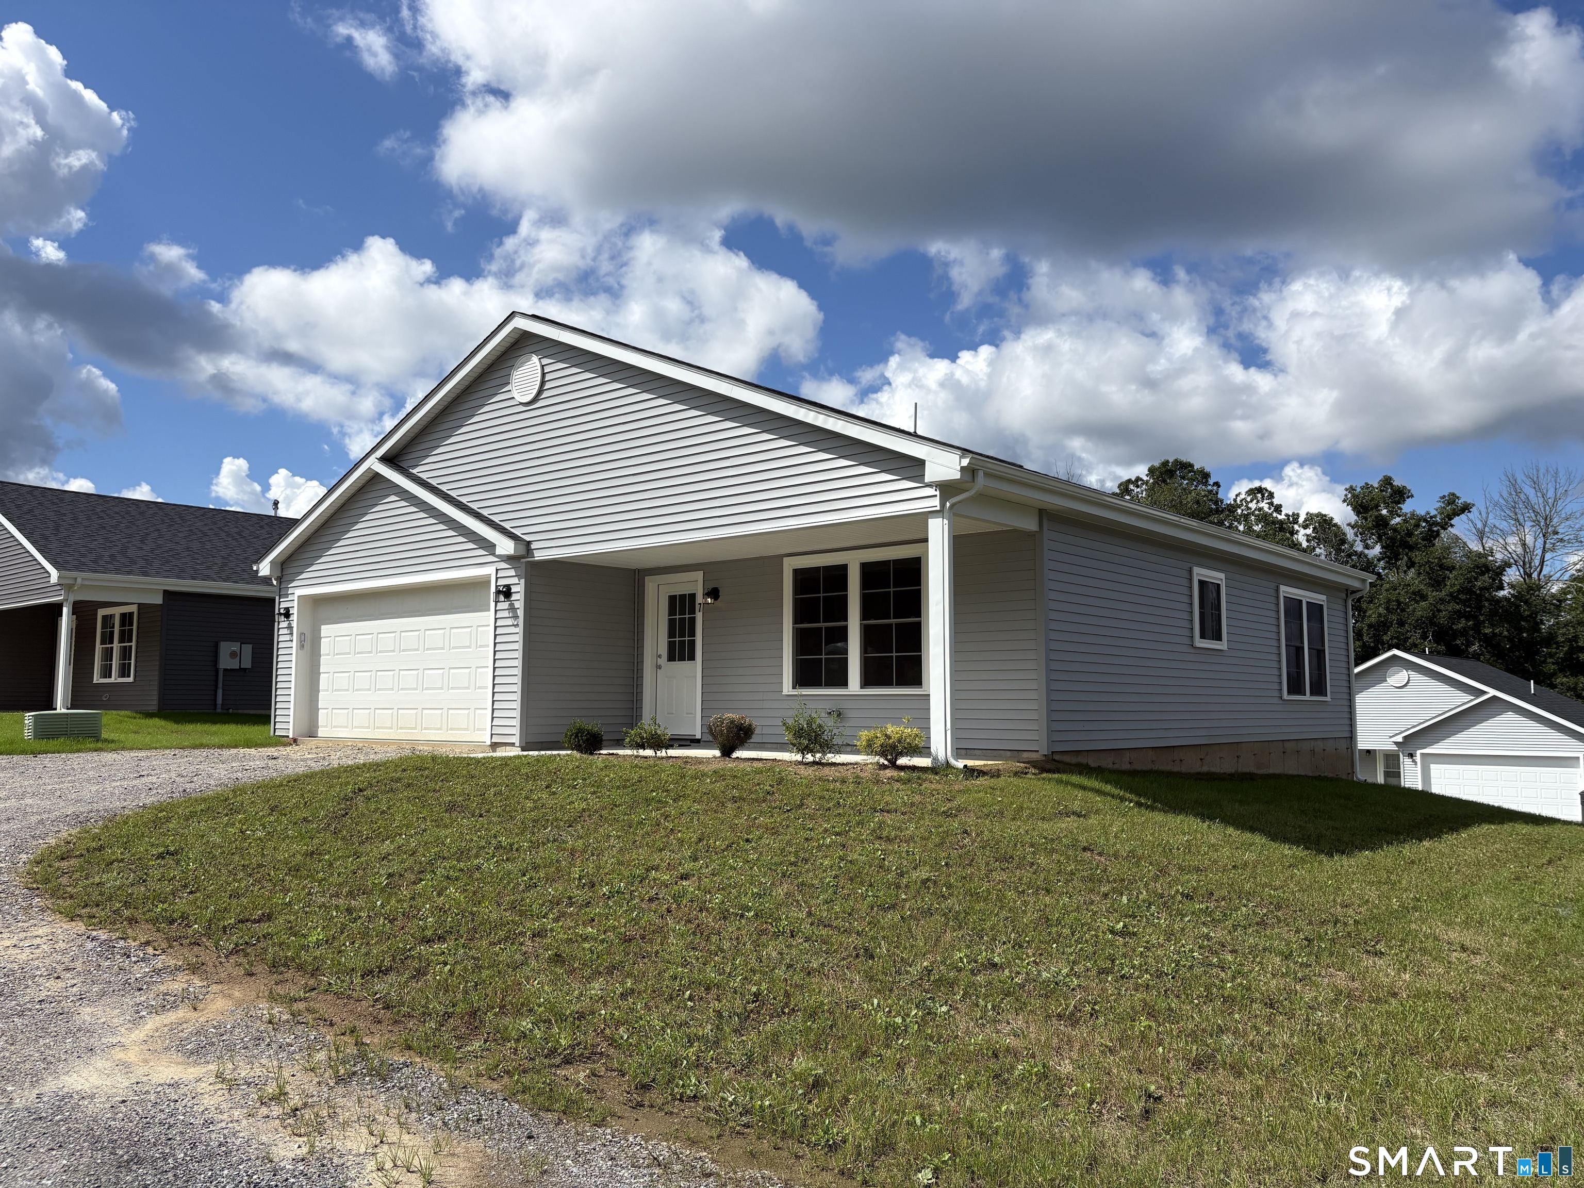
Construction completed! Last one at this price! Welcome to Nahaco Hills, a private, all ages community of 24 single family ranch homes. Step into bright, open-concept living filled with natural light and luxury vinyl plank floors throughout. The vaulted living room features a spacious storage closet and access to a composite deck, perfect for relaxing and enjoying the peaceful surroundings. The kitchen has shaker cabinets, black granite countertops, a center island, stainless steel appliances, and a pantry. The primary suite offers a walk-in shower, granite vanity, and a large closet ready for a custom system. The half bath includes laundry hookups for added convenience. A flex room at the front of the home provides the ideal space for a home office, guest room, or studio. The attached two-car garage offers insulated plaster walls and additional storage. Enjoy on-demand propane heat, central air, a shared well, and private septic system-all designed for comfort and efficiency.

Listed by Valerie L. Macneil of Kazantzis Real Estate,LLC

$
$
%
$/month over payments
Federal 30-year interest rate: 7.03% last updated on Sep 24, 2026
* All Figures are estimates. Check with your bank or proposed mortgage company for actual interest rates.
This product uses the FRED® API but is not endorsed or certified by the Federal Reserve Bank of St. Louis.

Save FavoriteSchedule TourAsk A QuestionMore Details

224 Westford Road Eastford CT 06242

Eastford, CT224 Westford Road

Price$319,900

Est. Mortgage: $/month

MLS Number 24201400

  • Condo
  • Bedrooms 1
  • Bathroom 2
  • Square Feet 1,068
  • Year Built 2021

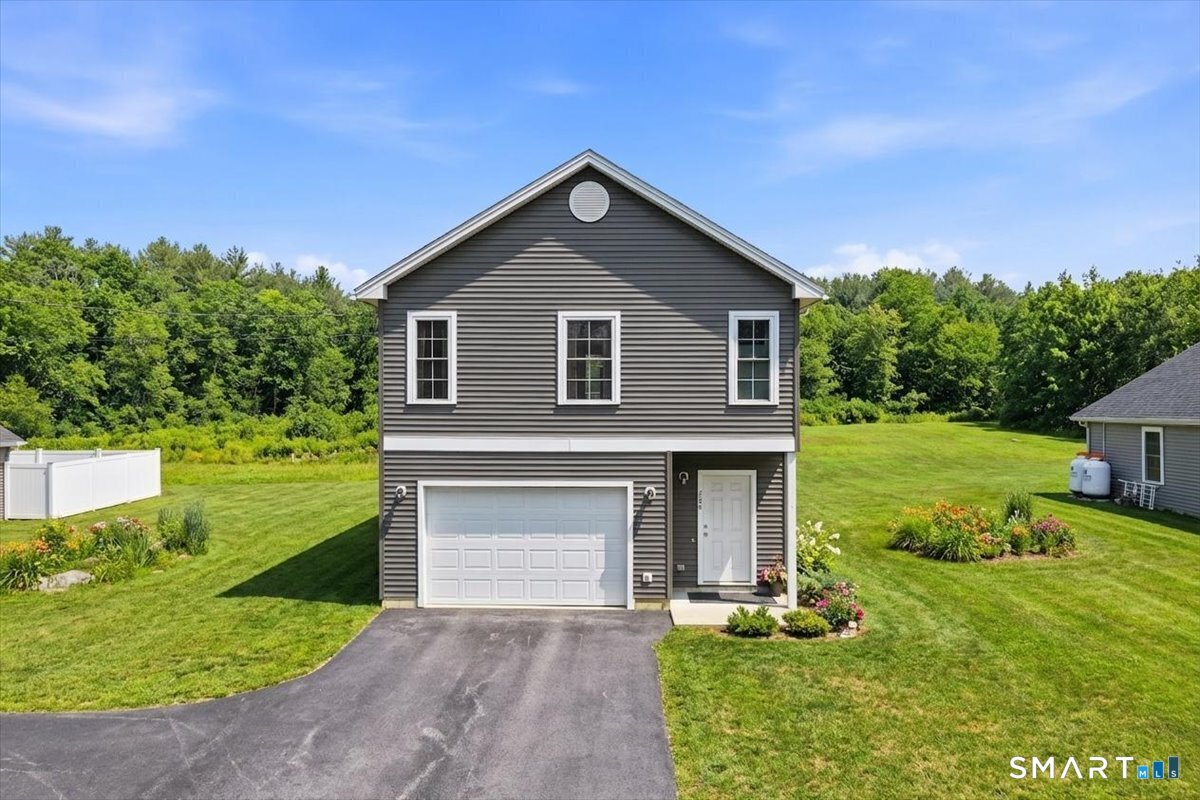
Tucked into a peaceful country setting, this pristine single-family home offers the best of both worlds-low-maintenance condo-style living with the privacy you've been looking for. Enjoy serene views of open fields right from your back deck and main living area, creating the perfect backdrop for relaxing or entertaining. With 1,068 square feet of thoughtfully designed space, this move-in ready home features two generously sized bedrooms, each with its own full bath, plus an additional half bath for guests. The inviting living room is highlighted by a cozy propane fireplace, while central A/C ensures comfort year-round. The kitchen is both stylish and functional, complete with stainless steel appliances, granite countertops, and a convenient breakfast bar. Additional highlights include a 200-amp electrical service, generator hookup, and a one-car attached garage. A rare find that combines comfort, convenience, and scenic charm-don't miss this opportunity!

Listed by Diane J. White and Charlotte Cook of Berkshire Hathaway NE Prop.

$
$
%
$/month over payments
Federal 30-year interest rate: 7.03% last updated on Sep 24, 2026
* All Figures are estimates. Check with your bank or proposed mortgage company for actual interest rates.
This product uses the FRED® API but is not endorsed or certified by the Federal Reserve Bank of St. Louis.

Save FavoriteSchedule TourAsk A QuestionMore Details

10 Depot Road Willington CT 06279

Willington, CT10 Depot Road

Price$315,900

Est. Mortgage: $/month

MLS Number 24207212

  • Condo
  • Bedrooms 3
  • Bathroom 3
  • Square Feet 1,464
  • Year Built 1988

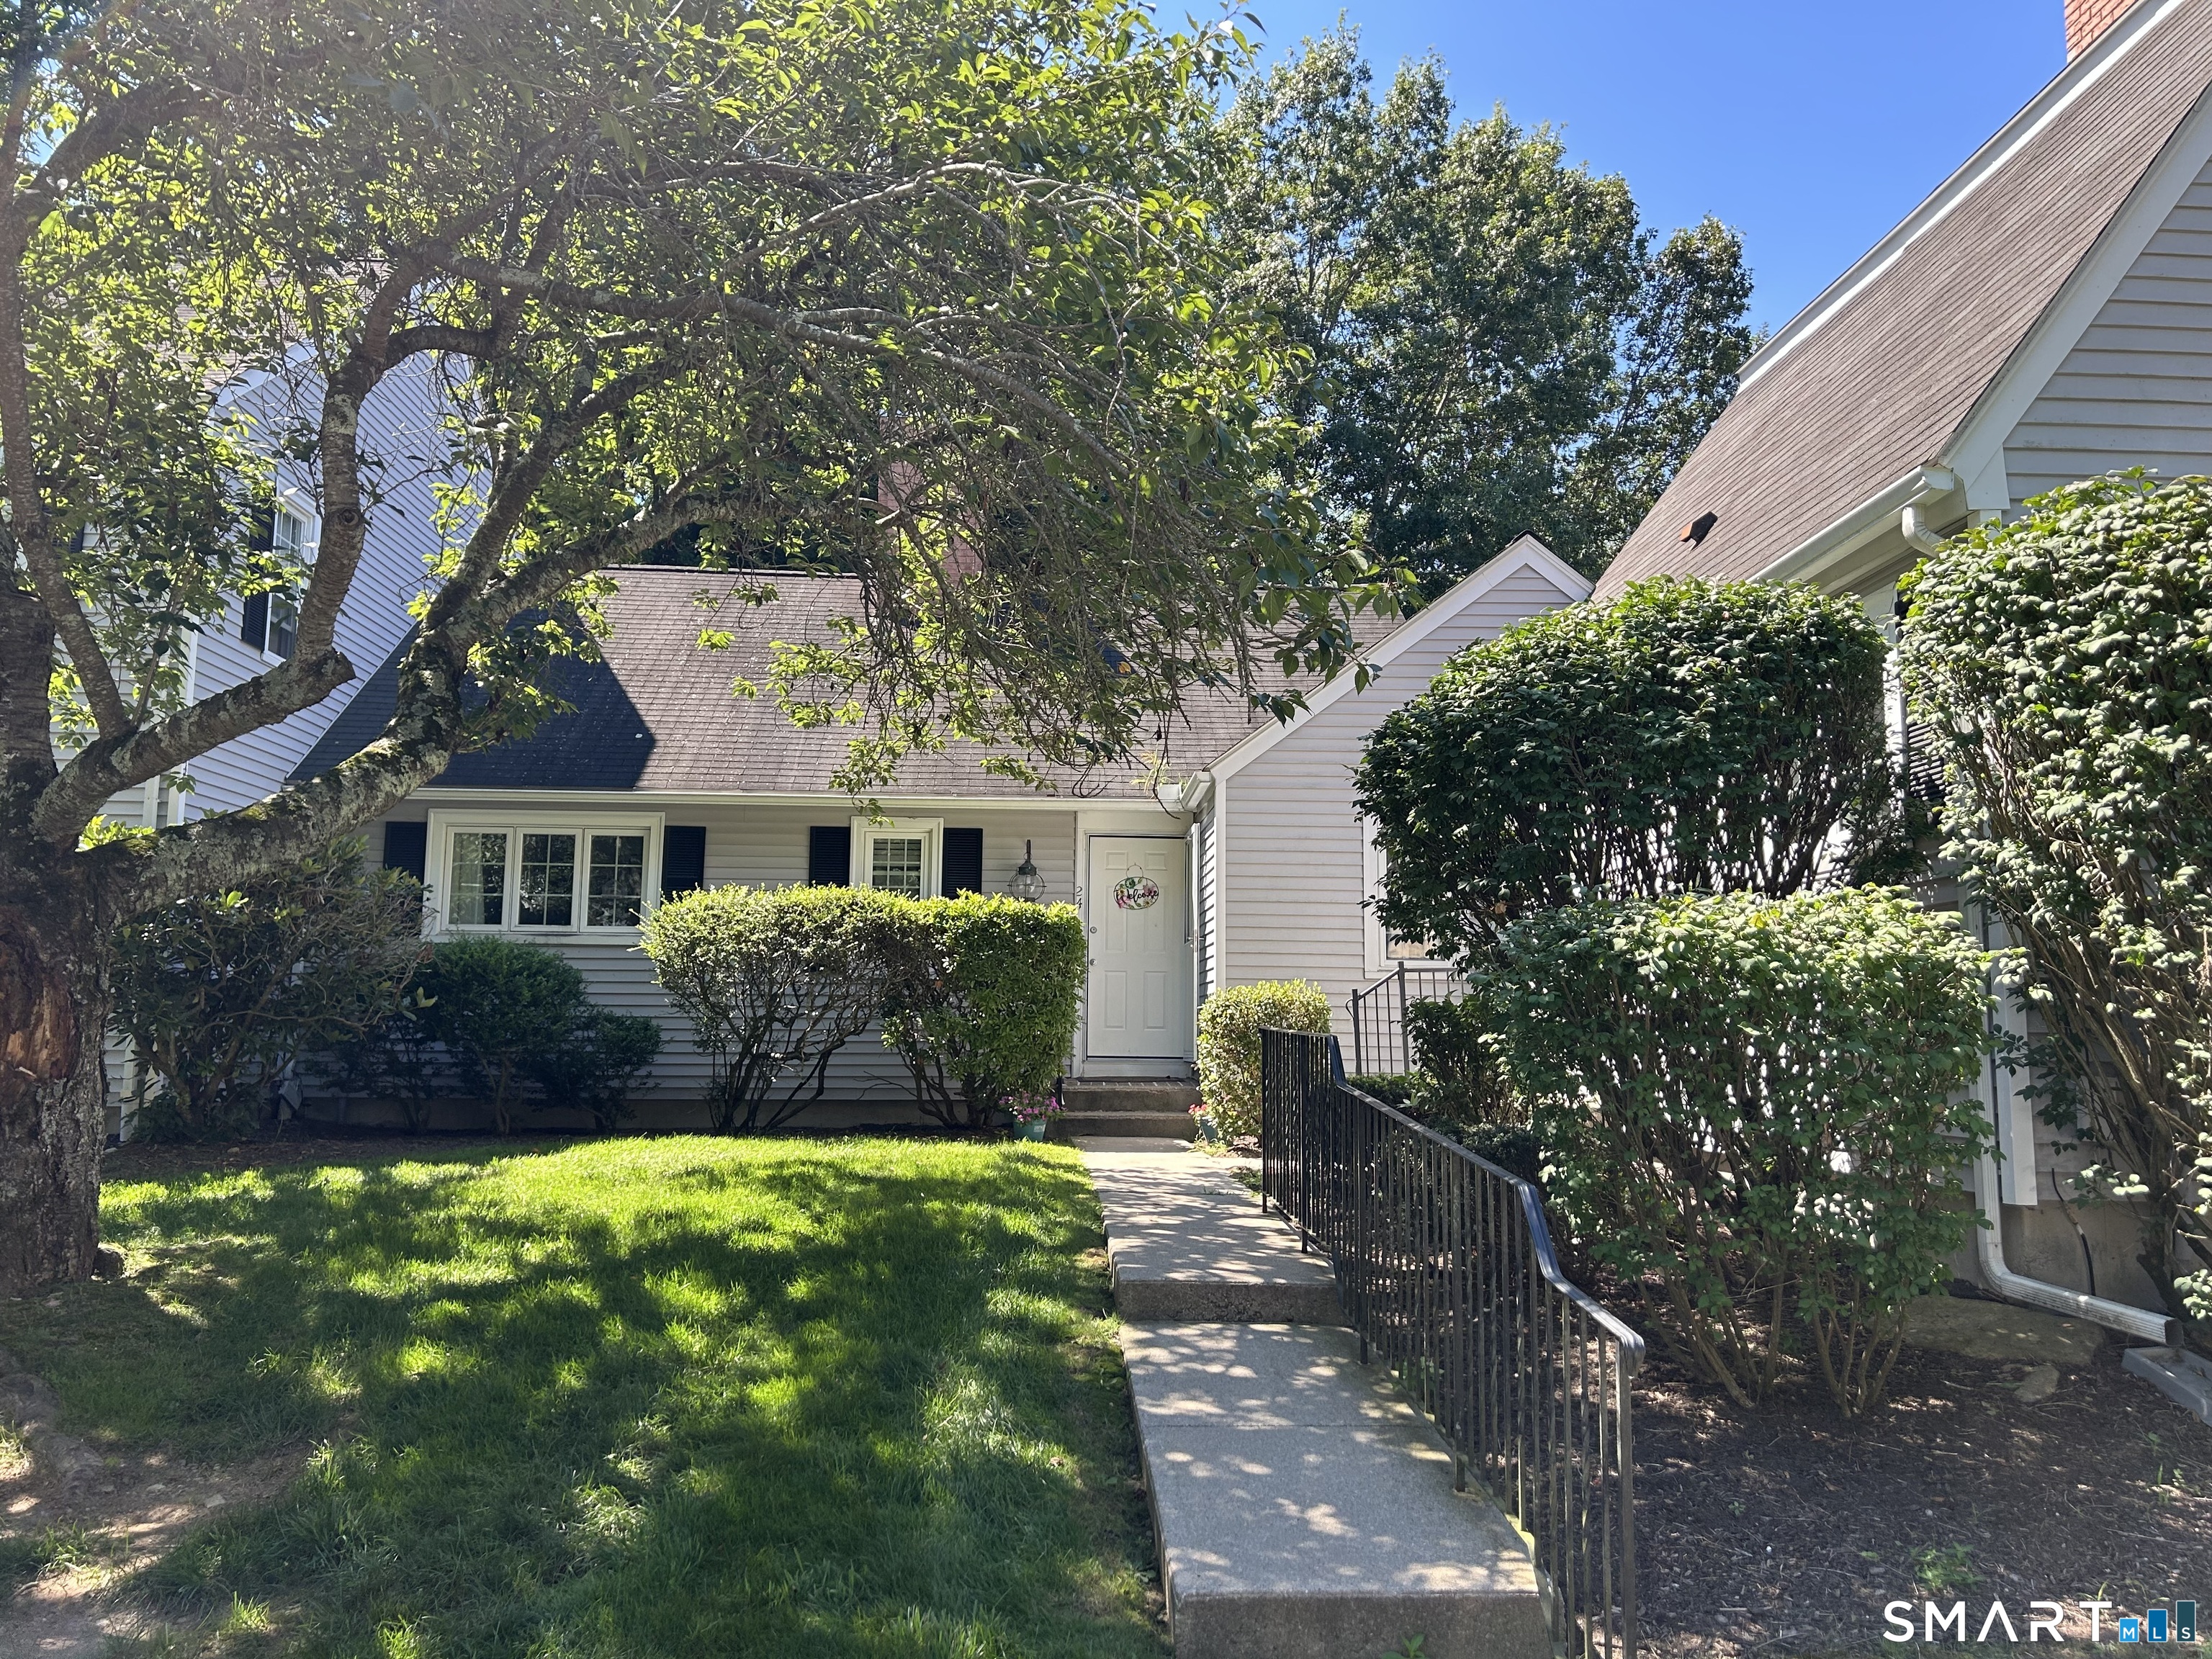
Bright and spacious townhouse in the private and quiet River's Edge Condominium Complex. Located in South Willington with easy access to Storrs/UConn, Willimantic/Eastern, I-84 and Boston, Hartford or Bradley International Airport. This gleaming unit has hardwood floors throughout, remodeled kitchen and baths, ample storage, three good sized bedrooms and loft area which is perfect for a home office. The lower area has a finished space with sliders to the lawn which is perfect for a TV room or workout space. These units are usually gone within a couple of days of hitting the market and this unit shows extremely well.

Listed by Lawrence B. Ross of Weichert,REALTORS-Four Corners

$
$
%
$/month over payments
Federal 30-year interest rate: 7.03% last updated on Sep 24, 2026
* All Figures are estimates. Check with your bank or proposed mortgage company for actual interest rates.
This product uses the FRED® API but is not endorsed or certified by the Federal Reserve Bank of St. Louis.

Save FavoriteSchedule TourAsk A QuestionMore Details

24 Patriots Square Mansfield CT 06250

MLS Number 24207020

  • Condo
  • Bedrooms 2
  • Bathroom 2
  • Square Feet 1,348
  • Year Built 1981

Welcome to true one-level living at Freedom Green! This well-maintained 2-bedroom, 2-full-bath condo offers 1,348 square feet with a spacious floor plan featuring a large living room and dining area with a cozy fireplace, an eat-in kitchen, a newer slider leading to a paver patio in a private back yard. The washer and dryer are conveniently located on the first floor for easy access. Numerous updates add to the appeal, including newer flooring throughout, removal of the popcorn ceilings, newer water heater, washer, dryer, dishwasher, range, and microwave. The partially finished lower level provides an additional 1,180 square feet of versatile space, featuring three separate rooms, carpeting, heat, drop ceiling, and generous closet space. The potential uses include family room, home office, exercise room, hobby area, recreation space, or storage. A detached one-car garage provides convenient parking and additional storage. Enjoy the peaceful natural setting of Freedom Green with walking trails nearby, while remaining conveniently located for commuting to UConn, Eastern Connecticut State University, shopping, dining, and area amenities. The unit is currently leased through May 31, 2027, at $2,300 per month, providing an attractive opportunity for an investor seeking an established rental.

Listed by Heather Meehan and Frank Villazante of Meehan & Daughters Real Estate

$
$
%
$/month over payments
Federal 30-year interest rate: 7.03% last updated on Sep 24, 2026
* All Figures are estimates. Check with your bank or proposed mortgage company for actual interest rates.
This product uses the FRED® API but is not endorsed or certified by the Federal Reserve Bank of St. Louis.

Save FavoriteSchedule TourAsk A QuestionMore Details

234 Killingly Road Pomfret CT 06259

Pomfret, CT234 Killingly Road

Price$295,000

Est. Mortgage: $/month

MLS Number 24199710

  • Condo
  • Bedrooms 2
  • Bathroom 2
  • Square Feet 1,181
  • Year Built 2003

A rare opportunity at The Cottages at Pomfret! This turnkey townhouse is full of charm and offers easy, comfortable living in a peaceful Pomfret setting. Step inside to a welcoming main level with a spacious living area, kitchen and dining space, all designed for an easy flow whether you're entertaining or simply relaxing at home. Just outside, an extended paver patio creates a lovely outdoor extension of the living space- perfect for morning coffee, summer dinners, a little gardening or unwinding at the end of the day. Upstairs, you'll find two comfortable bedrooms plus a surprisingly spacious additional room currently being used as a third bedroom, offering wonderful flexibility for guests, a home office, hobby space or whatever best suits your lifestyle. With 1.5 baths, central air, an attached garage and an unfinished basement providing plenty of additional storage, this home offers the right combination of comfort, practicality and versatility. Move-in ready and tucked within an established condominium community, this is your opportunity to enjoy low-maintenance townhouse living and all the charm of Pomfret.

Listed by Jennie Kesselman of Berkshire Hathaway NE Prop.

$
$
%
$/month over payments
Federal 30-year interest rate: 7.03% last updated on Sep 24, 2026
* All Figures are estimates. Check with your bank or proposed mortgage company for actual interest rates.
This product uses the FRED® API but is not endorsed or certified by the Federal Reserve Bank of St. Louis.

Save FavoriteSchedule TourAsk A QuestionMore Details

745 Merrow Road Coventry CT 06238

Coventry, CT745 Merrow Road

Price$239,000

Est. Mortgage: $/month

MLS Number 24201073

  • Condo
  • Bedrooms 2
  • Bathroom 2
  • Square Feet 1,650
  • Year Built 1987

Back on market because buyer didn't get financing. Inspections done and nothing was requested. Appraisal wasn't ordered. This is the sound of opportunity knocking... are you the one who is prepared to seize this opportunity? An end unit condo, with two-bedrooms, 1.5 Bathrooms, living room with fireplace, and a finished basement with heat is a great alternative to purchasing a single family house! Sunlight flows into this unit through the living room sliders that lead to the deck overlooking a good-sized grassy area that is bordered by mature trees. The dining area is situated between the living room and the kitchen and can accommodate a large table as well as a hutch, sideboard or storage unit. The kitchen is complete with oak cabinets and a tile floor. Both bedrooms have a good amount of closet space and are on the upper level along with a full bath and laundry closet. The primary bedroom has a walk-in closet and wall A/C unit. The multipurpose room in the heated, lower level has 2 windows to let the natural light flow into this space. It could be used for a home office, playroom, family room or a guest room. There is also a good amount of storage space in the unfinished mechanical room. If you've been looking for your own space to call home, this condo could be the one! This condo is located in North Coventry, just miles from UCONN, I-84, shopping, dining and multiple golf courses. Coventry Lake and Coventry Farmers Market are also just a few minutes from this condo

Listed by Cheri Trudon of ERA Blanchard & Rossetto

$
$
%
$/month over payments
Federal 30-year interest rate: 7.03% last updated on Sep 24, 2026
* All Figures are estimates. Check with your bank or proposed mortgage company for actual interest rates.
This product uses the FRED® API but is not endorsed or certified by the Federal Reserve Bank of St. Louis.

Save FavoriteSchedule TourAsk A QuestionMore Details

201 Baxter Road Mansfield CT 06268

Mansfield, CT201 Baxter Road

Price$229,000

Est. Mortgage: $/month

MLS Number 24204304

  • Condo
  • Bedrooms 2
  • Bathroom 2
  • Square Feet 1,376
  • Year Built 1966

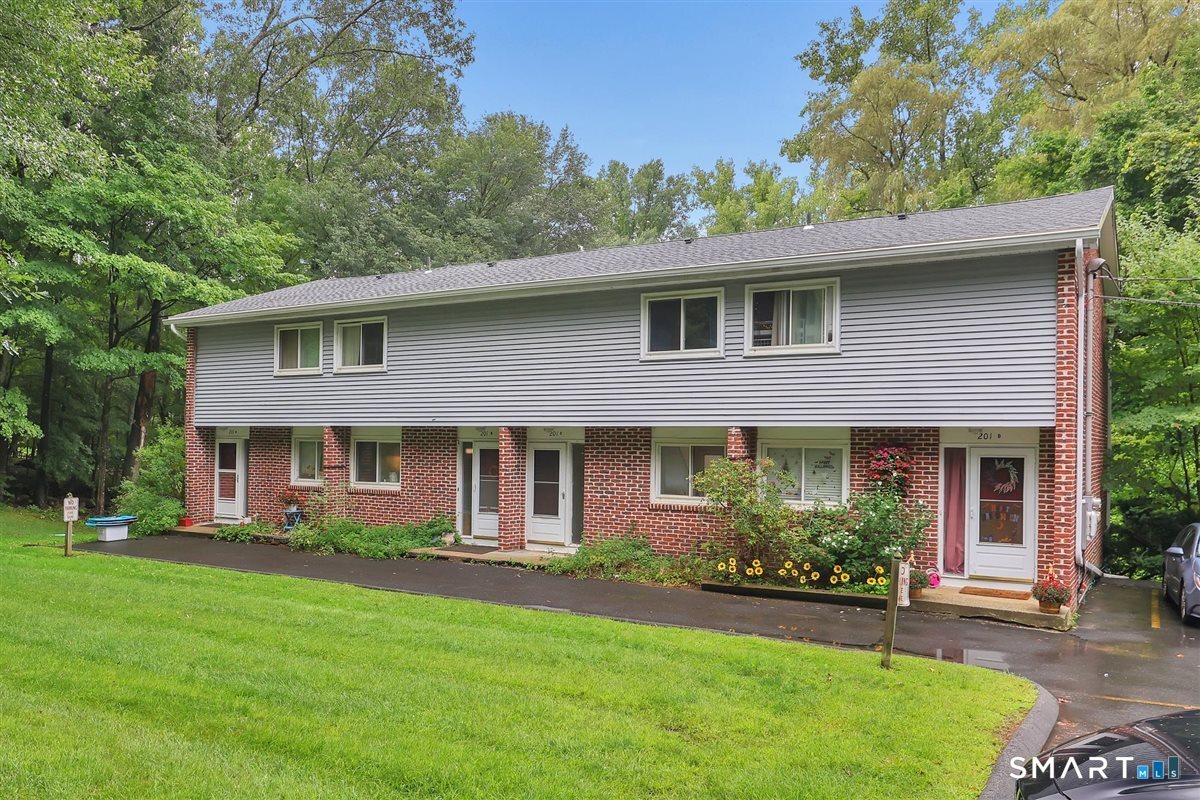
rare available in ROCKRIDGE COMMUNITY, feature in two bedroom 1.5 bathroom with full walk out basement, the kitchen has been updated, the property close to uconn campus and easy to access to highway.

Listed by Xinsheng Zhang of Better Homes and Gardens Real Estate Executive Real Estate

$
$
%
$/month over payments
Federal 30-year interest rate: 7.03% last updated on Sep 24, 2026
* All Figures are estimates. Check with your bank or proposed mortgage company for actual interest rates.
This product uses the FRED® API but is not endorsed or certified by the Federal Reserve Bank of St. Louis.

Save FavoriteSchedule TourAsk A QuestionMore Details

33 Baxter Road Willington CT 06279

Willington, CT33 Baxter Road

Price$224,900

Est. Mortgage: $/month

Open House

MLS Number 24210085

  • Condo
  • Next Open House: Sat 10/3 11:00 am. to 1:00 pm.
  • Bedrooms 2
  • Bathroom 1
  • Square Feet 941

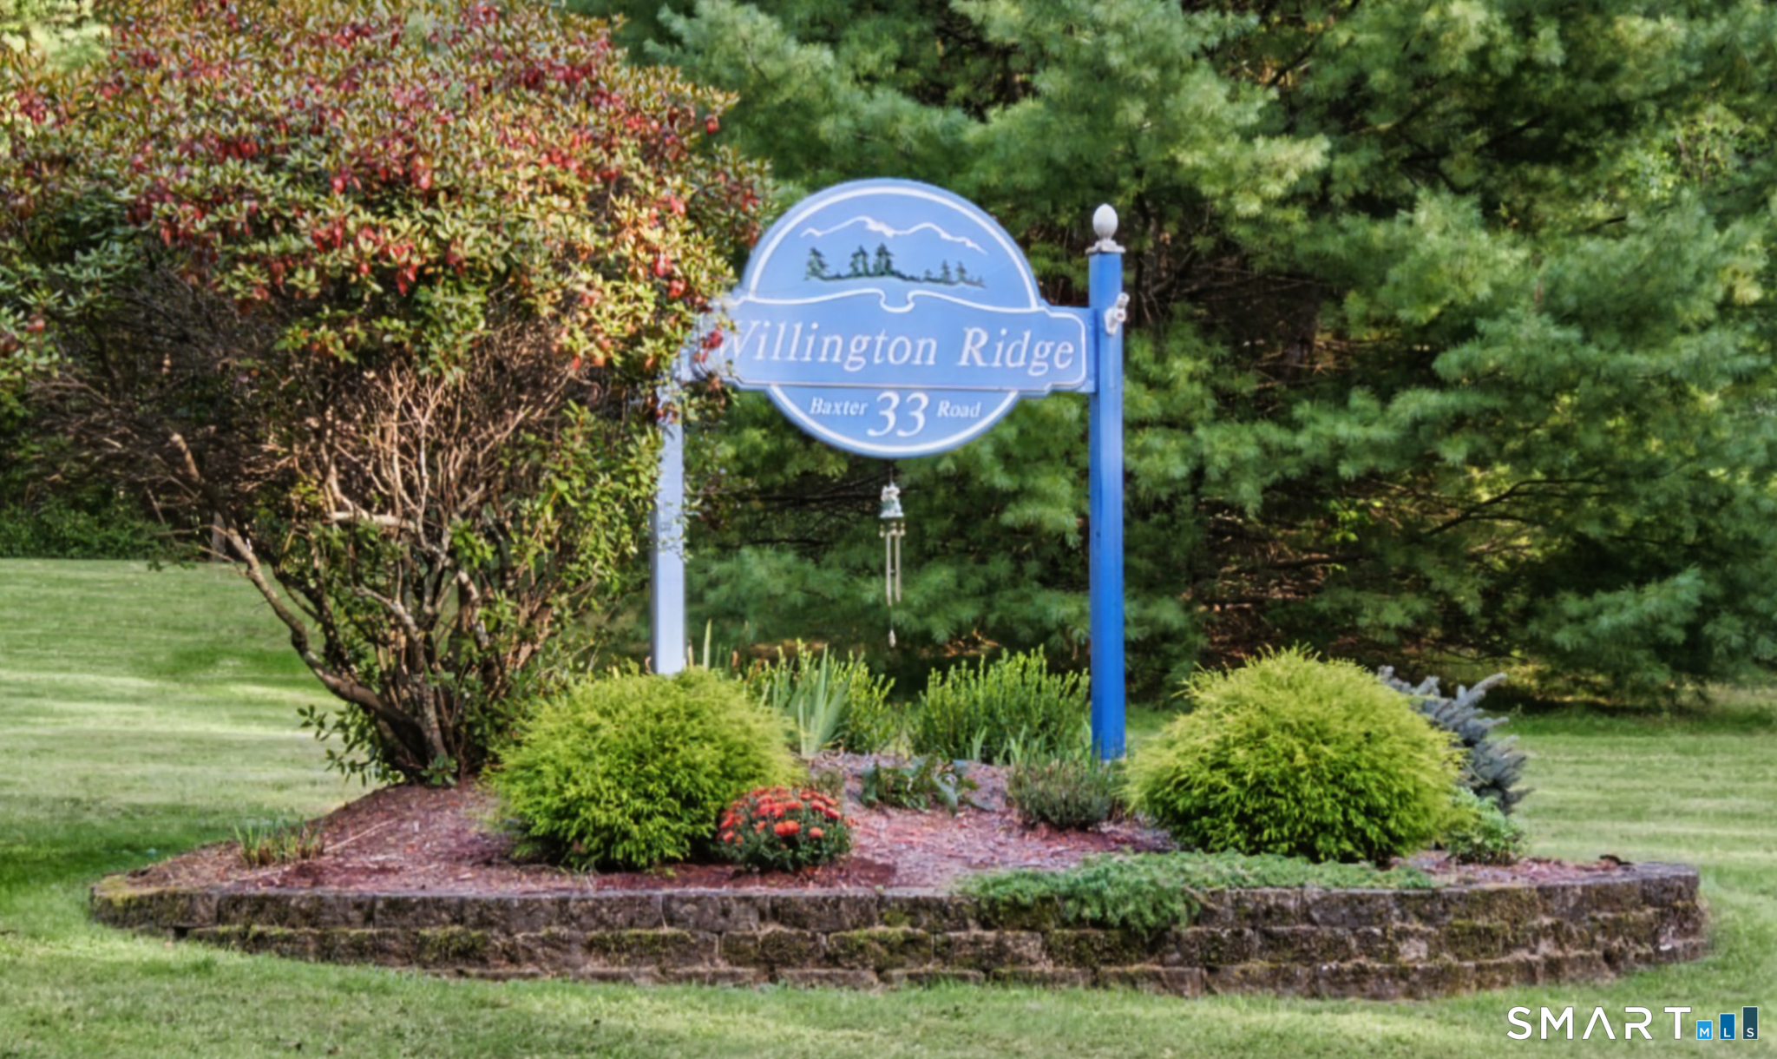
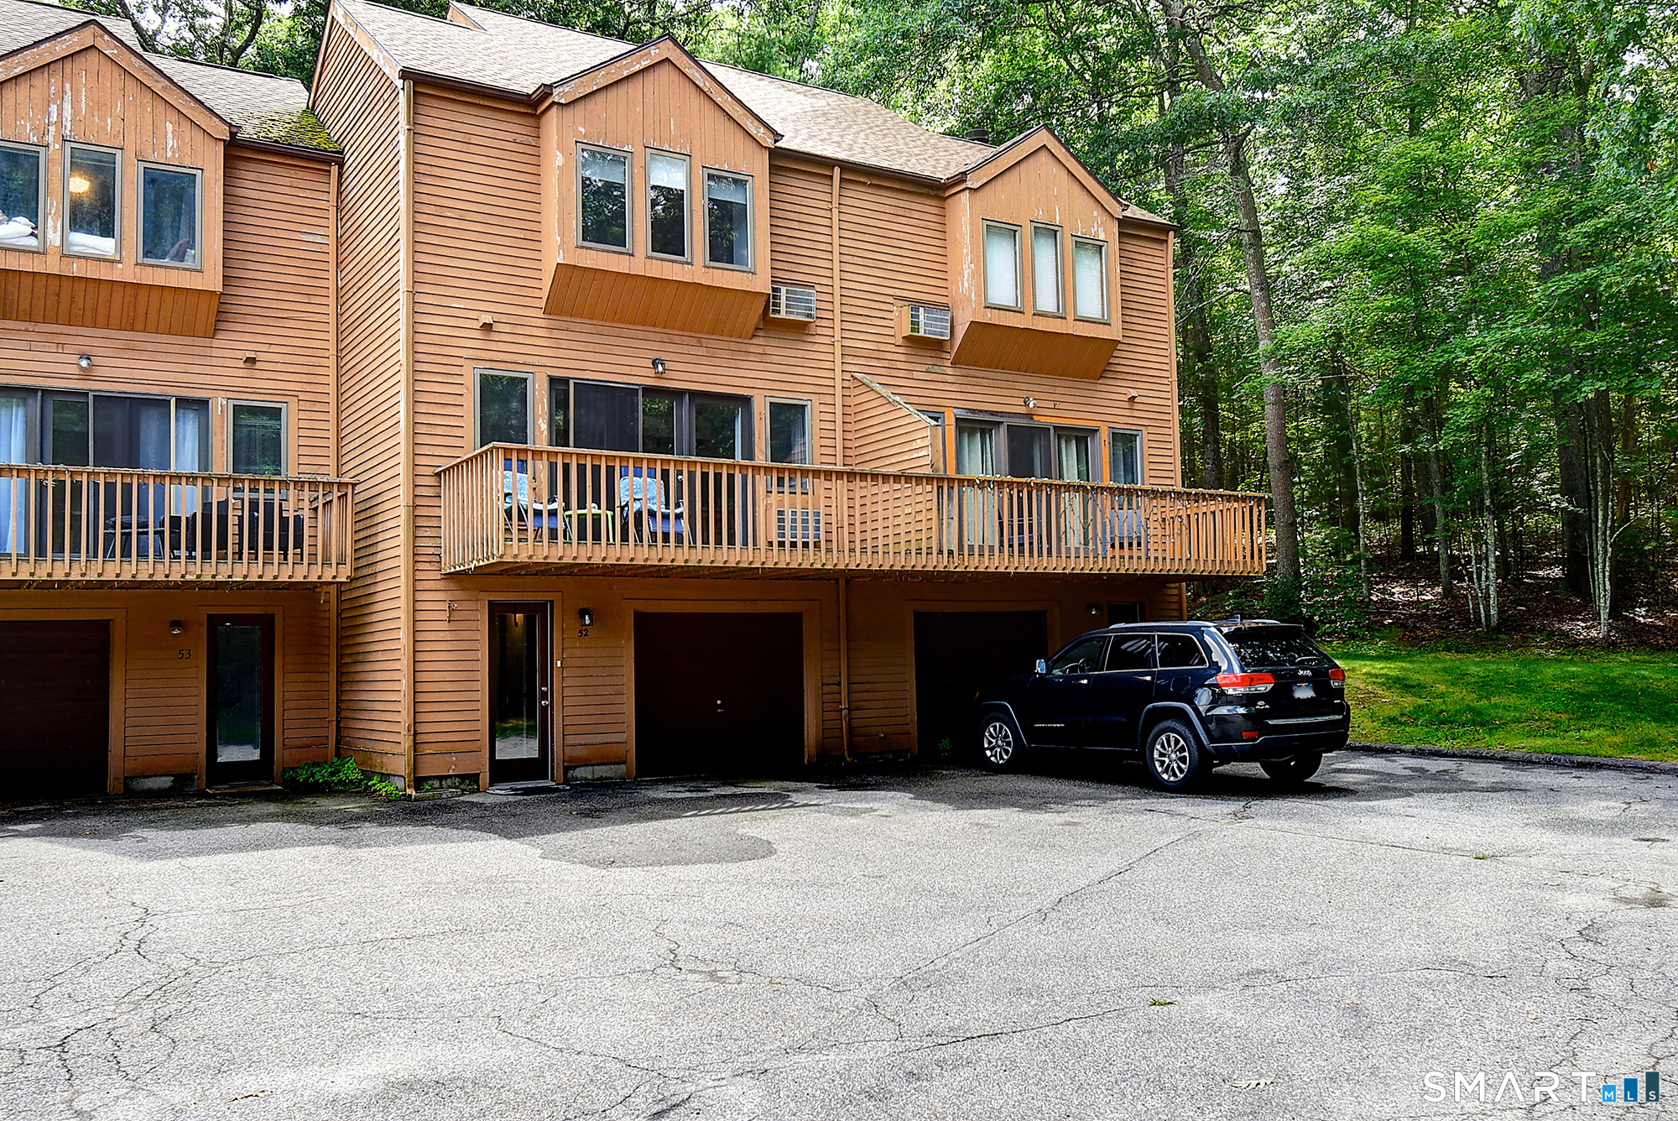
Seldom Available Willington Ridge Condo Close To UCONN And Those Shops, Restaurants, And Service. Many Updates Recently Done Inside And Out. New Lighting, New Paint Through Out, New Trim, New Washer Dryer Stack, New Dish Washer, New Bathroom Tile Floor, New Faucets New Plumbing Fixtures And Shut-Offs New Electrical Devices Switches & Outlets And More. The Foundation Was Replaced With Many Outside Updates And Improvements Part Of The Project. The Unfinished Lower Level Which Includes An Interior Access Garage Has Lots Of Potential As Ample Storage Or Additional Living Area, Rec-Room, Etc. Nice Quiet Location With A View From Your Living Room Or Rear Deck Of The Grassy Back Yard And Woods. Pets Are Allowed On Site Trash Service. ADDED VALUE! SPECIAL ASSESSMENTS FOR THIS UNIT HAVE BEEN PAID IN FULL. Please Make Offers Highest & Best On GHAR Contract With Disclosures Proof Of Funds PreApproval In One (1) PDF File.

Listed by Robert Arute of Arute Realty Group LLC

$
$
%
$/month over payments
Federal 30-year interest rate: 7.03% last updated on Sep 24, 2026
* All Figures are estimates. Check with your bank or proposed mortgage company for actual interest rates.
This product uses the FRED® API but is not endorsed or certified by the Federal Reserve Bank of St. Louis.

Save FavoriteSchedule TourAsk A QuestionMore Details

44 Tolland Avenue Stafford CT 06076

Stafford, CT44 Tolland Avenue

Price$204,900

Est. Mortgage: $/month

MLS Number 24198088

  • Condo
  • Bedrooms 2
  • Bathroom 2
  • Square Feet 1,144
  • Year Built 1988

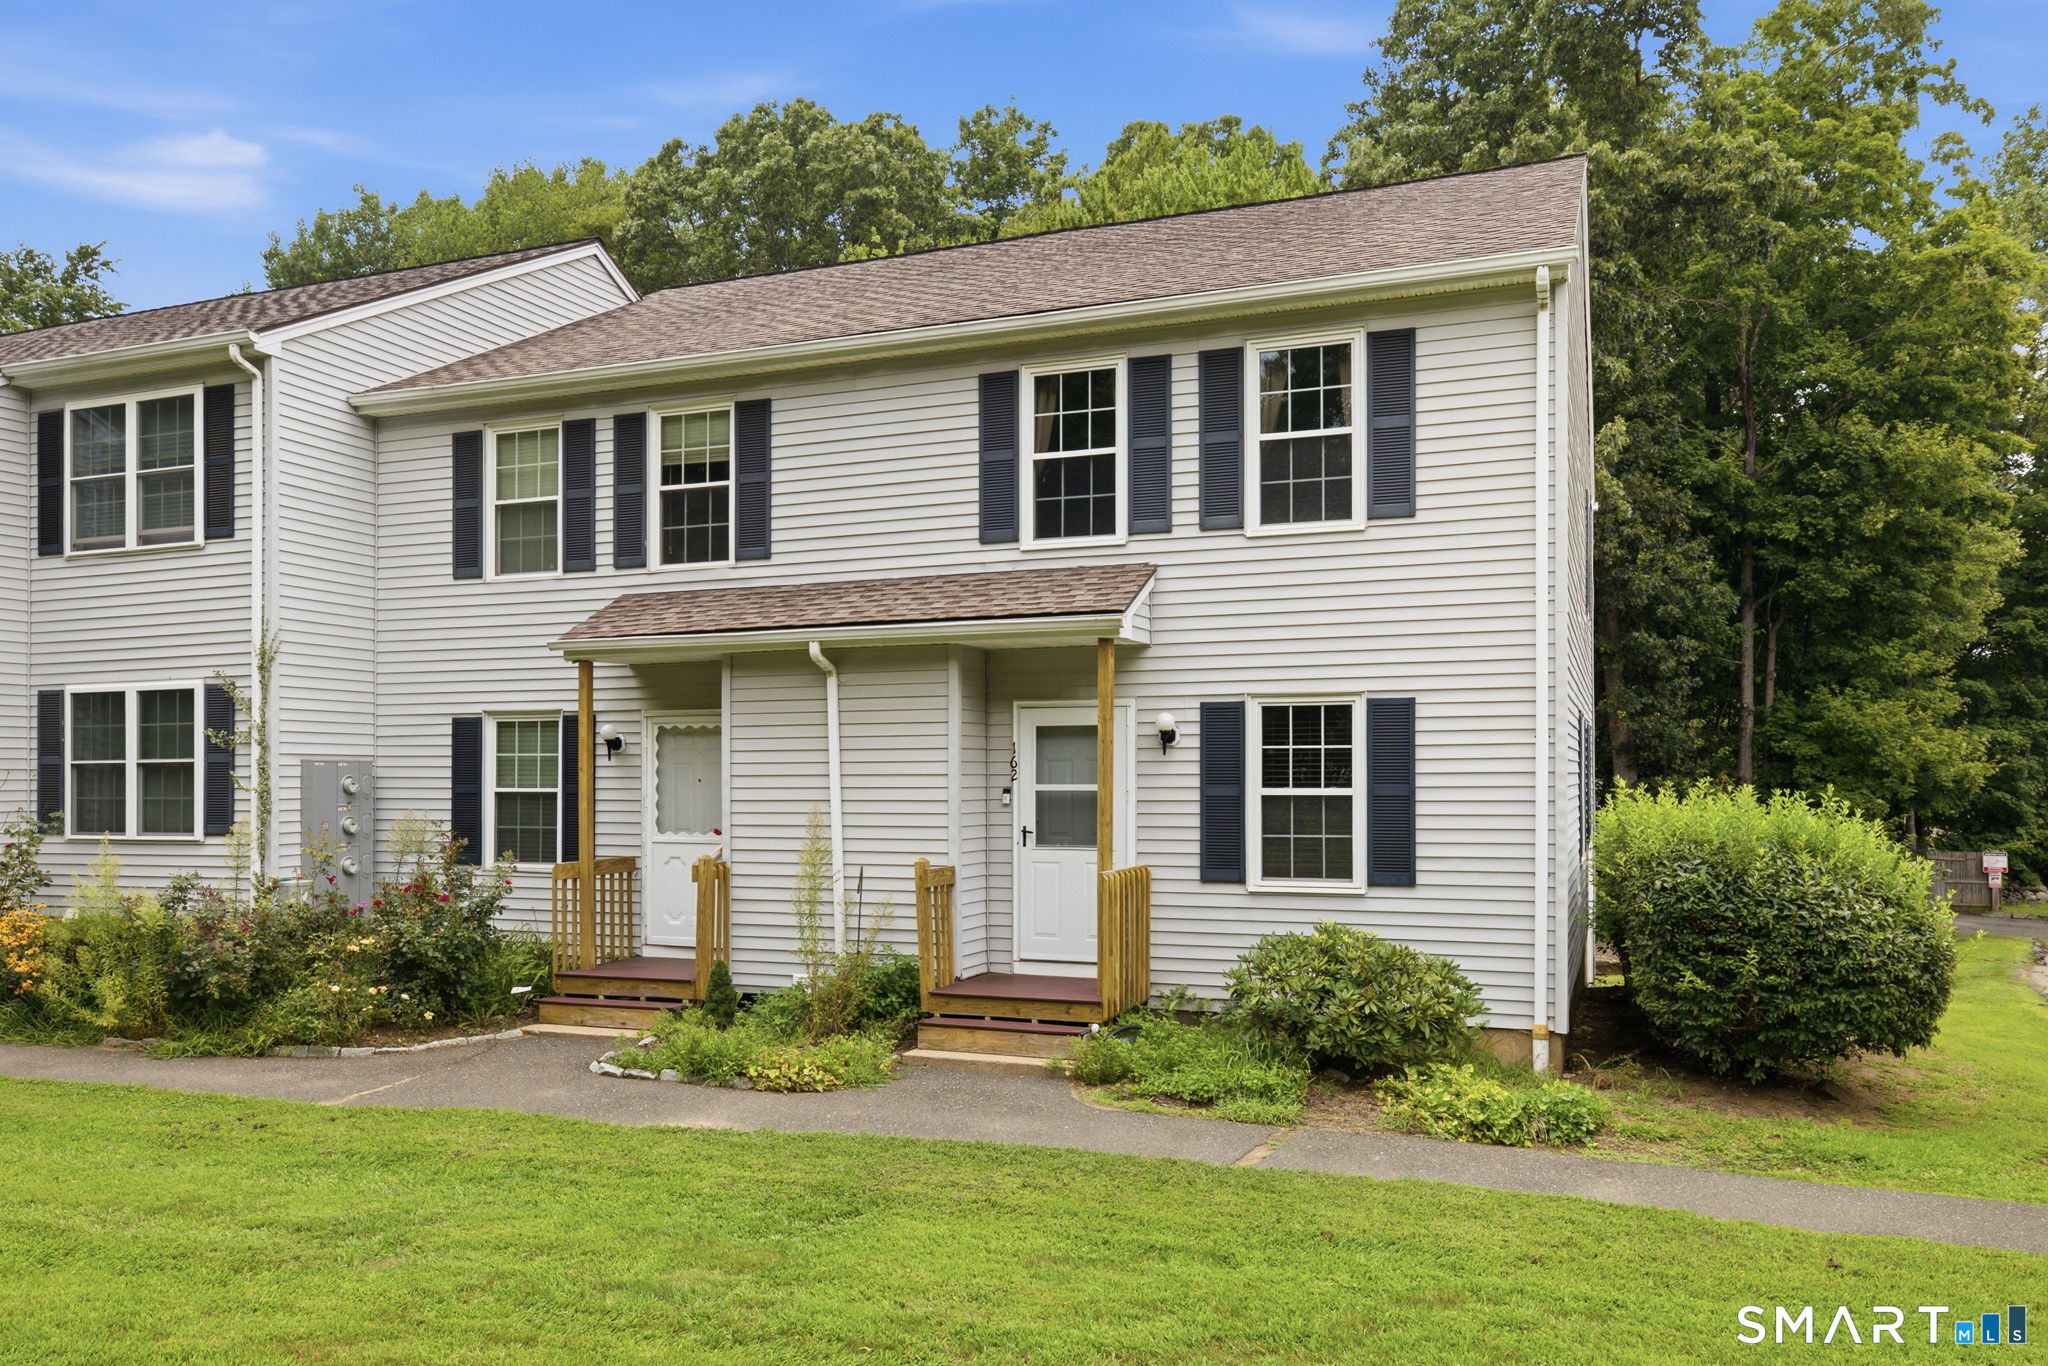
Welcome to this 2-bedroom condo located in the back of the complex, with a lightly wooded area behind the home. Filled with natural light and freshly painted throughout, this condo is bright and move-in ready. A one-car garage provides convenient parking and additional storage. A great opportunity for comfortable, low-maintenance living.

Listed by Suzanne Moulton of Berkshire Hathaway NE Prop.

$
$
%
$/month over payments
Federal 30-year interest rate: 7.03% last updated on Sep 24, 2026
* All Figures are estimates. Check with your bank or proposed mortgage company for actual interest rates.
This product uses the FRED® API but is not endorsed or certified by the Federal Reserve Bank of St. Louis.

Save FavoriteSchedule TourAsk A QuestionMore Details

29 Kathleen Drive Windham CT 06226

Windham, CT29 Kathleen Drive

Price$199,900

Est. Mortgage: $/month

MLS Number 24197730

  • Condo
  • Bedrooms 2
  • Bathroom 2
  • Square Feet 1,492
  • Year Built 1987

Welcome to 29 Kathleen Drive, Unit 3B, a spacious two-bedroom townhouse-style condo offering a flexible layout, finished lower level, and comfortable everyday living. The main level features an inviting living area with an easy flow for everyday living, while central air keeps the home comfortable through the warmer months. Upstairs are two well-sized bedrooms and a full bath, and the finished lower level adds valuable flexibility for a family room, home office, gym, playroom, or hobby space. With 1.5 baths, natural gas heat, and the convenience of condo living, this home offers a practical layout with room to spread out. Set within the established Elm Tree Village community, residents can also enjoy shared outdoor amenities including tennis courts and picnic areas. Conveniently located near Eastern Connecticut State University, shopping, dining, and major routes, this is an easy-to-manage home with versatile living space and a location that keeps everyday essentials close by.

Listed by Steph Rush of RE/MAX Legends

$
$
%
$/month over payments
Federal 30-year interest rate: 7.03% last updated on Sep 24, 2026
* All Figures are estimates. Check with your bank or proposed mortgage company for actual interest rates.
This product uses the FRED® API but is not endorsed or certified by the Federal Reserve Bank of St. Louis.

Save FavoriteSchedule TourAsk A QuestionMore Details

268 Hartford Turnpike Tolland CT 06084

Tolland, CT268 Hartford Turnpike

Price$179,900

Est. Mortgage: $/month

MLS Number 24191695

  • Condo
  • Bedrooms 1
  • Bathroom 2
  • Square Feet 852
  • Year Built 1983

Adorable Townhouse - Privacy, Comfort & Convenience. Why rent when you can own? This charming townhouse offers the perfect entry point into homeownership, combining smart design with everyday practicality. Freshly painted interior walls and ceilings (2026), professionally steam-cleaned carpets, and newer window treatments make this home truly move-in ready. Step inside to an eat-in kitchen complete with a large pantry and a spacious living room featuring dramatic cathedral ceilings that create a bright, open feel. A newer sliding glass door (2025) opens directly to your private patio, while a convenient half bath completes the main level. Upstairs, the generous primary bedroom with a full bath serves as a quiet, comfortable retreat. The lower level includes a laundry area with a washer and dryer, plus a partially finished basement ideal for a home gym, recreation room, or extra living space, along with abundant storage. Enjoy unmatched convenience located just minutes from shopping, dining, commuter routes, Interstate 84, and UConn. Style, affordability, and low-maintenance living all in one!

Listed by Lisa Burns of KW Legacy Partners

$
$
%
$/month over payments
Federal 30-year interest rate: 7.03% last updated on Sep 24, 2026
* All Figures are estimates. Check with your bank or proposed mortgage company for actual interest rates.
This product uses the FRED® API but is not endorsed or certified by the Federal Reserve Bank of St. Louis.

Save FavoriteSchedule TourAsk A QuestionMore Details

The data relating to real estate for sale on this website appears in part through the SmartMLS Internet Data Exchange program, a voluntary cooperative exchange of property listing data between licensed real estate brokerage firms, and is provided by SmartMLS through a licensing agreement. Listing information is from various brokers who participate in the SmartMLS IDX program and not all listings may be visible on the site. The property information being provided on or through the website is for the personal, non-commercial use of consumers and such information may not be used for any purpose other than to identify prospective properties consumers may be interested in purchasing. Some properties which appear for sale on the website may no longer be available because they are for instance, under contract, sold or are no longer being offered for sale. Property information displayed is deemed reliable but is not guaranteed. Copyright 2026 SmartMLS, Inc.