Farms

r=26-45
Jared Sparks Road Willington CT 06279

Willington, CTJared Sparks Road

Price$950,000

Est. Mortgage: $/month

MLS Number 24105839

  • Land
  • Acreage 164.75
  • MLS Status Active
  • Waterfront
  • Zoning R-80

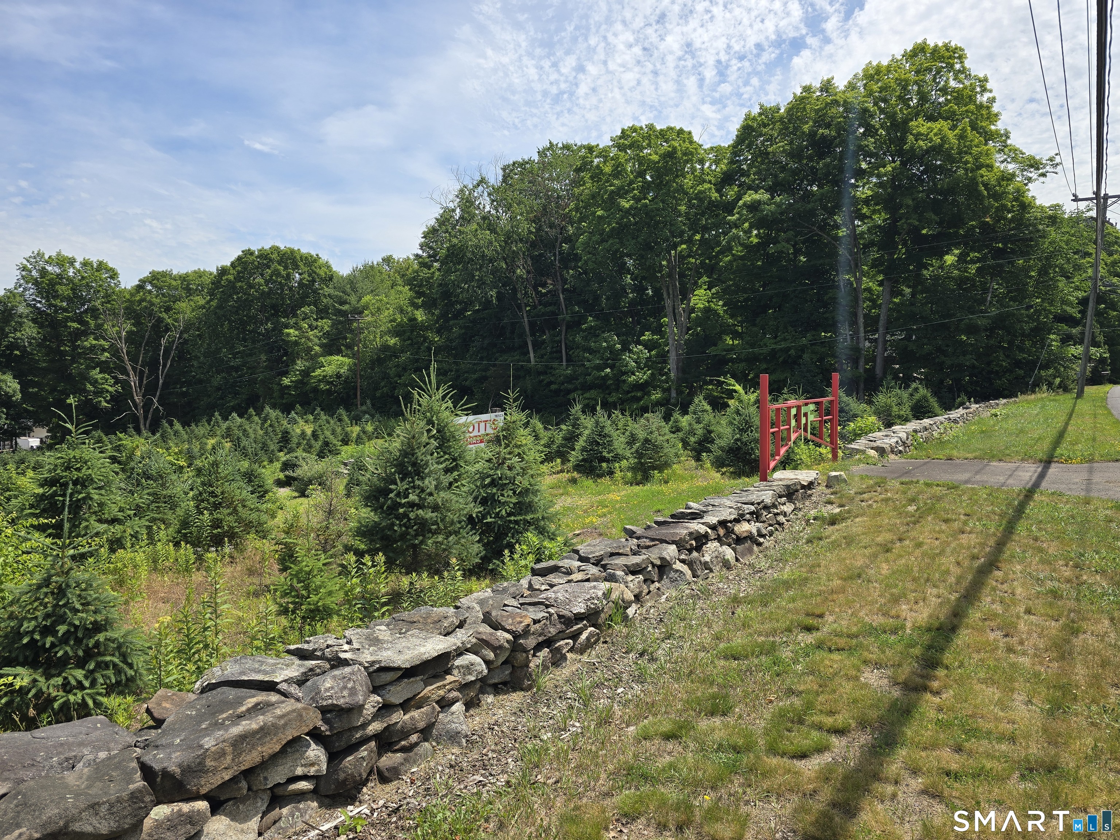
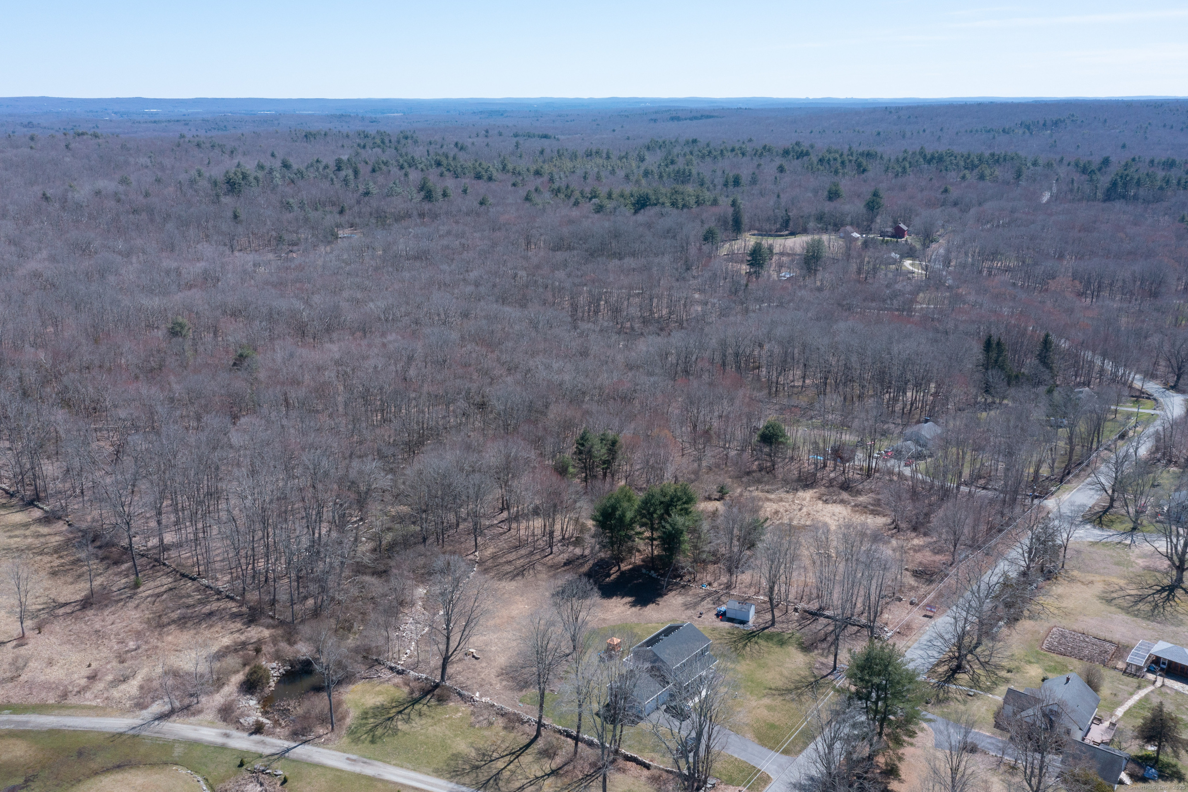
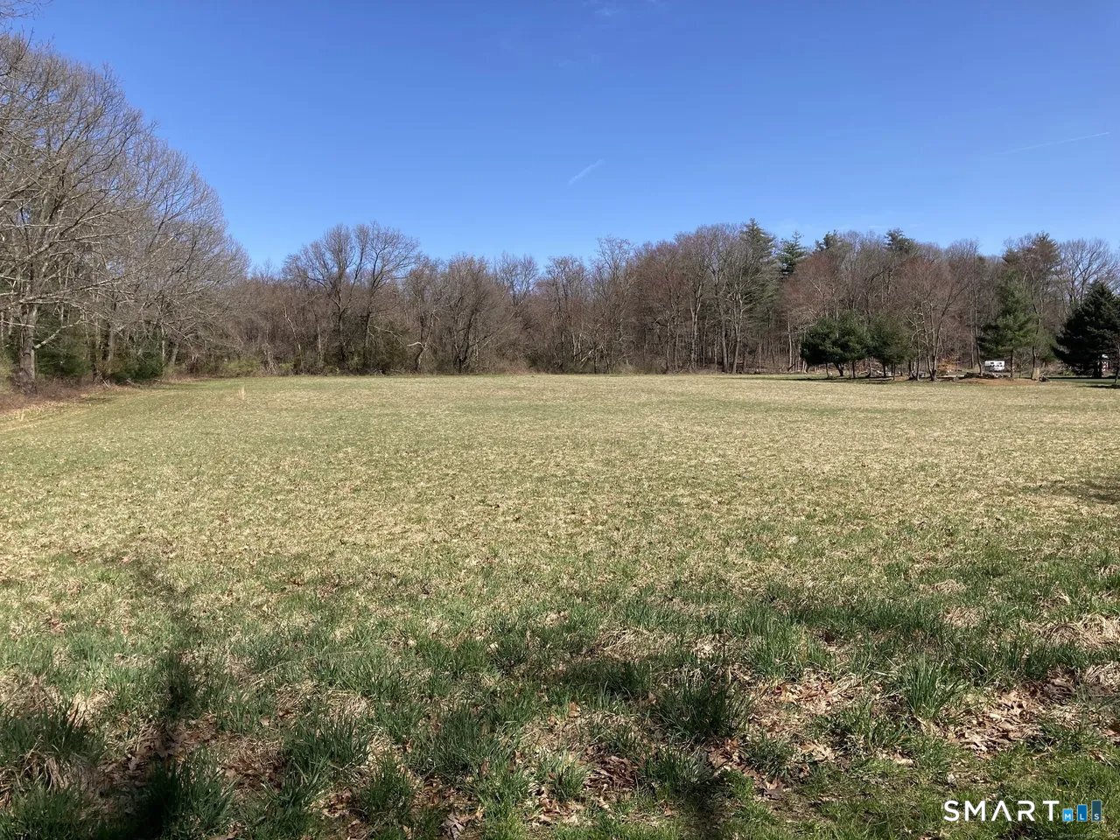
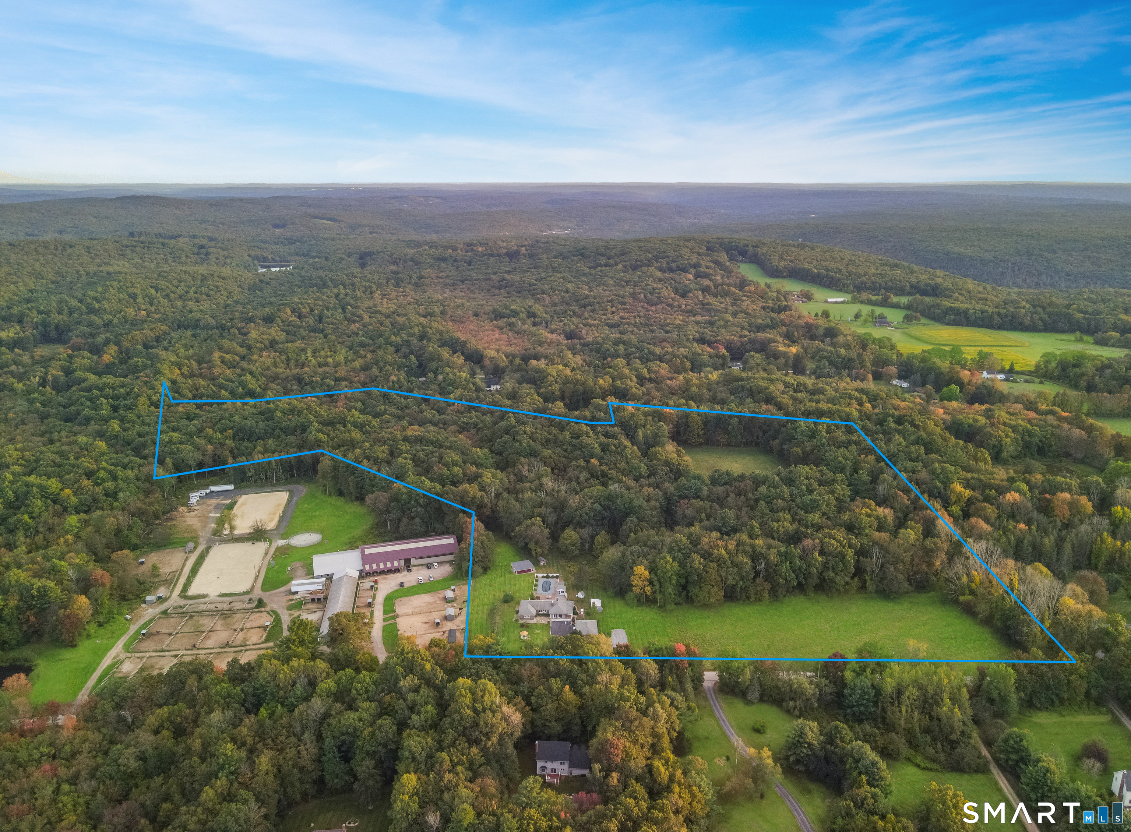
164+/- tranquil acres on two adjoining parcels of mature evergreen and hardwood forest with hiking, horseback riding, or ATV trails throughout. Some wetlands, brooks, and a pond provide habitat for aquatic wildlife, while woodlands support deer, turkeys, and smaller mammals. Rolling hills, stone walls, an old stone foundation, and natural rocky outcroppings add interest to the property. Land is currently under a forest management plan, with some tree harvesting completed. Parcels have frontage on Jared Sparks Rd. and Cosgvrove Rd. Agent related

Listed by Liz A. Doll of William Raveis Real Estate

$
$
%
$/month over payments
Federal 30-year interest rate: 6.95% last updated on Sep 17, 2026
* All Figures are estimates. Check with your bank or proposed mortgage company for actual interest rates.
This product uses the FRED® API but is not endorsed or certified by the Federal Reserve Bank of St. Louis.

Save FavoriteSchedule TourAsk A QuestionMore Details

564 Hubbard Road Killingly CT 06241

MLS Number 24189396

  • Single Family
  • Square Feet 2,343
  • Bedrooms 4
  • Bathroom 2
  • Year Built 1984

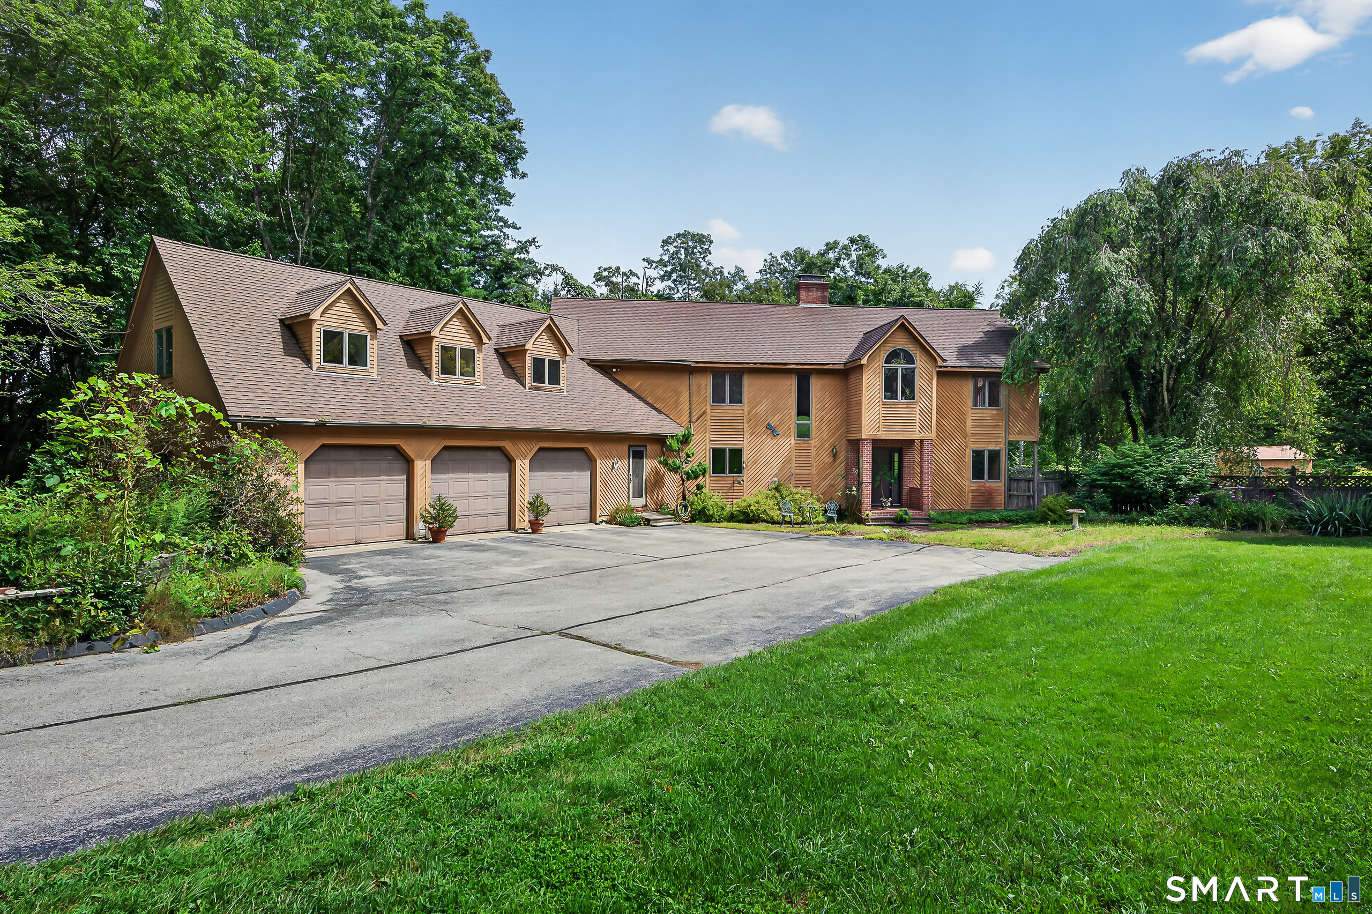
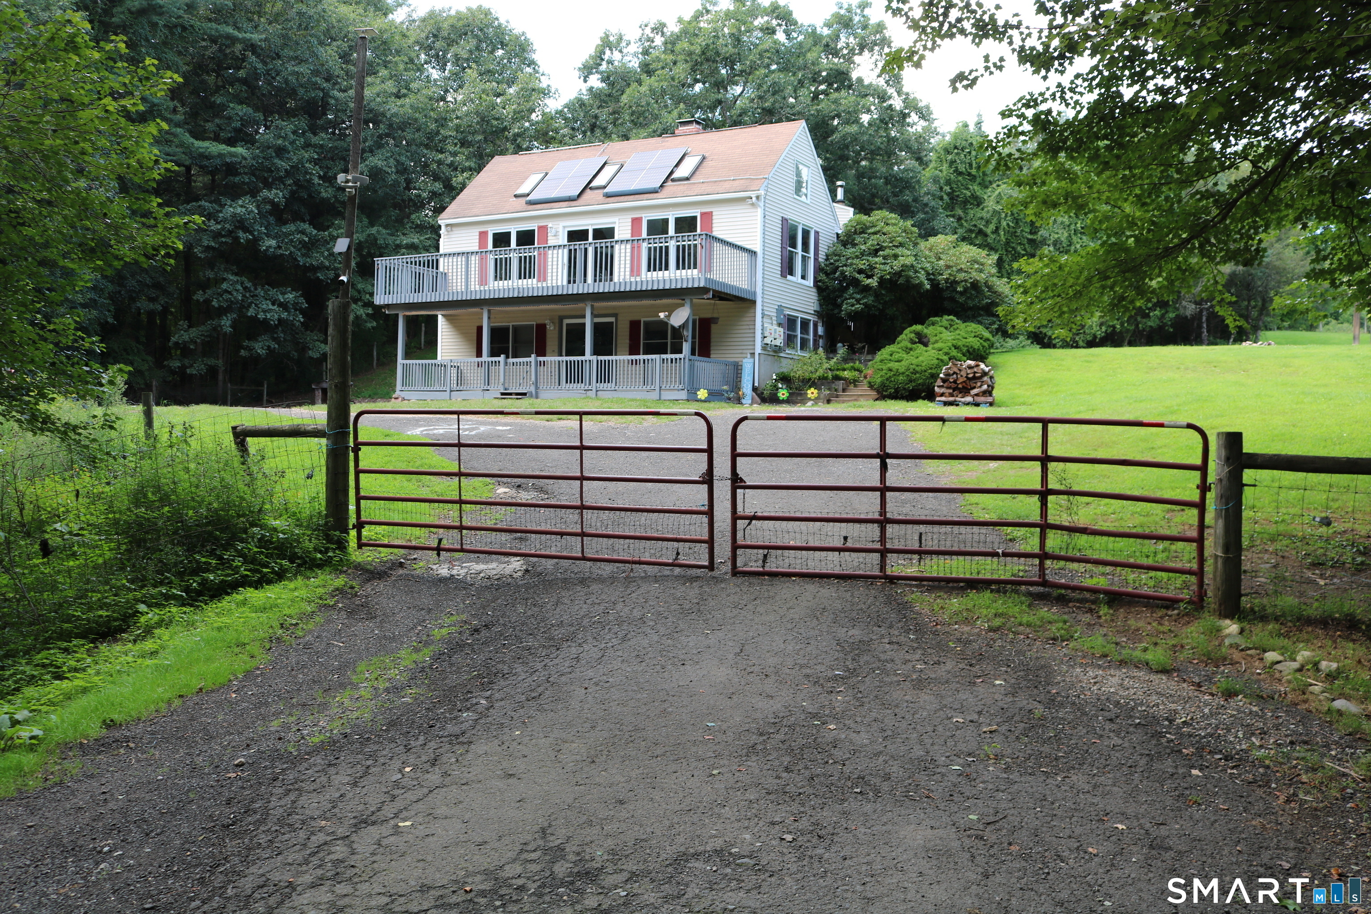
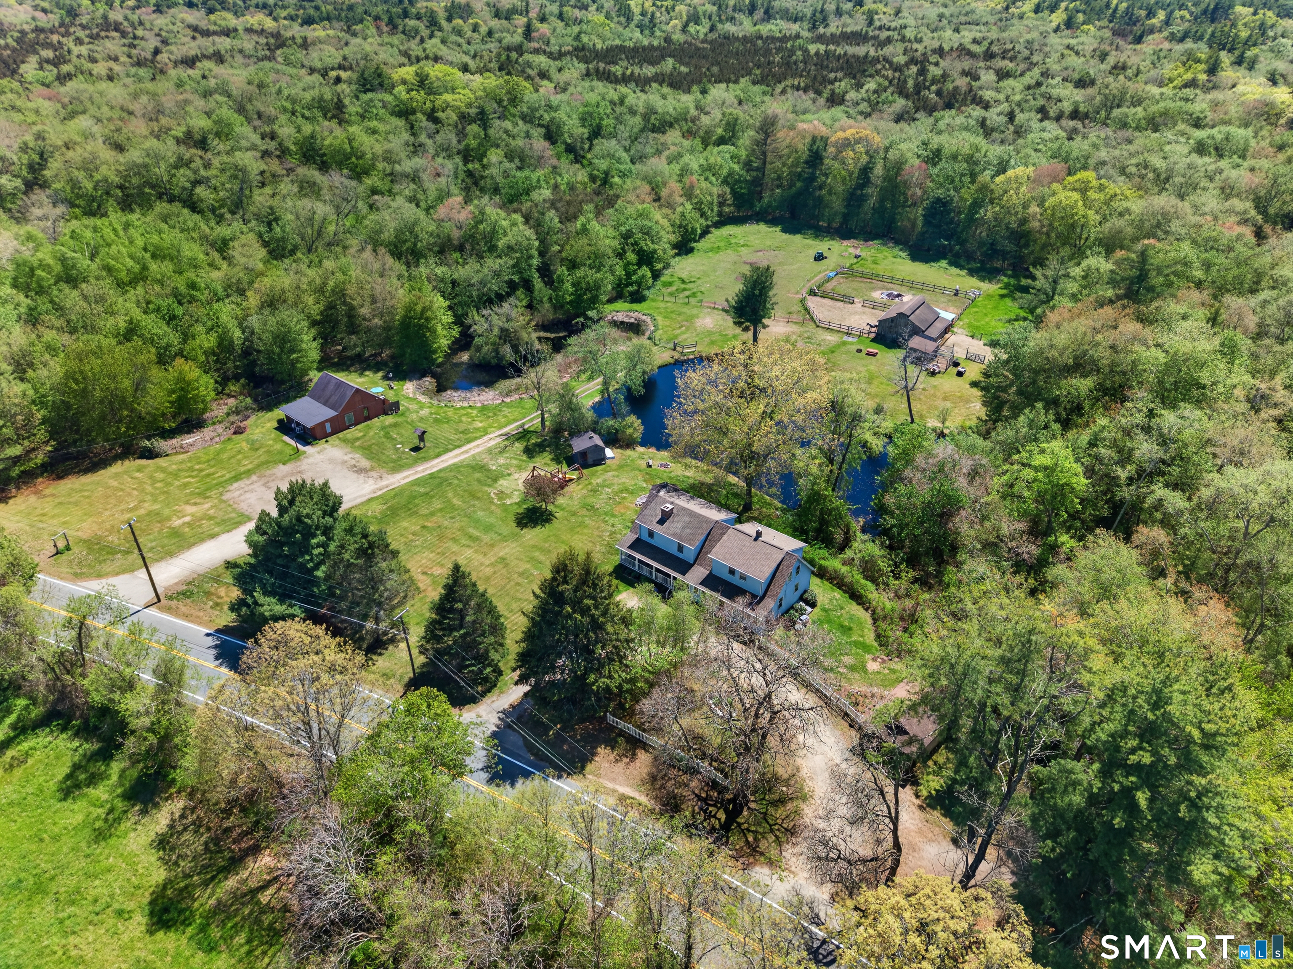
Four heated garage bays. Over 12 private acres. A brook with its own dam. This is a rare opportunity to own an updated home with an exceptional workshop and endless room to live, work, and play. The heated and air-conditioned garage features four bays, an office loft, air compressor, and dedicated paint bay. Whether you're restoring cars, operating a trade business, storing equipment, or simply need premium workspace, this setup is hard to find. The fully remodeled home offers 4 bedrooms, 2 full baths, and approximately 2,800 square feet. The great room features cathedral ceilings, exposed beams, a fireplace, and walls of glass overlooking the property. The kitchen includes a cozy sitting area with a wood stove, while the dining area is framed by a large picture window. A first-floor bedroom with patio access and a full bath offer flexibility for guests, multigenerational living, a home office, or convenient one-level living. Upstairs, the primary suite includes a soaking tub beneath its own window. Outside, open meadow leads to wooded trails, with a private brook and dam creating a truly unique setting. There's room for horses, hobby farming, gardens, or simply enjoying the privacy. Recent updates include a new roof, Buderus oil furnace, and fresh interior paint. Minutes from the Rhode Island line, this one-of-a-kind property offers privacy, land, and a workshop that's nearly impossible to replicate.

Listed by Sheena Ruggirello of Real Broker CT,LLC

$
$
%
$/month over payments
Federal 30-year interest rate: 6.95% last updated on Sep 17, 2026
* All Figures are estimates. Check with your bank or proposed mortgage company for actual interest rates.
This product uses the FRED® API but is not endorsed or certified by the Federal Reserve Bank of St. Louis.

Save FavoriteSchedule TourAsk A QuestionMore Details

11 Bunker Hill Road Andover CT 06232

Andover, CT11 Bunker Hill Road

Price$899,900

Est. Mortgage: $/month

MLS Number 24187035

  • Land
  • Acreage 17.1
  • MLS Status Active
  • Other Amenities Waterfront, Dock
  • Waterfront

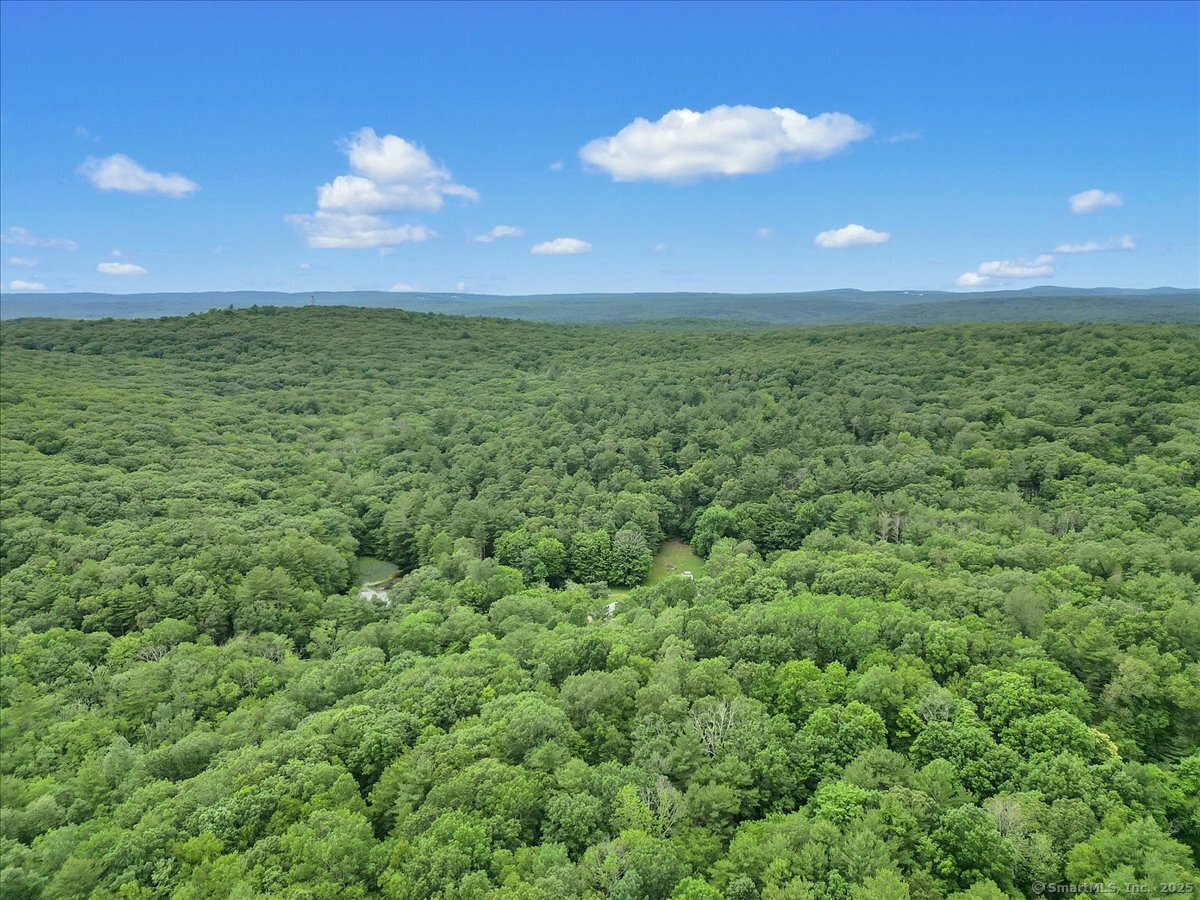
Rare mixed-use farm/commercial opportunity in Andover! This offering combines 11 Bunker Hill Rd with a second Route 6 parcel for a total of 17.1 acres with direct Route 6 access, two large parking areas, and land that mostly abuts the Hop River. The existing 4,565 gross SF building offers a flexible setup with offices, garage/warehouse space, approximately 15' ceiling height, truck dock, cleared work areas, pavilion/patio space, and established tree farm acreage. Ideal for an owner-user, agricultural operator, nursery/landscape business, farm-to-retail concept, contractor, storage/distribution user, agritourism venture, event-forward farm operation, or investor seeking a rare combination of visibility, acreage, existing improvements, and rural New England character. Current land use is 037: Mixed Use-Primary Commercial & Agriculture, supporting the property's blend of business and farm utility. Potential uses may include farming, nursery/tree farm operations, wayside farm stand, retail, office, agricultural sales, contractor/business operations, agritourism, or other mixed-use concepts-subject to buyer due diligence, zoning, wetlands, inland watercourse, and Town approvals. Land, buildings, parking, cleared areas, pavilion, patio, and tree farm are being offered together as one unique Andover opportunity.

Listed by Robert F. Rosa of Berkshire Hathaway NE Prop.
$
$
%
$/month over payments
Federal 30-year interest rate: 6.95% last updated on Sep 17, 2026
* All Figures are estimates. Check with your bank or proposed mortgage company for actual interest rates.
This product uses the FRED® API but is not endorsed or certified by the Federal Reserve Bank of St. Louis.

Save FavoriteSchedule TourAsk A QuestionMore Details

Brooklyn Road Canterbury CT 06331

Canterbury, CTBrooklyn Road

Price$899,000

Est. Mortgage: $/month

MLS Number 24124218

  • Land
  • Acreage 130.75
  • MLS Status Active
  • Other Amenities Waterfront
  • Zoning VARIOUS

Great opportunity for residential, farm, or agriculture development ! 133 acres!! Sold as a package only with listing #24170004 total land being sold is 133 acres(approx) and total road frontage is 350 ft(approx) with both parcels combined. Buyer to perform due diligence to determine available land use, zoning regulations, utilities avail. Current taxes are for forestry classification

Listed by Margaret Memoli and Elizabeth Vittoria of Memoli&Memoli Real Estate,LLC

$
$
%
$/month over payments
Federal 30-year interest rate: 6.95% last updated on Sep 17, 2026
* All Figures are estimates. Check with your bank or proposed mortgage company for actual interest rates.
This product uses the FRED® API but is not endorsed or certified by the Federal Reserve Bank of St. Louis.

Save FavoriteSchedule TourAsk A QuestionMore Details

20 Holton Road Franklin CT 06254

MLS Number 24134909

  • Land
  • Acreage 52.04
  • MLS Status Active
  • Other Amenities Golf, Waterfront
  • Zoning R080

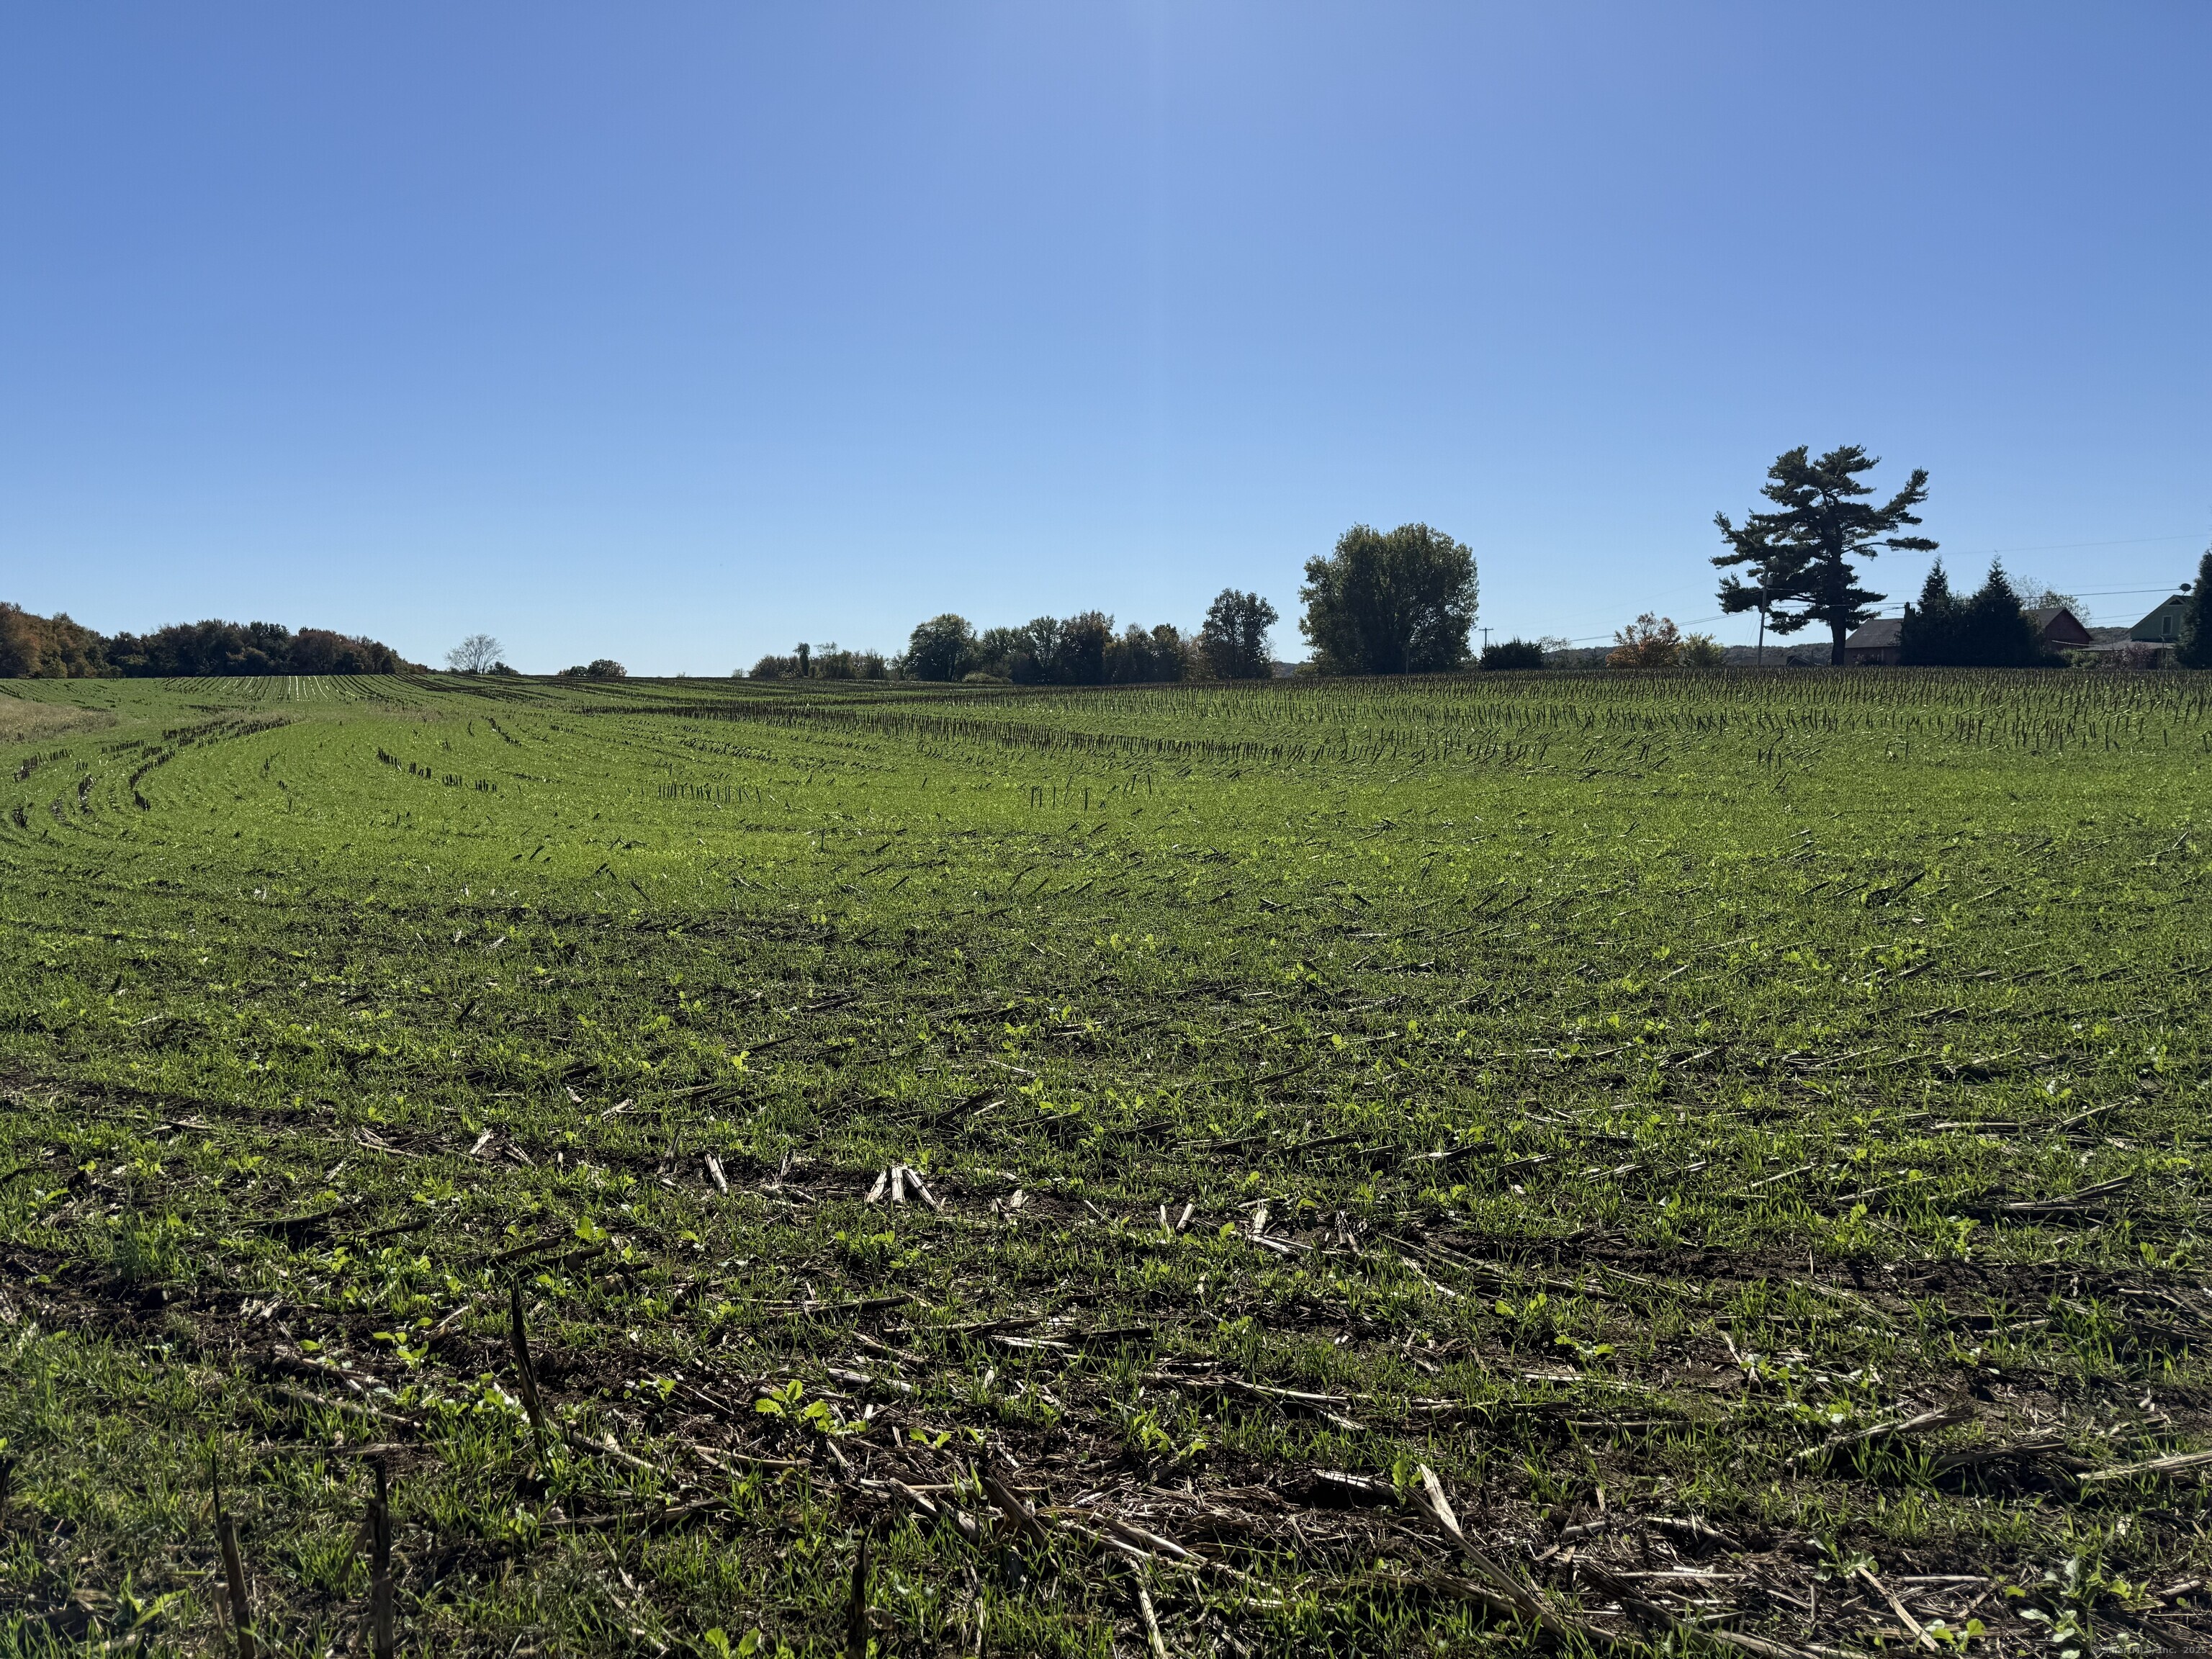
52 ACRES of prime, hilltop, residential/agricultural land with .6 Mile road frontage. 36 acres cornfield farmland, balance is lighted wooded. RR80 Zoning. Mostly dry and level with hilltop vistas. Potential for 15 road frontage building lots. A special piece of property.

Listed by Randy Russ of Russ Real Estate

$
$
%
$/month over payments
Federal 30-year interest rate: 6.95% last updated on Sep 17, 2026
* All Figures are estimates. Check with your bank or proposed mortgage company for actual interest rates.
This product uses the FRED® API but is not endorsed or certified by the Federal Reserve Bank of St. Louis.

Save FavoriteSchedule TourAsk A QuestionMore Details

20 Old Birch Road Stafford CT 06076

Stafford, CT20 Old Birch Road

Price$849,000

Est. Mortgage: $/month

MLS Number 24079728

  • Land
  • Acreage 150
  • Co List Office Name Houlihan Lawrence WD
  • MLS Status Active
  • Other Amenities Waterfront

5 parcels of contiguous land that make up this approximately 150 acres. Ready for final town approvals for up to 33 single family homes. Survey, plot plans, perc tests, wet lands identified, etc all completed by Aeschilman land surveying pc in May 2007. The property is located near beautiful Crystal lake where residences enjoy swimming, boating and fishing. Owner is a real estate agent.

Listed by Lisa Labadia of Houlihan Lawrence WD ((860) 729-2468), Maura E. Cannon of Houlihan Lawrence WD

$
$
%
$/month over payments
Federal 30-year interest rate: 6.95% last updated on Sep 17, 2026
* All Figures are estimates. Check with your bank or proposed mortgage company for actual interest rates.
This product uses the FRED® API but is not endorsed or certified by the Federal Reserve Bank of St. Louis.

Save FavoriteSchedule TourAsk A QuestionMore Details

916-918-921 Hillstown Road Manchester CT 06040

MLS Number 24178589

  • Land
  • Acreage 11.6
  • MLS Status Active
  • Other Amenities Waterfront
  • Zoning RR

Exceptional Development Opportunity - 916, 918 & 921 Hillstown Road, Manchester, CT Rarely available 11.6-acre land assemblage offering a prime residential development opportunity in one of Manchester's most desirable and rapidly growing locations. Positioned along scenic Hillstown Road near the Glastonbury and East Hartford borders, this unique offering consists of three adjoining parcels with conceptual potential for a 12-lot single-family residential subdivision, making it ideal for builders, developers, and investors seeking a high-demand housing project in central Connecticut. Surrounded by natural beauty and adjacent to the picturesque Bush Hill Preserve, the property provides a tranquil setting with walking trails, mature trees, and protected open space while still offering convenient access to major highways, shopping centers, dining, schools, and downtown Hartford. The site features favorable topography with a blend of gently rolling and level land, substantial road frontage, and strong development appeal for luxury or move-up residential homes. The proposed subdivision concept presents the opportunity to create a thoughtfully planned community of 12 new single-family homes in an area where quality housing inventory remains in high demand. With its combination of scale, location, and development flexibility, this assemblage offers tremendous upside for developers looking to capitalize on Manchester's continued residential growth. Whether pursued as a priv

Listed by Jorge A. Zea of Blue Lighthouse Realty,Inc

$
$
%
$/month over payments
Federal 30-year interest rate: 6.95% last updated on Sep 17, 2026
* All Figures are estimates. Check with your bank or proposed mortgage company for actual interest rates.
This product uses the FRED® API but is not endorsed or certified by the Federal Reserve Bank of St. Louis.

Save FavoriteSchedule TourAsk A QuestionMore Details

233 Fire Tower Road Pomfret CT 06259

Pomfret, CT233 Fire Tower Road

Price$799,900

Est. Mortgage: $/month

MLS Number 24193491

  • Single Family
  • Square Feet 2,982
  • Co List Office Name RE/MAX One
  • Bedrooms 4
  • Bathroom 3

56 expansive ACRES of pristine Connecticut COUNTRYSIDE with quiet rural atmosphere. Space for HUNTING wildlife viewing and trails. Recreational Haven, Homestead with enough room for FARMING and timber. ENORMOUS 2400 square-foot GARAGE/WORKSHOP with 12 x 12 doors HEATED with two zones, office with a full bathroom and additional bathroom and its OWN Septic! DETACHED two car garage with (two NEW doors) next to a ONE of a KIND almost 3000 square-foot Country home with BEAUTIFUL CRAFTMANSHIP throughout with CUSTOM STONE fireplace in the large living room with a second FIREPLACE in the dining/custom kitchen (new oven and microwave) area for entertaining with an ambience and 1/2 bath laundry area. Upper level has primary bedroom suite and three additional bedrooms with two full bathrooms. 2 brand NEW mini splits $15,000, two NEW wood stoves and piping $14,000, two NEW well pumps $10,000, NEW spray foam and attic $18,000, 10 NEW windows, two NEW front doors and exterior doors $20,000. Peace of mind with a brand NEW GENERAC generator 24,000 Watts $12,000, newer heating system and updated electrical panels NEW $10,000 kennel for the animals. CAMERAS and AUDIO and OCCUPIED-DO NOT GO ON PROPERTY without LISTING AGENT-THANKYOU

Listed by Christine Johnson and Christopher Harrington of RE/MAX One

$
$
%
$/month over payments
Federal 30-year interest rate: 6.95% last updated on Sep 17, 2026
* All Figures are estimates. Check with your bank or proposed mortgage company for actual interest rates.
This product uses the FRED® API but is not endorsed or certified by the Federal Reserve Bank of St. Louis.

Save FavoriteSchedule TourAsk A QuestionMore Details

555 Senexet Road Woodstock CT 06281
Open House

MLS Number 24206040

  • Single Family
  • Next Open House: Sat 09/26 9:00 am. to 11:00 am.
  • Square Feet 3,794
  • Bedrooms 4
  • Bathroom 2

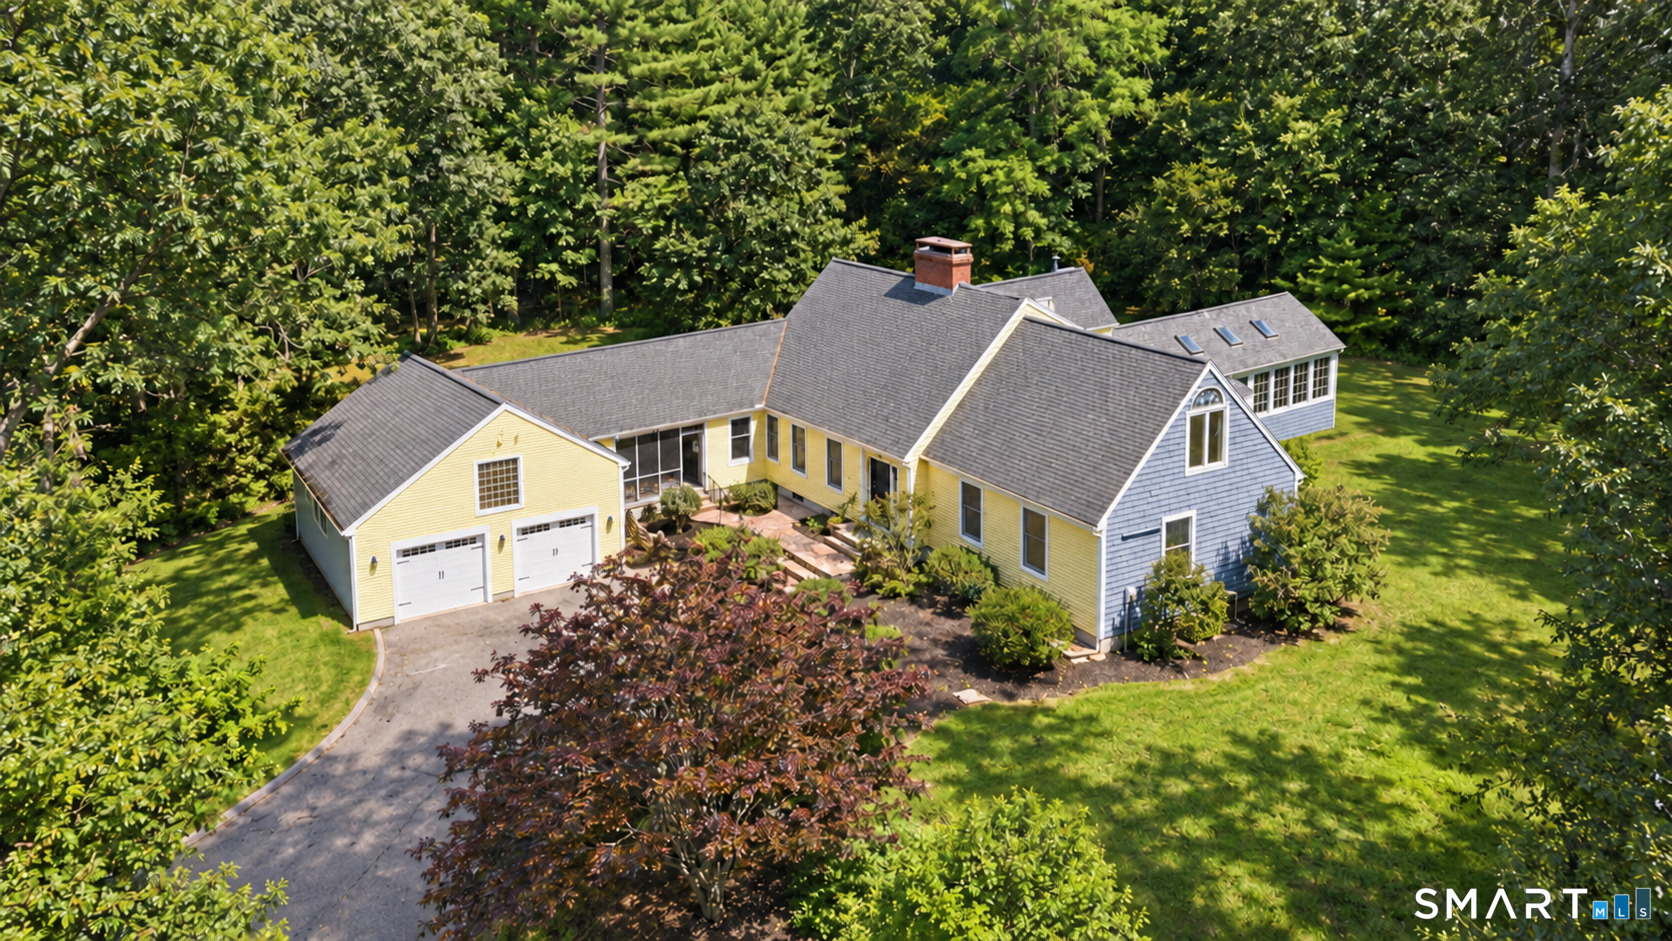
Tucked away at the end of a long private driveway, this 3,794-square-foot custom home offers four bedrooms on nine scenic acres, with potential for a free land split. Wood flooring milled from trees on the property, natural beams and built-ins lend warmth and character. Every door is custom made; the doors, staircase treads and living room floor are Brazilian cherry. A pass-through stone-and-brick fireplace anchors the living space, while steel-beam construction extends through the house, basement and garage. The granite kitchen features an island, new hardware and a new commercial-grade propane range with 10 burners and double ovens. Windows surround the four-season great room, bringing in light and views year-round. A first-floor primary suite offers one-floor living. Above the oversized two-car garage, a cathedral-ceiling bonus room offers flexible space for an office, studio or guests. Updates include an automatic Generac generator, 2009 roof, new garage doors, stainless-steel chimney liner, repointed chimney, new gutters, gas lines, tamper-resistant outlets, lighting, new dishwasher, a new boiler (February 2026) and fresh paint. Enjoy privacy close to schools, restaurants, shopping and I-395 in Woodstock.

Listed by John M. Downs and Johnetta D. Smith of Berkshire Hathaway NE Prop.
$
$
%
$/month over payments
Federal 30-year interest rate: 6.95% last updated on Sep 17, 2026
* All Figures are estimates. Check with your bank or proposed mortgage company for actual interest rates.
This product uses the FRED® API but is not endorsed or certified by the Federal Reserve Bank of St. Louis.

Virtual TourSave FavoriteSchedule TourAsk A QuestionMore Details

26 Beecher Road Brooklyn CT 06234

Brooklyn, CT26 Beecher Road

Price$799,000

Est. Mortgage: $/month

MLS Number 24204013

  • Single Family
  • Square Feet 4,074
  • Bedrooms 5
  • Bathroom 3
  • Year Built 1704

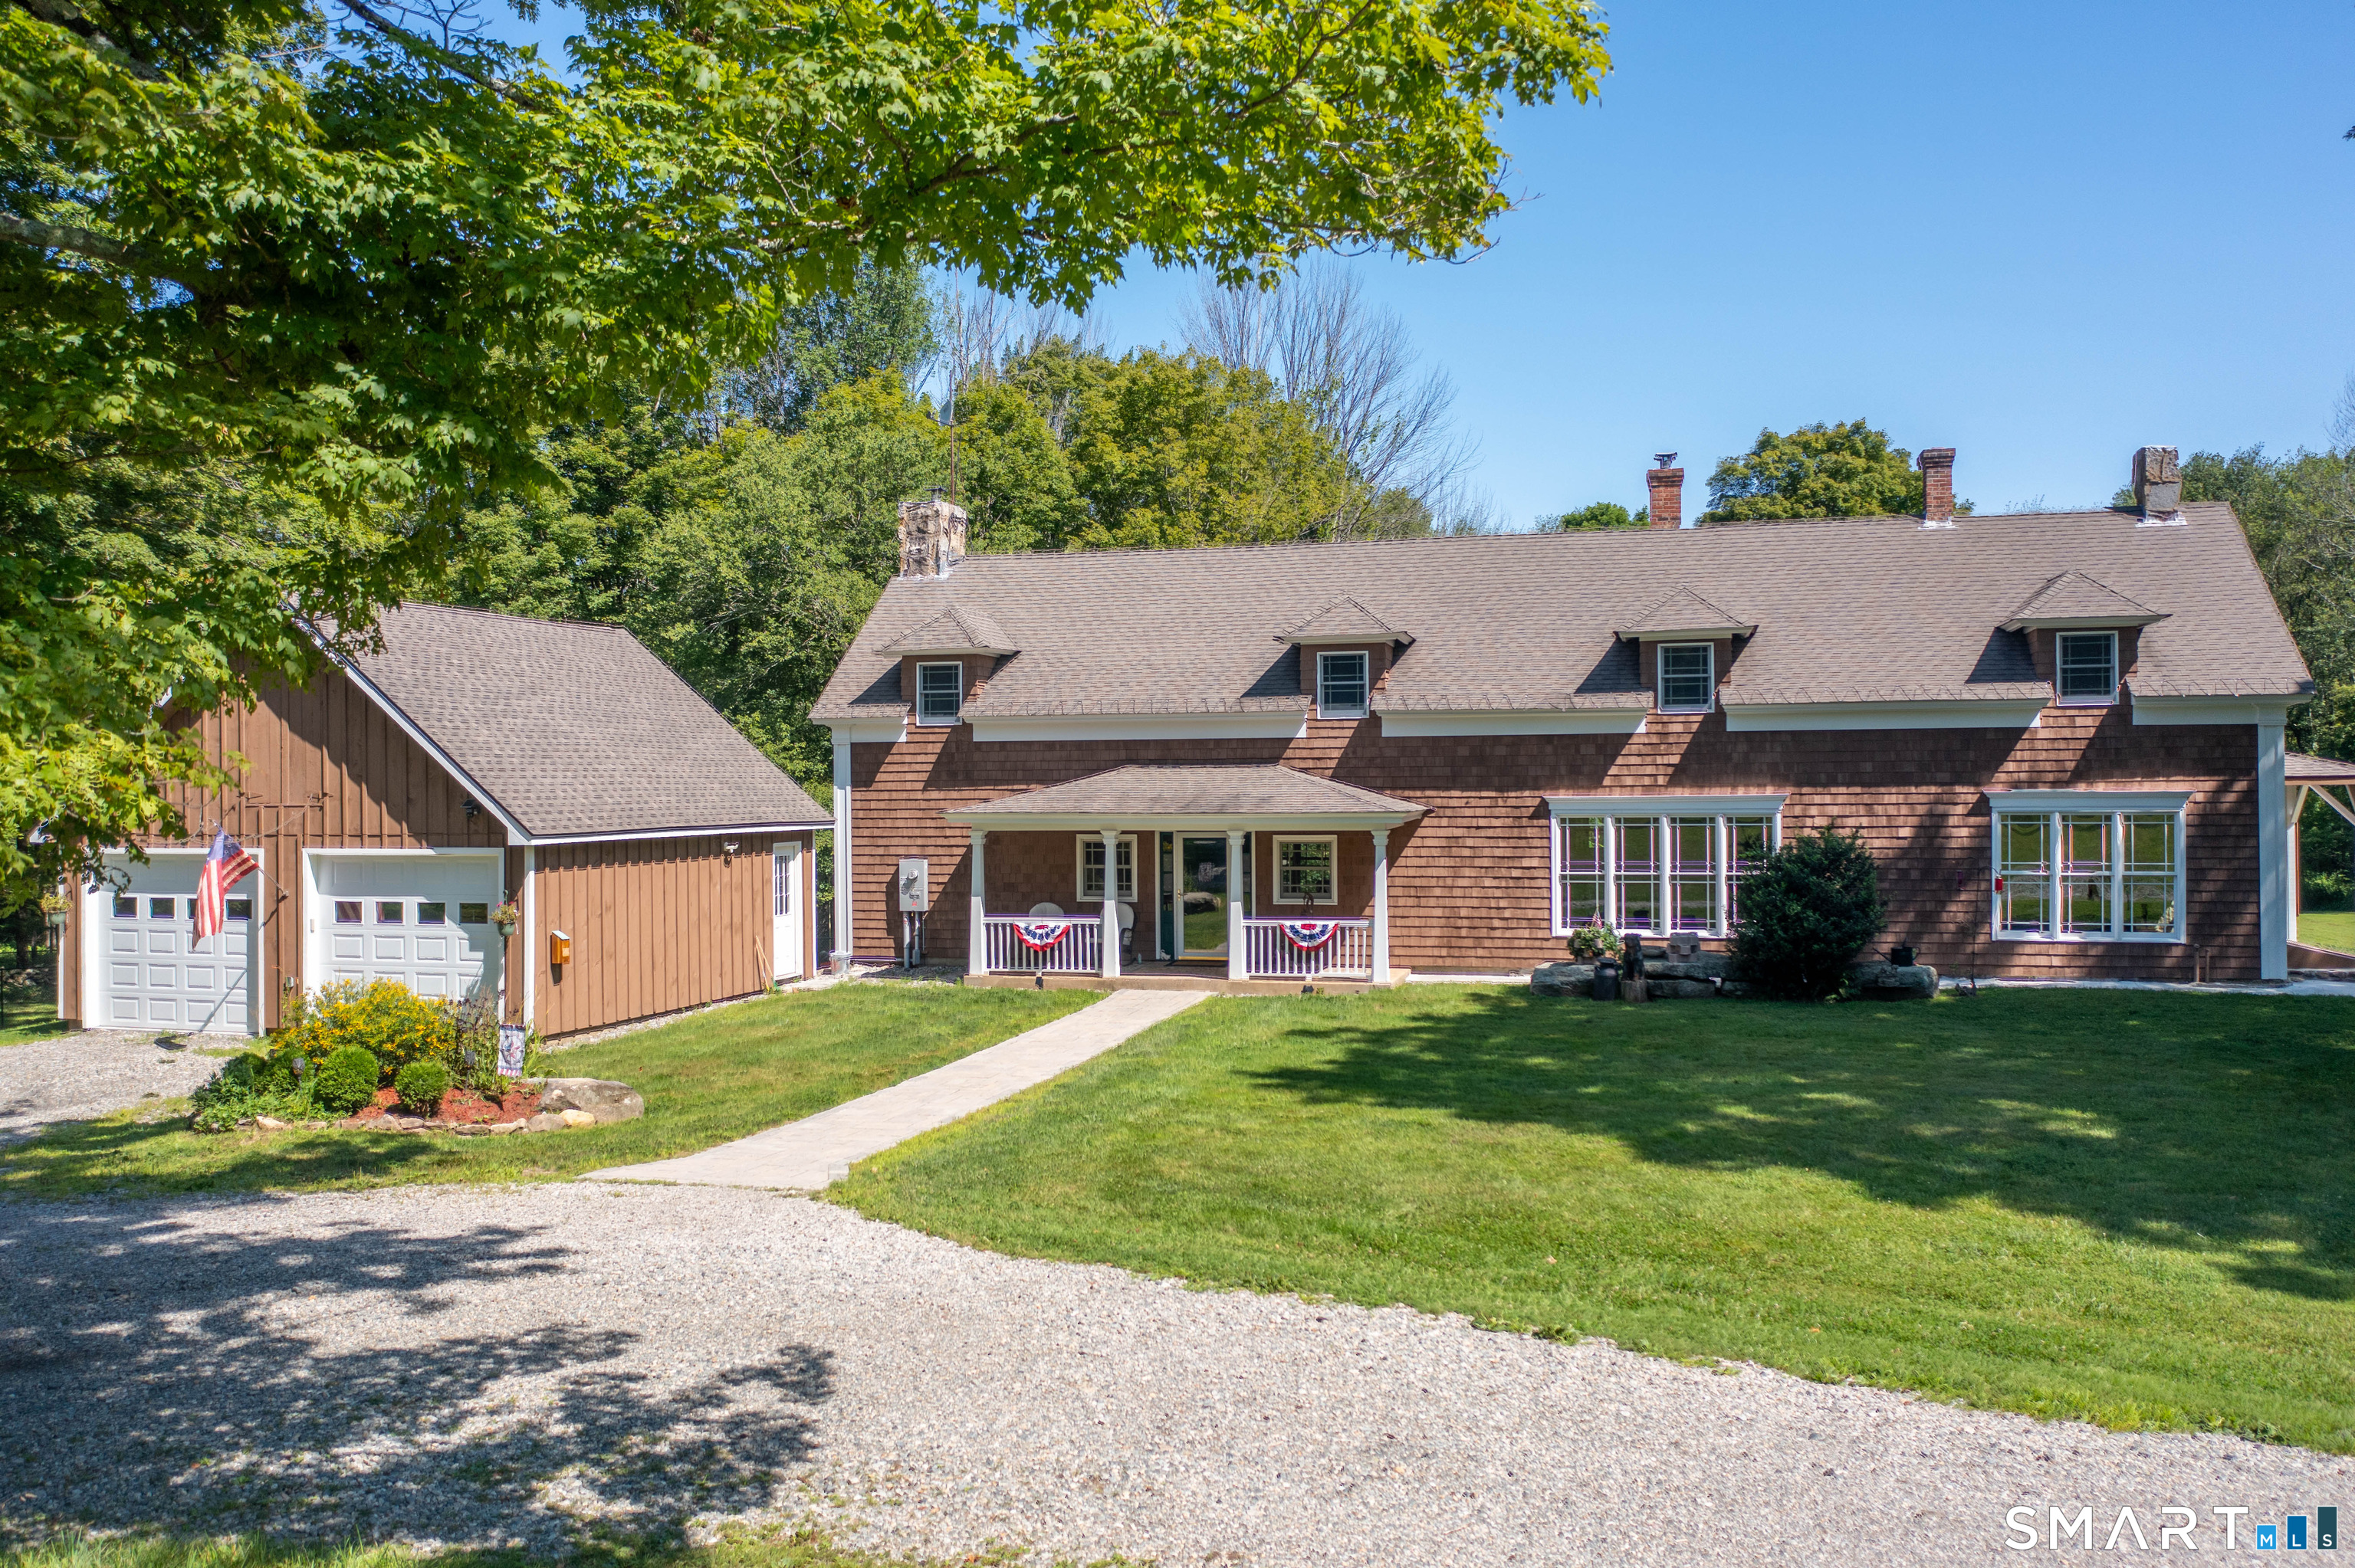
This beautiful old Colonial home was built on one of the first four parcels of land when Brooklyn was first settled. The historic character is seen throughout the home but with many modern amenities. Five Bedrooms, 2.5 Baths, 2 Fireplaces, 2 Woodstoves, Hot air heat, Newer Windows and beautiful old wood flooring. The attached heated workshop is state of the art and offers many uses. There is a very cool walkup attic, and several outbuildings. The land consists of 21.6 Acres of land with open fields, woodlands and frontage on Blackwell's brook. This lovely setting is off the main road for peace and quiet. The amount of frontage has potential for subdivision and is eligible for a free split.

Listed by Mae Lyons of Stonehouse Real Estate Co.,LLC

$
$
%
$/month over payments
Federal 30-year interest rate: 6.95% last updated on Sep 17, 2026
* All Figures are estimates. Check with your bank or proposed mortgage company for actual interest rates.
This product uses the FRED® API but is not endorsed or certified by the Federal Reserve Bank of St. Louis.

Save FavoriteSchedule TourAsk A QuestionMore Details

40 Searles Road Pomfret CT 06259

MLS Number 24202466

  • Single Family
  • Square Feet 4,356
  • Bedrooms 5
  • Bathroom 3
  • Year Built 1988

Set on nearly 25 private acres in Pomfret, this well maintained and upgraded 3,343 sq ft home offers space, privacy and incredible recreational potential. Features include a 3-car attached garage with an attached workspace, primary suite w/private balcony & jetted tub, central air, ducted heat, a whole-house generator and a heated/cooled basement offering an easy path to additional finished space and extra bedroom potential. Inside, enjoy a beautiful stone fireplace with wood-stove insert, while a screened porch off the dining room overlooks a wooded setting. Extensive covered deck space provides even more outdoor living, including the current hot tub, which is included. A detached, fully insulated and heated garage/workshop with a full 16' door provides exceptional space for vehicles, equipment, hobbies or storage. Established riding and walking trails wind throughout the acreage. The property also features a former in-ground pool with potential for restoration and a former ice rink/tennis/pickleball court ready to be brought back to life. An ideal setting for a private retreat or a horse farm, with abundant space for recreation, equipment, toys and outdoor living. Ideal for anyone seeking a serious workshop, trail riding, outdoor entertaining and room to spread out. A rare combination of acreage, recreation, storage, privacy and flexible space. Conveniently located under 30 miles from Providence, 34 miles from Foxwoods and Mohegan Sun with easy access to I-395.

Listed by Parker Russell of Keller Williams Realty North Central

$
$
%
$/month over payments
Federal 30-year interest rate: 6.95% last updated on Sep 17, 2026
* All Figures are estimates. Check with your bank or proposed mortgage company for actual interest rates.
This product uses the FRED® API but is not endorsed or certified by the Federal Reserve Bank of St. Louis.

Save FavoriteSchedule TourAsk A QuestionMore Details

28 Cemetery Road Willington CT 06279

Willington, CT28 Cemetery Road

Price$775,000

Est. Mortgage: $/month

MLS Number 24208620

  • Single Family
  • Square Feet 3,305
  • Bedrooms 5
  • Bathroom 2
  • Year Built 1965

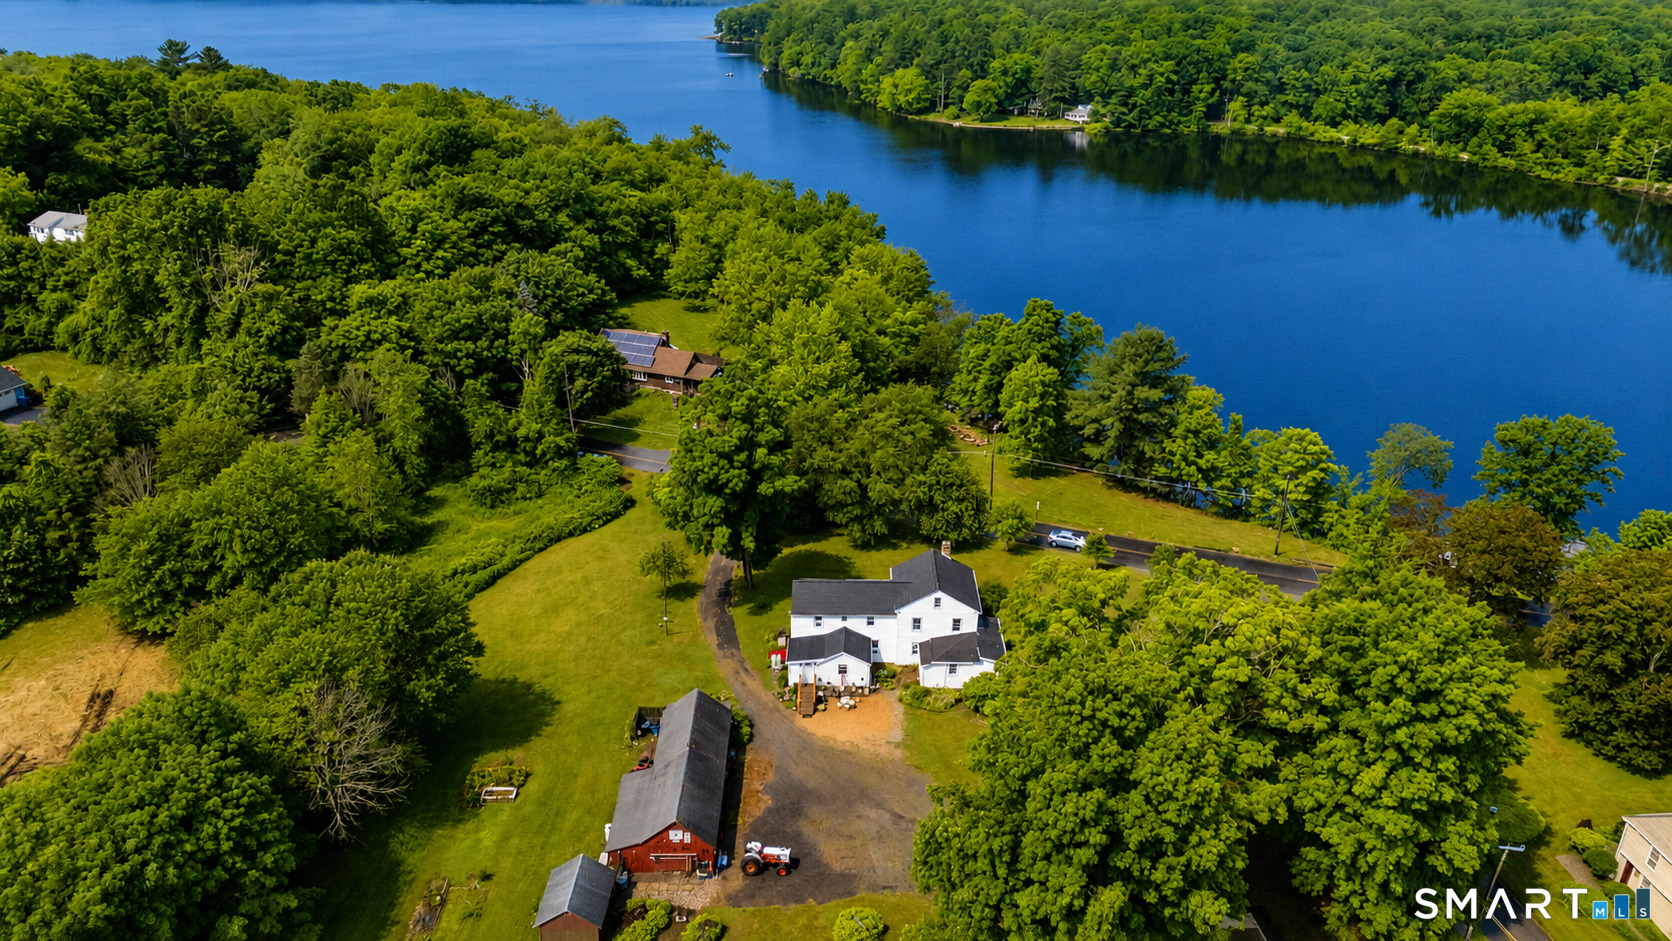
29 ACRES OF BEAUTIFUL, USABLE LAND! A rare opportunity in Willington offering expansive, level grass meadows, open pastures and classic New England stone walls. This is truly a DREAM PROPERTY for equestrian use, a private estate, farm, family compound or buyer looking to explore subdivision potential. The estate has not pursued subdivision approvals, leaving that opportunity for the next owner to investigate. Imagine creating multiple paddocks, riding areas, gardens or simply enjoying the privacy and beauty of this remarkable acreage. The existing ranch-style home is solid and substantial, offering generous living space, multiple bedrooms and baths, family rooms, fireplaces and laundry on two levels. Yes, the home is dated-but the setting and acreage make it worth the updating! Virtually staged photos show how easily the interiors can be refreshed. Improvements include hardwood flooring, newer roof, 200-amp electrical, newer 330-gallon oil tank and Generac generator. In-ground pool, gazebo, 4 garage bays and multiple outbuildings. Existing 3-stall barn offers hay/tack storage, water and electricity, with wonderful areas for future paddocks and fencing. The estate is ready to pass this special property to its next owner. Come walk the land-the photos simply cannot capture how beautiful and usable these 29 acres truly are!

Listed by Linda B. O'Hara and Brittany O'Hara of William Raveis Real Estate

$
$
%
$/month over payments
Federal 30-year interest rate: 6.95% last updated on Sep 17, 2026
* All Figures are estimates. Check with your bank or proposed mortgage company for actual interest rates.
This product uses the FRED® API but is not endorsed or certified by the Federal Reserve Bank of St. Louis.

Save FavoriteSchedule TourAsk A QuestionMore Details

50 Swedetown Road Pomfret CT 06259

Pomfret, CT50 Swedetown Road

Price$749,900

Est. Mortgage: $/month

MLS Number 24178039

  • Single Family
  • Square Feet 2,080
  • Bedrooms 3
  • Bathroom 3
  • Year Built 1998

PRIVACY LIKE THIS IS BECOMING HARD TO FIND! Tucked away on 6.22 beautifully private acres, this exceptional Colonial is a rare opportunity to enjoy true peace, space, and seclusion while still having all the comforts of home. Surrounded by mature landscaping, open lawn, and wooded surroundings, the property feels like your own private retreat. Offering 3 bedrooms, 2.5 baths, and approximately 2,080 sq ft, the home blends country character with thoughtful updates. The remodeled kitchen (2019) features granite countertops, quality cabinetry, center island seating, and a walk-in pantry. Vermont slate flooring with radiant heat, hardwood floors, exposed beams, plaster walls, and a striking stone fireplace add warmth and character throughout. Enjoy a 1st-floor office, heated basement, walk-up attic, multi-zone heating, and a spacious deck overlooking the peaceful grounds. Equestrian amenities include a 2-stall horse barn with tack room, running water, and electric fencing. A 3-car garage with vehicle lift and air compressor adds even more versatility. Whether you're searching for an equestrian property, hobby farm, or simply a place to escape the noise and enjoy your own space, this truly special property is a rare country gem.

Listed by Carol L. Ryniewicz and Cassie Ryniewicz of CR Premier Properties

$
$
%
$/month over payments
Federal 30-year interest rate: 6.95% last updated on Sep 17, 2026
* All Figures are estimates. Check with your bank or proposed mortgage company for actual interest rates.
This product uses the FRED® API but is not endorsed or certified by the Federal Reserve Bank of St. Louis.

Save FavoriteSchedule TourAsk A QuestionMore Details

411 Church Street Brooklyn CT 06234

Brooklyn, CT411 Church Street

Price$685,000

Est. Mortgage: $/month

Open House

MLS Number 24207667

  • Single Family
  • Next Open House: Sun 09/27 11:00 am. to 1:00 pm.
  • Square Feet 1,850
  • Bedrooms 3
  • Bathroom 3

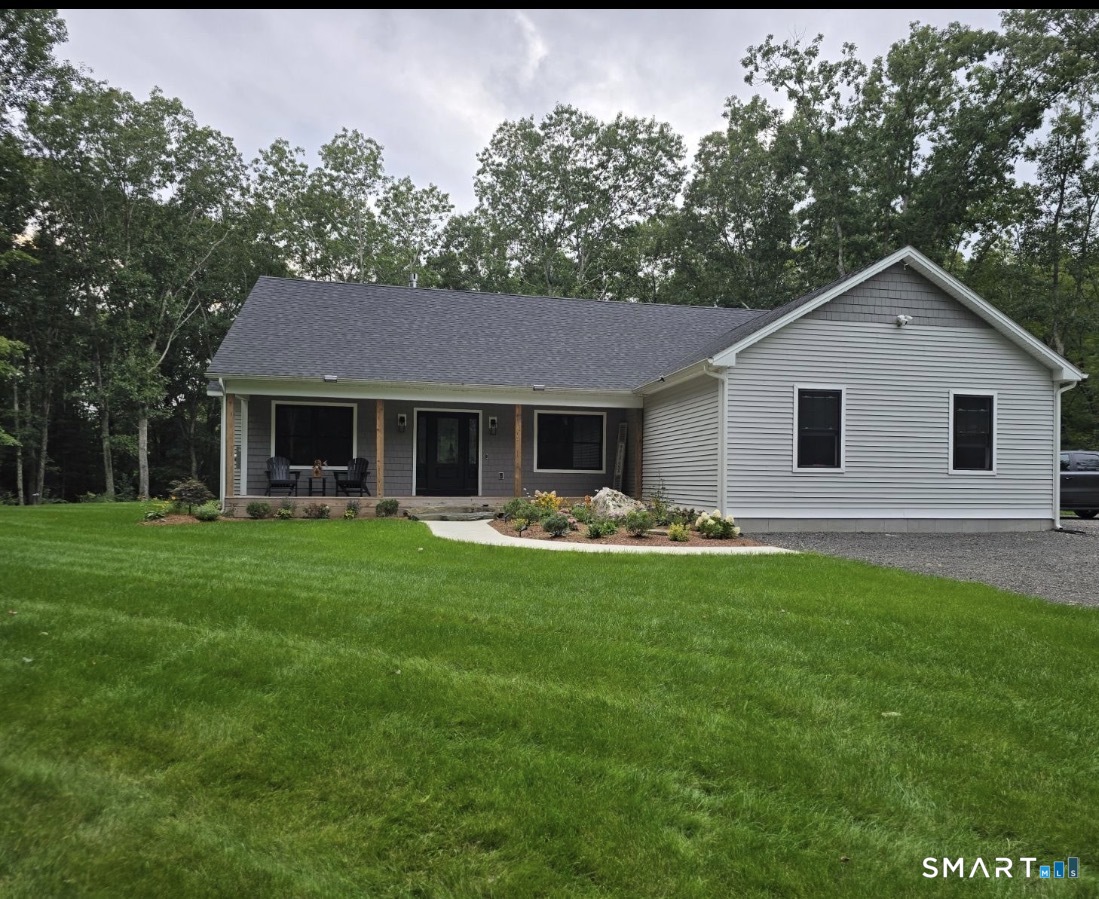
A PRIVATE NEW ENGLAND RETREAT-NEWER CONSTRUCTION, 10+ ACRES & EFFORTLESS ONE-LEVEL LIVING WHERE PRIVACY MEETS MODERN LUXURY. Set amidst 10+ acres of peaceful New England landscape, this beautifully crafted 2022 residence offers a rare opportunity to enjoy sophisticated comfort, surrounded by nature, and room to live without compromise. The bright, open floor plan features a granite kitchen with center island, spacious living and dining areas, pantry, mudroom, and a private primary suite with walk-in closet and custom-tile shower. Enjoy one-level living, central air, propane fireplace, attached 2-car garage, and full basement with plenty of storage and future potential. Step outside to your front porch, rear deck, and expansive wooded acreage where there's room to explore, garden, create outdoor spaces, or simply enjoy the privacy that's increasingly hard to find. Enjoy the option of newer construction without the wait and while the setting feels tucked away, you're still conveniently positioned near I-395 and I-84, providing access to Hartford, Providence, Boston, and surrounding communities. To be sold with lot 007 (0.88 +/- additional acres, for total of +/- 10.46 acres) Professional photos will be uploaded soon. Sale is contingent on sellers securing suitable housing.

Listed by Jennifer Morton-Dumais of LPT Realty - IConn Team

$
$
%
$/month over payments
Federal 30-year interest rate: 6.95% last updated on Sep 17, 2026
* All Figures are estimates. Check with your bank or proposed mortgage company for actual interest rates.
This product uses the FRED® API but is not endorsed or certified by the Federal Reserve Bank of St. Louis.

Save FavoriteSchedule TourAsk A QuestionMore Details

17 Markham Road East Hampton CT 06424
Open House

MLS Number 24208584

  • Single Family
  • Next Open House: Sat 09/26 1:00 pm. to 3:00 pm.
  • Square Feet 3,904
  • Bedrooms 3
  • Bathroom 2

Looking for privacy? You have found it in this stunning, custom-built Colonial, tucked away at the end of a 600-foot driveway. Offering 2,896 square feet, three bedrooms, and two full baths, this move-in-ready home combines spacious living with exceptional equestrian and storage amenities. Recent improvements include a new roof (2025), furnace (2026), and A/C compressor (2022). The property features two large pole barns measuring 40' x 42' and 30' x 42', three horse stalls, and an electric-fenced paddock. The land has been surveyed, with boundary pins in place. Inside, a welcoming and thoughtfully designed floor plan showcases beautiful locally sourced wood beams and high ceilings. The mudroom includes a convenient laundry area, while the spacious, fully applianced kitchen is ideal for entertaining, with a large center island, abundant cabinetry, and a gas stove. The light-filled first-floor family room offers ceiling fans and plenty of space to relax. A pellet stove adds warmth and character to the living room, and the formal dining room is perfect for gatherings. The bright and spacious primary bedroom offers multiple sitting areas, generous closet space, walk-in closets, and a whirlpool bath. A full unfinished basement provides a pantry, root cellar, and excellent potential for future living or recreational space. Private, spacious, and ready to welcome you home.

Listed by Debbie A. Walden of eXp Realty

$
$
%
$/month over payments
Federal 30-year interest rate: 6.95% last updated on Sep 17, 2026
* All Figures are estimates. Check with your bank or proposed mortgage company for actual interest rates.
This product uses the FRED® API but is not endorsed or certified by the Federal Reserve Bank of St. Louis.

Save FavoriteSchedule TourAsk A QuestionMore Details

166 Cooper Lane Stafford CT 06076

MLS Number 24207405

  • Single Family
  • Square Feet 2,149
  • Bedrooms 4
  • Bathroom 3
  • Year Built 1994

A rare opportunity awaits in Stafford! Privately situated on approximately 5.58 acres, this single-family home with an in-law arrangement offers space, privacy and versatility in a peaceful country setting. The main living area features an open floor plan, vaulted ceilings and abundant natural light, along with 3 bedrooms and 2 full baths. The spacious living room includes a fireplace and wood-burning stove. The walk-out lower level provides an in-law arrangement featuring its own private entrance, bedroom, full bath, kitchen and living area. In total, the home offers 4 bedrooms and 3 full baths, with flexibility for extended family, guests or additional private living space. Outside, approximately 5.58 acres provide room for gardens, recreation, a hobby farm, animals or simply enjoying your own private acreage. An attached 2-car garage, private well and septic add to the property's functionality. If you're looking for more land, privacy and flexibility, this distinctive Stafford property deserves your attention.

Listed by Dee Dee Arakelian of Damianka A. Arakelian

$
$
%
$/month over payments
Federal 30-year interest rate: 6.95% last updated on Sep 17, 2026
* All Figures are estimates. Check with your bank or proposed mortgage company for actual interest rates.
This product uses the FRED® API but is not endorsed or certified by the Federal Reserve Bank of St. Louis.

Save FavoriteSchedule TourAsk A QuestionMore Details

352 Shenipsit Lake Road Tolland CT 06084

Tolland, CT352 Shenipsit Lake Road

Price$625,000

Est. Mortgage: $/month

MLS Number 24186602

  • Single Family
  • Square Feet 2,838
  • Bedrooms 3
  • Bathroom 2
  • Year Built 1760

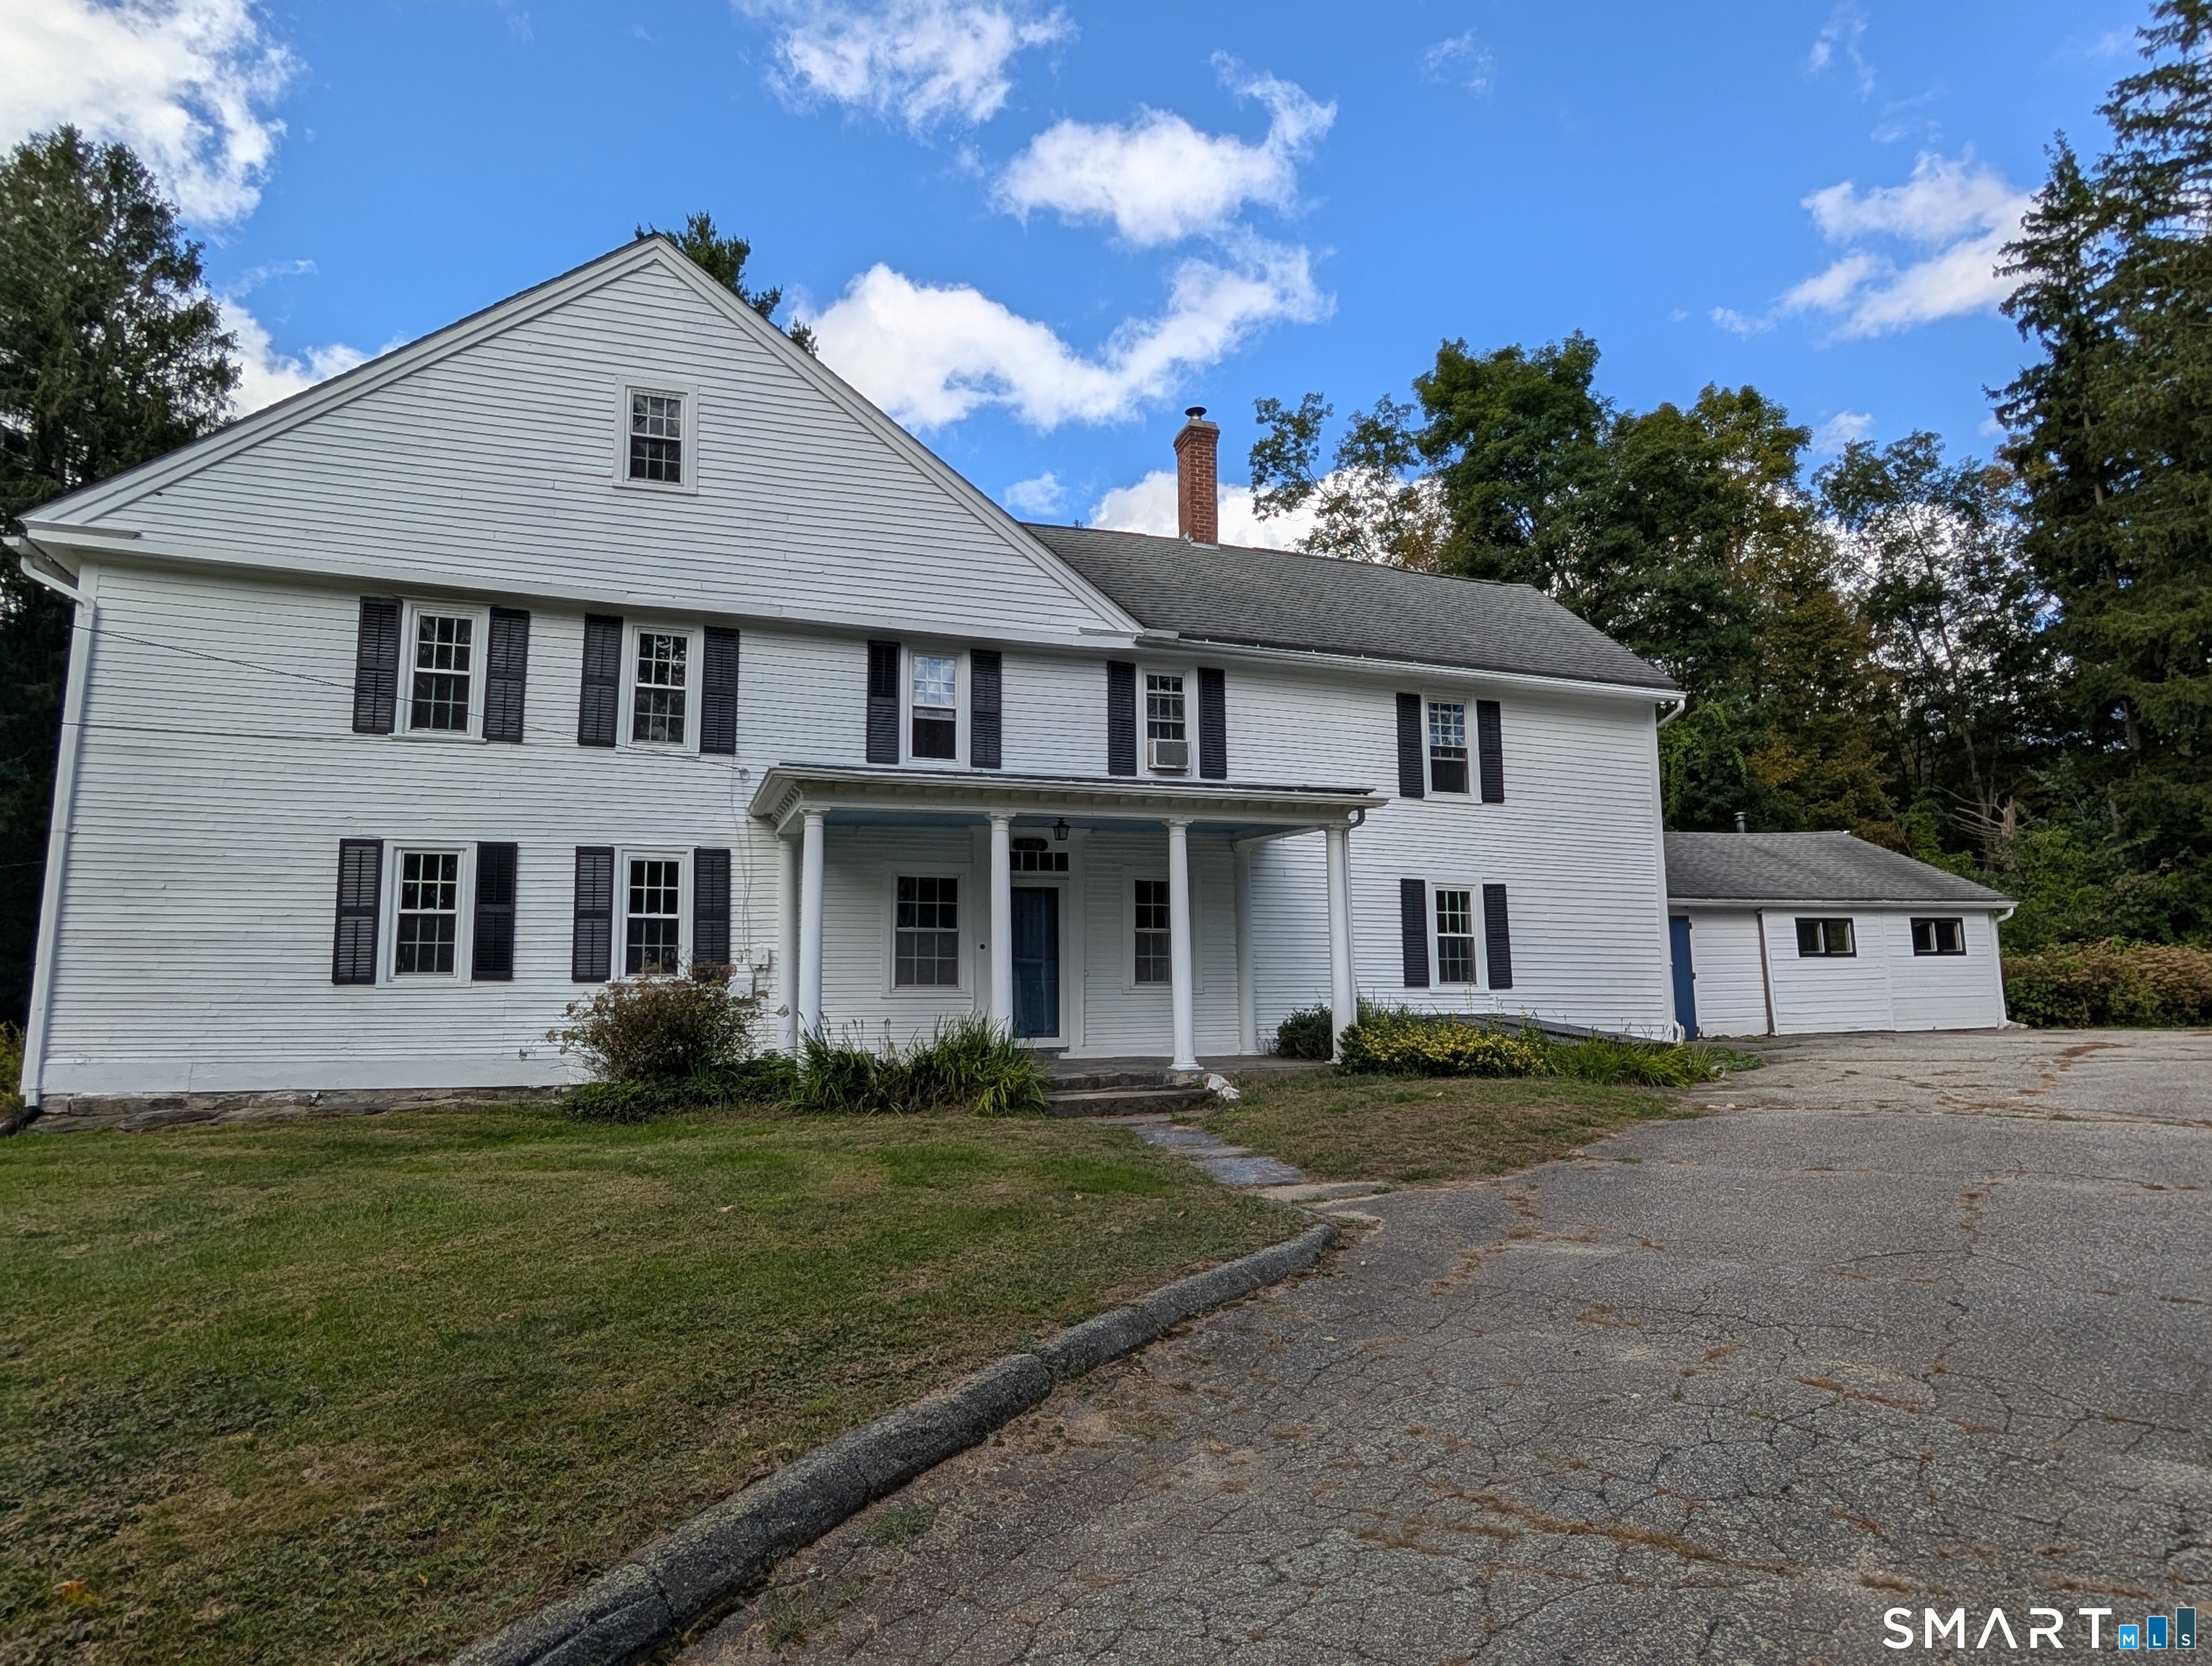
Steeped in New England history and perfectly positioned directly across from Shenipsit Lake, this extraordinary farmhouse traces its origins to the 1700s before being thoughtfully expanded in the 1840s during the Civil War era. Inside, you'll discover wide pine floors, hand-hewn exposed beams, three fireplaces, and beautifully preserved architectural details that capture the craftsmanship of centuries past. Thoughtful updates provide modern comfort without sacrificing authenticity, including central air, replacement windows, updated siding, a 60-year roof, generator hookup, new well pump, and numerous additional improvements completed by the current owners as they meticulously restored the home from the windows and sheetrock to the mechanical systems. Offering the flexibility of up to four bedrooms, the home also features a private in-law suite, providing an ideal layout for multigenerational living, guests, or extended family. Step outside to experience over 6.5 picturesque acres, where a beautifully rebuilt historic barn, fenced in-ground pool, mature landscaping, and open grounds create endless opportunities for horses, hobby farming, gardening, recreation, or simply enjoying the peaceful Connecticut countryside. The property also offers potential for future subdivision (buyer to perform due diligence), making it as appealing for its possibilities as it is for its beauty. Conveniently located just minutes from the University of Connecticut. A MUST SEE

Listed by Kristen Duchene of Litchfield County Real Estate

$
$
%
$/month over payments
Federal 30-year interest rate: 6.95% last updated on Sep 17, 2026
* All Figures are estimates. Check with your bank or proposed mortgage company for actual interest rates.
This product uses the FRED® API but is not endorsed or certified by the Federal Reserve Bank of St. Louis.

Save FavoriteSchedule TourAsk A QuestionMore Details

189 Butts Bridge Road Canterbury CT 06331

Canterbury, CT189 Butts Bridge Road

Price$615,000

Est. Mortgage: $/month

MLS Number 24180596

  • Single Family
  • Square Feet 3,643
  • Bedrooms 5
  • Bathroom 3
  • Year Built 1989

A rare 16-acre country property in Canterbury's Rural District - a private residence rich with timeless New England character, set on extraordinary grounds. The home pairs a 1934 original (stone foundation, knotty pine ceilings, deep farm-style kitchen) with a spacious 1989 addition featuring a double-sided fireplace, wide-plank floors, and a one-of-a-kind cut-out balustrade staircase. Configured with two residential units, it offers flexible living for an owner-occupant - live in one and enjoy the second as guest, family, or extended living space, or maintain the in-place tenancy. A separately permitted guest house (Section 10.1.5) provides additional owner-occupied flexibility for family, guests, or a home office; it is owner-occupied and not a year-round rental. The grounds are exceptional: two scenic ponds, a fenced paddock and open pasture, a versatile workshop with French doors, raised garden beds, a screened gazebo, a barn, and a collection of charming outbuildings. Currently home to horses, peacocks, and a duck. Recent updates include a new roof and chimney liner. Ideally suited to an owner-occupant seeking land, space, and a one-of-a-kind rural lifestyle - perfect for the equestrian or hobby-farm buyer. A truly singular offering you simply won't find twice.

Listed by Tim J. Bray and Joseph Herndon of Seaport Real Estate Services

$
$
%
$/month over payments
Federal 30-year interest rate: 6.95% last updated on Sep 17, 2026
* All Figures are estimates. Check with your bank or proposed mortgage company for actual interest rates.
This product uses the FRED® API but is not endorsed or certified by the Federal Reserve Bank of St. Louis.

Save FavoriteSchedule TourAsk A QuestionMore Details

217 Hebron Road Bolton CT 06043

Bolton, CT217 Hebron Road

Price$589,900

Est. Mortgage: $/month

MLS Number 24206779

  • Single Family
  • Square Feet 2,314
  • Bedrooms 3
  • Bathroom 3
  • Year Built 2026

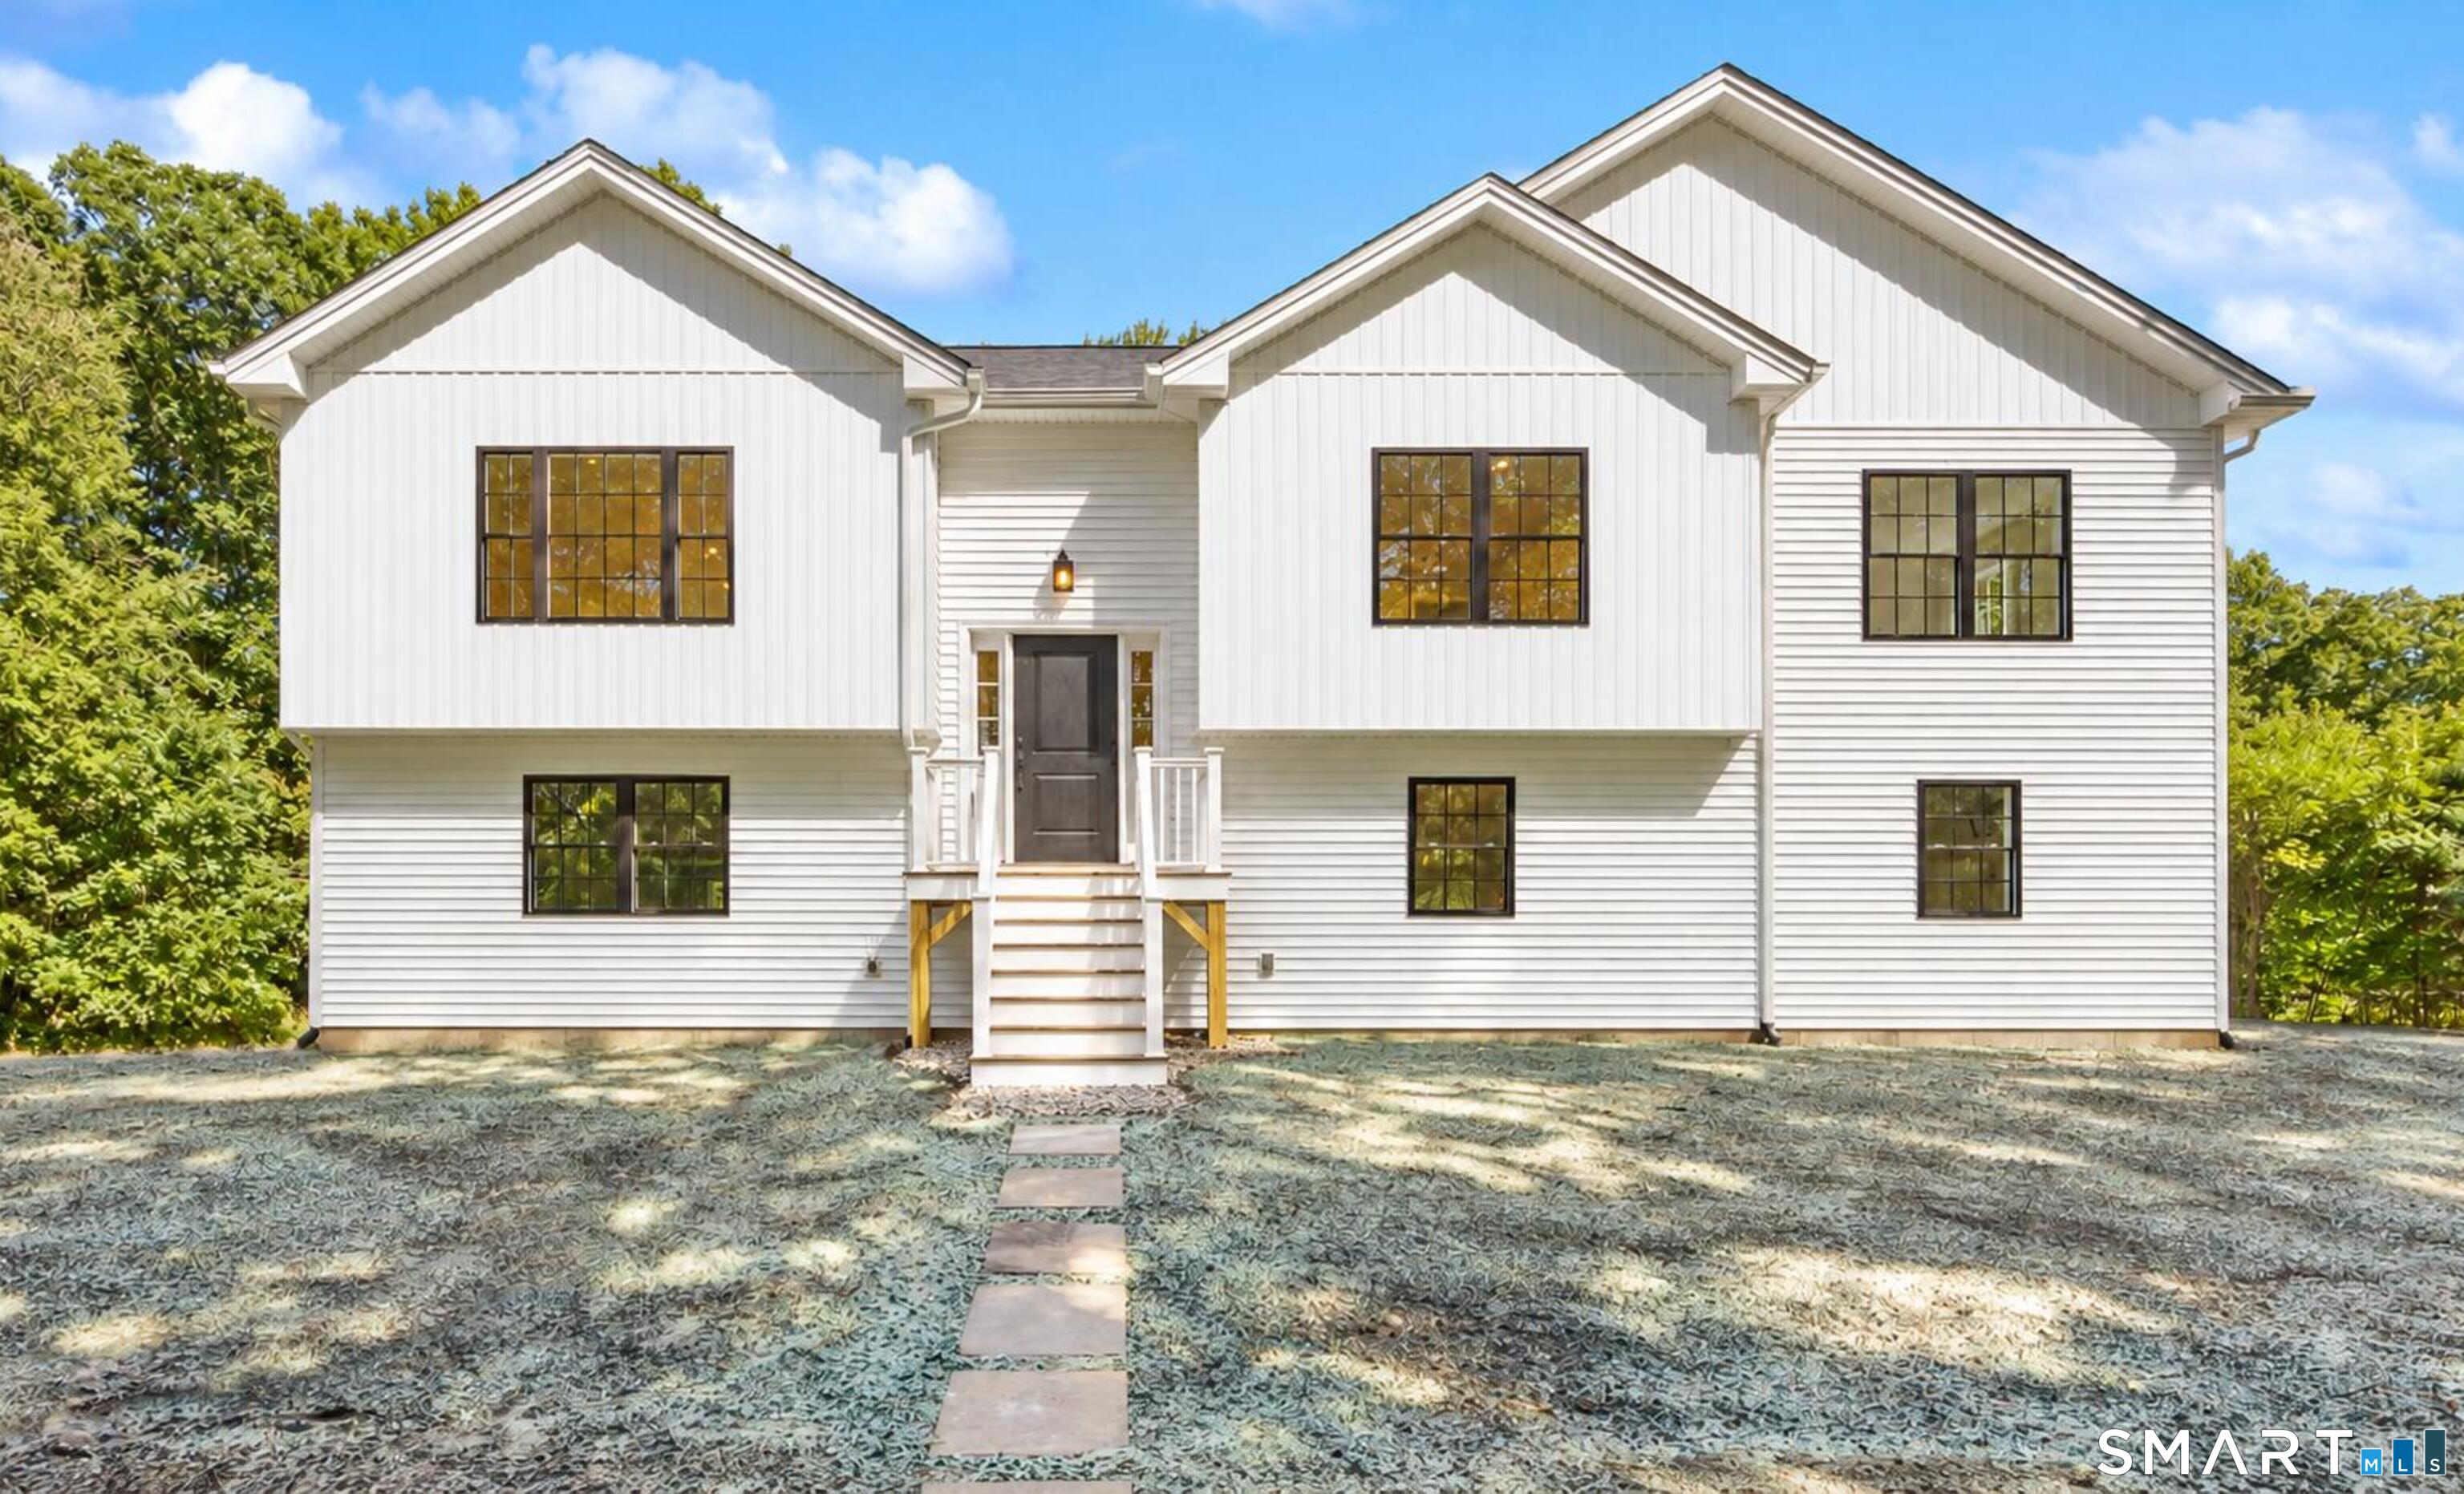
Brand new construction, ready for you to move in! Set on 5+/- acres in Bolton, this modern farmhouse offers a spacious and functional layout. The main level features an open-concept living room, dining area, and kitchen with hardwood flooring throughout. The kitchen is finished with quartz countertops, stainless steel appliances, large center island, and a walk-in pantry. Just off the main living area, an oversized deck extends the living space outdoors. Down the hall are three bedrooms and two full baths, including a spacious primary suite with a tiled shower, double vanity with quartz countertops, walk-in closet, and an additional second closet. The finished lower level offers even more living space with a family/game room, laundry area, and half bath, plus plenty of flexibility for an office, gym, or playroom. An oversized 28' x 28' two-car garage provides plenty of additional storage. Conveniently located with easy access to I-384 while still close to local schools, parks, restaurants, local businesses, seasonal fruit picking, live music on the green, and the local dairy farm. Enjoy the benefits of brand new construction, 5+/- acres, and a convenient location all in one.

Listed by Stormi Alden of Results Real Estate LLC

$
$
%
$/month over payments
Federal 30-year interest rate: 6.95% last updated on Sep 17, 2026
* All Figures are estimates. Check with your bank or proposed mortgage company for actual interest rates.
This product uses the FRED® API but is not endorsed or certified by the Federal Reserve Bank of St. Louis.

Save FavoriteSchedule TourAsk A QuestionMore Details

107 North Society Road Canterbury CT 06331

MLS Number 24188698

  • Single Family
  • Square Feet 1,464
  • Bedrooms 3
  • Bathroom 3
  • Year Built 1964

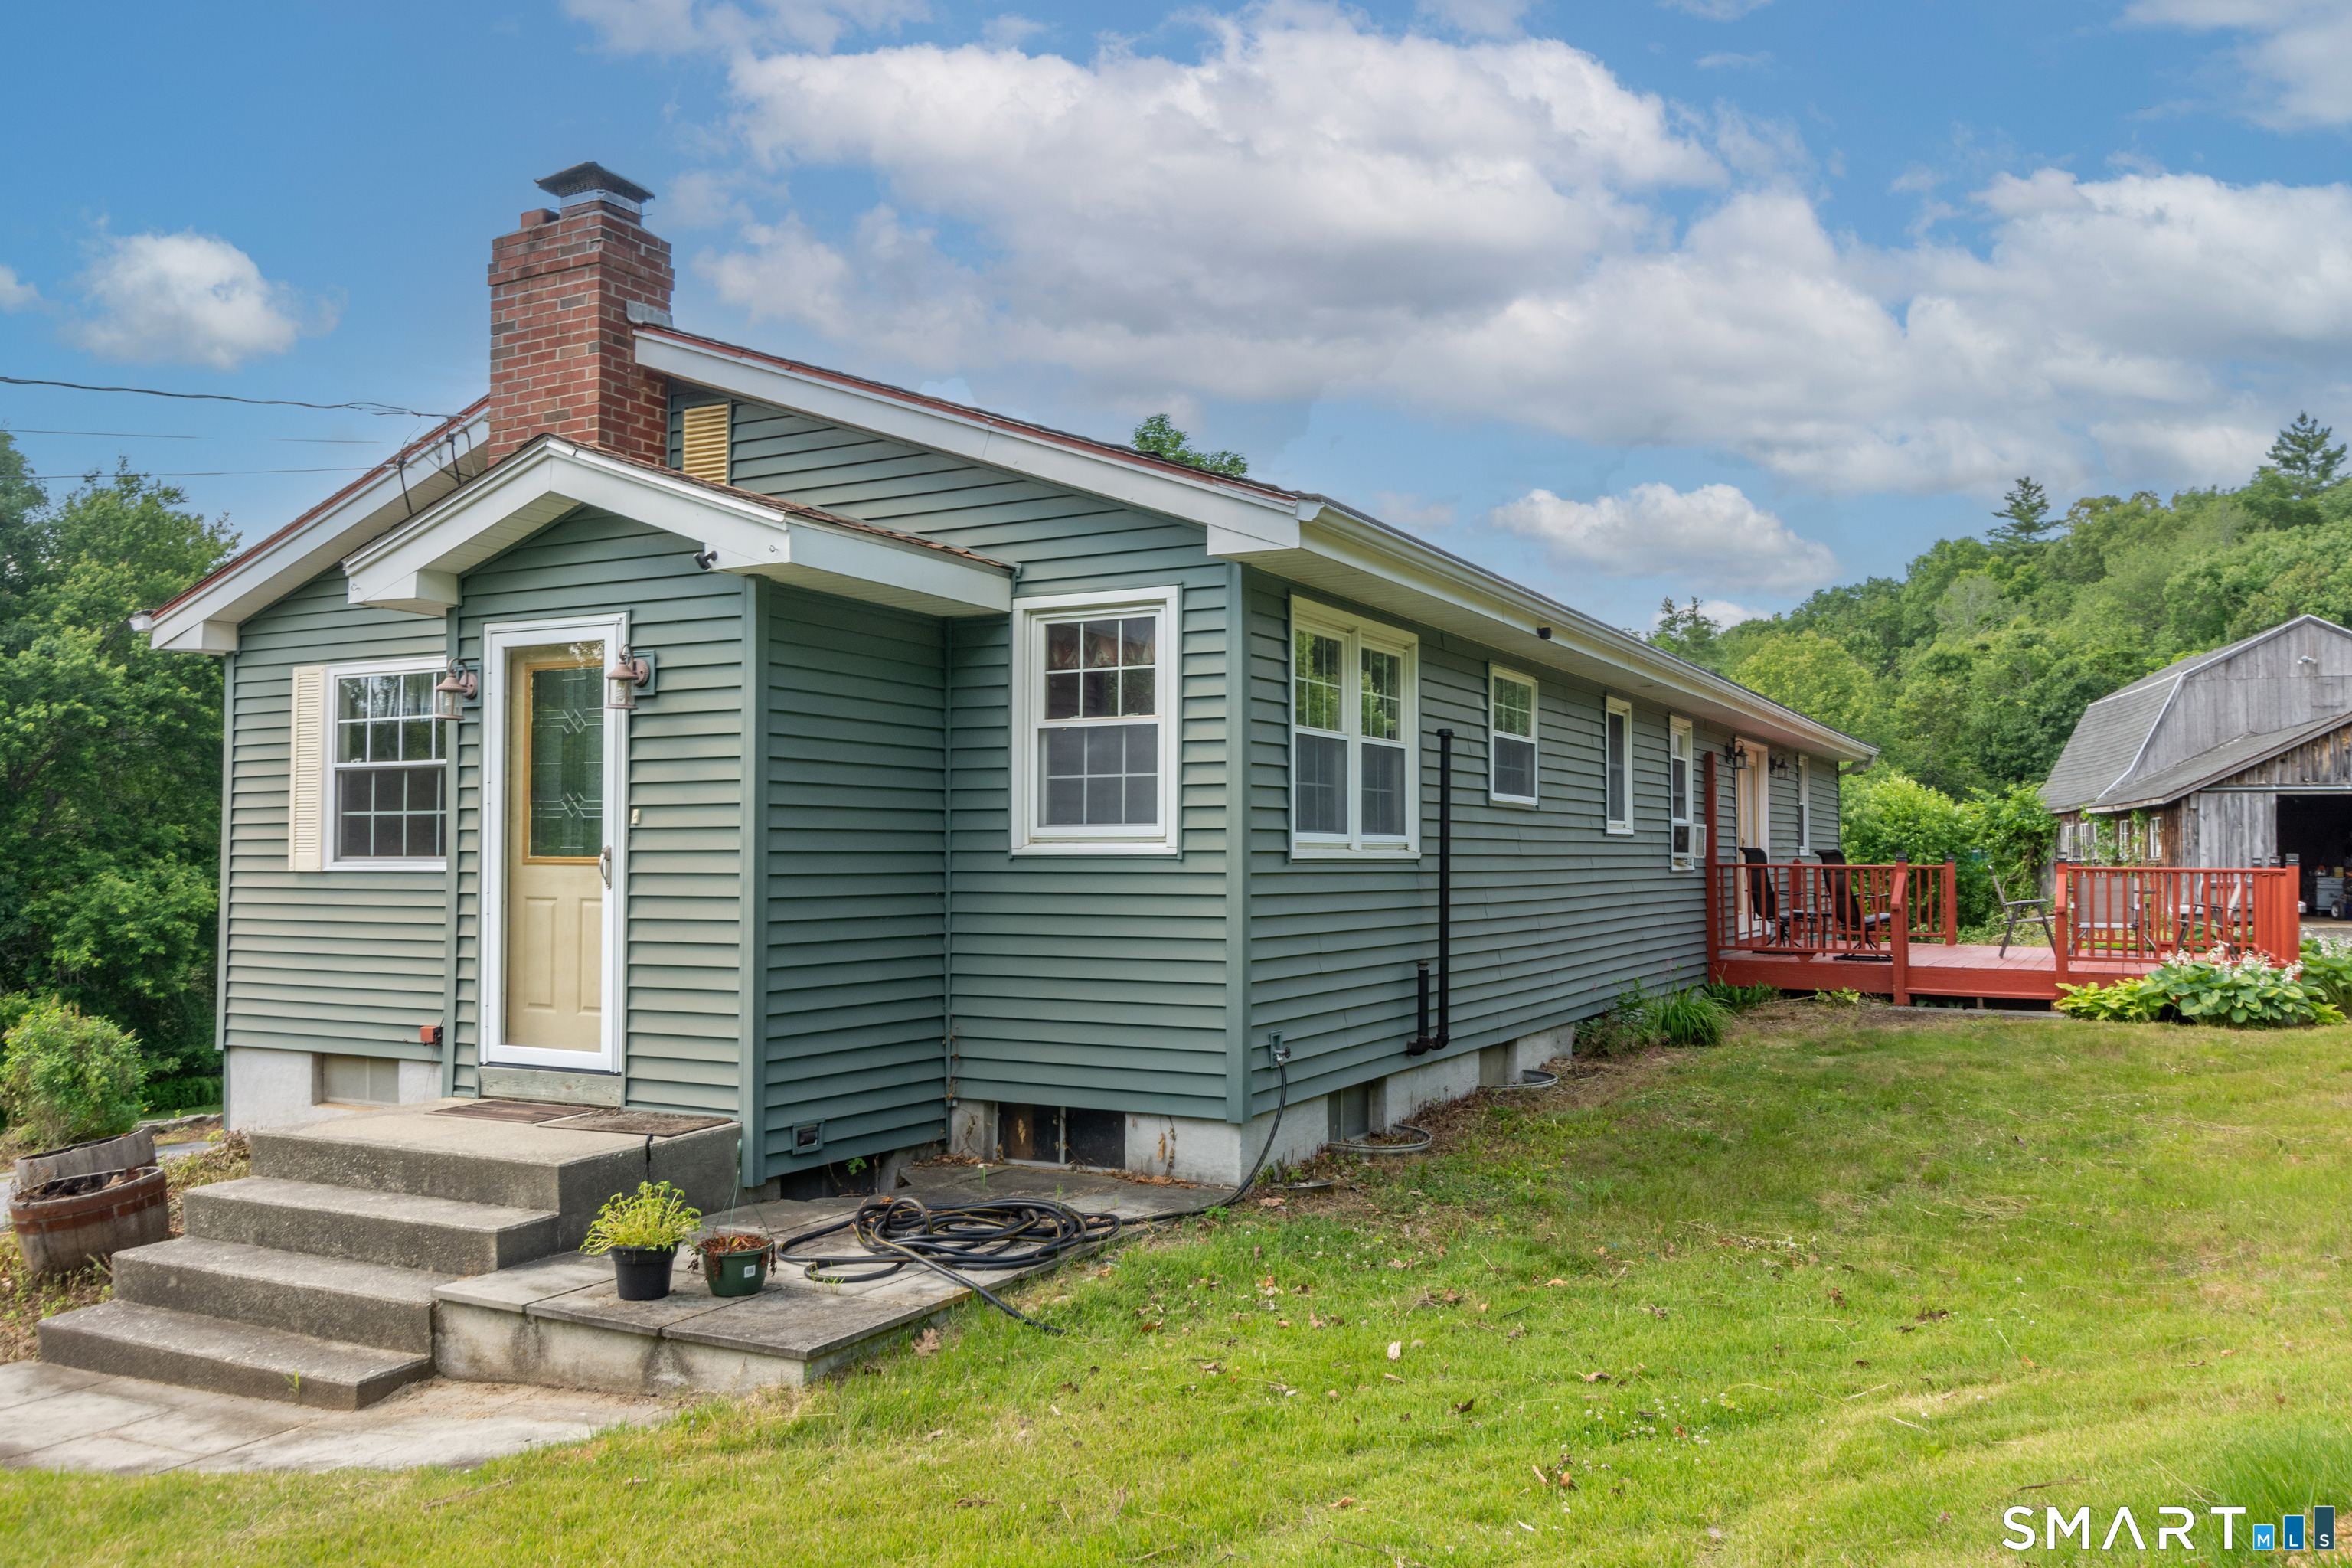
Spacious 3-bedroom, 2.5-bath home situated on 16.4 picturesque acres on a quiet country road in Canterbury. This property offers a wonderful mix of open fields and wooded land, making it ideal for horses, hobby farming, recreation, or simply enjoying privacy. The home features a dedicated office, cedar closet, attached 2-car garage, and numerous updates including newer windows, siding, doors, and roof. Enjoy outdoor living and entertaining on the large rear deck overlooking the peaceful surroundings. The 26' x 26' barn provides storage for approximately 800 bales of hay and offers excellent space for livestock, equipment, or workshop use. The acreage provides endless opportunities for gardening, trails, and outdoor activities. Potential exists to subdivide an additional building lot (subject to town approvals). Convenient country location with the perfect balance of rural charm and everyday functionality. A rare opportunity to own a versatile property with acreage in desirable Canterbury.

Listed by Kristen E. Tarryk of Duprey Real Estate,LLC

$
$
%
$/month over payments
Federal 30-year interest rate: 6.95% last updated on Sep 17, 2026
* All Figures are estimates. Check with your bank or proposed mortgage company for actual interest rates.
This product uses the FRED® API but is not endorsed or certified by the Federal Reserve Bank of St. Louis.

Save FavoriteSchedule TourAsk A QuestionMore Details

The data relating to real estate for sale on this website appears in part through the SmartMLS Internet Data Exchange program, a voluntary cooperative exchange of property listing data between licensed real estate brokerage firms, and is provided by SmartMLS through a licensing agreement. Listing information is from various brokers who participate in the SmartMLS IDX program and not all listings may be visible on the site. The property information being provided on or through the website is for the personal, non-commercial use of consumers and such information may not be used for any purpose other than to identify prospective properties consumers may be interested in purchasing. Some properties which appear for sale on the website may no longer be available because they are for instance, under contract, sold or are no longer being offered for sale. Property information displayed is deemed reliable but is not guaranteed. Copyright 2026 SmartMLS, Inc.