152
results
Refine Search

Your Search Results

r=76-100
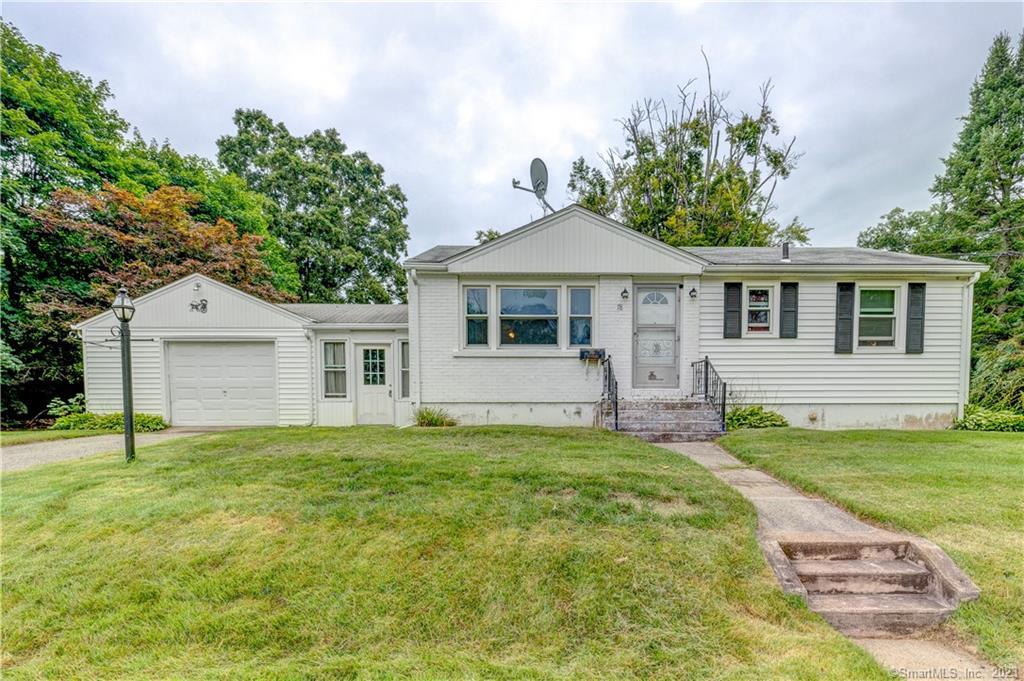
104 Woods Road Mansfield CT 06250
Sold

MLS Number 170512140

  • Single Family
  • Square Feet 1,976
  • Bedrooms 3
  • Bathroom 2
  • Year Built 1955

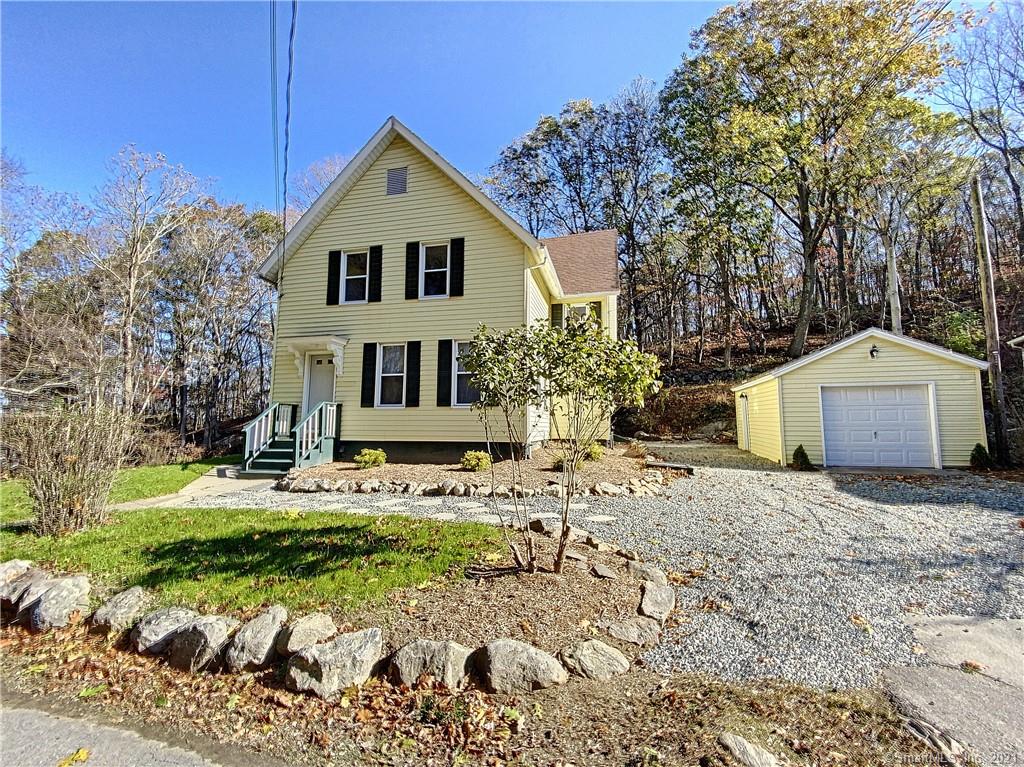
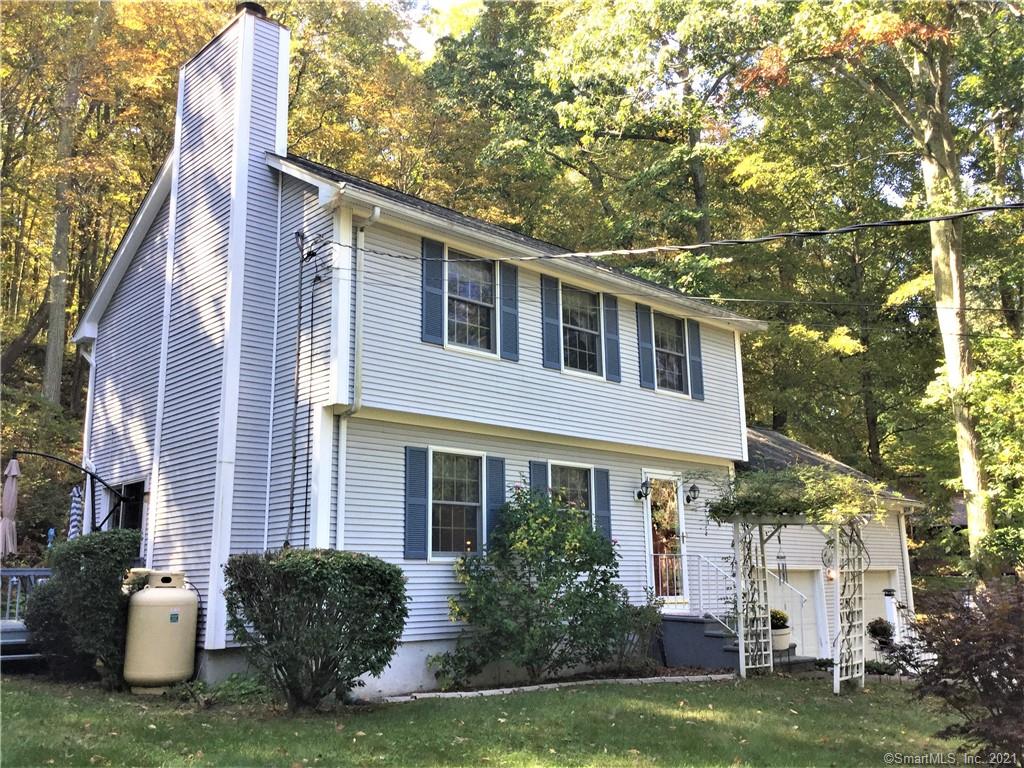
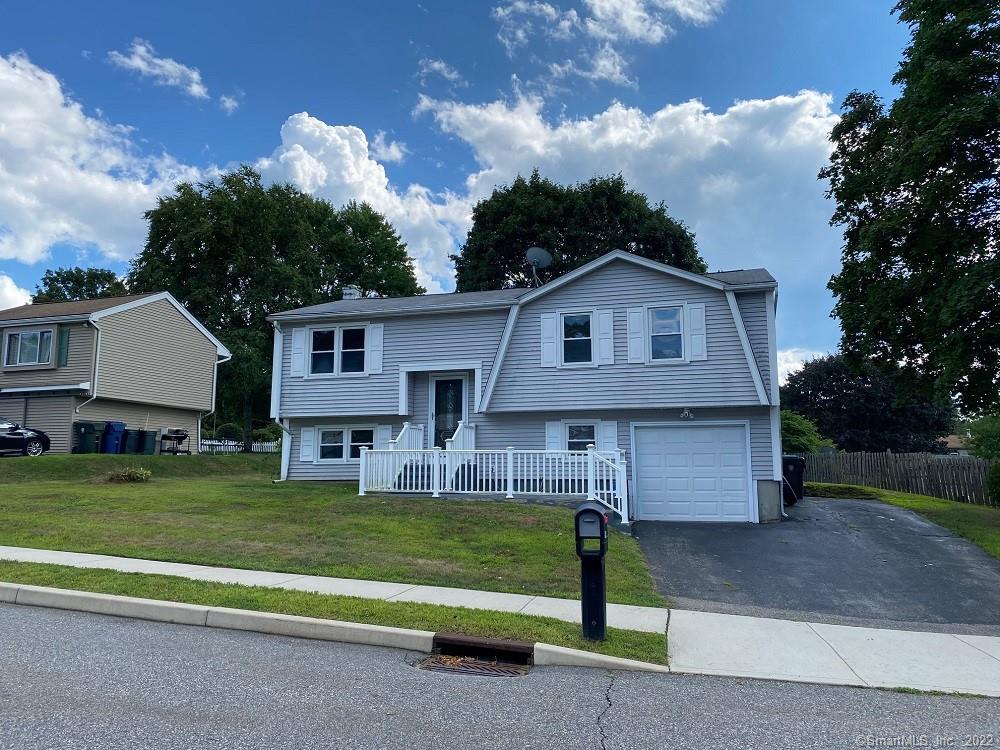
This spacious colonial home has your space needs covered with 3-5 bedrooms or offices and 2 full baths. The kitchen overlooks the backyard and has a side entry door from the driveway for easy unloading of groceries and was just outfitted with brand new appliances. The living room has a large picture window facing the quiet residential road. The first floor also has a small dining room off the kitchen, two bedrooms/offices and a full bath. Upstairs is a master suite with a full bath with shower stall, vaulted wood ceilings and a walk-in closet. Past a linen closet in the hallway are two more bedrooms. The first floor has mostly hardwood floors and upstairs brand new carpet. The full basement is unfinished and can be used for storage and laundry. A newer detached 1-car garage will be a perk in the winter months and also provide ample storage for yard tools. The back yard is flat and lightly wooded. This home was thoughtfully prepped for the market, including fresh interior paint, new carpets & appliances, and professional cleaning. Lots of updates in recent years: furnace (2021), well pump (2020), electric hot water tank (2019), well expansion tank (2018), roof (2016), Klotter Farms garage (2015), oil tank (2010). Convenient location with shopping and highway access for commuting nearby. Located between UConn and ECSU campuses and is grandfathered for a 4-person rental.

Listed by Lindsey Niarhakos of RE/MAX Destination

Listing Sold by Home Selling Team

$
$
%
$/month over payments
Federal 30-year interest rate: 6.67% last updated on Aug 13, 2026
* All Figures are estimates. Check with your bank or proposed mortgage company for actual interest rates.
This product uses the FRED® API but is not endorsed or certified by the Federal Reserve Bank of St. Louis.

Ask A QuestionMore Details

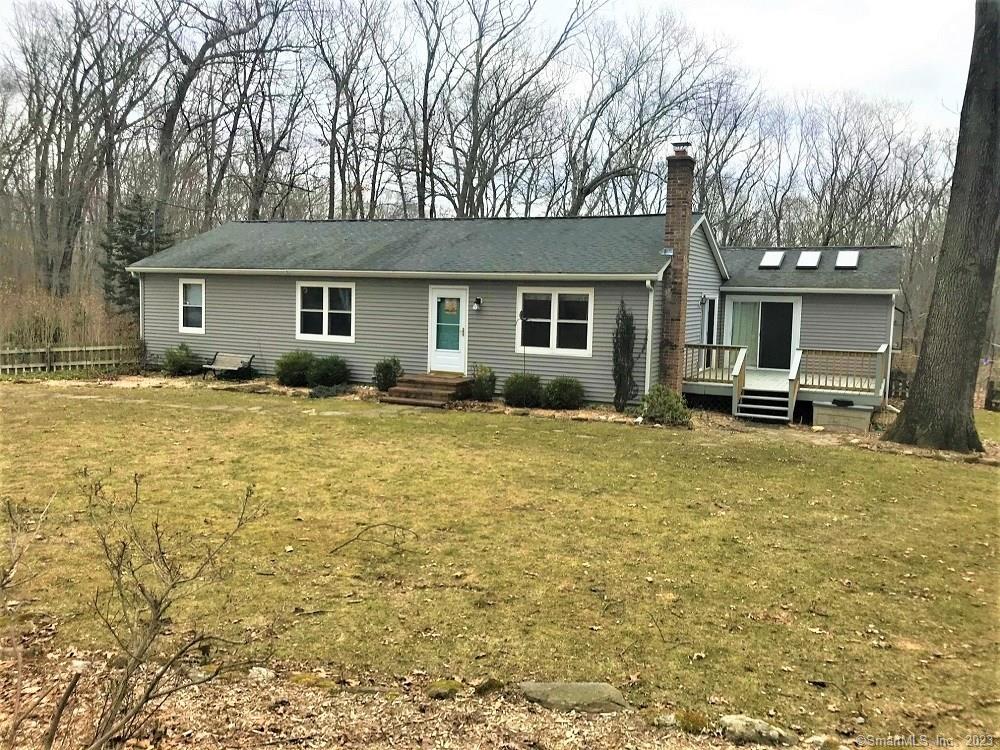
17 Olsen Drive Mansfield CT 06250
Sold

MLS Number 170378344

  • Single Family
  • Square Feet 1,196
  • Bedrooms 4
  • Bathroom 2
  • Year Built 1961

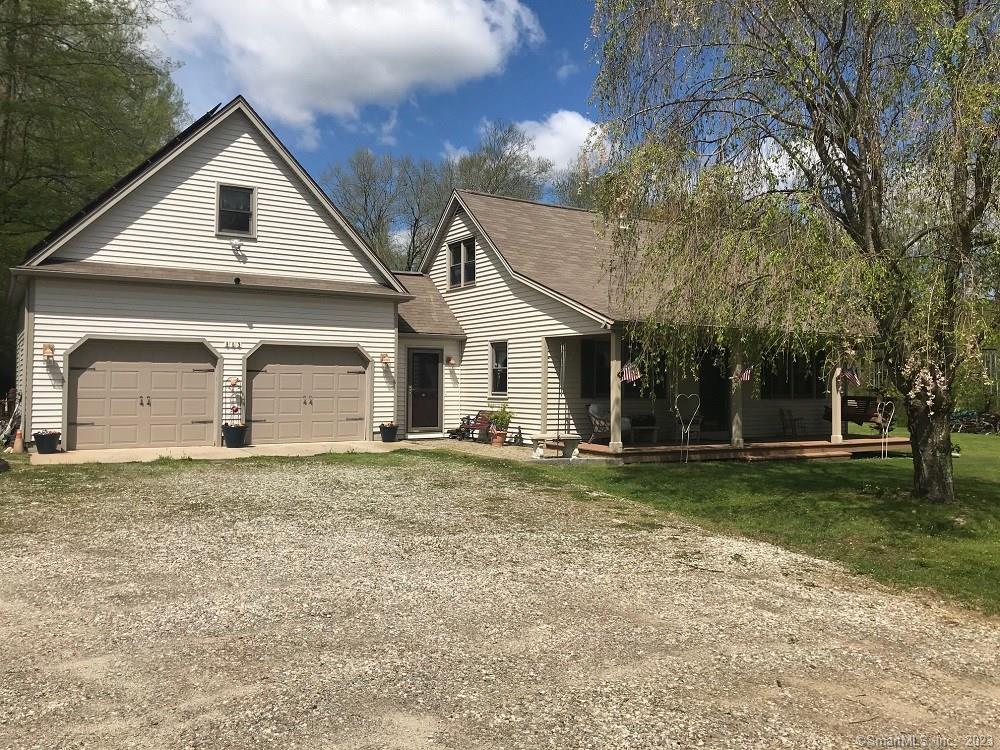
Looking for one level living on a nice quiet cul-de-sac this is it. Updated kitchen with granite counters, breakfast bar and a nice fireplace opens into the living room with hardwood floors and fireplace. All four bedrooms have hardwood floors. Updated full and half baths. New radiant floor heating system and updated electrical. New barn great for storage. Nice large yard and a large deck to enjoy. Lower level could be finished for additional space. This home has been well cared for. If you are looking for one level living and a nice floor plan this could be the house for you.

Listed by Jeanne L. Crum of Home Selling Team

Listing Sold by RbRE, LLC

$
$
%
$/month over payments
Federal 30-year interest rate: 6.67% last updated on Aug 13, 2026
* All Figures are estimates. Check with your bank or proposed mortgage company for actual interest rates.
This product uses the FRED® API but is not endorsed or certified by the Federal Reserve Bank of St. Louis.

Ask A QuestionMore Details

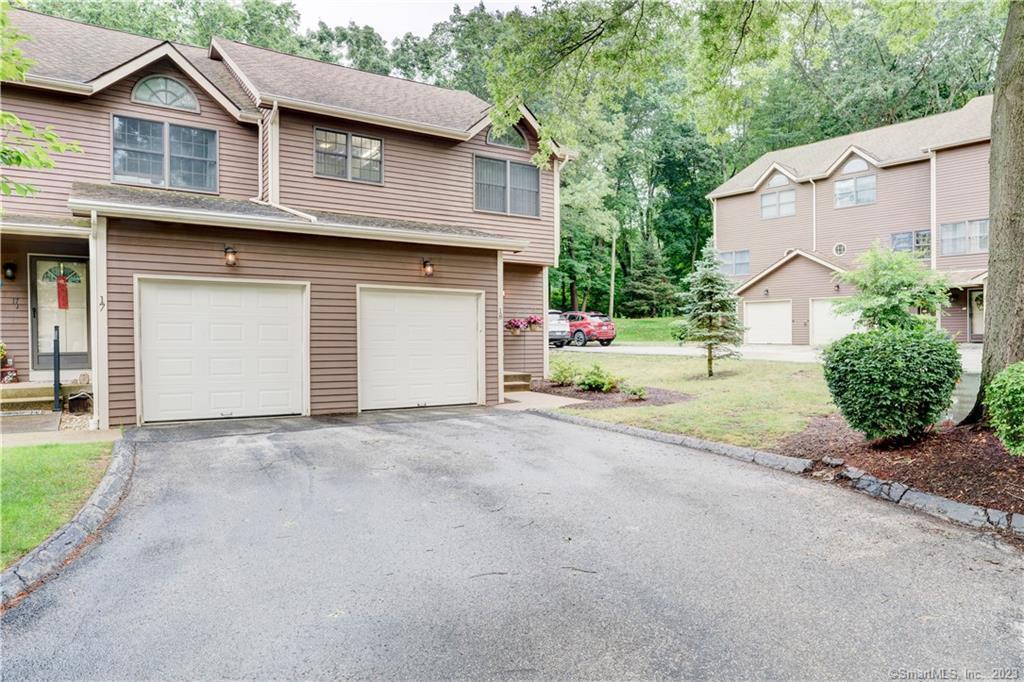
380 Route 87 Columbia CT 06237

Columbia, CT380 Route 87

Sale Price$239,500

Sold

MLS Number 170597256

  • Single Family
  • Square Feet 1,092
  • Bedrooms 3
  • Bathroom 1
  • Year Built 1958

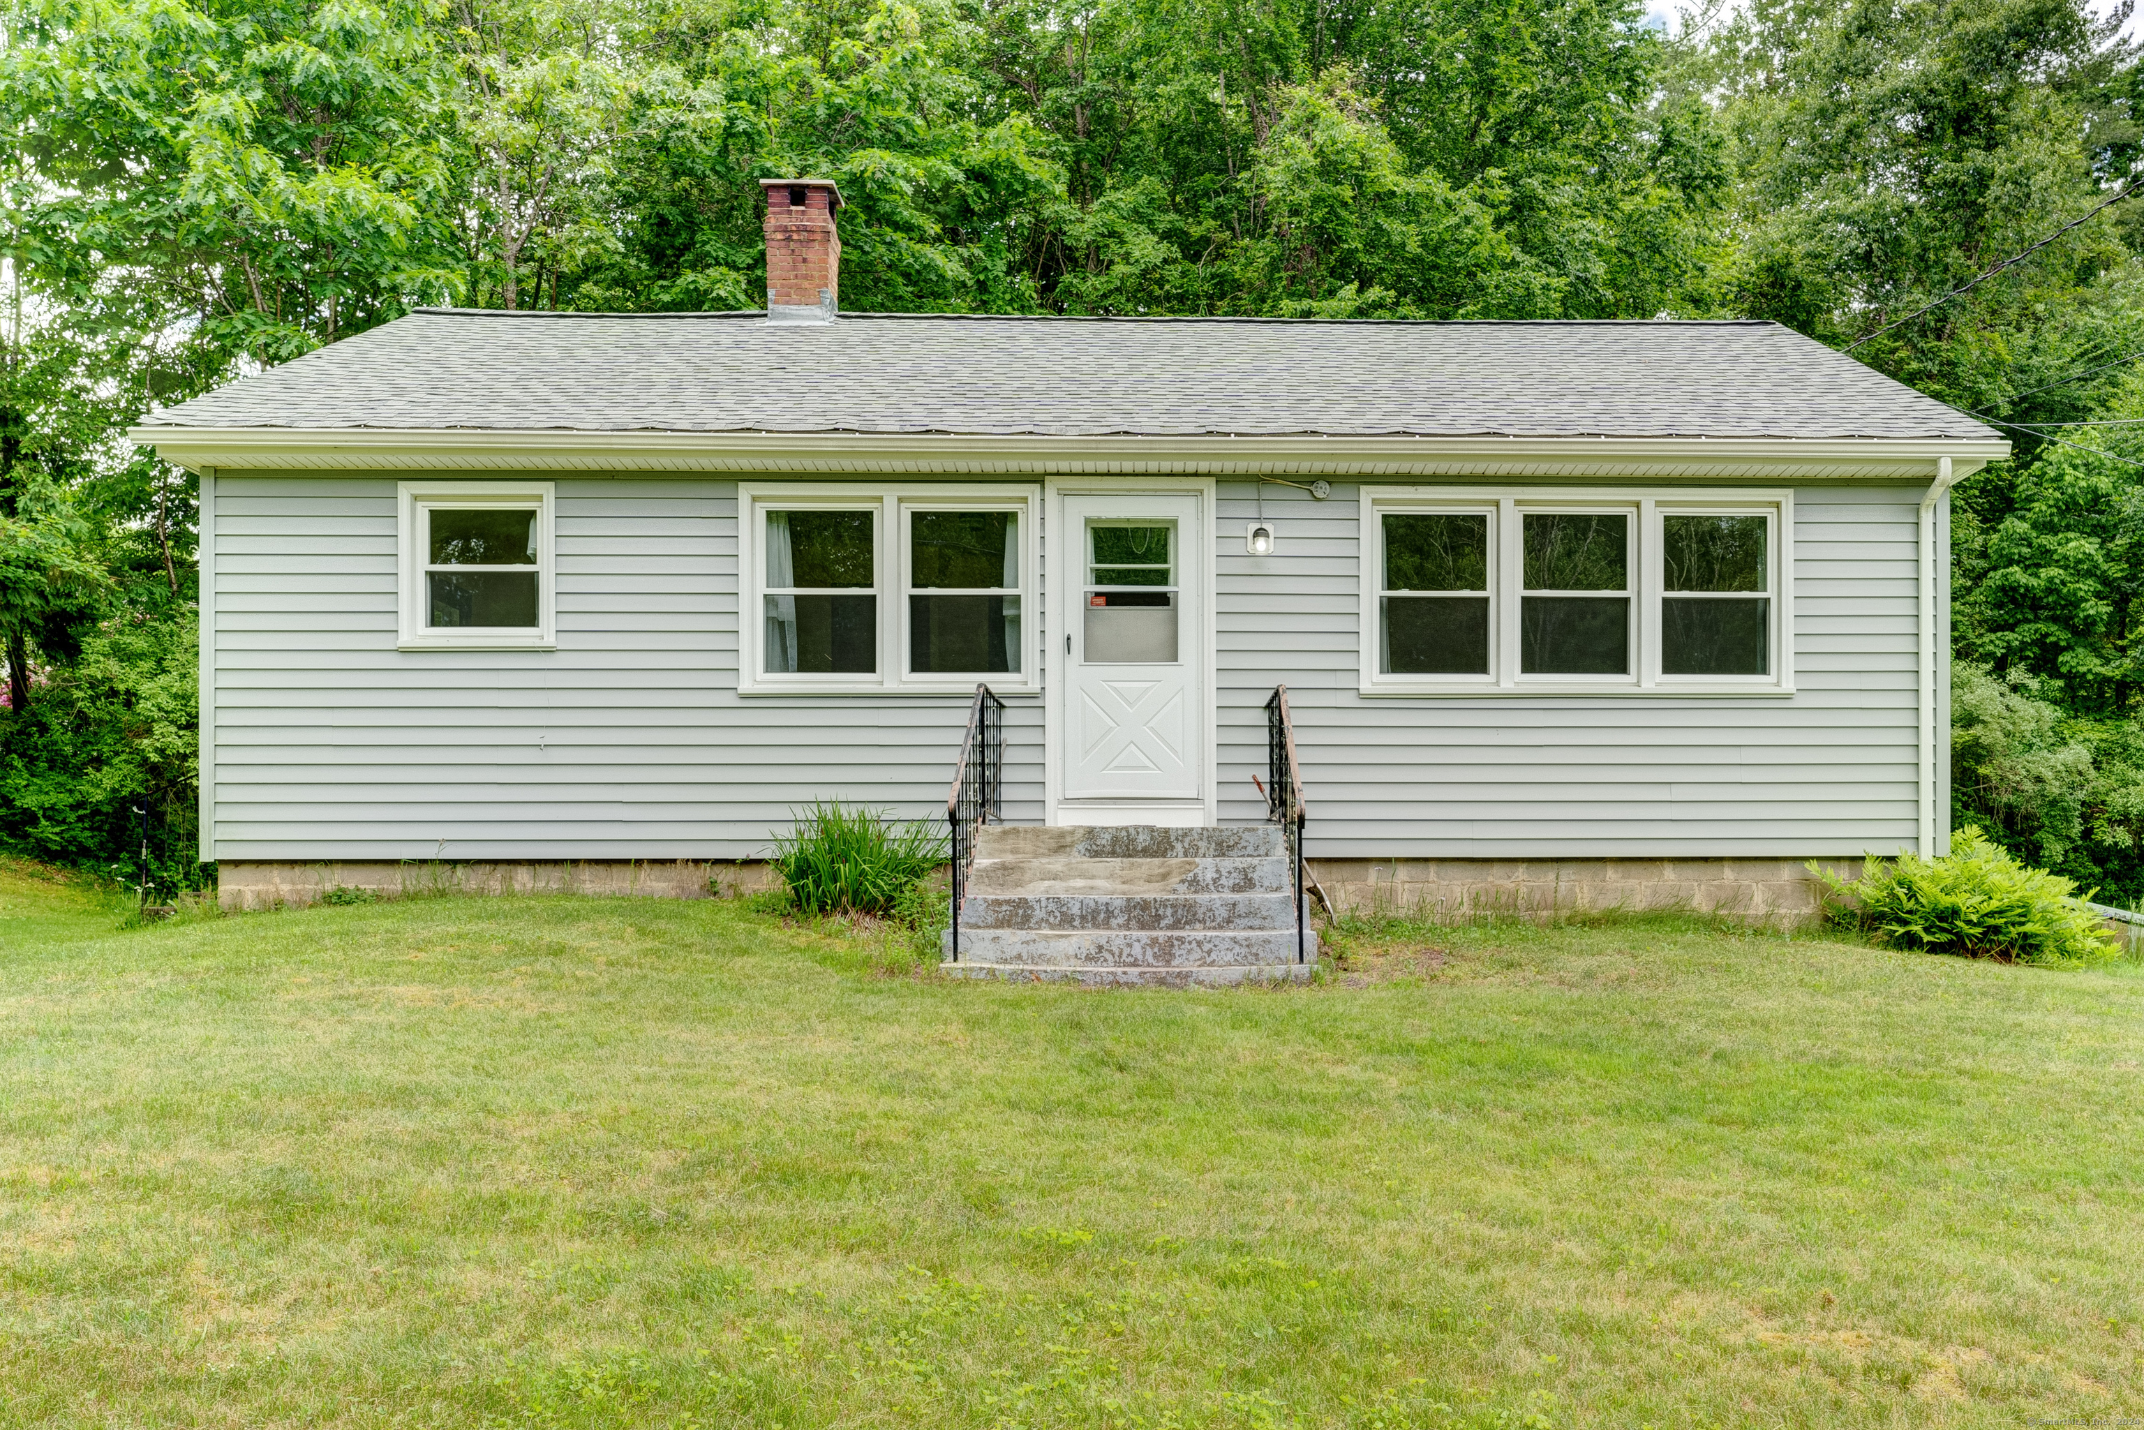
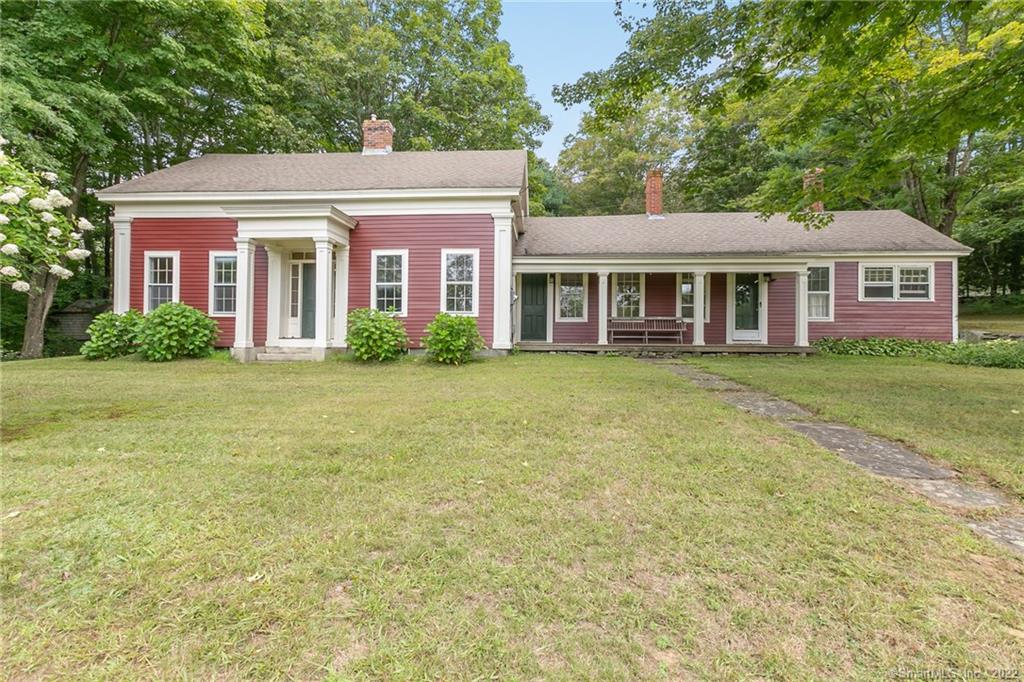
Nice Ranch on 2.13 acers. Home offers many nice features. Large living room with nice fireplace and beautiful refinished hardwood floors, large front window lets in lots of natural light. Living room opens to the dining room with refinished hardwood floors, sliders to a covered back deck that is perfect to sit out on a nice sunny day or a rainy day and enjoy all the nature around you. Kitchen has area for small table and has nice views of the back yard. All three bedrooms have refinished hardwood floors. Most rooms have been freshly painted. Lower level has lots of storage space and could be finished if more living space is needed. Columbia has a beautiful Lake for Columbia residents to use all year. Summertime enjoy boating and enjoy the town beach area with nice pavilion. Nice walking trails all over and public recreation area that offers more trails, tennis and pickleball courts. Columbia is centrally located for easy access to Hartford, Boston, NY and RI. Nice Home. Highest and Best Due today Sunday 11-12-23 by Noon 12:00 PM

Listed by Jeanne L. Crum of Home Selling Team

Listing Sold by Countryside Realty

$
$
%
$/month over payments
Federal 30-year interest rate: 6.67% last updated on Aug 13, 2026
* All Figures are estimates. Check with your bank or proposed mortgage company for actual interest rates.
This product uses the FRED® API but is not endorsed or certified by the Federal Reserve Bank of St. Louis.

Virtual TourAsk A QuestionMore Details

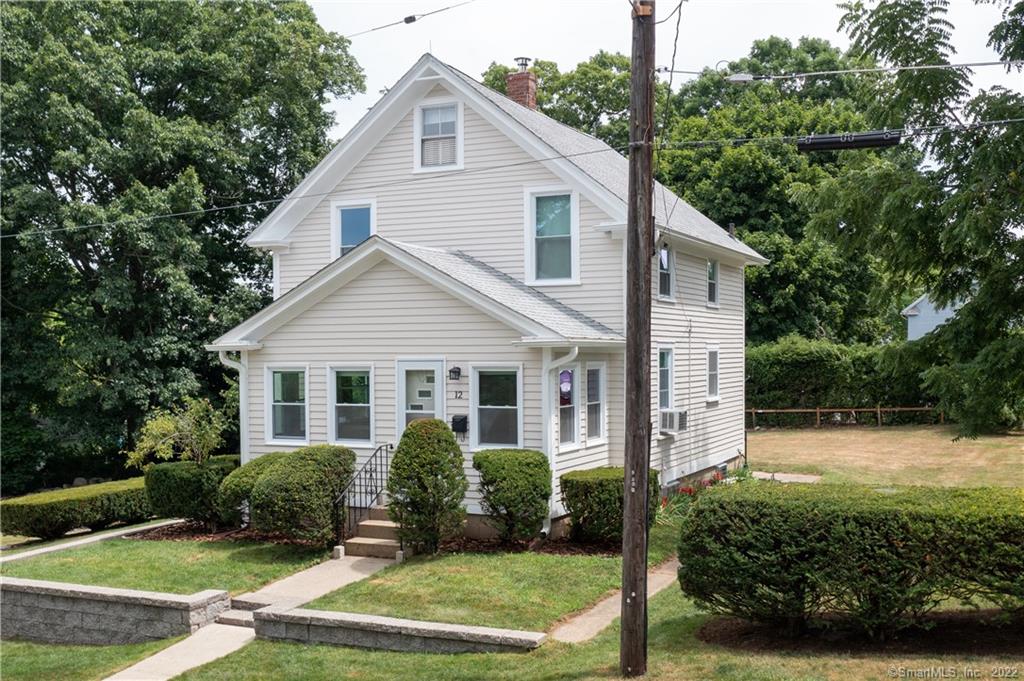
44 Hinckley Street Norwich CT 06360
Sold

MLS Number 170384402

  • Single Family
  • Square Feet 2,016
  • Bedrooms 3
  • Bathroom 2
  • Year Built 1900

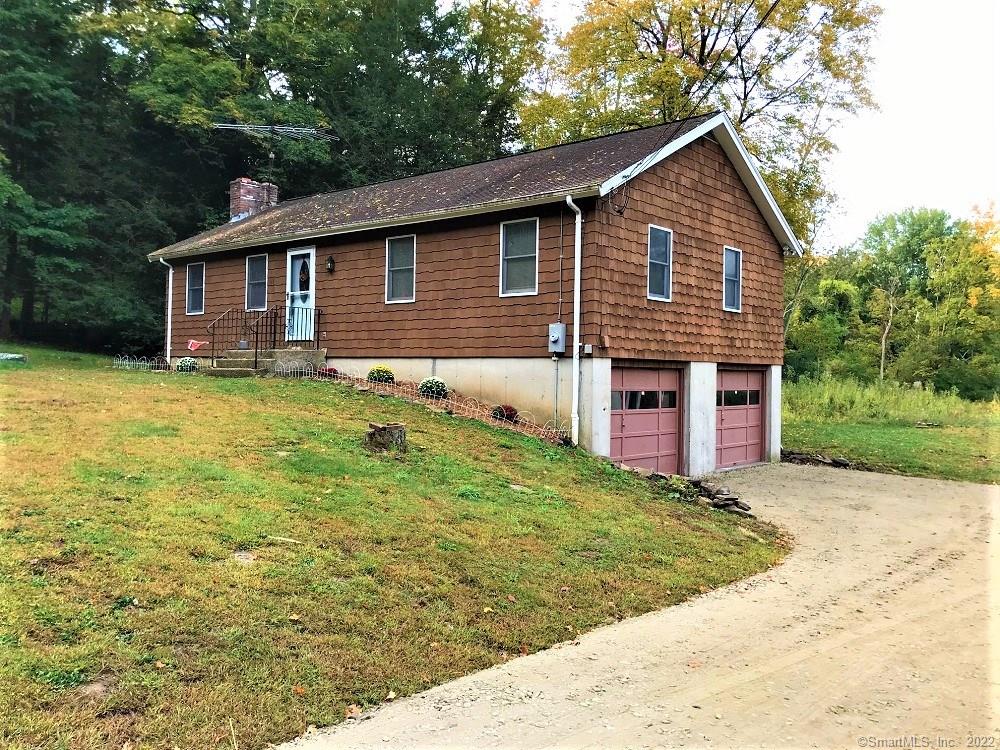
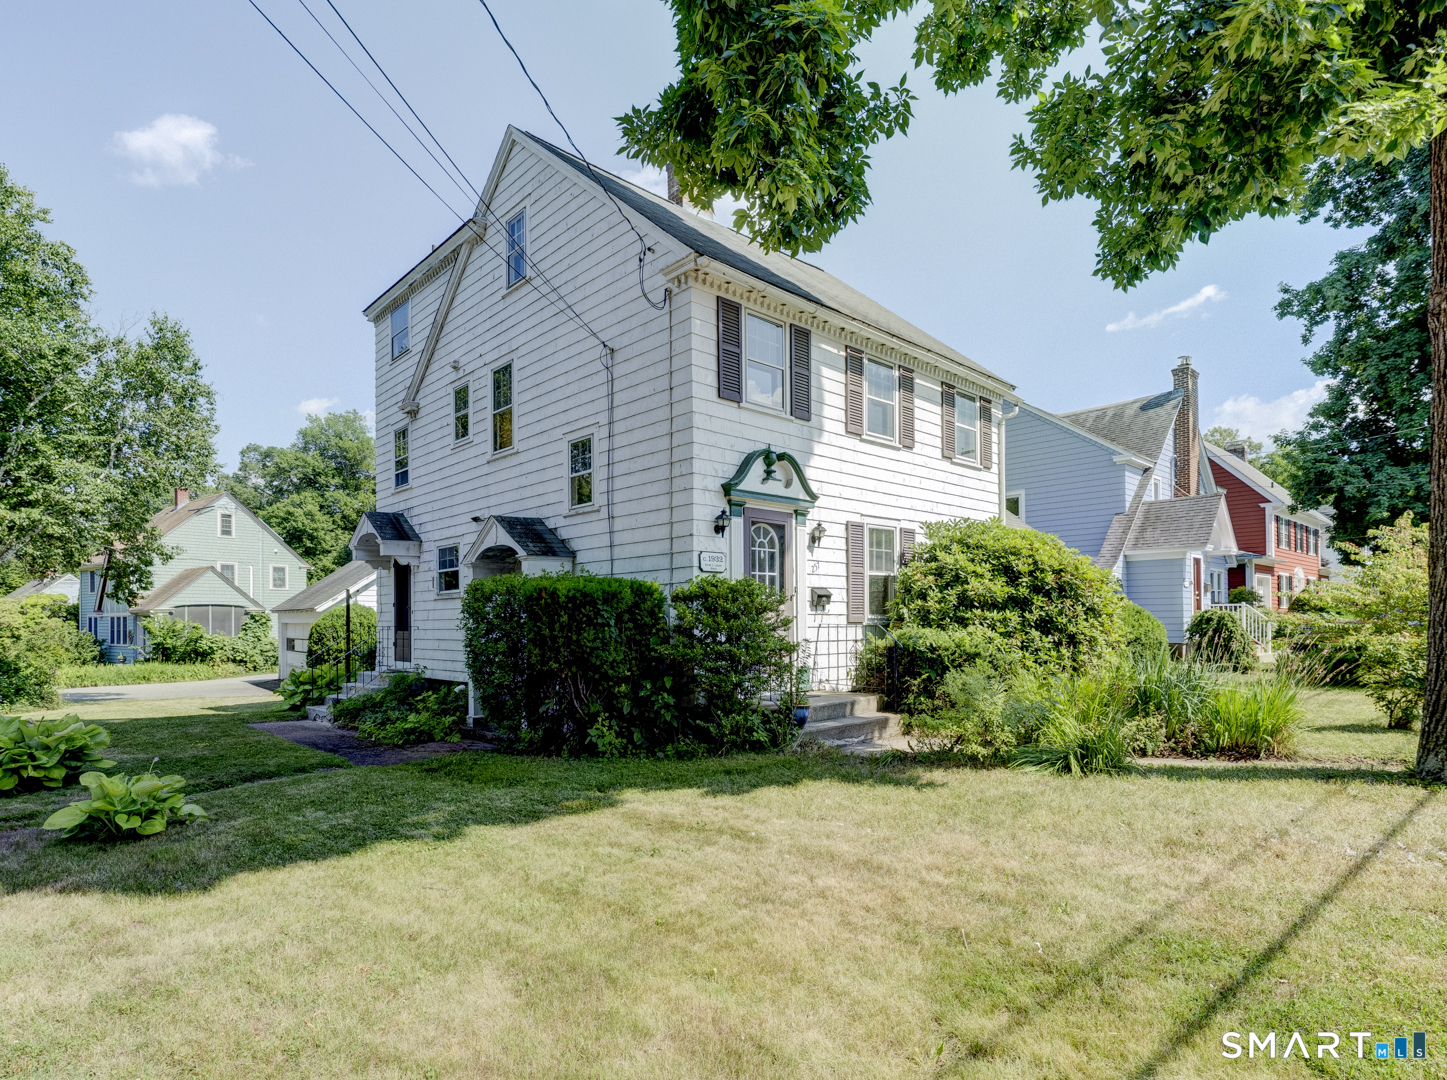
Set high up on Hinckley Hill with a country like secluded setting and feel, yet minutes to area shopping and entertainment, this colonial is waiting for you to call it home. The first level boasts beautiful hardwood floors, high ceilings, a half bath that includes first floor laundry and a marvelous kitchen complete with brilliant granite counters and gleaming new stainless-steel appliances. Three bedrooms and a full bathroom await you on the second floor with fresh carpeting and loads of natural light. The historic charm is captured throughout this delightful home, with original molding and the lovely staircase. Outside you will find a pleasant side yard which includes a nice large shed, many patio area options perfect for sitting back relaxing and watching the wildlife that grace this area. There is a one car detached garage for all of your storage needs. Call to set up your private tour today!

Listed by Emily Milano of Kings of the House LLC

Listing Sold by Home Selling Team

$
$
%
$/month over payments
Federal 30-year interest rate: 6.67% last updated on Aug 13, 2026
* All Figures are estimates. Check with your bank or proposed mortgage company for actual interest rates.
This product uses the FRED® API but is not endorsed or certified by the Federal Reserve Bank of St. Louis.

Ask A QuestionMore Details

137 Spring Hill Road Mansfield CT 06268
Sold

MLS Number 170258414

  • Single Family
  • Square Feet 3,811
  • Co List Office Name Agnelli Real Estate
  • Bedrooms 4
  • Bathroom 4

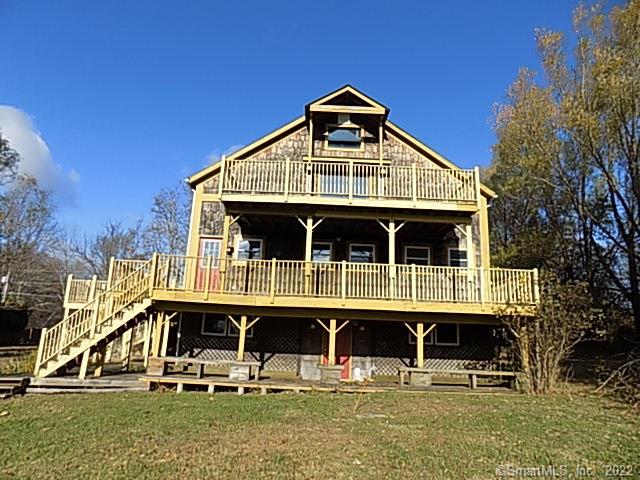
Just reduced!! Must see one of the kind contempory style home with over 4000 sq ft of living space. This home offers four bedrooms and four bathrooms, wrap around deck, custom doors and partially finished basememt. This home sits on level .93 acre lot in the town of mansfield. The fireplaced living room and tons of rooms offers plenty of room to grown and entertain. Highest and best due by wednesday 2/12/20 at 1pm

Listed by and of Agnelli Real Estate

Listing Sold by Home Selling Team

$
$
%
$/month over payments
Federal 30-year interest rate: 6.67% last updated on Aug 13, 2026
* All Figures are estimates. Check with your bank or proposed mortgage company for actual interest rates.
This product uses the FRED® API but is not endorsed or certified by the Federal Reserve Bank of St. Louis.

Ask A QuestionMore Details

14 Saint Ronan Road Hebron CT 06231
Sold

MLS Number 170404600

  • Single Family
  • Square Feet 1,017
  • Bedrooms 2
  • Bathroom 2
  • Year Built 1937

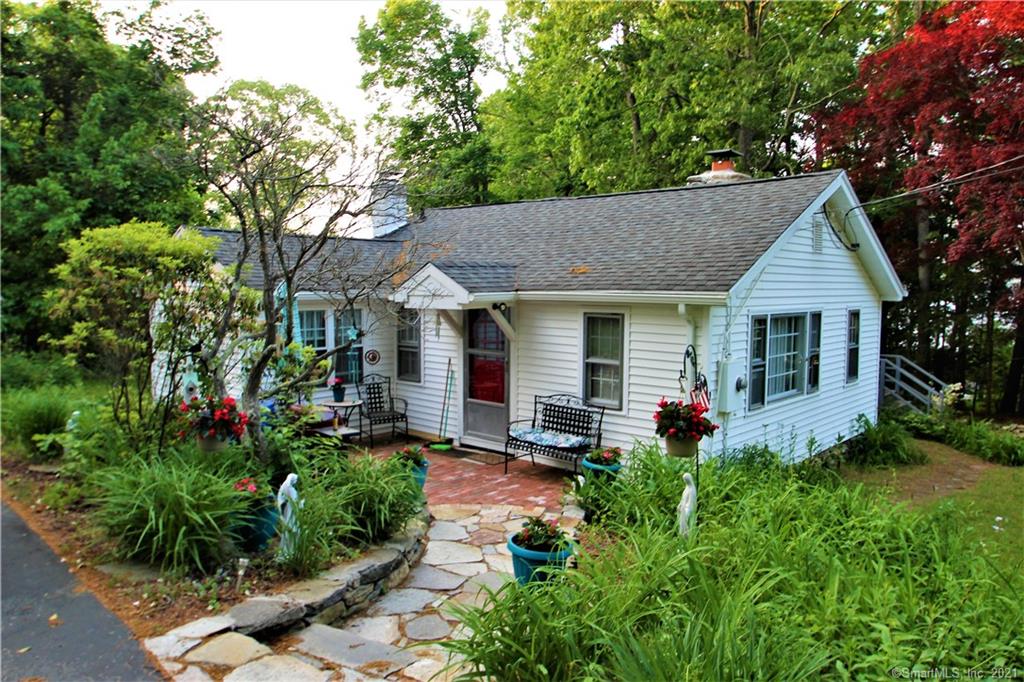
Year round lake living on one of the most sought after lakes in the neighborhood of Amston, Connecticut. Amston Lake is located in Town of Hebron. This 2 bedroom, 2 bath ranch offers a living room, galley kitchen, dining and an open backroom that can be an added family room, bedroom, or office. A small storage shed on the property is a perfect size for all your gardening tools. Nice stone patios for your summer barbeques await. Your lake access is only a short walk from your home, where you can keep your canoe or paddle board for the summer months for easy access. If you enjoy taking a daily stroll, bike ride, or walk your pets, this lake community is where you will find the perfect place to do so. The Connecticut Air Line State Park Trail is also in walking distance from your home, if you enjoy trail walking or riding bikes. Home has private well and public sewer. This home is located very close to local schools, shops, and restaurants. Hebron, CT is also known for the Hebron Harvest Fair that is held every year at the Hebron Lions Fairgrounds. 14 Saint Ronan is close to Route 2 highway access to take you North to Hartford, and or South towards New London/Groton. Home is being Sold AS-IS.

Listed by Karen Sylvester of Countryside Realty

Listing Sold by Home Selling Team

$
$
%
$/month over payments
Federal 30-year interest rate: 6.67% last updated on Aug 13, 2026
* All Figures are estimates. Check with your bank or proposed mortgage company for actual interest rates.
This product uses the FRED® API but is not endorsed or certified by the Federal Reserve Bank of St. Louis.

Ask A QuestionMore Details

34 Route 87 Columbia CT 06237

Columbia, CT34 Route 87

Sale Price$228,122

Sold

MLS Number 170294401

  • Single Family
  • Square Feet 1,604
  • Bedrooms 3
  • Bathroom 2
  • Year Built 1949

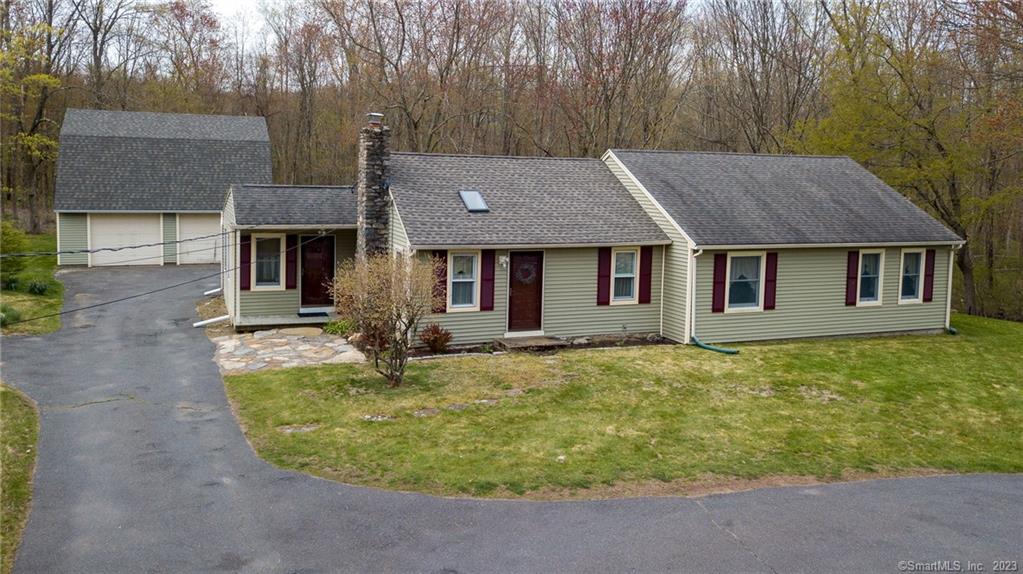
What a find, this beautiful one level living is all spruced up and ready for you to move right into. Refinished hardwood floors, some new paint and very clean. Walk into a beautiful vaulted ceilings with sky lights and amazing hardwood floors dining area or use for living room what ever you prefer has sliders to back patio area. Kitchen has nice view of back yard, living room offers hardwood floors and stone fireplace with vaulted ceilings and skylight. Home offers three bedrooms but does have a nice office that could be fourth bedroom. Master bedroom suite is amazing with bay window over looking private back yard, vaulted ceilings with ceiling fan, walk in closet and a master bath you dream of. Walk in over sized tiled shower with glass doors is amazing. Main level laundry room with hardwood floors and storage. Detached two car post and beam garage with loft. Loft would be perfect for studio for yoga, art studio. Back yard is nice with trees and stone walls. Enjoy all Columbia has to offer with the Lake just a short walk away, Columbia has a wonderful town beach. Columbia Residents are the only ones that can take a boat on the Lake. Lots of great trail if you like nature. Library is in center of town with all kinds of things happening all the time. Close to both Eastern Connecticut State University and University of Connecticut UCONN. Home has many updates and has been well cared for.

Listed by Jeanne L. Crum of Home Selling Team

Listing Sold by Berkshire Hathaway NE Prop.

$
$
%
$/month over payments
Federal 30-year interest rate: 6.67% last updated on Aug 13, 2026
* All Figures are estimates. Check with your bank or proposed mortgage company for actual interest rates.
This product uses the FRED® API but is not endorsed or certified by the Federal Reserve Bank of St. Louis.

Virtual TourAsk A QuestionMore Details

112 Beaver Hill Road Windham CT 06256
Sold

MLS Number 170343391

  • Single Family
  • Square Feet 1,972
  • Bedrooms 3
  • Bathroom 2
  • Year Built 1964

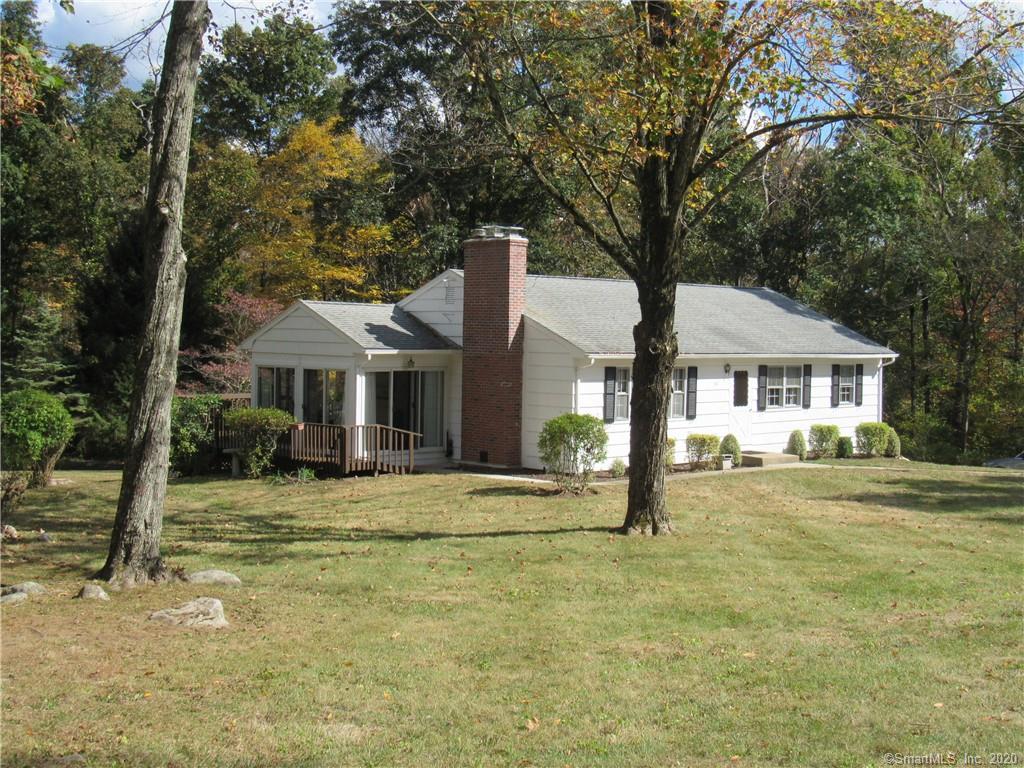
Come Home to a Custom 1372 SF Ranch. Plus anther 600+ heated SF LL Family room. 2 acres of Country! Original owner, Meticulously maintained and Loved Home. 3 bedrooms, 2 baths, Heated Sunroom, Hardwoods, Open Kitchen and Dining room, Living room with wood burning Fireplace, Full Walkout Basement, 43' Family room with Fireplace and Built ins. Garage. Generac Automatic Generator System, Freshly painted exterior, Oil baseboard heat. Workshop area, 14' Deck overlooks the treelined yard, Rustic Stonewalls, concrete walkway, Budget Dry Gutter system installed and many other recent updates. Minutes to shopping and Airline trails, Beaver Brook State park and hiking trailheads nearby.

Listed by Karen E. Martin of Century 21 AllPoints Realty

Listing Sold by

$
$
%
$/month over payments
Federal 30-year interest rate: 6.67% last updated on Aug 13, 2026
* All Figures are estimates. Check with your bank or proposed mortgage company for actual interest rates.
This product uses the FRED® API but is not endorsed or certified by the Federal Reserve Bank of St. Louis.

Virtual TourAsk A QuestionMore Details

31 Carey Street Windham CT 06226
Sold

MLS Number 170468866

  • Single Family
  • Square Feet 1,518
  • Bedrooms 3
  • Bathroom 1
  • Year Built 1915

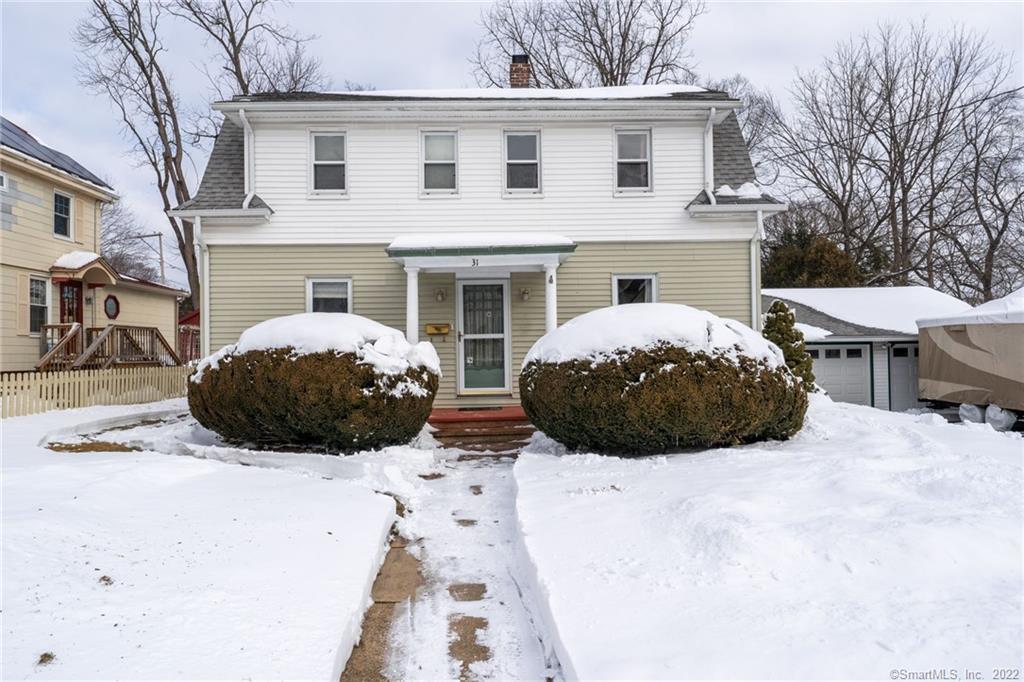
Beautiful Home with many original features and updates too. Sits on a nice lot at end of street. First floor offers nice large living room with hardwood floors opens into the formal Dining room also with hardwood, kitchen has been updated with Stainless Steel Appliances, has eat in area. Kitchen has door into your 3 season enclosed sunroom with lots of windows and natural light. Den is off kitchen could be great office space. Second floor offers master bedroom plus three more bedrooms and a full bath. Home offers hardwood floors, all updated windows, original wood trim that is beautiful. Lower level is clean and good storage. Detached two car garage is heated just need to install gas tank large with workshop area. Walk to bus lines for easy commute to UCONN or Eastern State University. Lots of parks and recreation and walking trails to enjoy along with good shopping and restaurants. Home has been well cared for and it shows. This amazing home has a wonderful floor plan and the Sunroom is perfect to enjoy all year. You will fall in love with this home with all its charm and character.

Listed by Jeanne L. Crum of Home Selling Team

Listing Sold by RE/MAX Legends

$
$
%
$/month over payments
Federal 30-year interest rate: 6.67% last updated on Aug 13, 2026
* All Figures are estimates. Check with your bank or proposed mortgage company for actual interest rates.
This product uses the FRED® API but is not endorsed or certified by the Federal Reserve Bank of St. Louis.

Virtual TourAsk A QuestionMore Details

44 Orchard Hill Lane Windham CT 06226
Sold

MLS Number 170485384

  • Single Family
  • Square Feet 960
  • Bedrooms 3
  • Bathroom 1
  • Year Built 1971

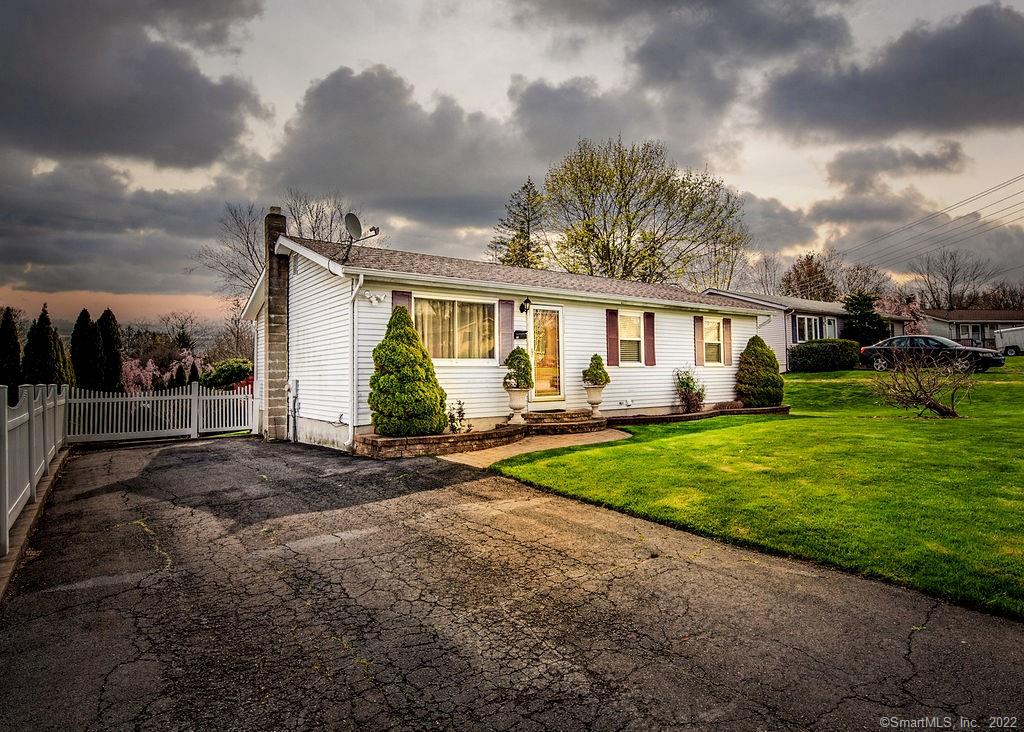
Picture perfect! Welcome home to this 3 bedroom 1 bath ranch. Meticulously maintained with hardwood floors throughout. Sunny granite kitchen with tile backsplash. Dining area with slider, leads out to the spacious deck overlooking the tree lined fenced in yard, perfect for playing and pets! Freshly painted interior. Living room with large bay window is the perfect place for entertaining. Loads of possibilities in the full unfinished basement perfect for future rec room or home office. Wonderful location set on a quiet cul de sac street!

Listed by Lauren Iraeta of KW Legacy Partners

Listing Sold by Home Selling Team

$
$
%
$/month over payments
Federal 30-year interest rate: 6.67% last updated on Aug 13, 2026
* All Figures are estimates. Check with your bank or proposed mortgage company for actual interest rates.
This product uses the FRED® API but is not endorsed or certified by the Federal Reserve Bank of St. Louis.

Ask A QuestionMore Details

78 Lima Street Windham CT 06226
Sold

MLS Number 170589158

  • Single Family
  • Square Feet 1,014
  • Bedrooms 3
  • Bathroom 1
  • Year Built 1955

Nice quiet corner lot. Home offers many nice features, newer windows, roof replaced in 2012, newer hot water on demand system, newer bath with beautiful tile shower and tub, hardwood floors were just refinished through out. One car garage attached to a heated sun room and laundry. Kitchen is eat in and opens into the living room with sparkling hardwood floors and a bay window for natural light. Finished area in lower level adds additional square feet, also has large storage area. Walk to downtown or shopping. Close to Eastern Connecticut State University and 10 minutes from the University of Connecticut. Great student, starter or retirement home. Owner to do no repairs being sold as is.

Listed by Jeanne L. Crum of Home Selling Team

Listing Sold by eXp Realty

$
$
%
$/month over payments
Federal 30-year interest rate: 6.67% last updated on Aug 13, 2026
* All Figures are estimates. Check with your bank or proposed mortgage company for actual interest rates.
This product uses the FRED® API but is not endorsed or certified by the Federal Reserve Bank of St. Louis.

Virtual TourAsk A QuestionMore Details

122 Federal Road Chaplin CT 06235

Chaplin, CT122 Federal Road

Sale Price$223,000

Sold

MLS Number 170292277

  • Single Family
  • Square Feet 1,536
  • Bedrooms 3
  • Bathroom 2
  • Year Built 1986

Beautiful Ranch Style Home Ready for you to move in and start enjoying. Home sits on 4.32 Acres is set back off the road, beautiful flower gardens, a fenced in vegetable garden with a 20x20 barn with a stall and storage area. If you love to garden this is perfect place for you it is a Gardener's Dream!. This one level living is perfect for everyone with a beautiful family / great room addition off back of home with lots of windows for lots of natural light, vaulted ceiling and wonderful views of back yard. A large eat in kitchen has a slider to a deck to enjoy. Formal living area with vaulted ceilings and hardwood floor. Master bedroom offers private full bath. Home has many updated with newer furnace. Located just 7 miles to University of Connecticut Beautiful home with beautiful gardens with fenced in yard areas.

Listed by Jeanne L. Crum of Home Selling Team

Listing Sold by RE/MAX One

$
$
%
$/month over payments
Federal 30-year interest rate: 6.67% last updated on Aug 13, 2026
* All Figures are estimates. Check with your bank or proposed mortgage company for actual interest rates.
This product uses the FRED® API but is not endorsed or certified by the Federal Reserve Bank of St. Louis.

Ask A QuestionMore Details

366 Ash Street Windham CT 06226
Sold

MLS Number 170579869

  • Condo
  • Bedrooms 2
  • Bathroom 2
  • Square Feet 1,361
  • Year Built 1988

Beautiful End unit that offers many updates. Walk into this bright and sunny end unit with half bath on main level with new tile floors, garage entry, beautiful open kitchen with granite counters and stainless steel appliances. Kitchen opens into living room and dining room, gleaming hardwood floors, fireplace, slider to nice private deck. Second floor offers new carpet in both bedrooms and hallway and stairs, main bedroom with walk in closet and extra windows to let in all the natural light. Full bath with new tile floor and double sinks. Lower level is all ready to finish for additional living space, laundry is in lower level with great storage space. Garage offers additional storage with lots of shelving. This Unit has been well cared for. Water heater 2021 and AC unit and Furnace installed about 15 years ago. This unit is a must see one of the nicest I have seen in this complex.

Listed by Jeanne L. Crum of Home Selling Team

Listing Sold by Kazantzis Real Estate, LLC

$
$
%
$/month over payments
Federal 30-year interest rate: 6.67% last updated on Aug 13, 2026
* All Figures are estimates. Check with your bank or proposed mortgage company for actual interest rates.
This product uses the FRED® API but is not endorsed or certified by the Federal Reserve Bank of St. Louis.

Virtual TourAsk A QuestionMore Details

8-12 Summer Street Windham CT 06226
Sold

MLS Number 170510355

  • Single Family
  • Square Feet 1,244
  • Bedrooms 3
  • Bathroom 1
  • Year Built 1910

Beautiful home located on a dead-end road. Home is like new, has new windows, roof, electrical, refinished hardwood floors that are just beautiful. Kitchen all new with new appliances all new lighting, countertop lights and under cabinet lighting. Home just recently painted see attached for more info on painting. Home offers a nice flow. Walk in the front door to an enclosed heated front porch that could be a nice den or just sit and relax and enjoy, living room and dining room both open to each other with beautiful hardwood floors. Kitchen that has been updated also offers an eat in area, off kitchen is den or office area or you could make into another bath many possibilities. Back entry off kitchen is a nice, covered porch leading to your back yard that has plenty of space for gardens. Yard is .50 acres with two outside fireplaces flat and perfect for all your outdoor needs. Many updates in this home. Walk to town to enjoy all the parks and restaurants, shopping. Close to Eastern State University and a short ride to UCONN. If you are looking for move in ready this is it. Two car detached garage.

Listed by Jeanne L. Crum of Home Selling Team

Listing Sold by Home Pro Real Estate

$
$
%
$/month over payments
Federal 30-year interest rate: 6.67% last updated on Aug 13, 2026
* All Figures are estimates. Check with your bank or proposed mortgage company for actual interest rates.
This product uses the FRED® API but is not endorsed or certified by the Federal Reserve Bank of St. Louis.

Virtual TourAsk A QuestionMore Details

259 South Windham Road Windham CT 06266
Sold

MLS Number 170343776

  • Single Family
  • Square Feet 1,372
  • Bedrooms 3
  • Bathroom 3
  • Year Built 1991

JUST REDUCED! Come for the visit and make this property your choice in making it the home of your dreams. Get that Warm, inviting, right at home feeling the minute you step into this colonial home! One owner modular home with plenty of windows to let in the natural light. Private country setting with L-shaped deck, great for entertaining. Additional heated space in LL not included in SF.

Listed by Dara Dominique of Ferrigno-Storrs,REALTORS LLC

Listing Sold by Home Selling Team

$
$
%
$/month over payments
Federal 30-year interest rate: 6.67% last updated on Aug 13, 2026
* All Figures are estimates. Check with your bank or proposed mortgage company for actual interest rates.
This product uses the FRED® API but is not endorsed or certified by the Federal Reserve Bank of St. Louis.

Ask A QuestionMore Details

181 Mullen Hill Road Windham CT 06280
Sold

MLS Number 170196932

  • Single Family
  • Square Feet 1,956
  • Bedrooms 4
  • Bathroom 2
  • Year Built 1946

On A Quiet Country Road in Windham Built in 1946 when houses were built to last, this 1980 SF home is located on 1.28 acres and sits quietly on a private hilltop. The original home was a traditional Ranch, but a large living room extension was done off the kitchen/dining room giving this home a real presence on the lot. There are hardwood floors throughout the home with 4 bedrooms and 2 full updated baths. The kitchen has granite countertops, maple cupboards and stainless appliances. The adjoining kitchen with pine paneled walls, beamed ceiling and banquet seating. Also, in this “entertainment wing” is a fireplaced family room with bead board and crown molding and the large beamed living room with a slider to the newly redone deck and a Mitsubishi AC unit. There are 3 garages consisting of a detached one-car and a detached 2-car carriage barn. Updated mechanicals and a walk-out basement too!

Listed by Elizabeth L. Zimmer of Berkshire Hathaway NE Prop.

Listing Sold by Home Selling Team

$
$
%
$/month over payments
Federal 30-year interest rate: 6.67% last updated on Aug 13, 2026
* All Figures are estimates. Check with your bank or proposed mortgage company for actual interest rates.
This product uses the FRED® API but is not endorsed or certified by the Federal Reserve Bank of St. Louis.

Virtual TourAsk A QuestionMore Details

24 Brick Top Lane Windham CT 06280
Sold

MLS Number 170189688

  • Single Family
  • Square Feet 1,248
  • Bedrooms 3
  • Bathroom 2
  • Year Built 1997

What a beautiful home. Nice open floor plan. Home sits back off the road so very private. Nice front deck overlooking the front yard and the brook. Enjoy the quiet and serenity. Walk into a nice open floor plan with living room and kitchen and dining room all open. Beautiful hardwood floors. Kitchen offers many nice updates, all Stainless Appliances, beautiful granite counter, tile back splash and lots of cabinets. Laundry off kitchen by back door. Living is perfect for relaxing nd entertaining with the open floor plan. Master on one side of house and other two bedrooms on the other side. Master offers hardwood floors, walk in closet and small dressing area, full private bath. Tow other bedrooms offer wall to wall carpet and main bath in hallway. Lower level is ready for you to finish with windows and a walk out, also lots of space for storage and access to garage. Enjoy the extra large screened Gazebo perfect for those nights just to relax with no worries of bugs. This home is close to access roads for easy commute to Hartford or RI, in the country but still close to town to enjoy all the restaurants and parks that Windham has to offer. Minutes to Eastern Connecticut State University and University of Connecticut (UCONN). Nice home ready to move right in and enjoy the summer.

Listed by Jeanne L. Crum of Home Selling Team

Listing Sold by RE/MAX Bell Park Realty

$
$
%
$/month over payments
Federal 30-year interest rate: 6.67% last updated on Aug 13, 2026
* All Figures are estimates. Check with your bank or proposed mortgage company for actual interest rates.
This product uses the FRED® API but is not endorsed or certified by the Federal Reserve Bank of St. Louis.

Ask A QuestionMore Details

803 Beaumont Highway Lebanon CT 06249
Sold

MLS Number 170300941

  • Single Family
  • Square Feet 1,193
  • Bedrooms 3
  • Bathroom 1
  • Year Built 1962

Great Cape Style Hone that sits on 2.08 acres. Walk into a nice mud room with tile floor that has a garage entry and into house nice spot for shoes and coats also has a door to a nice private back patio area with awning. Nice private yard with plenty of room for gardening. Remodeled kitchen that has a island and lots of counter space and cabinets opens into the formal dining room. Living room with hardwood floors, first floor bedroom and an updated full bath makes up the first floor of this charming home. Second floor offers two more good size bedrooms. Enjoy the covered front porch. This home has lots to offer.

Listed by Jeanne L. Crum of Home Selling Team

Listing Sold by Home Selling Team

$
$
%
$/month over payments
Federal 30-year interest rate: 6.67% last updated on Aug 13, 2026
* All Figures are estimates. Check with your bank or proposed mortgage company for actual interest rates.
This product uses the FRED® API but is not endorsed or certified by the Federal Reserve Bank of St. Louis.

Ask A QuestionMore Details

58 Tower Hill Road Chaplin CT 06235
Sold

MLS Number 170230458

  • Single Family
  • Square Feet 2,423
  • Bedrooms 3
  • Bathroom 2
  • Year Built 1840

If you love old homes and natural light, you'll be smitten by this charming gem! Lovingly maintained and sitting on 2.9 acres of land on in a quiet rural setting, it's the perfect homestead. Enter through the front door to the updated kitchen with country-style cabinets and ample eat-in space. The front to back dining room is also connected with the kitchen via a pantry, and leads to a large private back deck. The living room has tons of custom built-ins, and you'll find plenty of other nooks and crannies throughout the house along with more storage space than in your average historic home. On the far end of the house you'll find a nice size master bedroom with an attached Huge walk-in closet or nursery, which also cleverly connects to the downstairs full bath. Upstairs offers 2 bedrooms and another full bath, plus a really great common room which could be a den, a playroom or more. And unique to this home; a one story addition off the back offers a very large bonus room! This room was currently being used as an unheated workshop, but has existing baseboard heaters which could easily be re-connected, and is already plumbed for a half bath! So it is Very flexible space if you want to add to your every-day living space or are looking for a workshop for yourself. Or maybe this would even be the perfect space for a home business! Come see the possibilities in person!

Listed by Anne Newmyer of Keller Williams Realty

Listing Sold by Home Selling Team

$
$
%
$/month over payments
Federal 30-year interest rate: 6.67% last updated on Aug 13, 2026
* All Figures are estimates. Check with your bank or proposed mortgage company for actual interest rates.
This product uses the FRED® API but is not endorsed or certified by the Federal Reserve Bank of St. Louis.

Ask A QuestionMore Details

378 Babcock Hill Road Coventry CT 06238
Sold

MLS Number 170201720

  • Single Family
  • Square Feet 1,856
  • Bedrooms 3
  • Bathroom 2
  • Year Built 2000

Totally remodeled classic cape cod with open floor plan, kitchen with upscale appliances, granite, new cabinets, and plenty of prep area. This open floor plan allows one to view the kitchen, dining room and living room. There is a first floor bedroom currently being used as an office. There is harwood flooring on the first floor and wall to wall carpet and wood laminate flooring in the upstairs bedrooms.The lower level is complete with a spacious rec room, hobby room and utility area. The pleasing covered front porch offers a pleasant area for quiet outdoor sitting. The back deck is large for a grill and sitting area for outdoor dining. A nicely landscaped yard adds to this wonderful home looking for new owners.

Listed by Jacqueline H. Lovett of William Raveis Real Estate

Listing Sold by Home Selling Team

$
$
%
$/month over payments
Federal 30-year interest rate: 6.67% last updated on Aug 13, 2026
* All Figures are estimates. Check with your bank or proposed mortgage company for actual interest rates.
This product uses the FRED® API but is not endorsed or certified by the Federal Reserve Bank of St. Louis.

Ask A QuestionMore Details

71 Village Hill Road Lebanon CT 06249
Sold

MLS Number 170237971

  • Single Family
  • Square Feet 1,144
  • Bedrooms 3
  • Bathroom 2
  • Year Built 1969

What a beautiful home. Seton 4.20 aces perfect for horses or a small mini farm, has small barn that does need a little work but perfect for what you would need. Land is right next to walking trails the Rails for Trails great for biking or walking. Home offers an open floor plan with an updated kitchen with stainless appliances, tile back splash and breakfast bar, nice eat in area that can hold a large table. Kitchen opens into a large living room with nice fireplace and beautiful hardwood floors. Updated main bath with tile floor. Master bedroom has private full bath and hardwood floors. All new light fixtures and doors inside. When this owner bought the home there was a new septic system installed and updated electrical panel to 200 amp service. Newer furnace. Home offers many nice features. Located close to Columbia town line, but is in Lebanon. Enjoy everything Lebanon has to offer. Local farmers market, historic town green with something going on all the time. Home is ready to Hartford, easy access to major roads for easy access to RI, and Boston.

Listed by Jeanne L. Crum of Home Selling Team

Listing Sold by William Raveis Real Estate

$
$
%
$/month over payments
Federal 30-year interest rate: 6.67% last updated on Aug 13, 2026
* All Figures are estimates. Check with your bank or proposed mortgage company for actual interest rates.
This product uses the FRED® API but is not endorsed or certified by the Federal Reserve Bank of St. Louis.

Ask A QuestionMore Details

93 Oxbow Drive Windham CT 06226
Sold

MLS Number 170329701

  • Single Family
  • Square Feet 1,388
  • Bedrooms 3
  • Bathroom 2
  • Year Built 1978

Beautiful remodeled Home with all the bells and whistles. Beautiful open floor plan. Kitchen has been updated with cabinets, granite counters, tile back splash and stainless appliances, breakfast bar to enjoy and is great for entertaining. Living room and dining area all open with tile floor and entrance to new back deck and patio area. Updated full bath on first floor also with granite and tile. All three bedrooms on first floor have newer carpet. Lower level offers entrance from garage into a nice mud room area with a finished storage room with tile floor, laundry room with tile floors opens into half bath updated also with granite. Entertaining area is just perfect for many things with tile floor and good windows for natural light. This home has a great back yard to enjoy with a nice patio and new deck. Close to town for walking and enjoying all it has to offer. Lots of walking trials and parks. Close to Eastern State University and UCONN. This is a must see.

Listed by Jeanne L. Crum of Home Selling Team

Listing Sold by

$
$
%
$/month over payments
Federal 30-year interest rate: 6.67% last updated on Aug 13, 2026
* All Figures are estimates. Check with your bank or proposed mortgage company for actual interest rates.
This product uses the FRED® API but is not endorsed or certified by the Federal Reserve Bank of St. Louis.

Ask A QuestionMore Details

67 South Windham Road Windham CT 06226
Sold

MLS Number 170461711

  • Single Family
  • Square Feet 1,038
  • Bedrooms 3
  • Bathroom 1
  • Year Built 1865

If you are looking for a place to have some animals and a home that has been renovated and is in beautiful condition, This is it. This home sits on 2.6 acres with one small barn and a workshop in other small barn. Enjoy all the beautiful gardens with plenty of room to add more. Walk into the stunning first floor that has been completely remodeled, nice open floor plan. Beautiful hardwood floors. Kitchen is just perfect with custom cabinets, tile floor and eat in area. Beautiful full bath with walk in shower with glass doors also remodeled with attached laundry area. Dining room and Living room are open to each other with a nice wood stove on those cold nights. Main floor also offers master bedroom with vaulted ceiling and sliders to a private deck and Gazabo. Second floor offer two good size bedrooms. This home is just lovely and waiting for its new owner to start enjoying. New windows, electrical, plumbing and newer furnace that has been serviced yearly and hot water heater.

Listed by Jeanne L. Crum of Home Selling Team

Listing Sold by Coldwell Banker Realty

$
$
%
$/month over payments
Federal 30-year interest rate: 6.67% last updated on Aug 13, 2026
* All Figures are estimates. Check with your bank or proposed mortgage company for actual interest rates.
This product uses the FRED® API but is not endorsed or certified by the Federal Reserve Bank of St. Louis.

Ask A QuestionMore Details

614 North Windham Road Extension Windham CT 06256
Sold

MLS Number 170286731

  • Single Family
  • Square Feet 2,027
  • Bedrooms 4
  • Bathroom 3
  • Year Built 1890

Stunning remodeled home with character and modern updates. Located in North Windham's Village, close to Mansfield Hollow State Park. Remodeled kitchen with granite counters, large pantry and ceramic tile flooring. Beautiful hardwood flooring throughout.First floor laundry room/half bath Stunning foyer with Victorian style staircase. First floor master bedroom with remodeled full bath. Three more bedrooms on the second floor and another full bath. Relax outside with the huge wraparound porch, paver patio and sidewalks. Newly paved circular driveway, garage & nice backyard.

Listed by Rick J. Loranger of Coldwell Banker Realty

Listing Sold by Home Selling Team

$
$
%
$/month over payments
Federal 30-year interest rate: 6.67% last updated on Aug 13, 2026
* All Figures are estimates. Check with your bank or proposed mortgage company for actual interest rates.
This product uses the FRED® API but is not endorsed or certified by the Federal Reserve Bank of St. Louis.

Ask A QuestionMore Details

373 Mansfield Avenue Windham CT 06226
Sold

MLS Number 170433779

  • Single Family
  • Square Feet 1,176
  • Bedrooms 3
  • Bathroom 2
  • Year Built 1952

Very Nice One Level Living Ranch Home. Nice floor plan with large Living Room with fireplace with woodstove, Nice Bay Window to let in lots of Natural light, Dining room has nice wood floors and another great Bay Window for lots of light, Dining room opens into kitchen with newer floor and breakfast bar area. Main Level also offers three bedrooms all with hardwood floors and a full bath. Wal down stairs into a wonderful finished Rec Room with Full wet bar and lots of storage, slider great place to have lots of gatherings, lower level also offer laundry area and a half bath, walkout and workshop with multi benches and a wonderful walk in cedar closet. Large paved driveway. Walk to downtown and bus line for easy commute to UCONN and walk to Eastern University. Enjoy all Windham has to offer with great restaurant's, parks and walking trails. Great home been well cared for. Has lots of newer mechanicals. Newer Roof2016, hot water heater, Chimney liner 2016.

Listed by Jeanne L. Crum of Home Selling Team

Listing Sold by Hammett Real Estate

$
$
%
$/month over payments
Federal 30-year interest rate: 6.67% last updated on Aug 13, 2026
* All Figures are estimates. Check with your bank or proposed mortgage company for actual interest rates.
This product uses the FRED® API but is not endorsed or certified by the Federal Reserve Bank of St. Louis.

Ask A QuestionMore Details

The data relating to real estate for sale on this website appears in part through the SmartMLS Internet Data Exchange program, a voluntary cooperative exchange of property listing data between licensed real estate brokerage firms, and is provided by SmartMLS through a licensing agreement. Listing information is from various brokers who participate in the SmartMLS IDX program and not all listings may be visible on the site. The property information being provided on or through the website is for the personal, non-commercial use of consumers and such information may not be used for any purpose other than to identify prospective properties consumers may be interested in purchasing. Some properties which appear for sale on the website may no longer be available because they are for instance, under contract, sold or are no longer being offered for sale. Property information displayed is deemed reliable but is not guaranteed. Copyright 2026 SmartMLS, Inc.