Tolland CT Real Estate

r=9-20
120 Mile Hill Road Tolland CT 06084

Tolland, CT120 Mile Hill Road

Price$689,999

Est. Mortgage: $/month

MLS Number 24196040

  • Single Family
  • Square Feet 2,016
  • Bedrooms 3
  • Bathroom 3
  • Year Built 2026

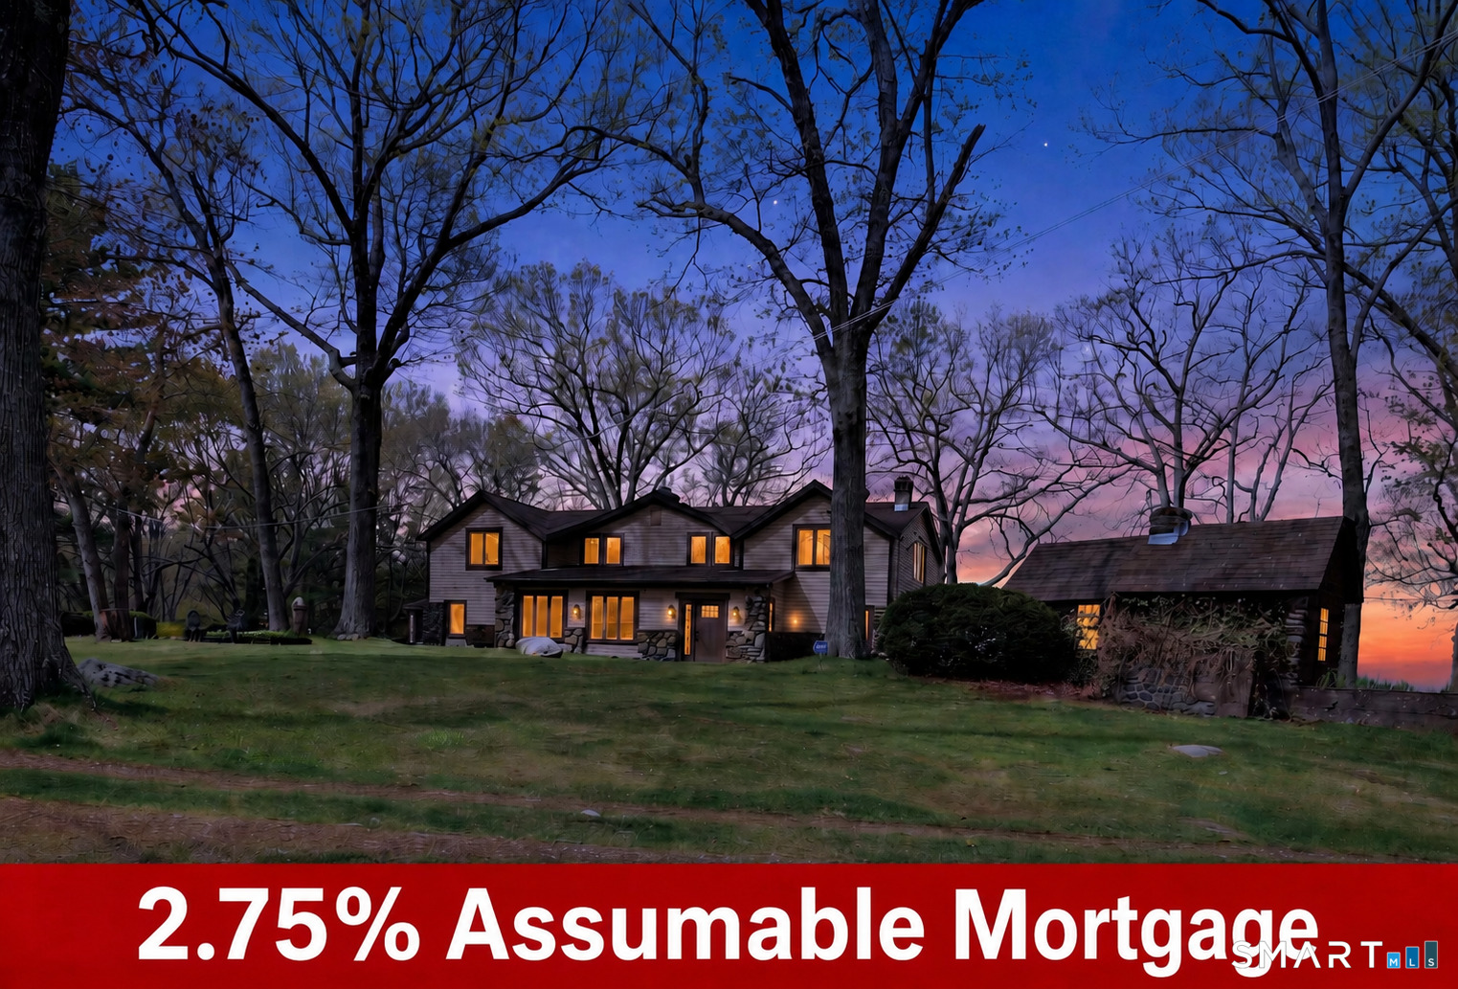
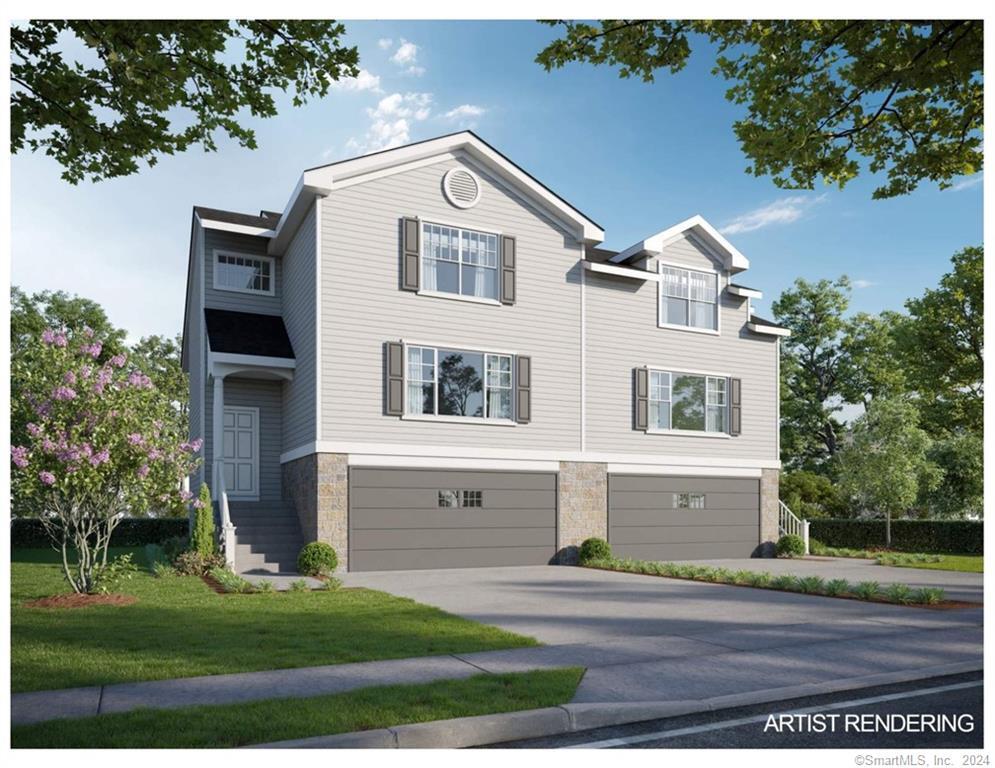
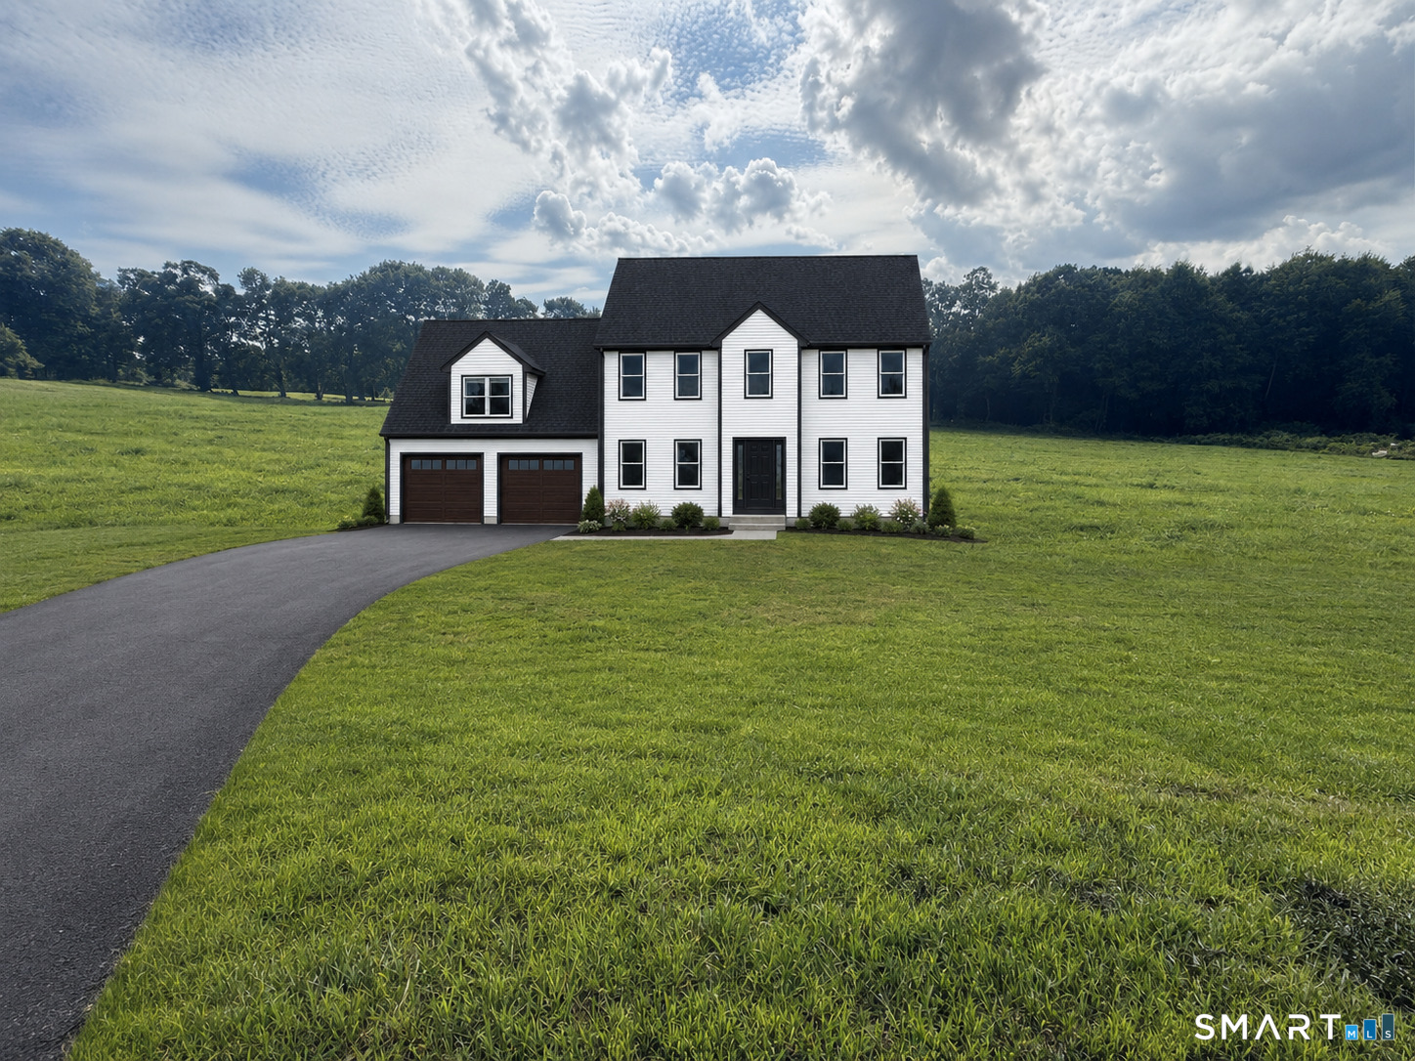
Discover the perfect blend of quality, style, and customization in this beautifully designed new Colonial, set on a private lot in one of Tolland's most desirable locations. Offering 2,016 sq. ft. with the option to finish the bonus room for a total of approximately 2,592 sq. ft. This home features 3 bedrooms, 2.5 baths, a dedicated first-floor office, and an attached two-car garage. The open-concept main level includes a spacious family room with fireplace, a bright dining area, and a designer kitchen with a large center island. Upstairs, the primary suite offers a walk-in closet and private bath, complemented by two additional bedrooms and a full bath. The optional finished bonus room provides flexible space for a media room, playroom, guest suite, or home gym. The walkout basement offers excellent potential for future finished living space. Buyers will have the opportunity to personalize cabinetry, countertops, flooring, fixtures, paint colors, and more. Built with energy-efficient construction, private well and septic, propane heat, and quality craftsmanship throughout, this home offers the rare opportunity to build a personalized new home in a peaceful setting close to schools, shopping, parks, and major commuter routes. Renderings are for illustration only and may depict optional features. Final plans, specifications, dimensions, allowances, and completion date are subject to builder approval and change. Agent-owner.

Listed by David Clavet of Sentry Real Estate
$
$
%
$/month over payments
Federal 30-year interest rate: 7.03% last updated on Sep 24, 2026
* All Figures are estimates. Check with your bank or proposed mortgage company for actual interest rates.
This product uses the FRED® API but is not endorsed or certified by the Federal Reserve Bank of St. Louis.

Save FavoriteSchedule TourAsk A QuestionMore Details

266 Mile Hill Road Tolland CT 06084

Tolland, CT266 Mile Hill Road

Price$685,000

Est. Mortgage: $/month

MLS Number 24200702

  • Single Family
  • Square Feet 2,122
  • Bedrooms 3
  • Bathroom 5
  • Year Built 2004

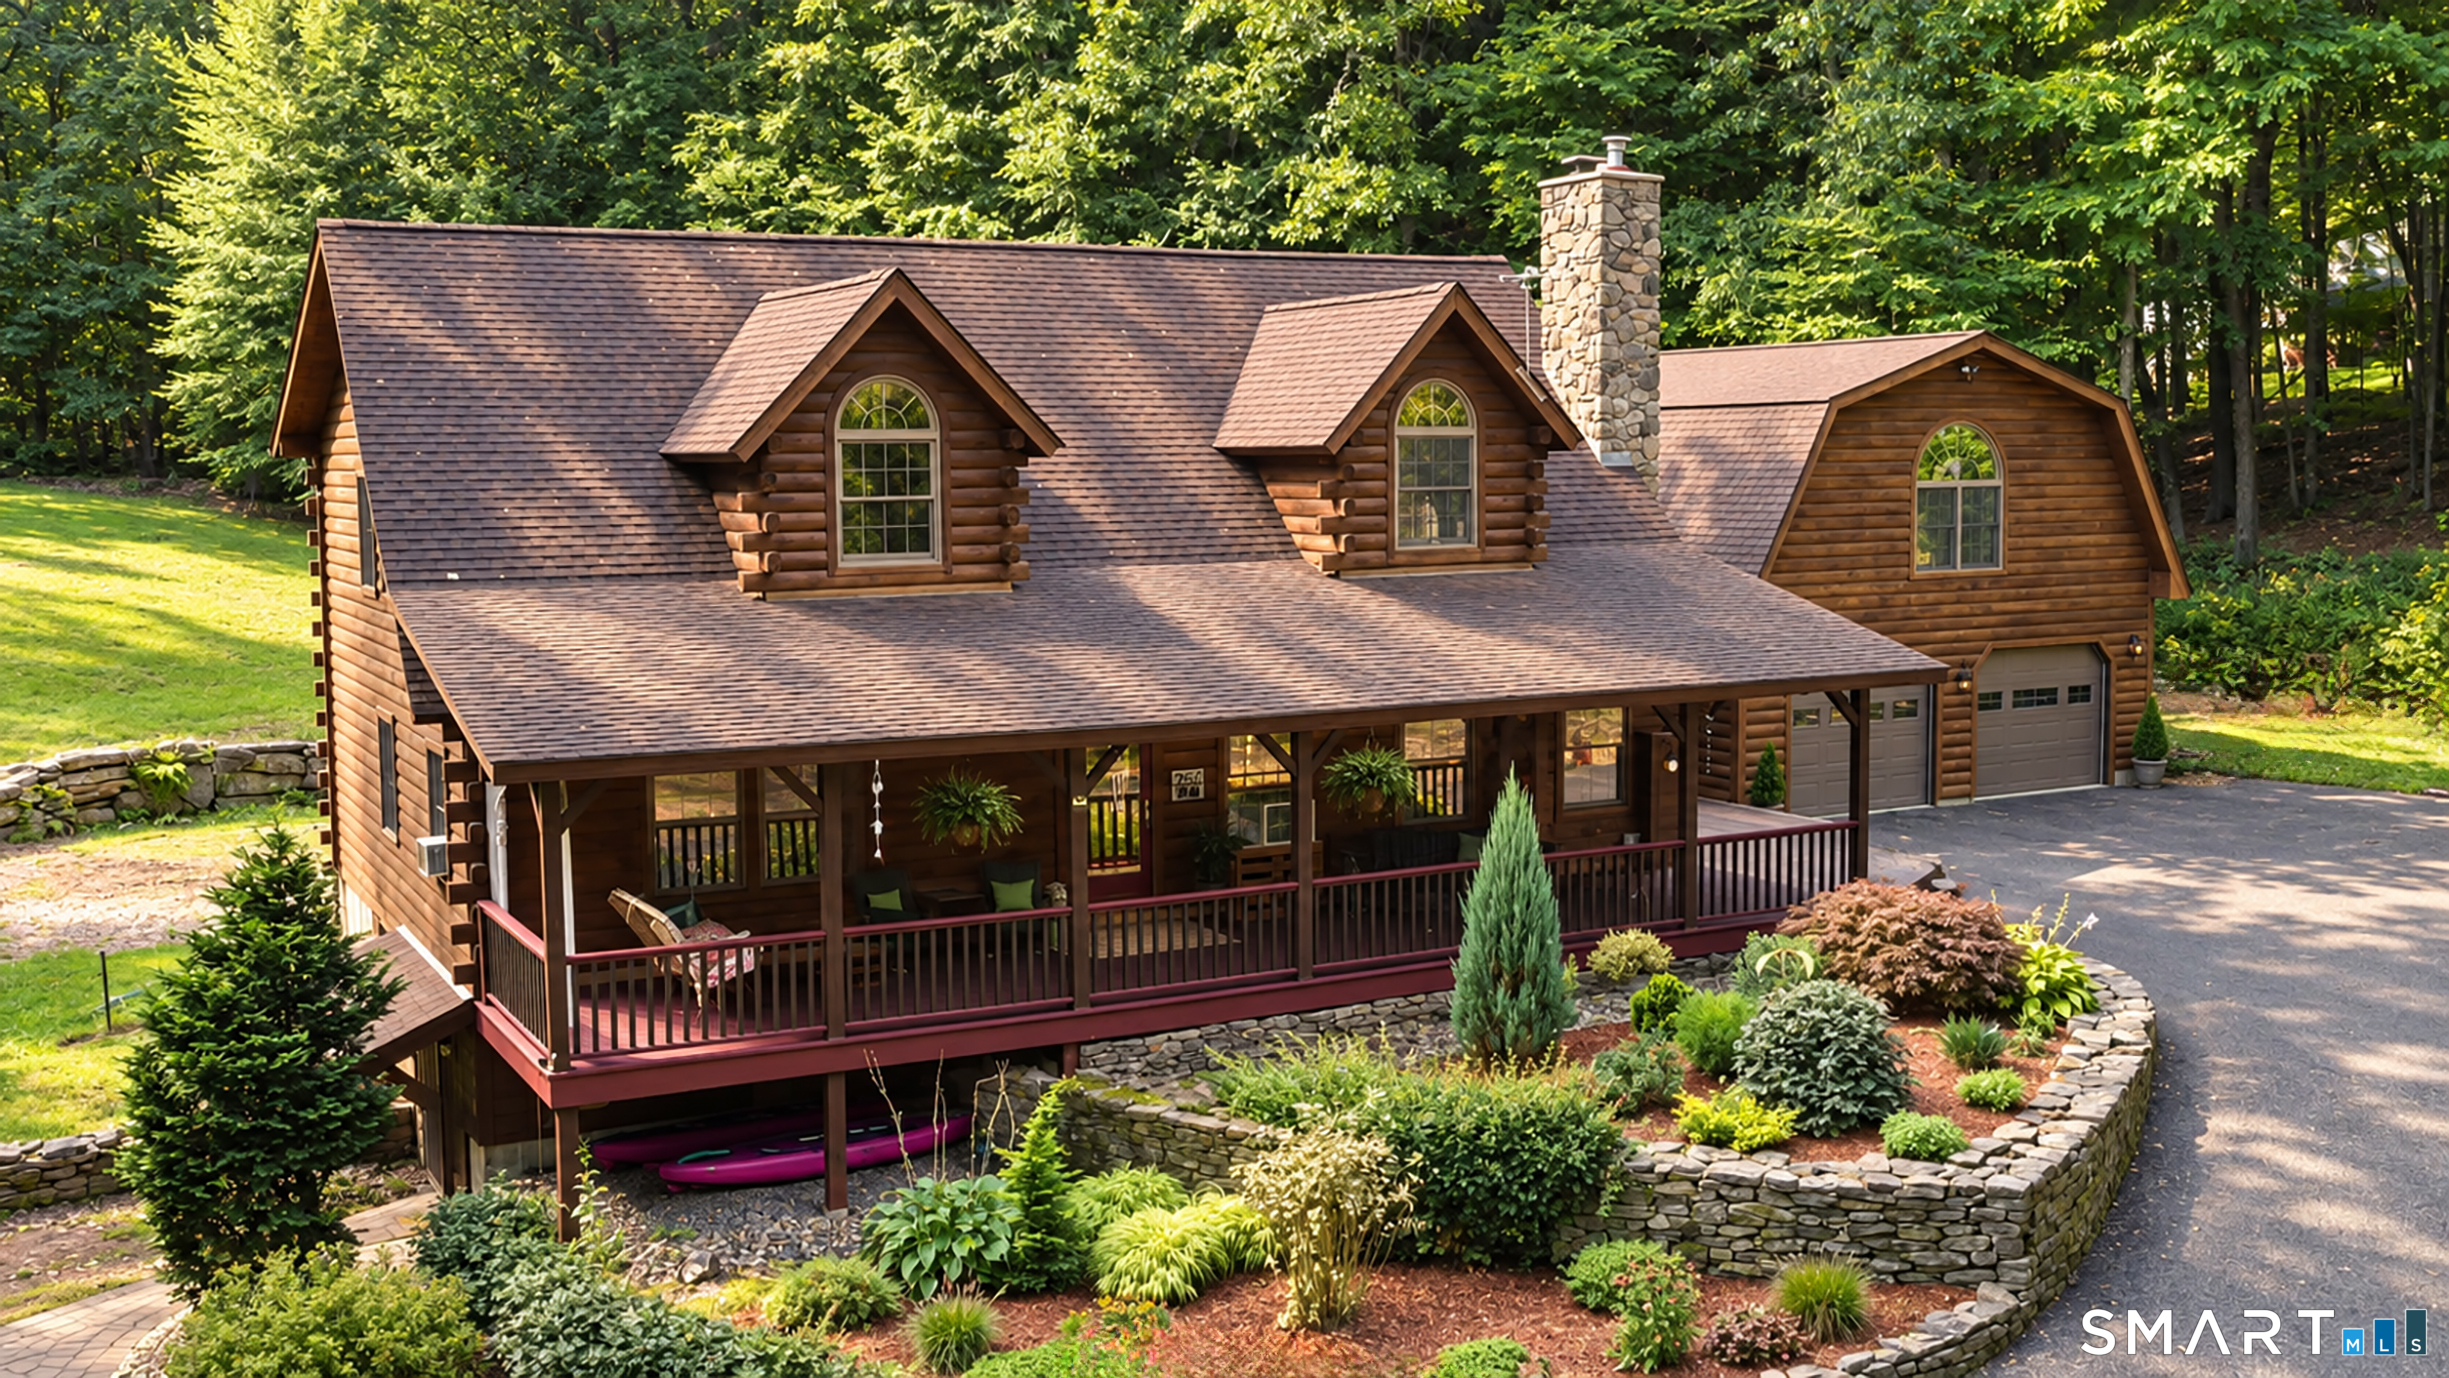
A stunning blend of rustic elegance and refined craftsmanship, this custom-built log home is privately set on more than four beautiful acres. Offering 3-4 bedrooms and 3.5 baths, the home is rich with character, featuring warm natural wood tones, built-in window seats, custom shelving, and thoughtful details throughout. The living room is anchored by a gorgeous stone wood-burning stove/fireplace, creating a striking focal point and an inviting gathering space. Radiant heat throughout the main-level flooring adds exceptional comfort, while a spacious loft provides flexible space for an office, reading retreat, or lounge. The finished lower level offers even more room for recreation, entertaining, or guests. A massive garage with radiant-heated flooring provides abundant space for vehicles, hobbies, storage, or a workshop. Above, additional space offers exciting in-law or guest-suite potential. Enjoy the privacy and natural beauty of the setting from the welcoming front porch or spacious back deck. A truly distinctive home offering complete privacy, warmth, comfort, flexibility, and timeless lodge-inspired appeal.

Listed by Linda Goff of Berkshire Hathaway NE Prop.

$
$
%
$/month over payments
Federal 30-year interest rate: 7.03% last updated on Sep 24, 2026
* All Figures are estimates. Check with your bank or proposed mortgage company for actual interest rates.
This product uses the FRED® API but is not endorsed or certified by the Federal Reserve Bank of St. Louis.

Save FavoriteSchedule TourAsk A QuestionMore Details

377 Tolland Stage Road Tolland CT 06084

Tolland, CT377 Tolland Stage Road

Price$639,900

Est. Mortgage: $/month

MLS Number 24169829

  • Single Family
  • Square Feet 3,379
  • Bedrooms 3
  • Bathroom 4
  • Year Built 1917

Tucked away on over 6 serene acres with a beautiful creek running through the property, this breathtaking retreat offers captivating western sunset views and an impressive 50-mile view that makes every sunset feel like a private showing from Mother Nature herself. This beautifully crafted 3,300+ sq. ft. Craftsman-style home welcomes you with a thoughtfully designed kitchen, a luxurious and inviting primary suite, and sun-filled living spaces adorned with elegant floor-to-ceiling windows. Step outside to enjoy your own private tennis and basketball court, a spacious five-bay garage, and lush, manicured grounds that feel like your own personal oasis. Perfectly positioned near UConn, private academies, and major routes, yet just minutes to parks, shopping, and healthcare. A truly special and unforgettable place to call home, with potential subdivision possibilities.

Listed by Amy P. Rio of Better Homes and Gardens Real Estate Executive Real Estate

$
$
%
$/month over payments
Federal 30-year interest rate: 7.03% last updated on Sep 24, 2026
* All Figures are estimates. Check with your bank or proposed mortgage company for actual interest rates.
This product uses the FRED® API but is not endorsed or certified by the Federal Reserve Bank of St. Louis.

Save FavoriteSchedule TourAsk A QuestionMore Details

73 (Osprey 2) Belvedere Drive Tolland CT 06084

MLS Number 24179874

  • Condo
  • Bedrooms 3
  • Bathroom 2
  • Square Feet 2,185
  • Year Built 2026

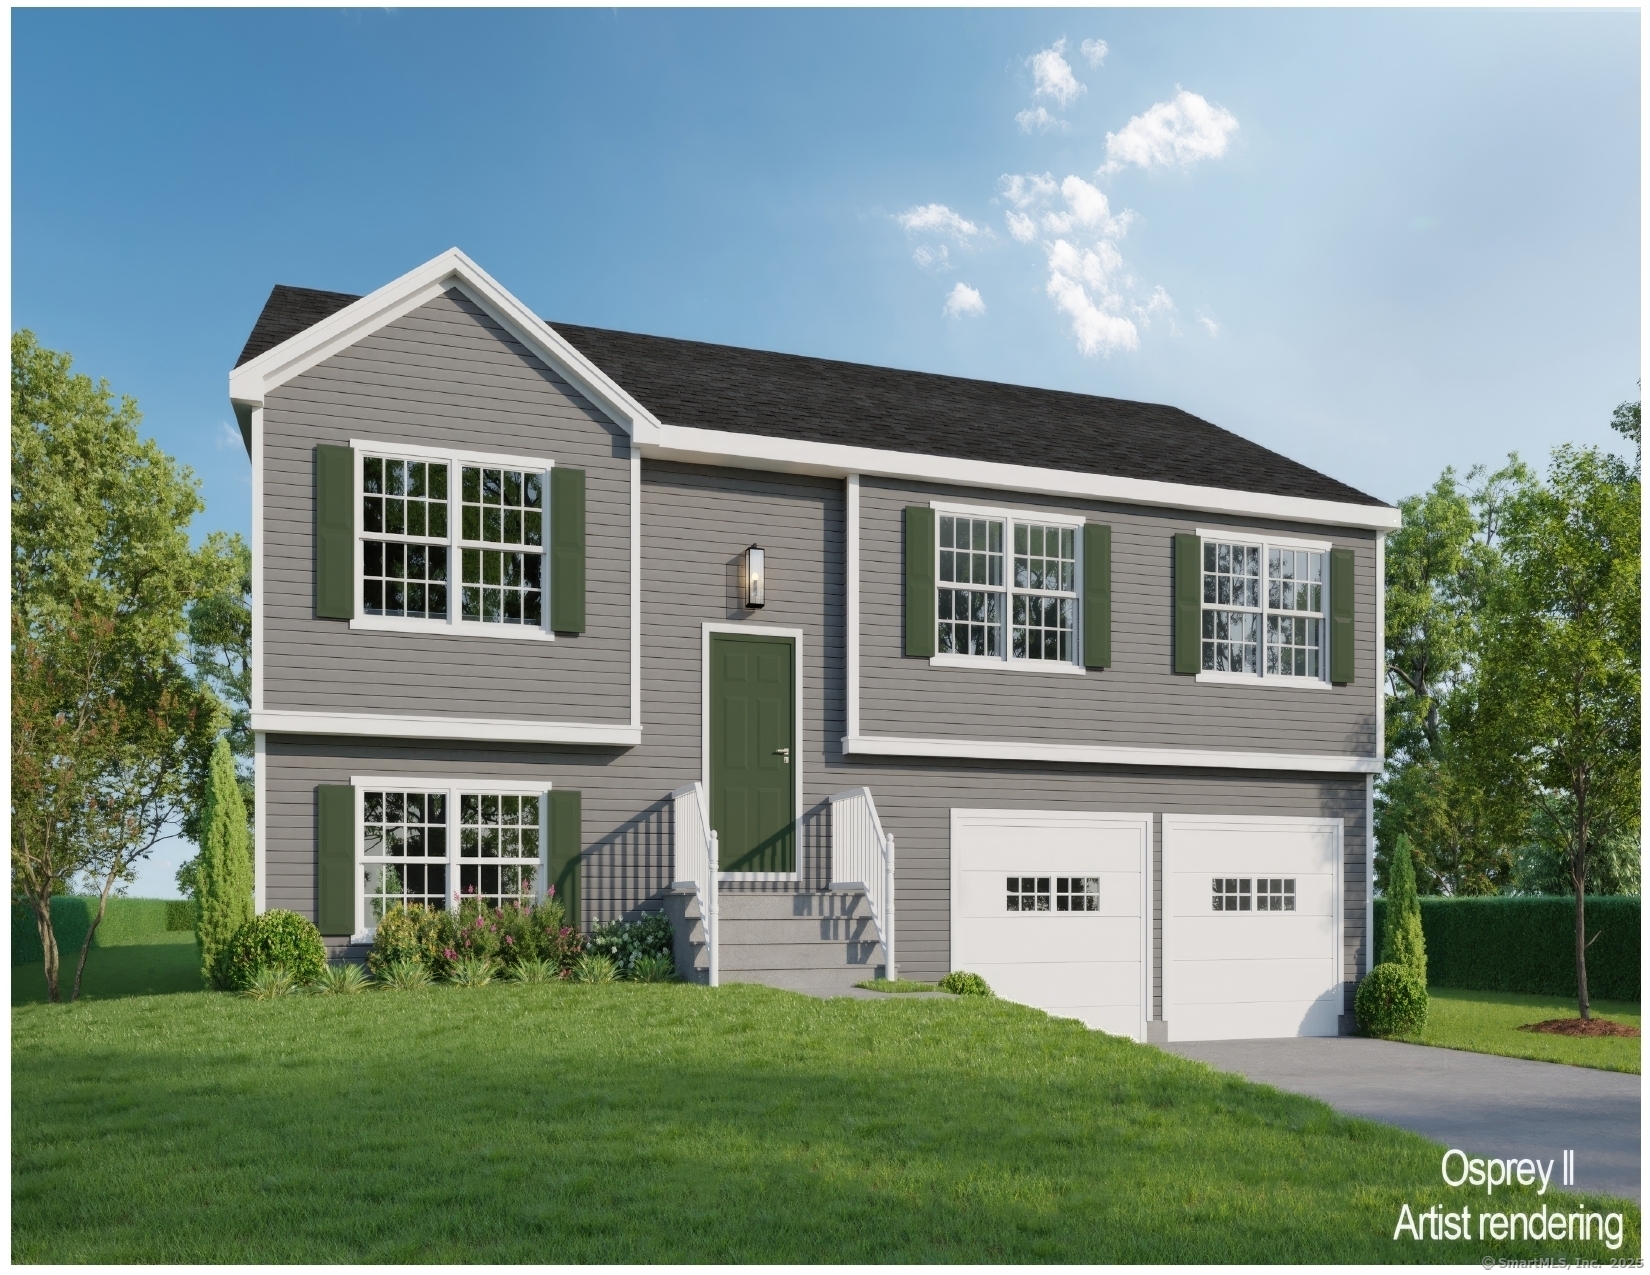
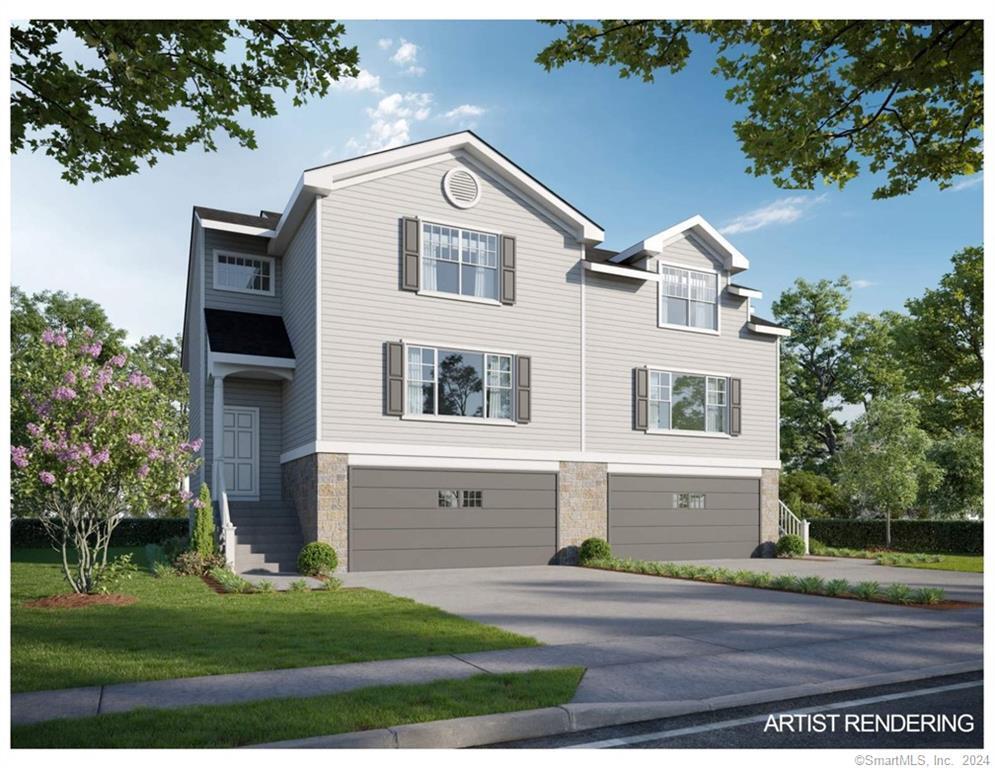
To Be Built in 2026 Similar to Unit Pictured! Osprey2 Model! This Spacious Free Standing Home will certainly check all the boxes! Can be completely customized to meet your needs! Complete with city water, sewer, natural gas utilities. Gas fireplace in family room(optional). Finished lower level with sheetrock and carpet. 2 car oversized garage, central air comes standard, kitchen with Quartz Tops(choice from builders selections), breakfast nook or optional kitchen expansion, formal dining room/living room, primary bedroom with walk in closet and full bath. To be built brand new so no worries about current crumbling foundation issue plaguing the area. Don't take a chance! New construction with landscaping, snow removal and lawn mowing included in Very Low HOA fee. Stop worrying about shoveling your driveway, and mowing the lawn! We'll take care of it for you so you can be out enjoying time with friends and family! Very low maintenance homes with high quality construction built to todays standard and efficient homes complete with 2x6 exterior walls. Stop by and take a look at one of our model homes and see why this is really a great place! Not age restricted! Easy Access to i-84 and an easy commute to UConn and Hartford. We may have a model to walk-through! Fully Customizable. Please ask agent for details. This house is to be built, and any photos shown are from similar homes and may show upgrades that could affect the price. Property Taxes TBD since this is new build.

Listed by Kalani R. Ladd of KW Legacy Partners

$
$
%
$/month over payments
Federal 30-year interest rate: 7.03% last updated on Sep 24, 2026
* All Figures are estimates. Check with your bank or proposed mortgage company for actual interest rates.
This product uses the FRED® API but is not endorsed or certified by the Federal Reserve Bank of St. Louis.

Save FavoriteSchedule TourAsk A QuestionMore Details

73 (Osprey 2) Belvedere Drive Tolland CT 06084

MLS Number 24179871

  • Single Family
  • Square Feet 2,185
  • Bedrooms 3
  • Bathroom 2
  • Year Built 2026

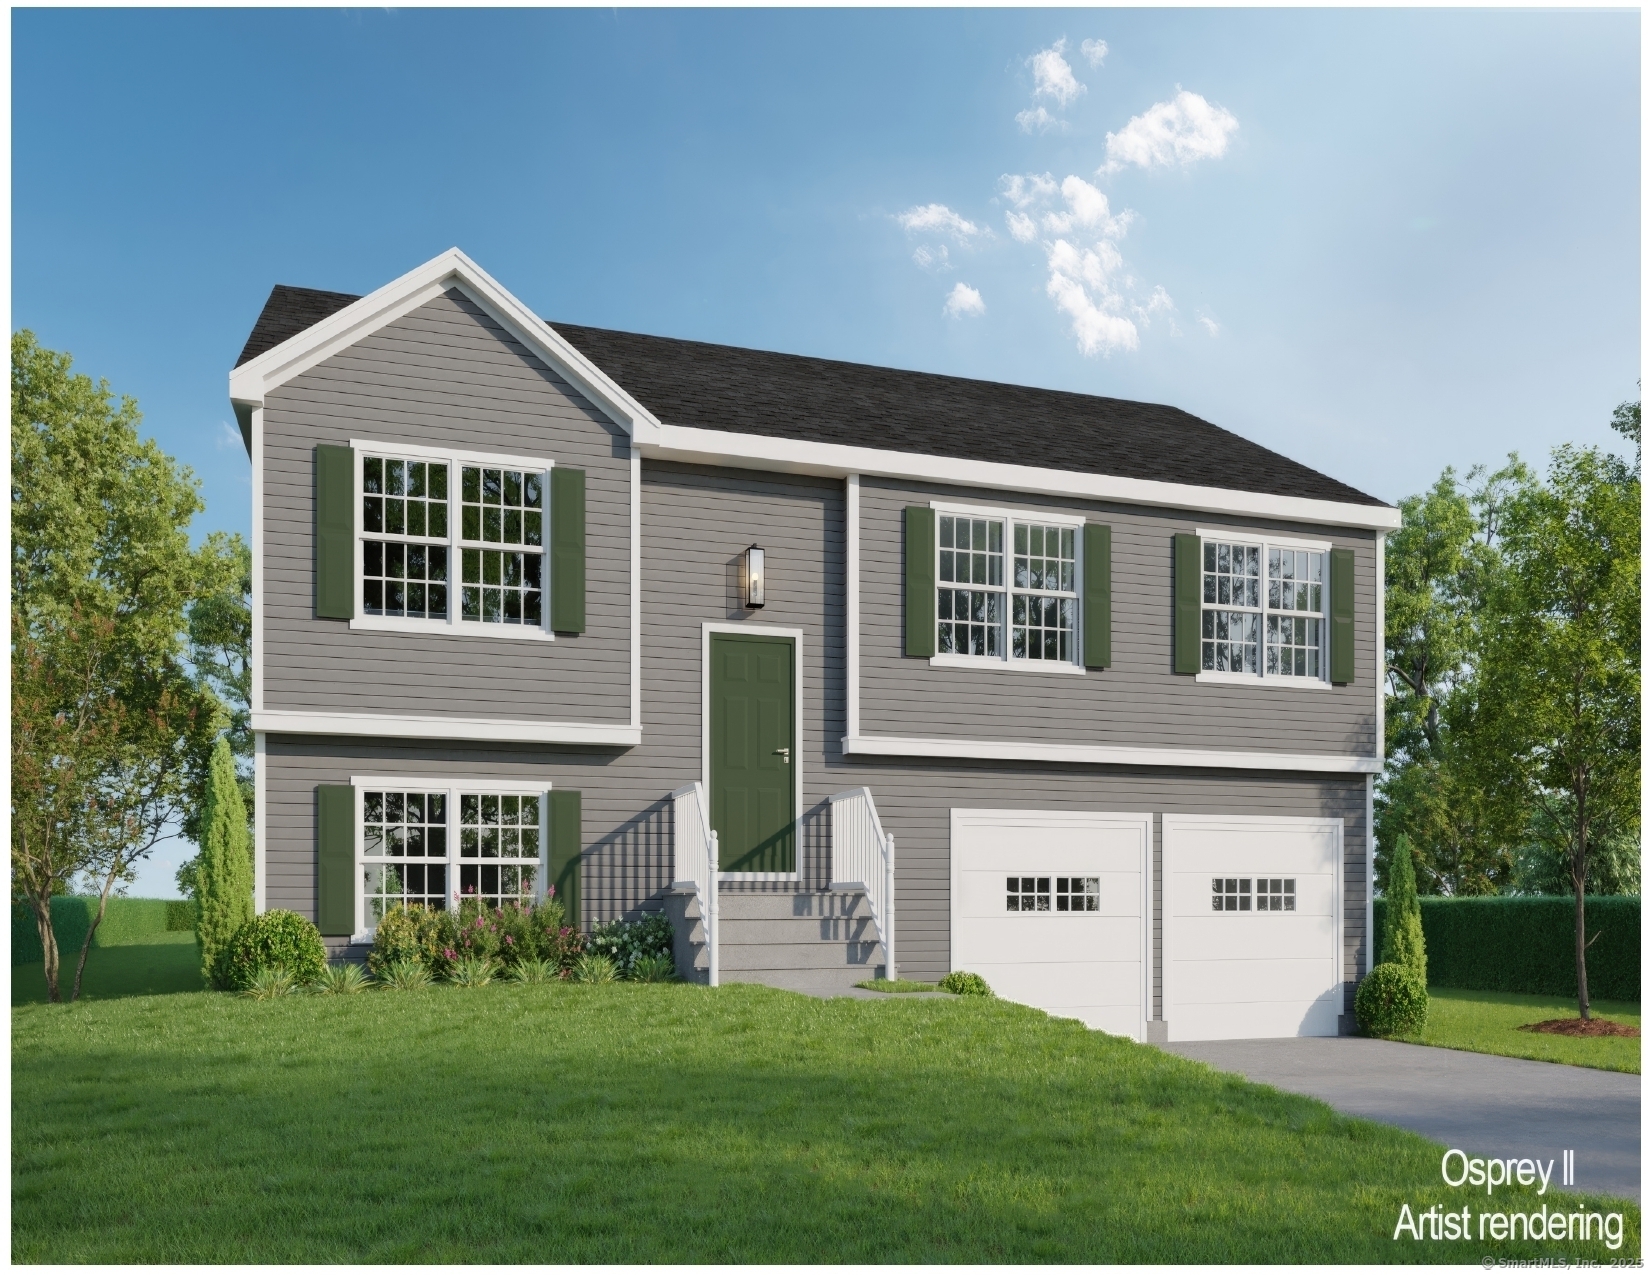
To Be Built in 2026 Similar to Unit Pictured! Osprey2 Model! This Spacious Free Standing Home will certainly check all the boxes! Can be completely customized to meet your needs! Complete with city water, sewer, natural gas utilities. Gas fireplace in family room(optional). Finished lower level with sheetrock and carpet. 2 car oversized garage, central air comes standard, kitchen with Quartz Tops(choice from builders selections), breakfast nook or optional kitchen expansion, formal dining room/living room, primary bedroom with walk in closet and full bath. To be built brand new so no worries about current crumbling foundation issue plaguing the area. Don't take a chance! New construction with landscaping, snow removal and lawn mowing included in Very Low HOA fee. Stop worrying about shoveling your driveway, and mowing the lawn! We'll take care of it for you so you can be out enjoying time with friends and family! Very low maintenance homes with high quality construction built to todays standard and efficient homes complete with 2x6 exterior walls. Stop by and take a look at one of our model homes and see why this is really a great place! Not age restricted! Easy Access to i-84 and an easy commute to UConn and Hartford. We may have a model to walk-through! Fully Customizable. Please ask agent for details. This house is to be built, and any photos shown are from similar homes and may show upgrades that could affect the price. Property Taxes TBD since this is new build.

Listed by Kalani R. Ladd of KW Legacy Partners

$
$
%
$/month over payments
Federal 30-year interest rate: 7.03% last updated on Sep 24, 2026
* All Figures are estimates. Check with your bank or proposed mortgage company for actual interest rates.
This product uses the FRED® API but is not endorsed or certified by the Federal Reserve Bank of St. Louis.

Save FavoriteSchedule TourAsk A QuestionMore Details

103 Woodhenge Drive Tolland CT 06084

Tolland, CT103 Woodhenge Drive

Price$525,000

Est. Mortgage: $/month

MLS Number 24207011

  • Single Family
  • Square Feet 2,329
  • Bedrooms 4
  • Bathroom 3
  • Year Built 1995

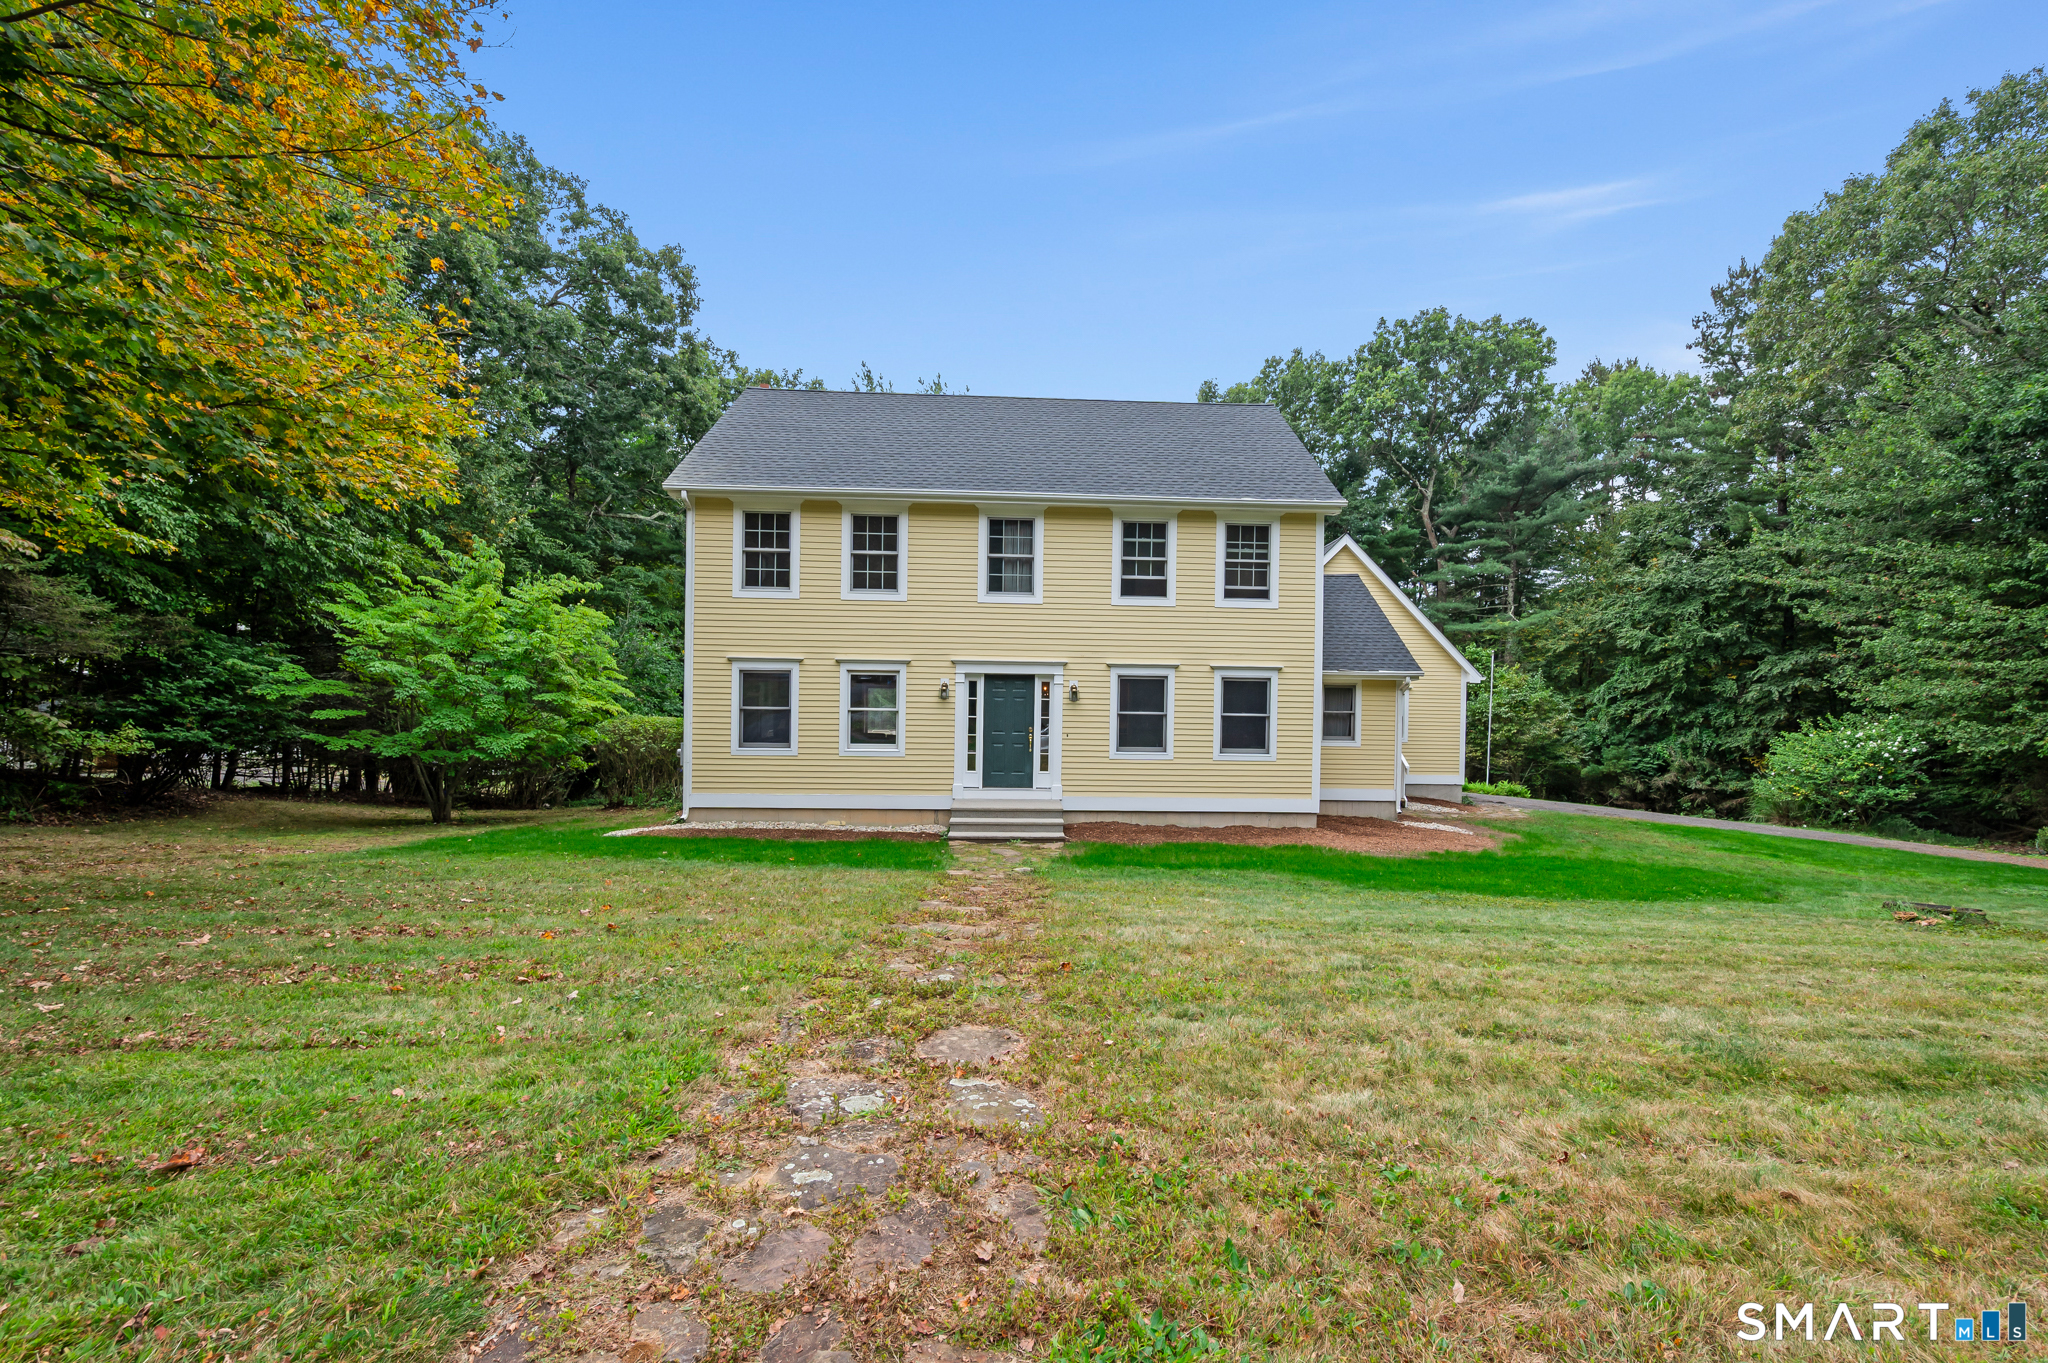
Welcome to this beautiful Colonial offering 3 bedrooms plus a spacious family room that could easily serve as a 4th bedroom! The family room features a vaulted ceiling, exposed beams, wainscoting, built-ins, and a bar-perfect for entertaining or relaxing with family and friends. Located in a sought-after neighborhood, this home offers a level yard with a two-tier Trex deck and a 24' round above-ground pool. The pool liner is just 2 years old. Fresh exterior paint and a New Roof! The custom kitchen features beautiful cherry cabinetry, a center island, and soapstone countertops. Dining room with French doors. The front to back living room offers a fireplace. This home also has a tiled mudroom! Spacious primary bedroom with vaulted ceiling, two walk-in closets, and a full bathroom with dual vanities. A great place to call home. PLEASE SUBMIT OFFERS BY TUESDAY 9/29, NOON. ONE PDF. PREFER GHAR CONTRACT.

Listed by Tammy J. Arute of Arute Realty Group LLC

$
$
%
$/month over payments
Federal 30-year interest rate: 7.03% last updated on Sep 24, 2026
* All Figures are estimates. Check with your bank or proposed mortgage company for actual interest rates.
This product uses the FRED® API but is not endorsed or certified by the Federal Reserve Bank of St. Louis.

Save FavoriteSchedule TourAsk A QuestionMore Details

283 Merrow Road Tolland CT 06084

Tolland, CT283 Merrow Road

Price$500,000

Est. Mortgage: $/month

MLS Number 24203458

  • Single Family
  • Square Feet 2,688
  • Bedrooms 4
  • Bathroom 3
  • Year Built 1965

Welcome to your own private retreat on 1.52 acres! This meticulously maintained and beautifully updated home offers 4 bedrooms and 3 full baths, combining comfortable living with exceptional indoor and outdoor spaces. Step inside to find beautiful hardwood floors throughout and a professionally designed, completely updated high-end kitchen featuring premium appliances, quality finishes, and plenty of space for cooking and entertaining. The inviting three-season screened porch provides the perfect place to relax, dine, or enjoy the peaceful surroundings. The walkout lower level adds tremendous flexibility with an additional bedroom and dedicated home office-ideal for guests, extended family, or today's work-from-home lifestyle. Pride of ownership is evident throughout, with updated mechanicals, electrical, roof, and a freshly painted exterior, allowing you to move in and enjoy. Conveniently located with easy access to UConn, shopping, restaurants, and I-84, yet offering the space and privacy you've been looking for. Beautifully updated, meticulously cared for, and ready to welcome its next owner-don't miss this exceptional home!

Listed by Ed M. Sutton of LPT Realty

$
$
%
$/month over payments
Federal 30-year interest rate: 7.03% last updated on Sep 24, 2026
* All Figures are estimates. Check with your bank or proposed mortgage company for actual interest rates.
This product uses the FRED® API but is not endorsed or certified by the Federal Reserve Bank of St. Louis.

Virtual TourSave FavoriteSchedule TourAsk A QuestionMore Details

551 Tolland Stage Road Tolland CT 06084

Tolland, CT551 Tolland Stage Road

Price$495,000

Est. Mortgage: $/month

MLS Number 24205286

  • Single Family
  • Square Feet 2,361
  • Bedrooms 4
  • Bathroom 3
  • Year Built 1980

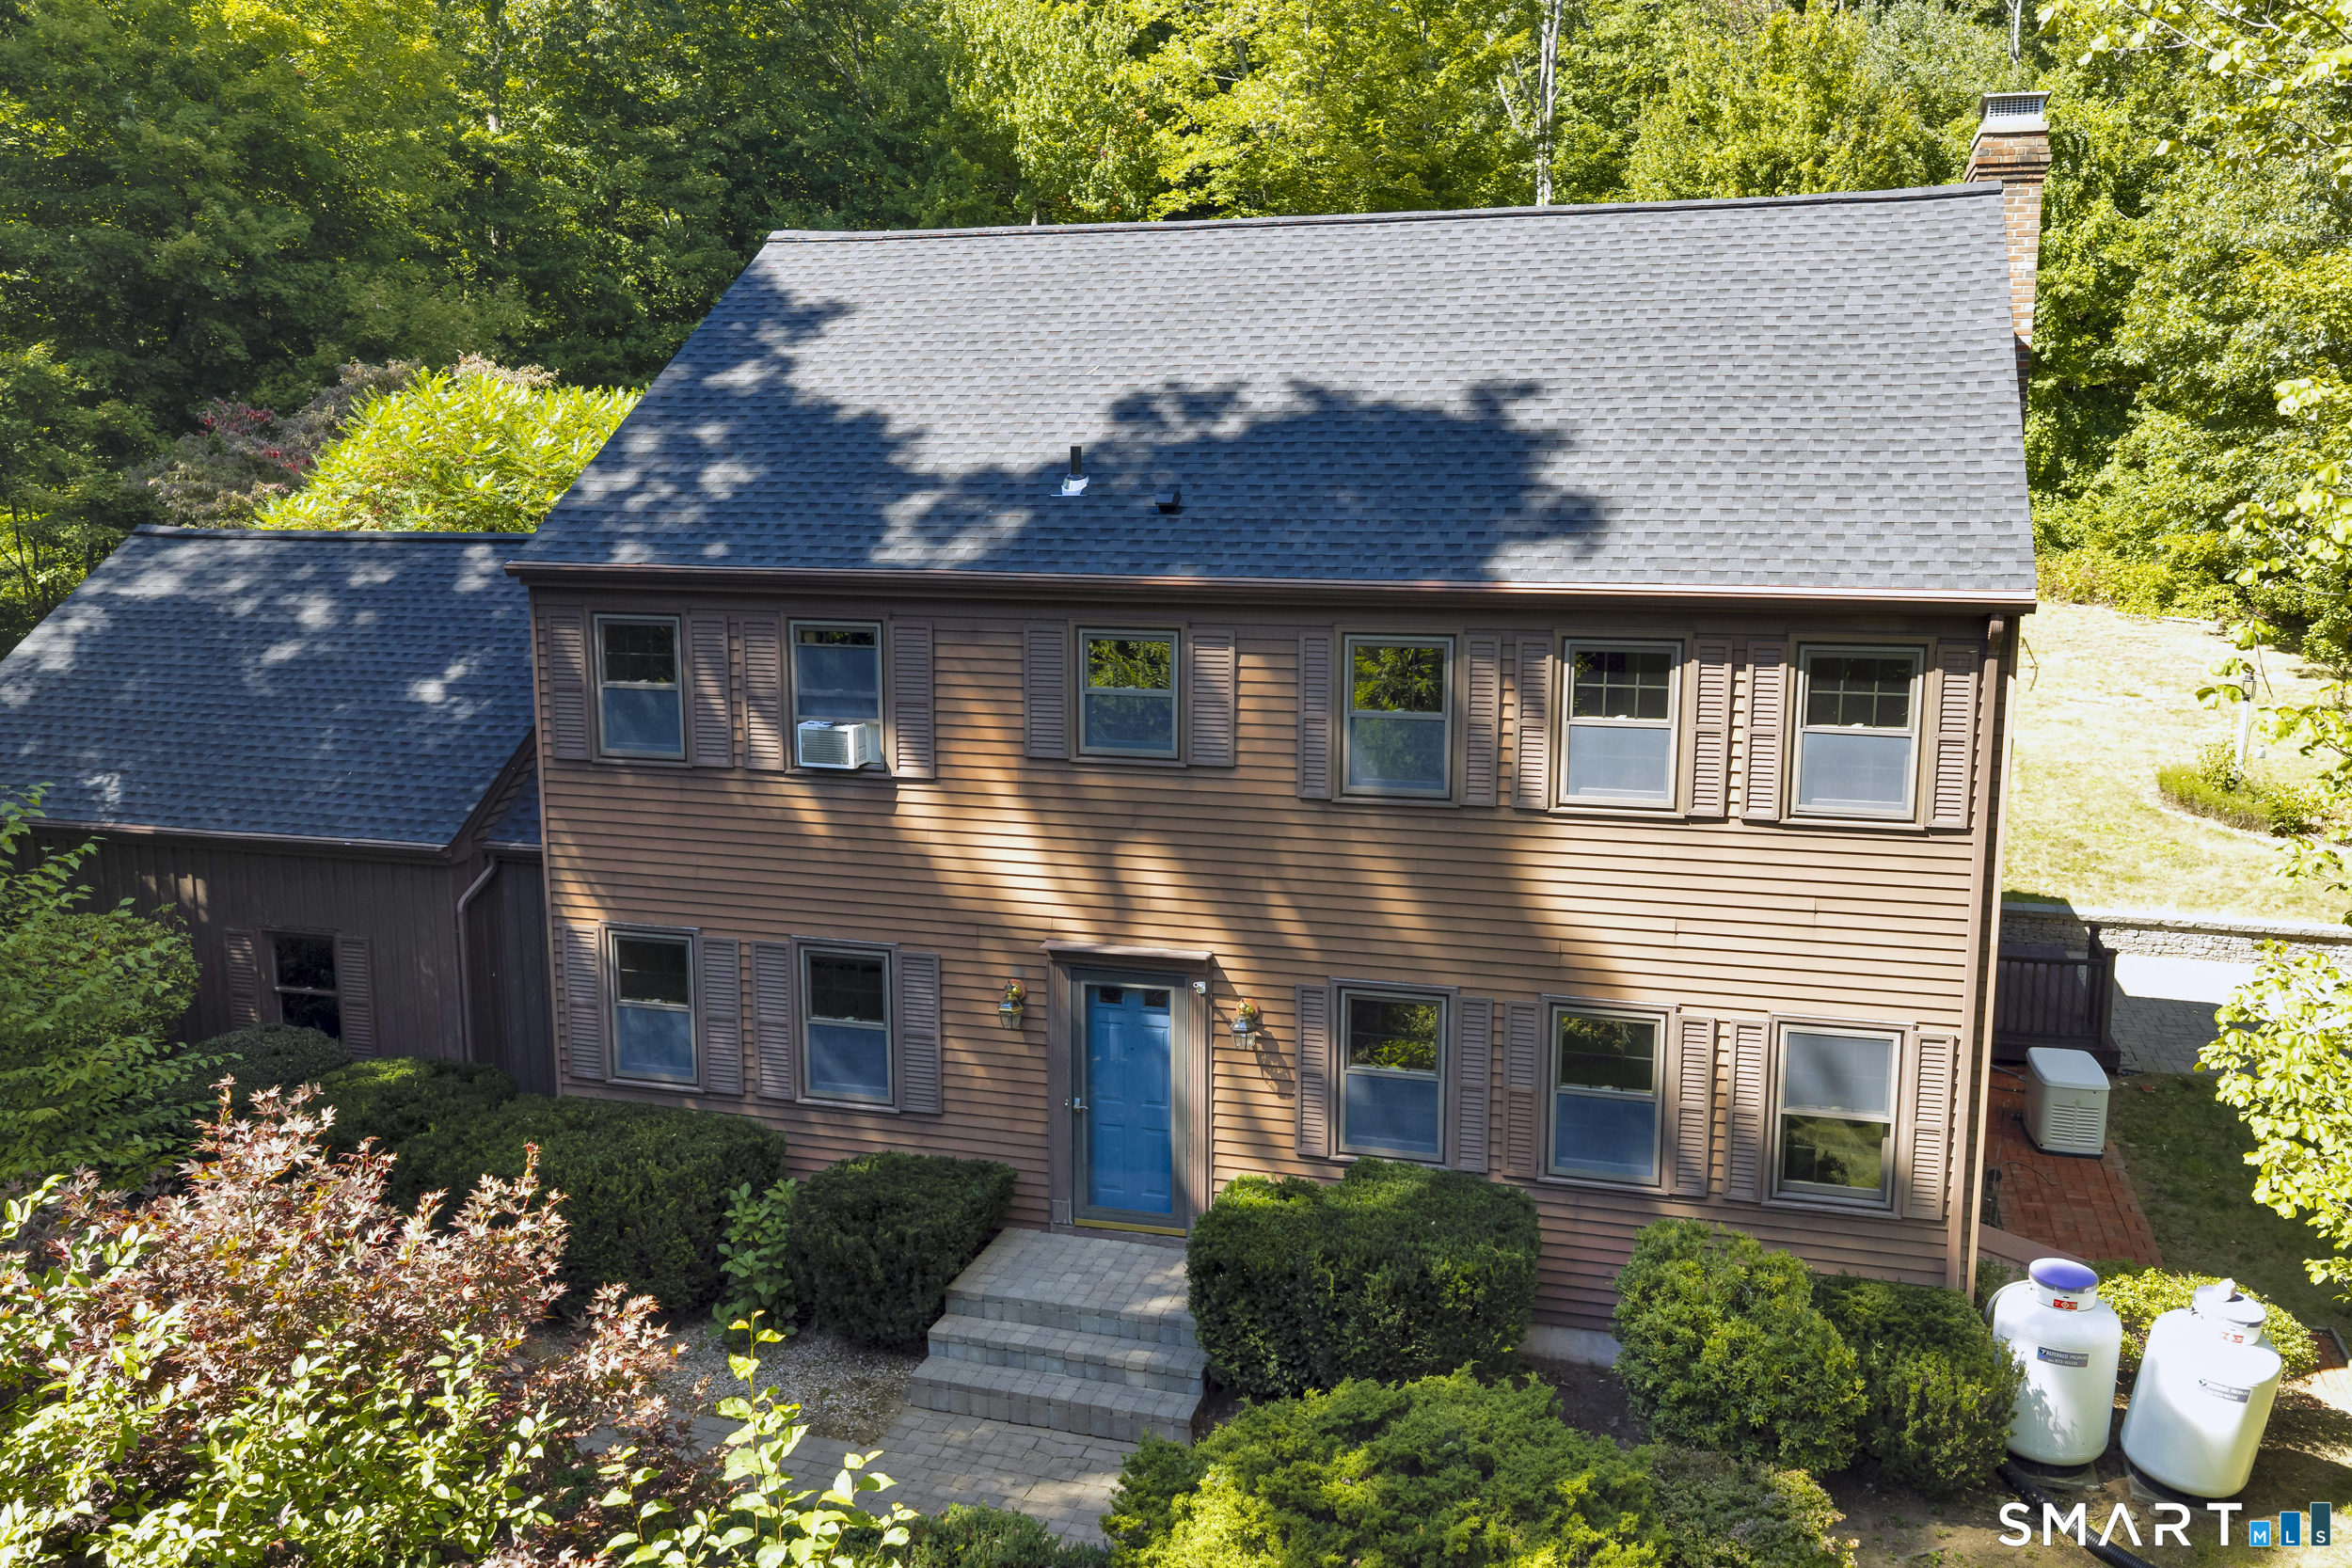
Welcome to 551 Tolland Stage Road, a spacious colonial home set on 2.5 private acres with an in-ground pool, mature landscaping, and convenient access to major routes. This well maintained property offers privacy and outdoor space, while providing a versatile floor plan with room for everyone. Inside, the spacious family room opens to the kitchen and features a wood stove and beautiful built-ins. A gorgeous year round sunroom with large windows and abundant natural light provides an inviting space to relax and enjoy views of the surrounding property, plus the patio and fire pit. The kitchen offers generous cabinet space and room for an eat-in area, while the formal dining room is ideal for entertaining. A large additional room on the first floor offers flexibility as a formal living room, home office, playroom, or guest space. A half bath and convenient first floor laundry complete the main level. Upstairs are four generously sized bedrooms, including a spacious primary bedroom with a private bath. The unfinished basement offers excellent storage and potential for future finished living space. Outside, enjoy your own private retreat with an in-ground pool, gardening area, mature landscaping, and plenty of open space for outdoor living and entertaining. A brand new roof adds peace of mind. With its combination of acreage, privacy, pool, four bedrooms, flexible living spaces, and convenient location near major routes, this Colonial offers plenty of space to make it your own

Listed by Stephanie LaChapelle of Compass Connecticut,LLC

$
$
%
$/month over payments
Federal 30-year interest rate: 7.03% last updated on Sep 24, 2026
* All Figures are estimates. Check with your bank or proposed mortgage company for actual interest rates.
This product uses the FRED® API but is not endorsed or certified by the Federal Reserve Bank of St. Louis.

Save FavoriteSchedule TourAsk A QuestionMore Details

74 Merlot Way Tolland CT 06084

Tolland, CT74 Merlot Way

Price$479,000

Est. Mortgage: $/month

MLS Number 24208192

  • Single Family
  • Square Feet 1,612
  • Bedrooms 5
  • Bathroom 3
  • Year Built 1997

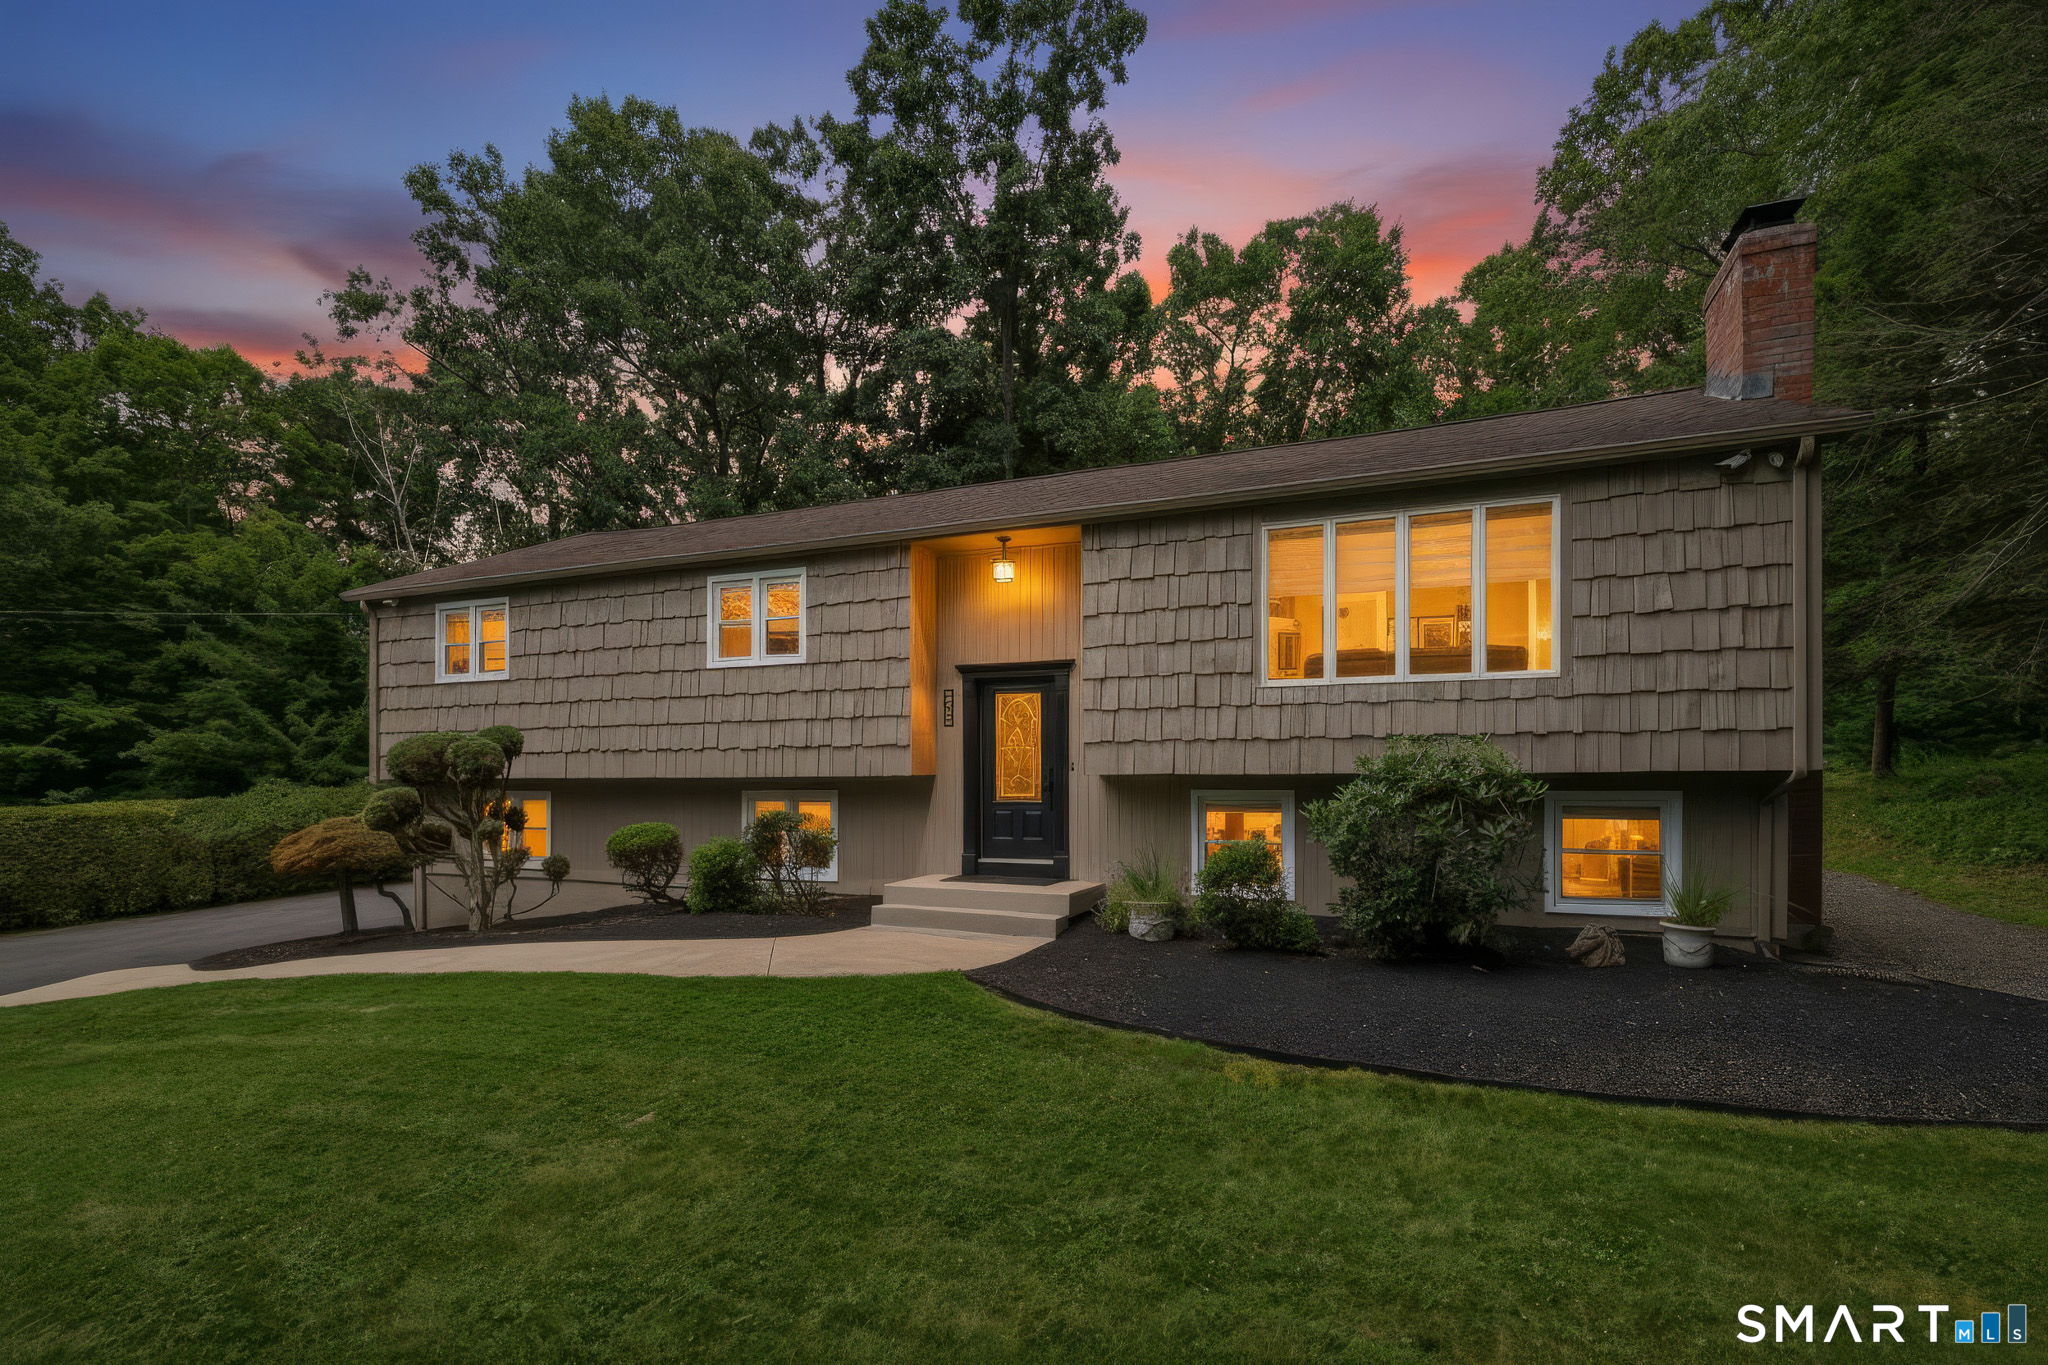
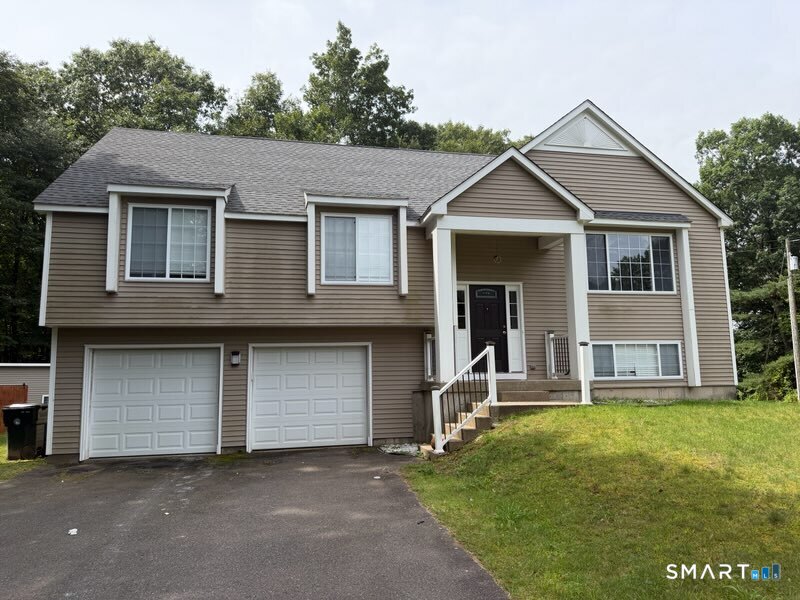
Welcome to this beautifully updated 1997 Bi-Level home offering 2,500 square feet of finished living space situated on a sprawling, dry 1.22-acre open lot. Featuring 5 bedrooms and 3 full baths, this move-in-ready property seamlessly combines comfort and function across two thoughtfully designed levels. The upper level boasts a remodeled kitchen equipped with a center island, pantry, dedicated dining area, and sliders leading out to a deck, as well as a brightly lit, remodeled living room featuring vaulted ceilings and custom built-in bookcases. The finished upper-level bonus room and a convenient walk-up finished attic provide versatile extra room for work or play. Downstairs, the full finished basement adds 650 square feet of livable space alongside the home's laundry area. Outside, the property shines as an entertainment oasis complete with a large deck, an above-ground pool, and a storage shed. Parking is effortless with an attached 2-car garage, a paved asphalt private driveway, and room for up to 6 vehicles total. Modern comforts include ductless cooling, oil baseboard heating, vinyl siding, an asphalt roof, a raised concrete perimeter foundation, private well water, and a septic tank system. Complete with an included electric range, refrigerator, dishwasher, washer, dryer, and electric water heater, this RDD-zoned single-family residence is ready for its next owner.

Listed by Derek Greene of Derek Greene

$
$
%
$/month over payments
Federal 30-year interest rate: 7.03% last updated on Sep 24, 2026
* All Figures are estimates. Check with your bank or proposed mortgage company for actual interest rates.
This product uses the FRED® API but is not endorsed or certified by the Federal Reserve Bank of St. Louis.

Save FavoriteSchedule TourAsk A QuestionMore Details

69 (Lofton II) Belvedere Drive Tolland CT 06084

MLS Number 24179870

  • Condo
  • Bedrooms 2
  • Bathroom 3
  • Square Feet 1,524
  • Year Built 2026

To be Built in 2026! Reserve your unit today! Welcome to Somerset Woods, A Planned Unit Development (PUD)! Townhouse style unit, complete with city water, sewer, natural gas utilities! Open Floor plan is complete with living room, dining room and kitchen with Quartz tops, center island, 2 car garage and additional basement storage, 2nd floor laundry. deck off dining room upstairs you will find a seriously large primary bedroom with huge walk-in closet, full bath with walk in shower. 2nd Bedroom is equally generous in size and is complete with a very nice sized closet. 2nd full bath with shower/tub combo. Central air included. Fireplace is Optional(depending on stage of construction). Snow removal and yard care included in very low HOA fee. Gorgeous setting in area of new homes. Not age restricted! See attached features list, community map and floor plan. This is a Planned Unit Development, NOT a Condo! Photos are of a similar unit and may depict upgrades.

Listed by Kalani R. Ladd of KW Legacy Partners

$
$
%
$/month over payments
Federal 30-year interest rate: 7.03% last updated on Sep 24, 2026
* All Figures are estimates. Check with your bank or proposed mortgage company for actual interest rates.
This product uses the FRED® API but is not endorsed or certified by the Federal Reserve Bank of St. Louis.

Save FavoriteSchedule TourAsk A QuestionMore Details

69 (Lofton II) Belvedere Drive Tolland CT 06084

MLS Number 24179867

  • Single Family
  • Square Feet 1,524
  • Bedrooms 2
  • Bathroom 3
  • Year Built 2026

To be Built 2026! Reserve your unit today! Welcome to Somerset Woods, A Planned Unit Development (PUD)! Townhouse style unit, complete with city water, sewer, natural gas utilities! Open Floor plan is complete with living room, dining room and kitchen with Quartz tops, center island, 2 car garage and additional basement storage, 2nd floor laundry. deck off dining room upstairs you will find a seriously large primary bedroom with huge walk-in closet, full bath with walk in shower. 2nd Bedroom is equally generous in size and is complete with a very nice sized closet. 2nd full bath with shower/tub combo. Central air included. Fireplace is Optional(depending on stage of construction). Snow removal and yard care included in very low HOA fee. Gorgeous setting in area of new homes. Not age restricted! See attached features list, community map and floor plan. This is a Planned Unit Development, NOT a Condo! Photos are of a similar unit and may depict upgrades.

Listed by Kalani R. Ladd of KW Legacy Partners

$
$
%
$/month over payments
Federal 30-year interest rate: 7.03% last updated on Sep 24, 2026
* All Figures are estimates. Check with your bank or proposed mortgage company for actual interest rates.
This product uses the FRED® API but is not endorsed or certified by the Federal Reserve Bank of St. Louis.

Save FavoriteSchedule TourAsk A QuestionMore Details

65 (Lofton II) Belvedere Drive Tolland CT 06084

MLS Number 24179846

  • Condo
  • Bedrooms 2
  • Bathroom 3
  • Square Feet 1,524
  • Year Built 2026

Construction Has Begun on this Popular Townhouse Style Unit. Time to customize this unit to make it exactly what you want. Welcome to Somerset Woods, A Planned Unit Development (PUD) with NO Age Restriction! Townhouse style unit, complete with city water, sewer, natural gas utilities! Open Floor plan with living room, dining room and kitchen with Quartz tops, center island, 2 car garage and additional basement storage, 2nd floor laundry. deck off dining room upstairs you will find a seriously large primary bedroom with huge walk-in closet, full bath with walk in shower. 2nd Bedroom is equally generous in size and is complete with a very nice sized closet. 2nd full bath with shower/tub combo. Central air included. Fireplace is Optional(depending on stage of construction). Snow removal and yard care included in very low HOA fee. Gorgeous setting in area of new homes. See attached features list, community map and floor plan. This is a Planned Unit Development, NOT a Condo! Photos are of a similar unit and may depict upgrades.

Listed by Kalani R. Ladd of KW Legacy Partners

$
$
%
$/month over payments
Federal 30-year interest rate: 7.03% last updated on Sep 24, 2026
* All Figures are estimates. Check with your bank or proposed mortgage company for actual interest rates.
This product uses the FRED® API but is not endorsed or certified by the Federal Reserve Bank of St. Louis.

Save FavoriteSchedule TourAsk A QuestionMore Details

The data relating to real estate for sale on this website appears in part through the SmartMLS Internet Data Exchange program, a voluntary cooperative exchange of property listing data between licensed real estate brokerage firms, and is provided by SmartMLS through a licensing agreement. Listing information is from various brokers who participate in the SmartMLS IDX program and not all listings may be visible on the site. The property information being provided on or through the website is for the personal, non-commercial use of consumers and such information may not be used for any purpose other than to identify prospective properties consumers may be interested in purchasing. Some properties which appear for sale on the website may no longer be available because they are for instance, under contract, sold or are no longer being offered for sale. Property information displayed is deemed reliable but is not guaranteed. Copyright 2026 SmartMLS, Inc.