Tolland CT Real Estate

r=6-30
6 Mountainside Tolland CT 06084

Tolland, CT6 Mountainside

Price$875,000

Est. Mortgage: $/month

MLS Number 24202337

  • Single Family
  • Square Feet 4,234
  • Bedrooms 4
  • Bathroom 4
  • Year Built 2014

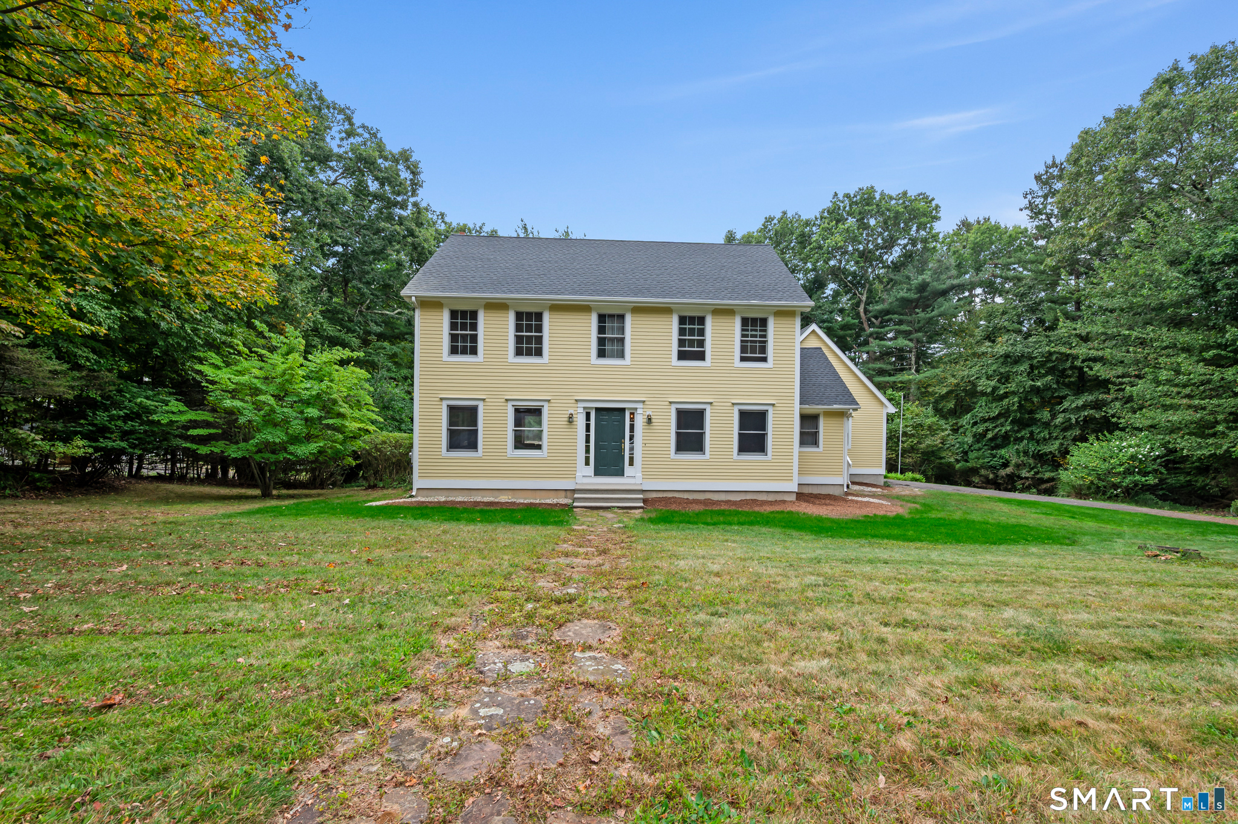
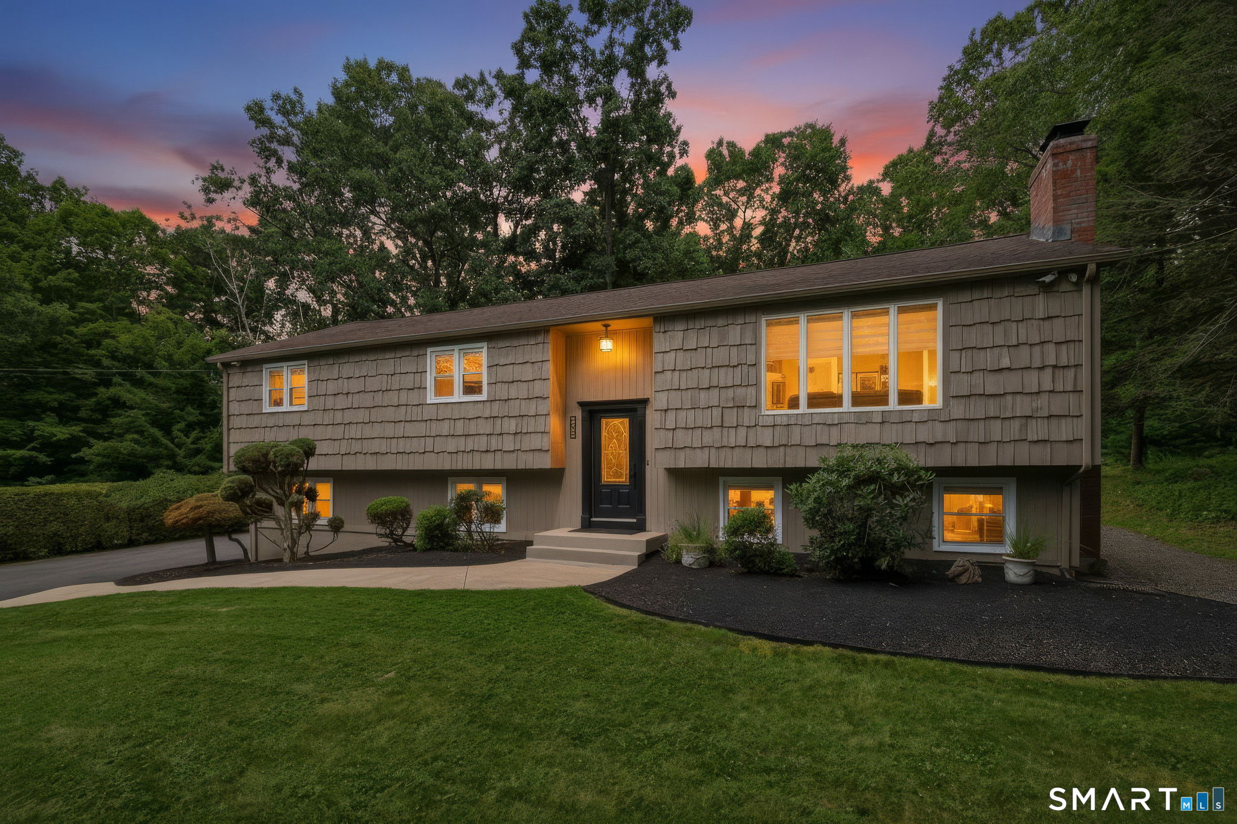
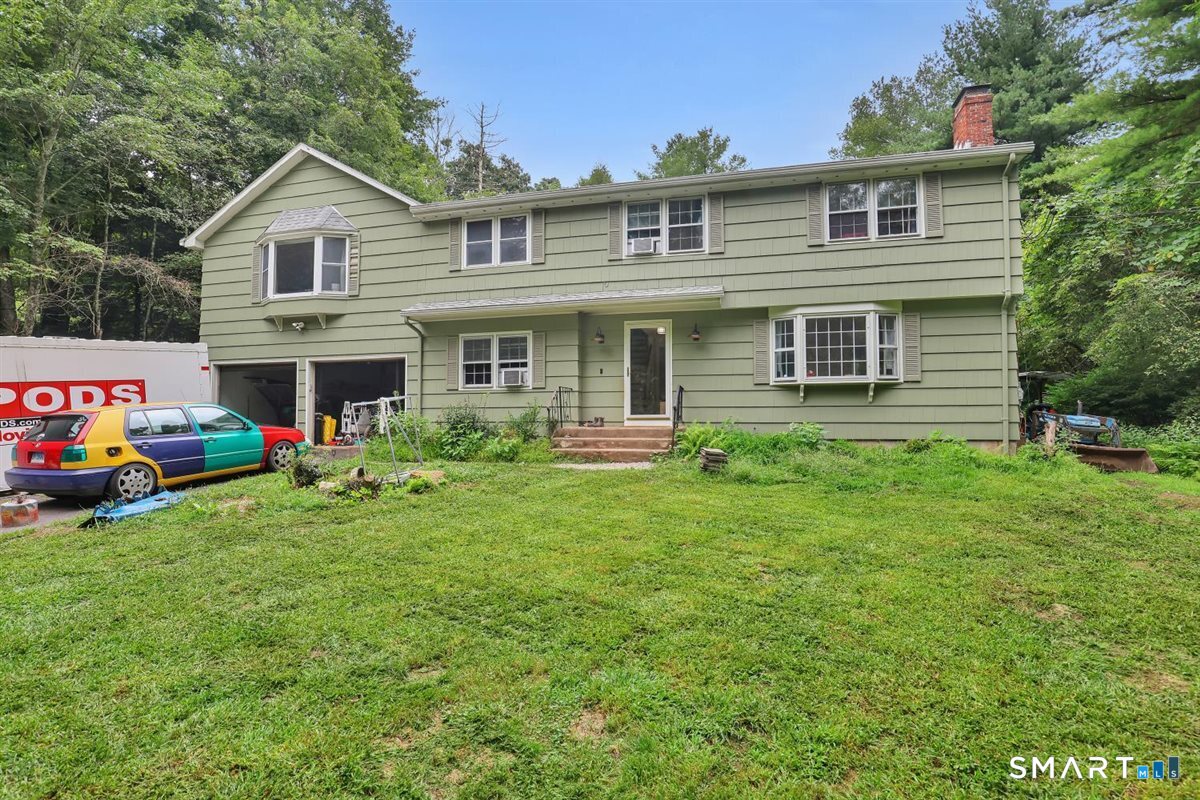
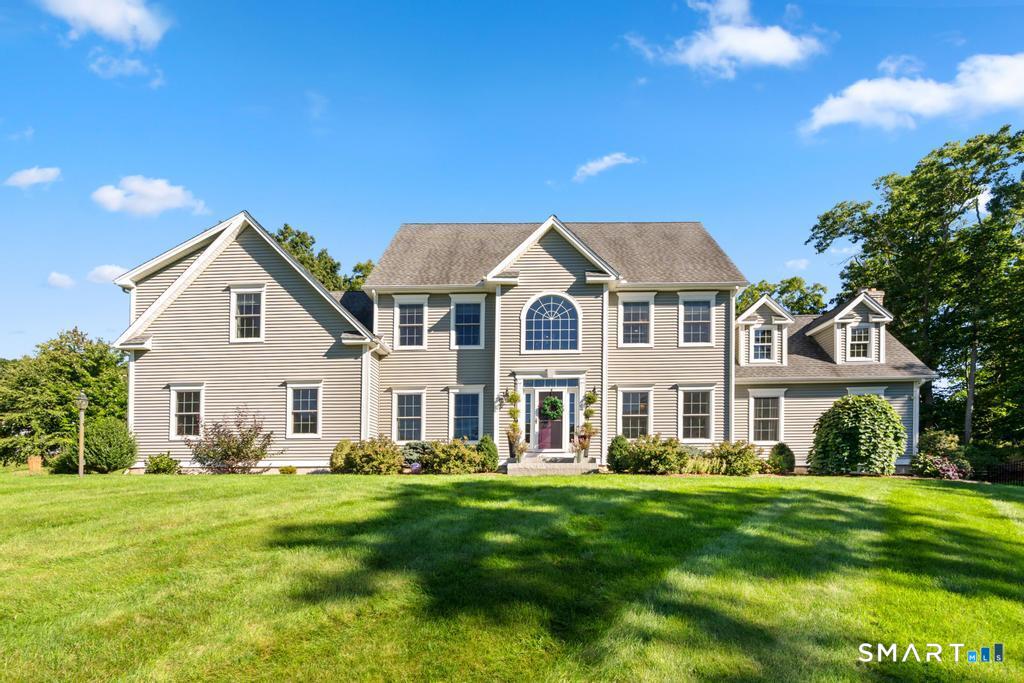
Welcome to 6 Mountainside in Tolland, an impressive residence where timeless style, gracious proportions and resort inspired outdoor living come together in a beautiful neighborhood setting. Set on an expansive, manicured lawn framed by mature trees, the property has a wonderful sense of presence and privacy while remaining convenient to Tolland's town amenities, schools, recreation, shopping and commuter routes. From the moment you enter, the home feels polished yet inviting. A dramatic foyer introduces a thoughtfully designed main level with hardwood flooring, detailed millwork, arched openings and an effortless flow from room to room. Formal living and dining spaces bring a sense of occasion to entertaining, while the more relaxed gathering areas make everyday living equally comfortable. Large windows throughout draw in natural light and offer beautiful views of the surrounding property. At the center of the home is a bright, beautifully appointed kitchen designed for both entertaining and daily life. Crisp cabinetry, generous counter space, a substantial center island and an open connection to the dining area create a space where everyone naturally gathers. Just beyond, the spacious family room offers soaring ceilings and a fireplace, giving the room warmth and architectural presence. A dedicated office provides a quiet place to work from home without sacrificing any of the home's living or entertaining space. Upstairs, the private quarters are equally generous.

Listed by Nikki M. Defrancesco and Alley Francoeur of Coldwell Banker Realty
$
$
%
$/month over payments
Federal 30-year interest rate: 7.03% last updated on Sep 24, 2026
* All Figures are estimates. Check with your bank or proposed mortgage company for actual interest rates.
This product uses the FRED® API but is not endorsed or certified by the Federal Reserve Bank of St. Louis.

Save FavoriteSchedule TourAsk A QuestionMore Details

21 Josephine Way Tolland CT 06084

Tolland, CT21 Josephine Way

Price$849,900

Est. Mortgage: $/month

MLS Number 24147829

  • Single Family
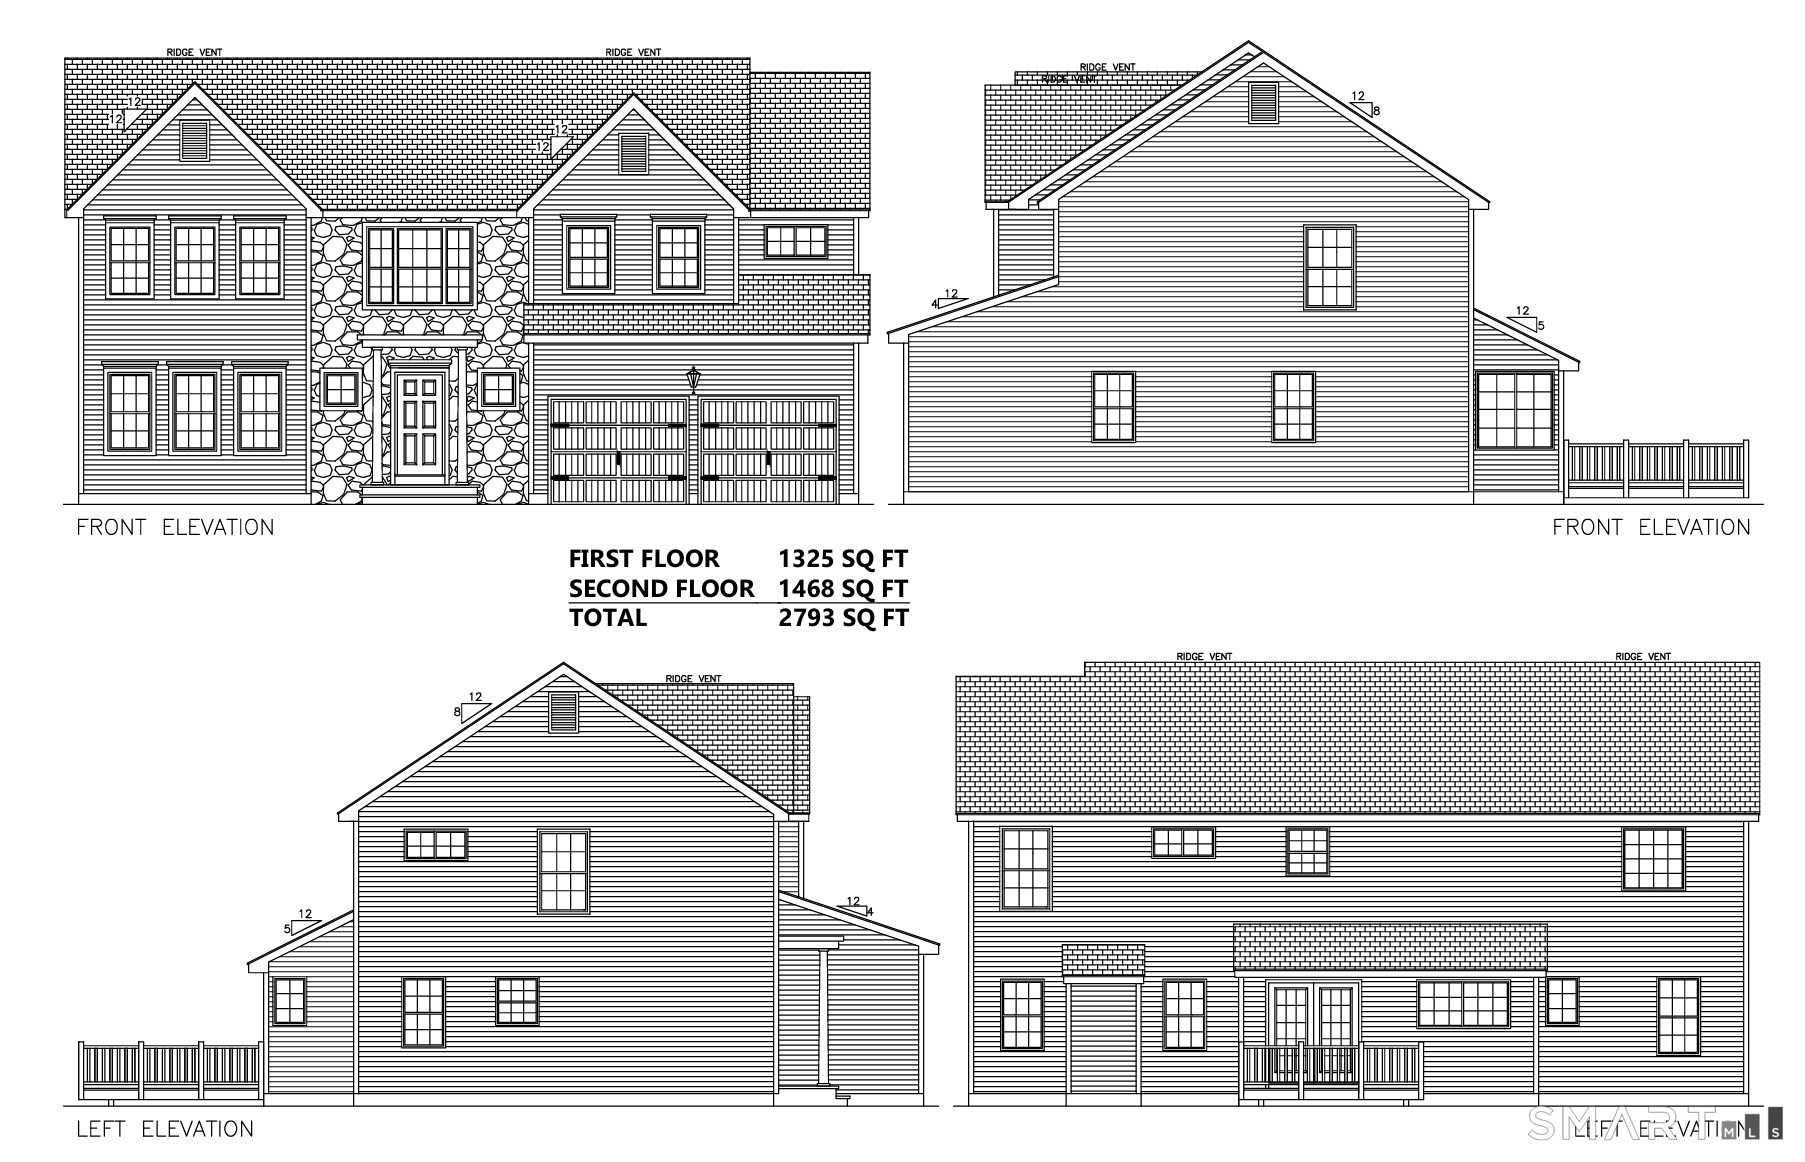
  • Square Feet 2,793
  • Bedrooms 4
  • Bathroom 4
  • Year Built 2026

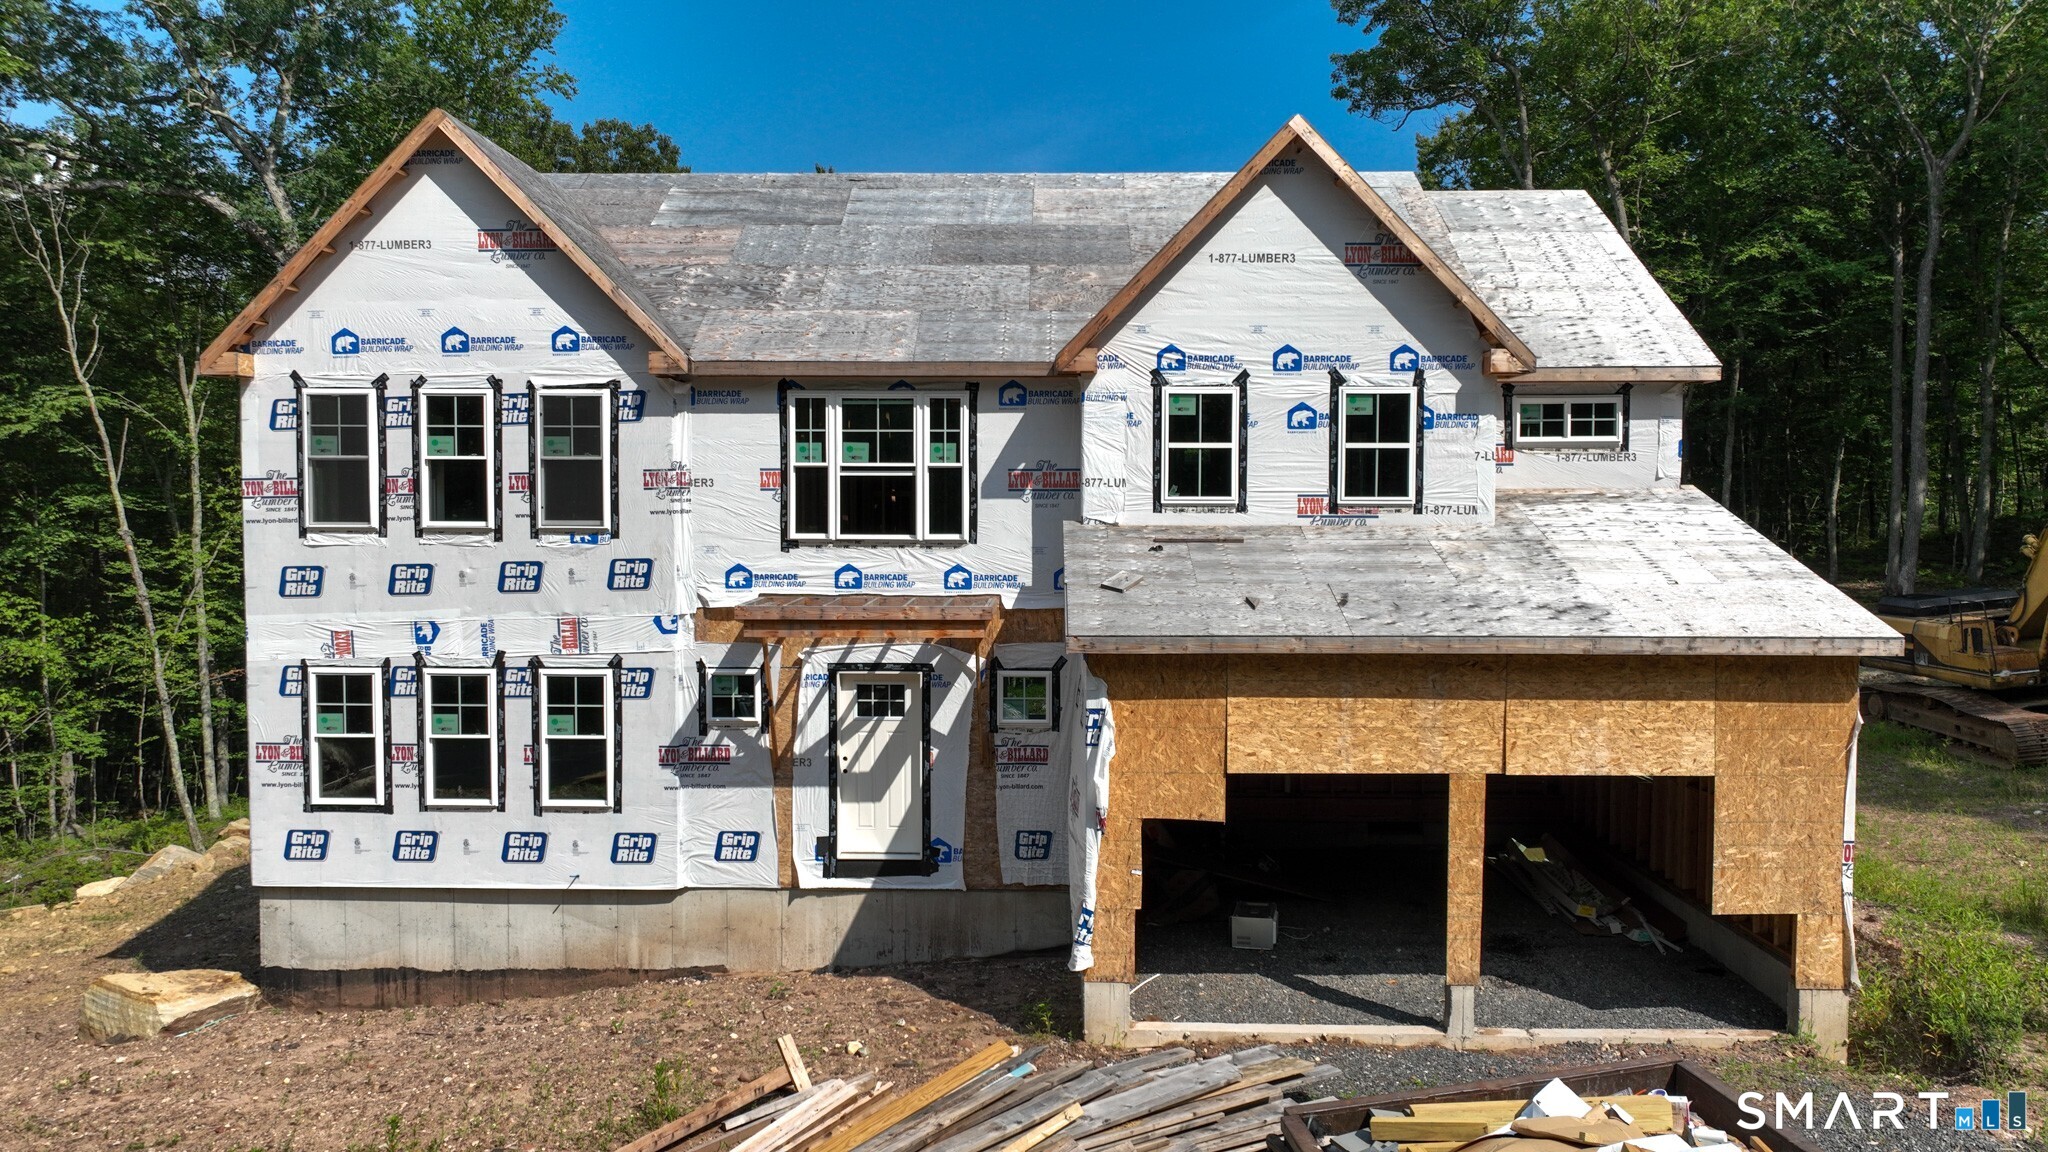
Welcome to your "New Construction" home - Foundation is complete and ready for you! This stunning 2,793 sq ft above-grade and 1000+ sq ft basement colonial residence is situated on 1.48 acres in a picturesque & desirable subdivision, featuring 4 bedrooms and 3.5 bathrooms. The new construction's 1st floor offers multiple entry points, including a beautiful mudroom, plus a front entry leading to a private den & formal dining area. The 1st floor showcases all oak hardwood flooring, with an open floor plan that boasts recessed lighting in the family room, which seamlessly opens up to a patio through a rear slider and flows into the kitchen. The kitchen is a chef's dream, featuring three large skylights above the sink area, 42" upper shaker white cabinetry, a 7' blue island that seats 4, high-grade quartz countertops, stainless steel appliances including a hood, & a generously sized butler's pantry. The 2nd floor comprises 4 BRs, including a guest suite w/full bath & a walk-in closet. The primary suite is a true retreat, featuring two walk-in closets, recessed lighting, a tray ceiling, & an additional area perfect for a study. The primary bath offers separate his/hers vanities, a soaking tub, & fully tiled shower. The basement is filled with natural light, thanks to strategically placed windows, & is ready to be finished into multiple rooms, with plumbing prepped for an additional full bathroom.

Listed by Ravi Prakash Srivastava of William Raveis Real Estate

$
$
%
$/month over payments
Federal 30-year interest rate: 7.03% last updated on Sep 24, 2026
* All Figures are estimates. Check with your bank or proposed mortgage company for actual interest rates.
This product uses the FRED® API but is not endorsed or certified by the Federal Reserve Bank of St. Louis.

Save FavoriteSchedule TourAsk A QuestionMore Details

33 Josephine Way Tolland CT 06084

Tolland, CT33 Josephine Way

Price$849,900

Est. Mortgage: $/month

MLS Number 24099033

  • Single Family
  • Square Feet 2,793
  • Bedrooms 4
  • Bathroom 4
  • Year Built 2025

Welcome to your "New Construction" home - Foundation is complete and ready for you! This stunning 2,793 sq ft above-grade and 1000+ sq ft basement colonial residence is situated on 1.48 acres in a picturesque & desirable subdivision, featuring 4 bedrooms and 3.5 bathrooms. The new construction's 1st floor offers multiple entry points, including a beautiful mudroom, plus a front entry leading to a private den & formal dining area. The 1st floor showcases all oak hardwood flooring, with an open floor plan that boasts recessed lighting in the family room, which seamlessly opens up to a patio through a rear slider and flows into the kitchen. The kitchen is a chef's dream, featuring three large skylights above the sink area, 42" upper shaker white cabinetry, a 7' blue island that seats 4, high-grade quartz countertops, stainless steel appliances including a hood, & a generously sized butler's pantry. The 2nd floor comprises 4 BRs, including a guest suite w/full bath & a walk-in closet. The primary suite is a true retreat, featuring two walk-in closets, recessed lighting, a tray ceiling, & an additional area perfect for a study. The primary bath offers separate his/hers vanities, a soaking tub, & fully tiled shower. The basement is filled with natural light, thanks to strategically placed windows, & is ready to be finished into multiple rooms, with plumbing prepped for an additional full bathroom.

Listed by Ravi Prakash Srivastava and Harry Finer of William Raveis Real Estate

$
$
%
$/month over payments
Federal 30-year interest rate: 7.03% last updated on Sep 24, 2026
* All Figures are estimates. Check with your bank or proposed mortgage company for actual interest rates.
This product uses the FRED® API but is not endorsed or certified by the Federal Reserve Bank of St. Louis.

Save FavoriteSchedule TourAsk A QuestionMore Details

120 Mile Hill Road Tolland CT 06084

Tolland, CT120 Mile Hill Road

Price$689,999

Est. Mortgage: $/month

MLS Number 24196040

  • Single Family
  • Square Feet 2,016
  • Bedrooms 3
  • Bathroom 3
  • Year Built 2026

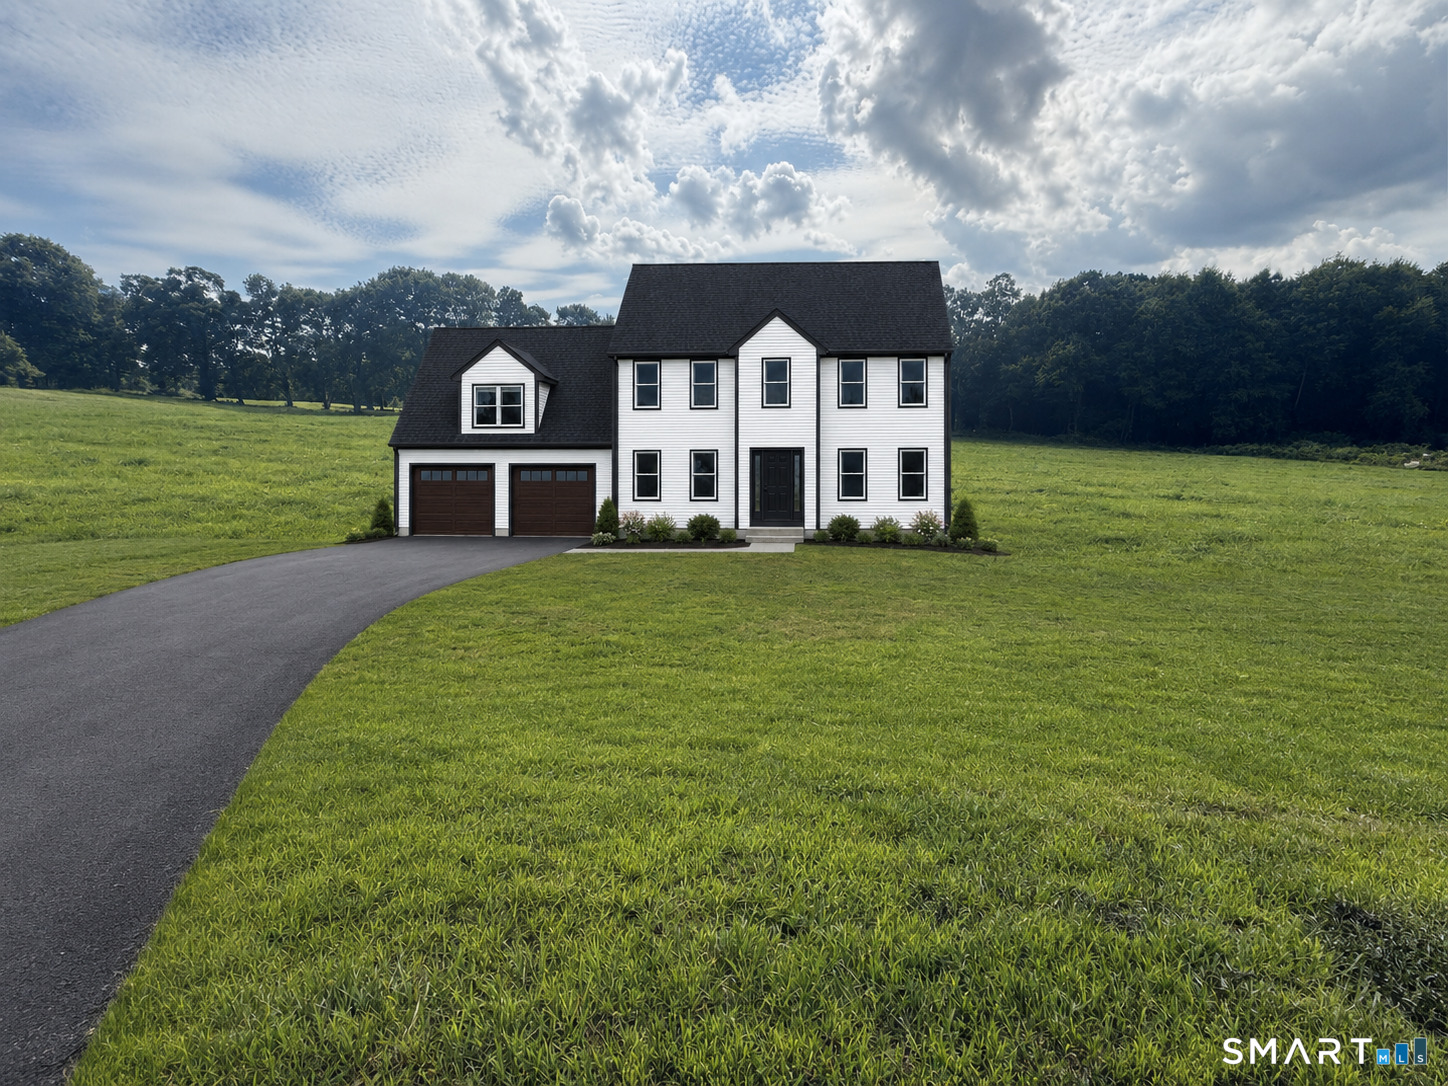
Discover the perfect blend of quality, style, and customization in this beautifully designed new Colonial, set on a private lot in one of Tolland's most desirable locations. Offering 2,016 sq. ft. with the option to finish the bonus room for a total of approximately 2,592 sq. ft. This home features 3 bedrooms, 2.5 baths, a dedicated first-floor office, and an attached two-car garage. The open-concept main level includes a spacious family room with fireplace, a bright dining area, and a designer kitchen with a large center island. Upstairs, the primary suite offers a walk-in closet and private bath, complemented by two additional bedrooms and a full bath. The optional finished bonus room provides flexible space for a media room, playroom, guest suite, or home gym. The walkout basement offers excellent potential for future finished living space. Buyers will have the opportunity to personalize cabinetry, countertops, flooring, fixtures, paint colors, and more. Built with energy-efficient construction, private well and septic, propane heat, and quality craftsmanship throughout, this home offers the rare opportunity to build a personalized new home in a peaceful setting close to schools, shopping, parks, and major commuter routes. Renderings are for illustration only and may depict optional features. Final plans, specifications, dimensions, allowances, and completion date are subject to builder approval and change. Agent-owner.

Listed by David Clavet of Sentry Real Estate

$
$
%
$/month over payments
Federal 30-year interest rate: 7.03% last updated on Sep 24, 2026
* All Figures are estimates. Check with your bank or proposed mortgage company for actual interest rates.
This product uses the FRED® API but is not endorsed or certified by the Federal Reserve Bank of St. Louis.

Save FavoriteSchedule TourAsk A QuestionMore Details

266 Mile Hill Road Tolland CT 06084

Tolland, CT266 Mile Hill Road

Price$685,000

Est. Mortgage: $/month

MLS Number 24200702

  • Single Family
  • Square Feet 2,122
  • Bedrooms 3
  • Bathroom 5
  • Year Built 2004

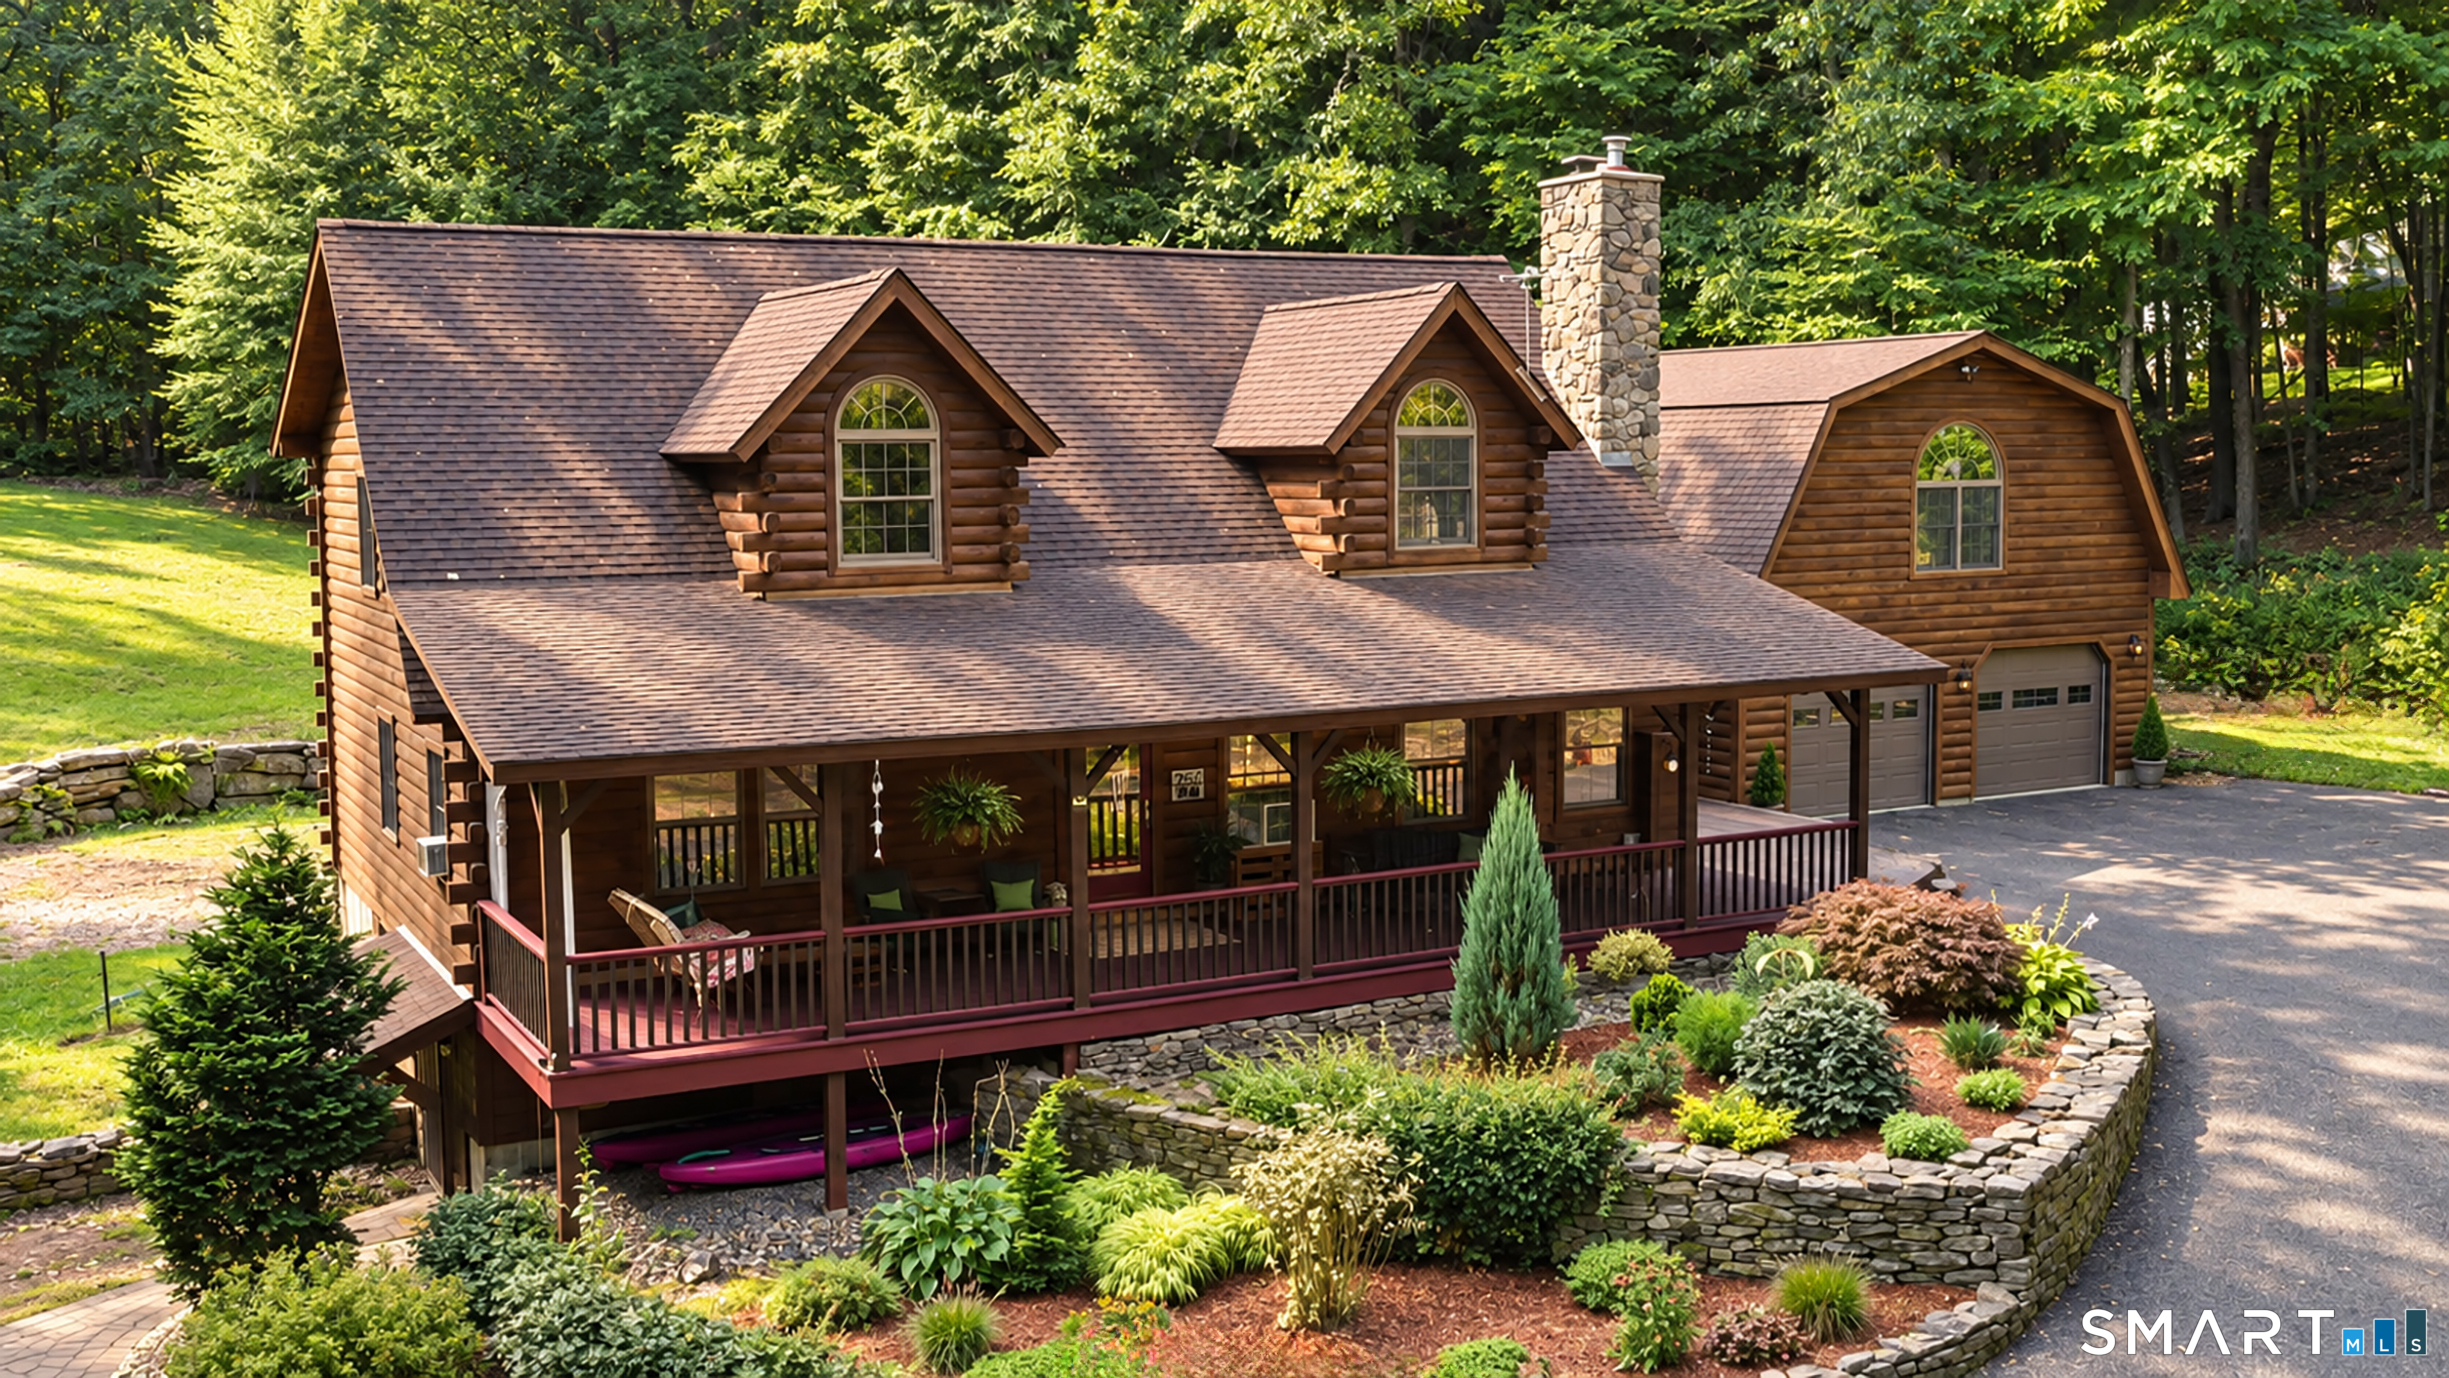
A stunning blend of rustic elegance and refined craftsmanship, this custom-built log home is privately set on more than four beautiful acres. Offering 3-4 bedrooms and 3.5 baths, the home is rich with character, featuring warm natural wood tones, built-in window seats, custom shelving, and thoughtful details throughout. The living room is anchored by a gorgeous stone wood-burning stove/fireplace, creating a striking focal point and an inviting gathering space. Radiant heat throughout the main-level flooring adds exceptional comfort, while a spacious loft provides flexible space for an office, reading retreat, or lounge. The finished lower level offers even more room for recreation, entertaining, or guests. A massive garage with radiant-heated flooring provides abundant space for vehicles, hobbies, storage, or a workshop. Above, additional space offers exciting in-law or guest-suite potential. Enjoy the privacy and natural beauty of the setting from the welcoming front porch or spacious back deck. A truly distinctive home offering complete privacy, warmth, comfort, flexibility, and timeless lodge-inspired appeal.

Listed by Linda Goff of Berkshire Hathaway NE Prop.

$
$
%
$/month over payments
Federal 30-year interest rate: 7.03% last updated on Sep 24, 2026
* All Figures are estimates. Check with your bank or proposed mortgage company for actual interest rates.
This product uses the FRED® API but is not endorsed or certified by the Federal Reserve Bank of St. Louis.

Save FavoriteSchedule TourAsk A QuestionMore Details

377 Tolland Stage Road Tolland CT 06084

Tolland, CT377 Tolland Stage Road

Price$639,900

Est. Mortgage: $/month

MLS Number 24169829

  • Single Family
  • Square Feet 3,379
  • Bedrooms 3
  • Bathroom 4
  • Year Built 1917

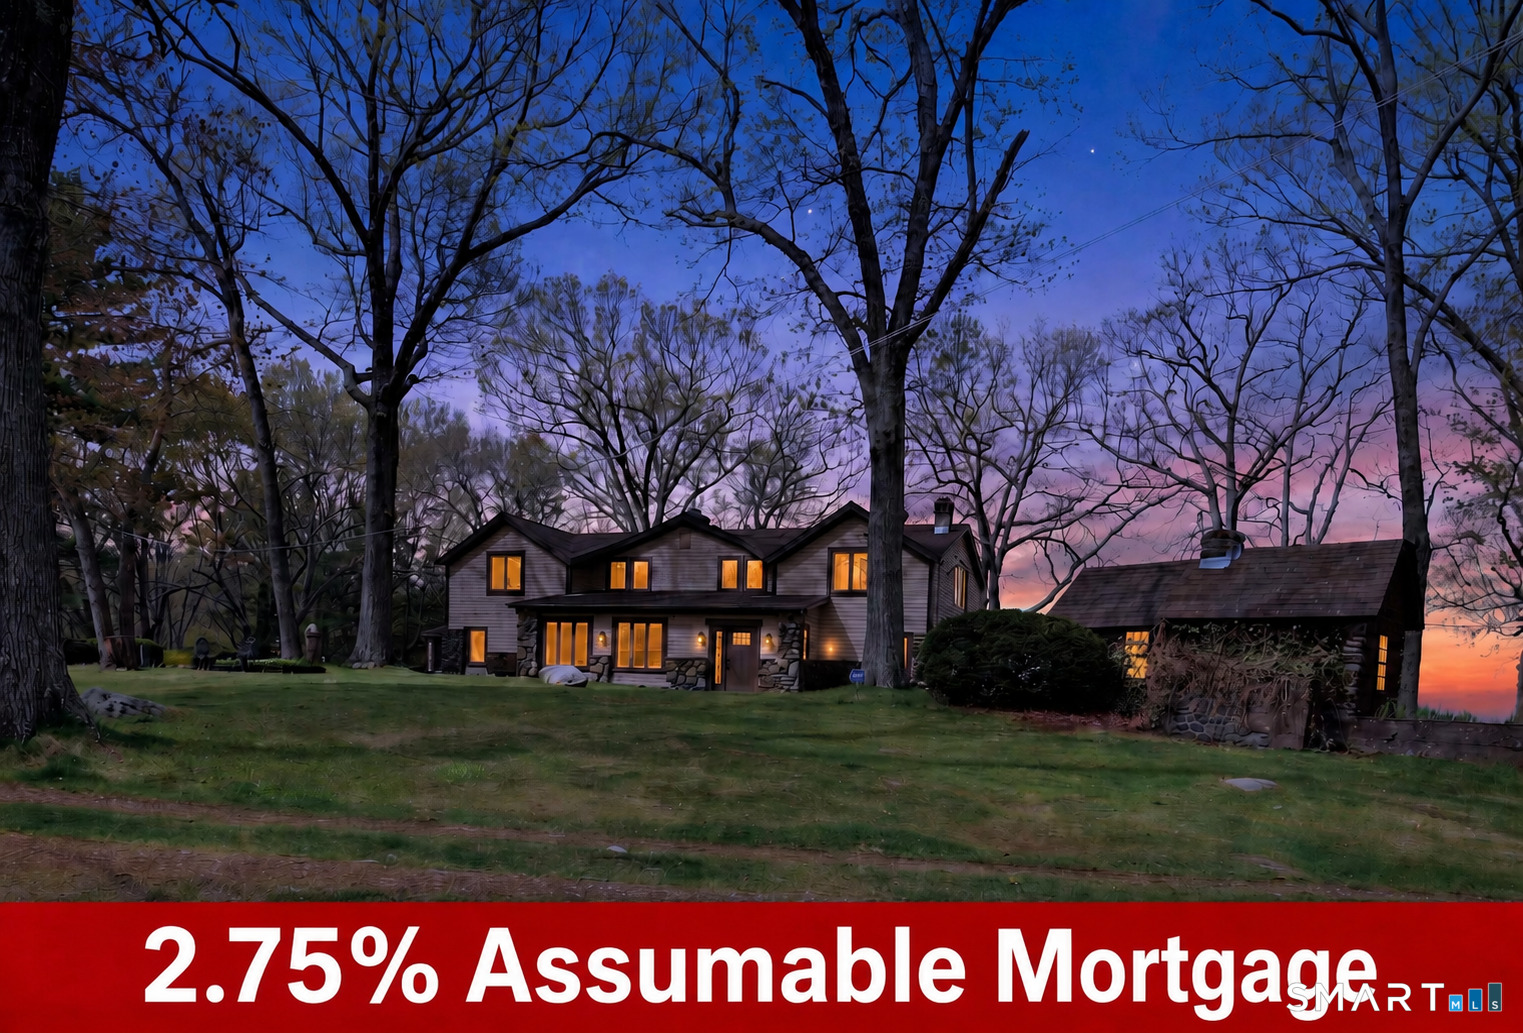
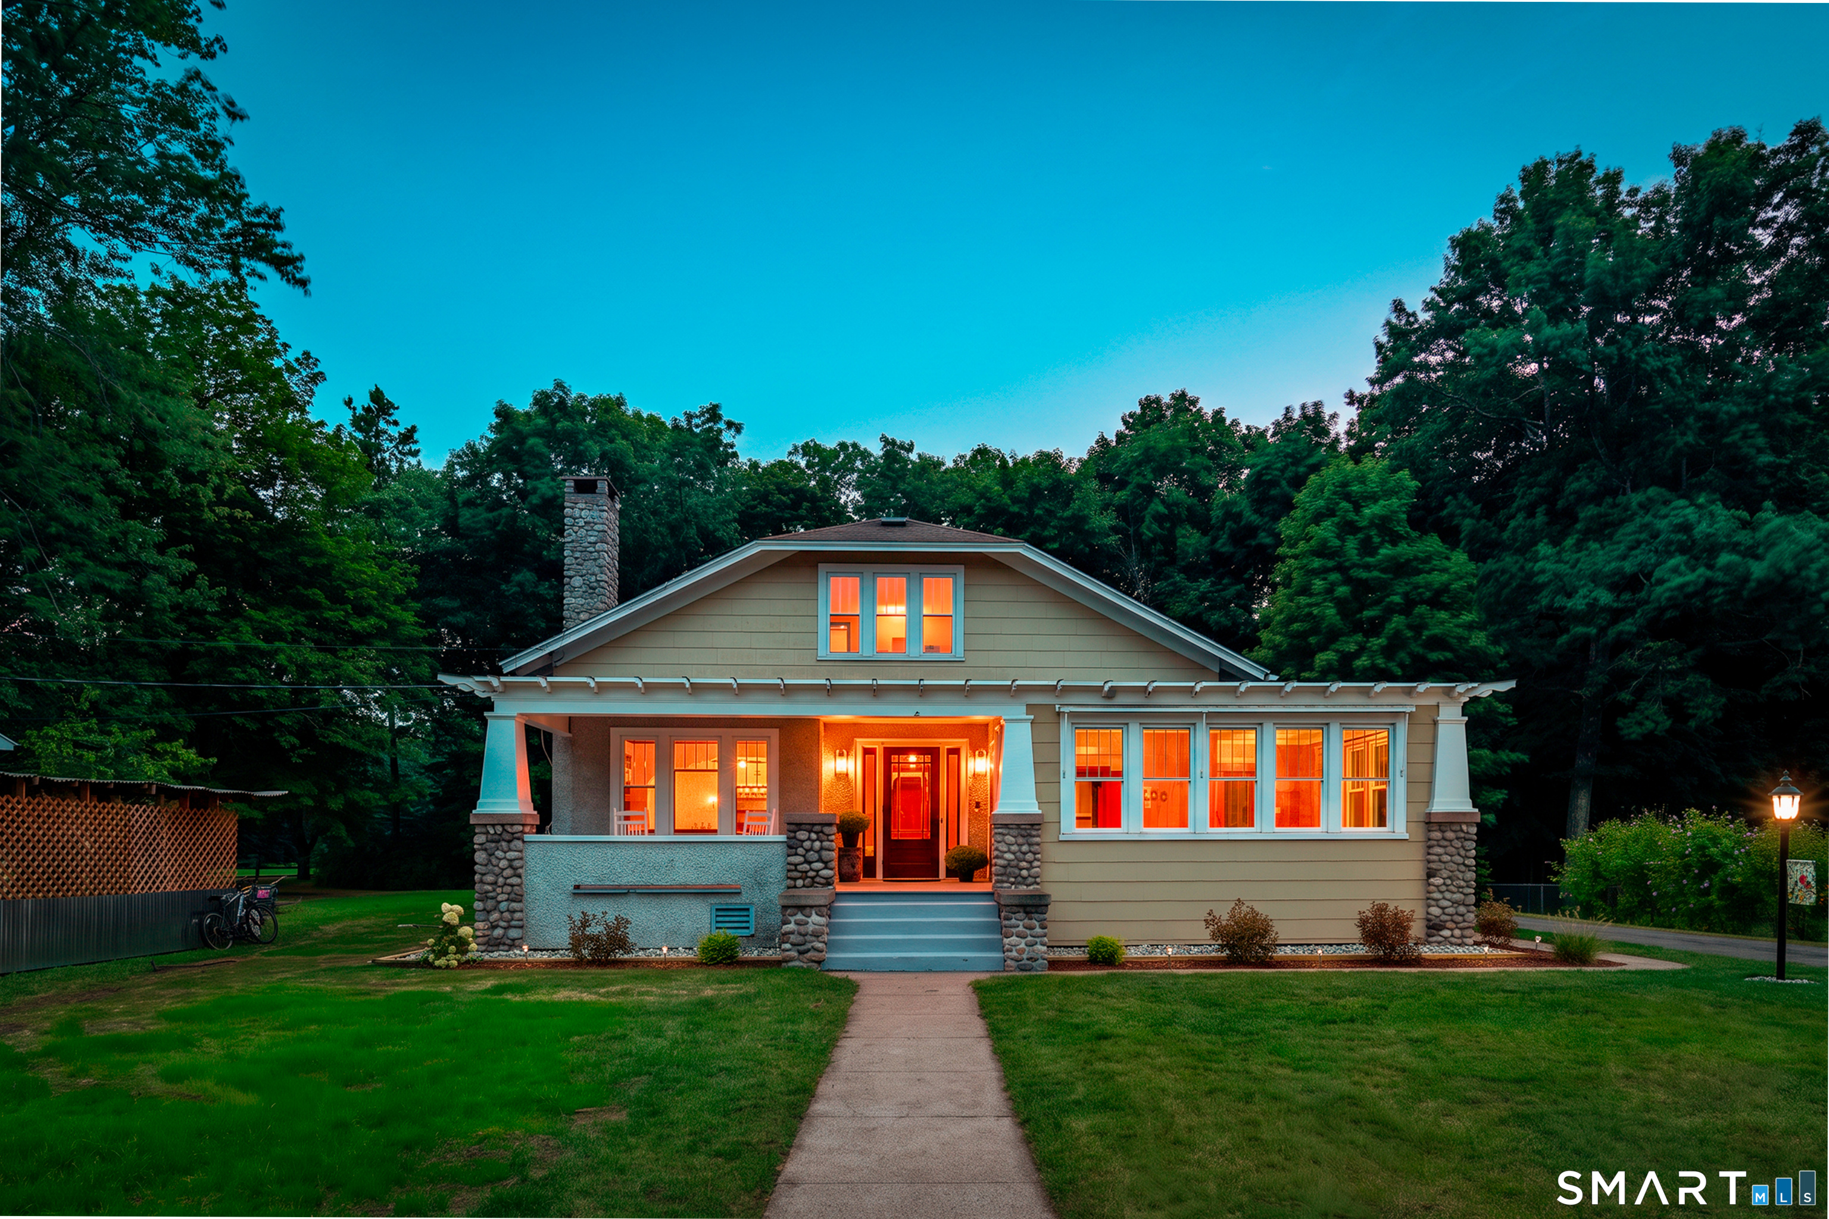
Tucked away on over 6 serene acres with a beautiful creek running through the property, this breathtaking retreat offers captivating western sunset views and an impressive 50-mile view that makes every sunset feel like a private showing from Mother Nature herself. This beautifully crafted 3,300+ sq. ft. Craftsman-style home welcomes you with a thoughtfully designed kitchen, a luxurious and inviting primary suite, and sun-filled living spaces adorned with elegant floor-to-ceiling windows. Step outside to enjoy your own private tennis and basketball court, a spacious five-bay garage, and lush, manicured grounds that feel like your own personal oasis. Perfectly positioned near UConn, private academies, and major routes, yet just minutes to parks, shopping, and healthcare. A truly special and unforgettable place to call home, with potential subdivision possibilities.

Listed by Amy P. Rio of Better Homes and Gardens Real Estate Executive Real Estate

$
$
%
$/month over payments
Federal 30-year interest rate: 7.03% last updated on Sep 24, 2026
* All Figures are estimates. Check with your bank or proposed mortgage company for actual interest rates.
This product uses the FRED® API but is not endorsed or certified by the Federal Reserve Bank of St. Louis.

Save FavoriteSchedule TourAsk A QuestionMore Details

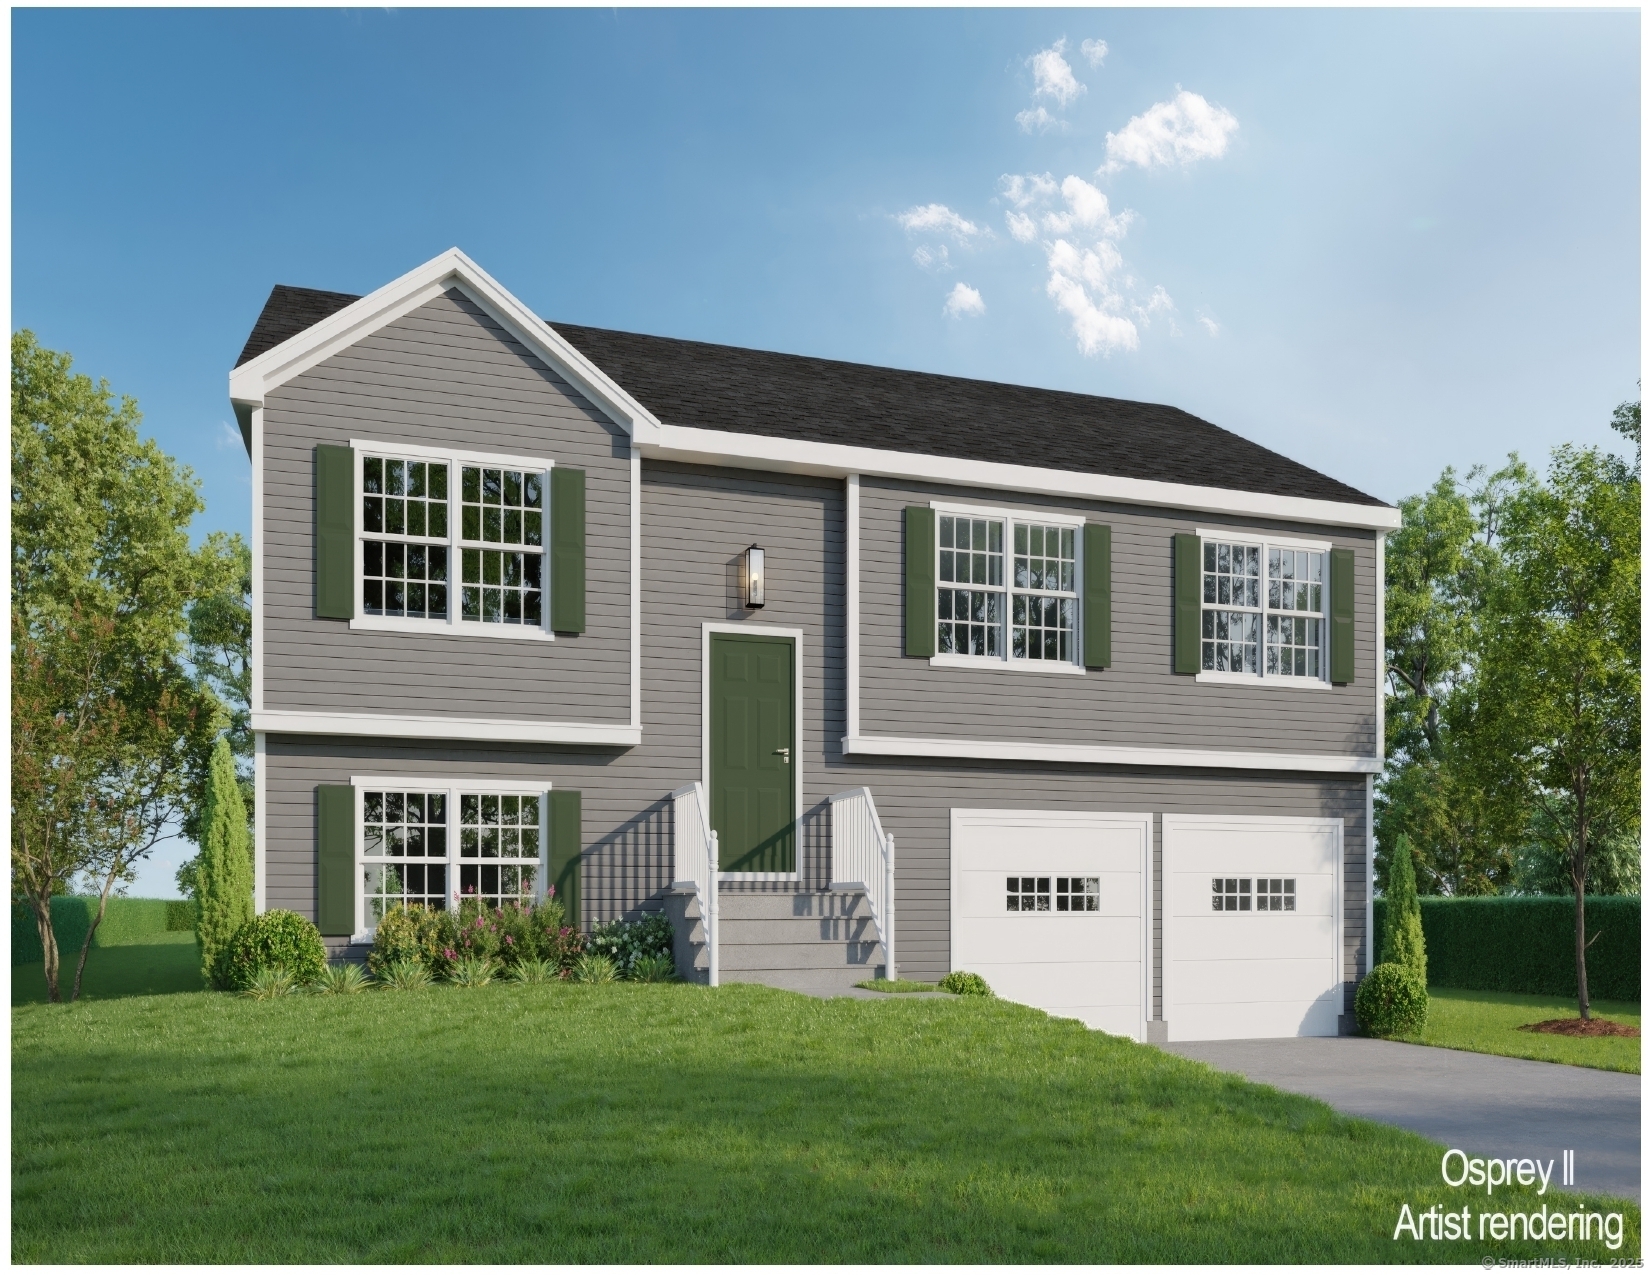
73 (Osprey 2) Belvedere Drive Tolland CT 06084

MLS Number 24179871

  • Single Family
  • Square Feet 2,185
  • Bedrooms 3
  • Bathroom 2
  • Year Built 2026

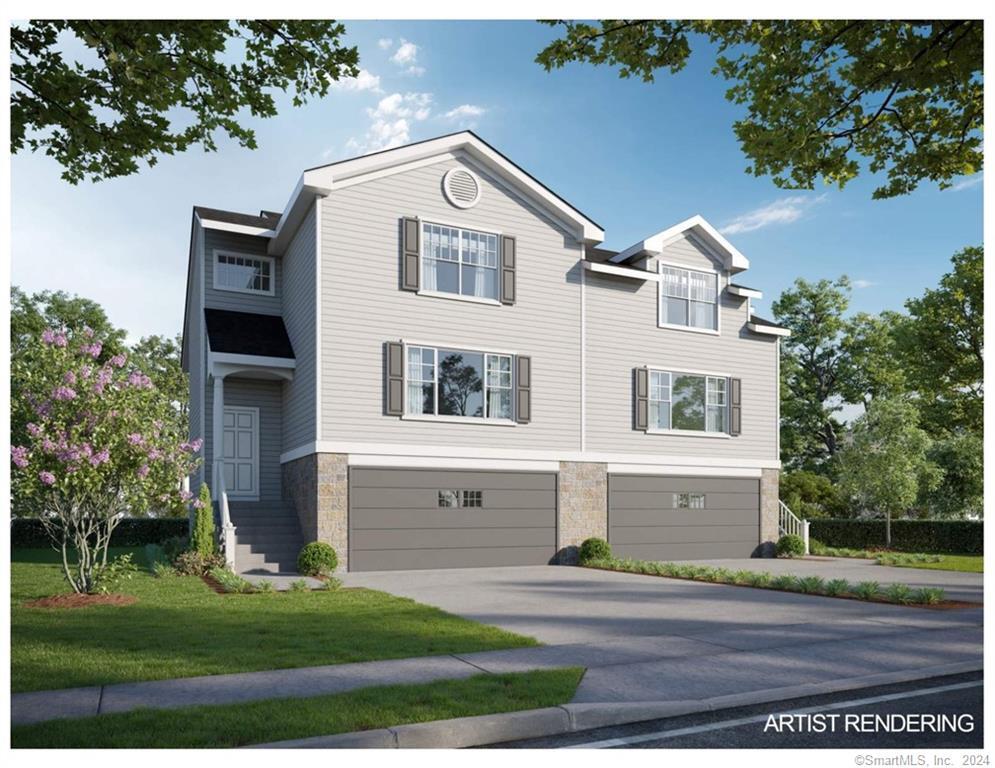
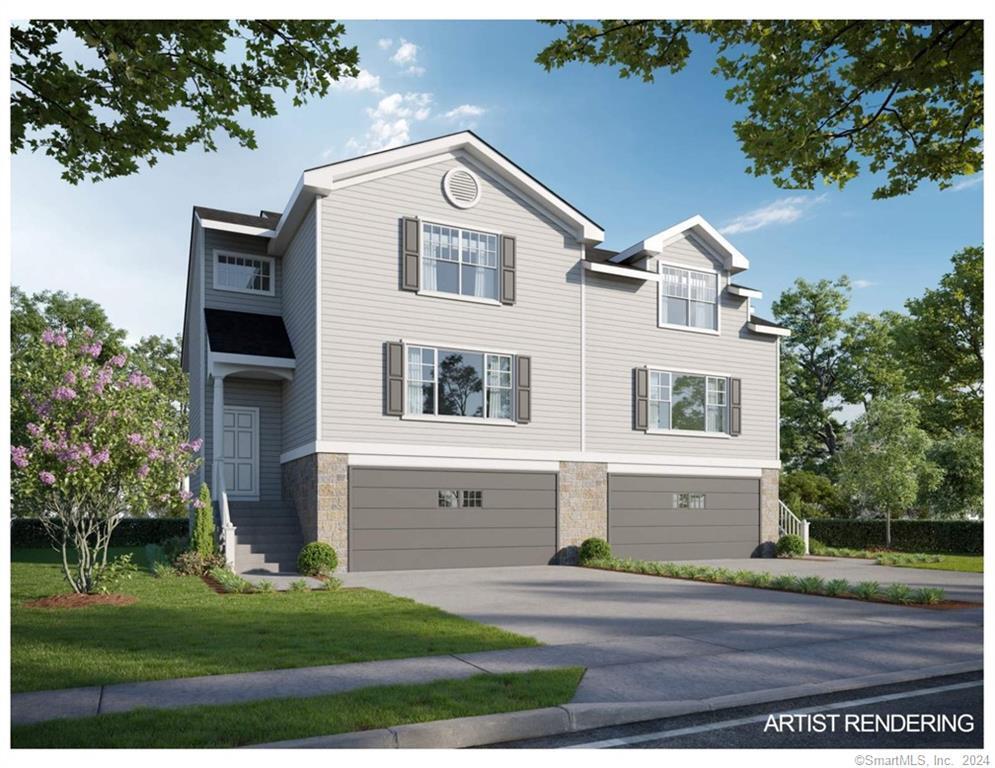
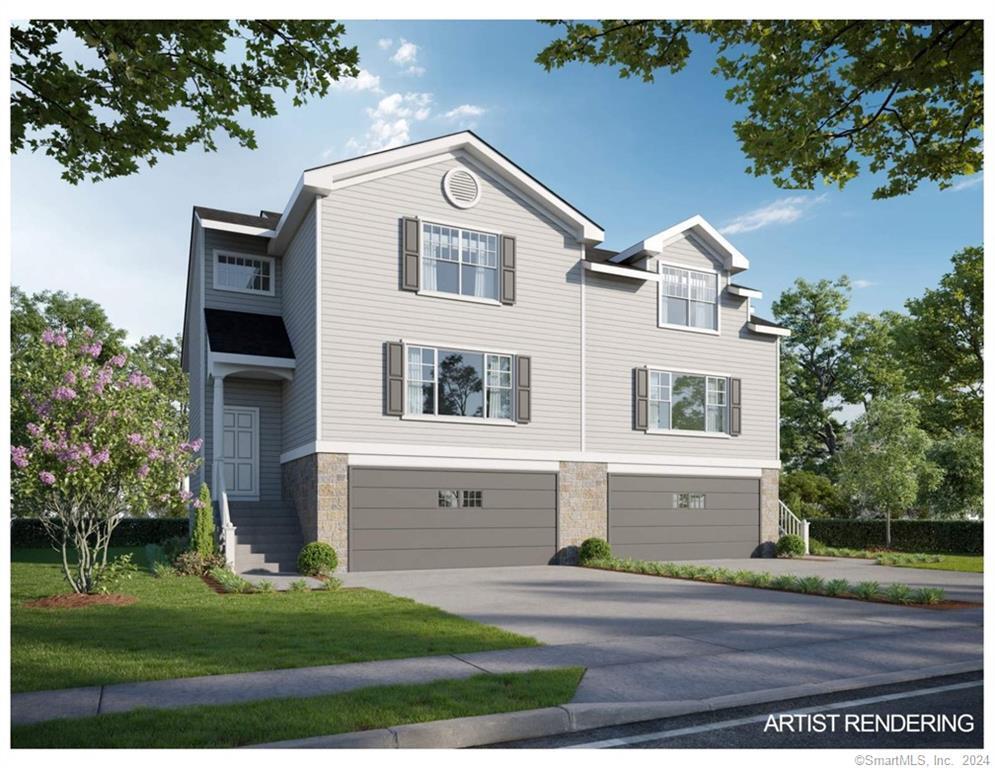
To Be Built in 2026 Similar to Unit Pictured! Osprey2 Model! This Spacious Free Standing Home will certainly check all the boxes! Can be completely customized to meet your needs! Complete with city water, sewer, natural gas utilities. Gas fireplace in family room(optional). Finished lower level with sheetrock and carpet. 2 car oversized garage, central air comes standard, kitchen with Quartz Tops(choice from builders selections), breakfast nook or optional kitchen expansion, formal dining room/living room, primary bedroom with walk in closet and full bath. To be built brand new so no worries about current crumbling foundation issue plaguing the area. Don't take a chance! New construction with landscaping, snow removal and lawn mowing included in Very Low HOA fee. Stop worrying about shoveling your driveway, and mowing the lawn! We'll take care of it for you so you can be out enjoying time with friends and family! Very low maintenance homes with high quality construction built to todays standard and efficient homes complete with 2x6 exterior walls. Stop by and take a look at one of our model homes and see why this is really a great place! Not age restricted! Easy Access to i-84 and an easy commute to UConn and Hartford. We may have a model to walk-through! Fully Customizable. Please ask agent for details. This house is to be built, and any photos shown are from similar homes and may show upgrades that could affect the price. Property Taxes TBD since this is new build.

Listed by Kalani R. Ladd of KW Legacy Partners

$
$
%
$/month over payments
Federal 30-year interest rate: 7.03% last updated on Sep 24, 2026
* All Figures are estimates. Check with your bank or proposed mortgage company for actual interest rates.
This product uses the FRED® API but is not endorsed or certified by the Federal Reserve Bank of St. Louis.

Save FavoriteSchedule TourAsk A QuestionMore Details

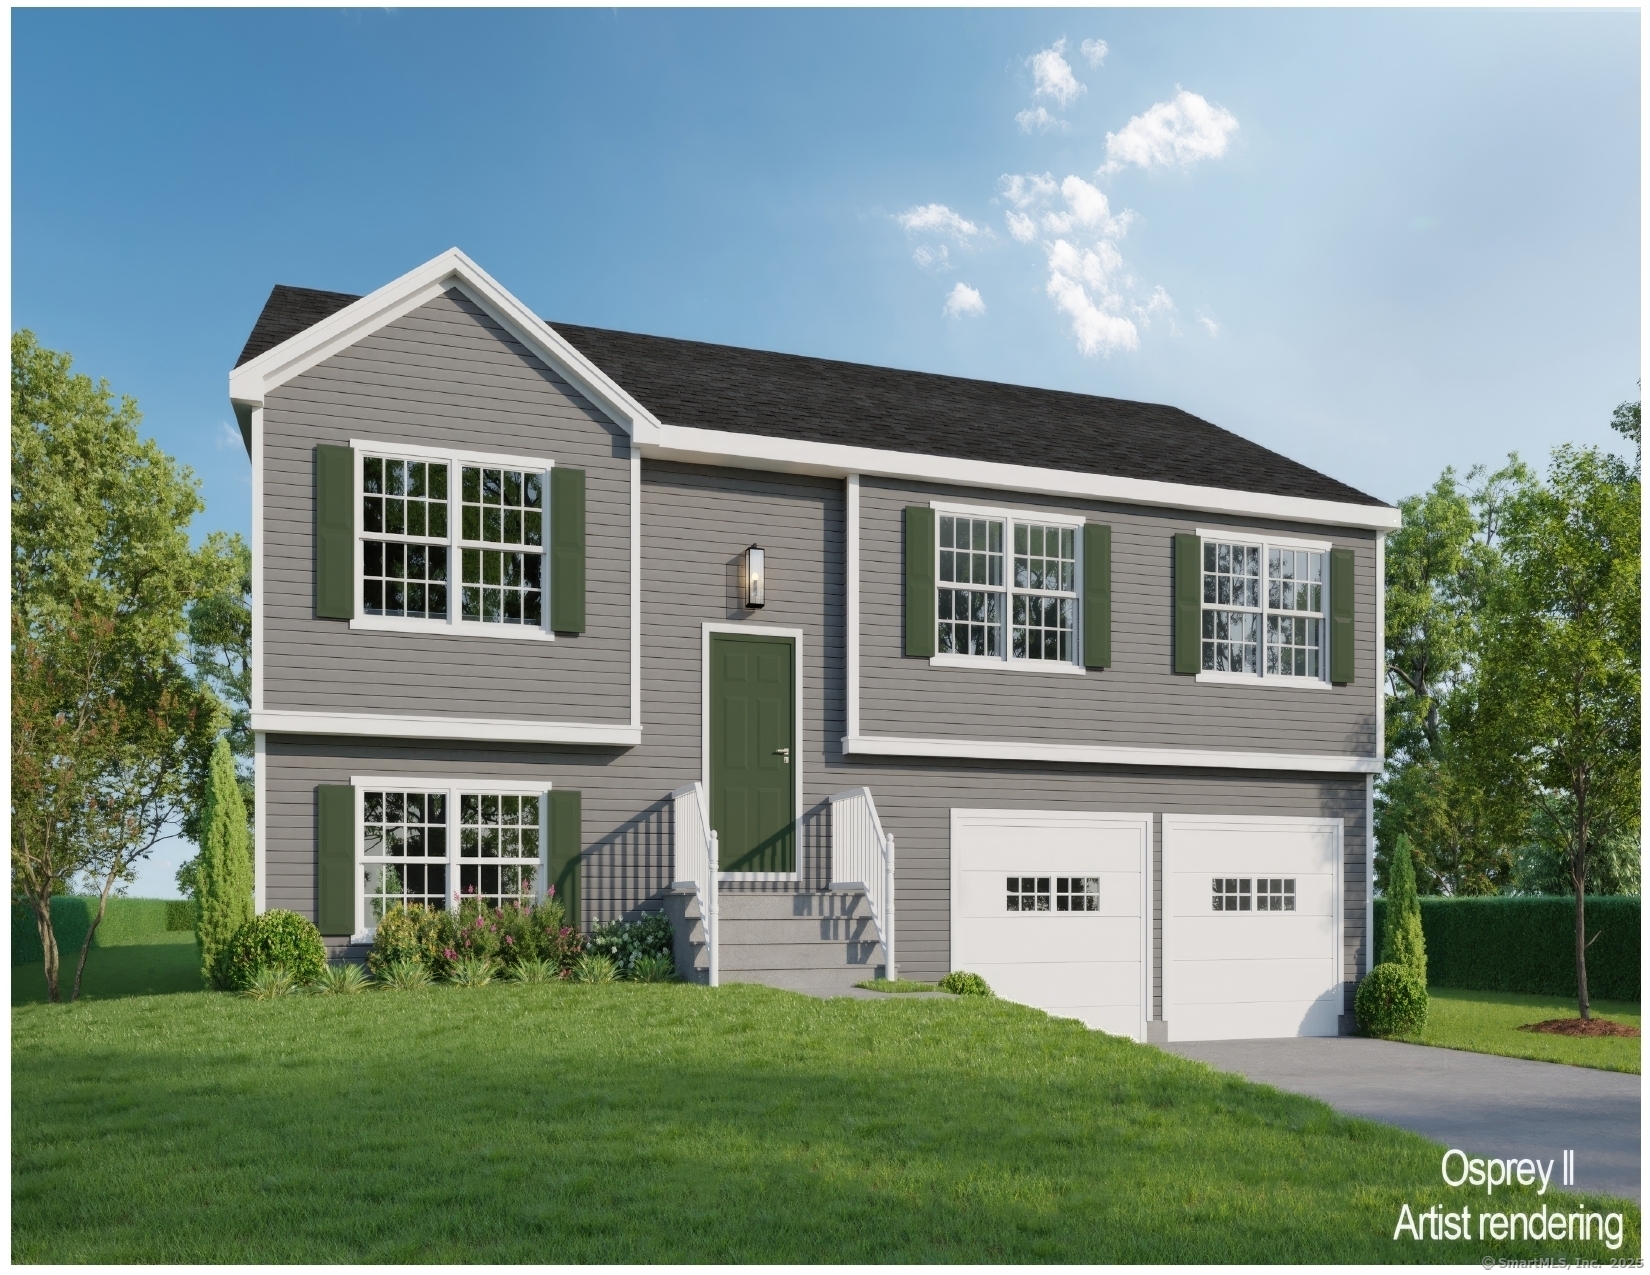
73 (Osprey 2) Belvedere Drive Tolland CT 06084

MLS Number 24179874

  • Condo
  • Bedrooms 3
  • Bathroom 2
  • Square Feet 2,185
  • Year Built 2026

To Be Built in 2026 Similar to Unit Pictured! Osprey2 Model! This Spacious Free Standing Home will certainly check all the boxes! Can be completely customized to meet your needs! Complete with city water, sewer, natural gas utilities. Gas fireplace in family room(optional). Finished lower level with sheetrock and carpet. 2 car oversized garage, central air comes standard, kitchen with Quartz Tops(choice from builders selections), breakfast nook or optional kitchen expansion, formal dining room/living room, primary bedroom with walk in closet and full bath. To be built brand new so no worries about current crumbling foundation issue plaguing the area. Don't take a chance! New construction with landscaping, snow removal and lawn mowing included in Very Low HOA fee. Stop worrying about shoveling your driveway, and mowing the lawn! We'll take care of it for you so you can be out enjoying time with friends and family! Very low maintenance homes with high quality construction built to todays standard and efficient homes complete with 2x6 exterior walls. Stop by and take a look at one of our model homes and see why this is really a great place! Not age restricted! Easy Access to i-84 and an easy commute to UConn and Hartford. We may have a model to walk-through! Fully Customizable. Please ask agent for details. This house is to be built, and any photos shown are from similar homes and may show upgrades that could affect the price. Property Taxes TBD since this is new build.

Listed by Kalani R. Ladd of KW Legacy Partners

$
$
%
$/month over payments
Federal 30-year interest rate: 7.03% last updated on Sep 24, 2026
* All Figures are estimates. Check with your bank or proposed mortgage company for actual interest rates.
This product uses the FRED® API but is not endorsed or certified by the Federal Reserve Bank of St. Louis.

Save FavoriteSchedule TourAsk A QuestionMore Details

103 Woodhenge Drive Tolland CT 06084

Tolland, CT103 Woodhenge Drive

Price$525,000

Est. Mortgage: $/month

MLS Number 24207011

  • Single Family
  • Square Feet 2,329
  • Bedrooms 4
  • Bathroom 3
  • Year Built 1995

Welcome to this beautiful Colonial offering 3 bedrooms plus a spacious family room that could easily serve as a 4th bedroom! The family room features a vaulted ceiling, exposed beams, wainscoting, built-ins, and a bar-perfect for entertaining or relaxing with family and friends. Located in a sought-after neighborhood, this home offers a level yard with a two-tier Trex deck and a 24' round above-ground pool. The pool liner is just 2 years old. Fresh exterior paint and a New Roof! The custom kitchen features beautiful cherry cabinetry, a center island, and soapstone countertops. Dining room with French doors. The front to back living room offers a fireplace. This home also has a tiled mudroom! Spacious primary bedroom with vaulted ceiling, two walk-in closets, and a full bathroom with dual vanities. A great place to call home. PLEASE SUBMIT OFFERS BY TUESDAY 9/29, NOON. ONE PDF. PREFER GHAR CONTRACT.

Listed by Tammy J. Arute of Arute Realty Group LLC

$
$
%
$/month over payments
Federal 30-year interest rate: 7.03% last updated on Sep 24, 2026
* All Figures are estimates. Check with your bank or proposed mortgage company for actual interest rates.
This product uses the FRED® API but is not endorsed or certified by the Federal Reserve Bank of St. Louis.

Save FavoriteSchedule TourAsk A QuestionMore Details

283 Merrow Road Tolland CT 06084

Tolland, CT283 Merrow Road

Price$500,000

Est. Mortgage: $/month

MLS Number 24203458

  • Single Family
  • Square Feet 2,688
  • Bedrooms 4
  • Bathroom 3
  • Year Built 1965

Welcome to your own private retreat on 1.52 acres! This meticulously maintained and beautifully updated home offers 4 bedrooms and 3 full baths, combining comfortable living with exceptional indoor and outdoor spaces. Step inside to find beautiful hardwood floors throughout and a professionally designed, completely updated high-end kitchen featuring premium appliances, quality finishes, and plenty of space for cooking and entertaining. The inviting three-season screened porch provides the perfect place to relax, dine, or enjoy the peaceful surroundings. The walkout lower level adds tremendous flexibility with an additional bedroom and dedicated home office-ideal for guests, extended family, or today's work-from-home lifestyle. Pride of ownership is evident throughout, with updated mechanicals, electrical, roof, and a freshly painted exterior, allowing you to move in and enjoy. Conveniently located with easy access to UConn, shopping, restaurants, and I-84, yet offering the space and privacy you've been looking for. Beautifully updated, meticulously cared for, and ready to welcome its next owner-don't miss this exceptional home!

Listed by Ed M. Sutton of LPT Realty

$
$
%
$/month over payments
Federal 30-year interest rate: 7.03% last updated on Sep 24, 2026
* All Figures are estimates. Check with your bank or proposed mortgage company for actual interest rates.
This product uses the FRED® API but is not endorsed or certified by the Federal Reserve Bank of St. Louis.

Virtual TourSave FavoriteSchedule TourAsk A QuestionMore Details

69 (Lofton II) Belvedere Drive Tolland CT 06084

MLS Number 24179870

  • Condo
  • Bedrooms 2
  • Bathroom 3
  • Square Feet 1,524
  • Year Built 2026

To be Built in 2026! Reserve your unit today! Welcome to Somerset Woods, A Planned Unit Development (PUD)! Townhouse style unit, complete with city water, sewer, natural gas utilities! Open Floor plan is complete with living room, dining room and kitchen with Quartz tops, center island, 2 car garage and additional basement storage, 2nd floor laundry. deck off dining room upstairs you will find a seriously large primary bedroom with huge walk-in closet, full bath with walk in shower. 2nd Bedroom is equally generous in size and is complete with a very nice sized closet. 2nd full bath with shower/tub combo. Central air included. Fireplace is Optional(depending on stage of construction). Snow removal and yard care included in very low HOA fee. Gorgeous setting in area of new homes. Not age restricted! See attached features list, community map and floor plan. This is a Planned Unit Development, NOT a Condo! Photos are of a similar unit and may depict upgrades.

Listed by Kalani R. Ladd of KW Legacy Partners

$
$
%
$/month over payments
Federal 30-year interest rate: 7.03% last updated on Sep 24, 2026
* All Figures are estimates. Check with your bank or proposed mortgage company for actual interest rates.
This product uses the FRED® API but is not endorsed or certified by the Federal Reserve Bank of St. Louis.

Save FavoriteSchedule TourAsk A QuestionMore Details

69 (Lofton II) Belvedere Drive Tolland CT 06084

MLS Number 24179867

  • Single Family
  • Square Feet 1,524
  • Bedrooms 2
  • Bathroom 3
  • Year Built 2026

To be Built 2026! Reserve your unit today! Welcome to Somerset Woods, A Planned Unit Development (PUD)! Townhouse style unit, complete with city water, sewer, natural gas utilities! Open Floor plan is complete with living room, dining room and kitchen with Quartz tops, center island, 2 car garage and additional basement storage, 2nd floor laundry. deck off dining room upstairs you will find a seriously large primary bedroom with huge walk-in closet, full bath with walk in shower. 2nd Bedroom is equally generous in size and is complete with a very nice sized closet. 2nd full bath with shower/tub combo. Central air included. Fireplace is Optional(depending on stage of construction). Snow removal and yard care included in very low HOA fee. Gorgeous setting in area of new homes. Not age restricted! See attached features list, community map and floor plan. This is a Planned Unit Development, NOT a Condo! Photos are of a similar unit and may depict upgrades.

Listed by Kalani R. Ladd of KW Legacy Partners

$
$
%
$/month over payments
Federal 30-year interest rate: 7.03% last updated on Sep 24, 2026
* All Figures are estimates. Check with your bank or proposed mortgage company for actual interest rates.
This product uses the FRED® API but is not endorsed or certified by the Federal Reserve Bank of St. Louis.

Save FavoriteSchedule TourAsk A QuestionMore Details

65 (LoftonII) Belvedere Drive Tolland CT 06084

MLS Number 24179844

  • Single Family
  • Square Feet 1,524
  • Bedrooms 2
  • Bathroom 3
  • Year Built 2026

Construction Has Begun on this Popular Townhouse Style Unit. Time to customize this unit to make it exactly what you want. Welcome to Somerset Woods, A Planned Unit Development (PUD) with NO Age Restriction! Townhouse style unit, complete with city water, sewer, natural gas utilities! Open Floor plan with living room, dining room and kitchen with Quartz tops, center island, 2 car garage and additional basement storage, 2nd floor laundry. deck off dining room upstairs you will find a seriously large primary bedroom with huge walk-in closet, full bath with walk in shower. 2nd Bedroom is equally generous in size and is complete with a very nice sized closet. 2nd full bath with shower/tub combo. Central air included. Fireplace is Optional(depending on stage of construction). Snow removal and yard care included in very low HOA fee. Gorgeous setting in area of new homes. See attached features list, community map and floor plan. This is a Planned Unit Development, NOT a Condo! Photos are of a similar unit and may depict upgrades.

Listed by Kalani R. Ladd of KW Legacy Partners

$
$
%
$/month over payments
Federal 30-year interest rate: 7.03% last updated on Sep 24, 2026
* All Figures are estimates. Check with your bank or proposed mortgage company for actual interest rates.
This product uses the FRED® API but is not endorsed or certified by the Federal Reserve Bank of St. Louis.

Save FavoriteSchedule TourAsk A QuestionMore Details

65 (Lofton II) Belvedere Drive Tolland CT 06084

MLS Number 24179846

  • Condo
  • Bedrooms 2
  • Bathroom 3
  • Square Feet 1,524
  • Year Built 2026

Construction Has Begun on this Popular Townhouse Style Unit. Time to customize this unit to make it exactly what you want. Welcome to Somerset Woods, A Planned Unit Development (PUD) with NO Age Restriction! Townhouse style unit, complete with city water, sewer, natural gas utilities! Open Floor plan with living room, dining room and kitchen with Quartz tops, center island, 2 car garage and additional basement storage, 2nd floor laundry. deck off dining room upstairs you will find a seriously large primary bedroom with huge walk-in closet, full bath with walk in shower. 2nd Bedroom is equally generous in size and is complete with a very nice sized closet. 2nd full bath with shower/tub combo. Central air included. Fireplace is Optional(depending on stage of construction). Snow removal and yard care included in very low HOA fee. Gorgeous setting in area of new homes. See attached features list, community map and floor plan. This is a Planned Unit Development, NOT a Condo! Photos are of a similar unit and may depict upgrades.

Listed by Kalani R. Ladd of KW Legacy Partners

$
$
%
$/month over payments
Federal 30-year interest rate: 7.03% last updated on Sep 24, 2026
* All Figures are estimates. Check with your bank or proposed mortgage company for actual interest rates.
This product uses the FRED® API but is not endorsed or certified by the Federal Reserve Bank of St. Louis.

Save FavoriteSchedule TourAsk A QuestionMore Details

74 Merlot Way Tolland CT 06084

Tolland, CT74 Merlot Way

Price$469,000

Est. Mortgage: $/month

MLS Number 24208192

  • Single Family
  • Square Feet 1,612
  • Bedrooms 5
  • Bathroom 3
  • Year Built 1997

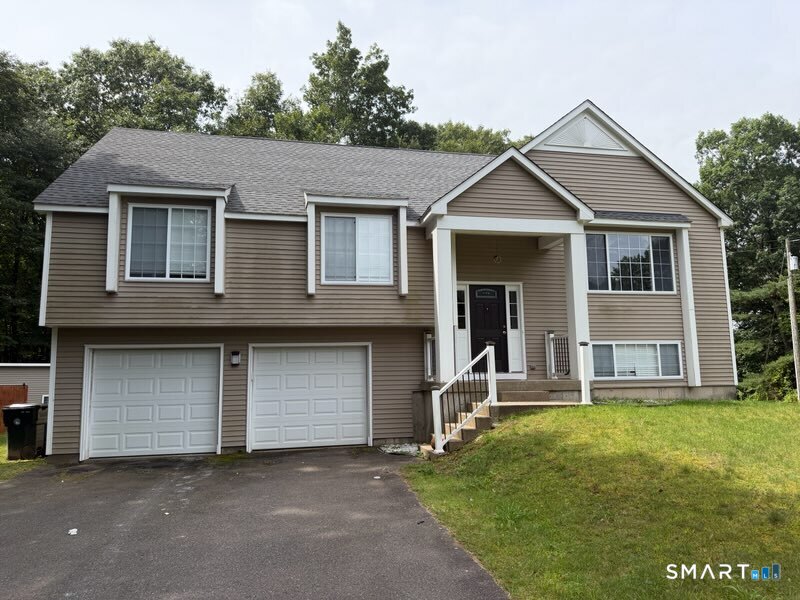
Welcome to this beautifully updated 1997 Bi-Level home offering 2,500 square feet of finished living space situated on a sprawling, dry 1.22-acre open lot. Featuring 5 bedrooms and 3 full baths, this move-in-ready property seamlessly combines comfort and function across two thoughtfully designed levels. The upper level boasts a remodeled kitchen equipped with a center island, pantry, dedicated dining area, and sliders leading out to a deck, as well as a brightly lit, remodeled living room featuring vaulted ceilings and custom built-in bookcases. The finished upper-level bonus room and a convenient walk-up finished attic provide versatile extra room for work or play. Downstairs, the full finished basement adds 650 square feet of livable space alongside the home's laundry area. Outside, the property shines as an entertainment oasis complete with a large deck, an above-ground pool, and a storage shed. Parking is effortless with an attached 2-car garage, a paved asphalt private driveway, and room for up to 6 vehicles total. Modern comforts include ductless cooling, oil baseboard heating, vinyl siding, an asphalt roof, a raised concrete perimeter foundation, private well water, and a septic tank system. Complete with an included electric range, refrigerator, dishwasher, washer, dryer, and electric water heater, this RDD-zoned single-family residence is ready for its next owner.

Listed by Derek Greene of Derek Greene

$
$
%
$/month over payments
Federal 30-year interest rate: 7.03% last updated on Sep 24, 2026
* All Figures are estimates. Check with your bank or proposed mortgage company for actual interest rates.
This product uses the FRED® API but is not endorsed or certified by the Federal Reserve Bank of St. Louis.

Save FavoriteSchedule TourAsk A QuestionMore Details

85 Tolland Green Tolland CT 06084

Tolland, CT85 Tolland Green

Price$449,900

Est. Mortgage: $/month

MLS Number 24203875

  • Single Family
  • Square Feet 3,276
  • Bedrooms 3
  • Bathroom 3
  • Year Built 1791

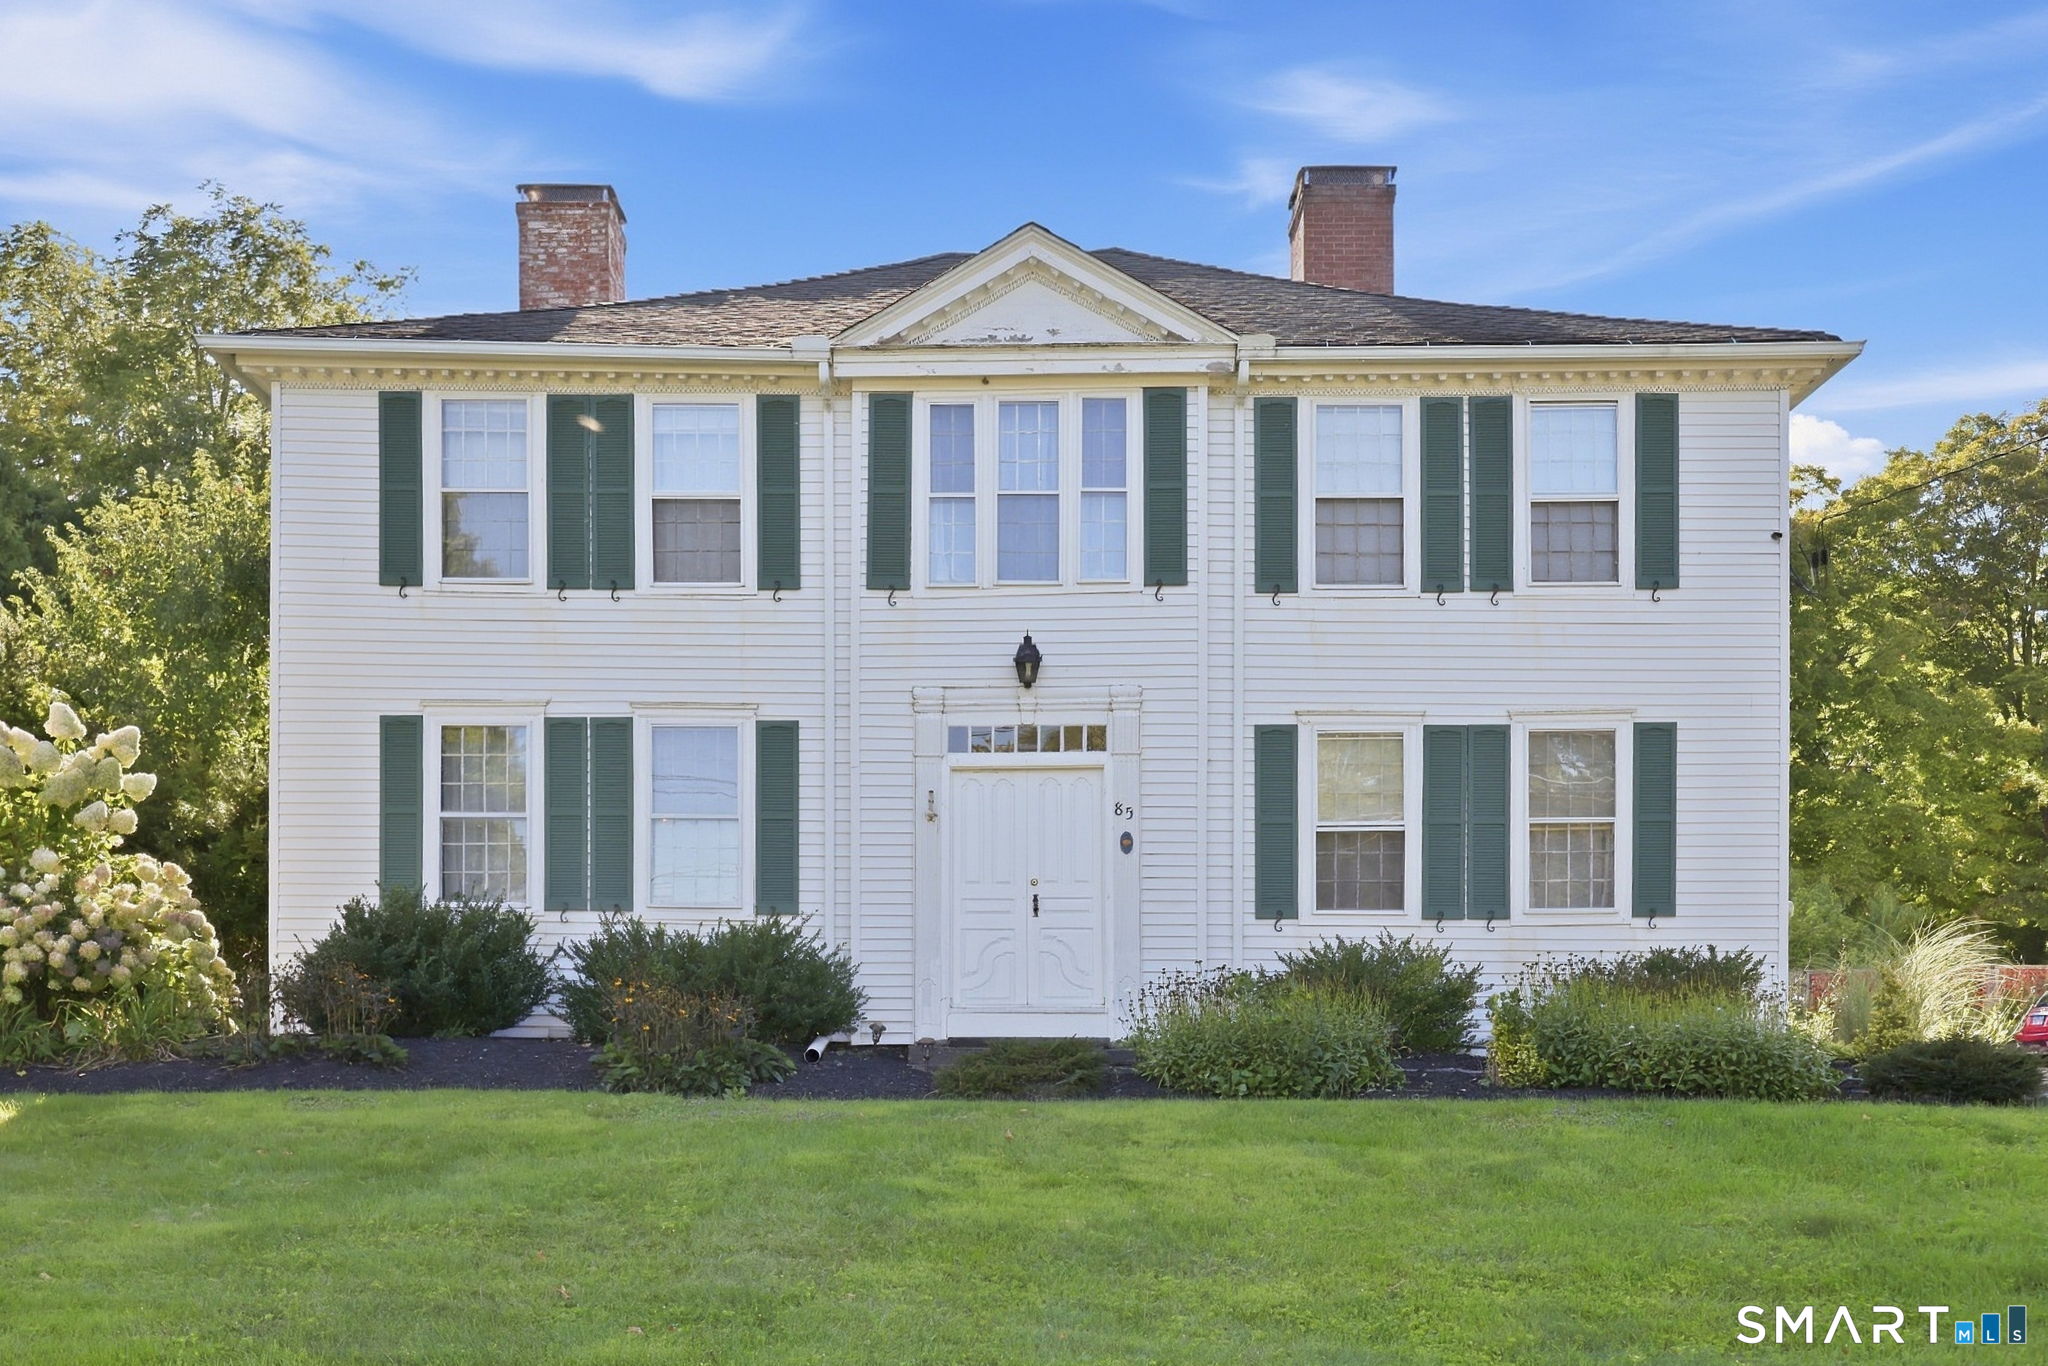
Step into a remarkable piece of history with this 3,276 sq. ft. Colonial, built in 1791, offering 3 bedrooms, 2.5 bathrooms and an incredible blend of timeless character and comfortable living. Beautiful wide-plank wood floors, original architectural details, rich woodwork and multiple fireplaces showcase the warmth and history found throughout this distinctive home. The first floor features an impressive eat-in Kitchen with abundant cabinetry, generous counter space, a Breakfast bar and an incredible wall of windows that fills the space with natural light. A striking stone fireplace adds warmth and character to this inviting gathering area. The separate Dining room features beautiful built-in cabinetry, providing a charming setting for entertaining. Additional living spaces offer plenty of room to relax, while a versatile utility room that could also serve as a home office, mudroom with custom built-in storage and first-floor laundry add everyday functionality. Upstairs, the beautiful wide-plank flooring continues into three spacious bedrooms. The Primary bedroom offers plenty of space and character, while two additional bedrooms provide comfortable accommodations for family or guests. The home's 2.5 bathrooms include updated features, including a beautifully tiled walk-in shower. Outside, mature landscaping, stone walkways, two car garage and a private backyard complement the home's historic setting.

Listed by Pam Moriarty of Coldwell Banker Realty
$
$
%
$/month over payments
Federal 30-year interest rate: 7.03% last updated on Sep 24, 2026
* All Figures are estimates. Check with your bank or proposed mortgage company for actual interest rates.
This product uses the FRED® API but is not endorsed or certified by the Federal Reserve Bank of St. Louis.

Save FavoriteSchedule TourAsk A QuestionMore Details

629 Shenipsit Lake Road Tolland CT 06084

Tolland, CT629 Shenipsit Lake Road

Price$439,900

Est. Mortgage: $/month

MLS Number 24201227

  • Single Family
  • Square Feet 2,567
  • Bedrooms 4
  • Bathroom 3
  • Year Built 1970

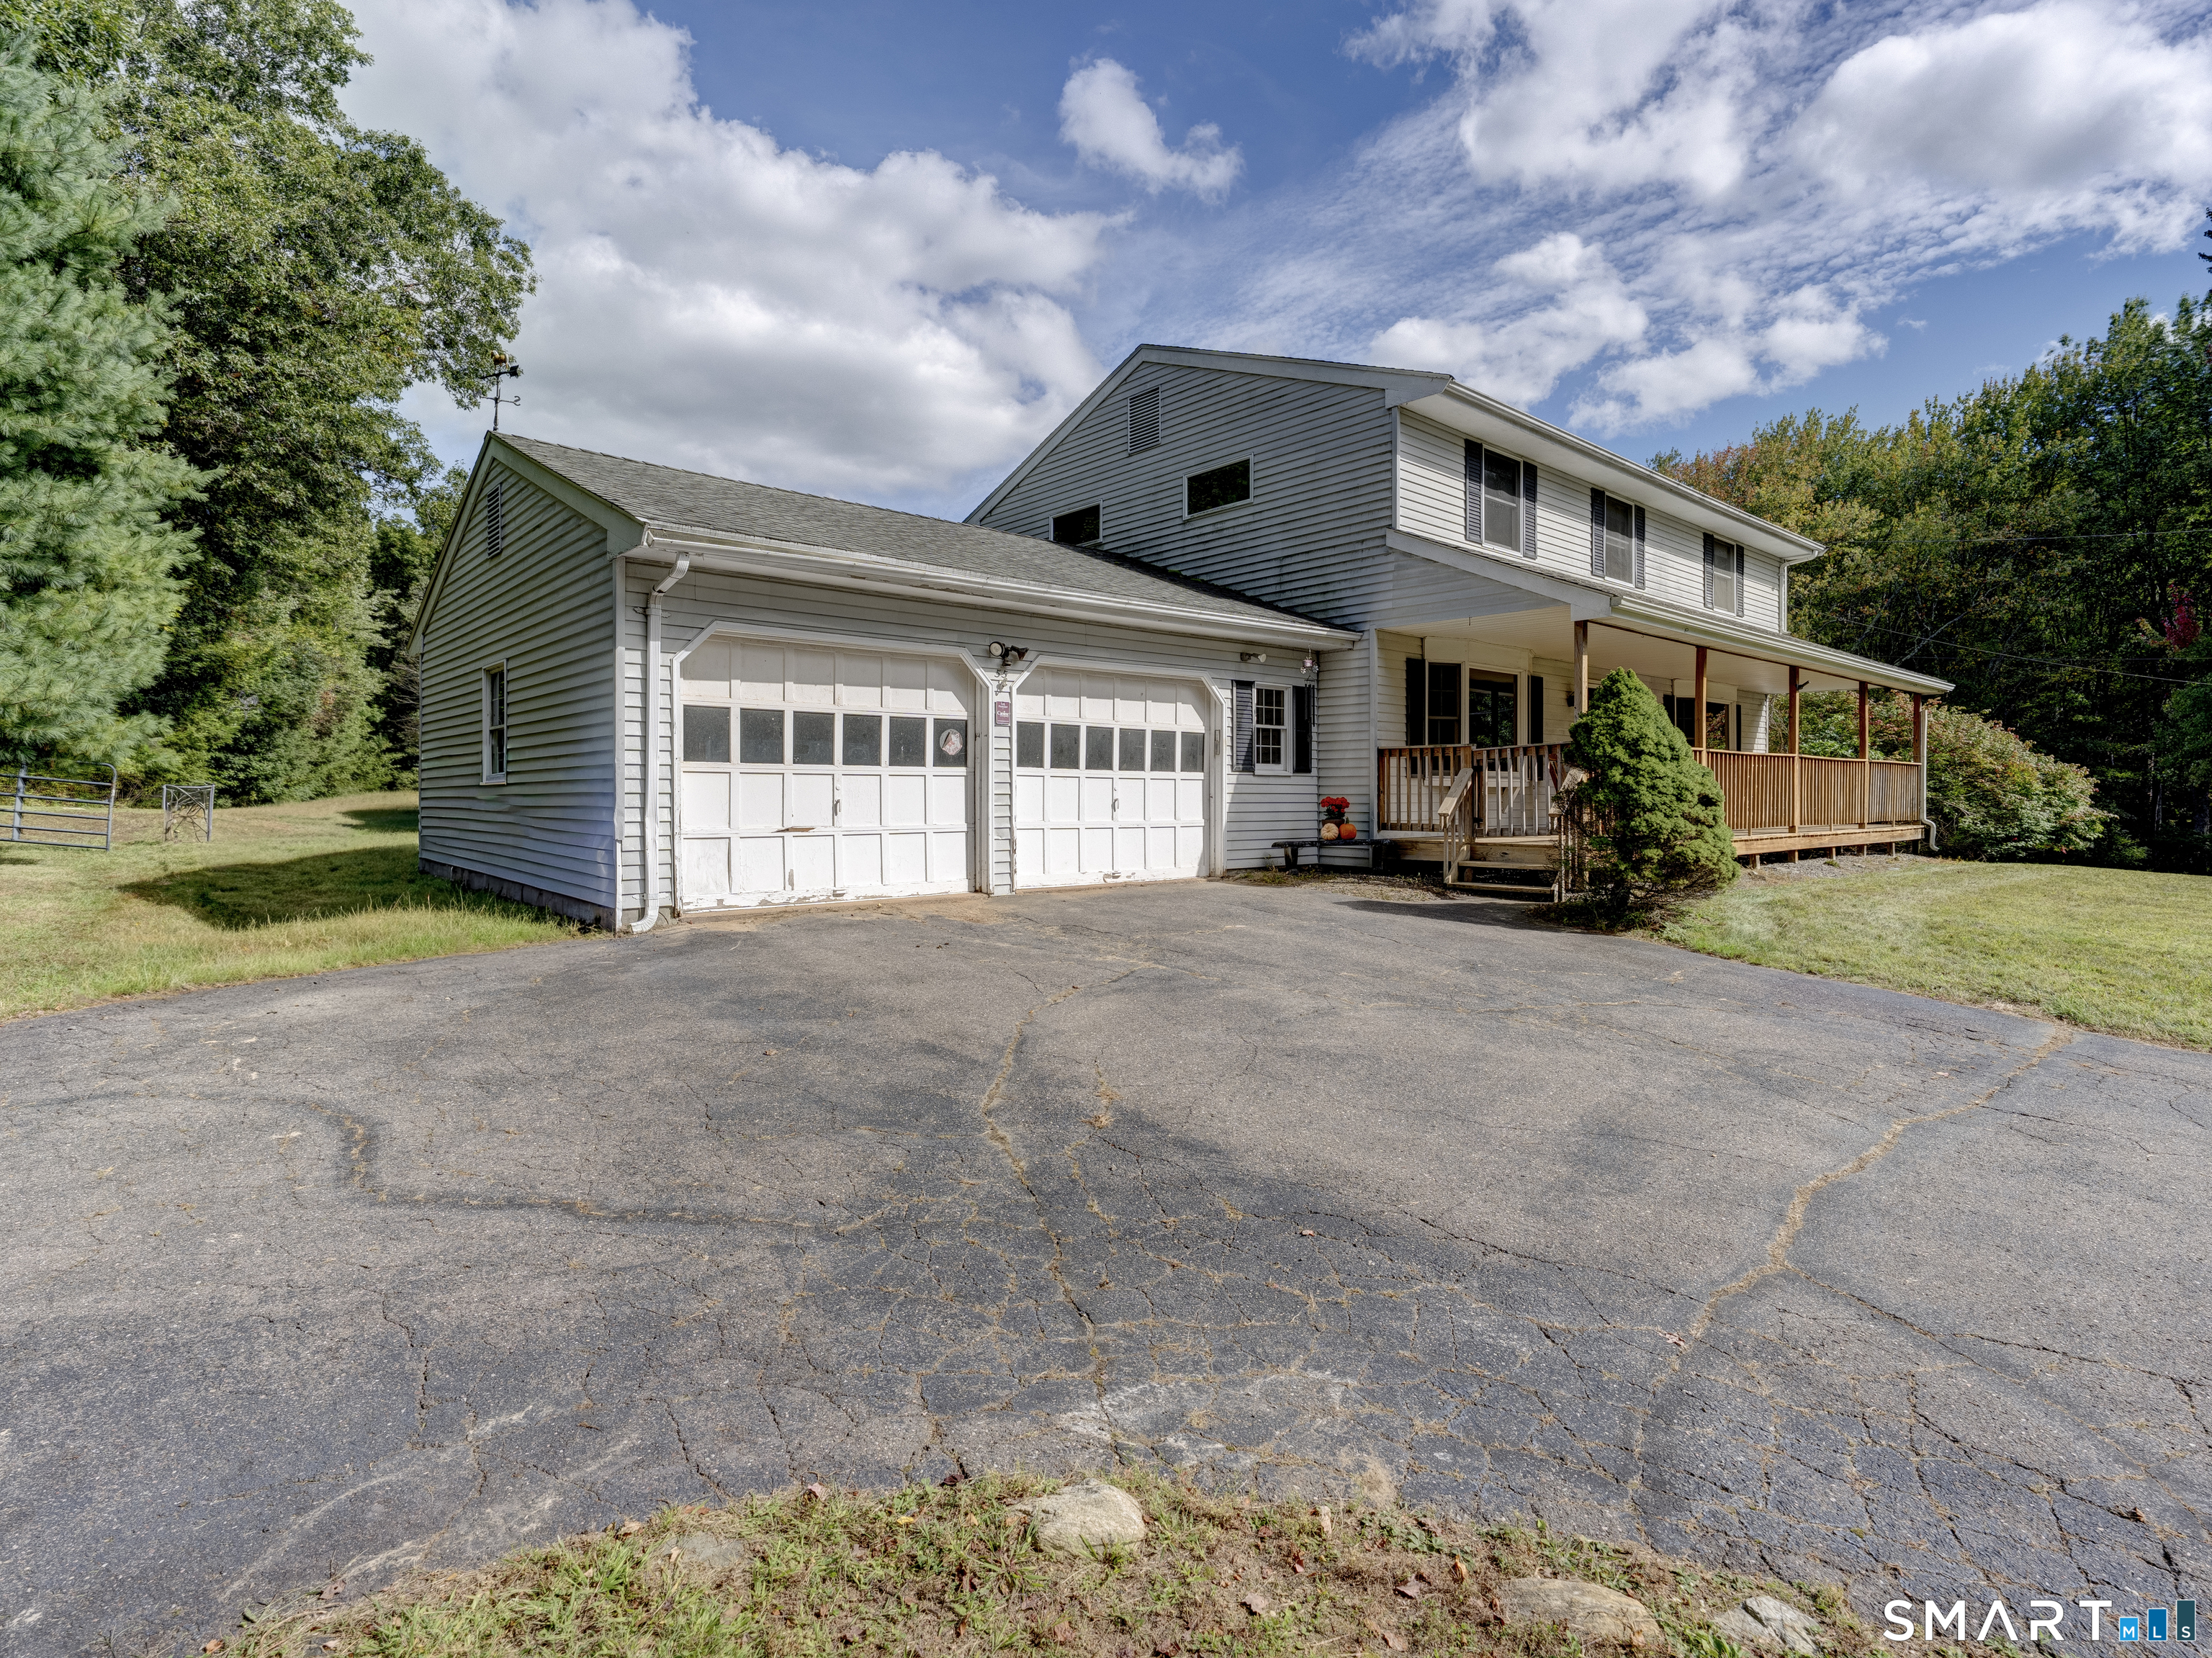
Spacious 4 bedroom, 2.1 bath Colonial home on 3 private acres. The main level has formal living room with fireplace, formal dining room, kitchen with stainless steel appliances, large den with built ins, and half bath. Upstairs features a unique and flexible floor plan. HUGE primary bedroom suite which has its own separate entrance has been used as an art studio, office, and has in-law potential. Multiple closets, kitchenette, smaller office, and full bath round out the primary suite. Three additional bedrooms and full bathroom are also on the upper level. Updates include fresh exterior paint, water heater, 200 Amp electrical service, oil tank, 2016 architectural roof and garage door openers. Two car attached garage, shed, back deck, and garden area. Minutes to both Shenipsit Lake and Crystal Lake.

Listed by Liz A. Doll of William Raveis Real Estate

$
$
%
$/month over payments
Federal 30-year interest rate: 7.03% last updated on Sep 24, 2026
* All Figures are estimates. Check with your bank or proposed mortgage company for actual interest rates.
This product uses the FRED® API but is not endorsed or certified by the Federal Reserve Bank of St. Louis.

Save FavoriteSchedule TourAsk A QuestionMore Details

126 Baxter Street Tolland CT 06084

Tolland, CT126 Baxter Street

Price$439,900

Est. Mortgage: $/month

MLS Number 24192539

  • Single Family
  • Square Feet 1,698
  • Bedrooms 3
  • Bathroom 2
  • Year Built 1973

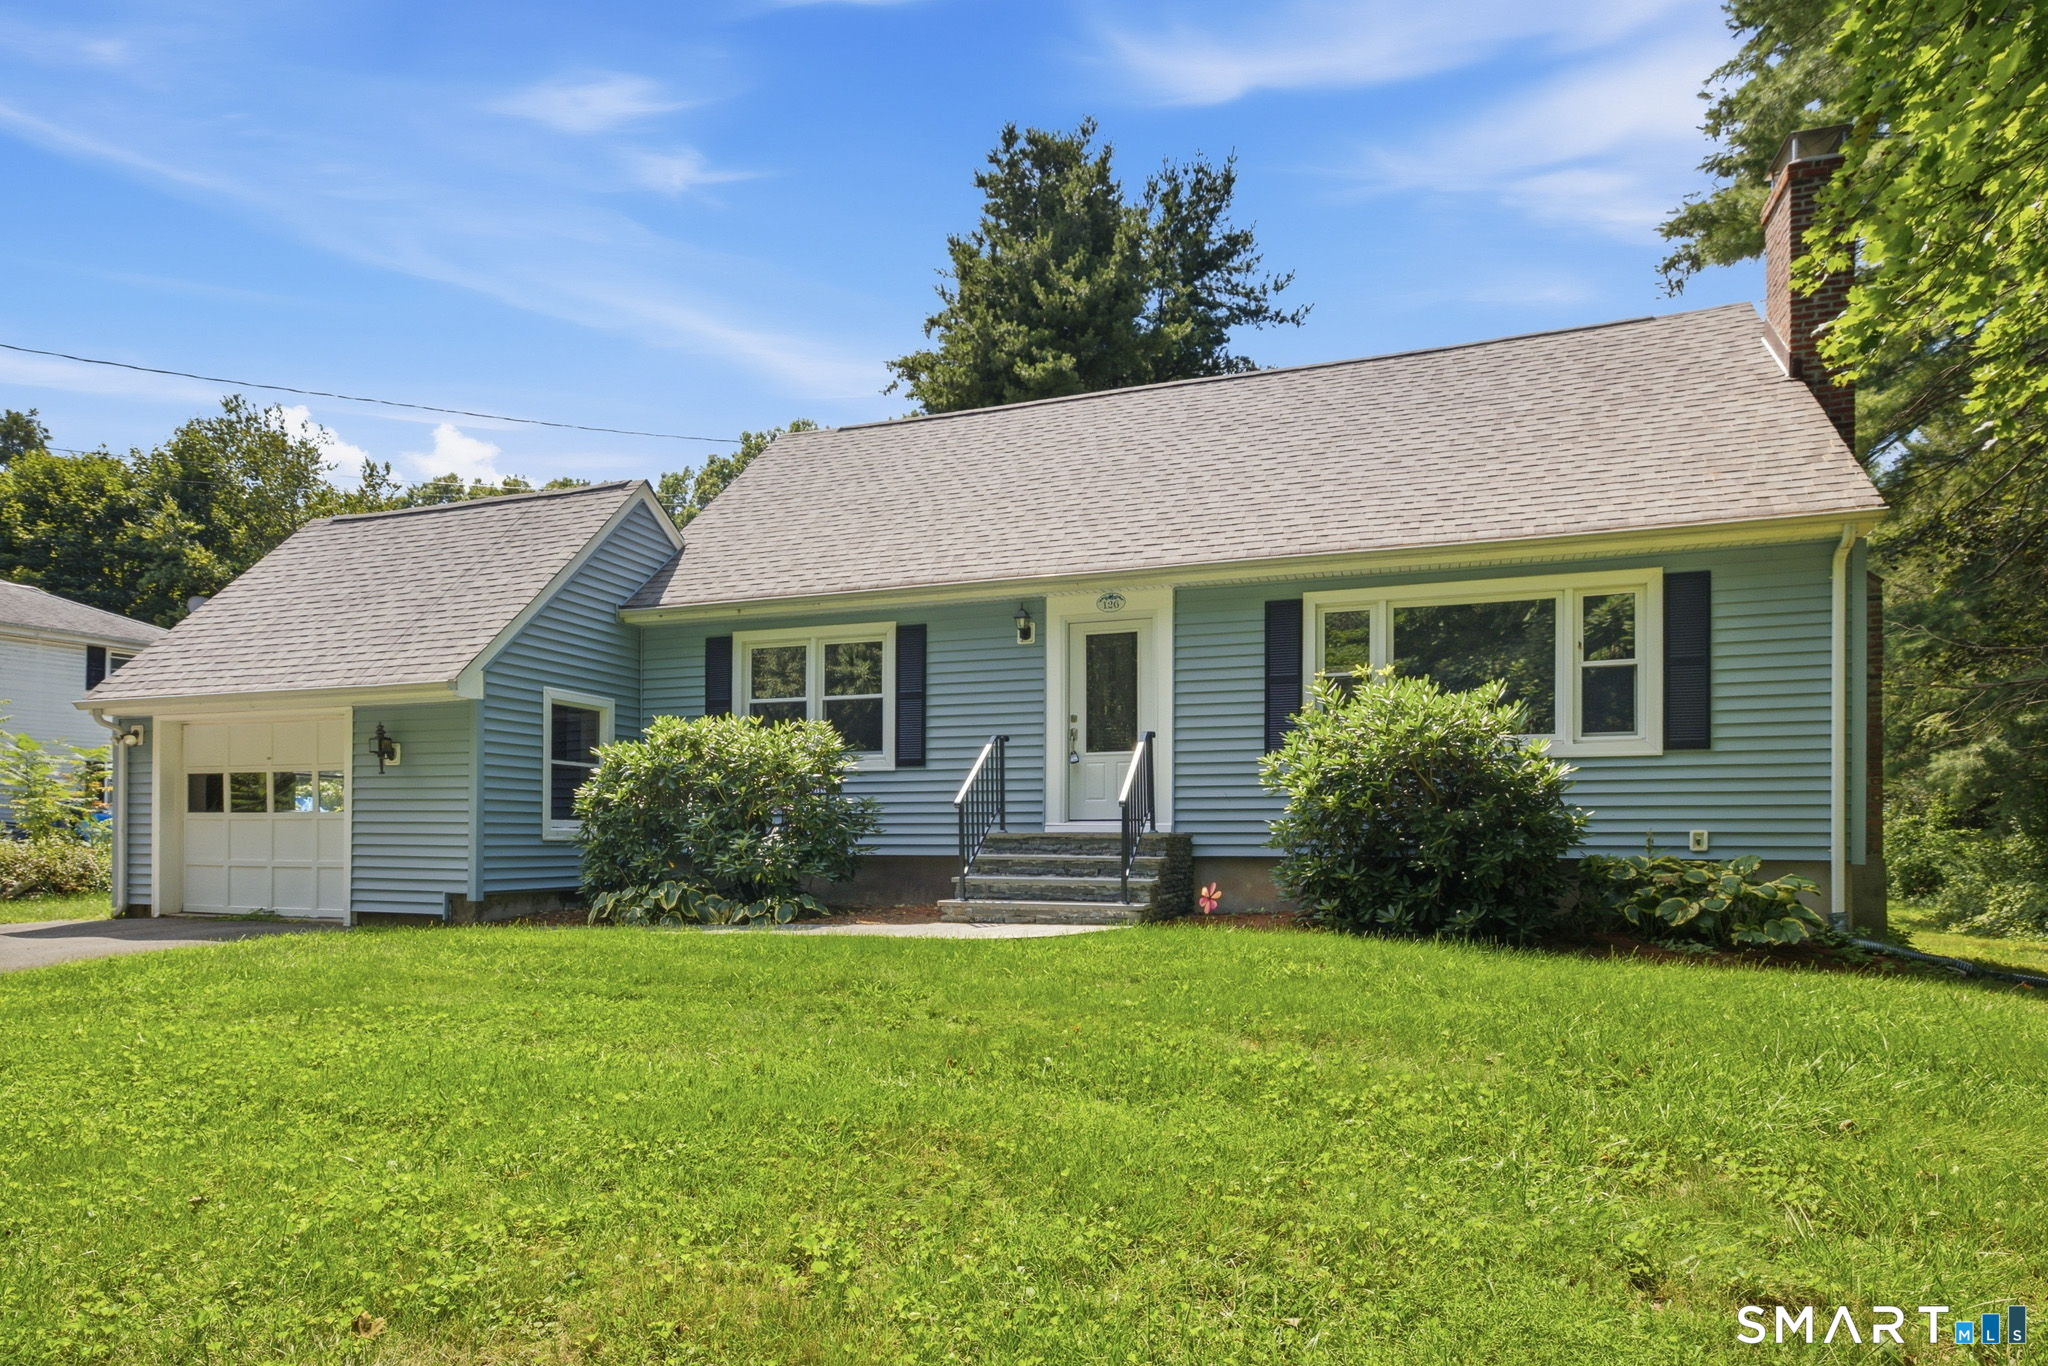
Fall in love with this beautifully maintained Cape style home nestled on a picturesque 1.10+ acre country setting where comfort, charm, and recent updates come together perfectly! Major improvements have already been completed for you, including a new architectural roof, new furnace, new front door, new front steps, and an expansive new deck-all within the past year. The spacious eat-in kitchen offers abundant cabinet space and conveniently houses the washer & dryer. Gather with family and friends in the inviting living room featuring a cozy fireplace, a sun-filled picture window, and brand-new wall-to-wall carpeting. The formal DR is accented with elegant French doors and beautiful parquet flooring, creating the perfect space for holiday dinners and special occasions. The desirable first-floor primary bedroom offers a lovely bay window, a walk-in closet, and a slider leading to the oversized deck where you can relax and enjoy the peaceful backyard. A full/bath completes the main level. Upstairs you'll find 2 generously sized BDRMs, both with brand-new carpeting, along with a 2nd full/bath. The partially finished LL provides additional flexible living space for a recreation room, home office, exercise area, or hobbies. Central air, a one-car garage, and a beautiful country lot complete this exceptional property. If you've been searching for a home that combines timeless charm with today's most sought-after updates, your search ends here.

Listed by Kathleen M. Sitek of Berkshire Hathaway NE Prop.

$
$
%
$/month over payments
Federal 30-year interest rate: 7.03% last updated on Sep 24, 2026
* All Figures are estimates. Check with your bank or proposed mortgage company for actual interest rates.
This product uses the FRED® API but is not endorsed or certified by the Federal Reserve Bank of St. Louis.

Virtual TourSave FavoriteSchedule TourAsk A QuestionMore Details

9 Tolland Stage Road Tolland CT 06084

Tolland, CT9 Tolland Stage Road

Price$429,900

Est. Mortgage: $/month

MLS Number 24203048

  • Single Family
  • Square Feet 3,158
  • Bedrooms 4
  • Bathroom 2
  • Year Built 1910

Welcome to this beautifully preserved 3,158-square-foot Arts & Crafts home, where exceptional 1910 craftsmanship, timeless architectural details, & a truly special setting come together. Offering 4 bedrooms & 2 full baths, this distinctive home has been thoughtfully maintained to preserve the character & charm of its era while providing a spacious & versatile floor plan for today's lifestyle. The spacious living room features uniquely finished hardwood floors, large windows, a striking stone fireplace w/mantle, crown molding & original architectural details. The formal dining room provides an inviting setting for entertaining, while a comfortable den offers additional flexible living space. The spacious kitchen offers plenty of room for cooking & gathering. Upstairs, 2 generous bedrooms are joined by a 2nd full bath, office, & large family room, providing excellent flexibility for guests, work-from-home needs, hobbies, or additional living space. The primary bedroom offers beautiful hardwood floors, abundant natural light, & a spacious walk-in closet. Outside, the .30-acre property adjoins protected Shenipsit Lake Watershed Reserve land, offering an exceptional sense of privacy & direct access to scenic walking trails. Updated landscaping, a storage shed, 2-car garage add to the home's functionality & appeal. Highlights: generator, updated windows, & a large basement w/dedicated laundry area. A truly special opportunity to own a piece of Tolland's architectural character!

Listed by Mark Riesbeck of Berkshire Hathaway NE Prop.

$
$
%
$/month over payments
Federal 30-year interest rate: 7.03% last updated on Sep 24, 2026
* All Figures are estimates. Check with your bank or proposed mortgage company for actual interest rates.
This product uses the FRED® API but is not endorsed or certified by the Federal Reserve Bank of St. Louis.

Save FavoriteSchedule TourAsk A QuestionMore Details

55 Goose Lane Tolland CT 06084

Tolland, CT55 Goose Lane

Price$424,900

Est. Mortgage: $/month

MLS Number 24197038

  • Single Family
  • Square Feet 2,204
  • Bedrooms 4
  • Bathroom 3
  • Year Built 1969

Wonderful 4 Bedroom Colonial with large room sizes and property suitable for horses near conveniences in Tolland. Newly refinished hardwoflooring throughout the home including all bedrooms and upstairs hallway. Light and airy space with ample window exposure. The family room features a beautiful fieldstone fireplace. There is a first floor laundry off the kitchen area, and a 13x15 enclosed porch, as well as a 9x13 deck to a fenced pet area. The back yard is large and with a wire fence that was previously used as an area for horses, with a stall barn available, and is bordered by woods. The full basement is suitable for finishing for a downstairs rec room. Come see all this house has to offer!

Listed by Daniel A. Wilson of The Wilson Company of CT

$
$
%
$/month over payments
Federal 30-year interest rate: 7.03% last updated on Sep 24, 2026
* All Figures are estimates. Check with your bank or proposed mortgage company for actual interest rates.
This product uses the FRED® API but is not endorsed or certified by the Federal Reserve Bank of St. Louis.

Save FavoriteSchedule TourAsk A QuestionMore Details

73 Eaton Road Tolland CT 06084

Tolland, CT73 Eaton Road

Price$385,000

Est. Mortgage: $/month

Open House

MLS Number 24210011

  • Single Family
  • Next Open House: Sat 10/3 10:00 am. to 2:00 pm.
  • Square Feet 1,150
  • Bedrooms 3
  • Bathroom 2

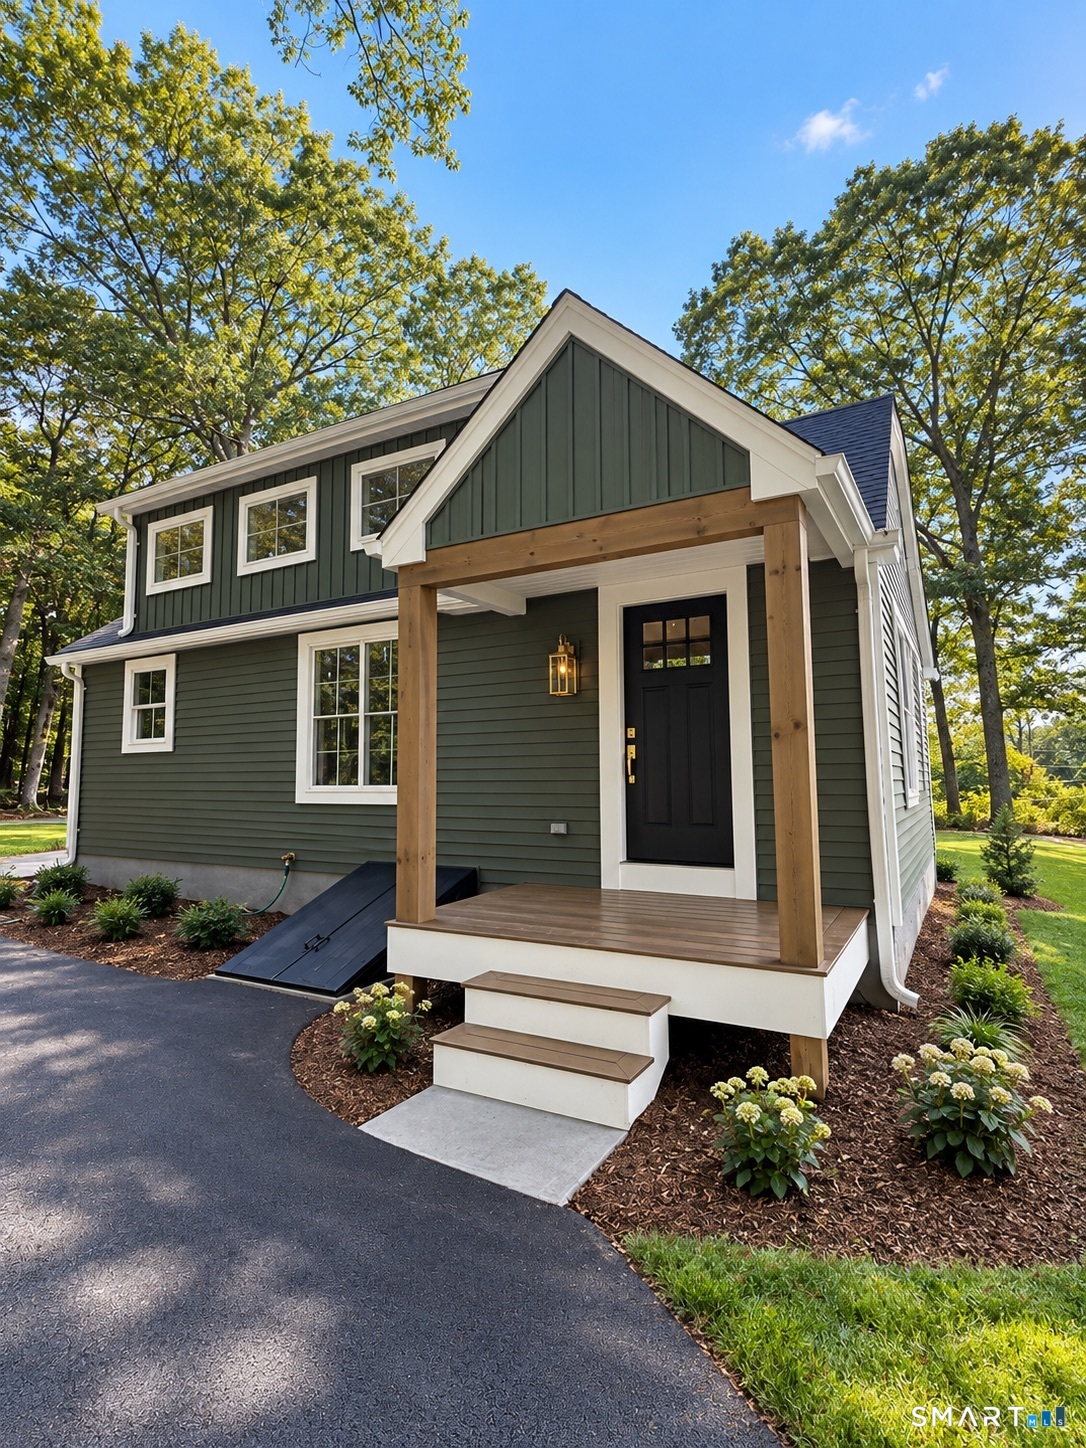
This stunning 1.5 story cape cod is just up the road from Snipsic Lake. It is about 5 minutes off of I-84. It packs a big punch with 3 bedrooms, 2 full baths and a laundry/mudroom on the first floor. Beautiful level lot and paved driveway. Custom kitchen is brand new and has quartz countertops. There are 2 bedrooms on the first floor- one which connects to the full bath and could be a primary. There is also a large bedroom with cathedral ceiling on the second floor with easy access to another full bath. A light and bright loft area upstairs can be used as an office or additional sitting area. This house was gutted to the studs and meticulously re-built. All interior finishes, mechanicals, windows, roofing, siding, well and septic are brand new. Super energy efficient with spray foam insulation, electric heat pump technology and central air. Designer finishes and light neutrals compliment this move in ready home!

Listed by Derek Greene of Derek Greene

$
$
%
$/month over payments
Federal 30-year interest rate: 7.03% last updated on Sep 24, 2026
* All Figures are estimates. Check with your bank or proposed mortgage company for actual interest rates.
This product uses the FRED® API but is not endorsed or certified by the Federal Reserve Bank of St. Louis.

Virtual TourSave FavoriteSchedule TourAsk A QuestionMore Details

317 Merrow Road Tolland CT 06084

Tolland, CT317 Merrow Road

Price$375,000

Est. Mortgage: $/month

MLS Number 24201009

  • Land
  • Acreage 3
  • MLS Status Active
  • Other Amenities Waterfront
  • Zoning TCZ

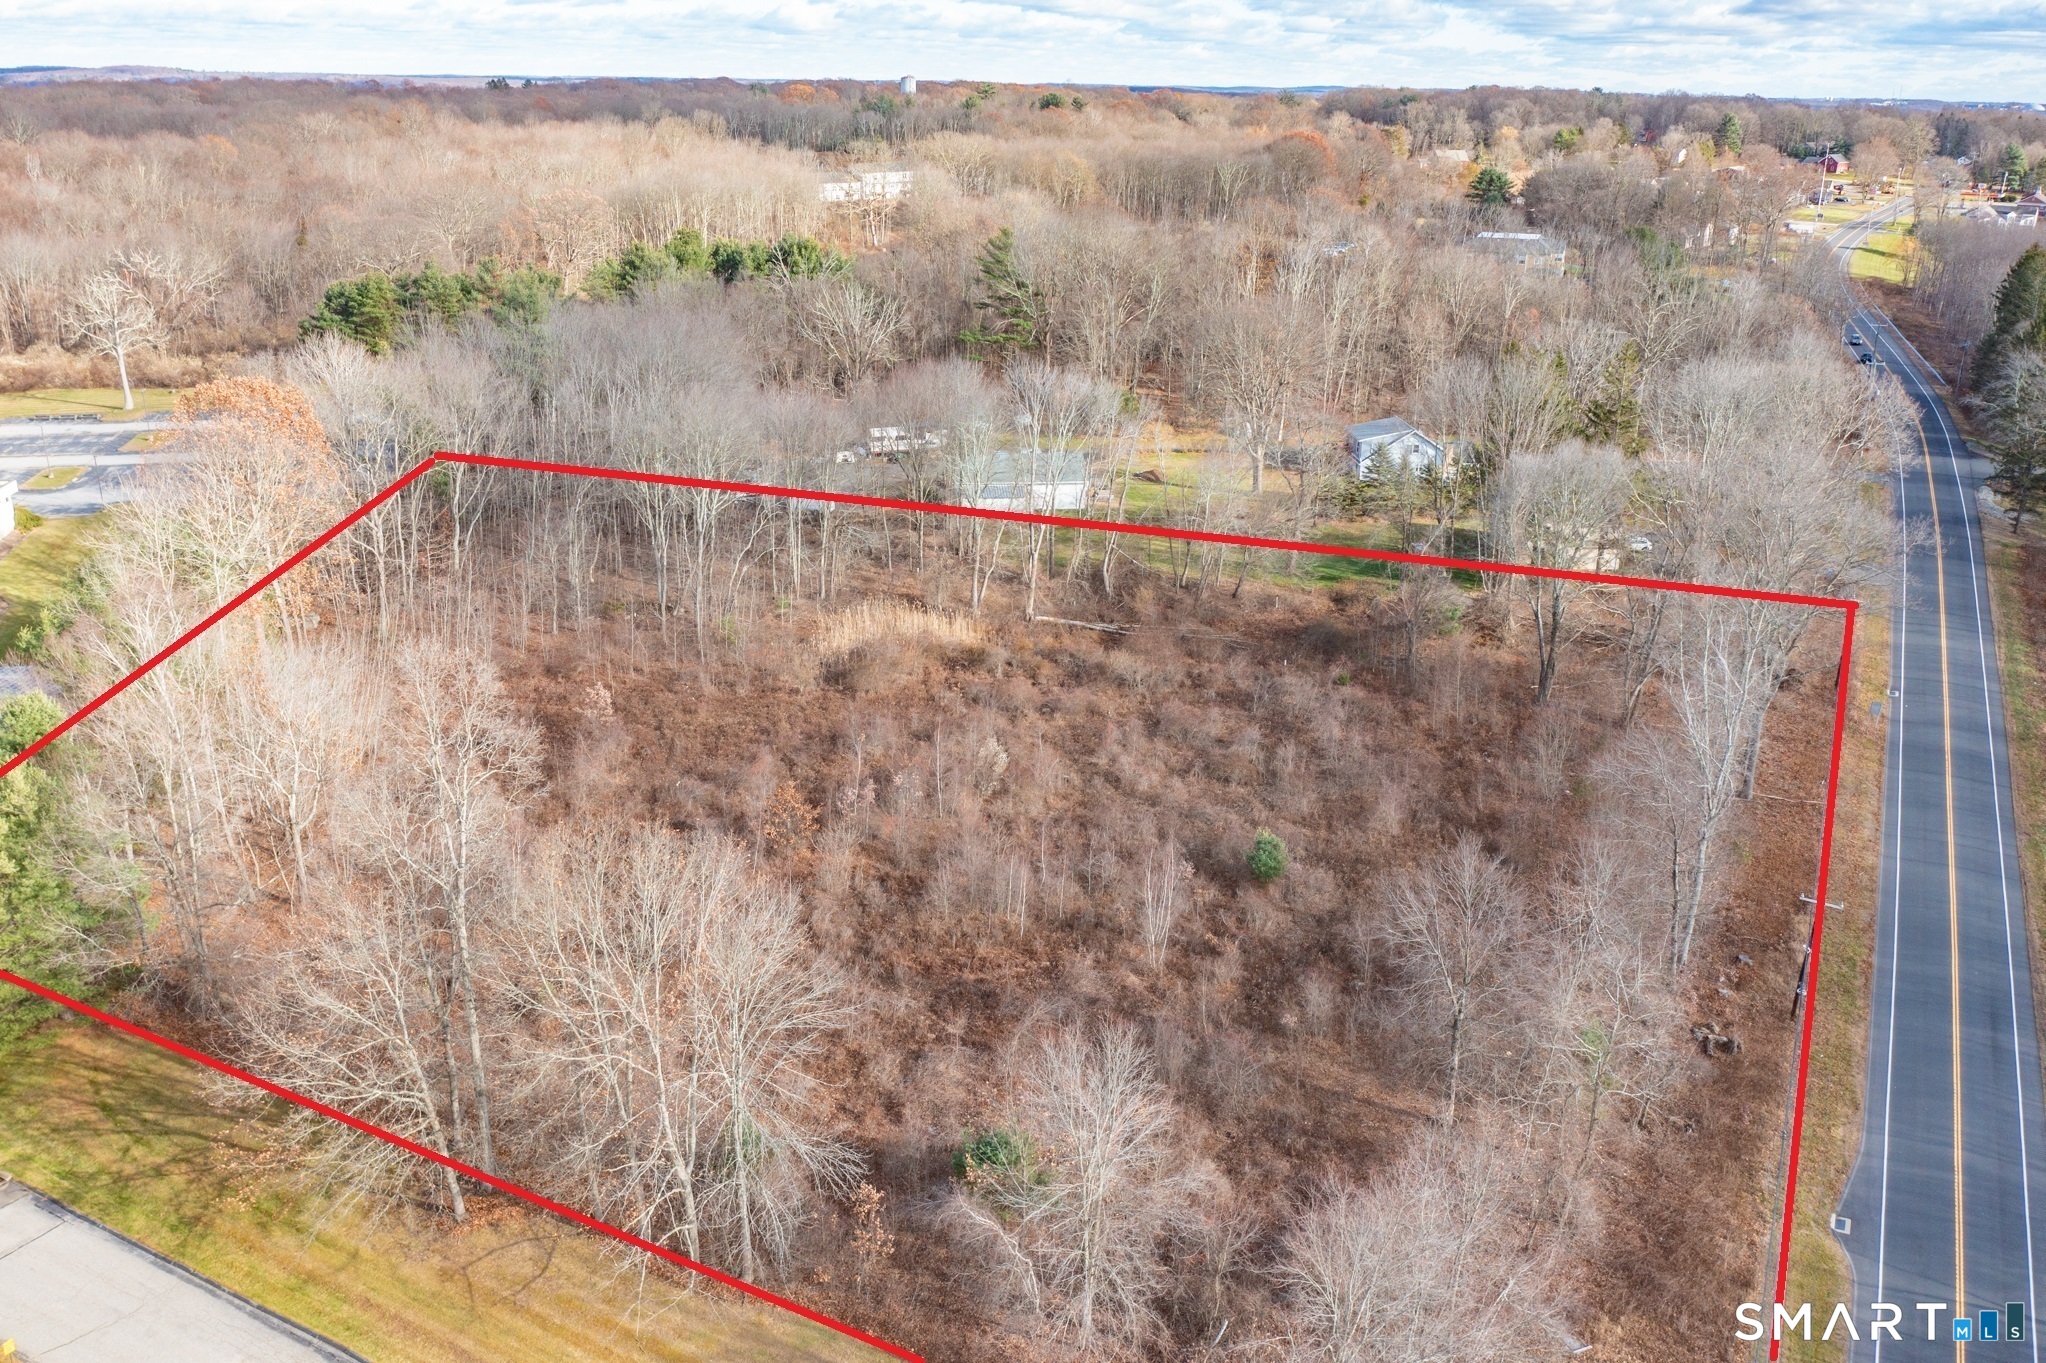
OPPORTUNITY KNOCKS... Many possible uses for this 3 Acre Commercial Lot conveniently located between Boston and New York City, just 0.5 miles from I-84, about 5 miles to UCONN STORRS CAMPUS! Recent changes to zoning regulations Section 14-2 Table of Uses (see attachments to this listing) have increased the range of permitted uses for this valuable property. Think retail, medical, dental, optical, drive-thru, veterinary, research, dining, catering, commercial/shared kitchens, self storage, offices, adult or child day care, place of worship, conference space, education, laboratory just to name a few of the permitted uses. With highway access and established retail, dining, grocery, parks, recreation, medical facilities, schools and residential housing nearby, this is a prime piece of real estate for a variety of investors and entrepreneurs. Public utilities including public sewers and public water are available and can be connected to this property. If you've been looking for a property to expand your booming business or you need a spot to make your dreams a reality, this could be the opportunity you've been trying to find!

Listed by Cheri Trudon of ERA Blanchard & Rossetto

$
$
%
$/month over payments
Federal 30-year interest rate: 7.03% last updated on Sep 24, 2026
* All Figures are estimates. Check with your bank or proposed mortgage company for actual interest rates.
This product uses the FRED® API but is not endorsed or certified by the Federal Reserve Bank of St. Louis.

Save FavoriteSchedule TourAsk A QuestionMore Details

54 Baxter Street Tolland CT 06084

Tolland, CT54 Baxter Street

Price$355,000

Est. Mortgage: $/month

MLS Number 24208242

  • Single Family
  • Square Feet 2,008
  • Bedrooms 3
  • Bathroom 3
  • Year Built 1980

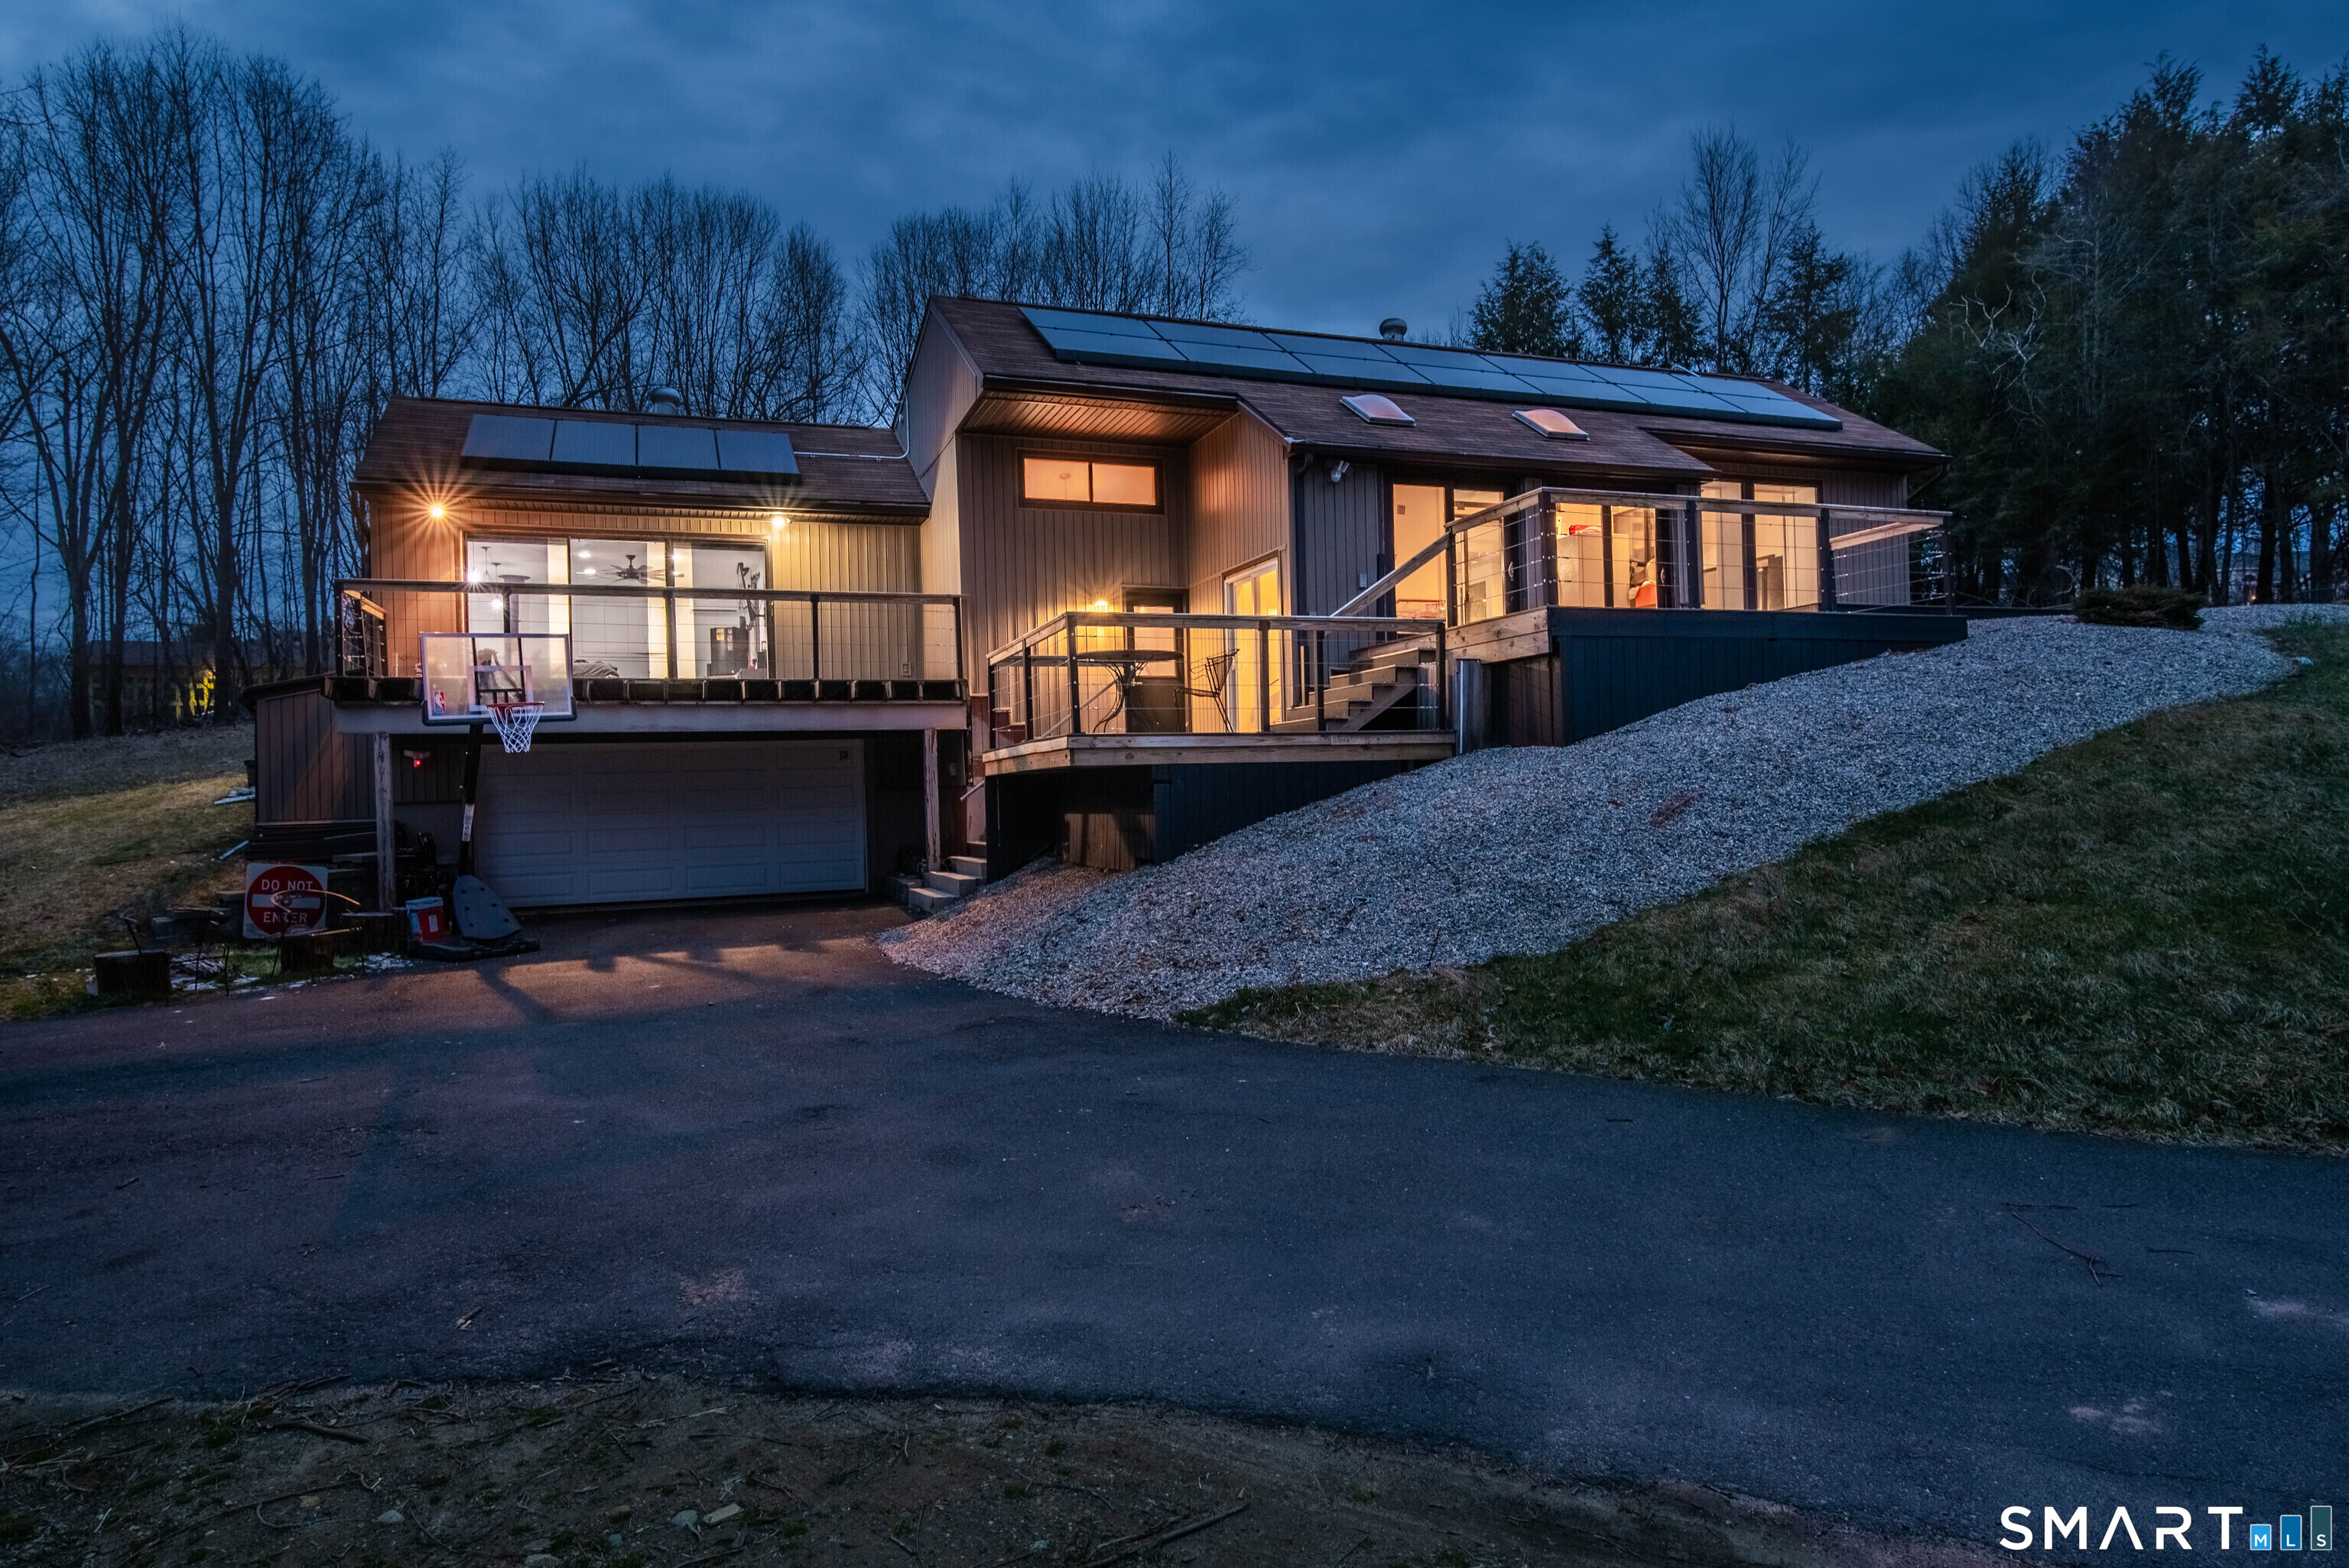
Contemporary Ranch set on 2 private acres, offering modern design, privacy, and an abundance of natural light. This home is ready for someone to bring their vision to life! While it could use some TLC and updating, it offers a great layout, spacious rooms, and plenty of potential to make it your own. The kitchen features a large center island and ample storage while the living room showcases 9+ foot ceilings and sliders leading to a deck with sleek cable railings, ideal for entertaining. The primary suite is spacious, including a large walk in closet. The lower level offers a versatile media room and access to the two-car garage. Complete with solar panels, a generator hookup, and Tesla charger.

Listed by Julia White of Coldwell Banker Realty
$
$
%
$/month over payments
Federal 30-year interest rate: 7.03% last updated on Sep 24, 2026
* All Figures are estimates. Check with your bank or proposed mortgage company for actual interest rates.
This product uses the FRED® API but is not endorsed or certified by the Federal Reserve Bank of St. Louis.

Save FavoriteSchedule TourAsk A QuestionMore Details

372 Crystal Lake Road Tolland CT 06084

Tolland, CT372 Crystal Lake Road

Price$349,900

Est. Mortgage: $/month

MLS Number 24207818

  • Single Family
  • Square Feet 1,808
  • Bedrooms 3
  • Bathroom 1
  • Year Built 1964

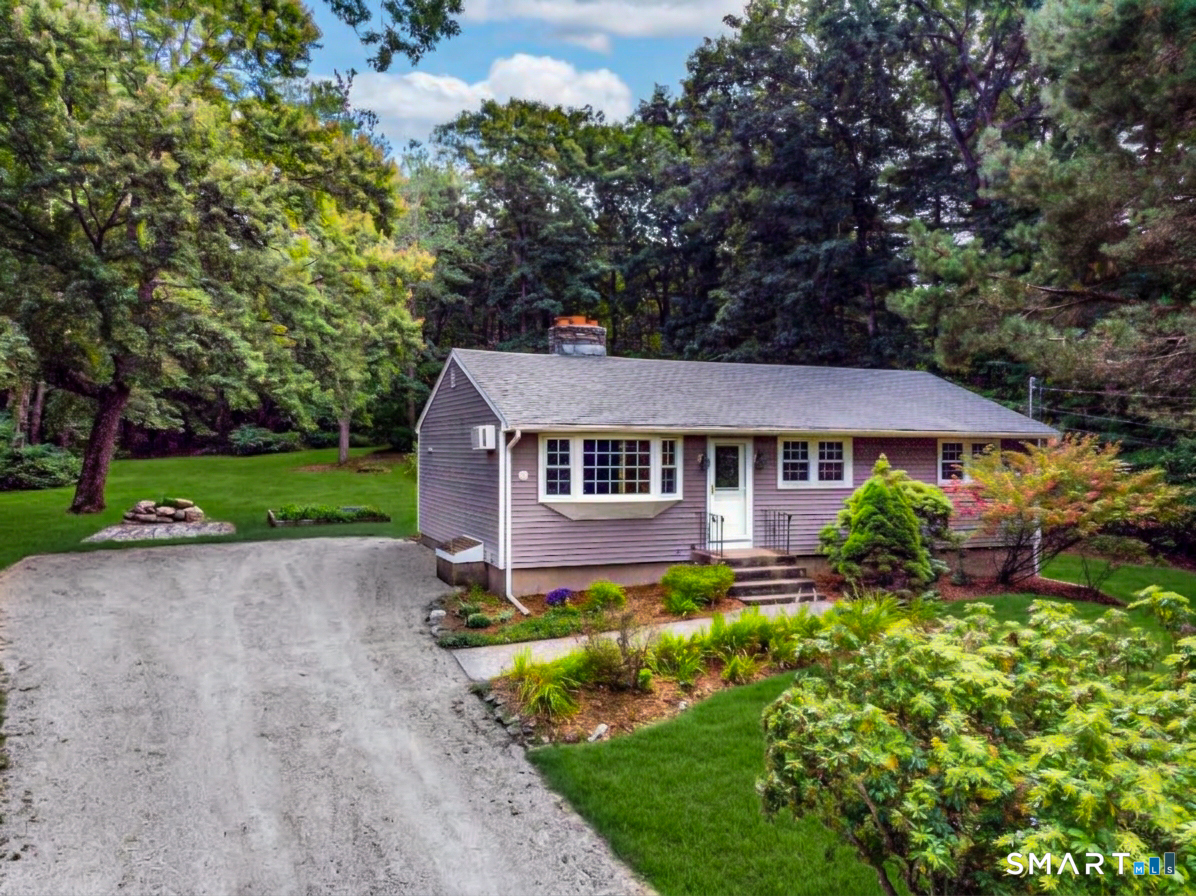
Turnkey One-Floor Living! Welcome to this updated 1,008 sq ft Ranch nestled on a park-like 0.77-acre lot in desirable Tolland, CT. Offering the ultimate ease of one-floor living, this home perfectly balances private, serene country living with unmatched everyday convenience. Just minutes from major highways, local shopping, the shores of Crystal Lake, and UConn! Step inside to an inviting open-concept floor plan highlighted by newly refinished hardwood floors and cathedral ceilings stretching across the kitchen, dining and living room. The living room featuring a large picture window that floods the space with natural light, built-in air conditioning and an impressive stone fireplace. The remodeled kitchen is complete with newer stainless-steel appliances. The main level features three comfortable bedrooms and a full bathroom. Need more space? Head downstairs to discover an incredible bonus: an additional 800 square feet of finished lower-level space! Featuring two versatile rooms and a third flue ready for a pellet or wood stove, this area is ideal for a recreation center, home office, gym, or guest quarters. The lower level also includes storage room and convenient washer/dryer hookups. Step out onto your oversized back deck to entertain guests or look out over your private backyard. Peace of mind comes standard with an extensive list of major upgrades in recent years: Well System, Roof, Oil Tank, Premium boiler w/3 heating zones, siding and energy-efficient windows.

Listed by Theresa C. Paciga of CENTURY 21 AllPoints Realty

$
$
%
$/month over payments
Federal 30-year interest rate: 7.03% last updated on Sep 24, 2026
* All Figures are estimates. Check with your bank or proposed mortgage company for actual interest rates.
This product uses the FRED® API but is not endorsed or certified by the Federal Reserve Bank of St. Louis.

Virtual TourSave FavoriteSchedule TourAsk A QuestionMore Details

48 Weigold Road Tolland CT 06084

Tolland, CT48 Weigold Road

Price$349,000

Est. Mortgage: $/month

MLS Number 24187855

  • Single Family
  • Square Feet 1,008
  • Co List Office Name eXp Realty
  • Bedrooms 2
  • Bathroom 1

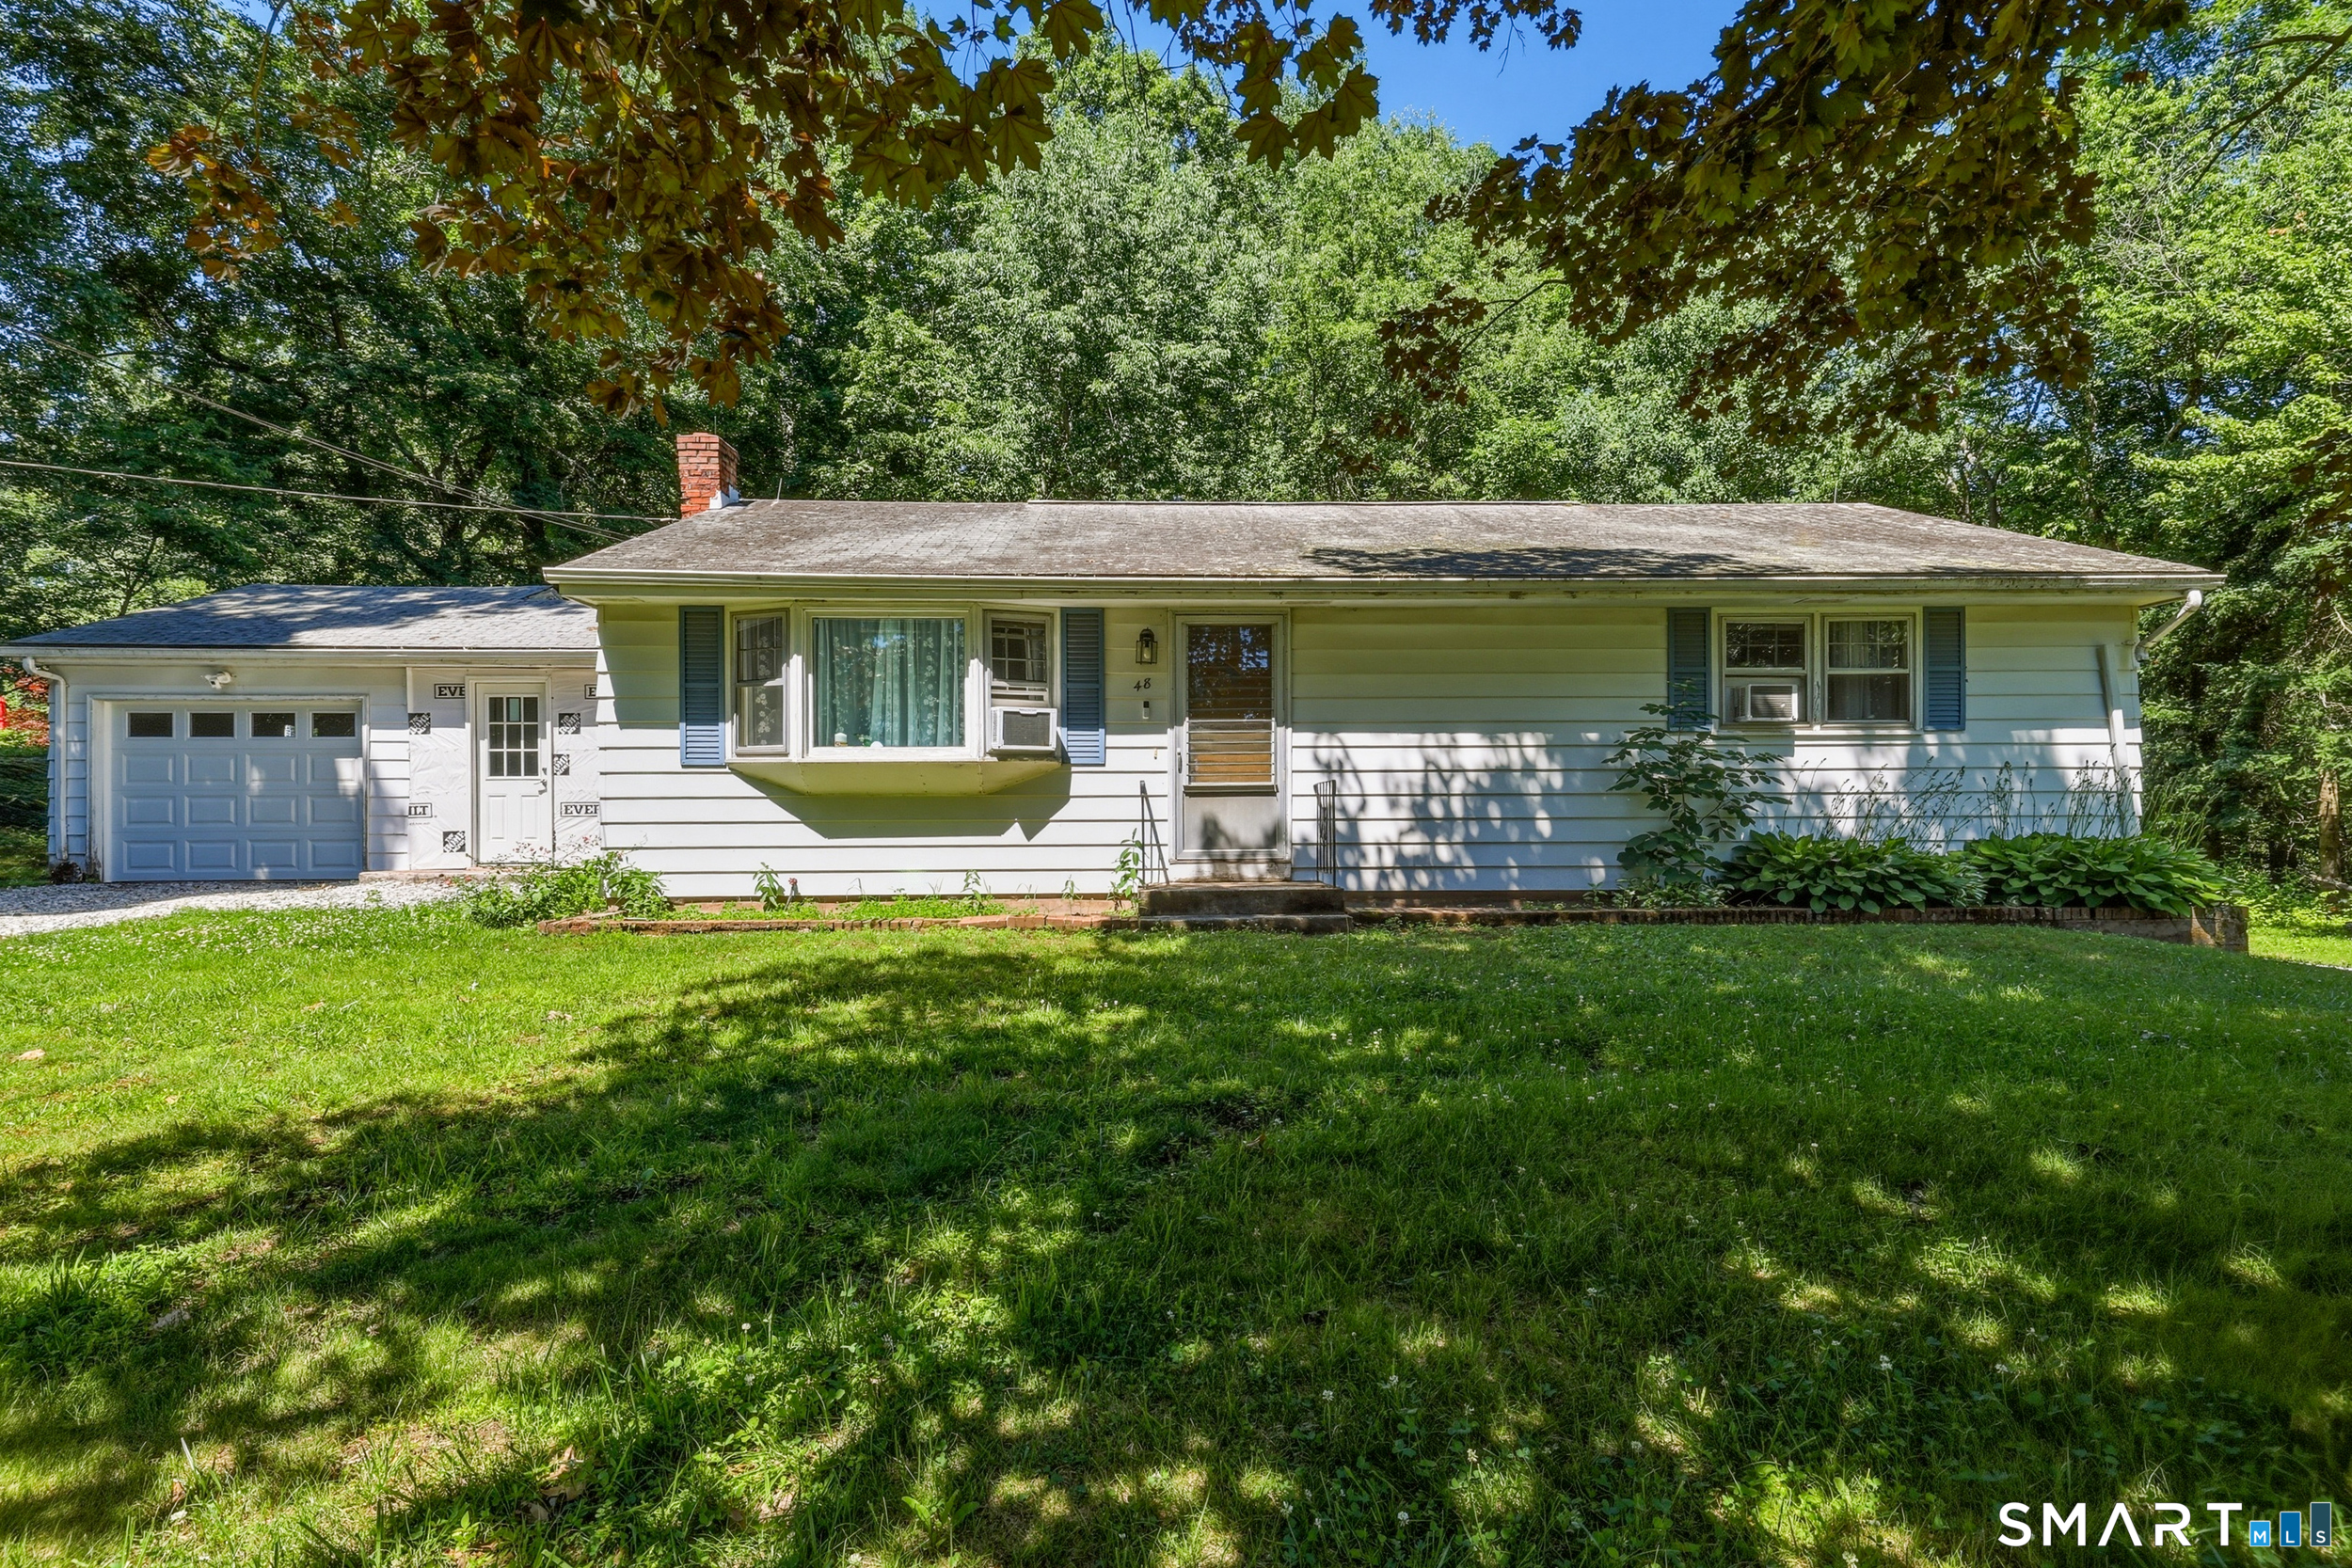
Affordable 1-level ranch home remodeled and ready for you to call home! Welcome to 48 Weigold Rd in Tolland! This 2 bedroom, 1 bathroom home with 1,000+ sq ft and nearly 1 acre of private yard is available now, offered at $349,000! An open floor plan greets you with gleaming hardwood floors and a living room that opens fully to a gorgeously remodeled kitchen and dining area. Beautiful tile floors, granite countertops, white shaker cabinetry and stainless steel appliances are featured in the kitchen. Primary bedroom is spacious with double closets and beautiful hardwood floors, as well as the 2nd bedroom with neutral, soft paint hues. The full bathroom has stunning tile work with oversized marble subway tiles throughout and large vanity with granite top and tiled tub. Lower level offers a 3rd room for your flexible living needs! Sprawling backyard flanked by woods offers privacy and serenity. Nothing to do but move in!

Listed by Maria Rivera and Sarina Riedinger of eXp Realty

$
$
%
$/month over payments
Federal 30-year interest rate: 7.03% last updated on Sep 24, 2026
* All Figures are estimates. Check with your bank or proposed mortgage company for actual interest rates.
This product uses the FRED® API but is not endorsed or certified by the Federal Reserve Bank of St. Louis.

Save FavoriteSchedule TourAsk A QuestionMore Details

The data relating to real estate for sale on this website appears in part through the SmartMLS Internet Data Exchange program, a voluntary cooperative exchange of property listing data between licensed real estate brokerage firms, and is provided by SmartMLS through a licensing agreement. Listing information is from various brokers who participate in the SmartMLS IDX program and not all listings may be visible on the site. The property information being provided on or through the website is for the personal, non-commercial use of consumers and such information may not be used for any purpose other than to identify prospective properties consumers may be interested in purchasing. Some properties which appear for sale on the website may no longer be available because they are for instance, under contract, sold or are no longer being offered for sale. Property information displayed is deemed reliable but is not guaranteed. Copyright 2026 SmartMLS, Inc.