Stafford CT Real Estate

r=8-19
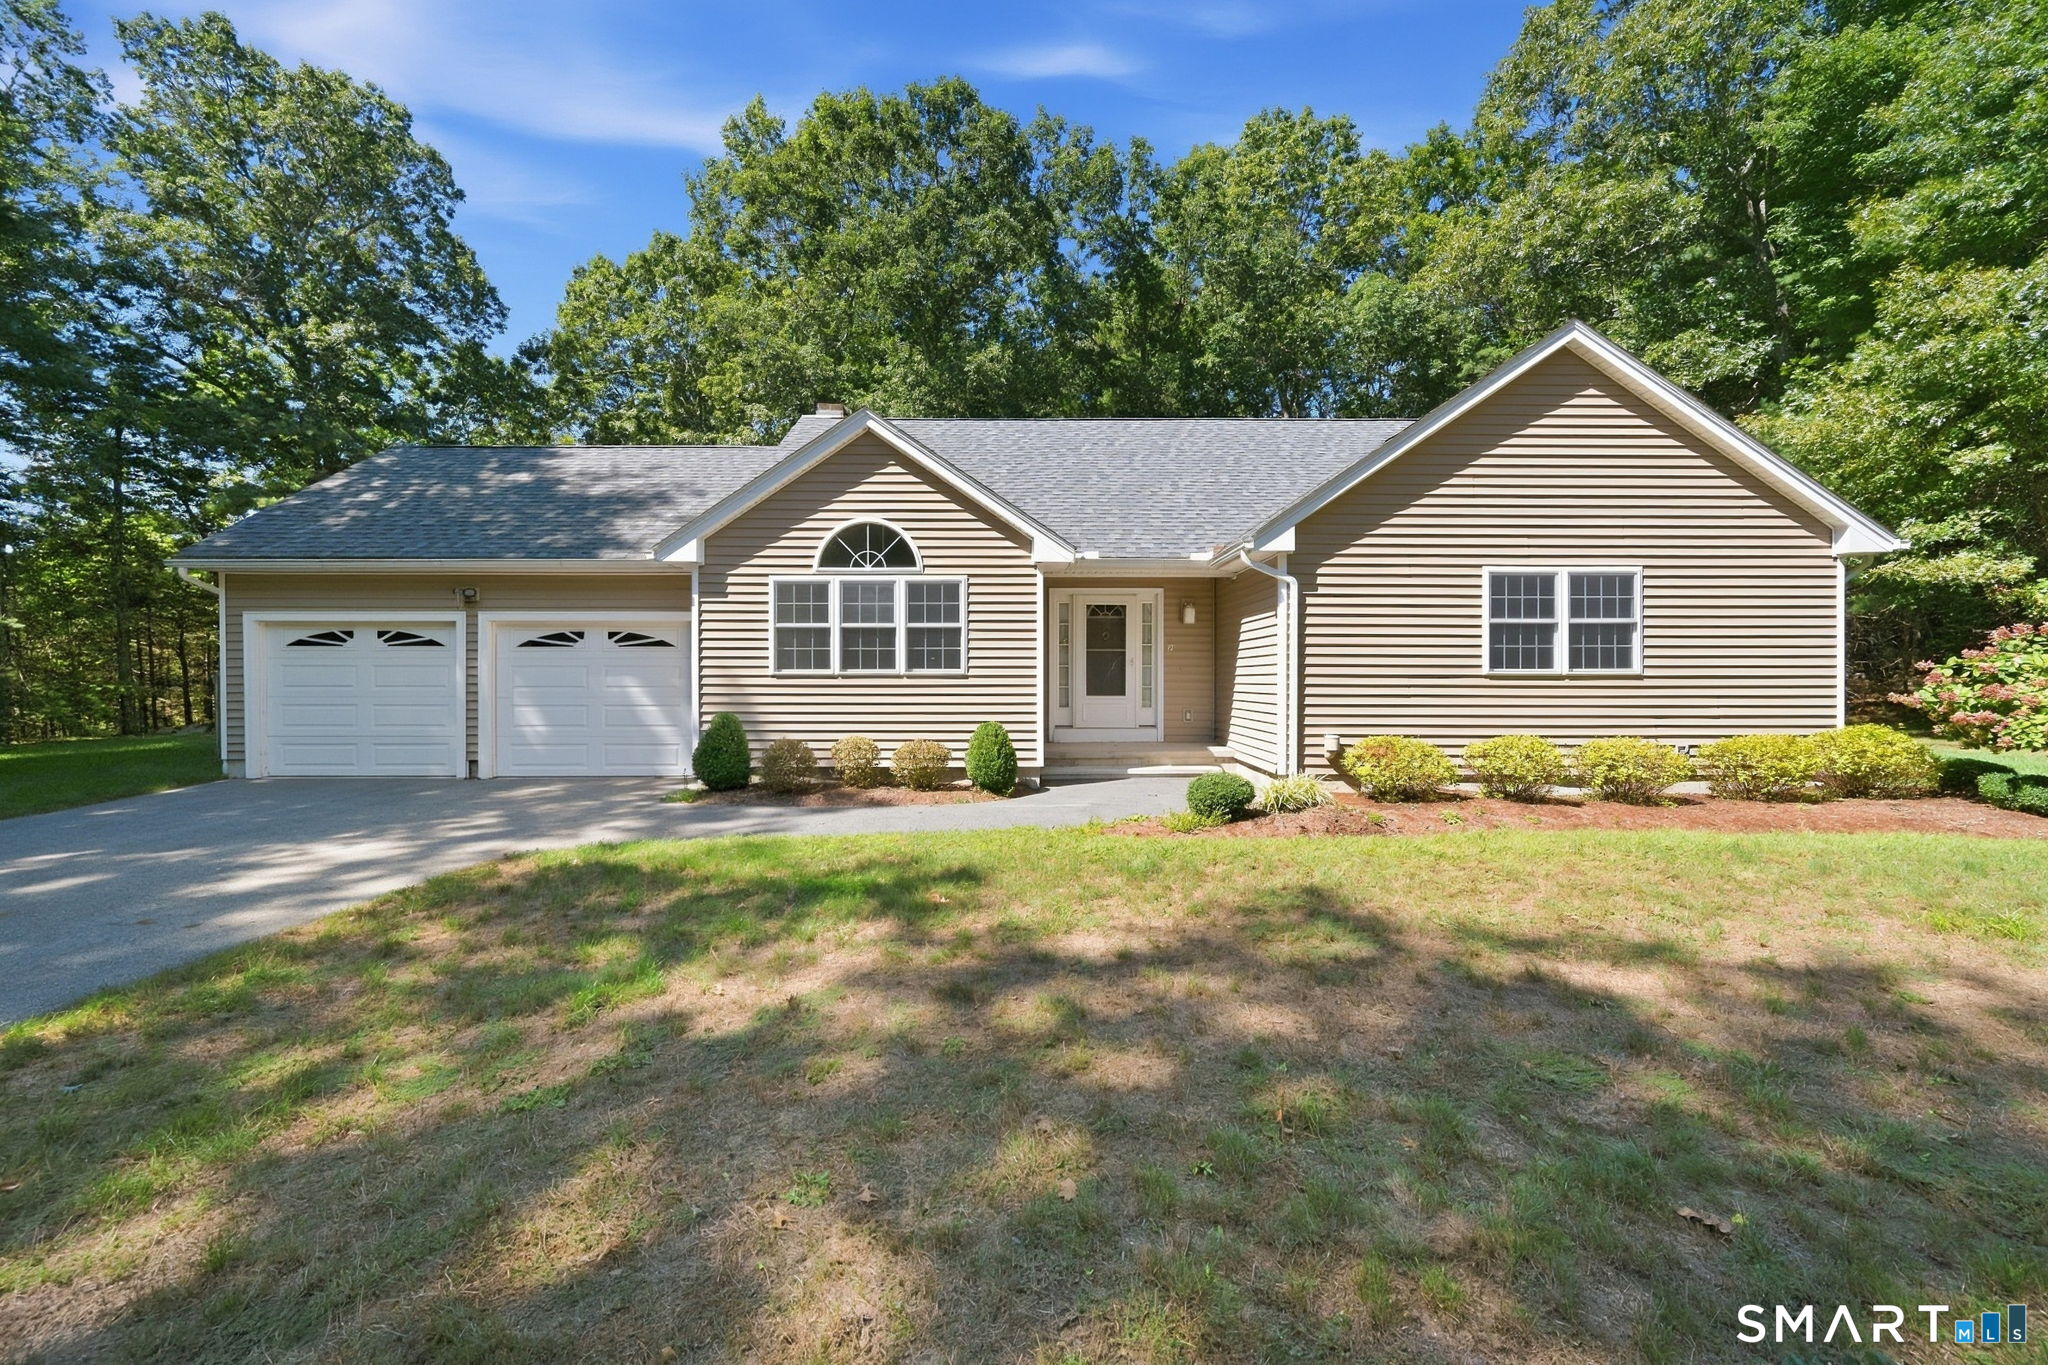
2 Acorn Drive Stafford CT 06076

Stafford, CT2 Acorn Drive

Price$449,000

Est. Mortgage: $/month

MLS Number 24206732

  • Single Family
  • Square Feet 1,936
  • Bedrooms 3
  • Bathroom 2
  • Year Built 1994

SELLER SAYS SELL! Motivated seller wants to sell and has made a HUGE PRICE IMPROVEMENT to get this home sold fast! Welcome to 2 Acorn Drive! This well maintained 1994 built ranch offers comfortable one level living with spacious rooms, beautiful hardwood floors, and plenty of natural sunlight. The inviting eat in kitchen features an island, while the living room offers a cozy fireplace. A huge sunroom provides the perfect spot for relaxing, entertaining, or enjoying views of the outdoors. Additional features includes central air conditioning, a newly replaced foundation and roof, and a large, level lot that is partially fenced and includes a shed. Located in a quiet, established cul-de-sac neighborhood, this homes offers both privacy and convenience. Available for immediate occupancy!

Listed by Kathy Geryk of Coldwell Banker Realty

$
$
%
$/month over payments
Federal 30-year interest rate: 7.03% last updated on Sep 24, 2026
* All Figures are estimates. Check with your bank or proposed mortgage company for actual interest rates.
This product uses the FRED® API but is not endorsed or certified by the Federal Reserve Bank of St. Louis.

Virtual TourSave FavoriteSchedule TourAsk A QuestionMore Details
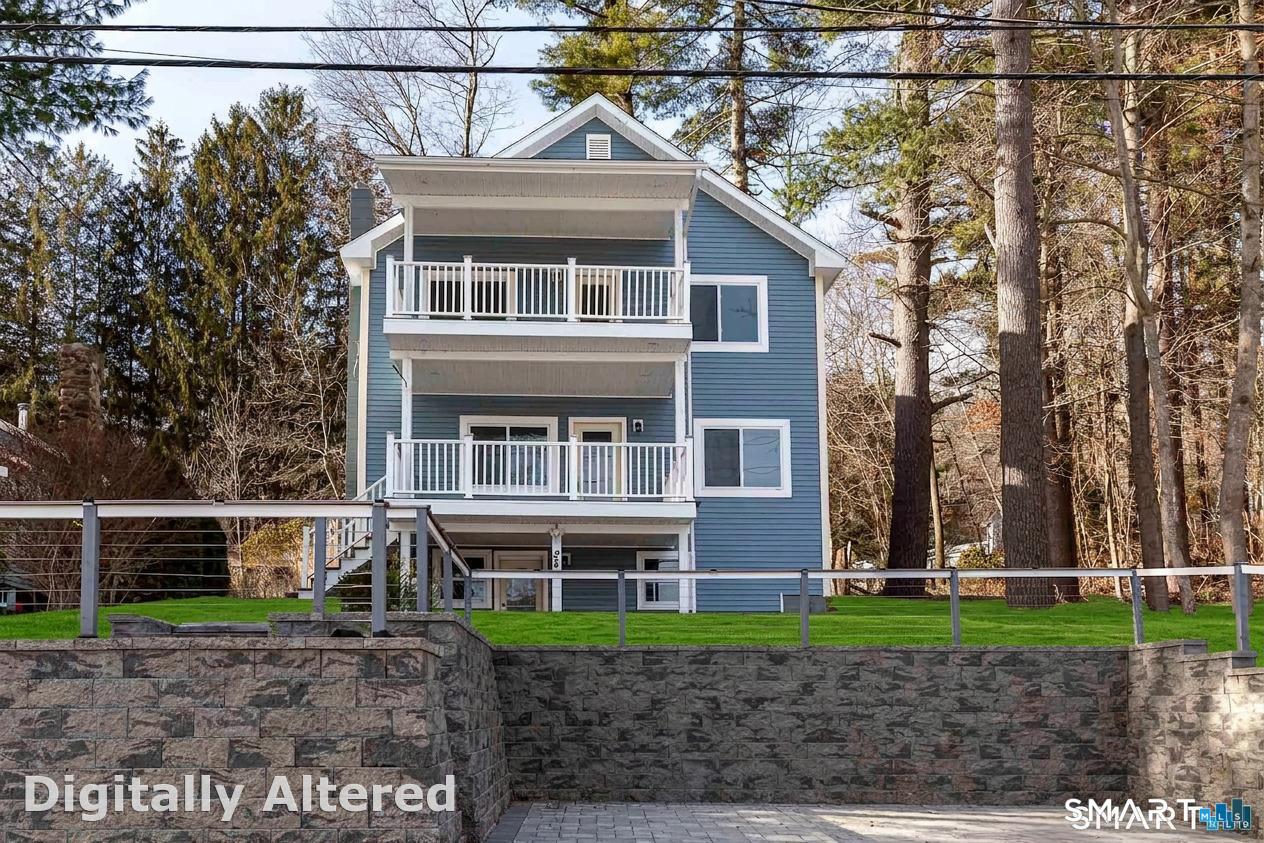
24 Lake Shore Boulevard Stafford CT 06076

MLS Number 24209796

  • Single Family
  • Square Feet 1,680
  • Bedrooms 2
  • Bathroom 3
  • Year Built 2003

LAKE HOUSE WITH VIEWS- Lake Living at Staffordville Reservoir Completely renovated Colonial with lake beach rights and stunning water views. This 3-level home feels like new construction, featuring an open-concept main level, a brand-new kitchen, flexible office/bedroom space, and modern full bath on main level. The primary suite offers a spa-style bath, oversized closets, and private porch with panoramic lake views. Finished walk-out lower level adds extra living space and flexibility. All major systems are NEW-roof, windows, siding, plumbing, electrical, kitchen, baths, boiler, water heater, and more. Enjoy outdoor living with a patio, fire pit, mature trees, and paver walkways. Perfect as a year-round home or weekend escape.

Listed by Joe M. Coelho of Coldwell Banker Realty

$
$
%
$/month over payments
Federal 30-year interest rate: 7.03% last updated on Sep 24, 2026
* All Figures are estimates. Check with your bank or proposed mortgage company for actual interest rates.
This product uses the FRED® API but is not endorsed or certified by the Federal Reserve Bank of St. Louis.

Virtual TourSave FavoriteSchedule TourAsk A QuestionMore Details
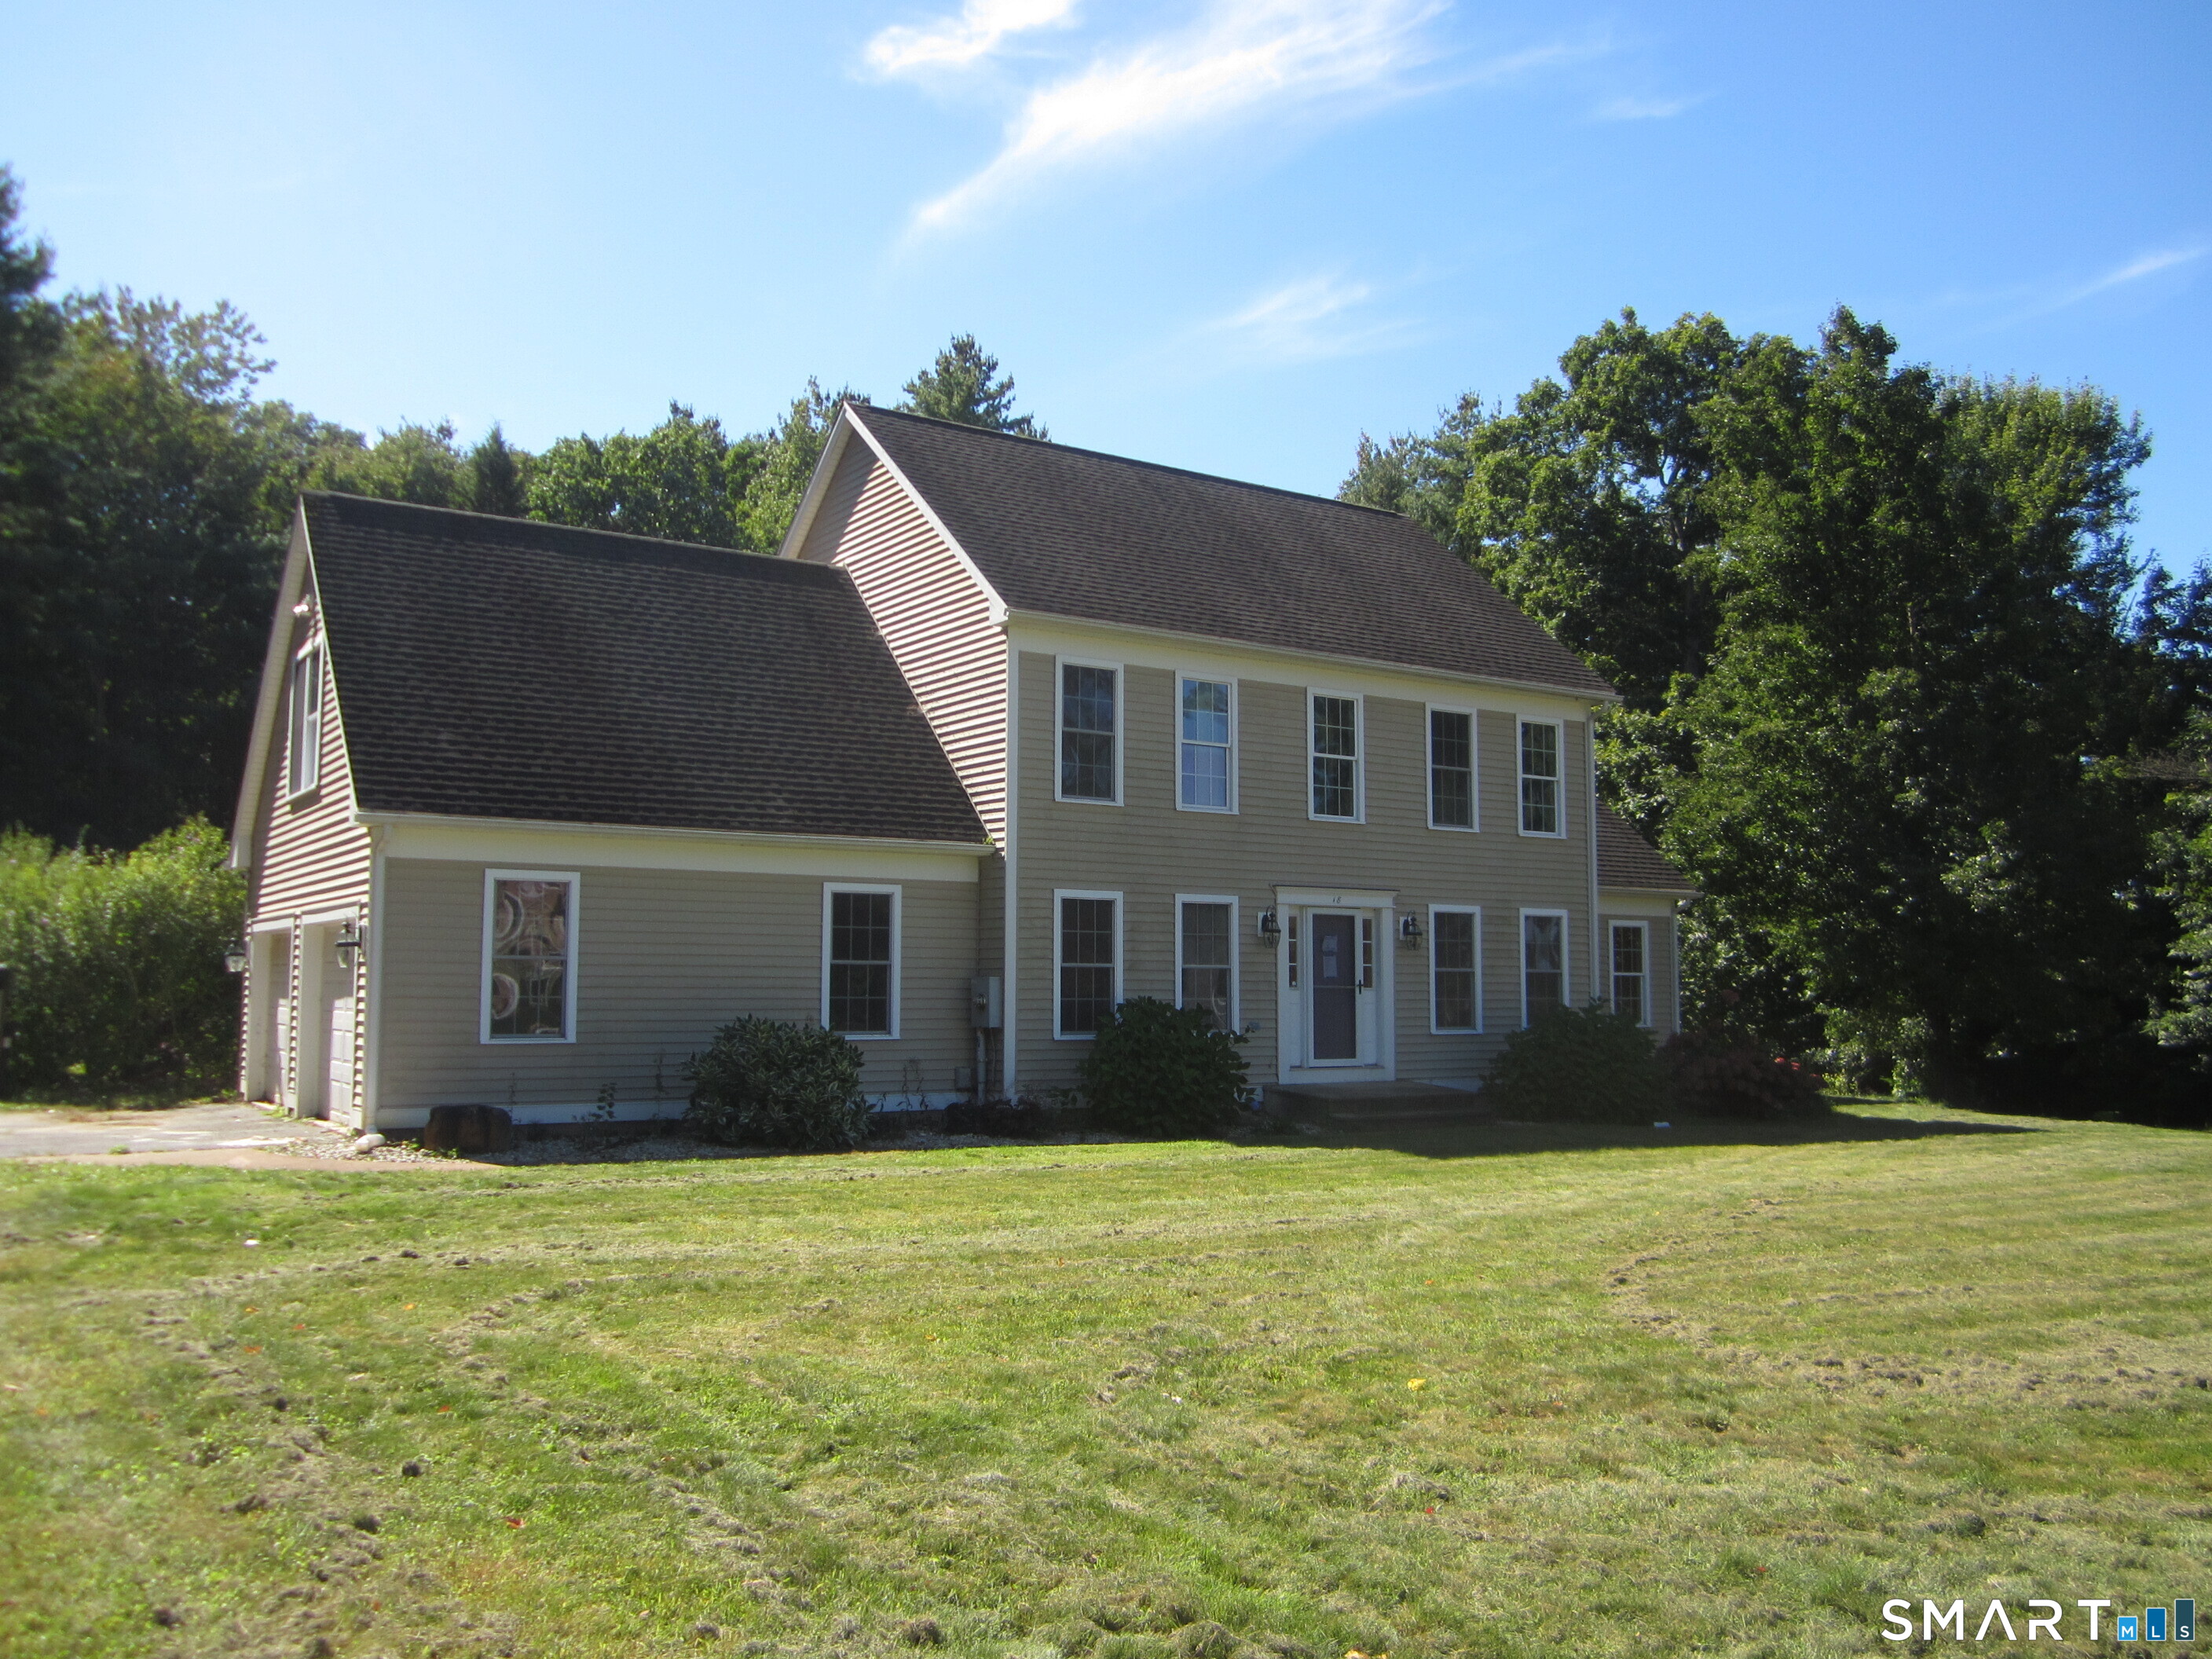
18 Melissa Way Stafford CT 06076

Stafford, CT18 Melissa Way

Price$395,000

Est. Mortgage: $/month

MLS Number 24210404

  • Single Family
  • Square Feet 2,180
  • Bedrooms 4
  • Bathroom 3
  • Year Built 2008

NEW HUD HOME CASE #061-590707 Built in 2008, 4 bedroom, 2 1/2 bath colonial home has hardwood floors, high ceilings, and an open layout. The kitchen has solid oak cabinets, granite counters and a pantry. Eat-in kitchen or there is a formal dining room. Living room and den with a fireplace. laundry located on the second floor. Rear slider onto the deck and a large, private backyard. The property has a 2 car attached garage, a 1 car detached garage and a 15'x25' shed.

Listed by Tina M. Bilanceri of Aspen Realty Group

$
$
%
$/month over payments
Federal 30-year interest rate: 7.03% last updated on Sep 24, 2026
* All Figures are estimates. Check with your bank or proposed mortgage company for actual interest rates.
This product uses the FRED® API but is not endorsed or certified by the Federal Reserve Bank of St. Louis.

Save FavoriteSchedule TourAsk A QuestionMore Details
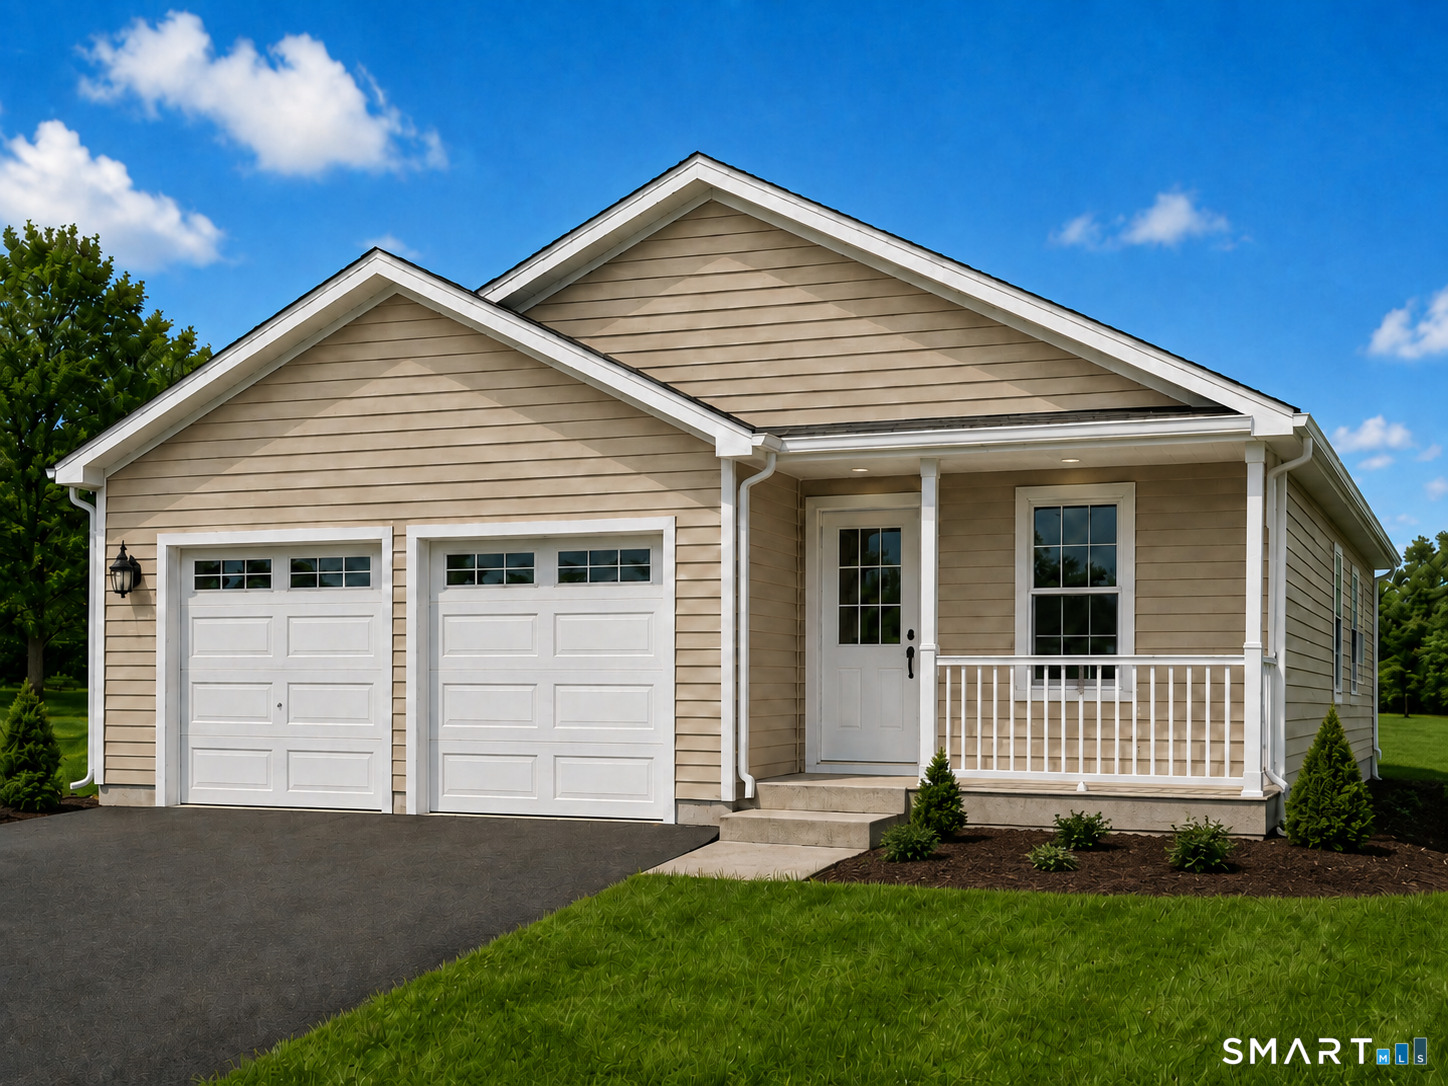
92 Furnace Avenue Stafford CT 06076

Stafford, CT92 Furnace Avenue

Price$389,000

Est. Mortgage: $/month

MLS Number 24203539

  • Condo
  • Bedrooms 2
  • Bathroom 2
  • Square Feet 1,200
  • Year Built 2026

A rare opportunity at Isabella's Court: this is the only new two-car-garage home currently planned for availability until late 2027. Located within an established 55+ active-adult community, this detached ranch offers approximately 1,200 square feet of thoughtfully designed, single-level living. The open-concept kitchen, dining and living area features vaulted ceilings that create a bright, spacious feel. The floor plan includes two bedrooms, one-and-a-half baths, main-level laundry, central air, an attached two-car garage and a full basement offering generous storage and future possibilities. Unit 28 is positioned on a desirable wooded homesite, providing additional privacy and a peaceful natural backdrop. Construction is underway, offering the opportunity to purchase a brand-new home with modern finishes, energy-efficient systems and the added peace of mind of new construction. Depending on the stage of construction, certain finish selections may still be available. At Isabella's Court, the association handles landscaping, lawn care, snow removal, road maintenance and property management, giving residents more time to enjoy the clubhouse, maintained grounds and welcoming community atmosphere. Conveniently located near shopping, dining, healthcare and everyday services. Secure this limited two-car-garage opportunity while construction is underway. Photos may include plans, renderings and community amenities; finished home will vary.

Listed by Timothy Morse of Alliance Realty LLC

$
$
%
$/month over payments
Federal 30-year interest rate: 7.03% last updated on Sep 24, 2026
* All Figures are estimates. Check with your bank or proposed mortgage company for actual interest rates.
This product uses the FRED® API but is not endorsed or certified by the Federal Reserve Bank of St. Louis.

Save FavoriteSchedule TourAsk A QuestionMore Details
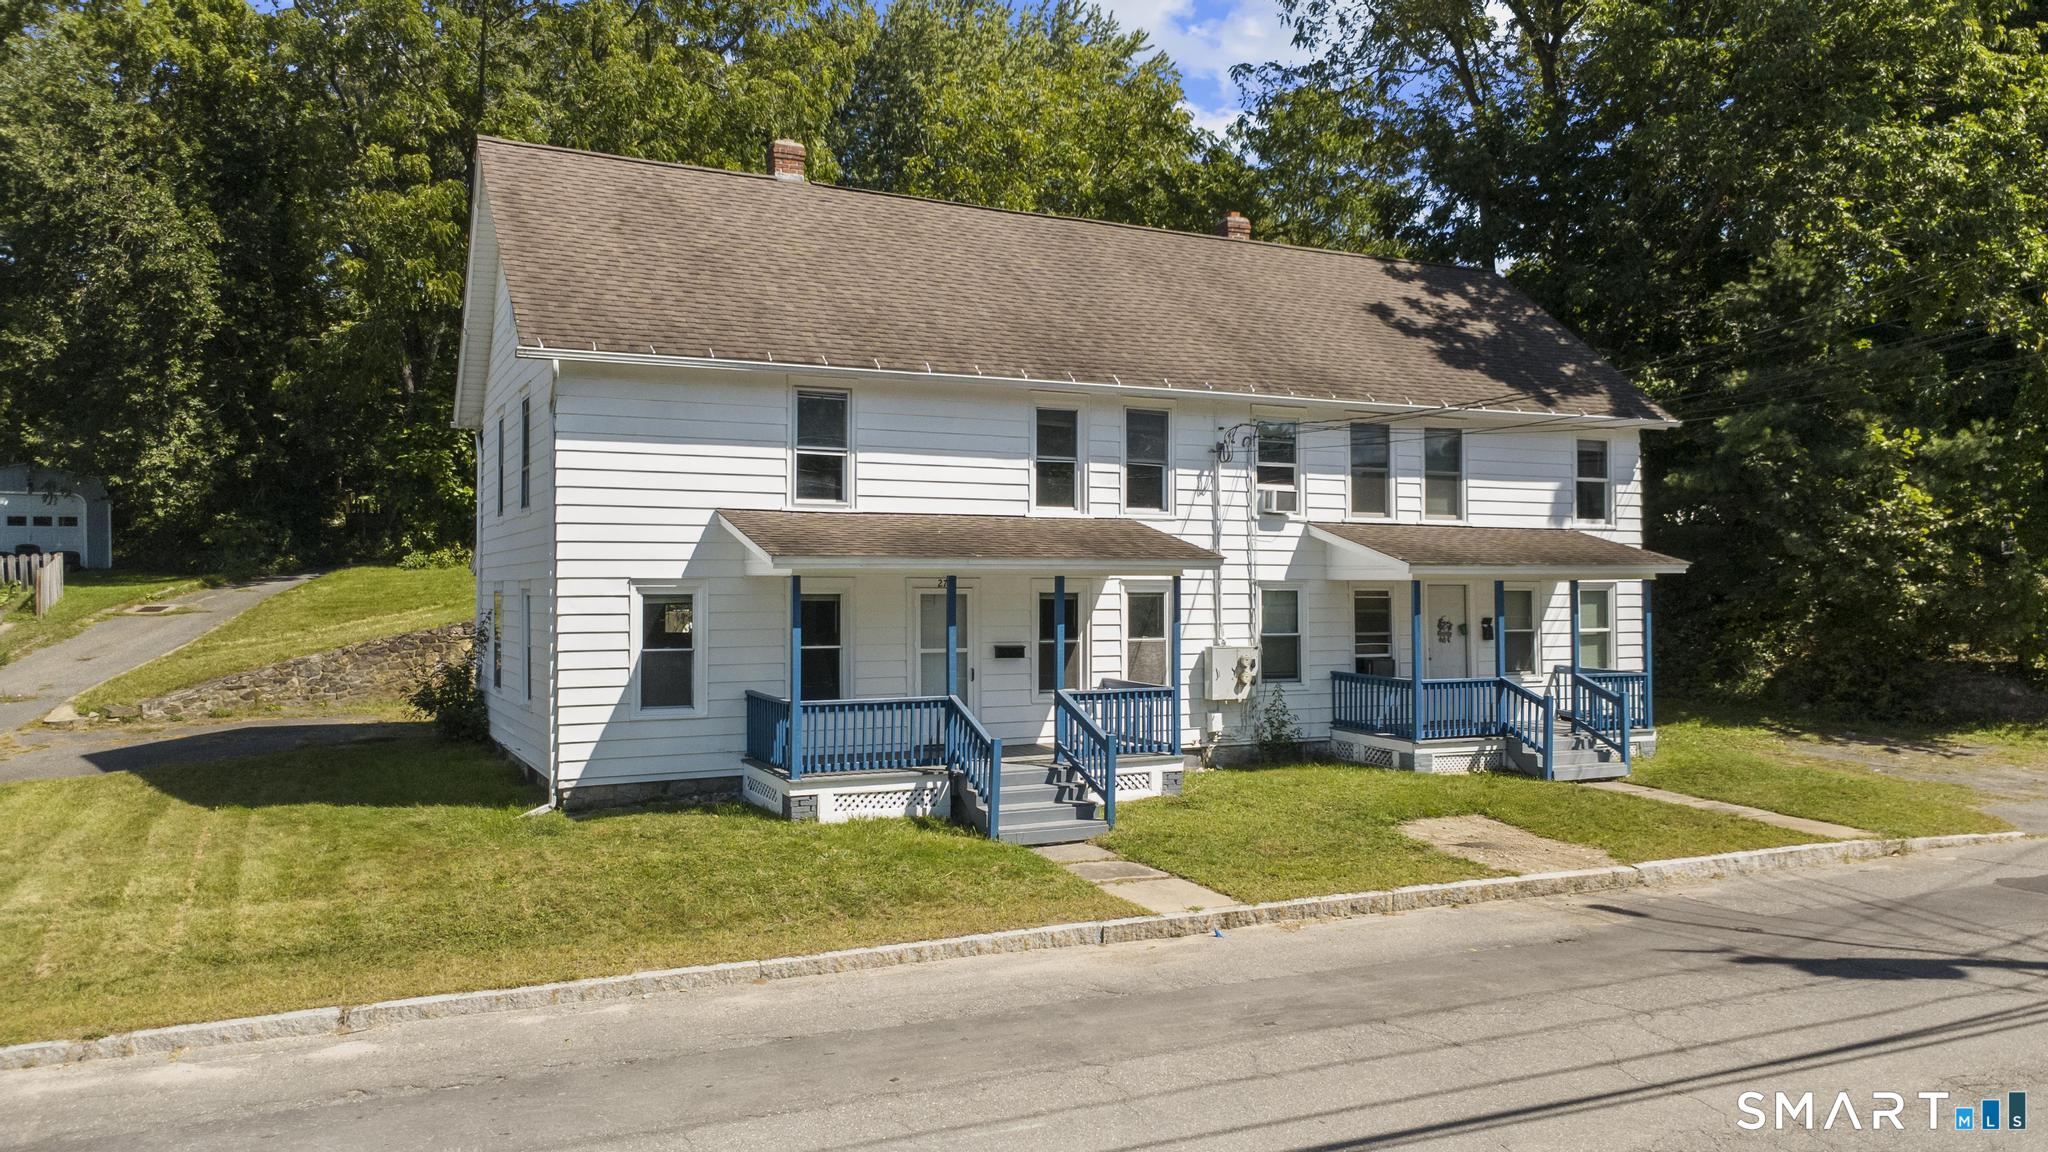
27 Center Street Stafford CT 06076

MLS Number 24205743

  • Multi Family Multi-Family For Sale
  • Square Feet 2,530
  • Acreage 0.46
  • Bedrooms 8
  • Bathroom 3

Opportunity awaits at 27 Center Street in Stafford Springs! This newly renovated two-family property offers a great option for both investors and owner-occupants looking to offset their housing costs with rental income. Featuring a total of 8 bedrooms and 3 bathrooms, the property includes stainless steel appliances, brand-new furnaces serving both units, basement laundry hookups, a garage, off-street parking, and front and back yards. One unit is currently leased at $2,050 per month through August 2027, while the second unit is vacant and offers an estimated market rent of $2,150 per month, creating potential gross rental income of $4,200 per month. Tenants are responsible for their own oil and electric, helping keep owner-paid expenses down. With one unit already producing income and the other available for immediate occupancy or rental, this property offers flexibility for an investor looking to expand their portfolio or an owner-occupant ready to make multifamily ownership work for them. Schedule your showing today and see the potential at 27 Center Street! This property is being offered AS-IS.

Listed by Dyllon E Wolf of List N Show LLC

$
$
%
$/month over payments
Federal 30-year interest rate: 7.03% last updated on Sep 24, 2026
* All Figures are estimates. Check with your bank or proposed mortgage company for actual interest rates.
This product uses the FRED® API but is not endorsed or certified by the Federal Reserve Bank of St. Louis.

Save FavoriteSchedule TourAsk A QuestionMore Details
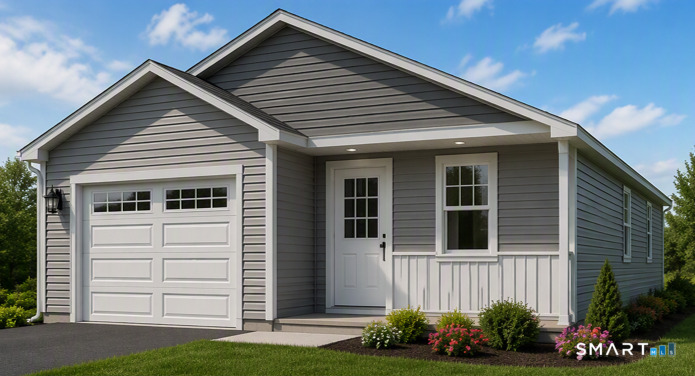
92 Furnace Avenue Stafford CT 06076

Stafford, CT92 Furnace Avenue

Price$362,200

Est. Mortgage: $/month

MLS Number 24184282

  • Condo
  • Bedrooms 2
  • Bathroom 2
  • Square Feet 1,200
  • Year Built 2026

*Almost ready, buy now and move in 30-40 days* Enjoy a scenic hillside setting and the added versatility of a walk-out basement in this new detached ranch at Isabella's Court, an established 55+ active-adult community in Stafford. Currently under construction, Unit 52 offers approximately 1,200 square feet of comfortable, single-level living with two bedrooms, one-and-a-half baths, main-level laundry, central air and an attached one-car garage. Vaulted ceilings enhance the open-concept kitchen, dining and living area, while the primary bedroom is also designed with a vaulted ceiling for an added sense of space. The walk-out basement is a standout feature, providing convenient backyard access along with excellent potential for storage, a workshop, hobbies, exercise space or possible future finished living area, subject to approvals. The home's hillside position provides partial valley views and a peaceful natural setting. Depending on the construction stage, buyers may still have an opportunity to select certain available finishes. Association services include landscaping, lawn care, snow removal and road maintenance, along with access to the clubhouse and professionally maintained community grounds. Purchase now and watch your new home take shape in one of Stafford's established active-adult communities. Photos may include plans, renderings, construction progress and community amenities; finished home will vary.

Listed by Timothy Morse of Alliance Realty LLC

$
$
%
$/month over payments
Federal 30-year interest rate: 7.03% last updated on Sep 24, 2026
* All Figures are estimates. Check with your bank or proposed mortgage company for actual interest rates.
This product uses the FRED® API but is not endorsed or certified by the Federal Reserve Bank of St. Louis.

Save FavoriteSchedule TourAsk A QuestionMore Details
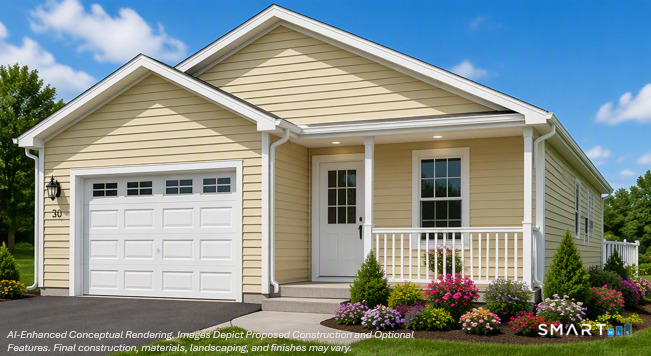
92 Furnace Avenue Stafford CT 06076

Stafford, CT92 Furnace Avenue

Price$349,900

Est. Mortgage: $/month

MLS Number 24183174

  • Condo
  • Bedrooms 2
  • Bathroom 2
  • Square Feet 1,200
  • Year Built 2026

**This one is almost ready, buy now, and move in in 30-40 days**Make your move to low-maintenance, single-level living at Isabella's Court, an established 55+ active-adult community in Stafford. This brand-new detached ranch is currently under construction and combines a manageable floor plan with the comfort, efficiency and peace of mind of a newly built home. The thoughtfully designed interior includes two bedrooms, one-and-a-half baths, main-level laundry and an open-concept kitchen, dining and living area. Planned features include shaker-style cabinetry, solid-surface countertops, easy-care flooring, central air, energy-efficient systems and thermopane windows. An attached one-car garage and full unfinished basement provide valuable parking, storage and flexibility. Depending on the stage of construction, buyers may still have an opportunity to choose from certain available colors and finishes. The association handles landscaping, lawn care, snow removal, road maintenance and property management. Residents also enjoy clubhouse access and professionally maintained community grounds. Conveniently located near shopping, restaurants, healthcare, recreation and everyday services, Isabella's Court offers a simpler lifestyle without giving up the privacy of a detached home. Reserve this home while construction is underway. Photos may include plans, renderings, construction progress and community amenities; finished home will vary.

Listed by Timothy Morse of Alliance Realty LLC

$
$
%
$/month over payments
Federal 30-year interest rate: 7.03% last updated on Sep 24, 2026
* All Figures are estimates. Check with your bank or proposed mortgage company for actual interest rates.
This product uses the FRED® API but is not endorsed or certified by the Federal Reserve Bank of St. Louis.

Save FavoriteSchedule TourAsk A QuestionMore Details
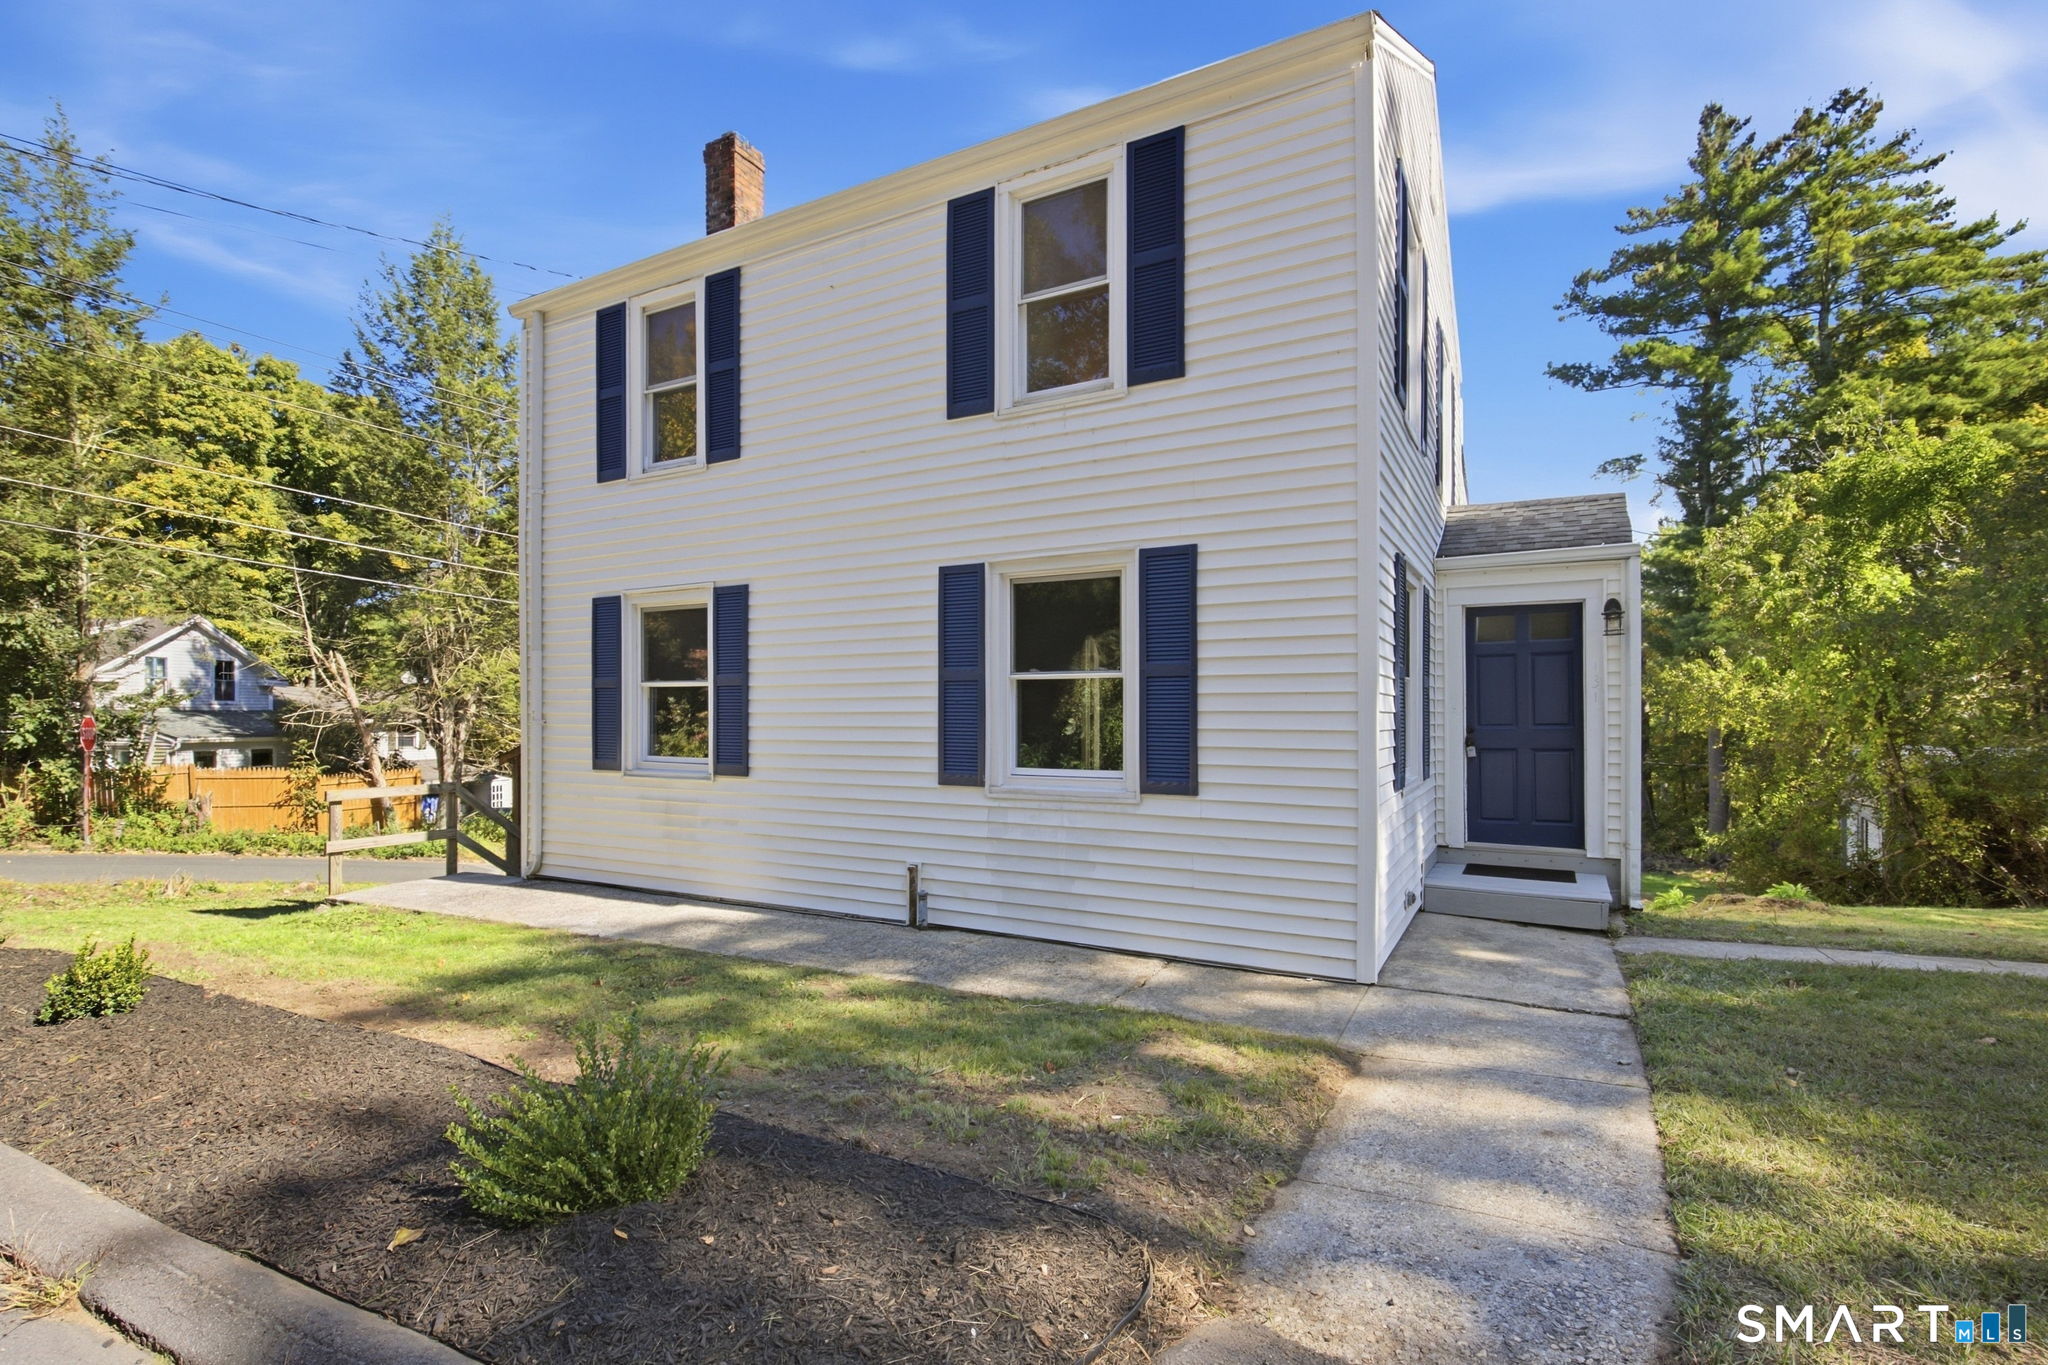
131 East Street Stafford CT 06076

Stafford, CT131 East Street

Price$348,000

Est. Mortgage: $/month

MLS Number 24209882

  • Single Family
  • Square Feet 1,560
  • Bedrooms 3
  • Bathroom 2
  • Year Built 1951

Welcome to 131 East Street: a fully renovated home and an 800 SF heated workshop on one lot. You rarely get both. This 3-bedroom, 2 full bath Colonial features a brand-new kitchen with white Shaker cabinets, quartz countertops, and stainless steel appliances, a first-floor primary suite with a vaulted ceiling and walk-in closet, and a fully remodeled bath. Hardwood floors, luxury waterproof vinyl flooring, and a new boiler complete the interior. The walk-out lower level adds a heated bonus room with a wood stove and its own sliding door to the yard, with the potential to become a fourth bedroom. Outside, the detached workshop offers plumbing, its own electrical service, and two roll-up doors, built for the contractor, mechanic, or hobbyist who needs real space to work. A detached 1-car garage, storage shed, and two separate driveways on a 0.69-acre corner lot leave room for every truck, trailer, and toy. All just minutes from Route 190 and I-84. Schedule your showing today!

Listed by Ruben Vallejo of Golden Ribbon Realty

$
$
%
$/month over payments
Federal 30-year interest rate: 7.03% last updated on Sep 24, 2026
* All Figures are estimates. Check with your bank or proposed mortgage company for actual interest rates.
This product uses the FRED® API but is not endorsed or certified by the Federal Reserve Bank of St. Louis.

Save FavoriteSchedule TourAsk A QuestionMore Details
148 Furnace Avenue Stafford CT 06076
Coming Soon

MLS Number 24209801

  • Single Family
  • Square Feet 1,034
  • Bedrooms 2
  • Bathroom 2
  • Year Built 1968

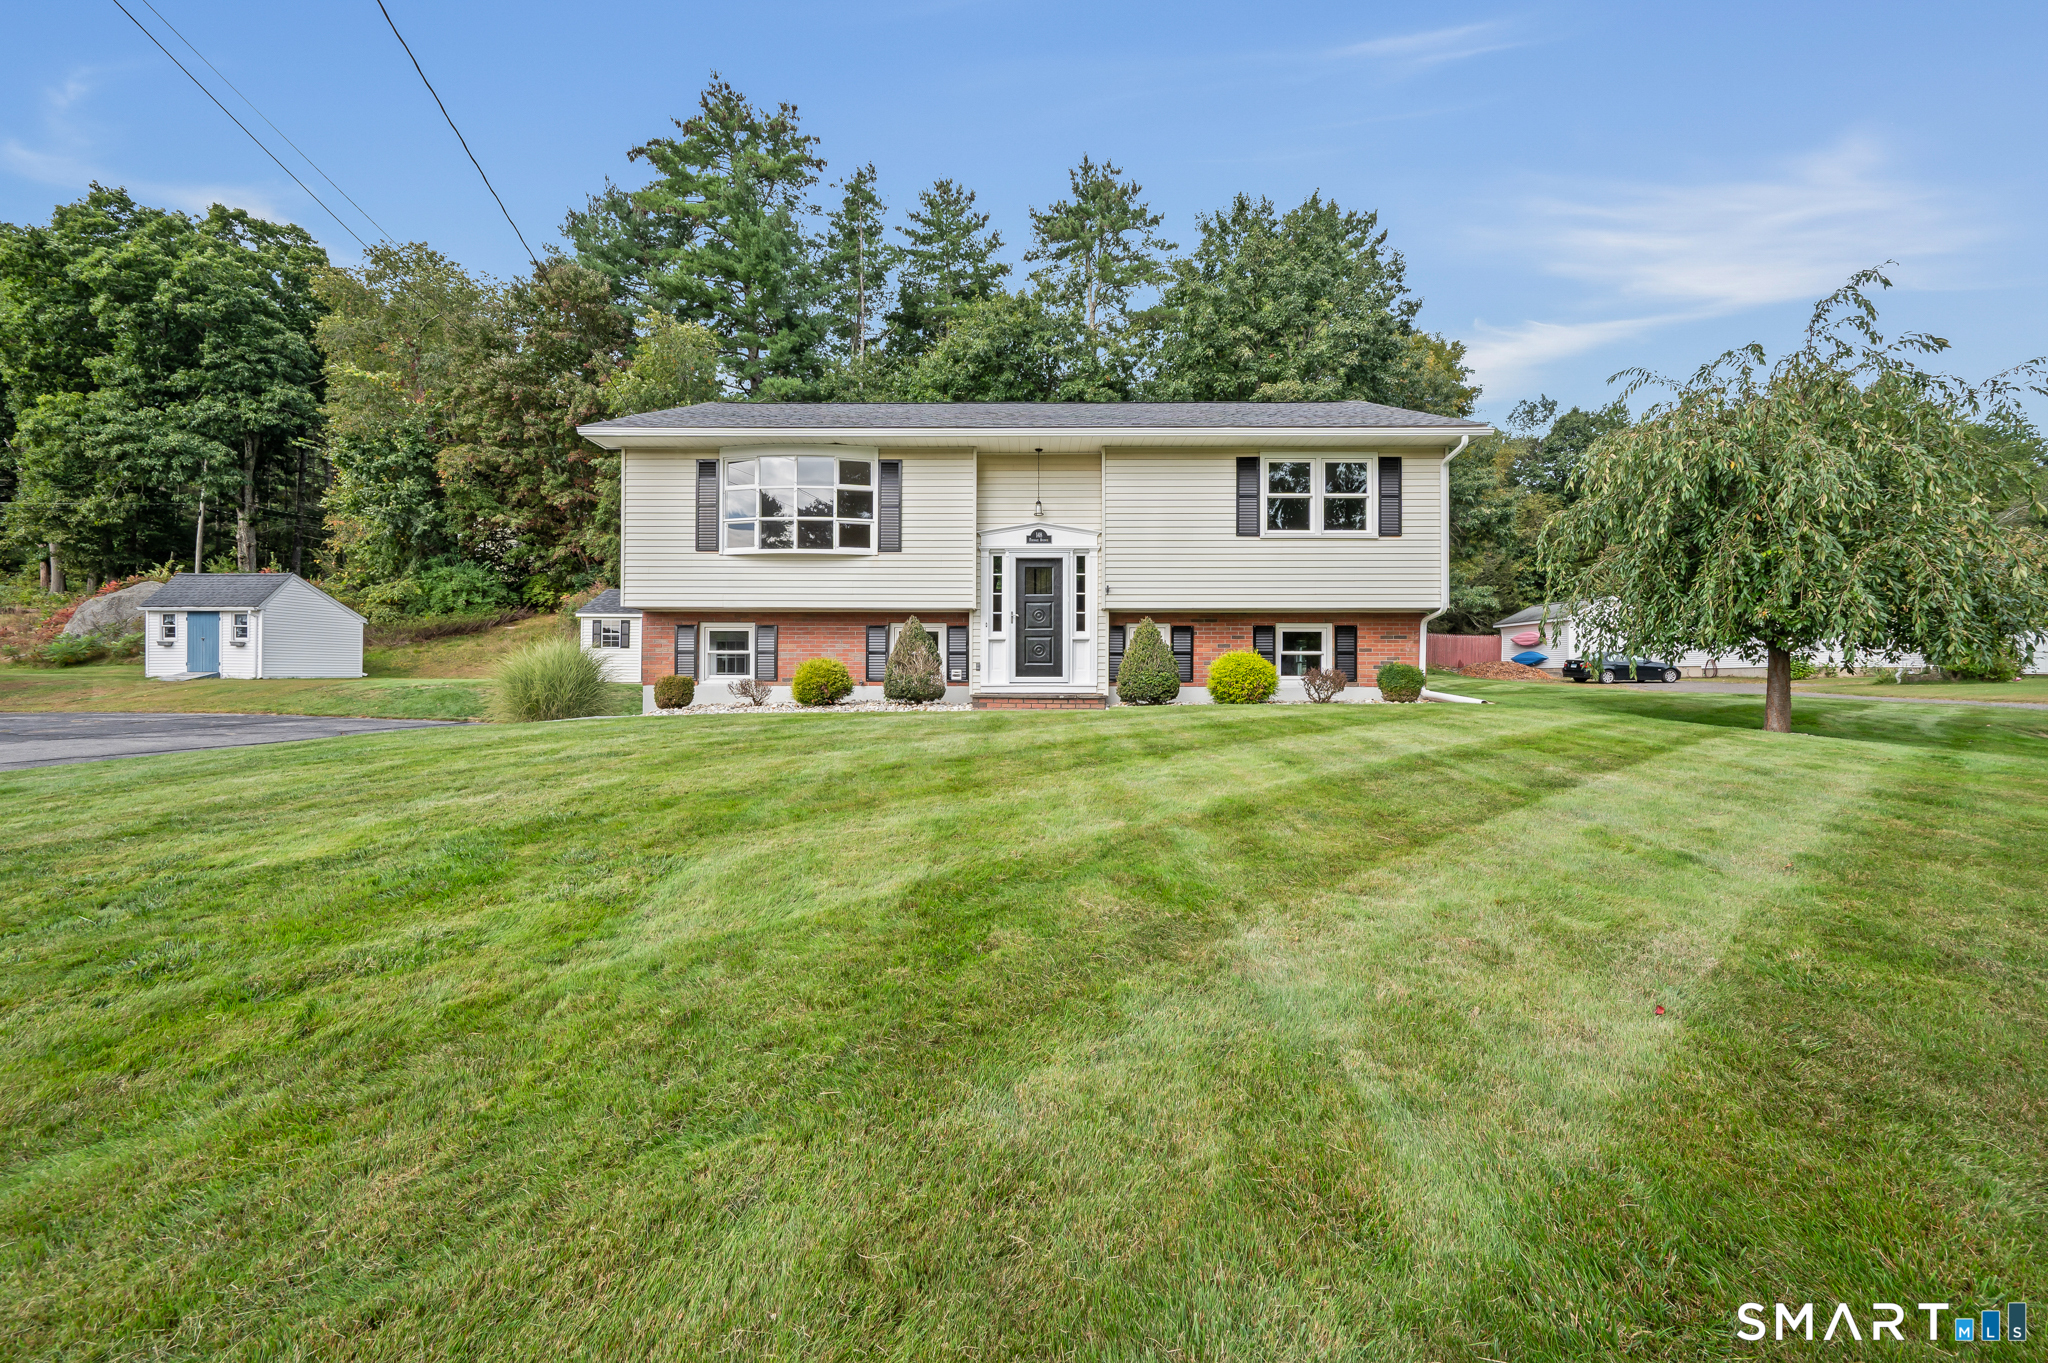
Welcome to 148 Furnace Ave, Stafford! This super cute, clean and well loved home, is ready for you and your new memories. This home offers abundant natural light and a flexible floor plan. Step inside and head up to the main living area where you will find a large spacious living room, an eat in kitchen and dining area, a full bath and 2 generously sized bedrooms. Off the dining room, step on to the deck where you will find space perfect for outdoor dining, morning coffee, or simply relaxing and enjoying the peaceful setting. On the lower-level there is a mudroom, laundry area, half bath and additional space ideal for a recreation room, home office, fitness area or whatever flexible space your heart desires. This home offers a heated one car garage, new windows (other than the bay window) 2026, updated light fixtures 2026, refinished hardwood floors 2026, newer lower-level flooring 2025, newer water system and well pump 2024, and a Kloter Farms Shed for all your outdoor storage needs. The driveway is not a shared driveway. You own your own driveway but the pavement connects across the property line. Conveniently located, this home is within walking distance to schools, the library, and local fields, and it offers quick access to I-84 for commuters. You don't want to miss this one, so schedule your showing today!

Listed by Stephanie Fox of Arute Realty Group LLC

$
$
%
$/month over payments
Federal 30-year interest rate: 7.03% last updated on Sep 24, 2026
* All Figures are estimates. Check with your bank or proposed mortgage company for actual interest rates.
This product uses the FRED® API but is not endorsed or certified by the Federal Reserve Bank of St. Louis.

Save FavoriteSchedule TourAsk A QuestionMore Details
44 Charter Road Stafford CT 06076

Stafford, CT44 Charter Road

Price$329,900

Est. Mortgage: $/month

MLS Number 24202824

  • Single Family
  • Square Feet 1,467
  • Bedrooms 3
  • Bathroom 2
  • Year Built 1951

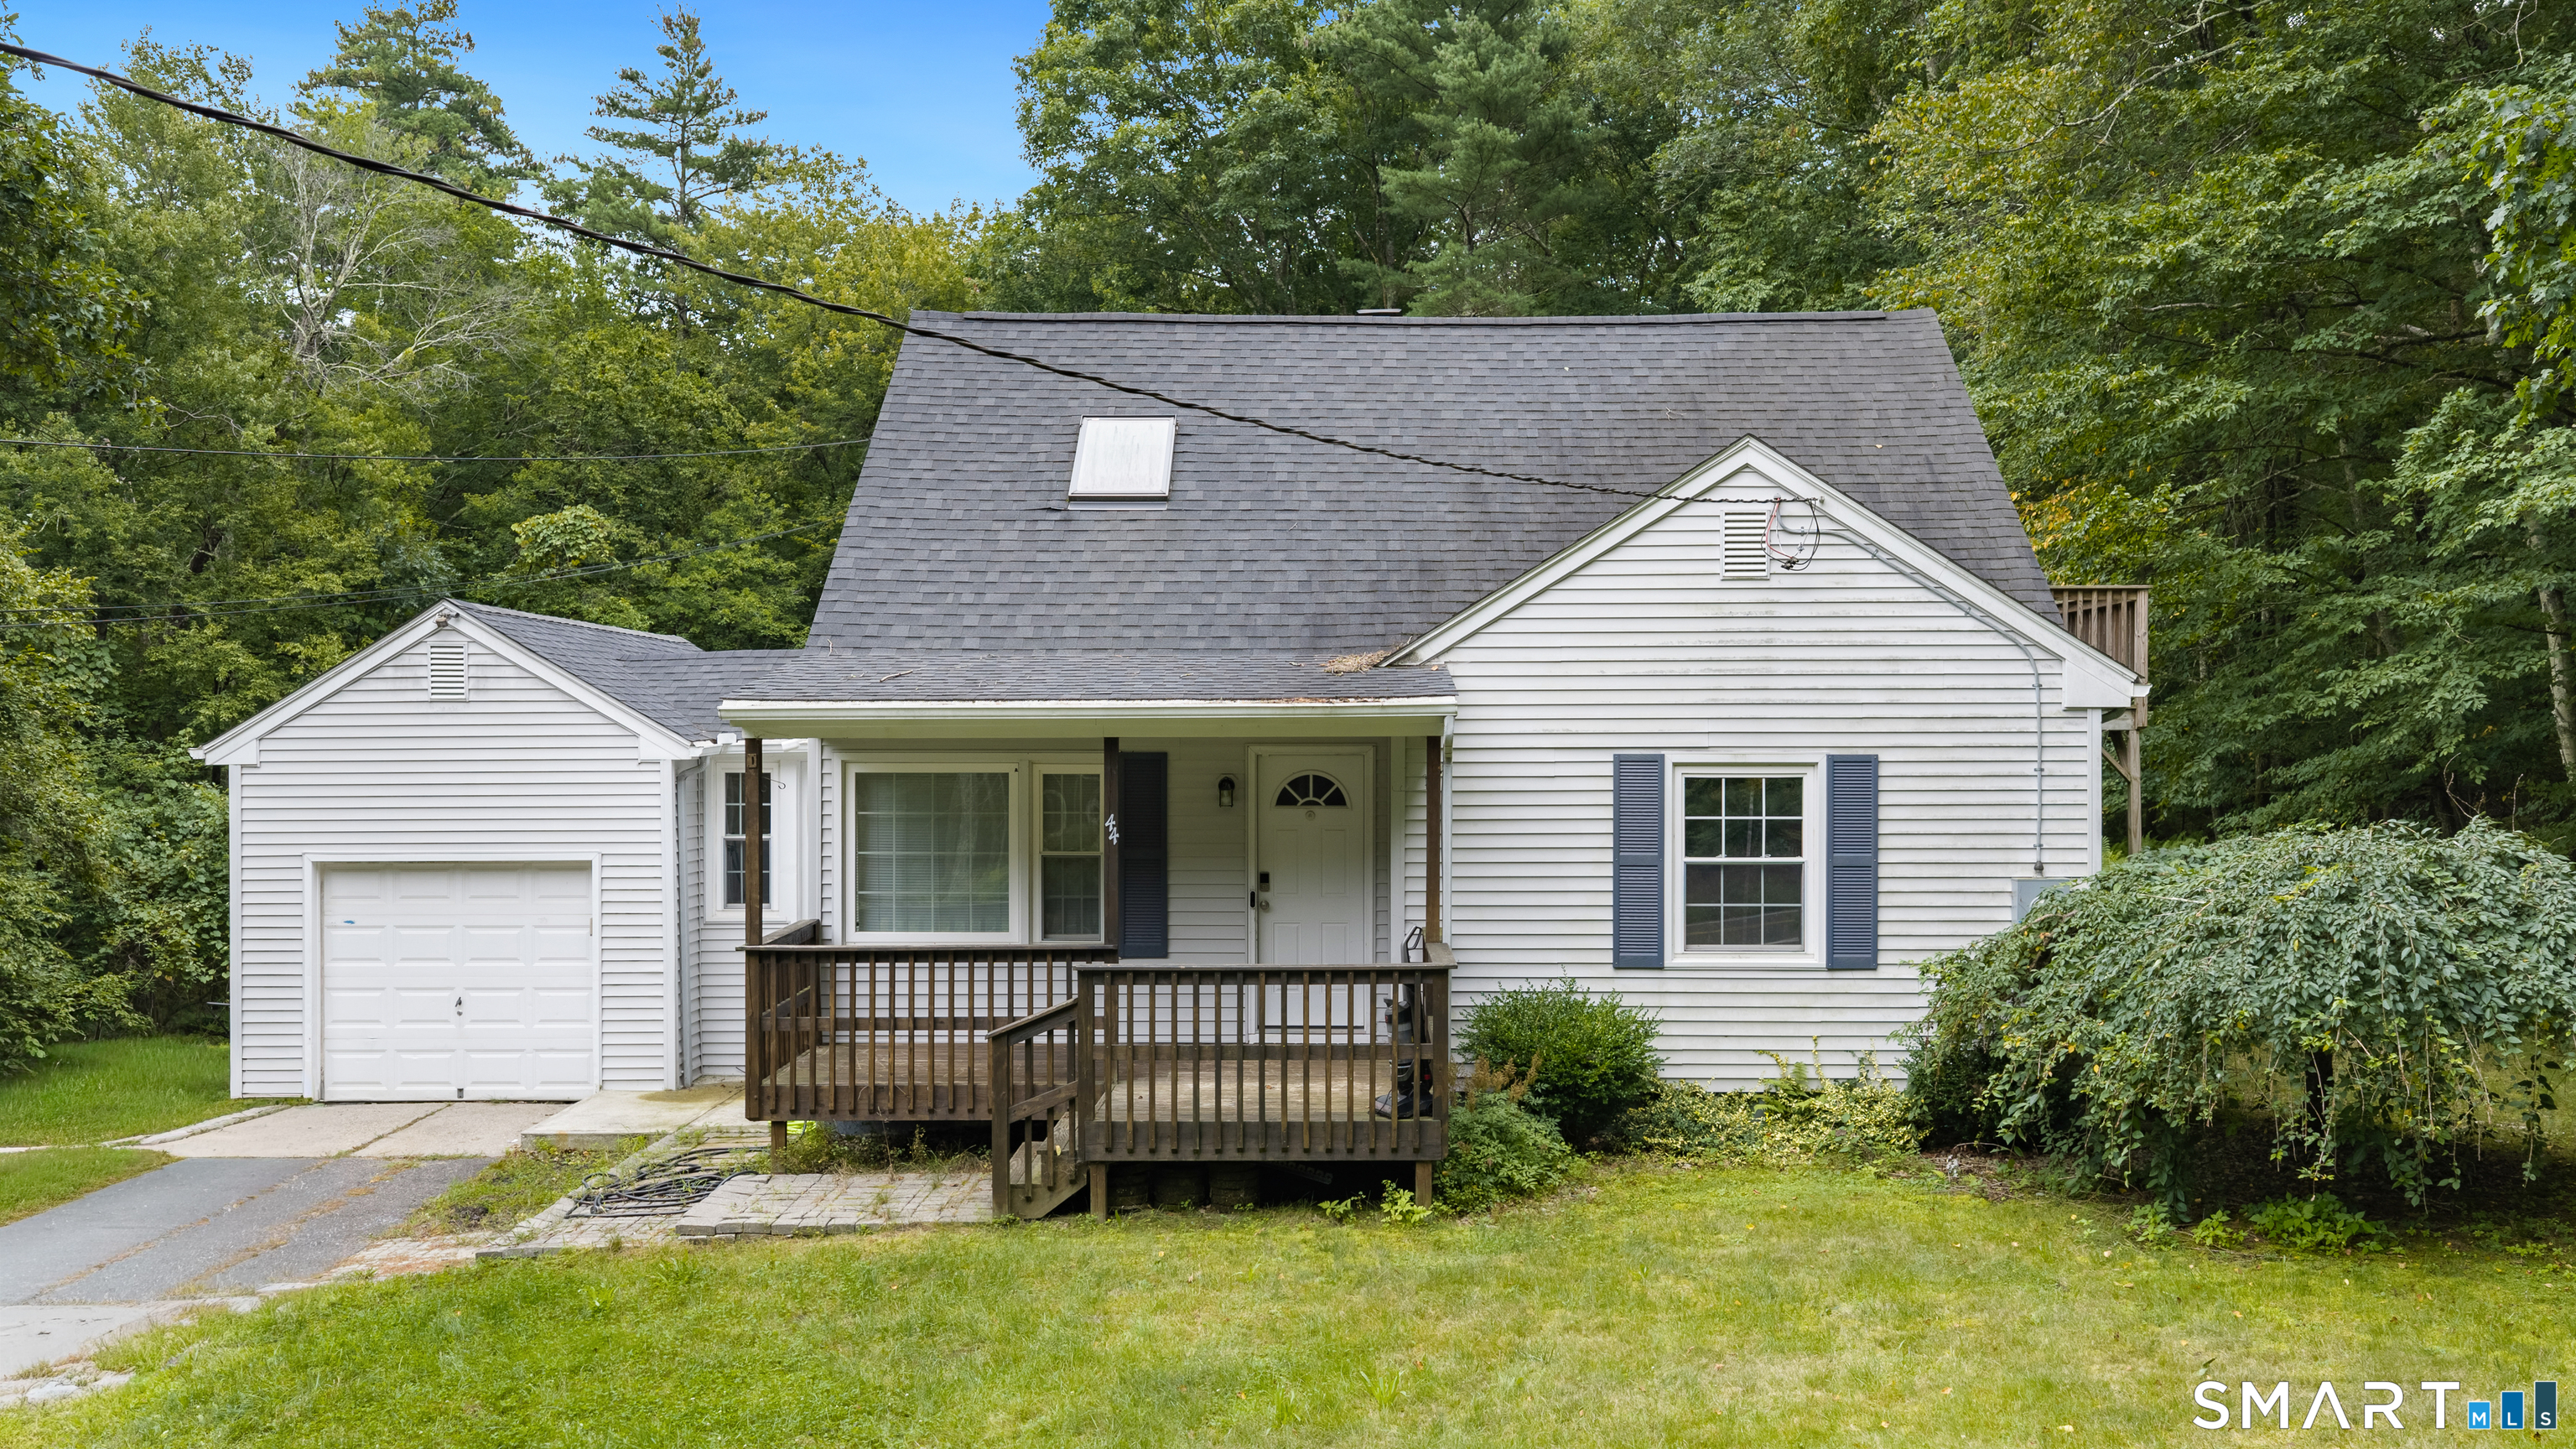
Tucked into a private wooded setting, this charming 3-bedroom, 2-bath Stafford home offers a flexible layout with plenty of character. The main level features hardwood floors, a comfortable living area, two bedrooms, a full bath, and an updated kitchen with white cabinetry, stainless steel appliances and center island. Upstairs, you'll find a spacious primary bedroom with walk-in closet and access to a private balcony, along with a second full bath and versatile loft area-ideal for a home office, sitting area or reading nook. The kitchen, roof and mechanical systems were updated approximately seven years ago, taking care of several of the home's major improvements. Outside, enjoy the back deck and a .46-acre lot surrounded by mature woods, creating a peaceful sense of privacy and space. An attached one-car garage adds convenience and additional storage. With its flexible floor plan, private outdoor spaces and wooded surroundings, this home offers a lot to love in a manageable footprint.

Listed by Allison Cavanaugh of William Raveis Real Estate

$
$
%
$/month over payments
Federal 30-year interest rate: 7.03% last updated on Sep 24, 2026
* All Figures are estimates. Check with your bank or proposed mortgage company for actual interest rates.
This product uses the FRED® API but is not endorsed or certified by the Federal Reserve Bank of St. Louis.

Save FavoriteSchedule TourAsk A QuestionMore Details
8 County Road Stafford CT 06076

Stafford, CT8 County Road

Price$325,000

Est. Mortgage: $/month

Open House

MLS Number 24206528

  • Single Family
  • Next Open House: Fri 10/2 5:00 pm. to 6:30 pm.
  • Square Feet 1,450
  • Bedrooms 3
  • Bathroom 2

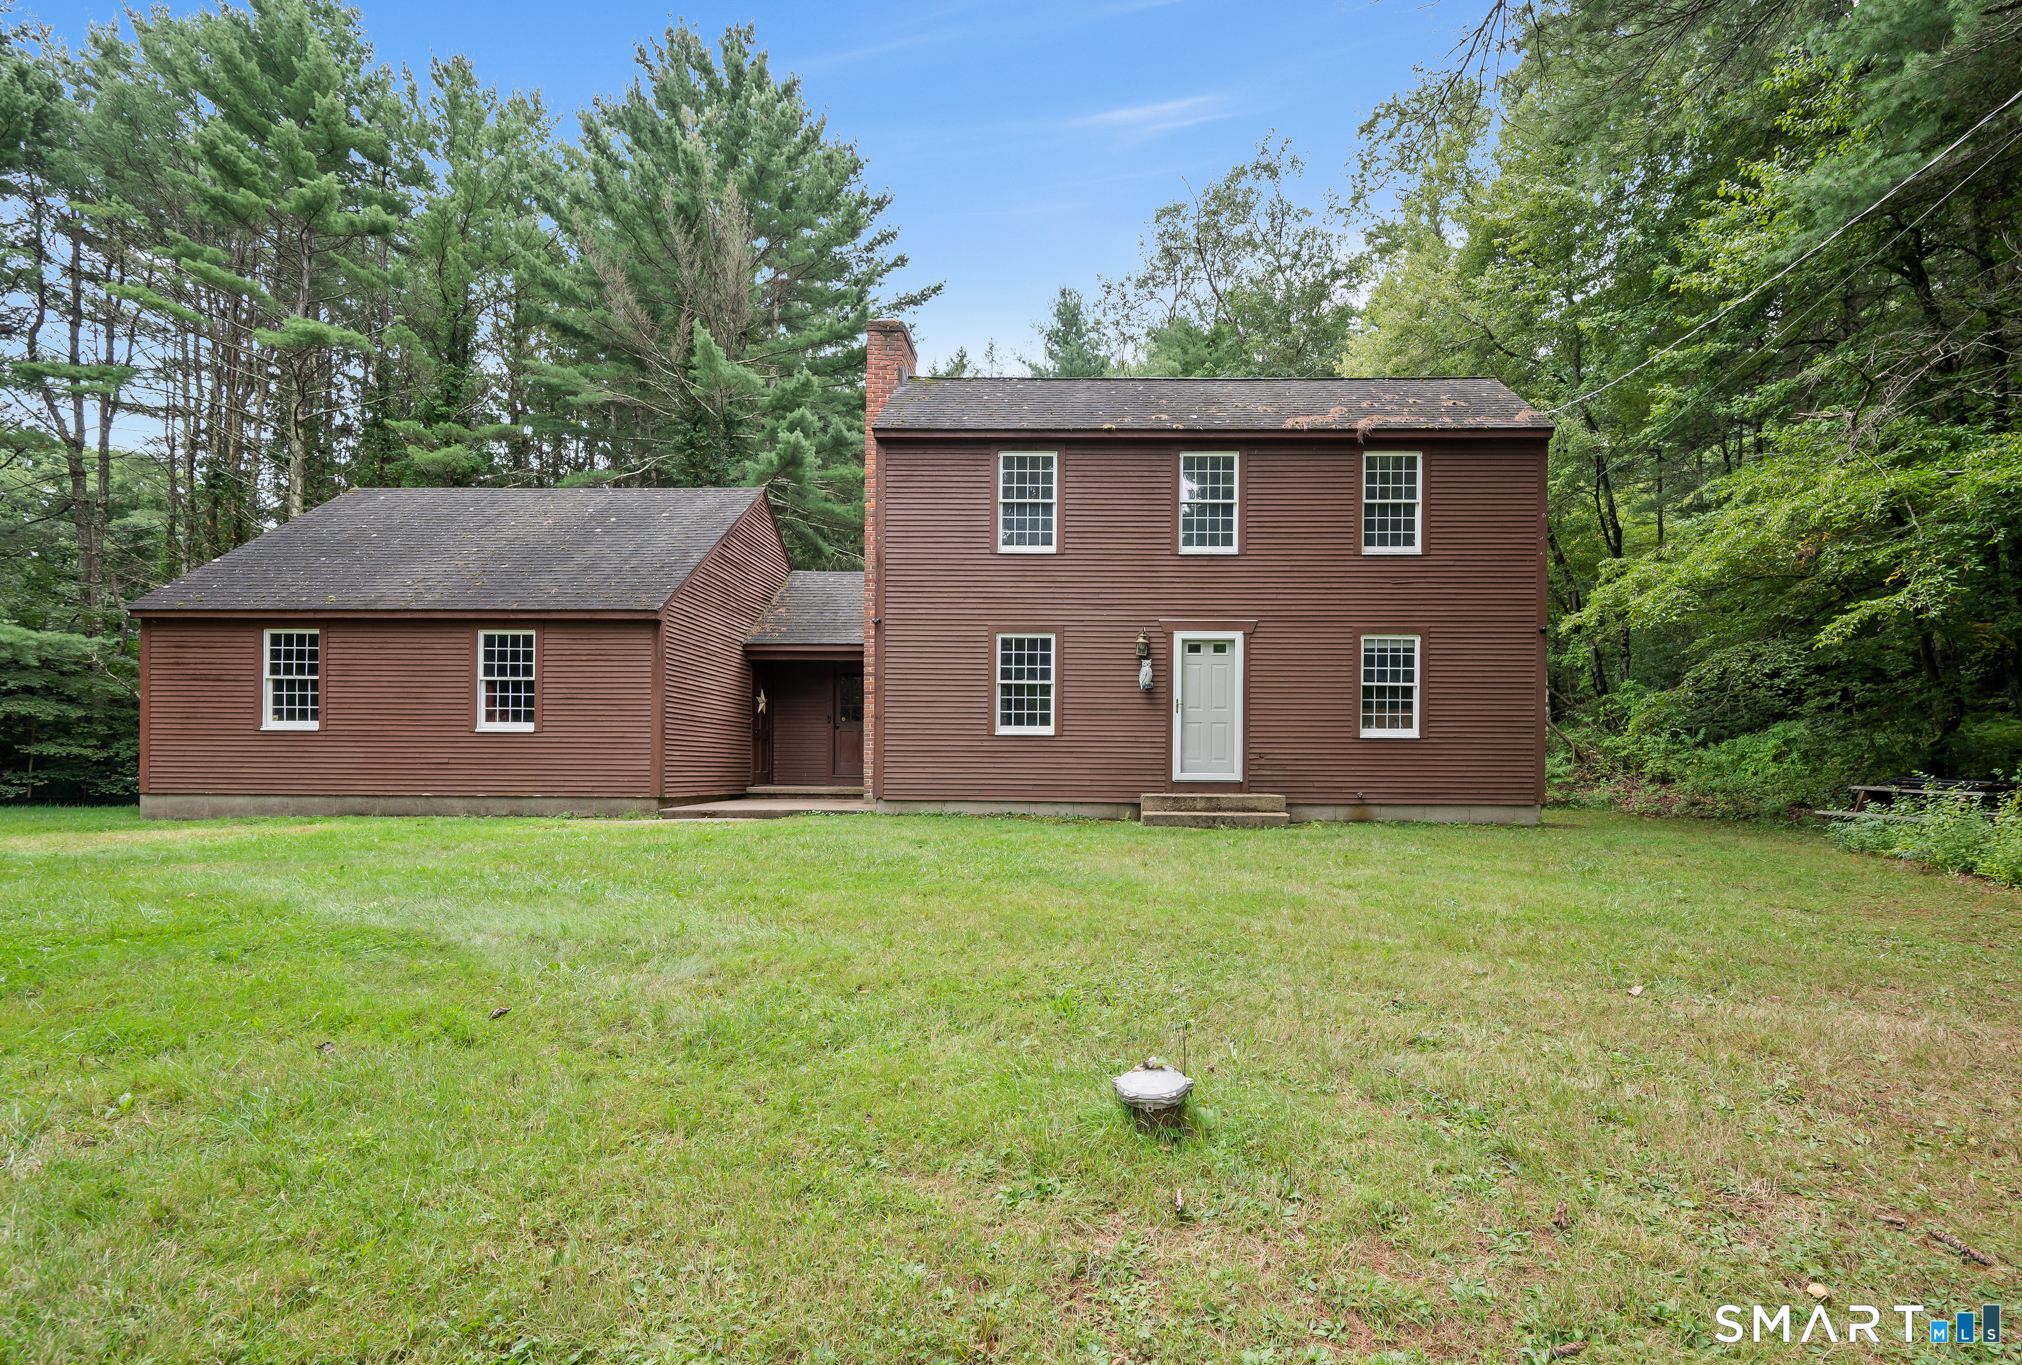
Privately set Colonial home on a level lot in a great location! This 3-bedroom, 11/2-bath home features beautiful wood floors, beams, a welcoming living room with fireplace, and convenient first-floor laundry. The heated garage provides great year-round space for your vehicle, hobbies, or storage. The level yard offers plenty of room for gardening, recreation, and outdoor enjoyment. A wonderful opportunity to make this home your own!

Listed by Tammy J. Arute of Arute Realty Group LLC

$
$
%
$/month over payments
Federal 30-year interest rate: 7.03% last updated on Sep 24, 2026
* All Figures are estimates. Check with your bank or proposed mortgage company for actual interest rates.
This product uses the FRED® API but is not endorsed or certified by the Federal Reserve Bank of St. Louis.

Save FavoriteSchedule TourAsk A QuestionMore Details
293 New City Road Stafford CT 06076

MLS Number 24170334

  • Land
  • Acreage 33
  • MLS Status Active
  • Other Amenities Waterfront
  • Waterfront

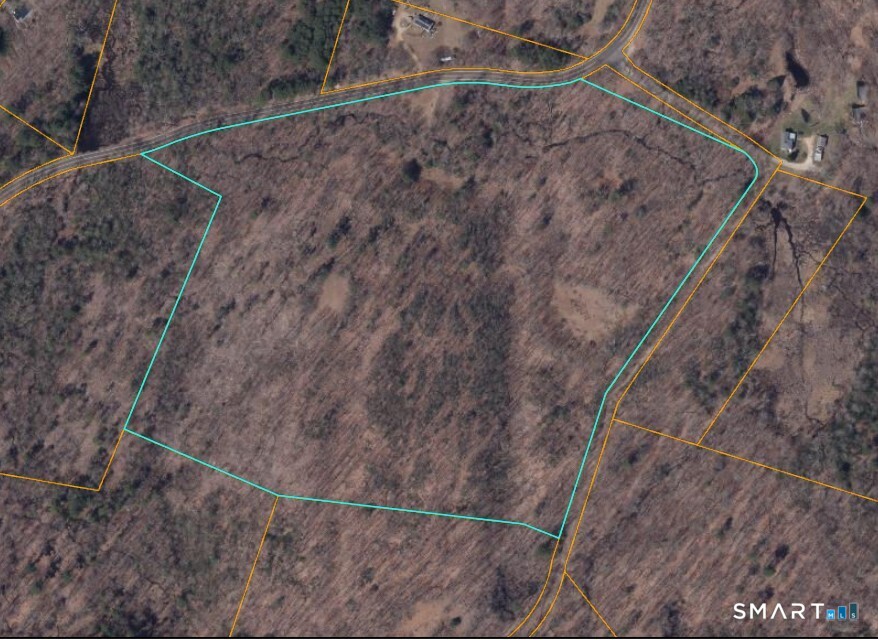
Flowing Brook, Multiple Open Fields, Various Terrain, Multiple Buildable Sites. Possible Subdivision, Grate Property For Hunting, Fishing, Hiking, Snowmobiling, Recreating. Large Parcels Of Norcross Wildlife Foundation Land Across The Road And Near By. An Additional 1,255-FT Of Frontage On Burley Hill Rd. Very Few Large Parcels Like This Left And Not Often One Of Them Becomes Available. The Property Is Raw Land. No Testing Nor Plans Available. All Offers Must Be Submitted In Writing To Be Considered Please submit Offers As Highest & Best On GHAR Contract With Proof Of Funds. PLEASE Do NOT Go To Or On The Property Without An Appointment.

Listed by Robert Arute of Arute Realty Group LLC

$
$
%
$/month over payments
Federal 30-year interest rate: 7.03% last updated on Sep 24, 2026
* All Figures are estimates. Check with your bank or proposed mortgage company for actual interest rates.
This product uses the FRED® API but is not endorsed or certified by the Federal Reserve Bank of St. Louis.

Save FavoriteSchedule TourAsk A QuestionMore Details

The data relating to real estate for sale on this website appears in part through the SmartMLS Internet Data Exchange program, a voluntary cooperative exchange of property listing data between licensed real estate brokerage firms, and is provided by SmartMLS through a licensing agreement. Listing information is from various brokers who participate in the SmartMLS IDX program and not all listings may be visible on the site. The property information being provided on or through the website is for the personal, non-commercial use of consumers and such information may not be used for any purpose other than to identify prospective properties consumers may be interested in purchasing. Some properties which appear for sale on the website may no longer be available because they are for instance, under contract, sold or are no longer being offered for sale. Property information displayed is deemed reliable but is not guaranteed. Copyright 2026 SmartMLS, Inc.