Greater Mansfield CT Real Estate $350k - $500k

r=78-89
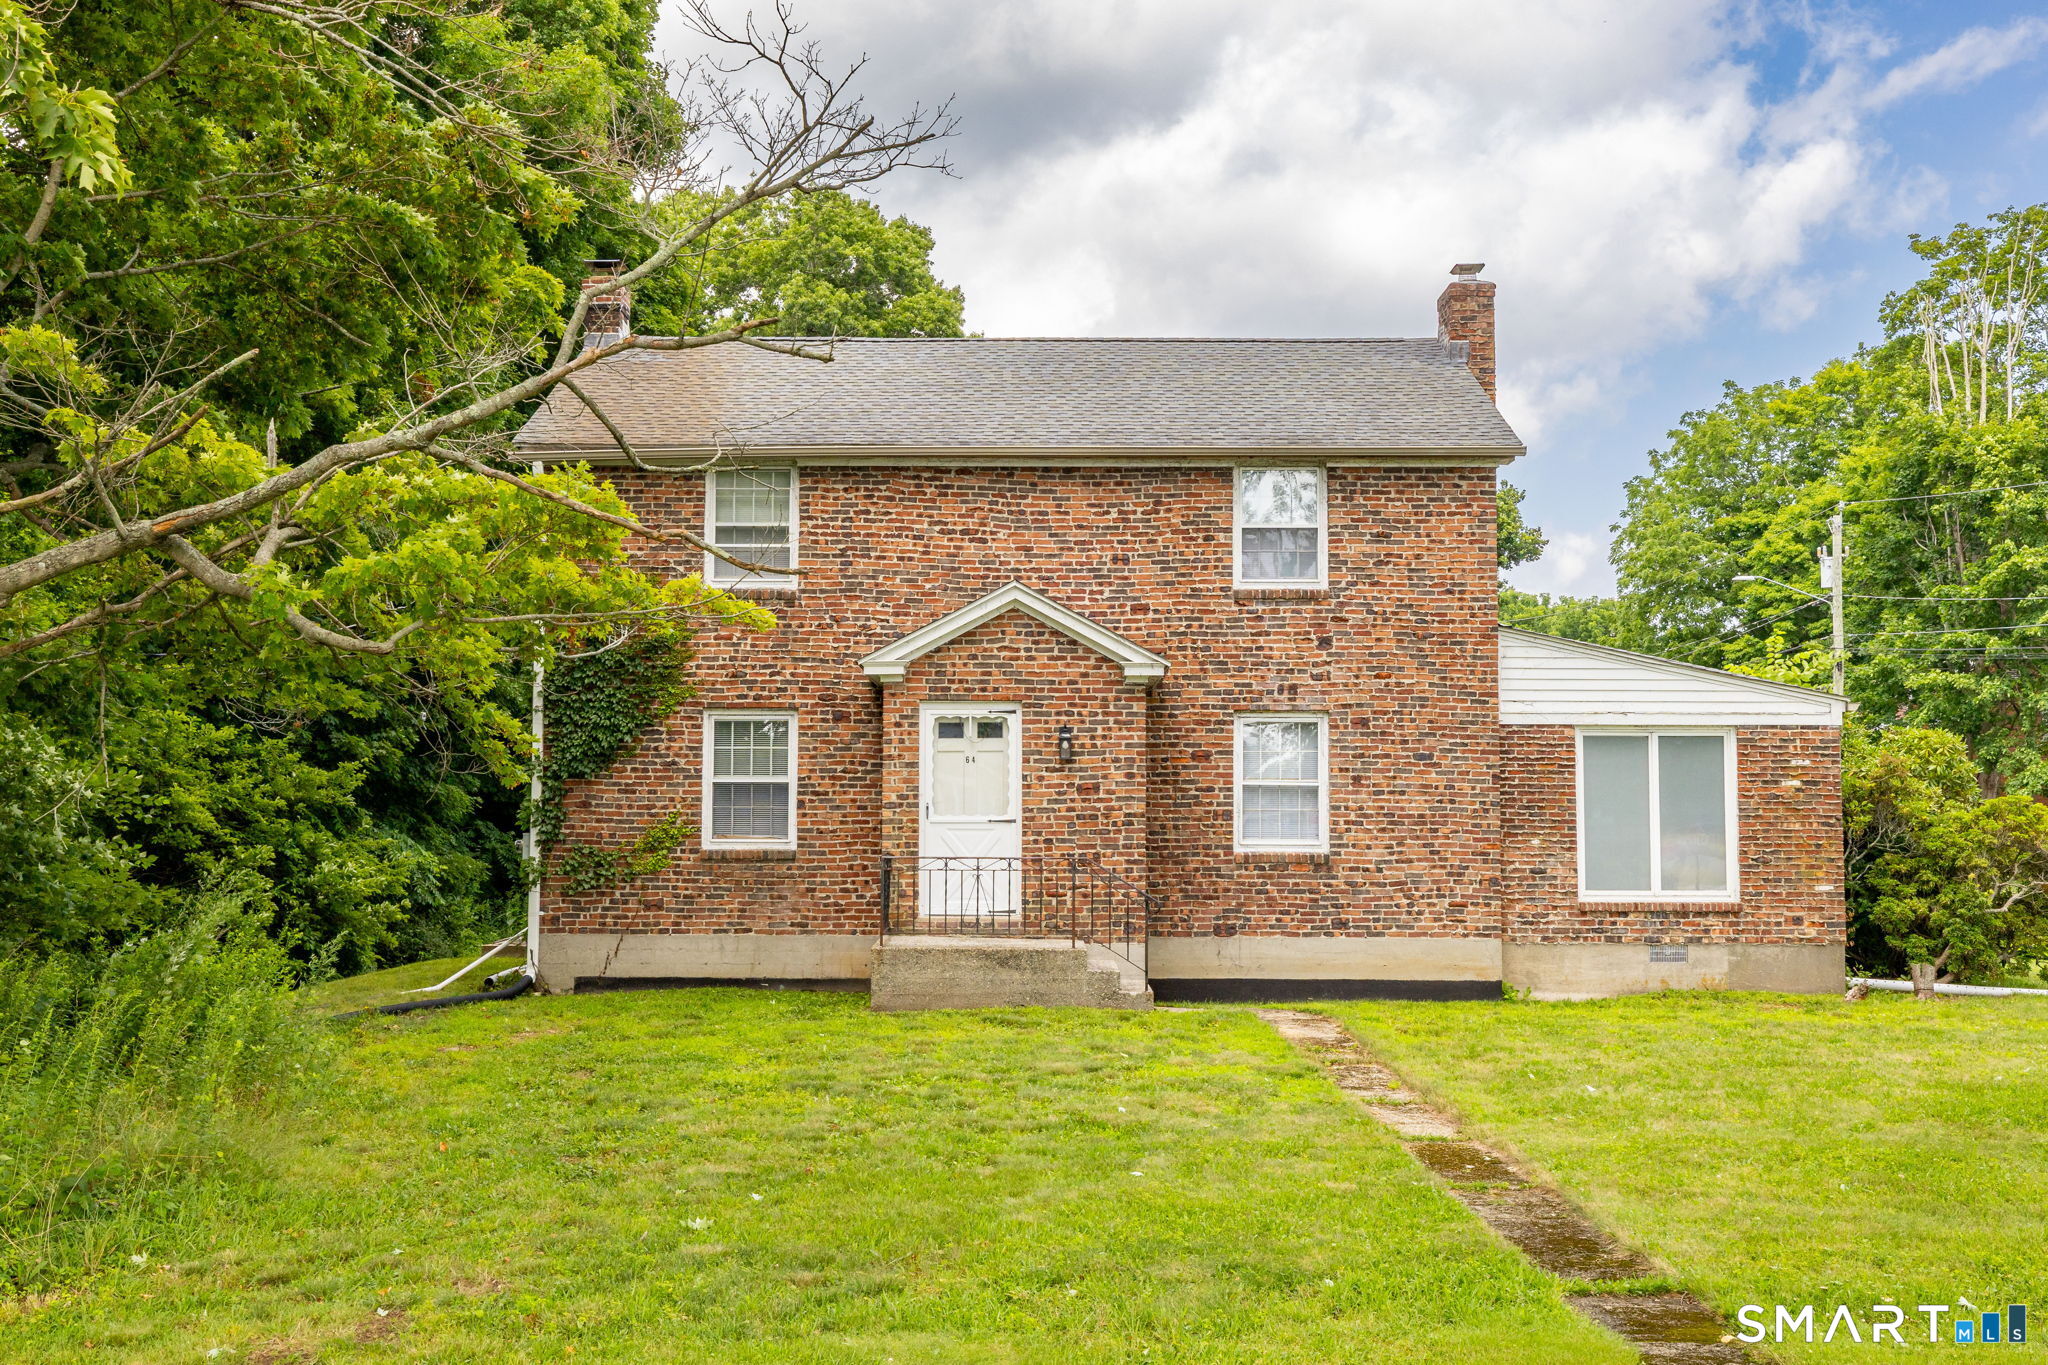
64 Broadway Street Colchester CT 06415

Colchester, CT64 Broadway Street

Price$379,900

Est. Mortgage: $/month

MLS Number 24193861

  • Single Family
  • Square Feet 2,060
  • Bedrooms 3
  • Bathroom 2
  • Year Built 1952

Charming Brick Colonial with Timeless Character and Modern Updates. Spacious, 3 bedroom, 1.5 bathroom home with updated kitchen featuring a center island with cooktop, brand-new stainless steel appliances, abundant cabinetry, and an open layout to the dining room. Enjoy relaxing year-round in the inviting sunroom with a fireplace, or gather in the front-to-back living room showcasing built-in bookshelves, a charming window seat, and plenty of natural light. Refinished hardwood floors and fresh paint throughout create a bright, move-in-ready interior. Additional highlights include a walk-up attic offering excellent storage or future expansion potential, as well as numerous updates completed within the last three years for added peace of mind. Outside, you'll find a detached two-car garage and a convenient location within walking distance to the town green, shopping, restaurants, and the pharmacy. Commuters will appreciate the easy access to Route 2. This classic Colonial offers the perfect combination of character, comfort, and convenience-don't miss the opportunity to make it your own!

Listed by Sherry Borgeson of Berkshire Hathaway NE Prop.
$
$
%
$/month over payments
Federal 30-year interest rate: 7.03% last updated on Sep 24, 2026
* All Figures are estimates. Check with your bank or proposed mortgage company for actual interest rates.
This product uses the FRED® API but is not endorsed or certified by the Federal Reserve Bank of St. Louis.

Save FavoriteSchedule TourAsk A QuestionMore Details

290 Ference Road Ashford CT 06278

MLS Number 24197449

  • Single Family
  • Square Feet 1,575
  • Bedrooms 2
  • Bathroom 1
  • Year Built 2009

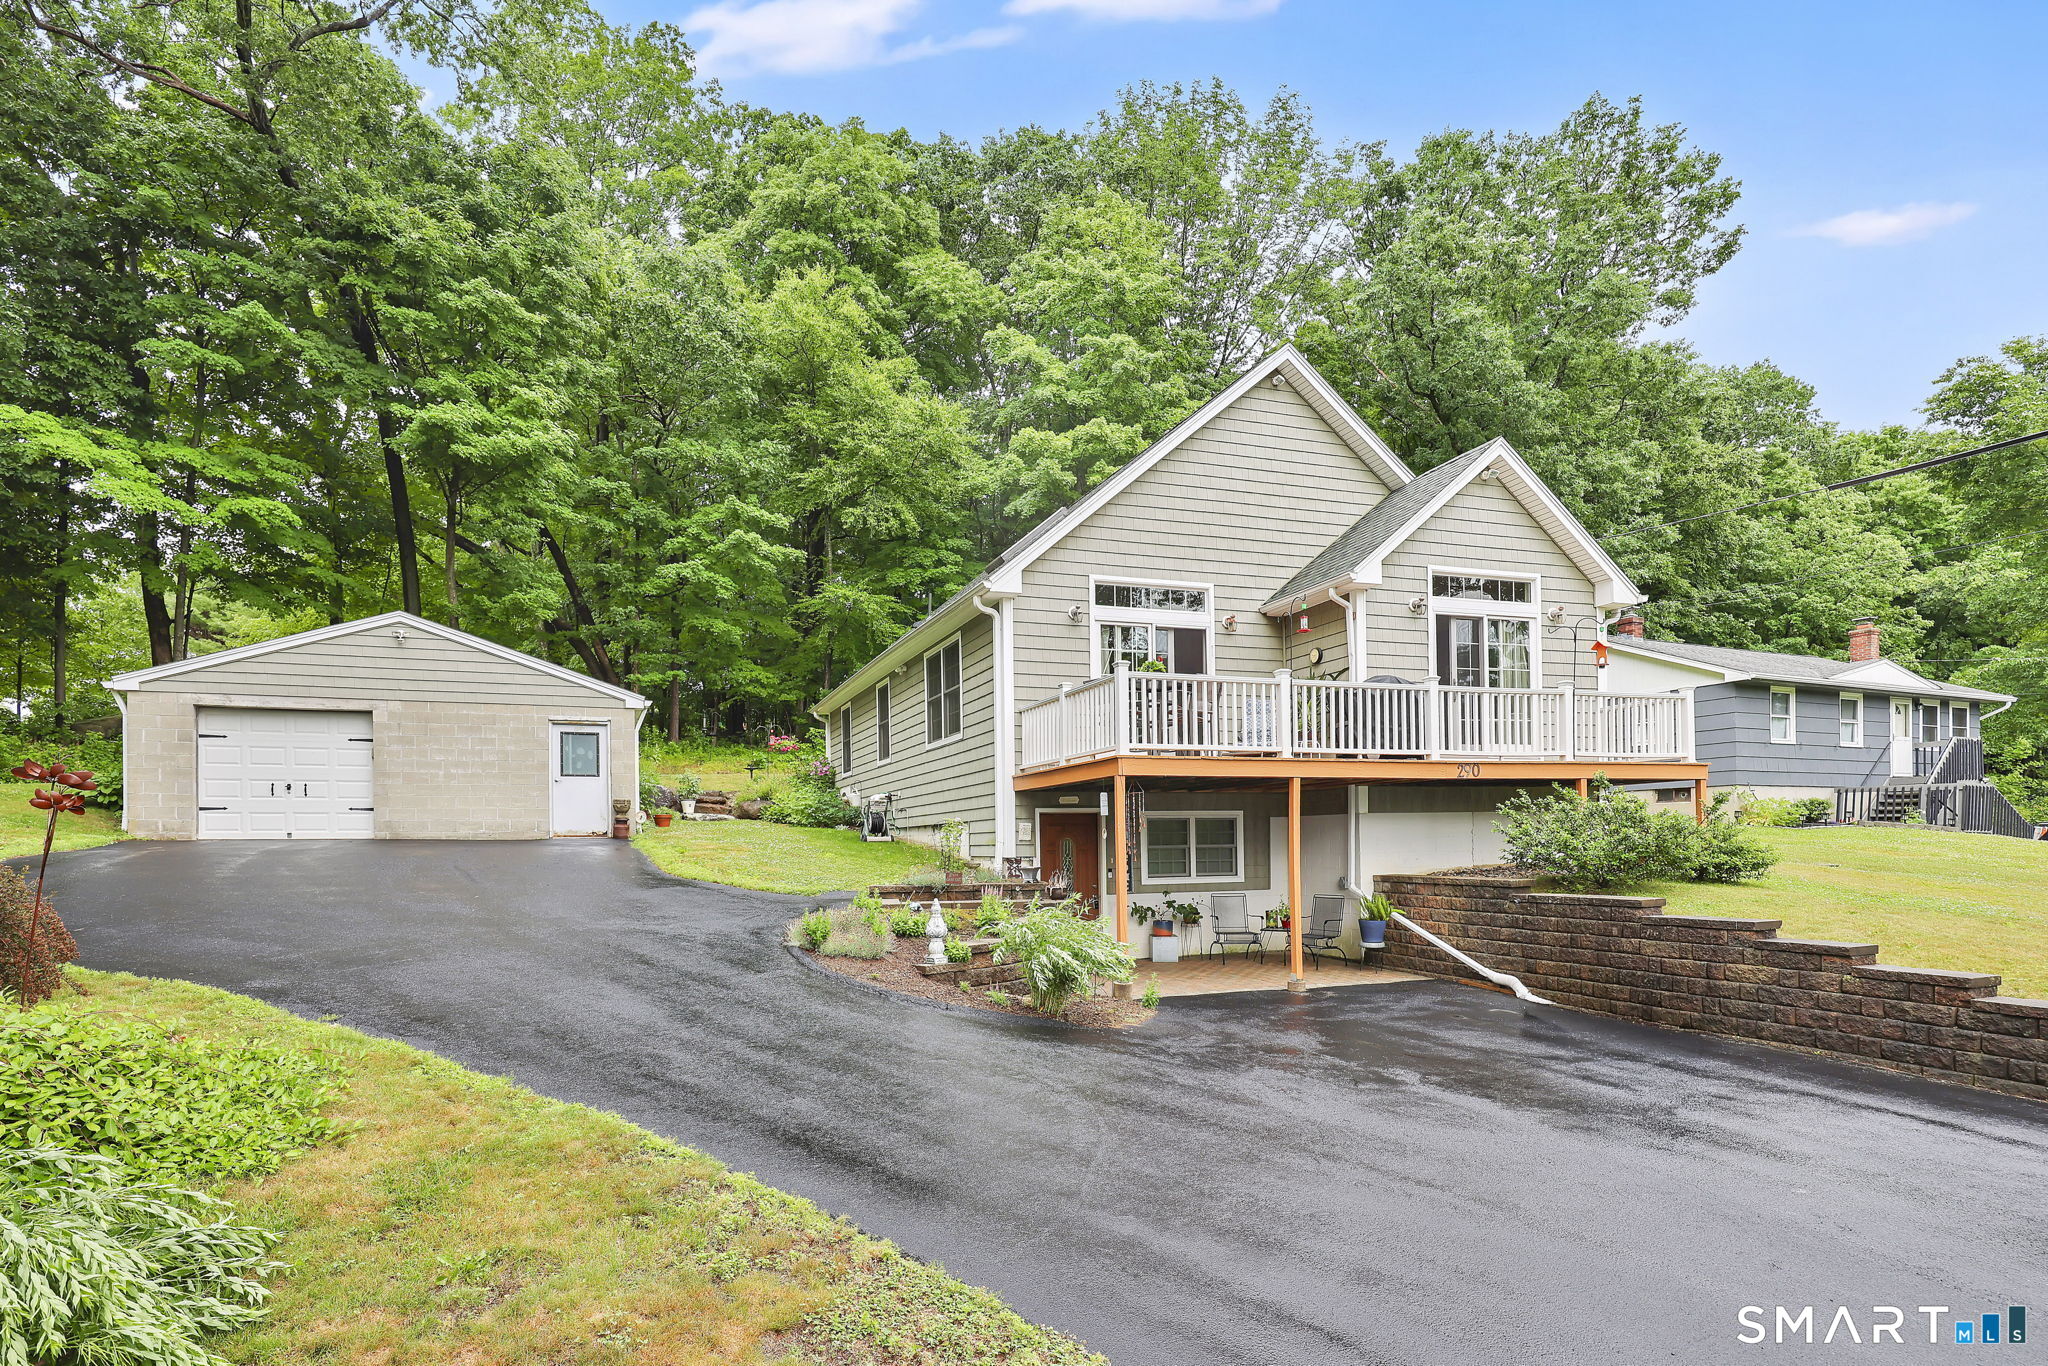
Lake Life! Year-round Home! Welcome to Ashford CT. 2mi to Rte 84 E/W entrance/exit to Boston, NY or Mass, 12mi to Sturbridge, MA. Easy commute. This home offers spectacular lake access and views. Sunrise to sunset enjoy the amenities of Lake Chaffee Beaches, kayaking, small boats, walks, fishing and much more! The 2009 home shines from head to toe. Enter through the front patio door with room to sit and enjoy the view. flowers and plantings. Hardwood floors, granite kitchen counters and island, stainless appliances, cathedral ceilings, hickory cabinets upgraded to include slide out drawers, corner cabinets and more. Two sets of glass sliders to the front deck makes this home bright and cheery. The Open Floor Plan allows for great conversations. The loft also with sliders to a rear deck. Perfect for guest room, office or to have a morning coffee or evening sip on the deck to sit and relax while you watch the birds or sunsets, beautifully. Full bathroom has a walk-in double shower space. Landscaped with flower gardens. Lots of space in the basement area for storage, An oversized garage with electricity ideal for storage or a workshop. Another convenient storage shed on the lush yard. Propane radiant heat and on demand hot water for optimal efficiency. The Home has lake rights to lake Chaffee, boat launch for small boats. Generator Hook-up in place for your convenience. Come visit to see this amazing home.

Listed by Roberta G. Cardinal of RbRE,LLC

$
$
%
$/month over payments
Federal 30-year interest rate: 7.03% last updated on Sep 24, 2026
* All Figures are estimates. Check with your bank or proposed mortgage company for actual interest rates.
This product uses the FRED® API but is not endorsed or certified by the Federal Reserve Bank of St. Louis.

Save FavoriteSchedule TourAsk A QuestionMore Details

27 Center Street Stafford CT 06076

MLS Number 24205743

  • Multi Family Multi-Family For Sale
  • Square Feet 2,530
  • Acreage 0.46
  • Bedrooms 8
  • Bathroom 3

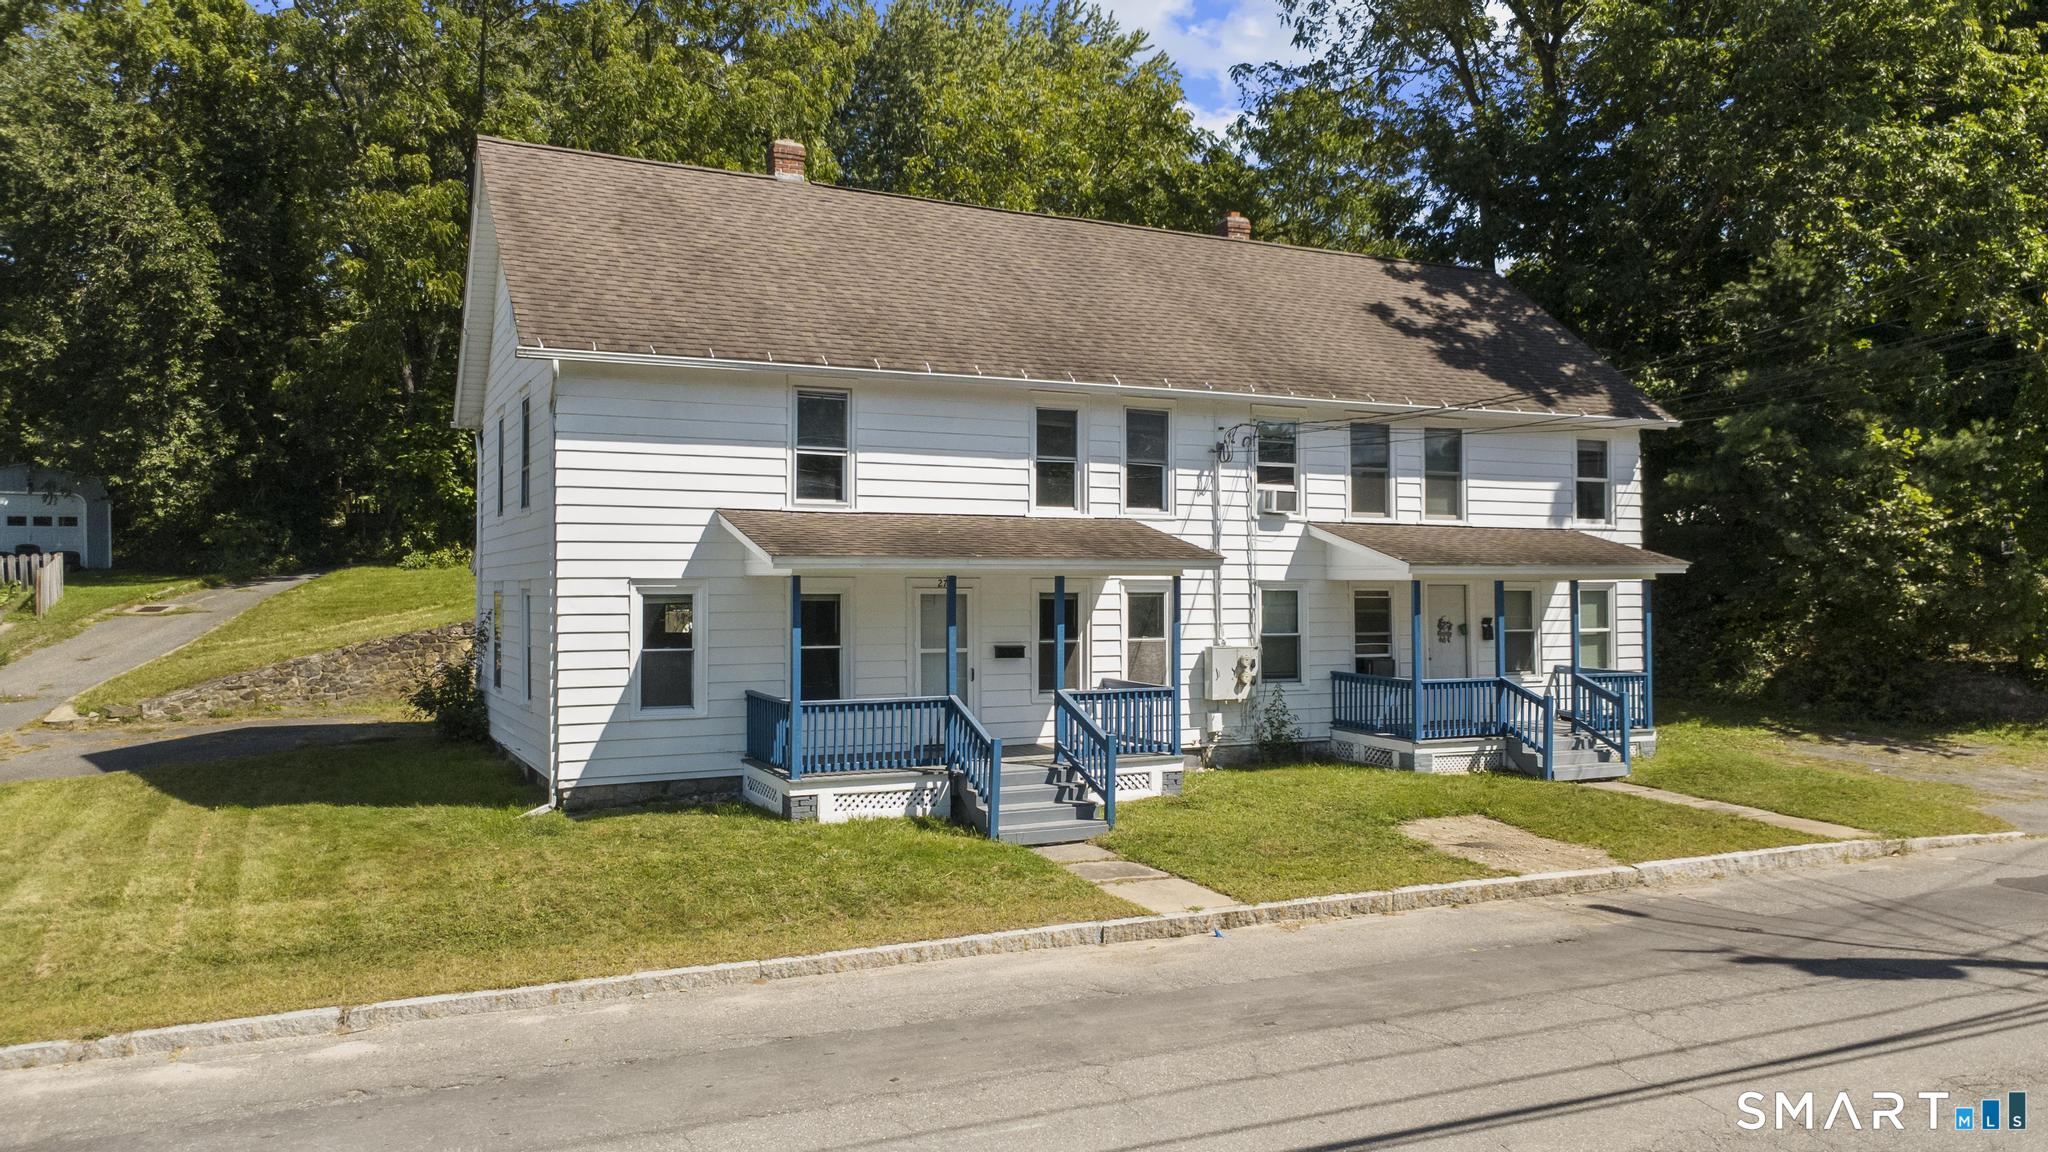
Opportunity awaits at 27 Center Street in Stafford Springs! This newly renovated two-family property offers a great option for both investors and owner-occupants looking to offset their housing costs with rental income. Featuring a total of 8 bedrooms and 3 bathrooms, the property includes stainless steel appliances, brand-new furnaces serving both units, basement laundry hookups, a garage, off-street parking, and front and back yards. One unit is currently leased at $2,050 per month through August 2027, while the second unit is vacant and offers an estimated market rent of $2,150 per month, creating potential gross rental income of $4,200 per month. Tenants are responsible for their own oil and electric, helping keep owner-paid expenses down. With one unit already producing income and the other available for immediate occupancy or rental, this property offers flexibility for an investor looking to expand their portfolio or an owner-occupant ready to make multifamily ownership work for them. Schedule your showing today and see the potential at 27 Center Street! This property is being offered AS-IS.

Listed by Dyllon E Wolf of List N Show LLC

$
$
%
$/month over payments
Federal 30-year interest rate: 7.03% last updated on Sep 24, 2026
* All Figures are estimates. Check with your bank or proposed mortgage company for actual interest rates.
This product uses the FRED® API but is not endorsed or certified by the Federal Reserve Bank of St. Louis.

Save FavoriteSchedule TourAsk A QuestionMore Details

29 Samuel Lane Mansfield CT 06268

MLS Number 24206876

  • Condo
  • Bedrooms 3
  • Bathroom 3
  • Square Feet 2,070
  • Year Built 2003

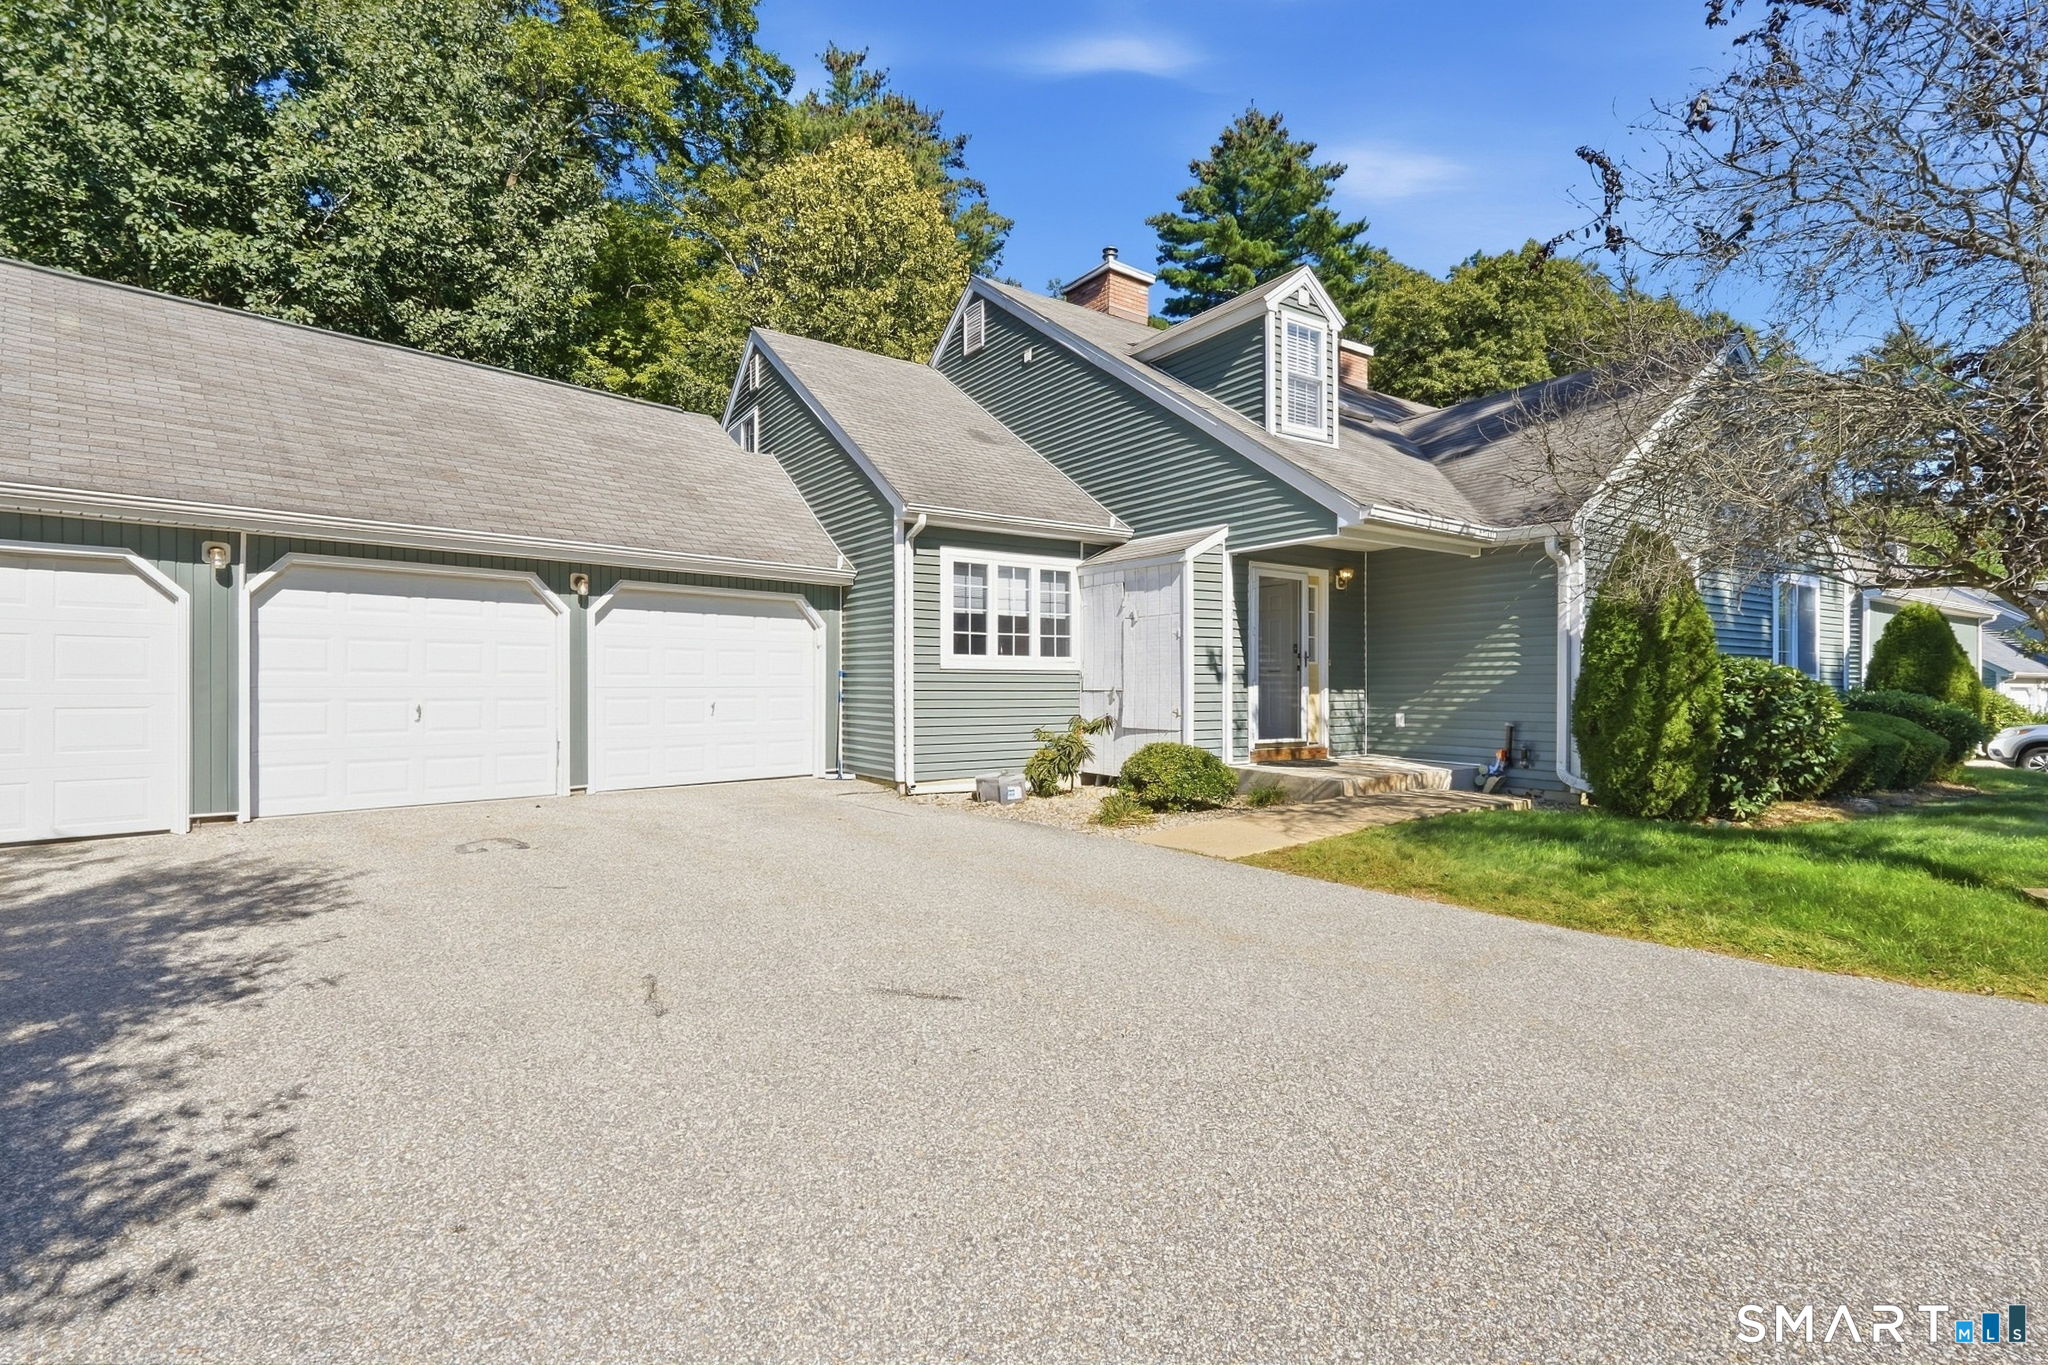
This spacious cape style condo at The Villages of Freedom Green offers a functional layout, wooded views, and the rare benefit of an attached 2-car garage. Located along the outer edge of the complex, the back deck overlooks a peaceful tree line for added privacy. The main level features a kitchen with breakfast bar open to a large dining area with vaulted ceilings and a French door to the deck - ideal for outdoor dining or easy access for pets. A wide double opening connects this space to the living room, complete with a wood burning fireplace. A first floor bedroom provides excellent flexibility with vaulted ceilings, a walk-in closet, and a Jack and Jill full bath with laundry. This layout is perfect for one level living, guest accommodations, or a dedicated home office. Upstairs are two additional bedrooms, each with its own en-suite bath. The primary suite includes a generous walk-in closet and a spacious bath with double sinks, whirlpool tub, and separate shower. The second bedroom offers its own full bath with a walk-in shower. The full unfinished basement provides abundant storage or future expansion potential. New A/C condenser in 2023 and hot water heater (2025). Residents have access to the inground swimming pool, tennis & basketball courts, and club house. Centrally located between UConn and ECSU, this community offers convenient access to shopping, restaurants, Eastbrook Mall, and nearby highways for commuting.

Listed by Lindsey Niarhakos of RE/MAX One

$
$
%
$/month over payments
Federal 30-year interest rate: 7.03% last updated on Sep 24, 2026
* All Figures are estimates. Check with your bank or proposed mortgage company for actual interest rates.
This product uses the FRED® API but is not endorsed or certified by the Federal Reserve Bank of St. Louis.

Save FavoriteSchedule TourAsk A QuestionMore Details

1619 Route 171 Woodstock CT 06281

Woodstock, CT1619 Route 171

Price$379,000

Est. Mortgage: $/month

MLS Number 24209276

  • Single Family
  • Square Feet 1,824
  • Bedrooms 3
  • Bathroom 2
  • Year Built 1975

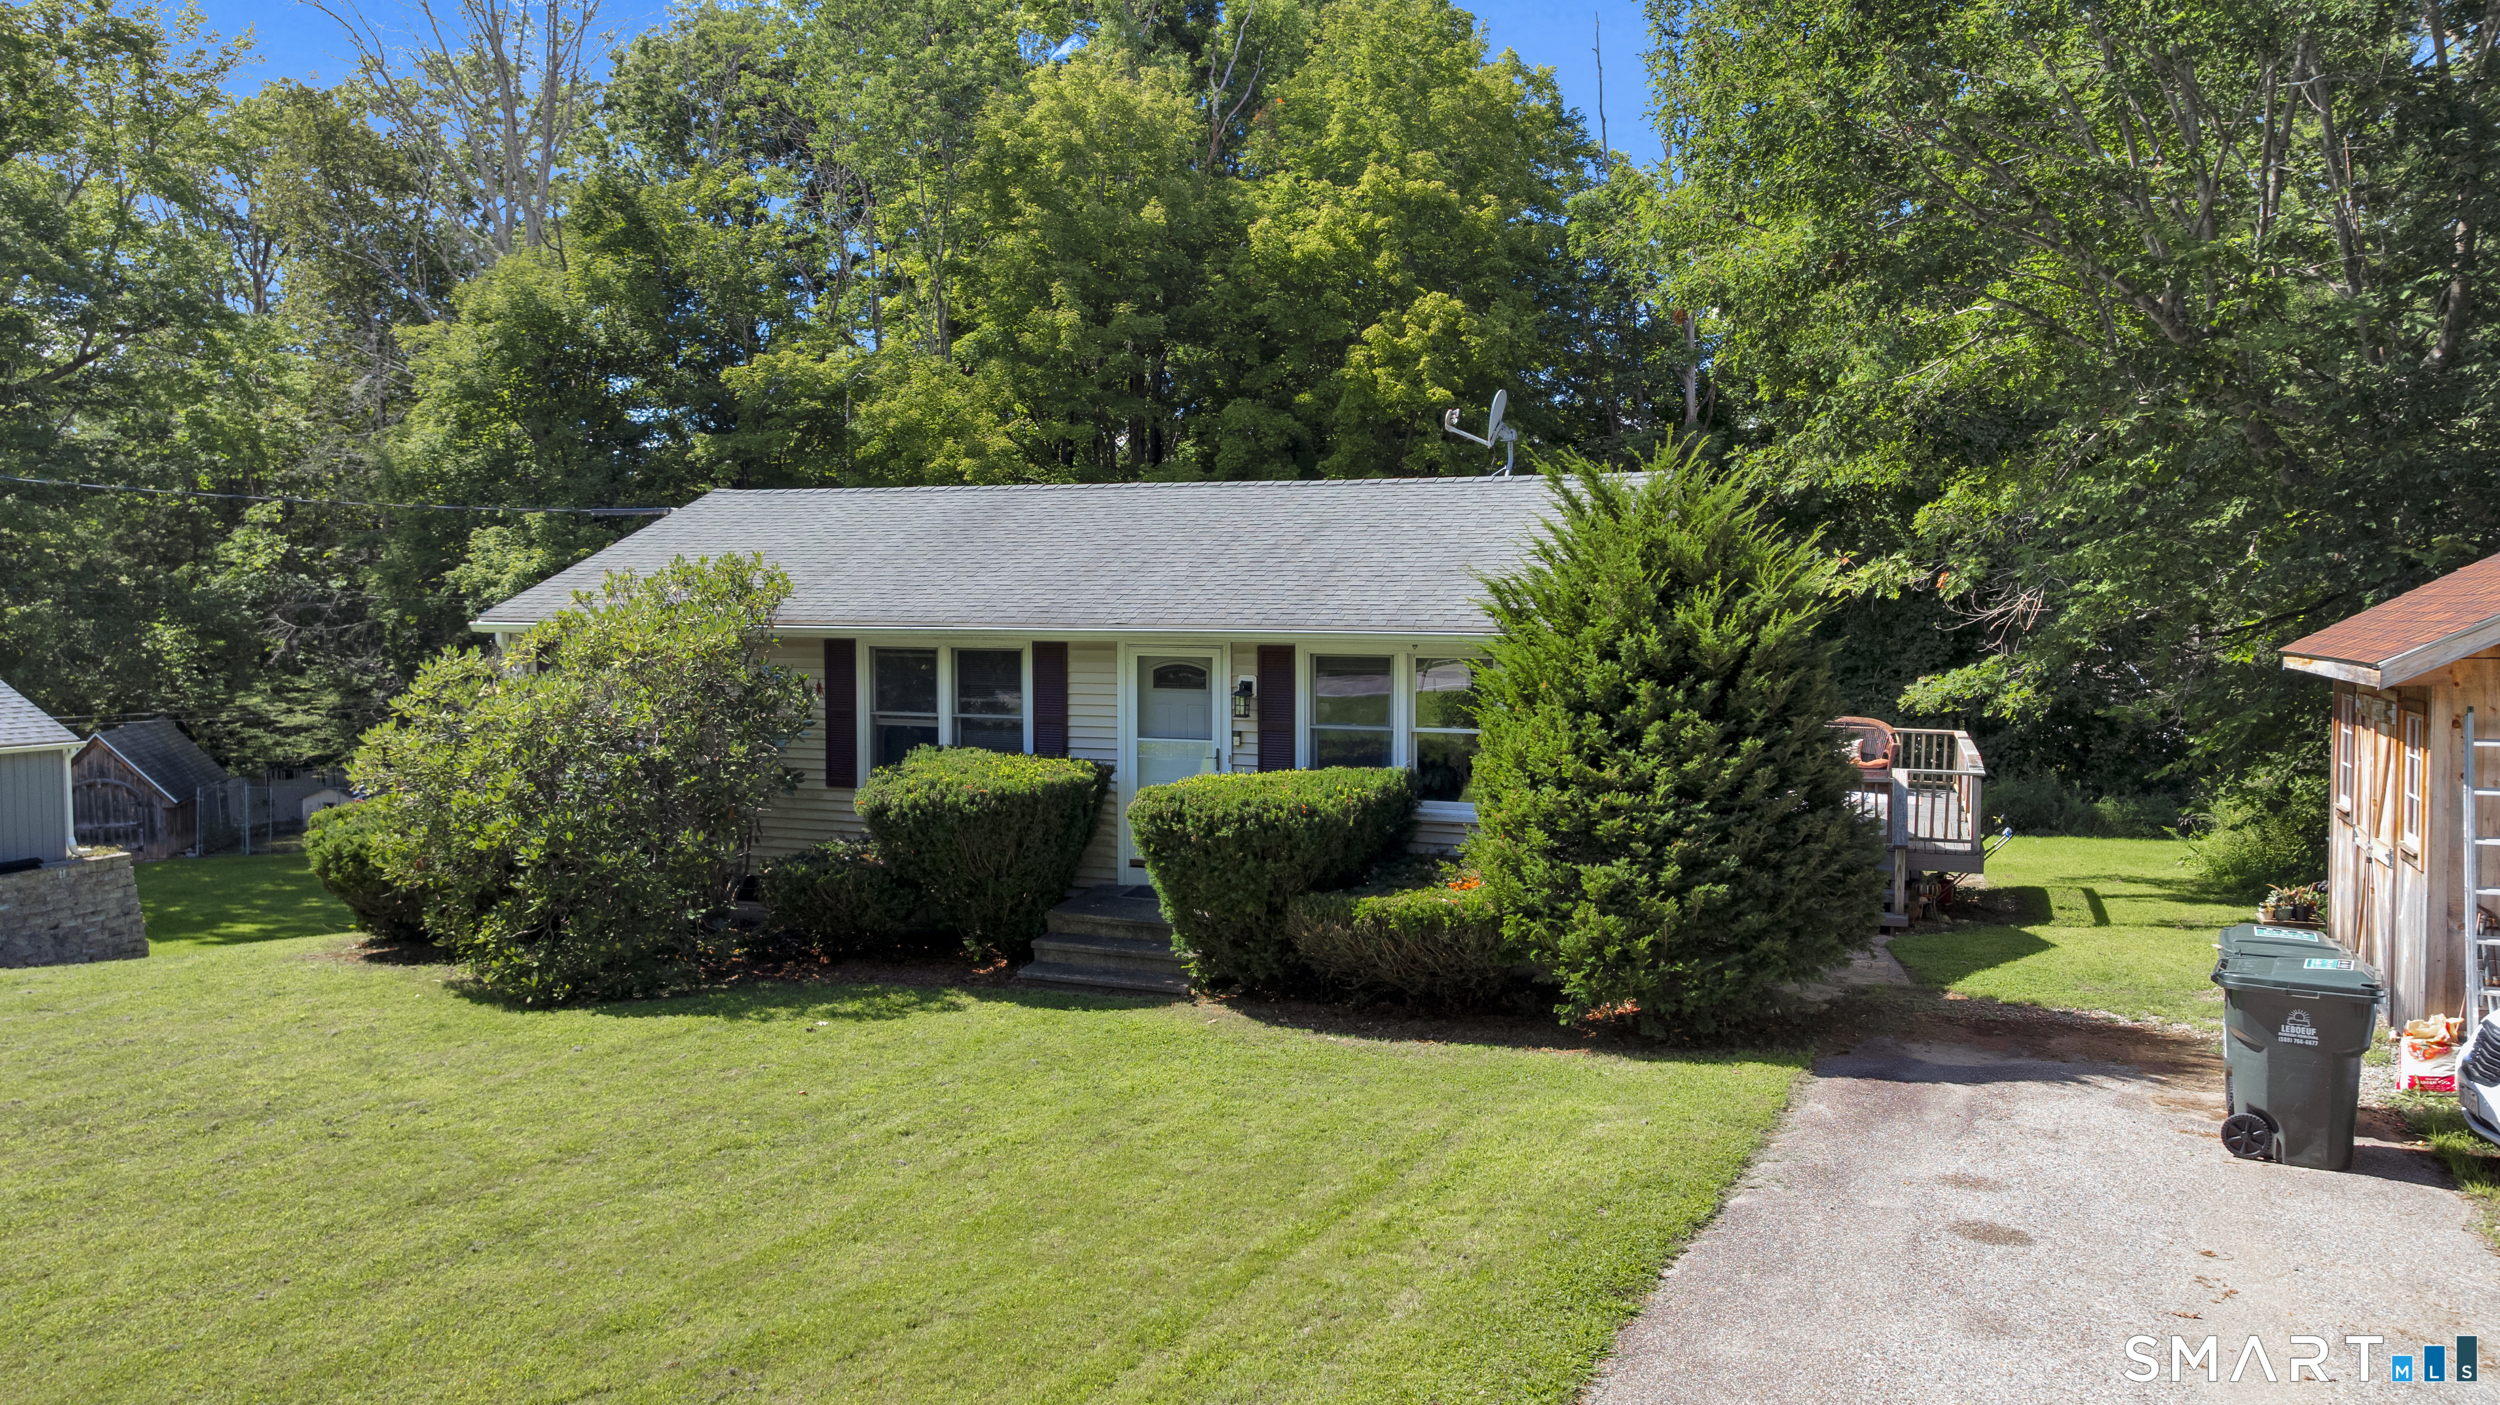
Move in ready ranch offering updated one level living, a finished walkout basement, and a private, level yard, all in the desirable town of Woodstock! The open concept main floor features hardwood floors, abundant natural light, and an updated kitchen with upgraded cabinetry, countertops, center island, and eat-in area. The kitchen opens to the living room, creating an inviting space for everyday living and entertaining. Three spacious bedrooms and an updated full bath complete the first floor. The finished lower level adds flexible living space with an open layout, pellet stove, walkout access, half bath, and laundry room. This space is ideal for a family room, home office, recreation space, or guest area. Outside, enjoy the spacious deck overlooking the private yard, plus a storage shed. Set in a quiet Woodstock location with easy access to 395 and 84, this home is convenient to major routes and surrounding communities. An affordable opportunity to enjoy the charm of Woodstock with updates already in place. Nothing to do but move in!

Listed by Stephanie LaChapelle of Compass Connecticut,LLC

$
$
%
$/month over payments
Federal 30-year interest rate: 7.03% last updated on Sep 24, 2026
* All Figures are estimates. Check with your bank or proposed mortgage company for actual interest rates.
This product uses the FRED® API but is not endorsed or certified by the Federal Reserve Bank of St. Louis.

Save FavoriteSchedule TourAsk A QuestionMore Details

317 Merrow Road Tolland CT 06084

Tolland, CT317 Merrow Road

Price$375,000

Est. Mortgage: $/month

MLS Number 24201009

  • Land
  • Acreage 3
  • MLS Status Active
  • Other Amenities Waterfront
  • Zoning TCZ

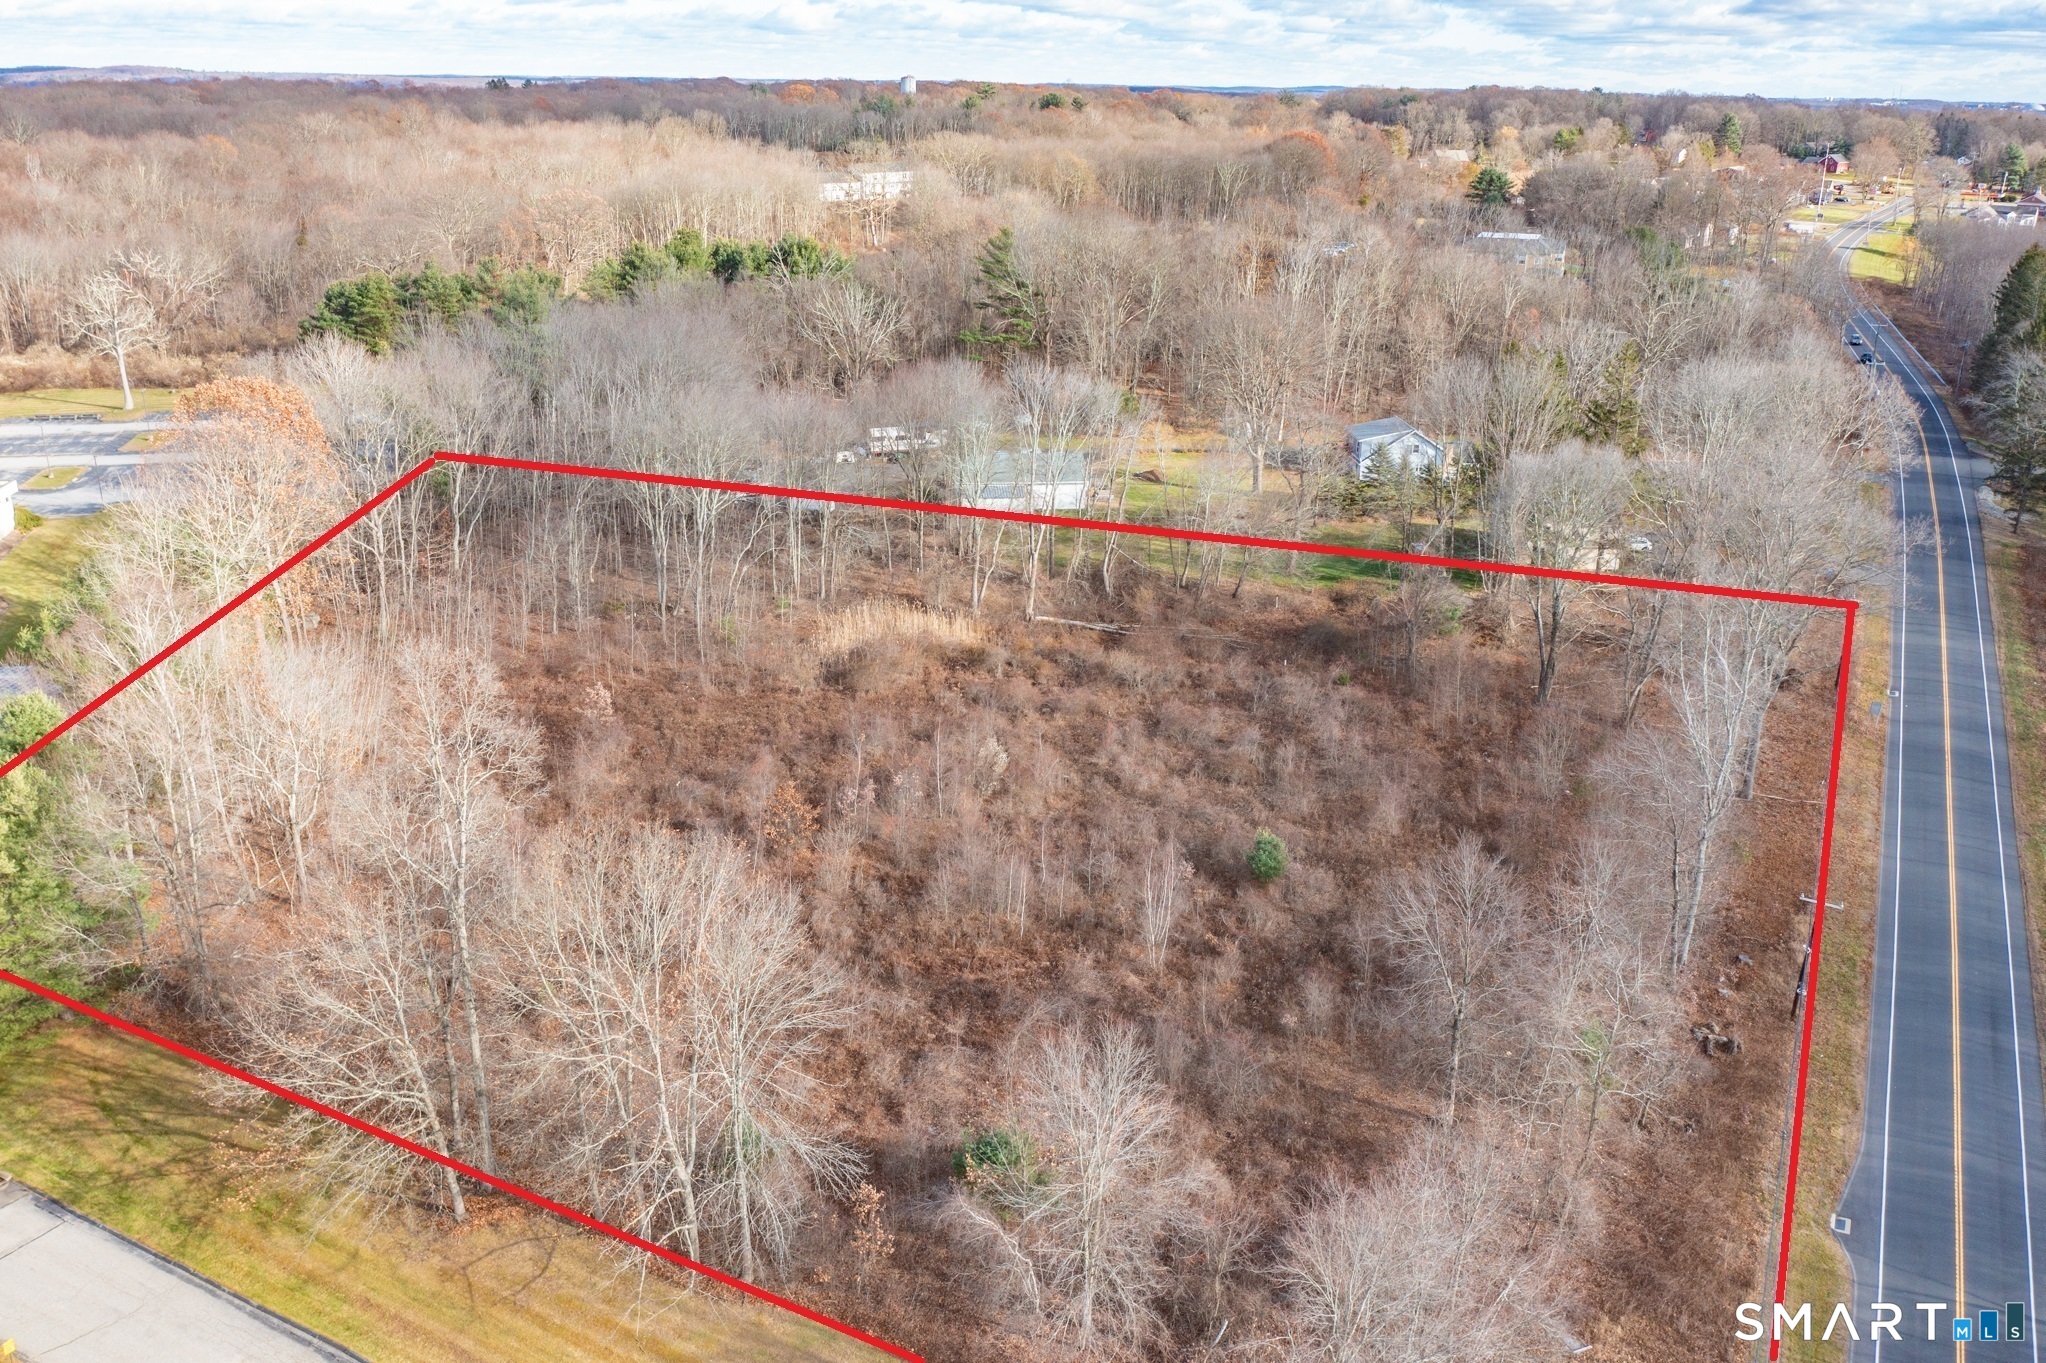
OPPORTUNITY KNOCKS... Many possible uses for this 3 Acre Commercial Lot conveniently located between Boston and New York City, just 0.5 miles from I-84, about 5 miles to UCONN STORRS CAMPUS! Recent changes to zoning regulations Section 14-2 Table of Uses (see attachments to this listing) have increased the range of permitted uses for this valuable property. Think retail, medical, dental, optical, drive-thru, veterinary, research, dining, catering, commercial/shared kitchens, self storage, offices, adult or child day care, place of worship, conference space, education, laboratory just to name a few of the permitted uses. With highway access and established retail, dining, grocery, parks, recreation, medical facilities, schools and residential housing nearby, this is a prime piece of real estate for a variety of investors and entrepreneurs. Public utilities including public sewers and public water are available and can be connected to this property. If you've been looking for a property to expand your booming business or you need a spot to make your dreams a reality, this could be the opportunity you've been trying to find!

Listed by Cheri Trudon of ERA Blanchard & Rossetto

$
$
%
$/month over payments
Federal 30-year interest rate: 7.03% last updated on Sep 24, 2026
* All Figures are estimates. Check with your bank or proposed mortgage company for actual interest rates.
This product uses the FRED® API but is not endorsed or certified by the Federal Reserve Bank of St. Louis.

Save FavoriteSchedule TourAsk A QuestionMore Details

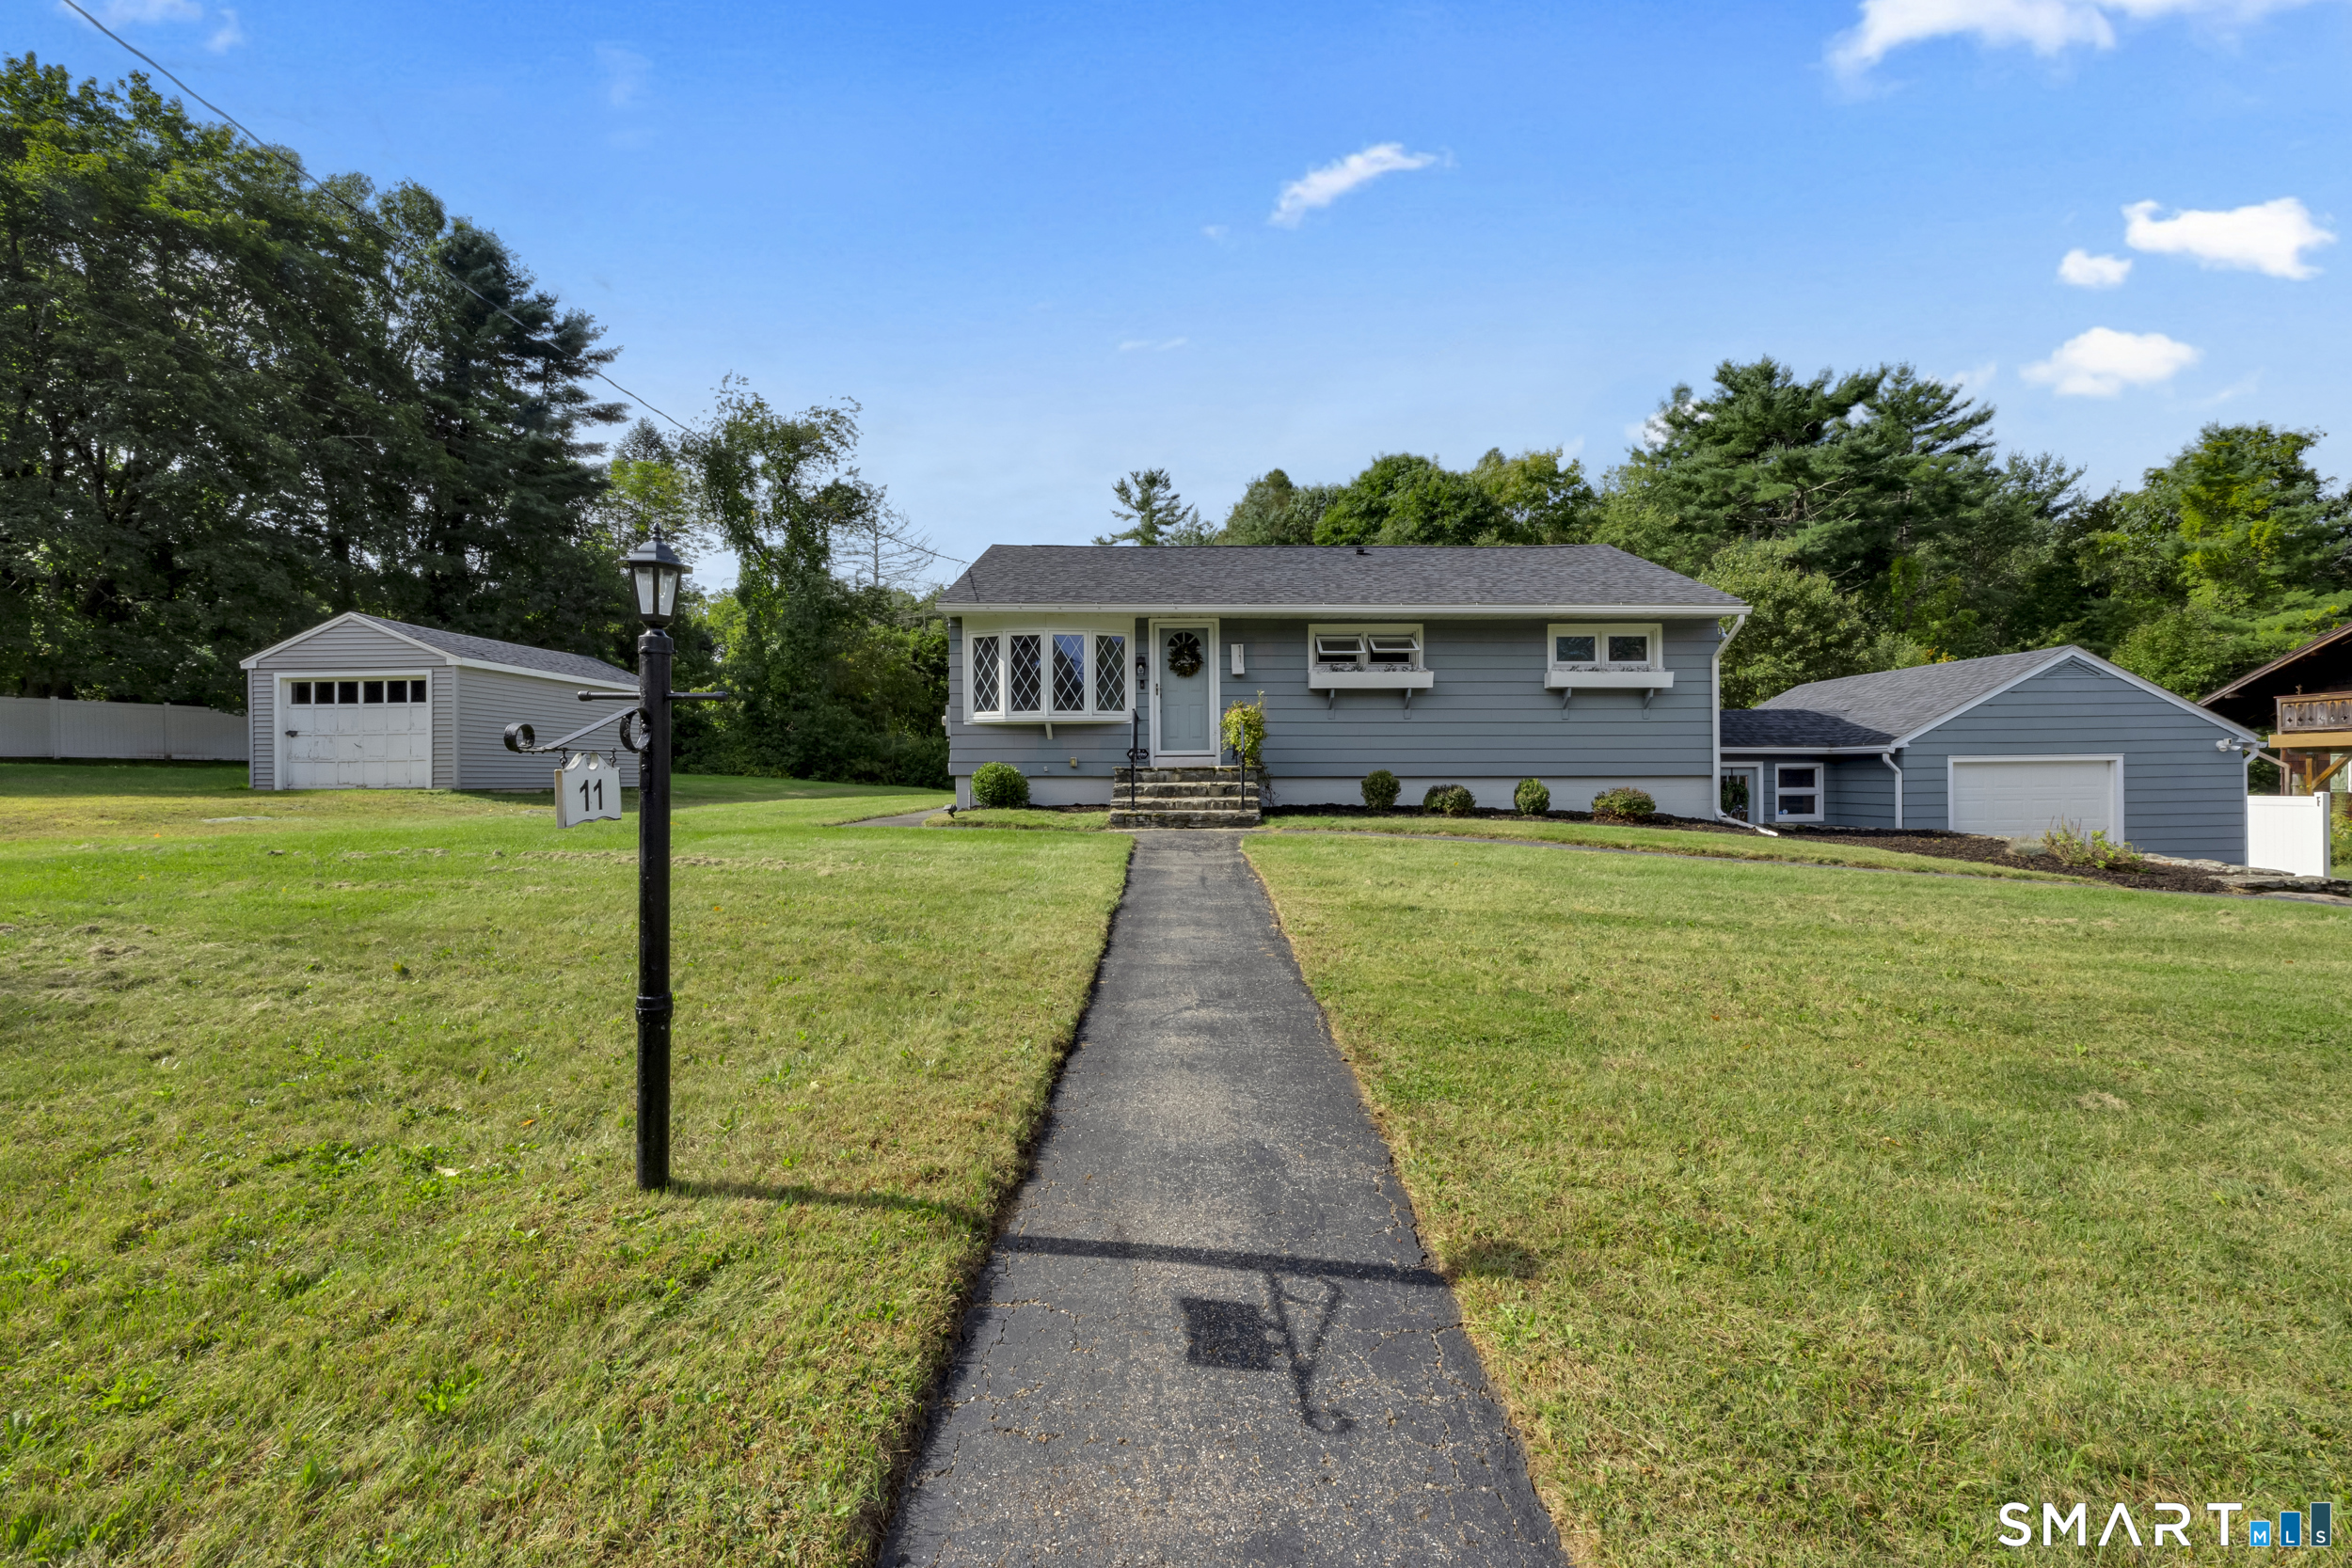
11 Carefree Lane Chaplin CT 06235

Chaplin, CT11 Carefree Lane

Price$375,000

Est. Mortgage: $/month

MLS Number 24209199

  • Single Family
  • Square Feet 1,570
  • Bedrooms 3
  • Bathroom 2
  • Year Built 1951

Charming, private, and completely move-in ready-welcome to 11 Carefree Lane! Tucked away on a quiet dead-end road, this beautifully maintained modern ranch offers the perfect combination of character, comfort, and convenience. From the freshly painted exterior and charming window boxes to the inviting curb appeal, this home is full of personality. Step inside to find gleaming hardwood floors, a modern kitchen with newer stainless-steel appliances, and well-sized bedrooms. The finished basement provides a generous amount of additional living space, while the convenient mudroom adds functionality for everyday living. A one-car garage offers additional storage and convenience. Outside, enjoy the privacy of this peaceful setting from the brand-new back deck, perfect for morning coffee, summer gatherings, or simply enjoying your own backyard. Major improvements include a new roof and new septic system, giving you peace of mind from day one. Looking for even more space? 11 Carefree Lane can be purchased with the adjacent buildable lot at 7-9 Carefree Lane, offering exciting possibilities for future expansion, additional outdoor space, or simply creating an even greater sense of privacy. A charming home, a peaceful setting, and all the major updates already done-nothing left to do but move in and enjoy!

Listed by Brooke Coughlin of Lamacchia Realty

$
$
%
$/month over payments
Federal 30-year interest rate: 7.03% last updated on Sep 24, 2026
* All Figures are estimates. Check with your bank or proposed mortgage company for actual interest rates.
This product uses the FRED® API but is not endorsed or certified by the Federal Reserve Bank of St. Louis.

Save FavoriteSchedule TourAsk A QuestionMore Details

164 London Road Hebron CT 06248

Hebron, CT164 London Road

Price$375,000

Est. Mortgage: $/month

MLS Number 24203261

  • Single Family
  • Square Feet 1,184
  • Bedrooms 3
  • Bathroom 1
  • Year Built 1969

Affordability and character rarely arrive together. This one manages both. Located in a USDA-eligible area, 164 London Road opens the door to 100% financing for qualified buyers - little to no money down for anyone held back by a down payment rather than a monthly payment. The major systems are done, and all of it permitted: boiler and chimney liner (2024), replacement windows (2024), roof (2022), upgraded electrical service, and ductless heat and AC. These are the expenses that quietly drain a buyer's first five years of ownership. Here, they are already handled, with permit records available. Inside, hardwood flooring runs through the main level, with a tiled bath and a wood-burning fireplace anchoring the living space. The finished lower level adds flexible square footage on durable, low-maintenance vinyl. The kitchen holds a genuine conversation piece - a vintage Chambers gas stove, the kind collectors seek out and cooks swear by. Two-car garage with automatic opener. The setting is part of the value. Gay City State Park sits minutes away, with more than 1,500 acres of trails, woodland, and swimming. Walking and biking paths are close at hand. Highland Park Market covers everyday errands, with Bolton and Manchester nearby for fuller shopping and dining. UConn is roughly 26 minutes out. Low money down. Low deferred maintenance. Real character in the finishes. A quiet, established town that people tend to stay in.

Listed by Kristy Logie and Gina McDonald of William Raveis Real Estate

$
$
%
$/month over payments
Federal 30-year interest rate: 7.03% last updated on Sep 24, 2026
* All Figures are estimates. Check with your bank or proposed mortgage company for actual interest rates.
This product uses the FRED® API but is not endorsed or certified by the Federal Reserve Bank of St. Louis.

Virtual TourSave FavoriteSchedule TourAsk A QuestionMore Details

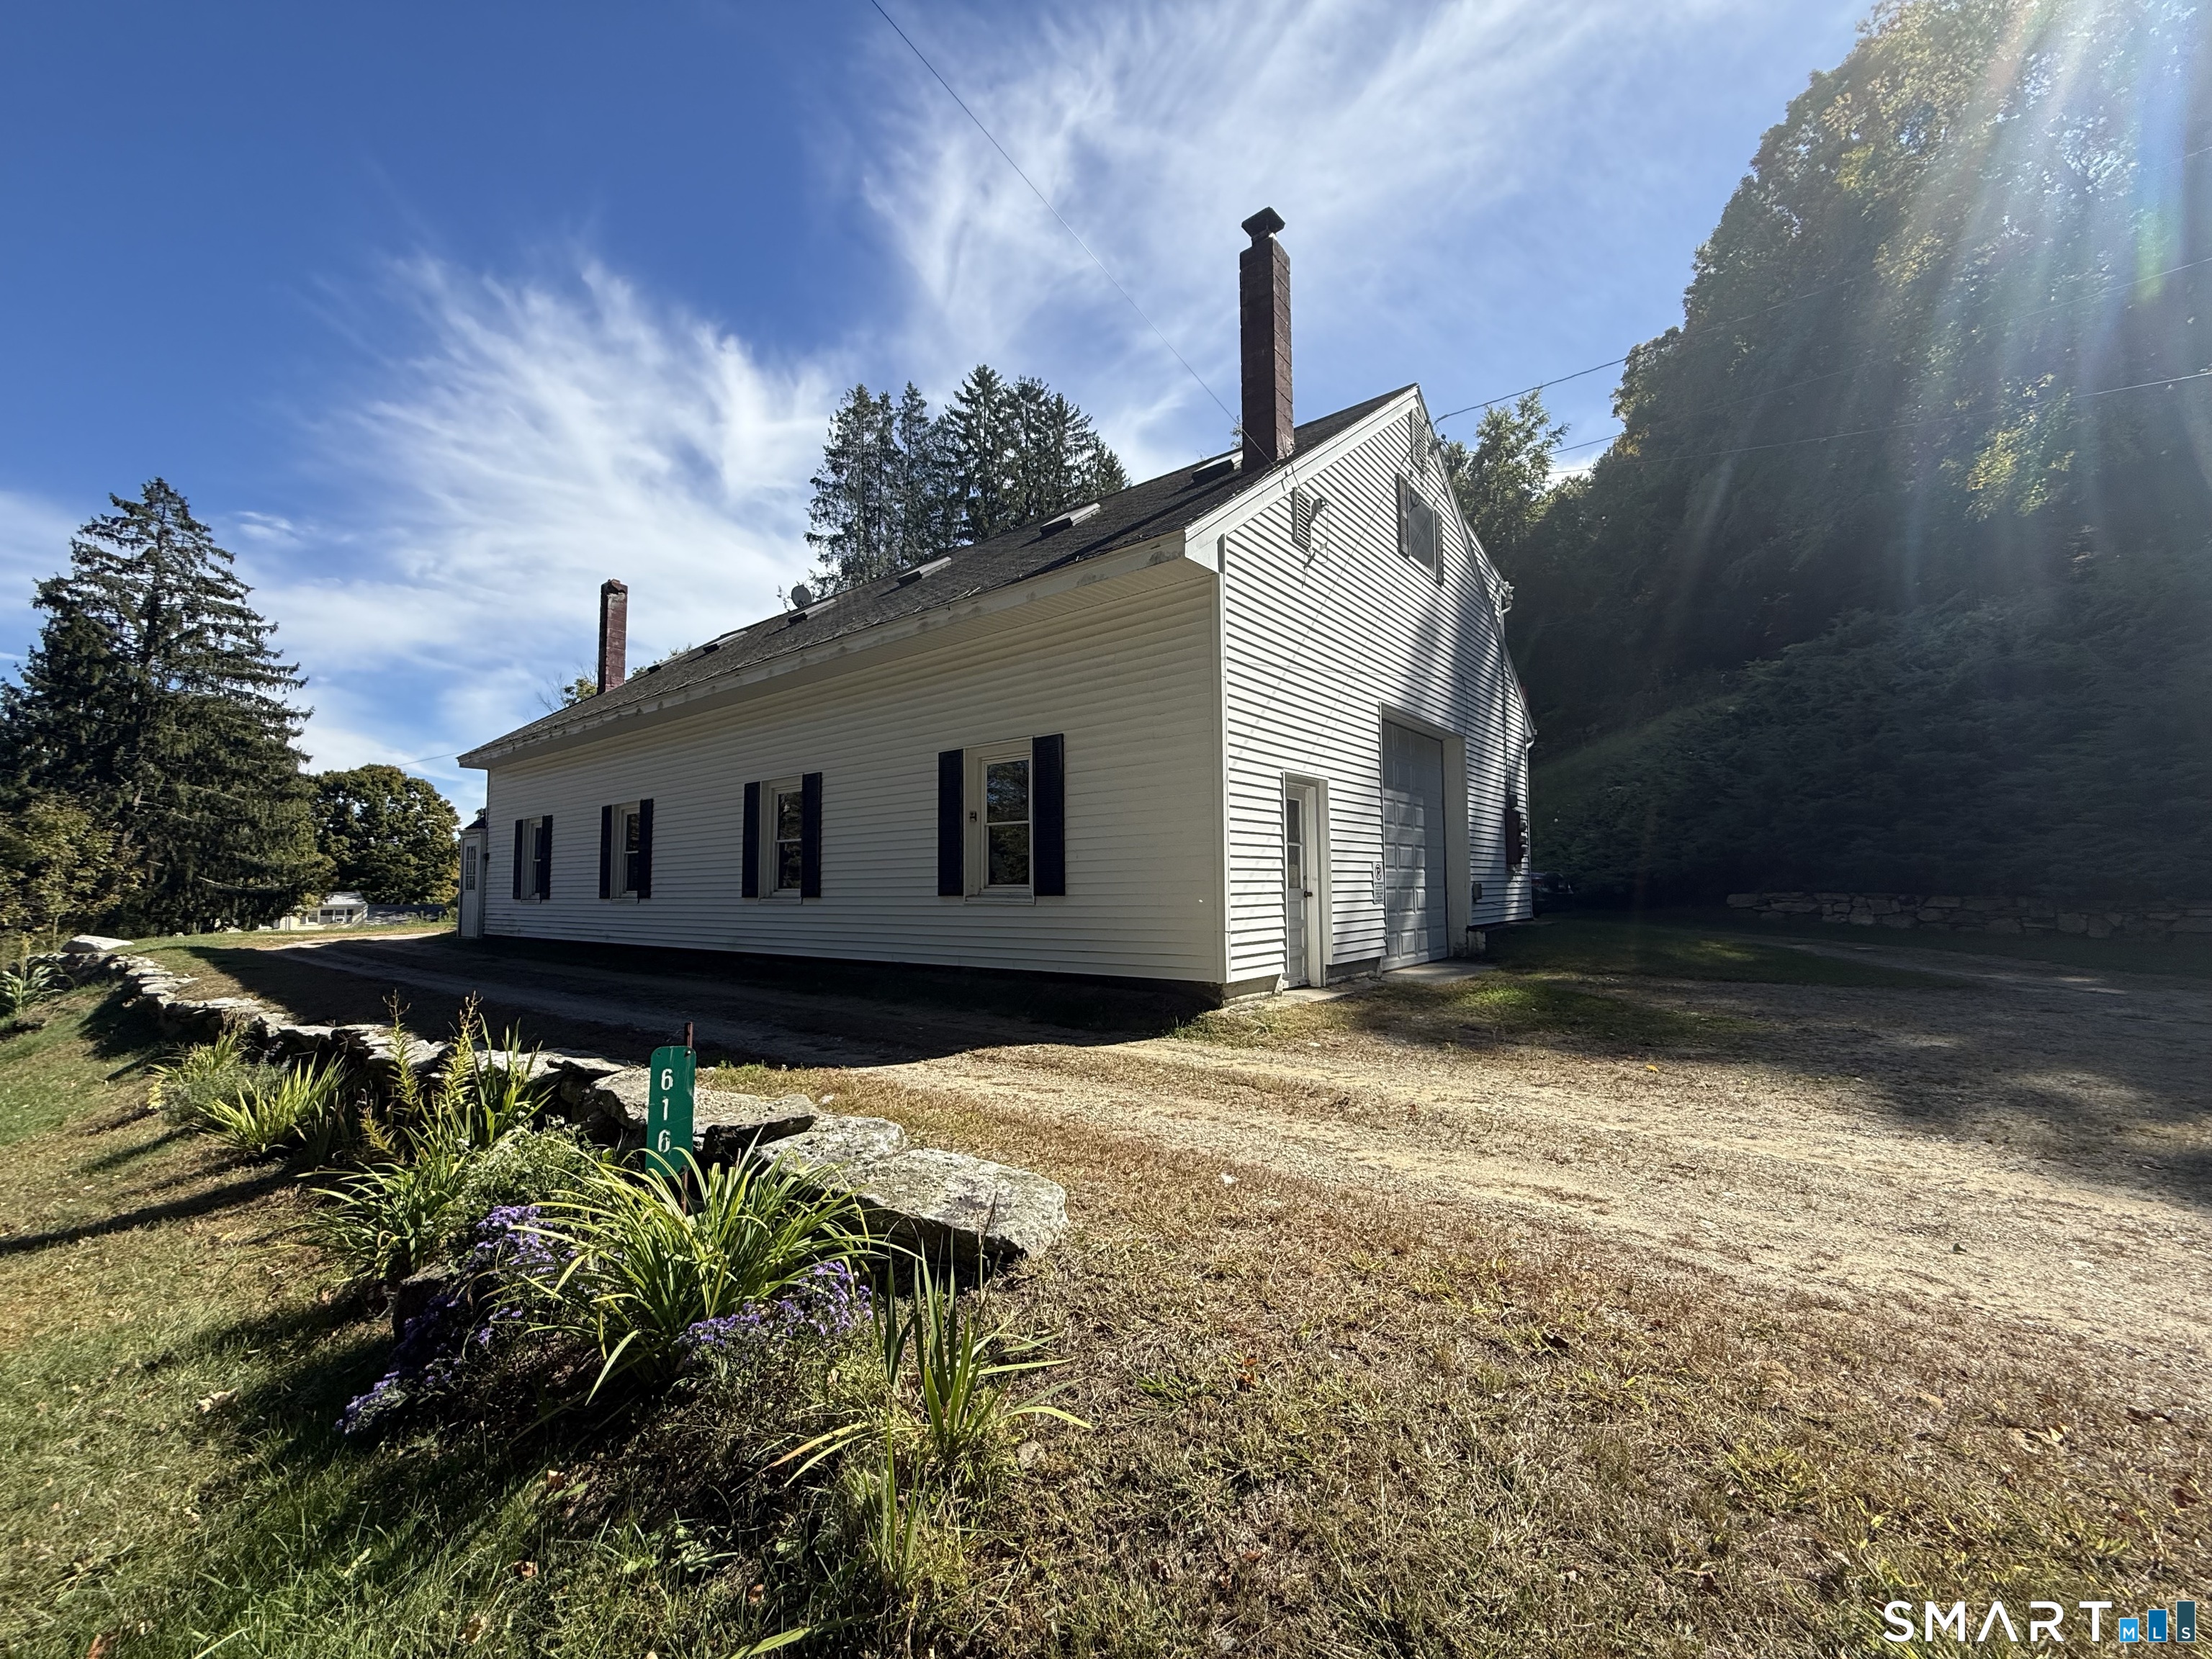
616 Route 197 Woodstock CT 06281
Coming Soon

MLS Number 24209768

  • Multi Family Multi-Family For Sale
  • Square Feet 1,434
  • Acreage 3.58
  • Bedrooms 4
  • Bathroom 2

Really does a two-family home ever come on the market in Woodstock, never mind one on 3.5 acres. Even more rare is finding a two-family home you can live in with a large commercial/industrial garage for all of your toys, projects, and potential business use. Property consists of two, 2 bedroom-1-bathroom apartments. Each unit paying their own electric/heat. The lower garage has its own electric panel, heat and even a half bathroom. Oversized 10-foot brand new garage door along with steel I-beam construction. Proper property has a newer septic system, and a modern drilled well.

Listed by Ryan Lajoie of Johnston & Associates Real Estate,LLC

$
$
%
$/month over payments
Federal 30-year interest rate: 7.03% last updated on Sep 24, 2026
* All Figures are estimates. Check with your bank or proposed mortgage company for actual interest rates.
This product uses the FRED® API but is not endorsed or certified by the Federal Reserve Bank of St. Louis.

Save FavoriteSchedule TourAsk A QuestionMore Details

288 Bedlam Road Chaplin CT 06235

MLS Number 24188389

  • Single Family
  • Square Feet 1,710
  • Bedrooms 3
  • Bathroom 1
  • Year Built 1830

Step into a beautifully restored piece of history with this enchanting 1830s home, nestled on a serene, private acre featuring a sprawling backyard complete with a tranquil babbling brook. This property captures the balance of historic character and modern ease. The main level offers a sun-drenched layout with a convenient primary bedroom featuring a brand-new floor, and a fully renovated bathroom with new framing and subfloor. A cozy wood stove serves as the heart of the home, while upstairs, a thoughtfully remodeled space adds to the bright, refreshed aesthetic. Extensively updated for worry-free living, this residence boasts updated electrical and plumbing systems, a new well system, and an efficient mini-split ductless system. As a result of a recent home inspection, the seller is upgrading the septic system by installing a brand-new septic tank and adding a UV light filtration system for the well. Modern conveniences-from new appliances and lighting to fresh carpeting-blend seamlessly with the home's original spirit. The exterior impresses with a new roof on both the home and garage, a rebuilt deck off the primary bedroom, and charming curb appeal. A rare opportunity to own a meticulously cared-for historic home in a tranquil country setting.

Listed by Georgia E. Labonne of William Pitt Sotheby's Int'l

$
$
%
$/month over payments
Federal 30-year interest rate: 7.03% last updated on Sep 24, 2026
* All Figures are estimates. Check with your bank or proposed mortgage company for actual interest rates.
This product uses the FRED® API but is not endorsed or certified by the Federal Reserve Bank of St. Louis.

Save FavoriteSchedule TourAsk A QuestionMore Details

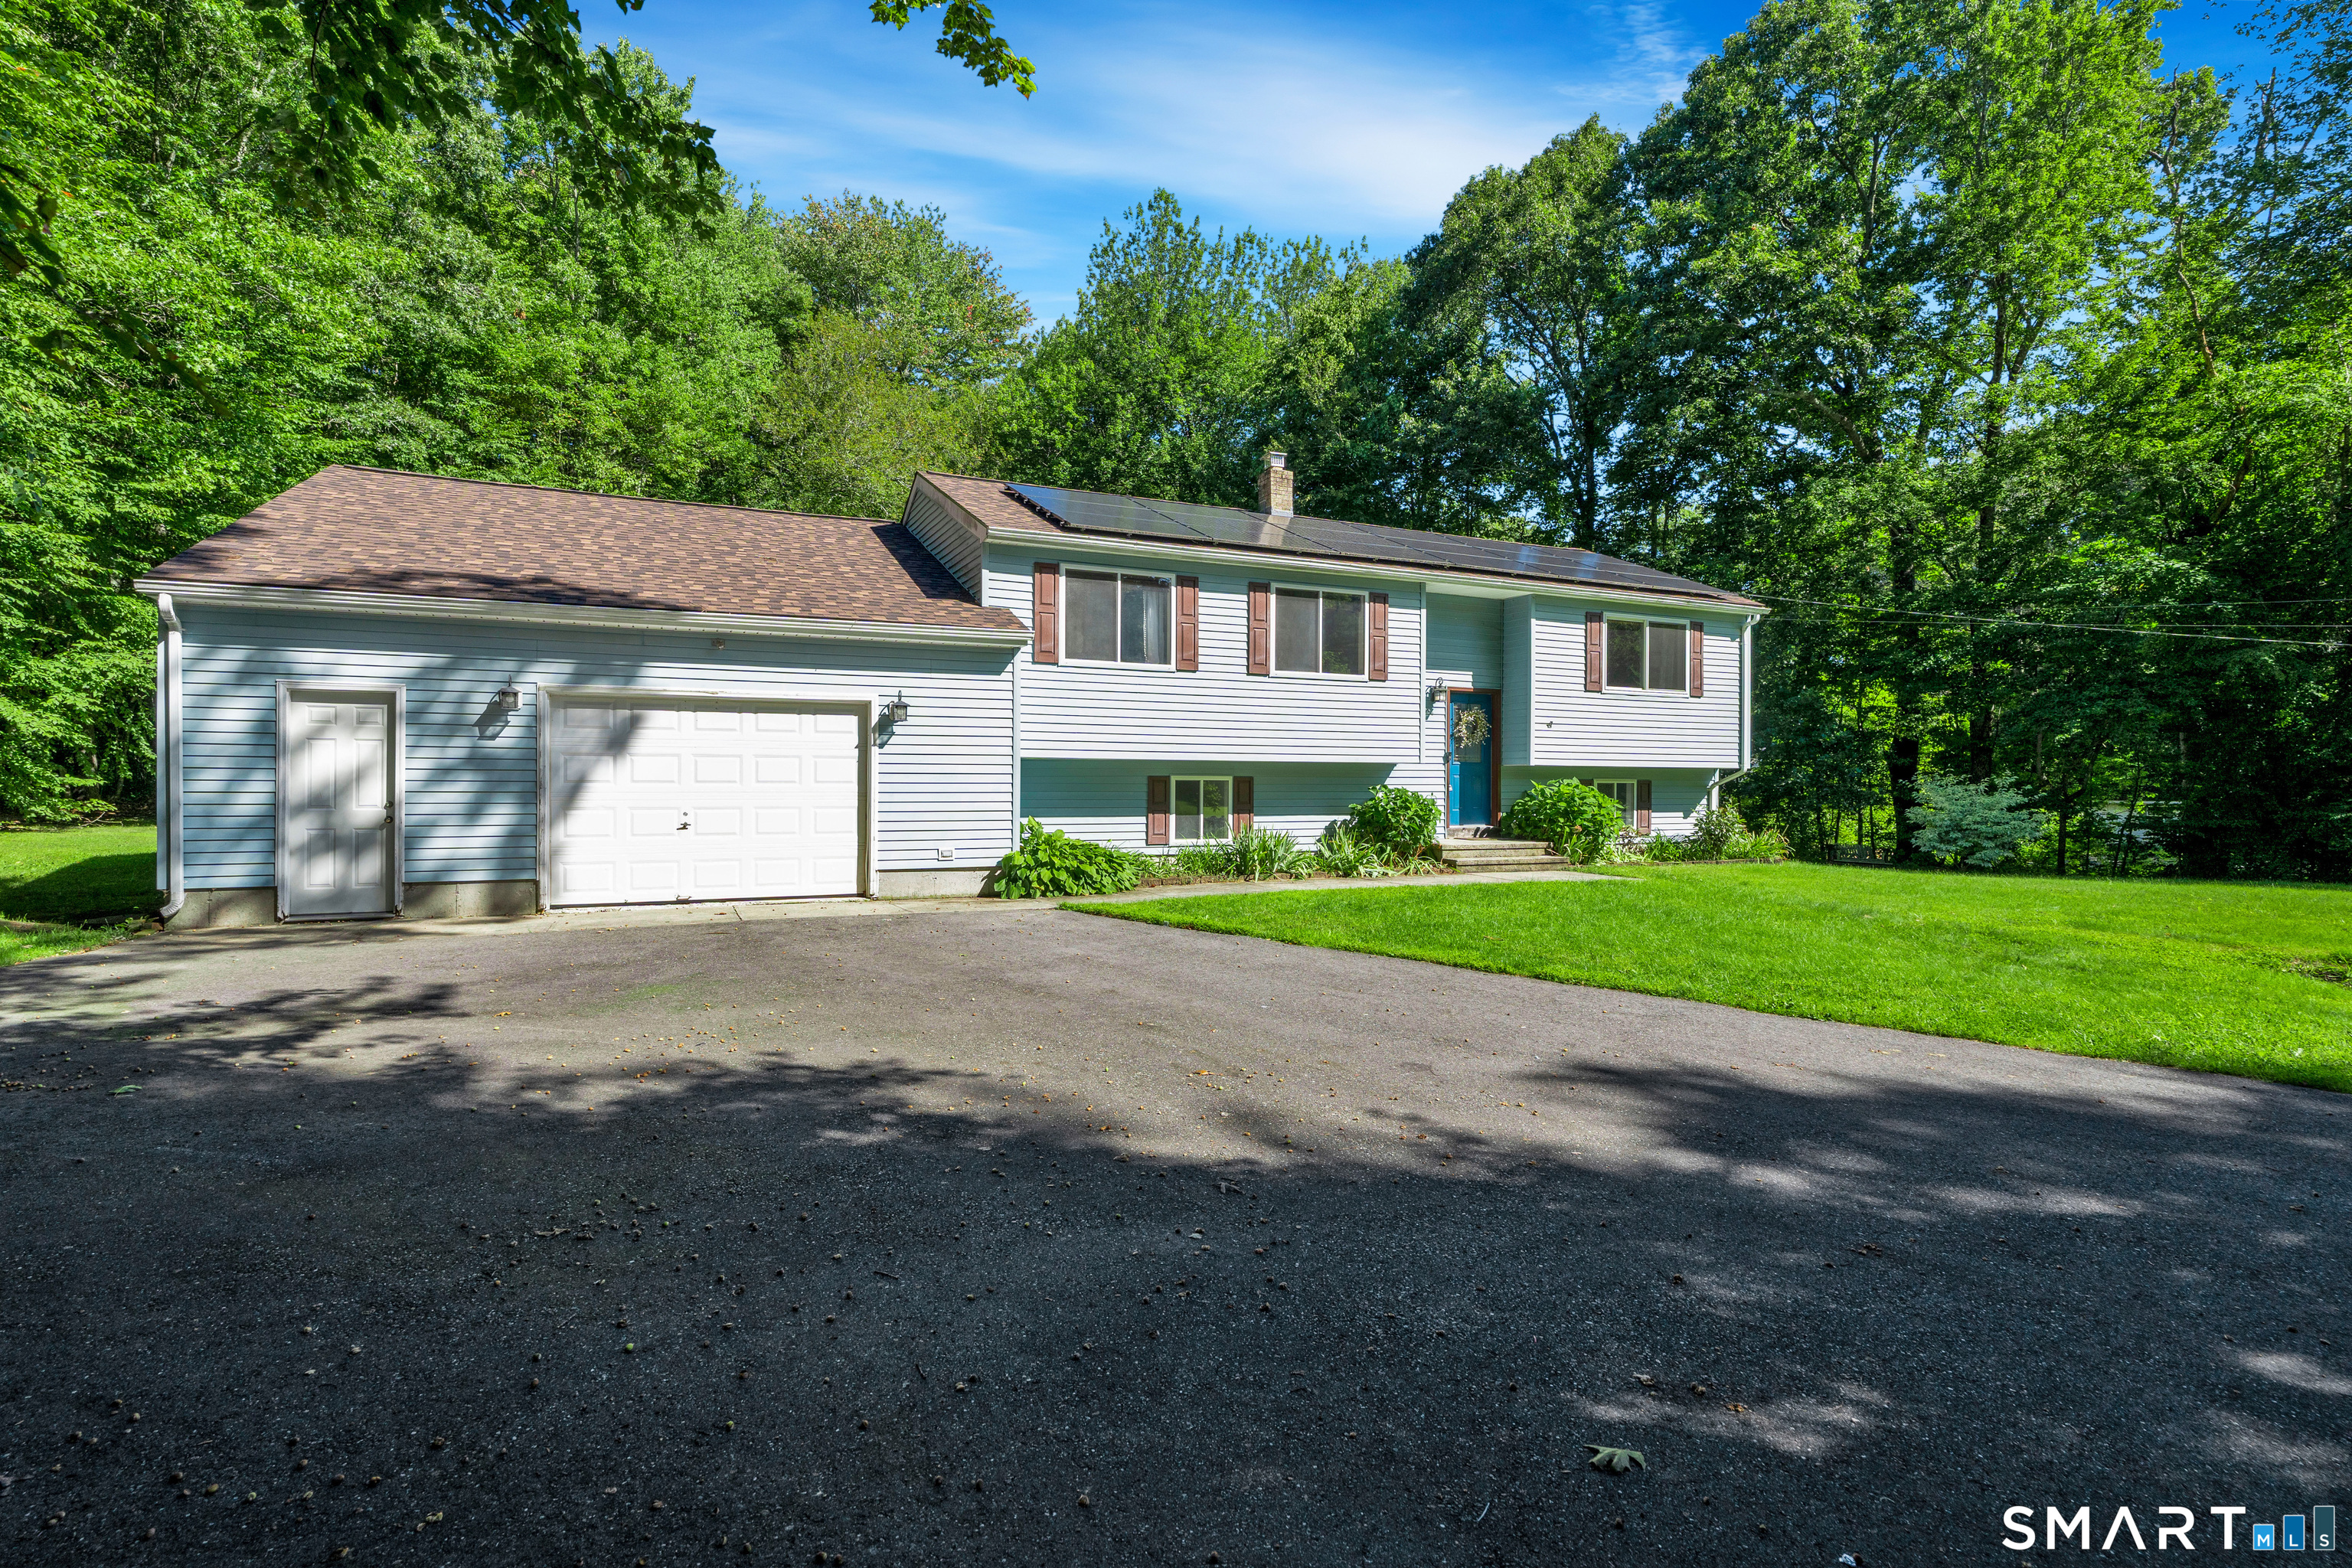
49 Doubleday Road Columbia CT 06237

Columbia, CT49 Doubleday Road

Price$369,900

Est. Mortgage: $/month

MLS Number 24205486

  • Single Family
  • Square Feet 1,836
  • Bedrooms 3
  • Bathroom 1
  • Year Built 1986

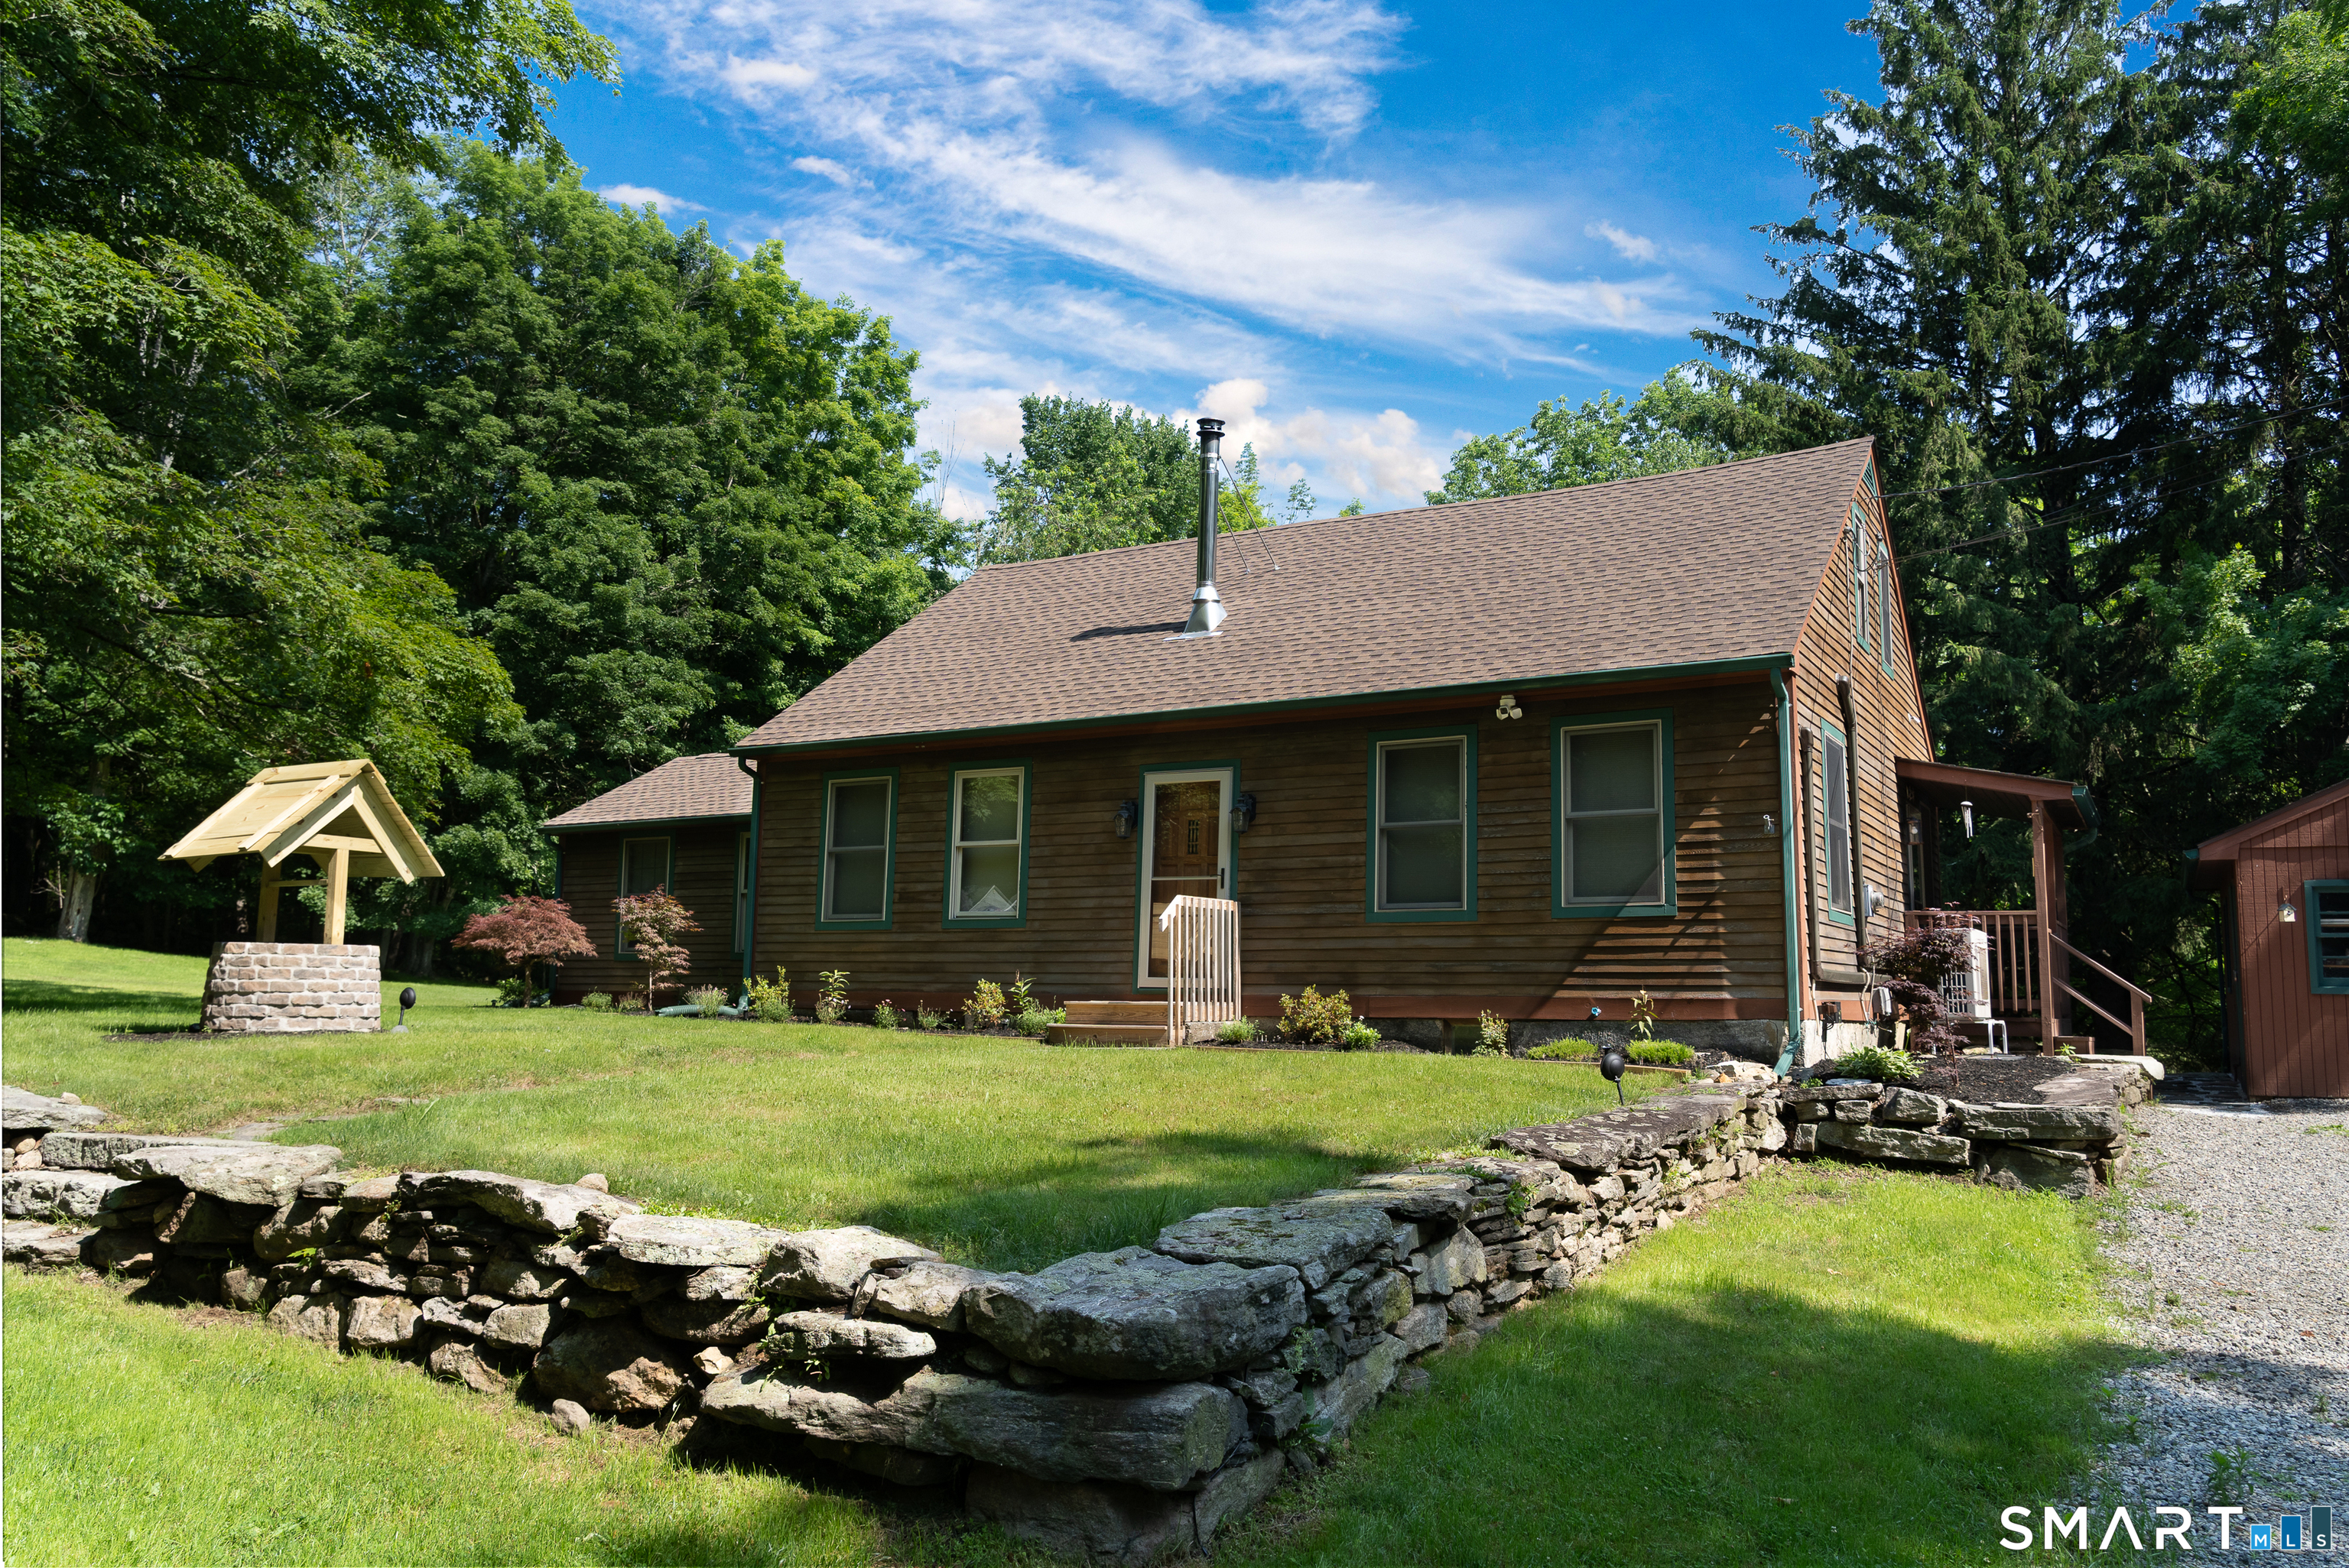
Opportunity awaits with this 3-bedroom raised ranch set on over an acre on a quiet country road! ROOF ONLY 2 YEARS OLD! Offering privacy, space and loads of potential, this home is ready for a new owner with the vision to make it shine. The main level features three bedrooms and a beautifully remodeled full bath. Out back, the fenced yard provides a great space for pets and loved ones, with a designated playscape area and plenty of room to enjoy the peaceful, private setting. A large multi-level deck overlooks the backyard and was previously designed around an above-ground pool; the deck is older and in need of repair. The semi-finished lower level offers additional living space and could be reimagined as a family room, home office, recreation space or potential in-law setup. But the real showstopper is the MASSIVE 25' x 36' garage-approximately 900 square feet! With a traditional garage door at the front plus double side doors for tractors, equipment, recreational vehicles and more, this is a dream space for the car enthusiast, hobbyist, contractor or anyone who simply needs serious storage. A large storage attic above the garage is accessed by a pull-down ladder, adding even more usable space. With over 2 acres, a private backyard, an incredible garage and so much untapped potential, this property is looking for someone who can appreciate what it is today-and envision everything it could become.

Listed by Mary A. Parker of Berkshire Hathaway NE Prop.
$
$
%
$/month over payments
Federal 30-year interest rate: 7.03% last updated on Sep 24, 2026
* All Figures are estimates. Check with your bank or proposed mortgage company for actual interest rates.
This product uses the FRED® API but is not endorsed or certified by the Federal Reserve Bank of St. Louis.

Save FavoriteSchedule TourAsk A QuestionMore Details

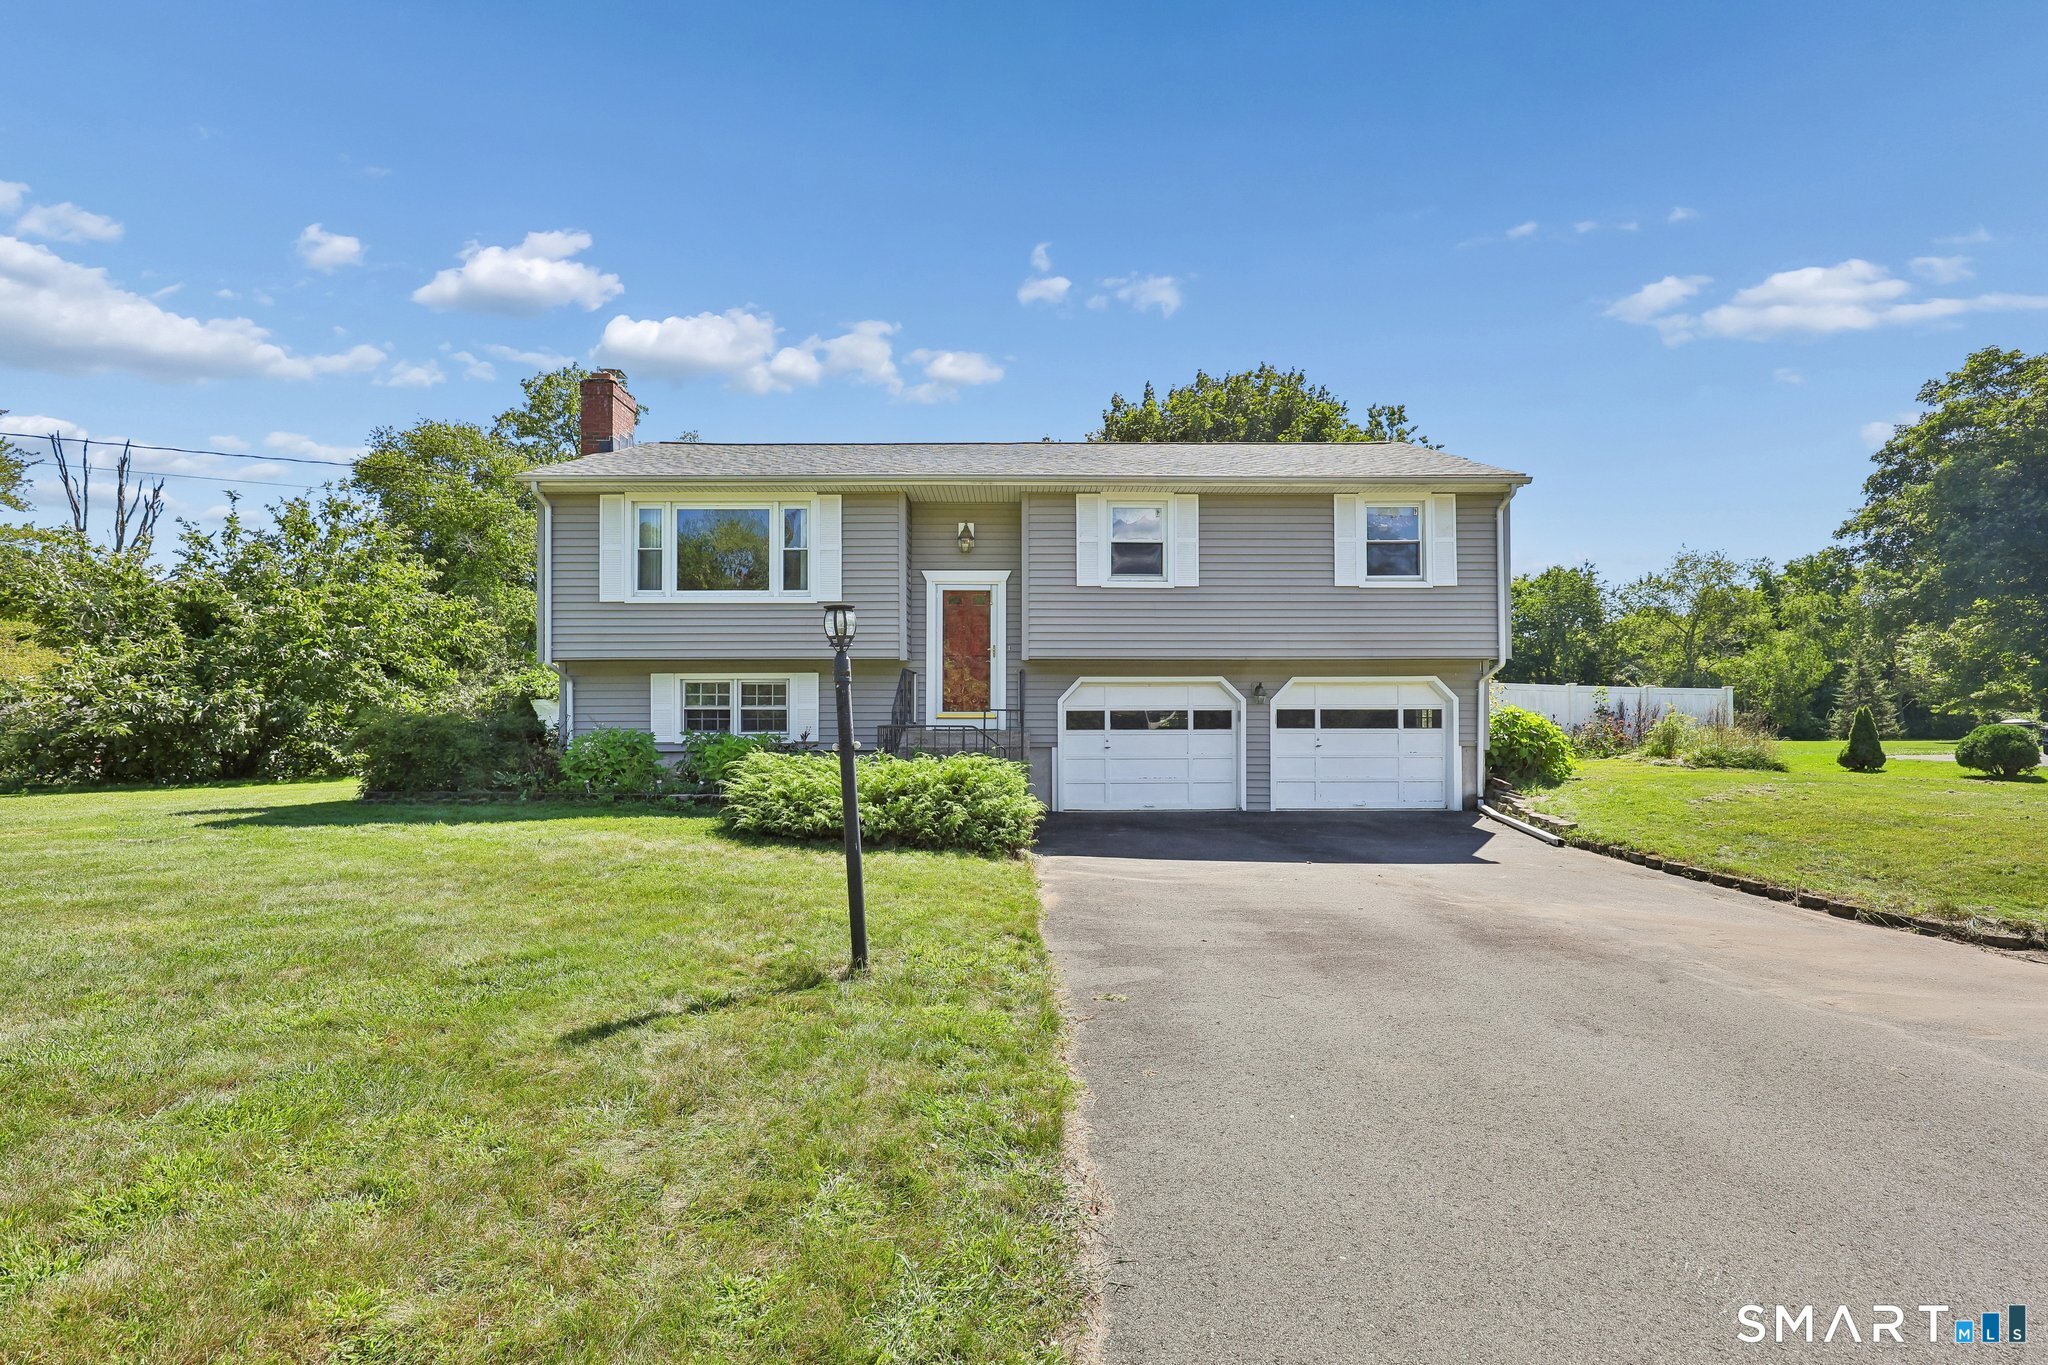
28 Hickory Road Colchester CT 06415

MLS Number 24202464

  • Single Family
  • Square Feet 1,387
  • Bedrooms 3
  • Bathroom 2
  • Year Built 1974

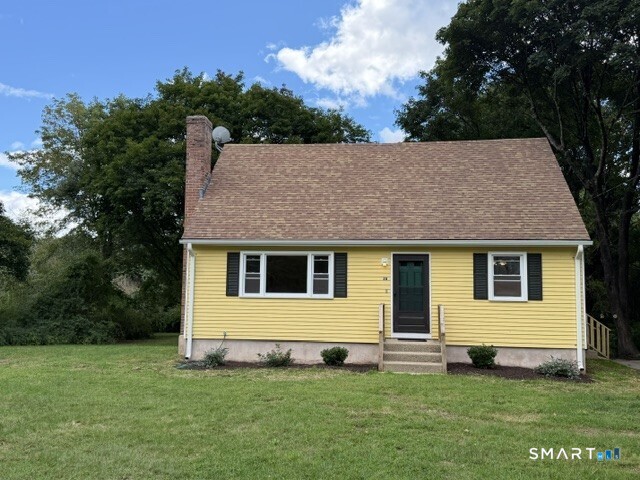
This charming Cape Cod-style home presents a fantastic opportunity for first-time buyers or those looking for a cozy starter home. Featuring 3 bedrooms, including a convenient first-floor bedroom, this property offers a functional layout with an eat-in kitchen, a living room complete with a wood-burning fireplace, and a dining room for gatherings. The upper level includes two spacious bedrooms and a second full bathroom. The home is situated on an open lot within a cul-de-sac, providing both privacy and a sense of community. Notable features include Gleaming North Carolina-style wide board pine flooring on the first floor, adding warmth and character to the space. Recently Remodeled Eat-in Kitchen with New Appliances, Remodeled Baths, New Carpeting upstairs, Interior is Freshly Painted, New Schrubs and Mulch. Don't miss this excellent opportunity to make this home your own!

Listed by Harry Finer of William Raveis Real Estate

$
$
%
$/month over payments
Federal 30-year interest rate: 7.03% last updated on Sep 24, 2026
* All Figures are estimates. Check with your bank or proposed mortgage company for actual interest rates.
This product uses the FRED® API but is not endorsed or certified by the Federal Reserve Bank of St. Louis.

Save FavoriteSchedule TourAsk A QuestionMore Details

The data relating to real estate for sale on this website appears in part through the SmartMLS Internet Data Exchange program, a voluntary cooperative exchange of property listing data between licensed real estate brokerage firms, and is provided by SmartMLS through a licensing agreement. Listing information is from various brokers who participate in the SmartMLS IDX program and not all listings may be visible on the site. The property information being provided on or through the website is for the personal, non-commercial use of consumers and such information may not be used for any purpose other than to identify prospective properties consumers may be interested in purchasing. Some properties which appear for sale on the website may no longer be available because they are for instance, under contract, sold or are no longer being offered for sale. Property information displayed is deemed reliable but is not guaranteed. Copyright 2026 SmartMLS, Inc.