Greater Mansfield CT Real Estate $350k - $500k

r=7-18
137 Ference Road Ashford CT 06278

Ashford, CT137 Ference Road

Price$499,900

Est. Mortgage: $/month

MLS Number 24194484

  • Single Family
  • Square Feet 3,004
  • Bedrooms 4
  • Bathroom 3
  • Year Built 1969

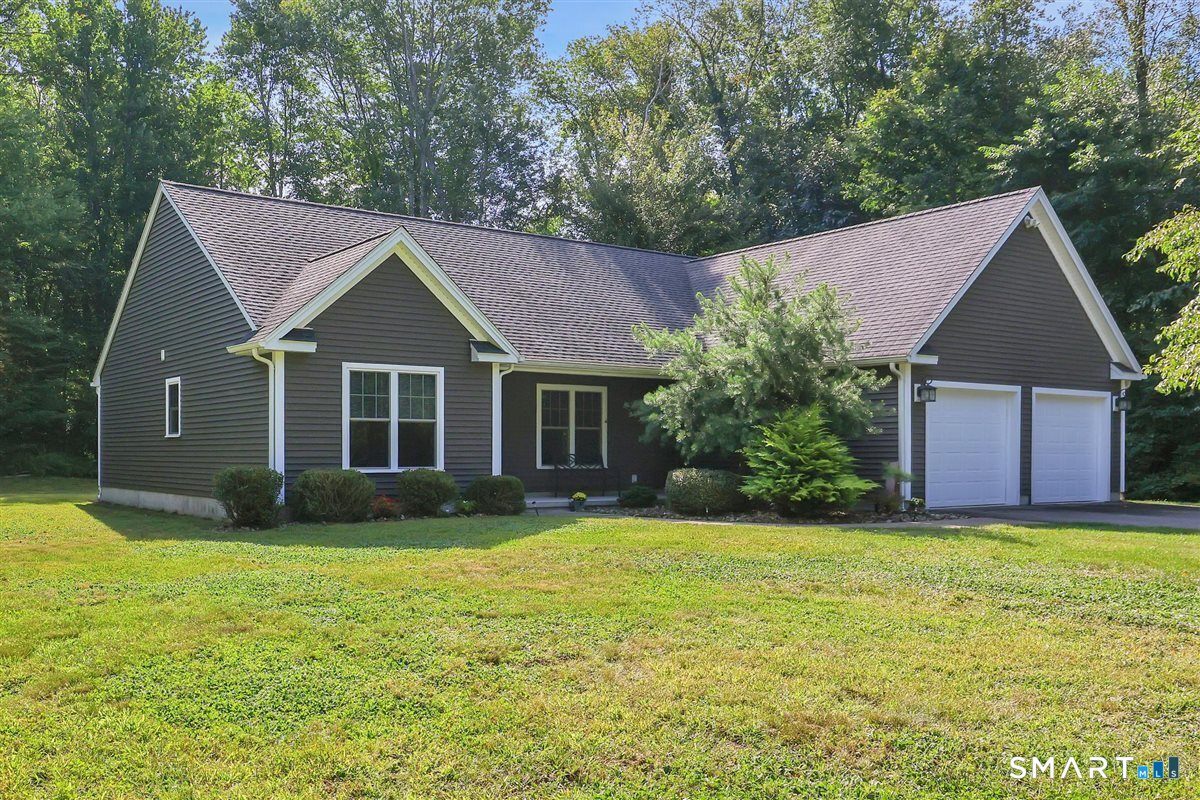
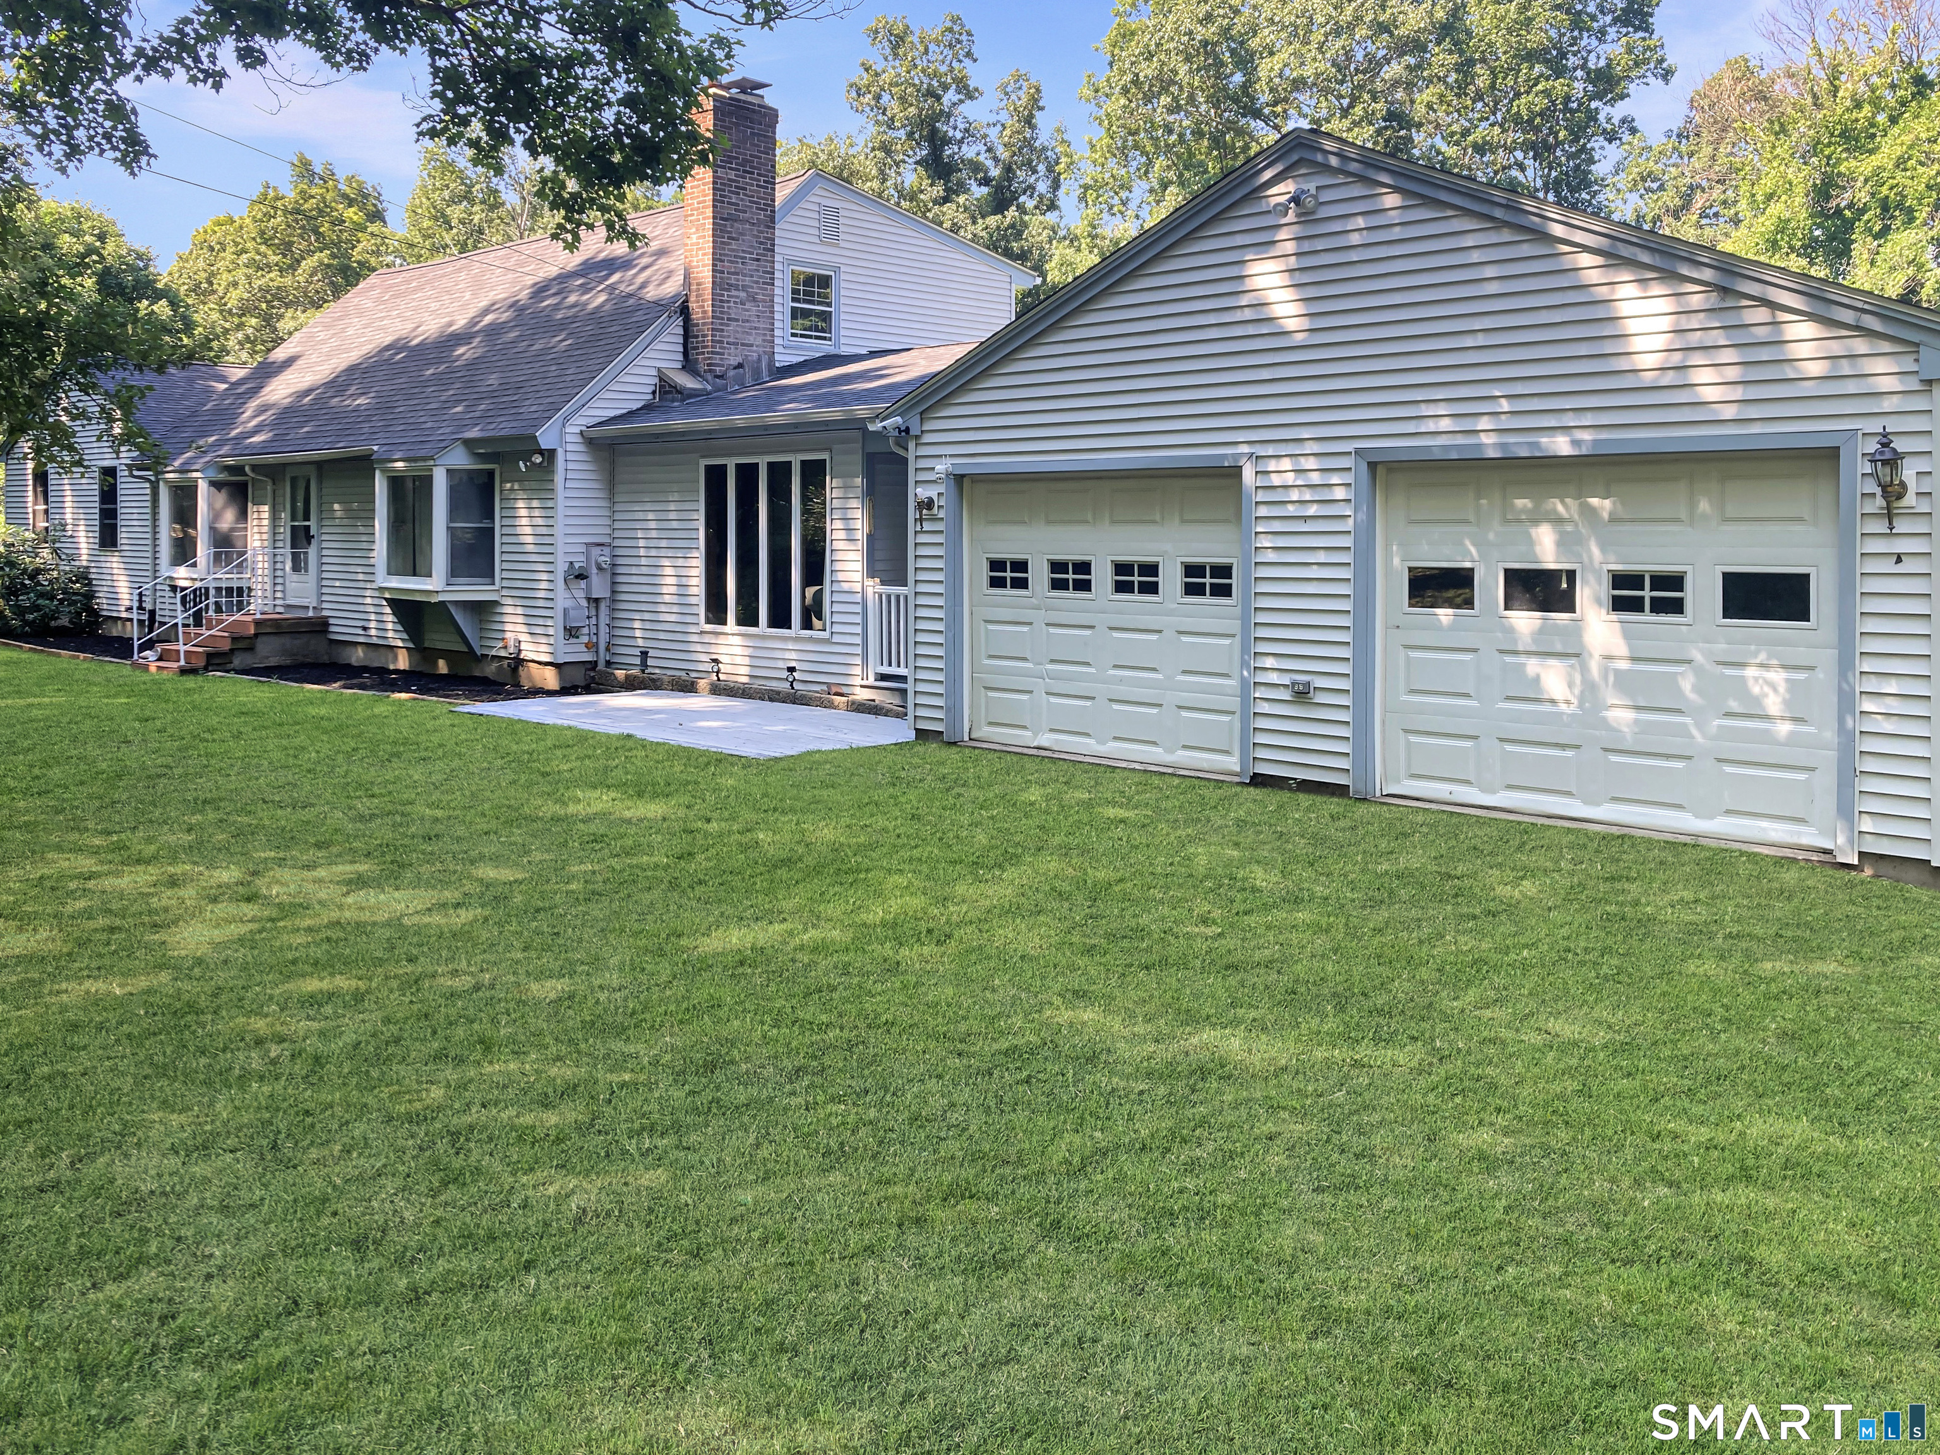
Discover the space and comfort you've been searching for in this sprawling 4-bedroom, 3-full-bath ranch set on a picturesque 3-acre lot. Designed for both everyday living and entertaining, this home offers a spacious layout with both formal and informal living rooms, giving everyone room to relax. The inviting kitchen flows seamlessly into the dining room, where a cozy fireplace creates the perfect gathering space. Step outside to the expansive back deck, accessible from both the kitchen and the primary bedroom, and enjoy peaceful views of the surrounding property. The spacious primary suite features a private full bath and an impressive walk-in closet. Recent updates provide peace of mind and modern appeal, including a new roof, new furnace, new flooring, and beautifully remodeled bathrooms with new vanities, toilets, and a shower insert. Car enthusiasts, hobbyists, or those needing extra storage will appreciate the attached two-car garage, as well as an additional garage located behind the home. With three acres of beautiful land offering endless possibilities for outdoor enjoyment, this property combines privacy, functionality, and comfort in one exceptional package. Schedule your private showing today!

Listed by Kristen E. Merrill of Countryside Realty
$
$
%
$/month over payments
Federal 30-year interest rate: 7.03% last updated on Sep 24, 2026
* All Figures are estimates. Check with your bank or proposed mortgage company for actual interest rates.
This product uses the FRED® API but is not endorsed or certified by the Federal Reserve Bank of St. Louis.

Save FavoriteSchedule TourAsk A QuestionMore Details

7 Bradway Pond Road Stafford CT 06076

Stafford, CT7 Bradway Pond Road

Price$499,000

Est. Mortgage: $/month

Open House

MLS Number 24210044

  • Single Family
  • Next Open House: Sat 10/3 10:00 am. to 11:30 pm.
  • Square Feet 1,608
  • Bedrooms 2
  • Bathroom 2

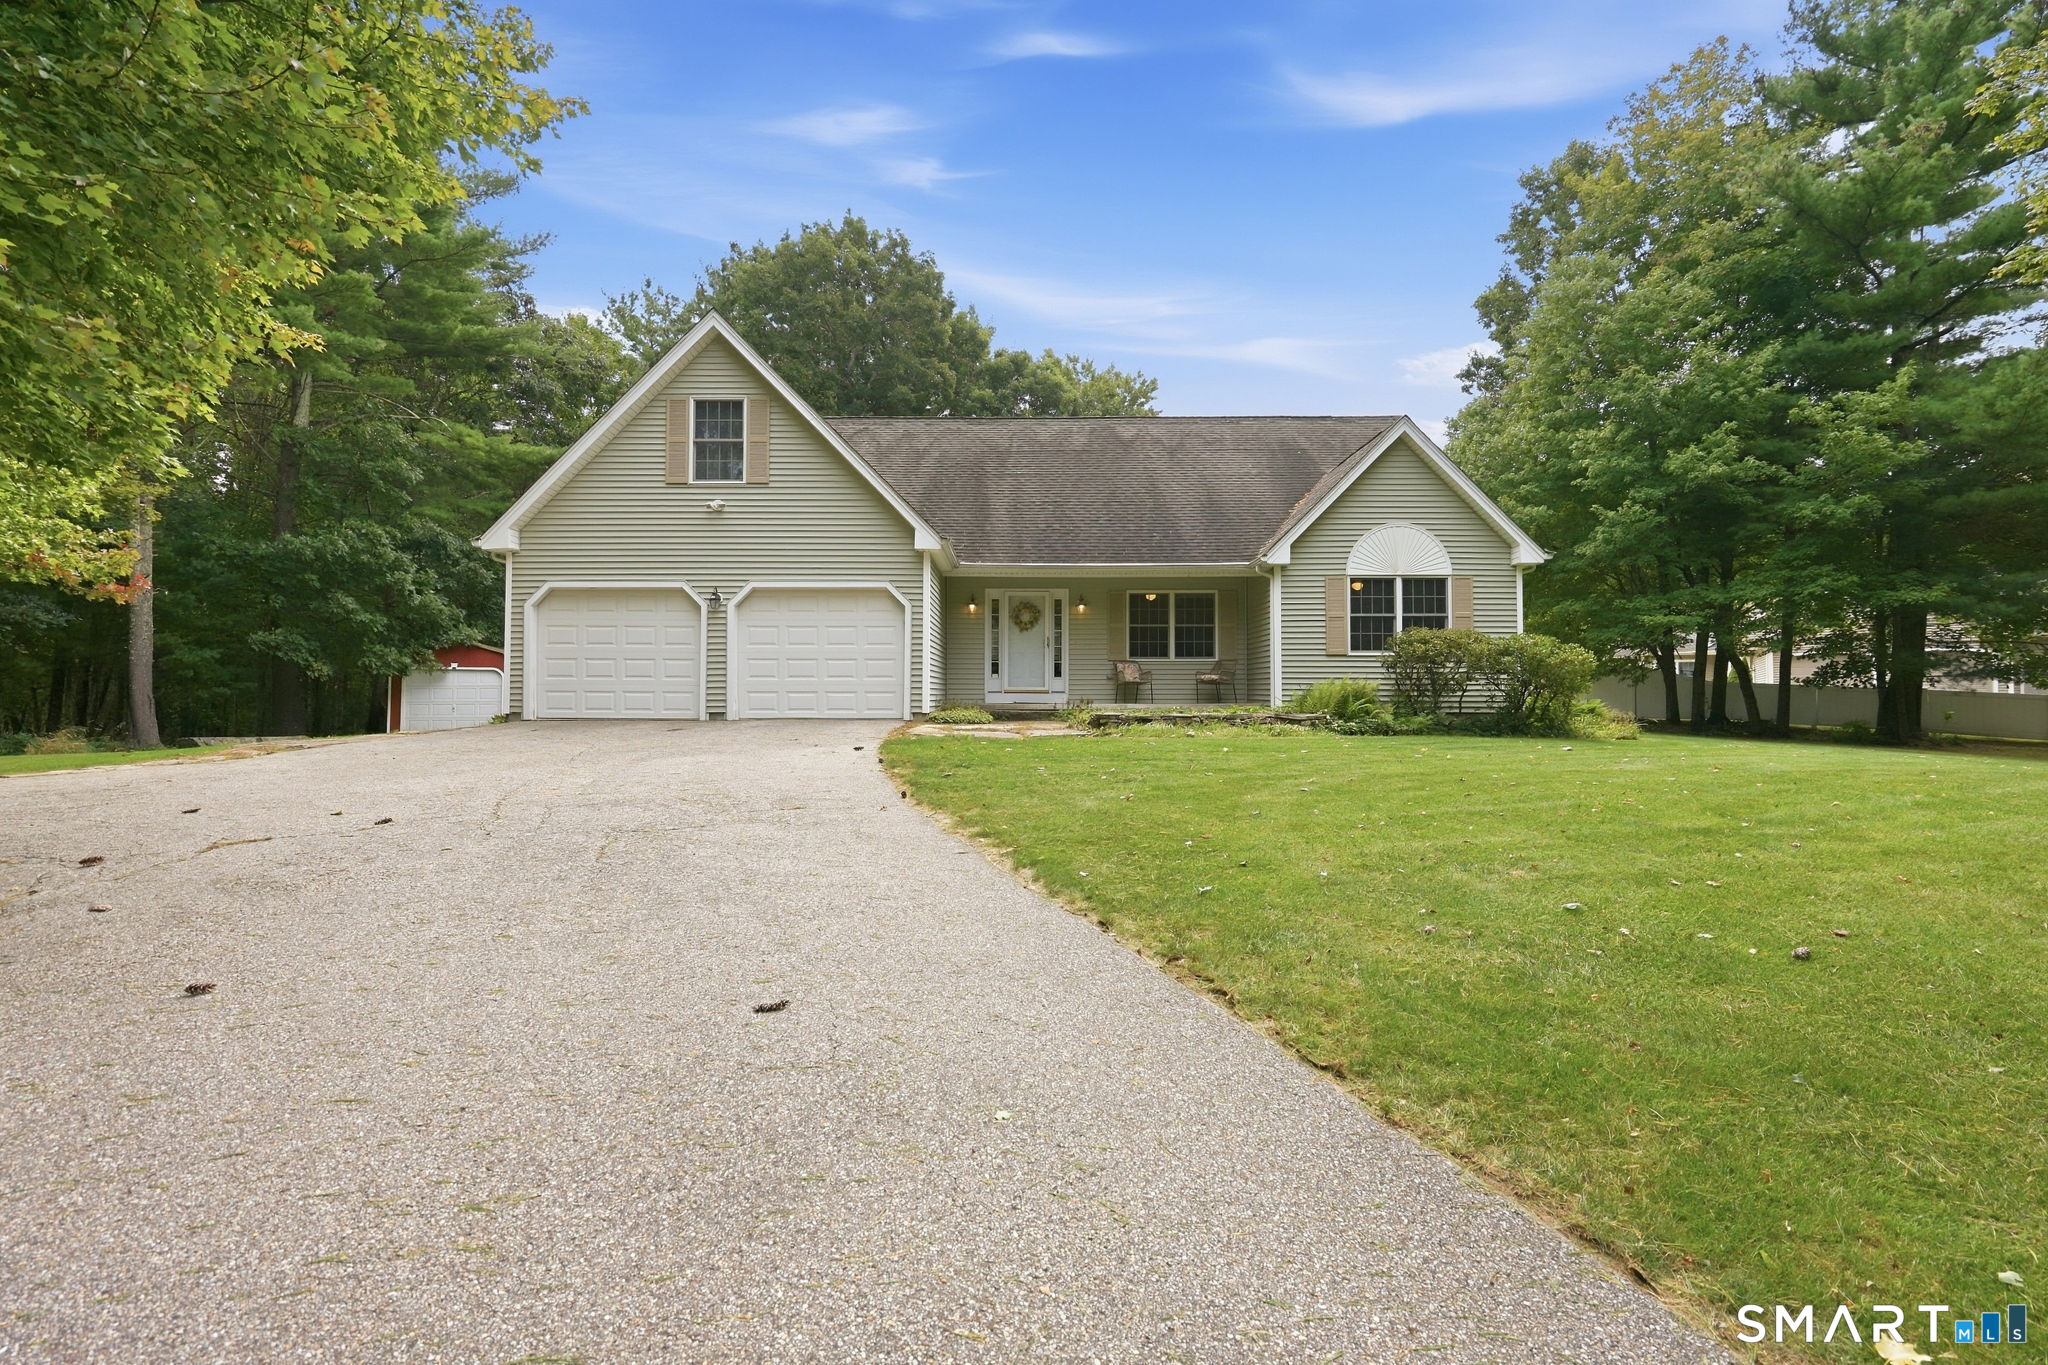
Welcome to 7 Bradway Pond road! This young, 2003 built home, offers an open and flexible floor plan with cathedral ceiling, spacious rooms, hardwood floors and an abundance of natural light. The office/den could also be used as a third bedroom. A walk up, unfinished attic provides excellent potential for additional living space, storage, or a future finished area. Enjoy the pond just across the street, with private access directly from the road. Swimming, fishing and kayaking are all available, with no power boats permitted. An additional shed/garage provides convenient storage and is included with the property. Located in an established neighborhood, this home offers flexibility, space, and easy access to year round recreational enjoyment. Available for immediate occupancy.

Listed by Kathy Geryk of Coldwell Banker Realty

$
$
%
$/month over payments
Federal 30-year interest rate: 7.03% last updated on Sep 24, 2026
* All Figures are estimates. Check with your bank or proposed mortgage company for actual interest rates.
This product uses the FRED® API but is not endorsed or certified by the Federal Reserve Bank of St. Louis.

Virtual TourSave FavoriteSchedule TourAsk A QuestionMore Details

50 Beebe Farms Road Coventry CT 06238

MLS Number 24205134

  • Single Family
  • Square Feet 1,603
  • Bedrooms 3
  • Bathroom 2
  • Year Built 2014

Beach rights!! Private Association Beach. Easy Living on a Peaceful One Acre Setting. If you've been searching for comfortable one level living, this beautifully maintained ranch delivers space, convenience, and a wonderful connection to the outdoors. The open kitchen, dining area, and living room create a welcoming flow-perfect for everyday living or entertaining. Granite counters, a tile backsplash, stainless-steel appliances, and a pantry make the kitchen both stylish and functional. Step through the sliders to enjoy morning coffee or evening relaxation on the back deck overlooking your private yard. The primary suite offers a generous walk-in closet and a full bath with a walk-in shower. Two additional bedrooms and a second full bath provide flexibility for guests, home office, or hobbies. A well organized laundry/mudroom keeps life running smoothly. The oversized two car garage includes a walkup attic that could easily become finished space-studio, playroom, or bonus room. Central air adds to the comfort and efficiency of this home. The downspouts run underground into a rain garden. Plenty of room for veggie or flower gardens. As a special bonus, an additional lot on Reynolds Drive conveys with this sale and gives lake rights and access to the Actor's Colony Estates Association beach, a quiet, private members only spot just down the cul-de-sac on Beebe Farms Road. Coventry Lake is waiting for you to enjoy year-round!!

Listed by Nancy Thurnauer of ERA Blanchard & Rossetto

$
$
%
$/month over payments
Federal 30-year interest rate: 7.03% last updated on Sep 24, 2026
* All Figures are estimates. Check with your bank or proposed mortgage company for actual interest rates.
This product uses the FRED® API but is not endorsed or certified by the Federal Reserve Bank of St. Louis.

Save FavoriteSchedule TourAsk A QuestionMore Details

60 Ashford Lake Drive Ashford CT 06278
Open House

MLS Number 24201756

  • Single Family
  • Next Open House: Thu 10/1 12:00 pm. to 3:00 pm.
  • Square Feet 944
  • Bedrooms 2
  • Bathroom 1

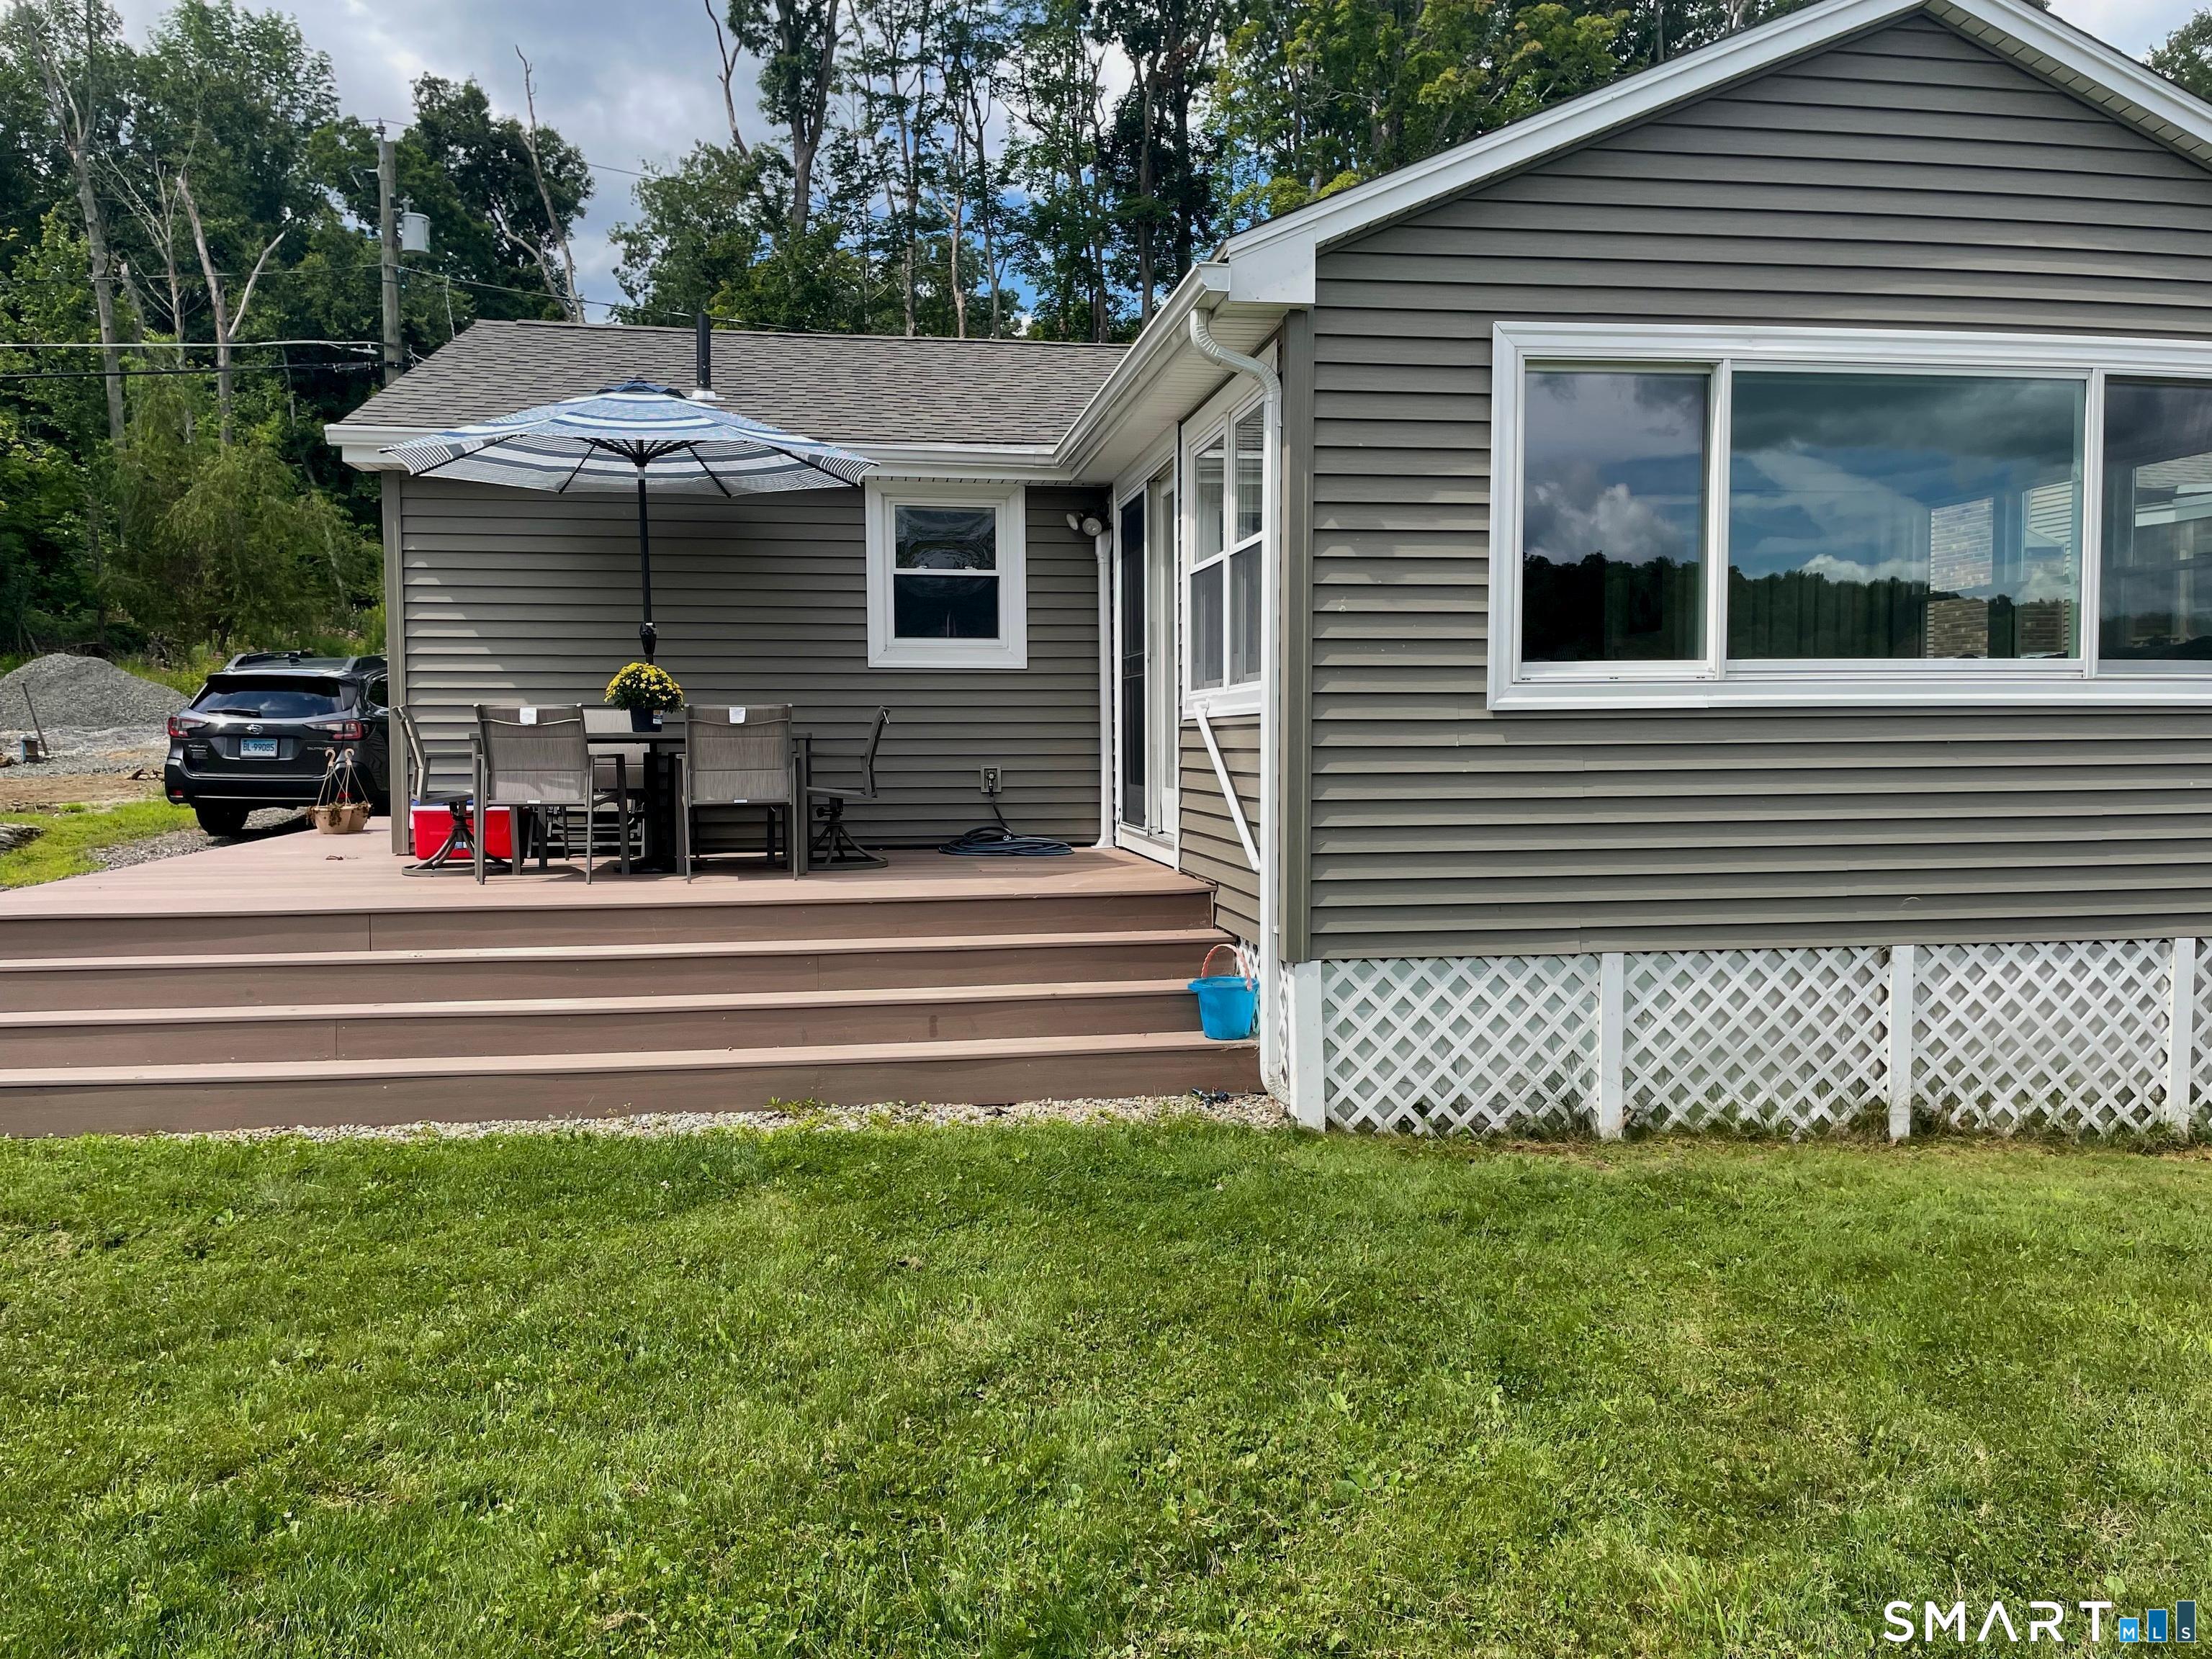
This turnkey, one-level, direct waterfront, year-round home has its own private beach, completed in 2025, along with numerous recent upgrades. Non-motorized watercraft & outboard motors 5 horsepower or less are permitted on the lake by property owners & guests only. Included are several kayaks with a stand, paddle boat, patio set, new shed, floating doc and other outdoor seating, along with custom furniture inside to fit the home. The relaxing sunroom offers beautiful views of the water and features a new large Anderson picture window with professionally installed remote control blinds and a sliding door out to the deck. This exterior offers easy maintenance with vinyl siding, a newer roof, and composite decking. New foam insulation was installed in 2025. The interior offers commercial-grade laminate floors throughout, and the spacious kitchen is updated with quality-crafted cabinets with pull-out drawers. Entering into the kitchen and living room/dining area are an open floor plan with a brick fireplace. The large master bedroom was completed recently by combining a 2nd bedroom and is on the other side of the kitchen with a 2nd smaller room that's listed as a bedroom currently being used as a storage room and does have the washer and dryer included.

Listed by Tracy Manuel of LPT Realty

$
$
%
$/month over payments
Federal 30-year interest rate: 7.03% last updated on Sep 24, 2026
* All Figures are estimates. Check with your bank or proposed mortgage company for actual interest rates.
This product uses the FRED® API but is not endorsed or certified by the Federal Reserve Bank of St. Louis.

Save FavoriteSchedule TourAsk A QuestionMore Details

415 Jerusalem Road Windham CT 06280

Windham, CT415 Jerusalem Road

Price$489,900

Est. Mortgage: $/month

MLS Number 24195334

  • Single Family
  • Square Feet 2,856
  • Bedrooms 4
  • Bathroom 3
  • Year Built 1968

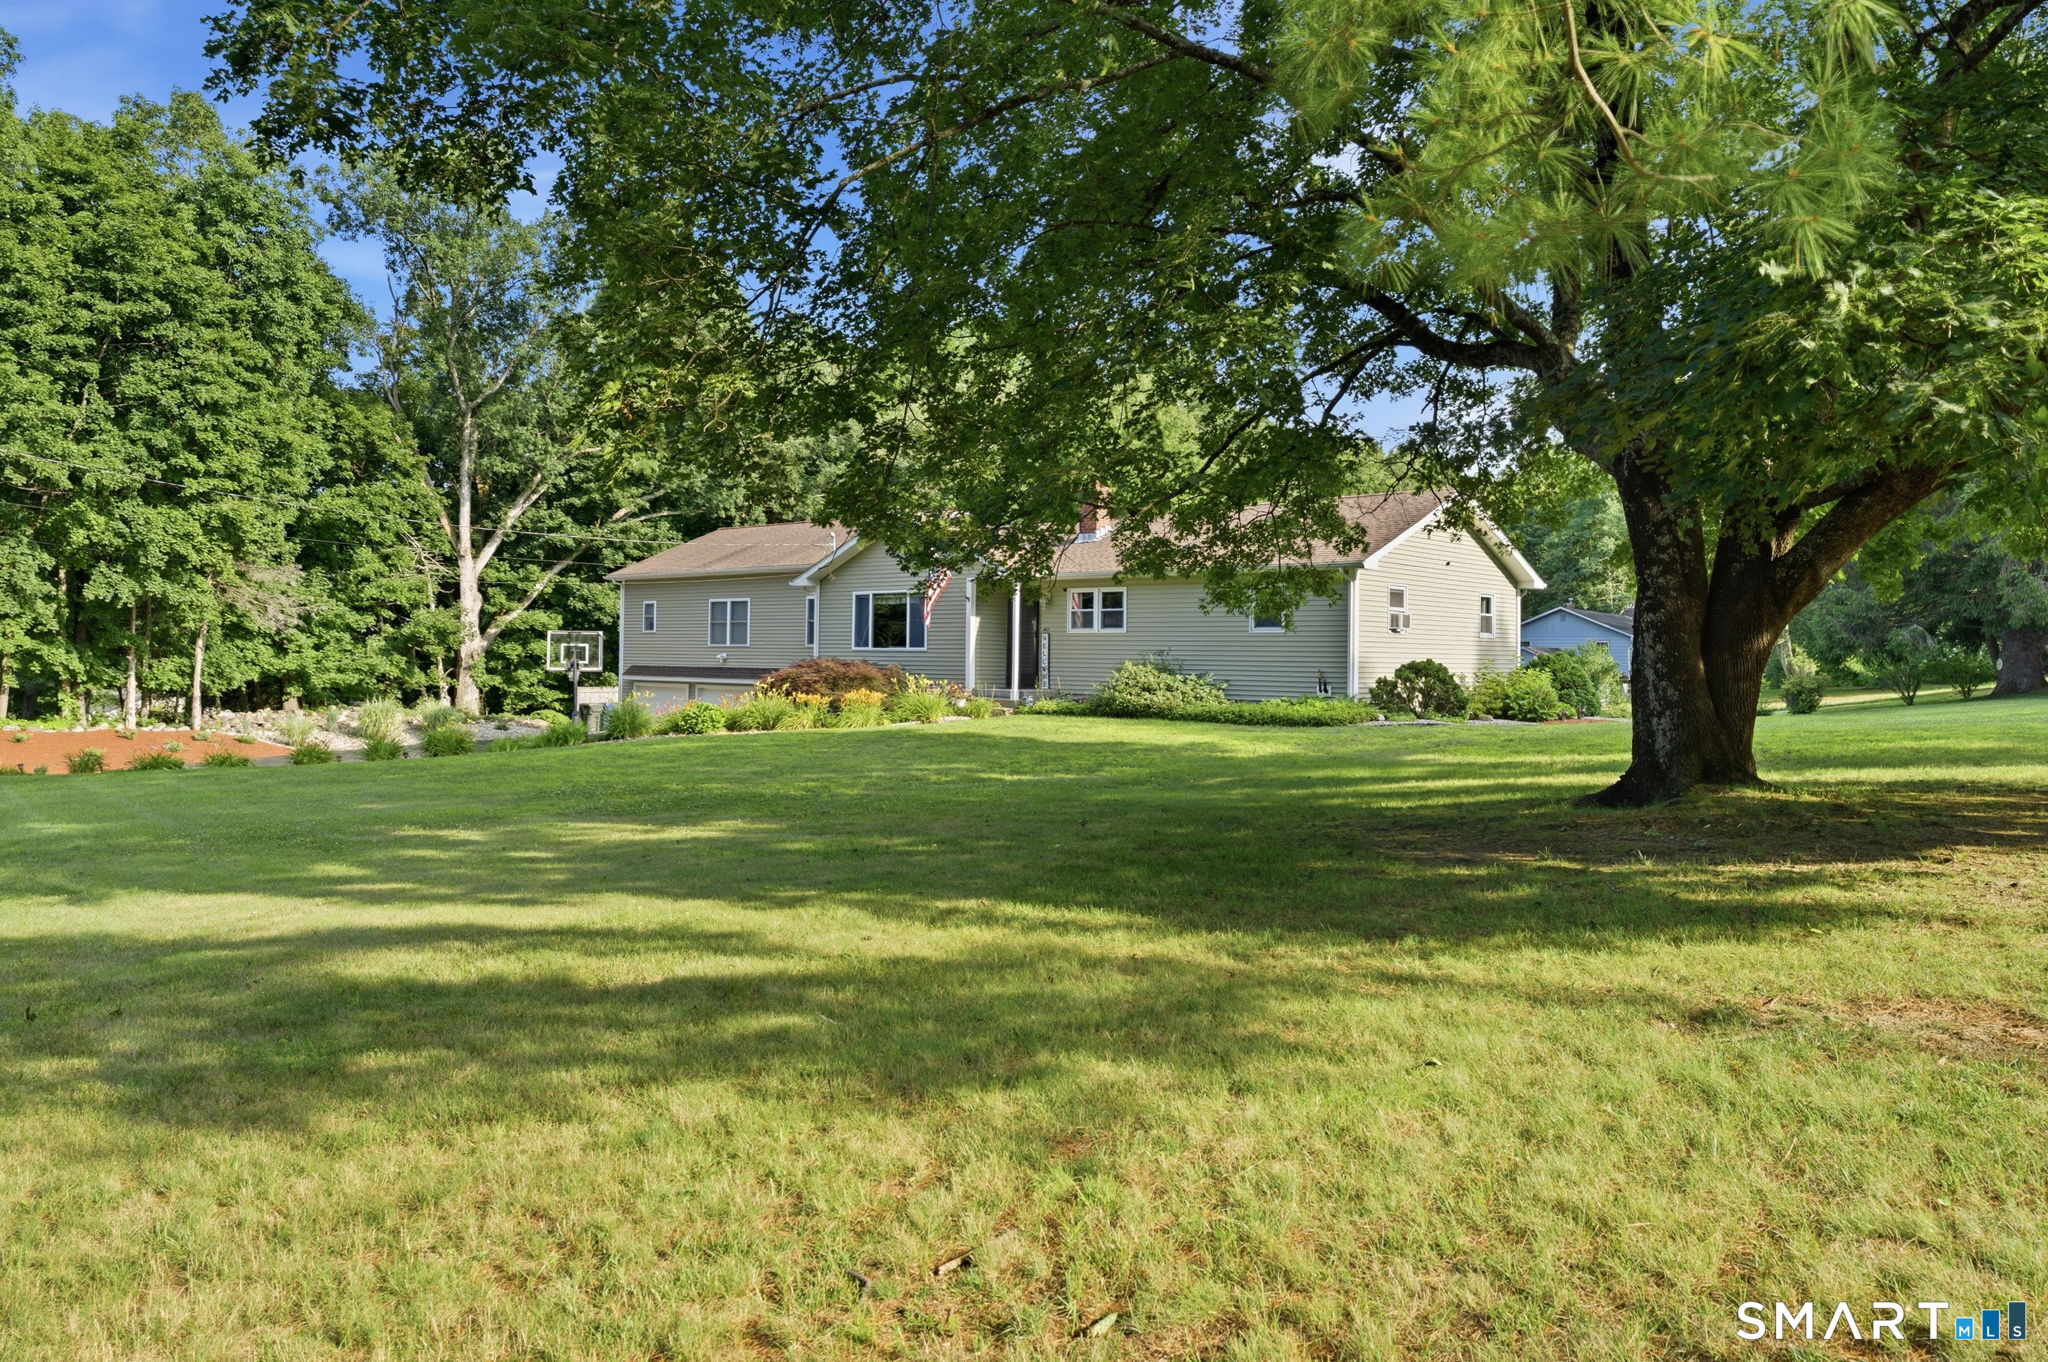
Pristine property with one floor living and enough room for all! Beautiful updated kitchen with breakfast bar, granite counters and access to the back deck perfect for all your gatherings by the pool or firepit. Amazing primary bedroom suite with hardwood floors, cathedral ceiling, sitting area, walk-in closet, full bath with whirlpool tub and access to your own private office. The remaining three bedrooms share a bathroom. A cozy den connects the primary bedroom to the large living room with fireplace and pellet stove insert. Bring your ideas to the lower level with its finished space with a half bath. The three car garage is heated and offers plenty of space for any projects. Close to an acre this beautifully landscaped lot offers vibrant colors and a peaceful setting.

Listed by Rick J. Loranger of Coldwell Banker Realty

$
$
%
$/month over payments
Federal 30-year interest rate: 7.03% last updated on Sep 24, 2026
* All Figures are estimates. Check with your bank or proposed mortgage company for actual interest rates.
This product uses the FRED® API but is not endorsed or certified by the Federal Reserve Bank of St. Louis.

Save FavoriteSchedule TourAsk A QuestionMore Details

116 Bascom Road Lebanon CT 06249

Lebanon, CT116 Bascom Road

Price$489,900

Est. Mortgage: $/month

MLS Number 24205904

  • Single Family
  • Square Feet 1,876
  • Bedrooms 3
  • Bathroom 2
  • Year Built 1994

Welcome home to this quintessential New England country cape on 2 acres! Beautiful front porch overlooks an idyllic front yard with stone wall. Enjoy morning coffee or tea while relaxing, or an afternoon beverage after work. Inside you will find a spacious country kitchen overlooking the lush backyard. Plenty of space to cook for family and friends. Adjacent is an open dining room with so much space to host holidays. A large living room with wood burning fireplace and lots of natural light is a perfect spot to cozy up to in the winter or host friends and family. A full bath is on this floor, remodeled with a walk in shower. Upstairs you will find 3 spacious bedrooms. The primary bedroom is huge with a large closet with barn doors and plenty of room for a sitting area or desk. Access to the full bath from the primary as well. 2 more bedrooms round out this floor. The full basement has plenty of room for storage or potential to finish with a walkout. Mechanicals have been regularly serviced, and the rented water heater is a bonus at $38/quarter currently with all maintenance and replacement included. Enjoy the outside patio and the large deck. You will love the peaceful setting. Roof approx 10 yrs old, c/a unit new in 2025, new well tank, septic pumped May 2026, garage wired for electric vehicle.

Listed by Diana M. Brown of William Raveis Real Estate

$
$
%
$/month over payments
Federal 30-year interest rate: 7.03% last updated on Sep 24, 2026
* All Figures are estimates. Check with your bank or proposed mortgage company for actual interest rates.
This product uses the FRED® API but is not endorsed or certified by the Federal Reserve Bank of St. Louis.

Save FavoriteSchedule TourAsk A QuestionMore Details

28 Pleasant Street Windham CT 06226

MLS Number 24204645

  • Multi Family Multi-Family For Sale
  • Square Feet 2,674
  • Acreage 0.53
  • Bedrooms 5
  • Bathroom 3

3 Family well maintained for sale in Willimantic with extra large lot size, .53 ac. and extra large out building for garage, storage and workbench area with power. 2 units on first floor with one unit on second floor. close and convenient to Main Street and bus line. Historical home been in family for generations. see agent remarks

Listed by Kathy Dubay of I.M.A. Realty LLC

$
$
%
$/month over payments
Federal 30-year interest rate: 7.03% last updated on Sep 24, 2026
* All Figures are estimates. Check with your bank or proposed mortgage company for actual interest rates.
This product uses the FRED® API but is not endorsed or certified by the Federal Reserve Bank of St. Louis.

Save FavoriteSchedule TourAsk A QuestionMore Details

31 Canterbury Road Brooklyn CT 06234
Open House

MLS Number 24193694

  • Single Family
  • Next Open House: Sat 10/3 1:00 pm. to 2:00 pm.
  • Square Feet 2,879
  • Bedrooms 4
  • Bathroom 4

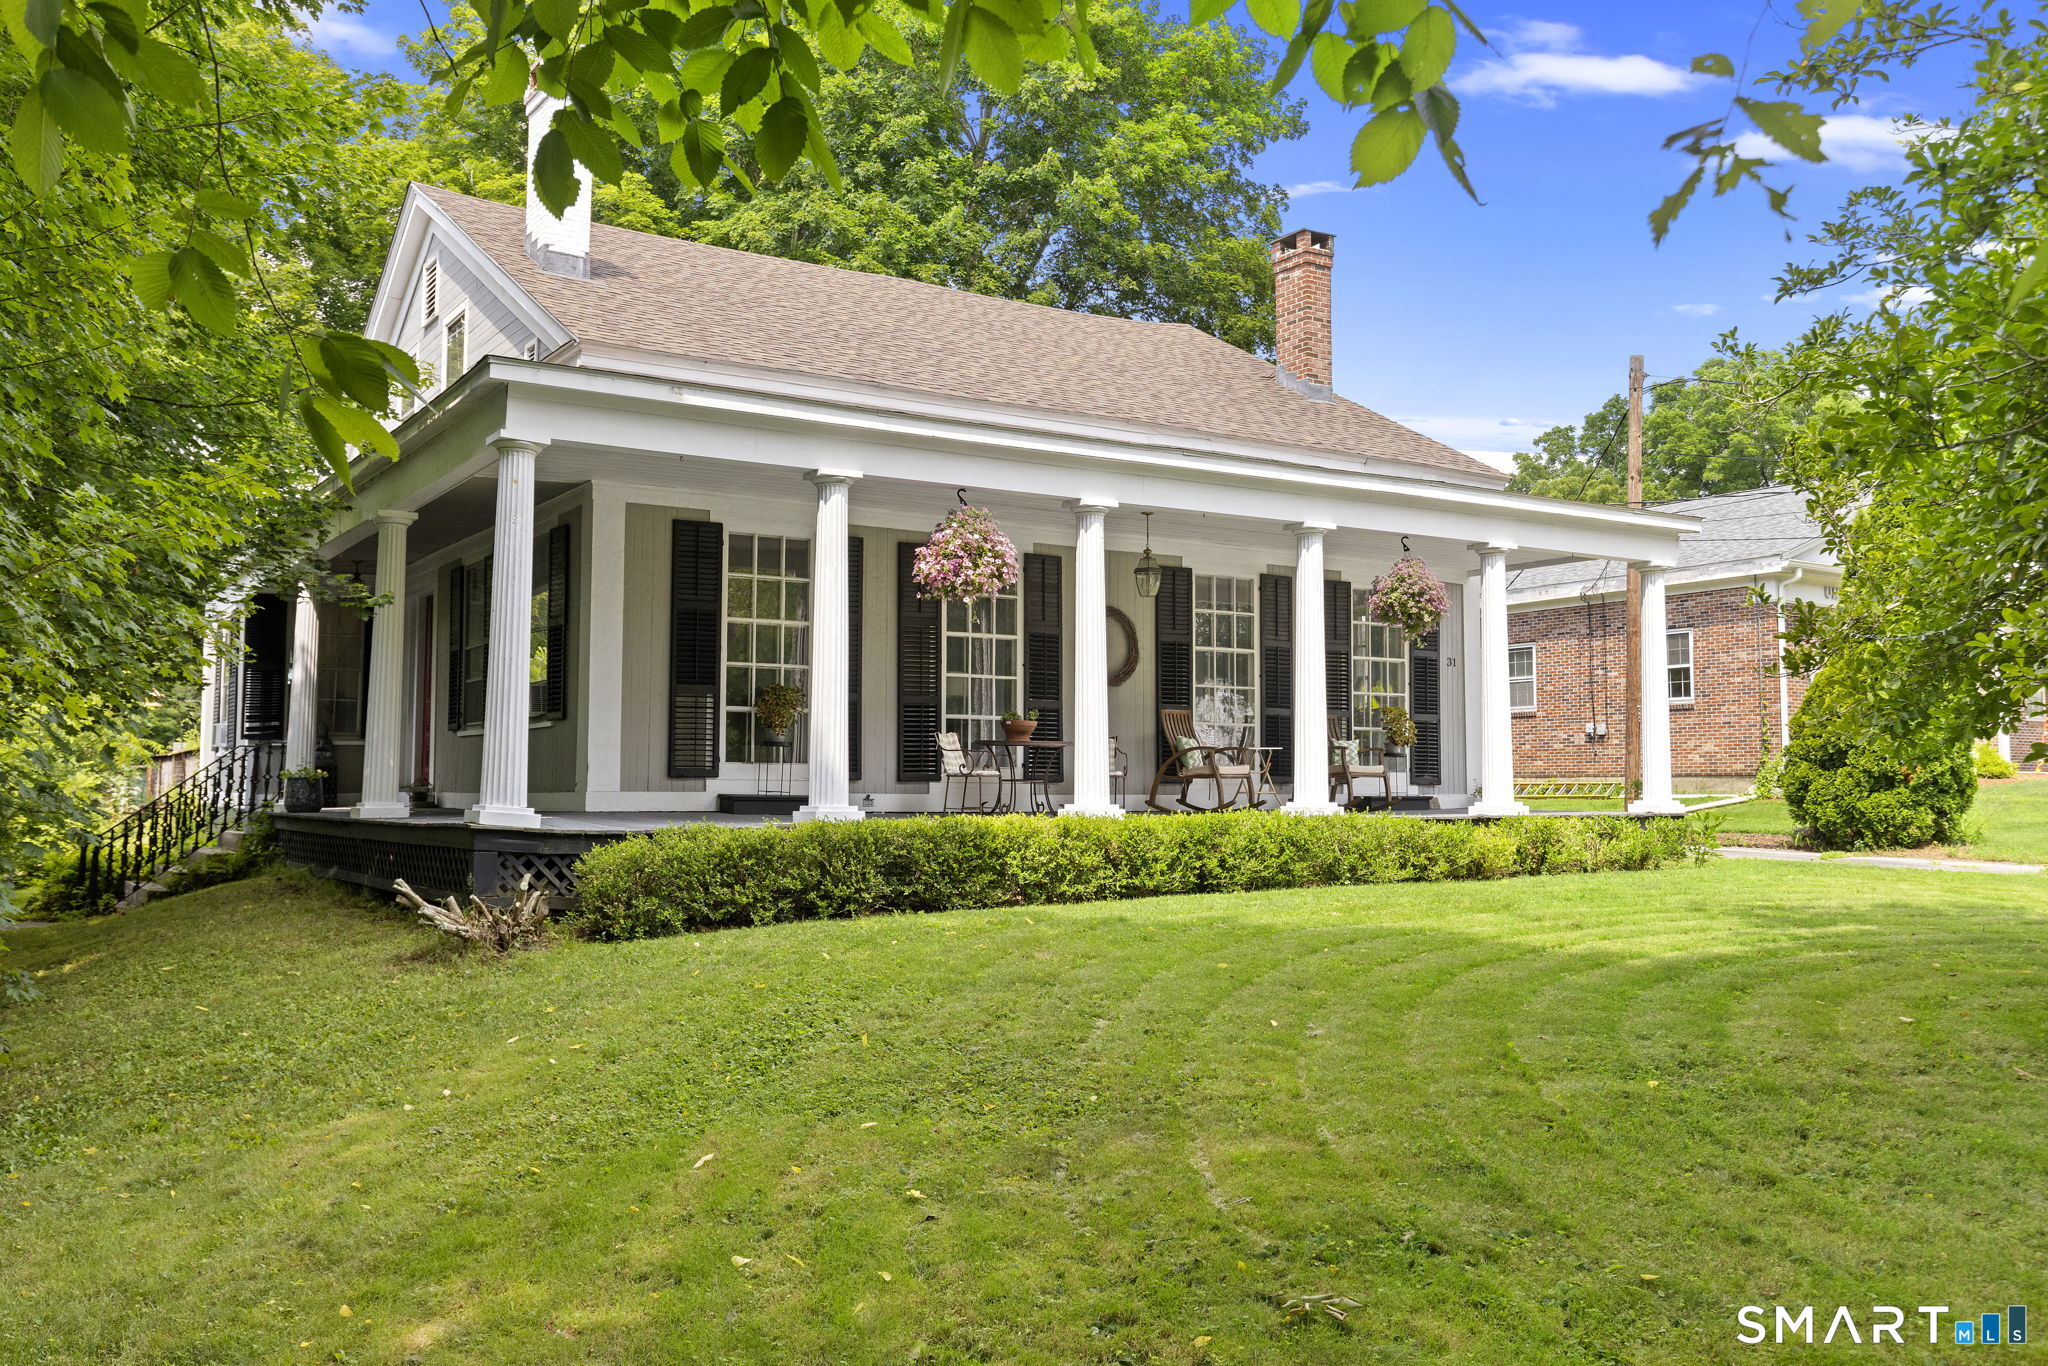
Everyone loves a great wrap-around front porch, & this one feels like it was made for slowing down. Wrapped in classic columns & overlooking one of Connecticut's most scenic historic districts, this 1830 home offers 4 bedrooms, 3.5 bathrooms, & over 2,800 square feet filled with original character. Step inside to an elegant oak staircase, original hardwood floors, crown molding, & an interior that reminds you why people continue to fall in love with historic homes. The oversized living room is filled with natural light from dramatic floor-to-ceiling windows. A formal dining room flows into the eat-in farmhouse-style kitchen, where a remarkable brick fireplace once served as the home's original indoor cooking hearth. A first-floor en suite bedroom provides flexibility for guests, multigenerational living, or a private home office, while upstairs you'll find three additional bedrooms plus additional rooms ideal for offices, art studios, a library, or hobby space. Outside, the large rear deck overlooks a just over 3/4-acre, partially fenced lot with plenty of room to entertain, garden, or simply enjoy the outdoors. A new roof installed in 2026, solar panels that help offset electric costs, & a one-car garage add everyday convenience. Located along scenic Route 169 in Brooklyn's historic district, you'll enjoy the charm of Connecticut's Quiet Corner just five minutes from everyday conveniences & approximately 45 minutes from both Providence & Worcester.

Listed by Jessica Powers of Real Broker CT,LLC

$
$
%
$/month over payments
Federal 30-year interest rate: 7.03% last updated on Sep 24, 2026
* All Figures are estimates. Check with your bank or proposed mortgage company for actual interest rates.
This product uses the FRED® API but is not endorsed or certified by the Federal Reserve Bank of St. Louis.

Save FavoriteSchedule TourAsk A QuestionMore Details

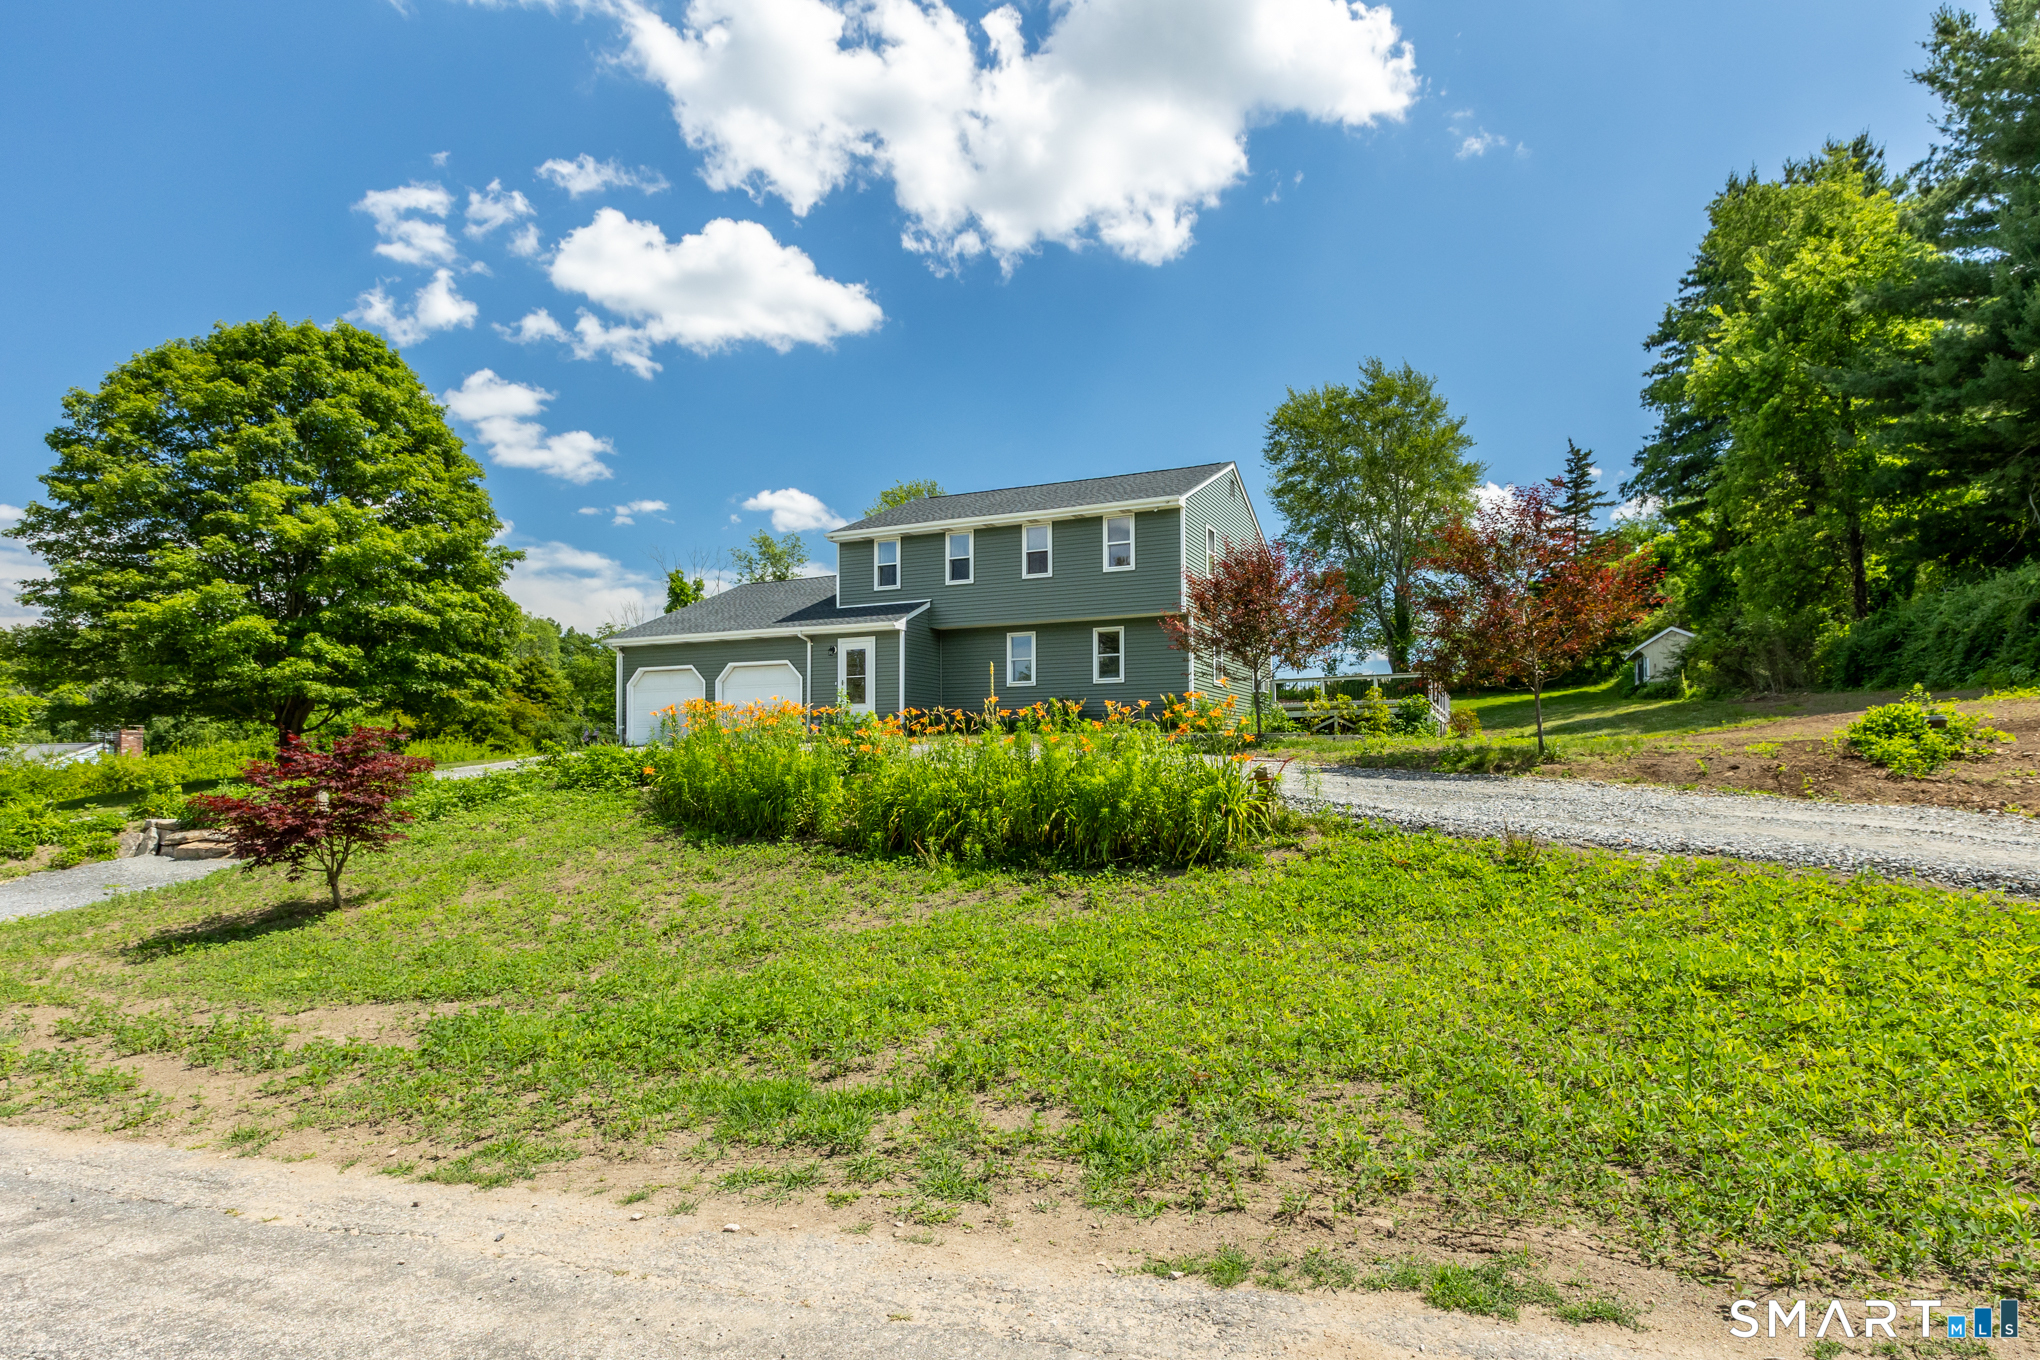
21 Fairfield Drive Woodstock CT 06281

Woodstock, CT21 Fairfield Drive

Price$479,900

Est. Mortgage: $/month

MLS Number 24187904

  • Single Family
  • Square Feet 2,014
  • Bedrooms 3
  • Bathroom 2
  • Year Built 1978

Welcome home to this charming colonial tucked away on a peaceful cul-de-sac, offering privacy and picturesque views on a full acre of land. As you step in through the fresh new mudroom, you will find a spacious, bright living room, a separate dining room, and a beautiful kitchen with stainless steel appliances, a breakfast bar, abundant cabinet space, and access to a private back deck overlooking a scenic backyard and surrounding nature. Just off the kitchen, you will find a versatile bonus room currently used as a bedroom offering endless possibilities as a family room, home office, playroom or guest space. This area also features a wood stove, and a convenient laundry room complete with a bonus shower and sink. Upstairs the spacious primary bedroom includes a walk in closet, accompanied by two additional bedrooms and a full bath with a brand new double vanity. Major improvements provide added peace of mind, including a brand new roof and siding, water filtration system, new hot water heater, new washer and dryer, and leased solar panels for improved energy efficiency. A two car garage and beautiful natural surroundings complete this move in ready home in a highly desirable location.

Listed by Patricia Scarpa of Marino Realty LLC

$
$
%
$/month over payments
Federal 30-year interest rate: 7.03% last updated on Sep 24, 2026
* All Figures are estimates. Check with your bank or proposed mortgage company for actual interest rates.
This product uses the FRED® API but is not endorsed or certified by the Federal Reserve Bank of St. Louis.

Save FavoriteSchedule TourAsk A QuestionMore Details

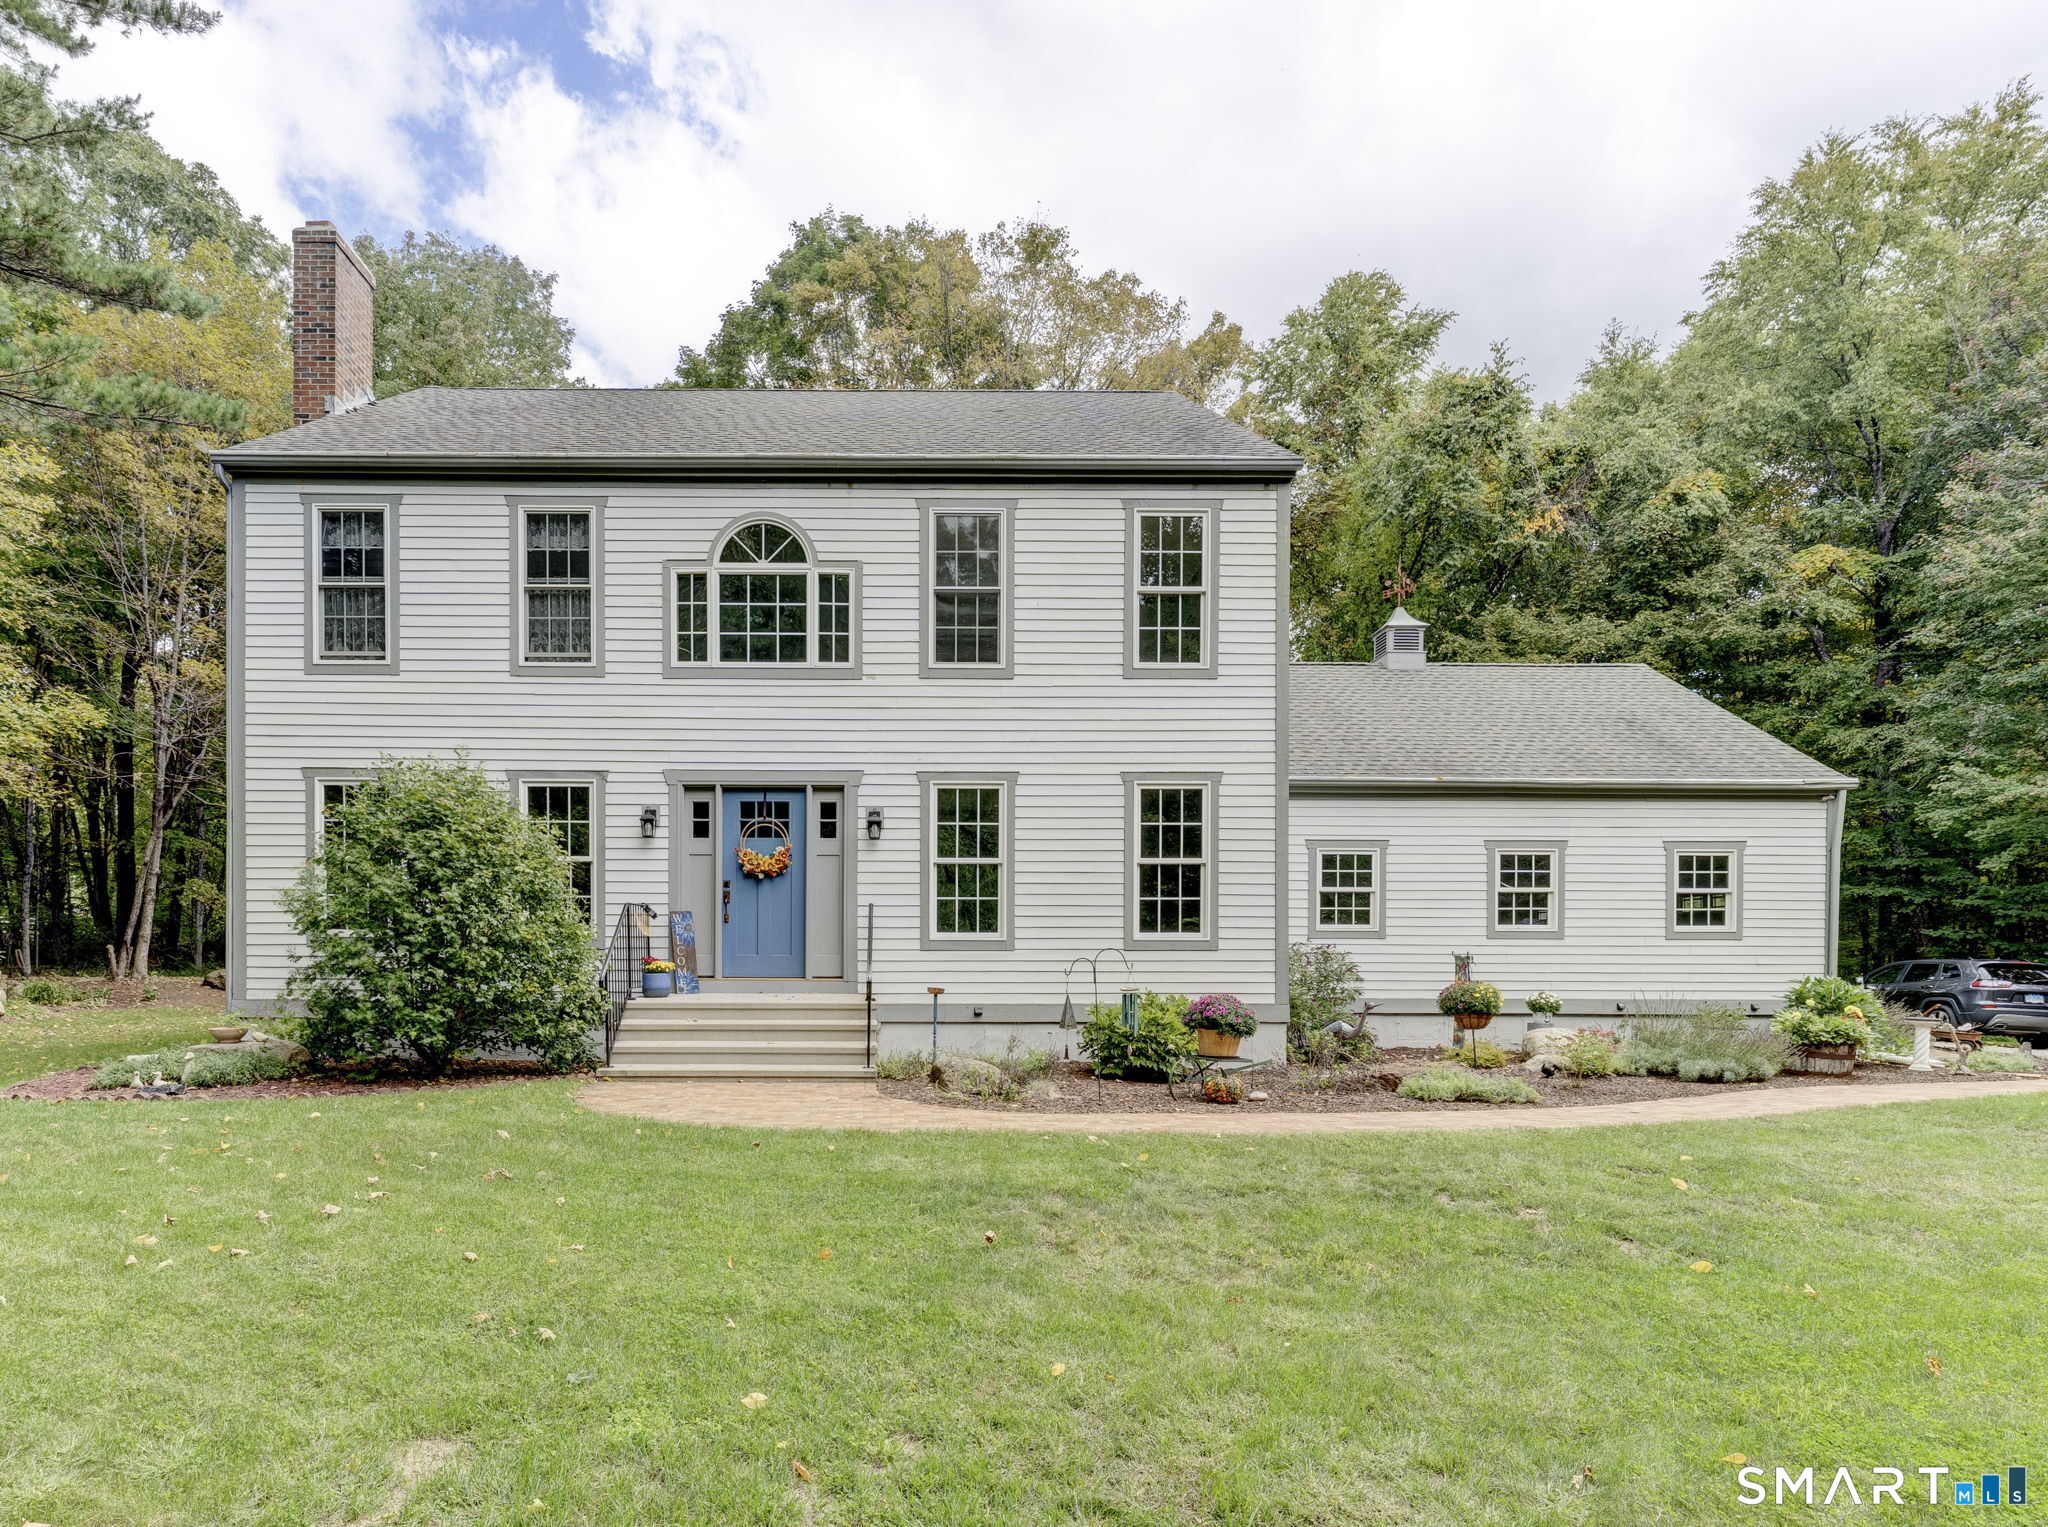
8 Fenton Bluffs Drive Willington CT 06279

MLS Number 24202472

  • Single Family
  • Square Feet 2,356
  • Bedrooms 4
  • Bathroom 3
  • Year Built 1988

Set on 2.25 acres in a peaceful Willington setting, this one-owner 4-bedroom, 2.5-bath Colonial offers 2,456 sq ft of comfortable living space, abundant character and significant improvements where they matter most. A professionally replaced foundation provides important peace of mind, complemented by a newer furnace and water tank, 1,500-gallon septic tank and an approximately 10-year-old roof. Inside, warm woodwork, six-panel doors and distinctive wide-board and pegged wood floors give the home a character all its own. The traditional front living and dining rooms lead to the heart of the home, where the kitchen and breakfast area open to a spacious rear family room with vaulted ceiling and skylights. Step outside to the wraparound deck and patio overlooking the private backyard, with a picturesque outlook toward the neighboring horse farm, an especially inviting spot for morning coffee while the horses graze nearby. Upstairs are four genuinely well-sized bedrooms, including a spacious primary suite with private bath, plus an additional updated full bath. The partially finished lower level provides flexible bonus, recreation, exercise or hobby space. Attached two-car garage, fireplace and a wonderful combination of privacy, usable outdoor space and country surroundings complete a property that has been thoughtfully maintained by its original owners. great location set back off the road on a quiet cul-de-sac.

Listed by Brian P. McCarthy of Home Selling Team

$
$
%
$/month over payments
Federal 30-year interest rate: 7.03% last updated on Sep 24, 2026
* All Figures are estimates. Check with your bank or proposed mortgage company for actual interest rates.
This product uses the FRED® API but is not endorsed or certified by the Federal Reserve Bank of St. Louis.

Virtual TourSave FavoriteSchedule TourAsk A QuestionMore Details

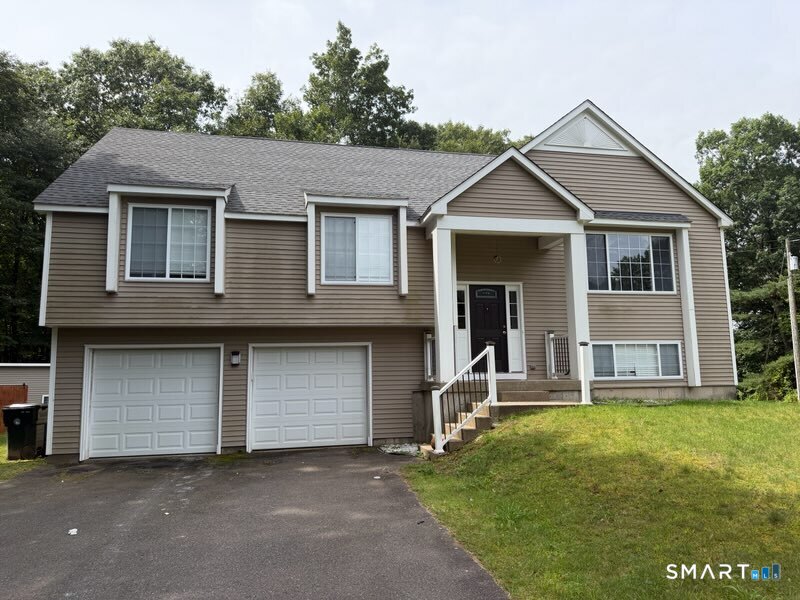
74 Merlot Way Tolland CT 06084

Tolland, CT74 Merlot Way

Price$479,000

Est. Mortgage: $/month

MLS Number 24208192

  • Single Family
  • Square Feet 1,612
  • Bedrooms 5
  • Bathroom 3
  • Year Built 1997

Welcome to this beautifully updated 1997 Bi-Level home offering 2,500 square feet of finished living space situated on a sprawling, dry 1.22-acre open lot. Featuring 5 bedrooms and 3 full baths, this move-in-ready property seamlessly combines comfort and function across two thoughtfully designed levels. The upper level boasts a remodeled kitchen equipped with a center island, pantry, dedicated dining area, and sliders leading out to a deck, as well as a brightly lit, remodeled living room featuring vaulted ceilings and custom built-in bookcases. The finished upper-level bonus room and a convenient walk-up finished attic provide versatile extra room for work or play. Downstairs, the full finished basement adds 650 square feet of livable space alongside the home's laundry area. Outside, the property shines as an entertainment oasis complete with a large deck, an above-ground pool, and a storage shed. Parking is effortless with an attached 2-car garage, a paved asphalt private driveway, and room for up to 6 vehicles total. Modern comforts include ductless cooling, oil baseboard heating, vinyl siding, an asphalt roof, a raised concrete perimeter foundation, private well water, and a septic tank system. Complete with an included electric range, refrigerator, dishwasher, washer, dryer, and electric water heater, this RDD-zoned single-family residence is ready for its next owner.

Listed by Derek Greene of Derek Greene

$
$
%
$/month over payments
Federal 30-year interest rate: 7.03% last updated on Sep 24, 2026
* All Figures are estimates. Check with your bank or proposed mortgage company for actual interest rates.
This product uses the FRED® API but is not endorsed or certified by the Federal Reserve Bank of St. Louis.

Save FavoriteSchedule TourAsk A QuestionMore Details

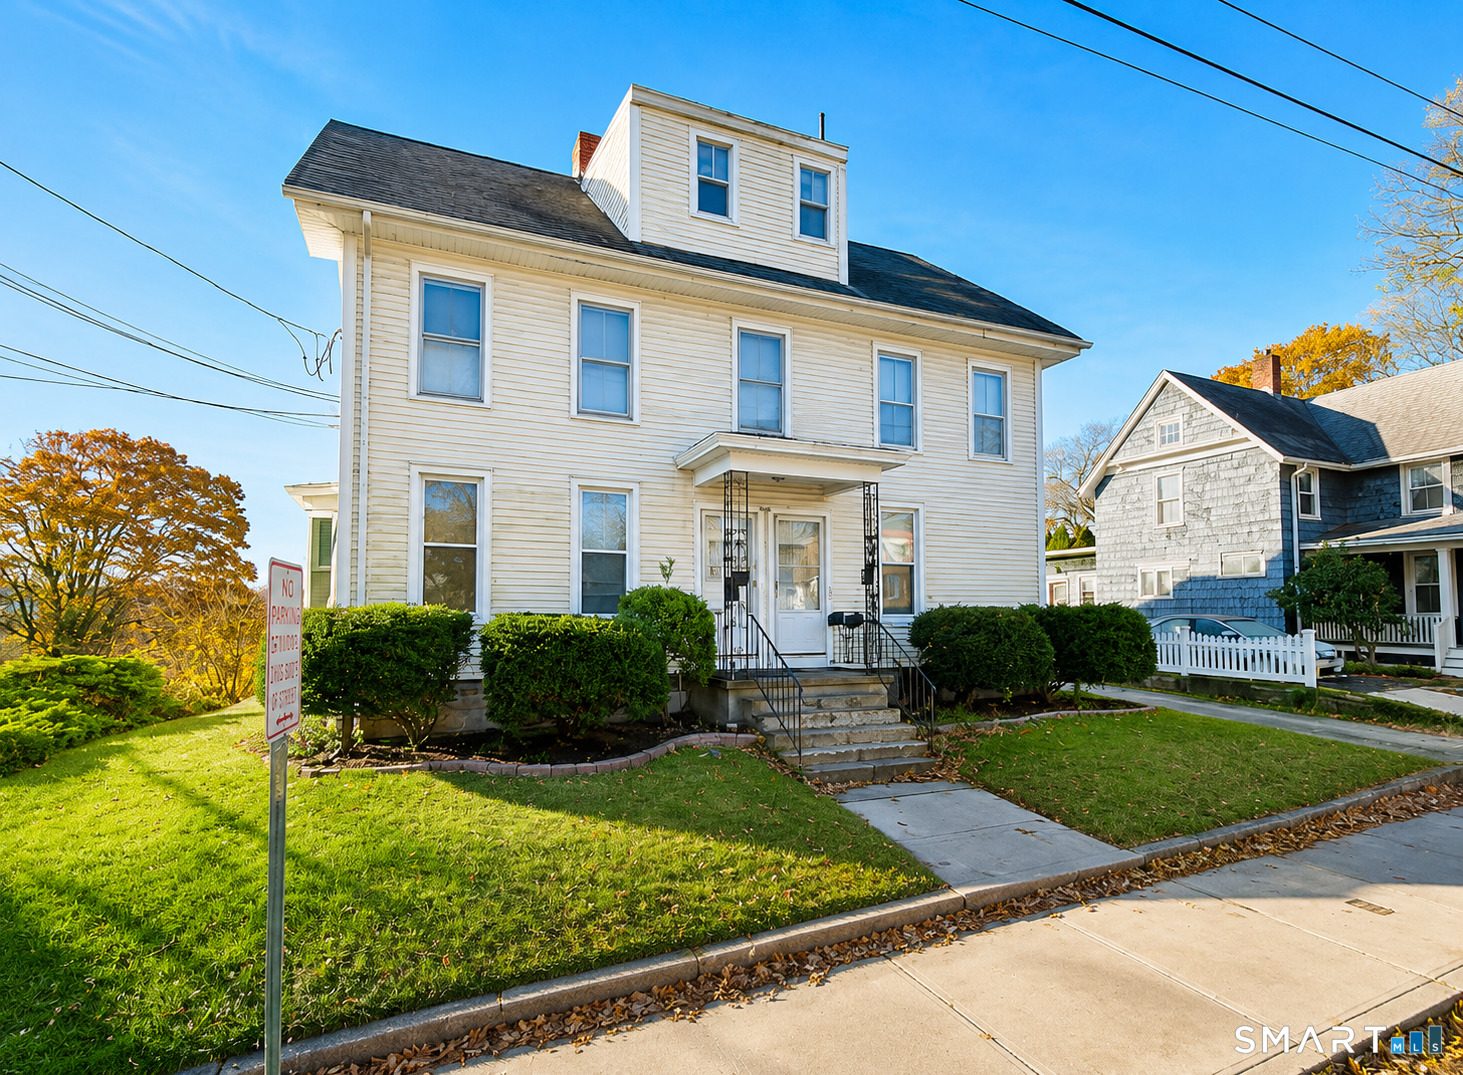
260 Summit Street Windham CT 06226

MLS Number 24185574

  • Multi Family Multi-Family For Sale
  • Square Feet 2,939
  • Acreage 0.13
  • Bedrooms 9
  • Bathroom 4

Opportunity awaits with this multi-family property in Willimantic. Featuring multiple residential units with a mix of layouts, this property offers flexibility for both investors and owner-occupants seeking rental income. Conveniently located near Eastern Connecticut State University, shopping, restaurants, parks, public transportation, and major commuter routes. Separate living spaces provide privacy for occupants while the property's central location adds to its long-term appeal. Whether you're looking to expand your investment portfolio or offset your housing costs with rental income, this property presents a versatile opportunity in a convenient location.

Listed by Michelle Mandel of Carl Guild & Associates

$
$
%
$/month over payments
Federal 30-year interest rate: 7.03% last updated on Sep 24, 2026
* All Figures are estimates. Check with your bank or proposed mortgage company for actual interest rates.
This product uses the FRED® API but is not endorsed or certified by the Federal Reserve Bank of St. Louis.

Save FavoriteSchedule TourAsk A QuestionMore Details

The data relating to real estate for sale on this website appears in part through the SmartMLS Internet Data Exchange program, a voluntary cooperative exchange of property listing data between licensed real estate brokerage firms, and is provided by SmartMLS through a licensing agreement. Listing information is from various brokers who participate in the SmartMLS IDX program and not all listings may be visible on the site. The property information being provided on or through the website is for the personal, non-commercial use of consumers and such information may not be used for any purpose other than to identify prospective properties consumers may be interested in purchasing. Some properties which appear for sale on the website may no longer be available because they are for instance, under contract, sold or are no longer being offered for sale. Property information displayed is deemed reliable but is not guaranteed. Copyright 2026 SmartMLS, Inc.