Greater Mansfield CT Real Estate $200k - $300k

r=10-21
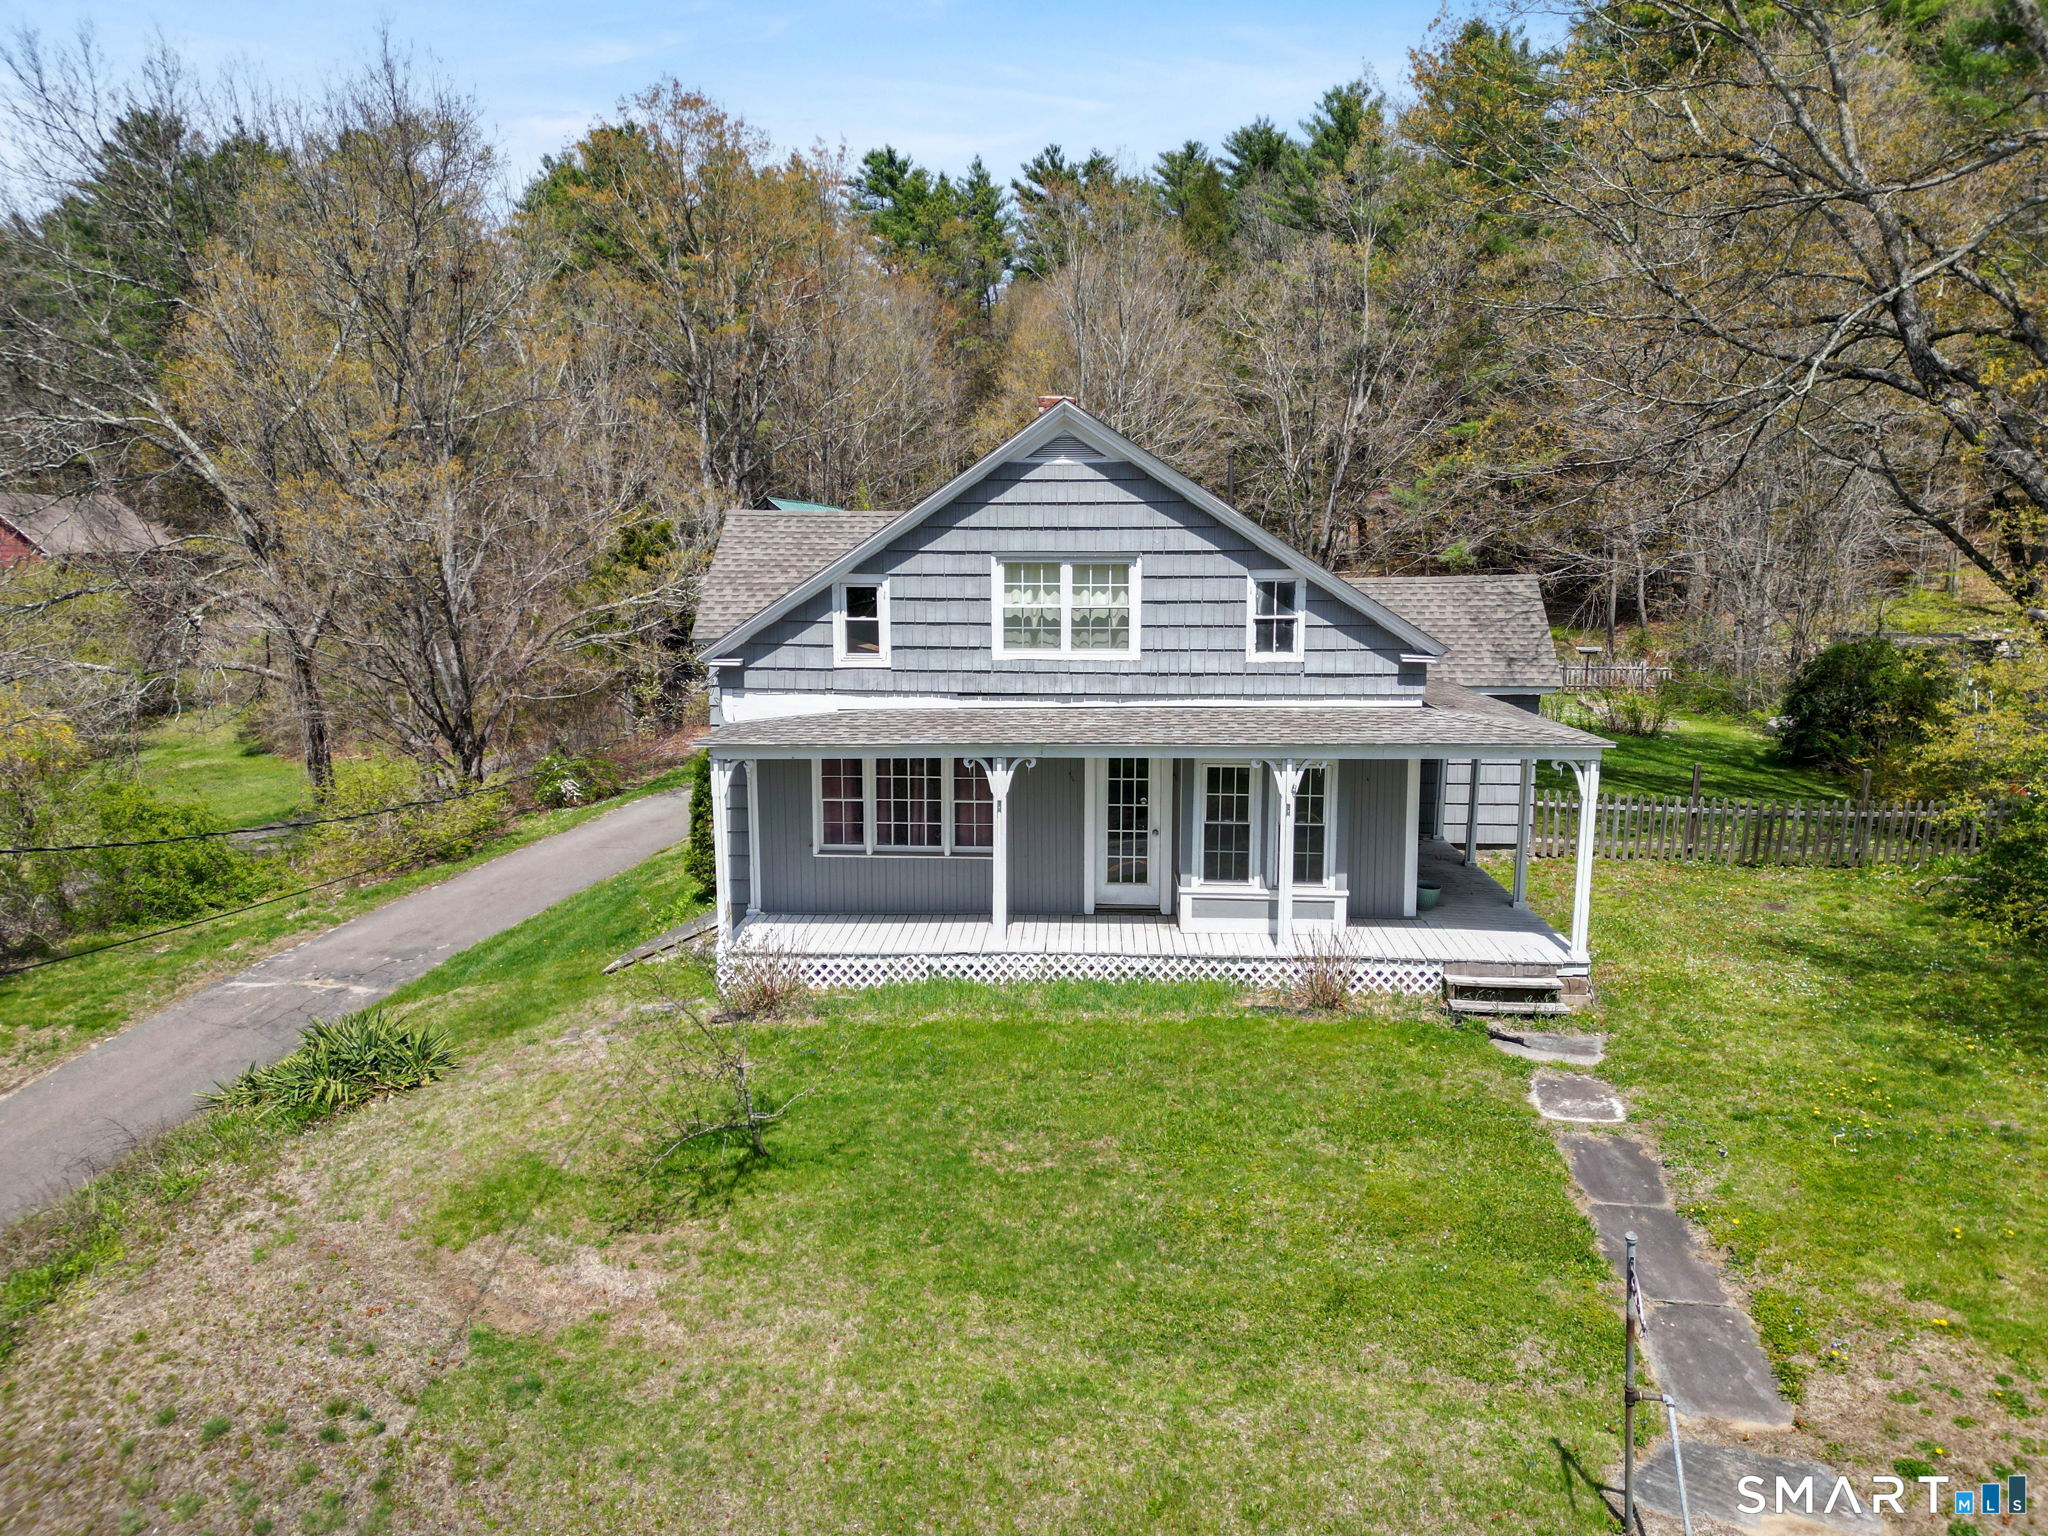
124 River Road Willington CT 06279

Willington, CT124 River Road

Price$290,900

Est. Mortgage: $/month

MLS Number 24175841

  • Single Family
  • Square Feet 2,883
  • Bedrooms 5
  • Bathroom 4
  • Year Built 1900

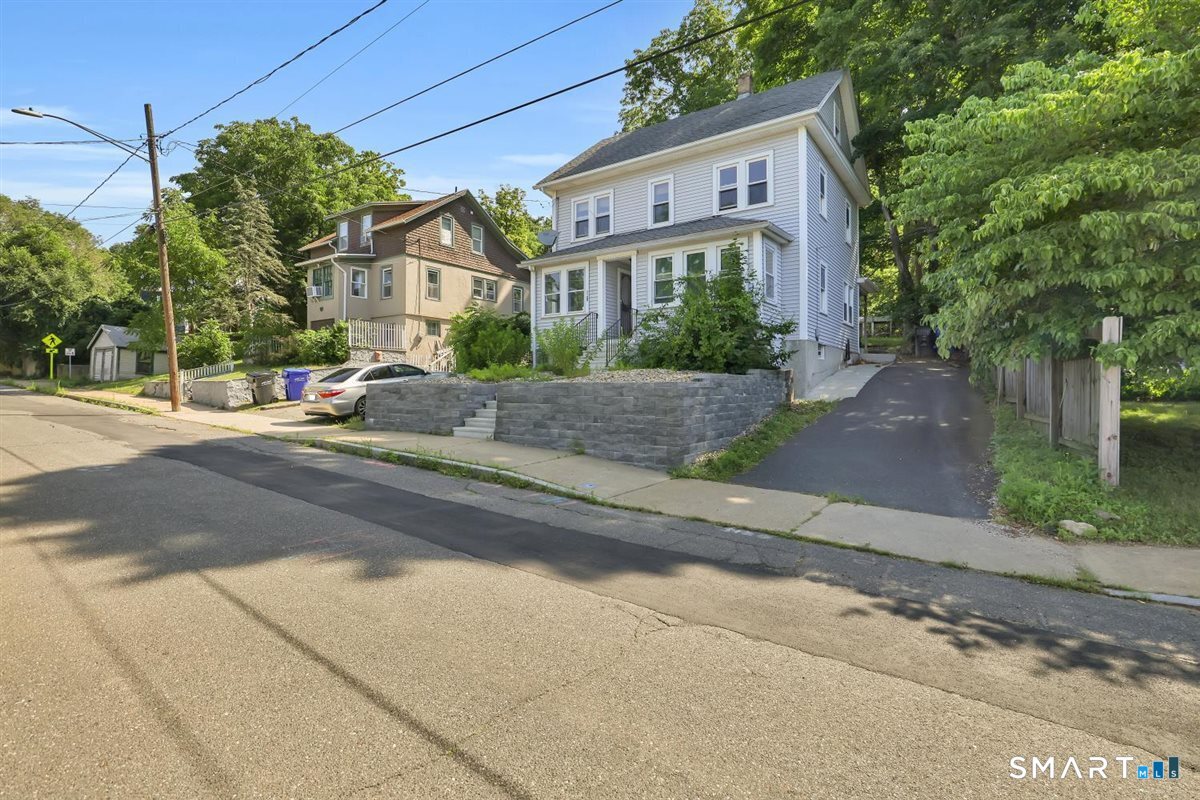
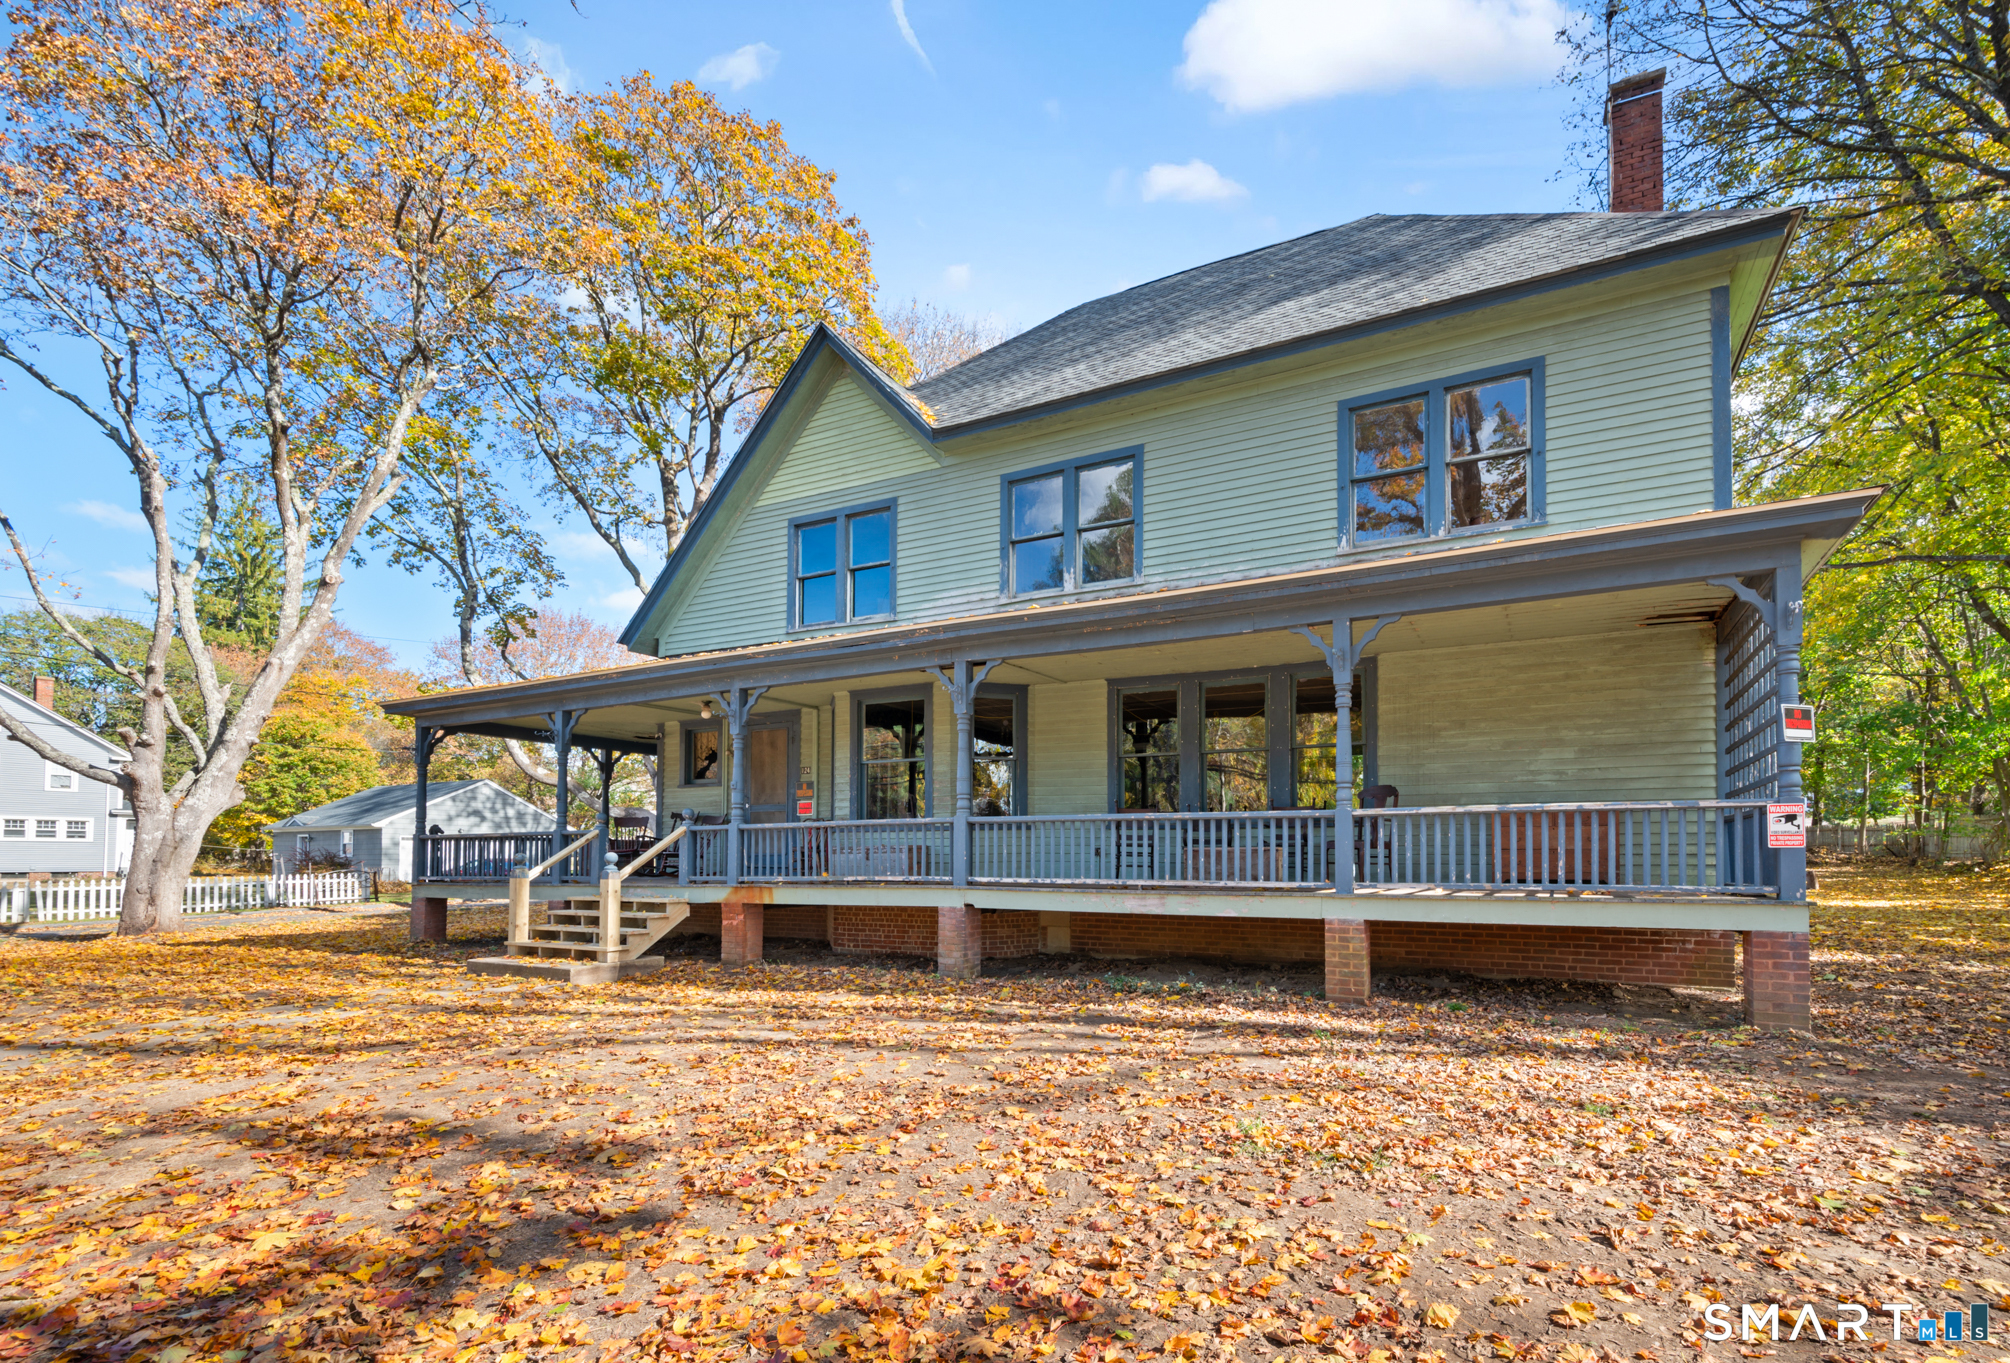
Lots Of Potential! Restoration Or Modernization. This Awe-Inspiring Victorian Has So Many Bygone Era Original Features It Would Be A One Of A Kind Restoration While Also Having Great Structure And Bones For A Full Modernization That Would Also Be Impressive. The Seller Intends To Leave / Include The Furniture, Antiques, Extra Fixtures, Contents Of The House. The Boiler And Steam Pipe Insulation Have Already Been Remove By Licensed Contractors. Documentation Attached In The MLS. There Is A Lot Of History And Story To This 125-Year Treasure Just Waiting To Be Polished Back To Glory. The Roof Is Newer A Few Years Ago The Final / Last Back Section Was Just Replaced. See MLS Attachments For More Property Information And History. ** Some Seller Financing Considered. ** Security Video Audio Is Present At The Property. Offers To Be In Writing With All Terms. Please Submit GHAR Contract With All Terms, Disclosures, Proof Of Funds Pre-Approval, In One(1) PDF File.

Listed by Robert Arute of Arute Realty Group LLC
$
$
%
$/month over payments
Federal 30-year interest rate: 6.69% last updated on Aug 6, 2026
* All Figures are estimates. Check with your bank or proposed mortgage company for actual interest rates.
This product uses the FRED® API but is not endorsed or certified by the Federal Reserve Bank of St. Louis.

Save FavoriteSchedule TourAsk A QuestionMore Details

1634 Stafford Road Mansfield CT 06268

MLS Number 24196927

  • Single Family
  • Square Feet 1,275
  • Bedrooms 2
  • Bathroom 1
  • Year Built 1949

Looking for a home that offers comfort, flexibility, recent updates, and minimal yard work? This charming 2-3 bedroom, 1 full bath Mansfield home is conveniently located close to the University of Connecticut, Eastern Connecticut State University, Route 195, Route 74, and I-84. The main level features two spacious bedrooms and a full bath, while the upstairs primary bedroom offers added privacy, a cedar closet, and brand-new French doors leading to a freshly painted deck. Enjoy your morning coffee, relax, or entertain in your own outdoor space. Recent updates include all-new entry doors, newly installed gutters, a second-layer roof, and fresh interior and exterior paint. The updated enclosed porch has been opened to the kitchen and features a breakfast bar, creating a versatile space perfect for a dining area, sitting room, home office, or relaxing retreat. The home's spacious bedrooms provide plenty of flexibility for guests, family, or a home office. A full walk-out basement offers convenient access to the outdoors and plenty of storage. If you prefer enjoying your home rather than spending your weekends doing yard work, this may be the home for you! The manageable outdoor space means more time to relax and enjoy your deck. This home offers an excellent combination of convenience, updates, and comfortable living. Come see all this Mansfield home has to offer!

Listed by Karen Sylvester of Berkshire Hathaway NE Prop.

$
$
%
$/month over payments
Federal 30-year interest rate: 6.69% last updated on Aug 6, 2026
* All Figures are estimates. Check with your bank or proposed mortgage company for actual interest rates.
This product uses the FRED® API but is not endorsed or certified by the Federal Reserve Bank of St. Louis.

Save FavoriteSchedule TourAsk A QuestionMore Details

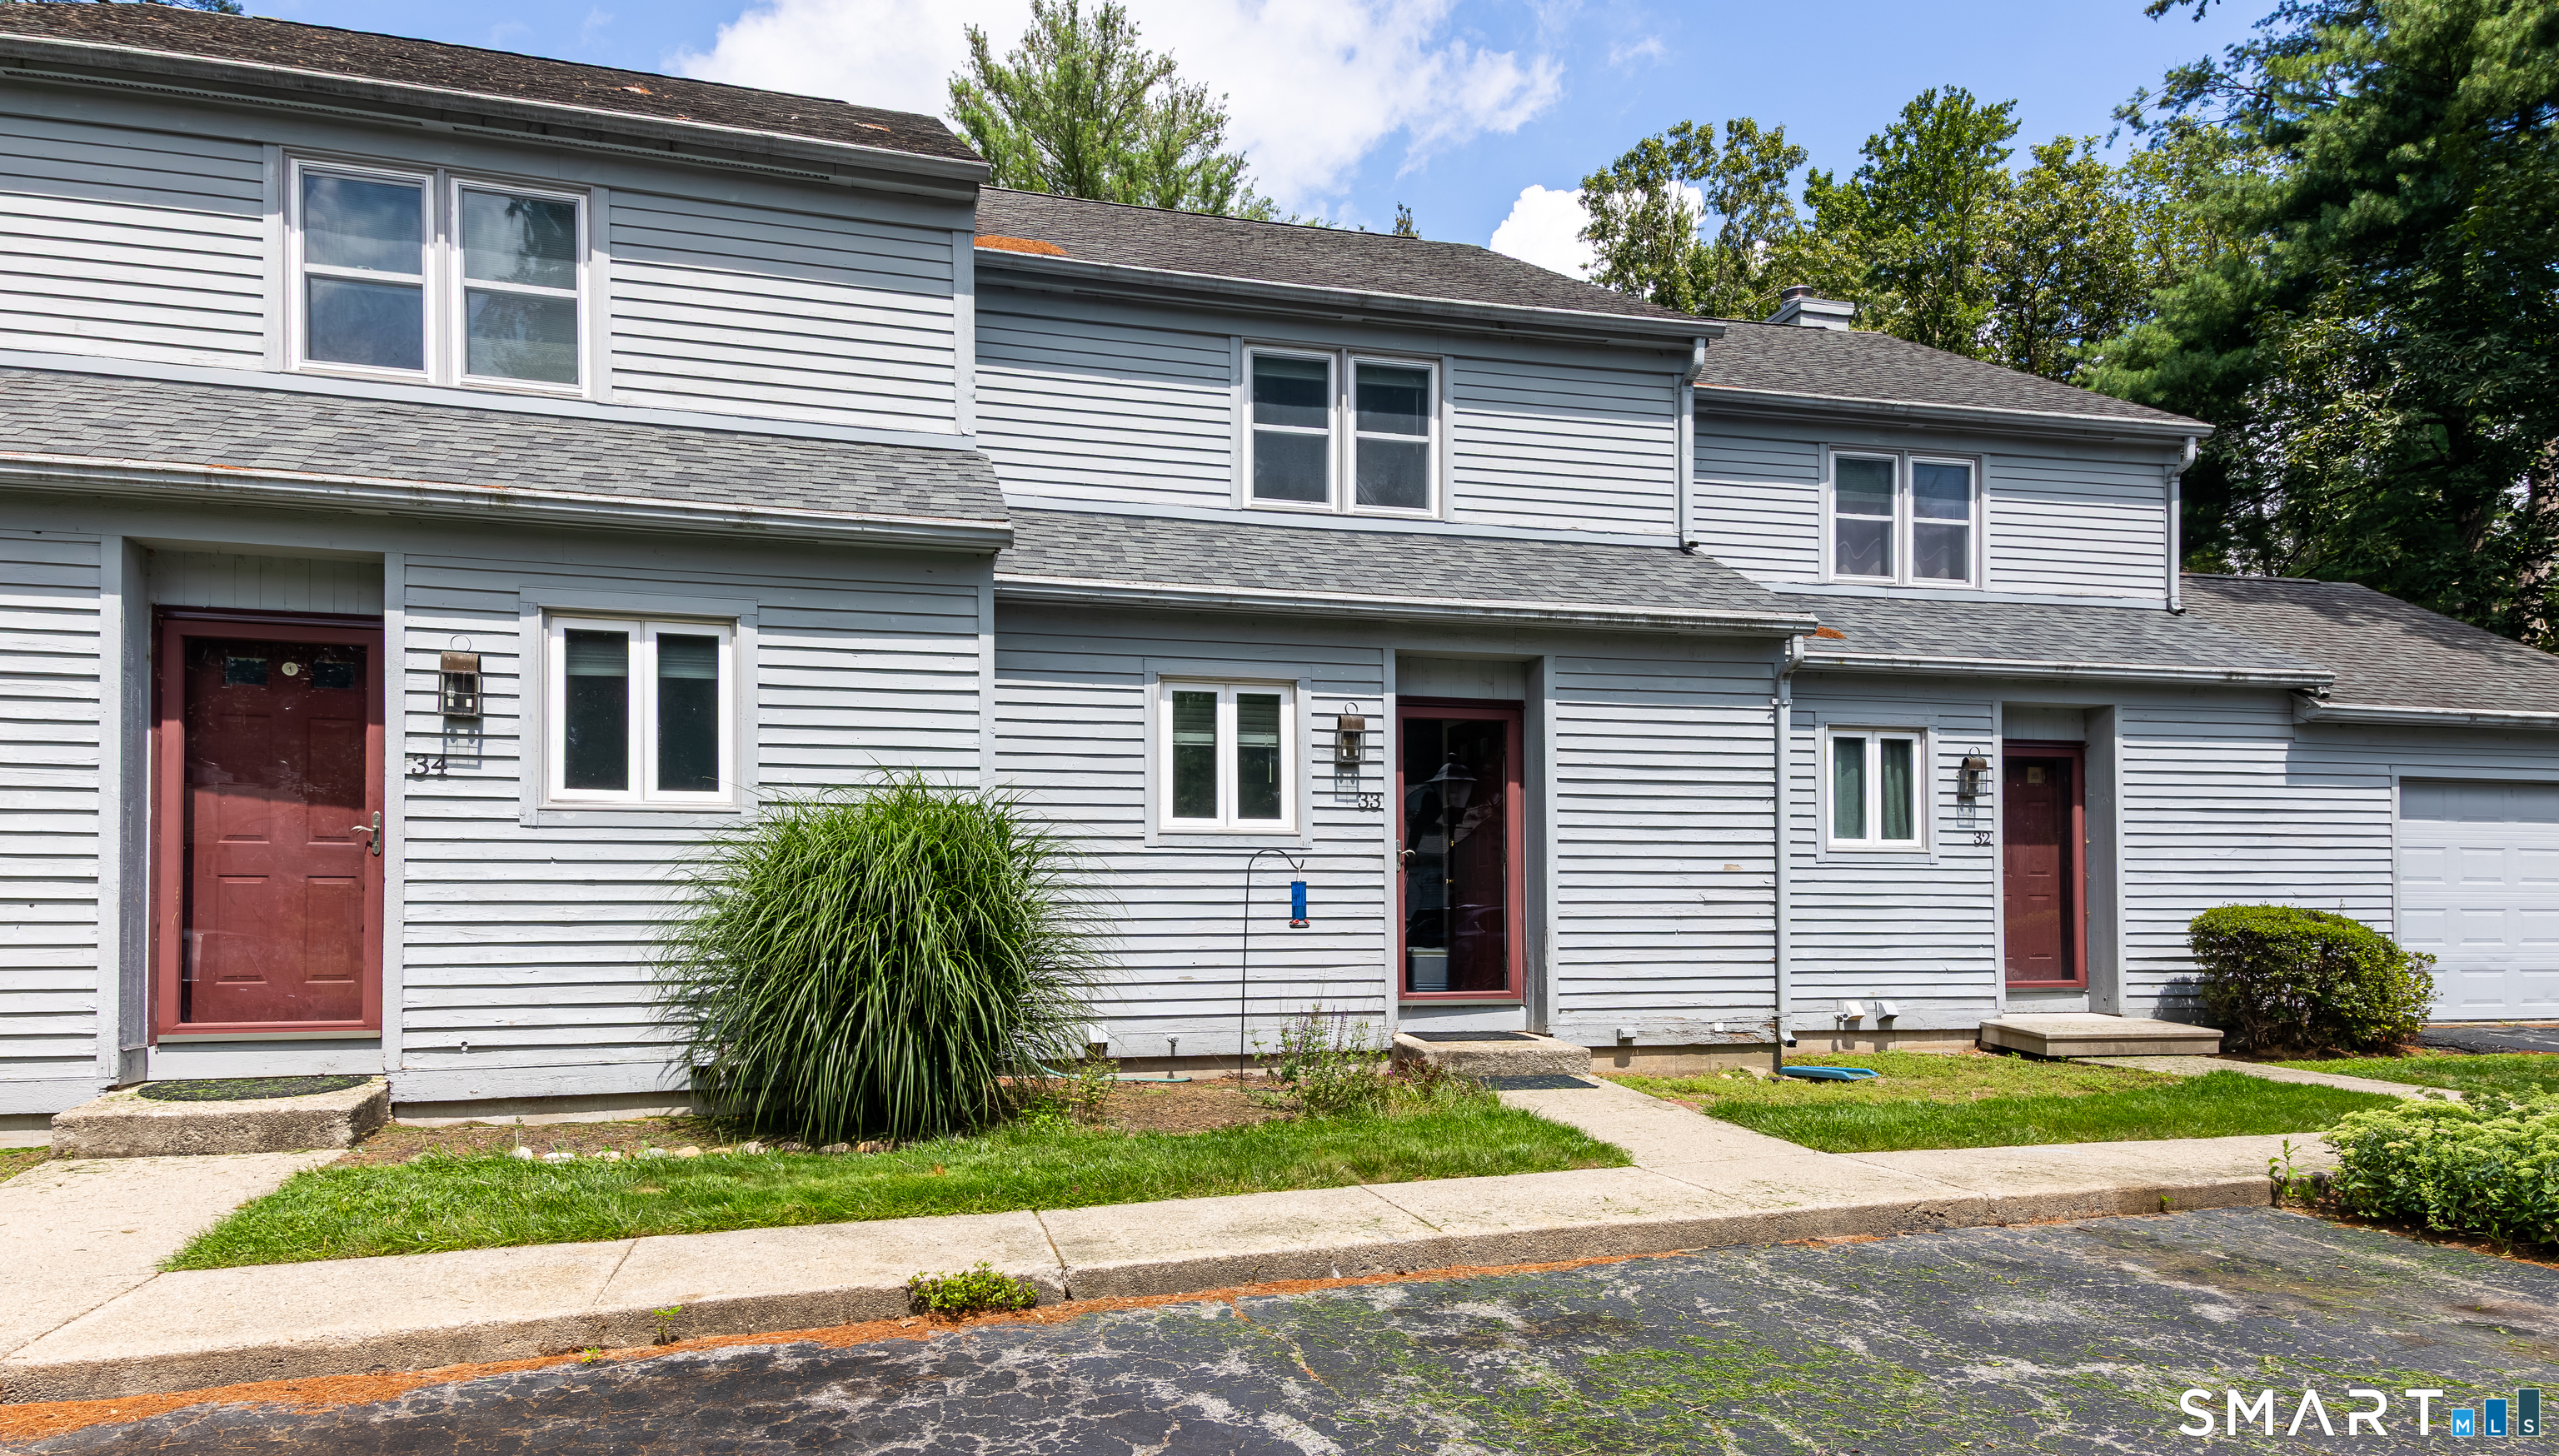
33 Woodstock Meadows Woodstock CT 06281

MLS Number 24198944

  • Condo
  • Bedrooms 2
  • Bathroom 2
  • Square Feet 1,368
  • Year Built 1985

Charming Woodstock countryside condo privately set off the road with beautiful meadow views and a peaceful, natural setting. This inviting home offers easy, low-maintenance living with the exterior upkeep, lawn care, and snow removal handled by the association. The first floor features hardwood flooring, a spacious living room with a wood-burning fireplace and slate hearth, and a dining area conveniently located off the kitchen. A newer sliding door leads from the living room to the deck, creating an ideal spot to relax and enjoy the tranquil surroundings. Upstairs are two comfortable bedrooms, including the primary bedroom with double closets, with a full bath conveniently situated between them. There's plenty of storage with an additional large closet in the hallway. The finished lower level adds valuable living space with a cozy family room/den, carpeting, a large closet, and a slider leading to a patio and small fenced area. The lower level also includes a utility/laundry area with washer and dryer, utility tub, hot water heater, and a workshop area. Windows were replaced in 2009. Enjoy the best of the Woodstock countryside with nearby walking trails, Roseland Park, restaurants and Woodstock Golf Course. The condo association allows up to two pets. An appealing opportunity for those seeking an affordable home in a private setting without the maintenance responsibilities of a single-family property.

Listed by Maribeth Marzeotti of Lamacchia Realty

$
$
%
$/month over payments
Federal 30-year interest rate: 6.69% last updated on Aug 6, 2026
* All Figures are estimates. Check with your bank or proposed mortgage company for actual interest rates.
This product uses the FRED® API but is not endorsed or certified by the Federal Reserve Bank of St. Louis.

Save FavoriteSchedule TourAsk A QuestionMore Details

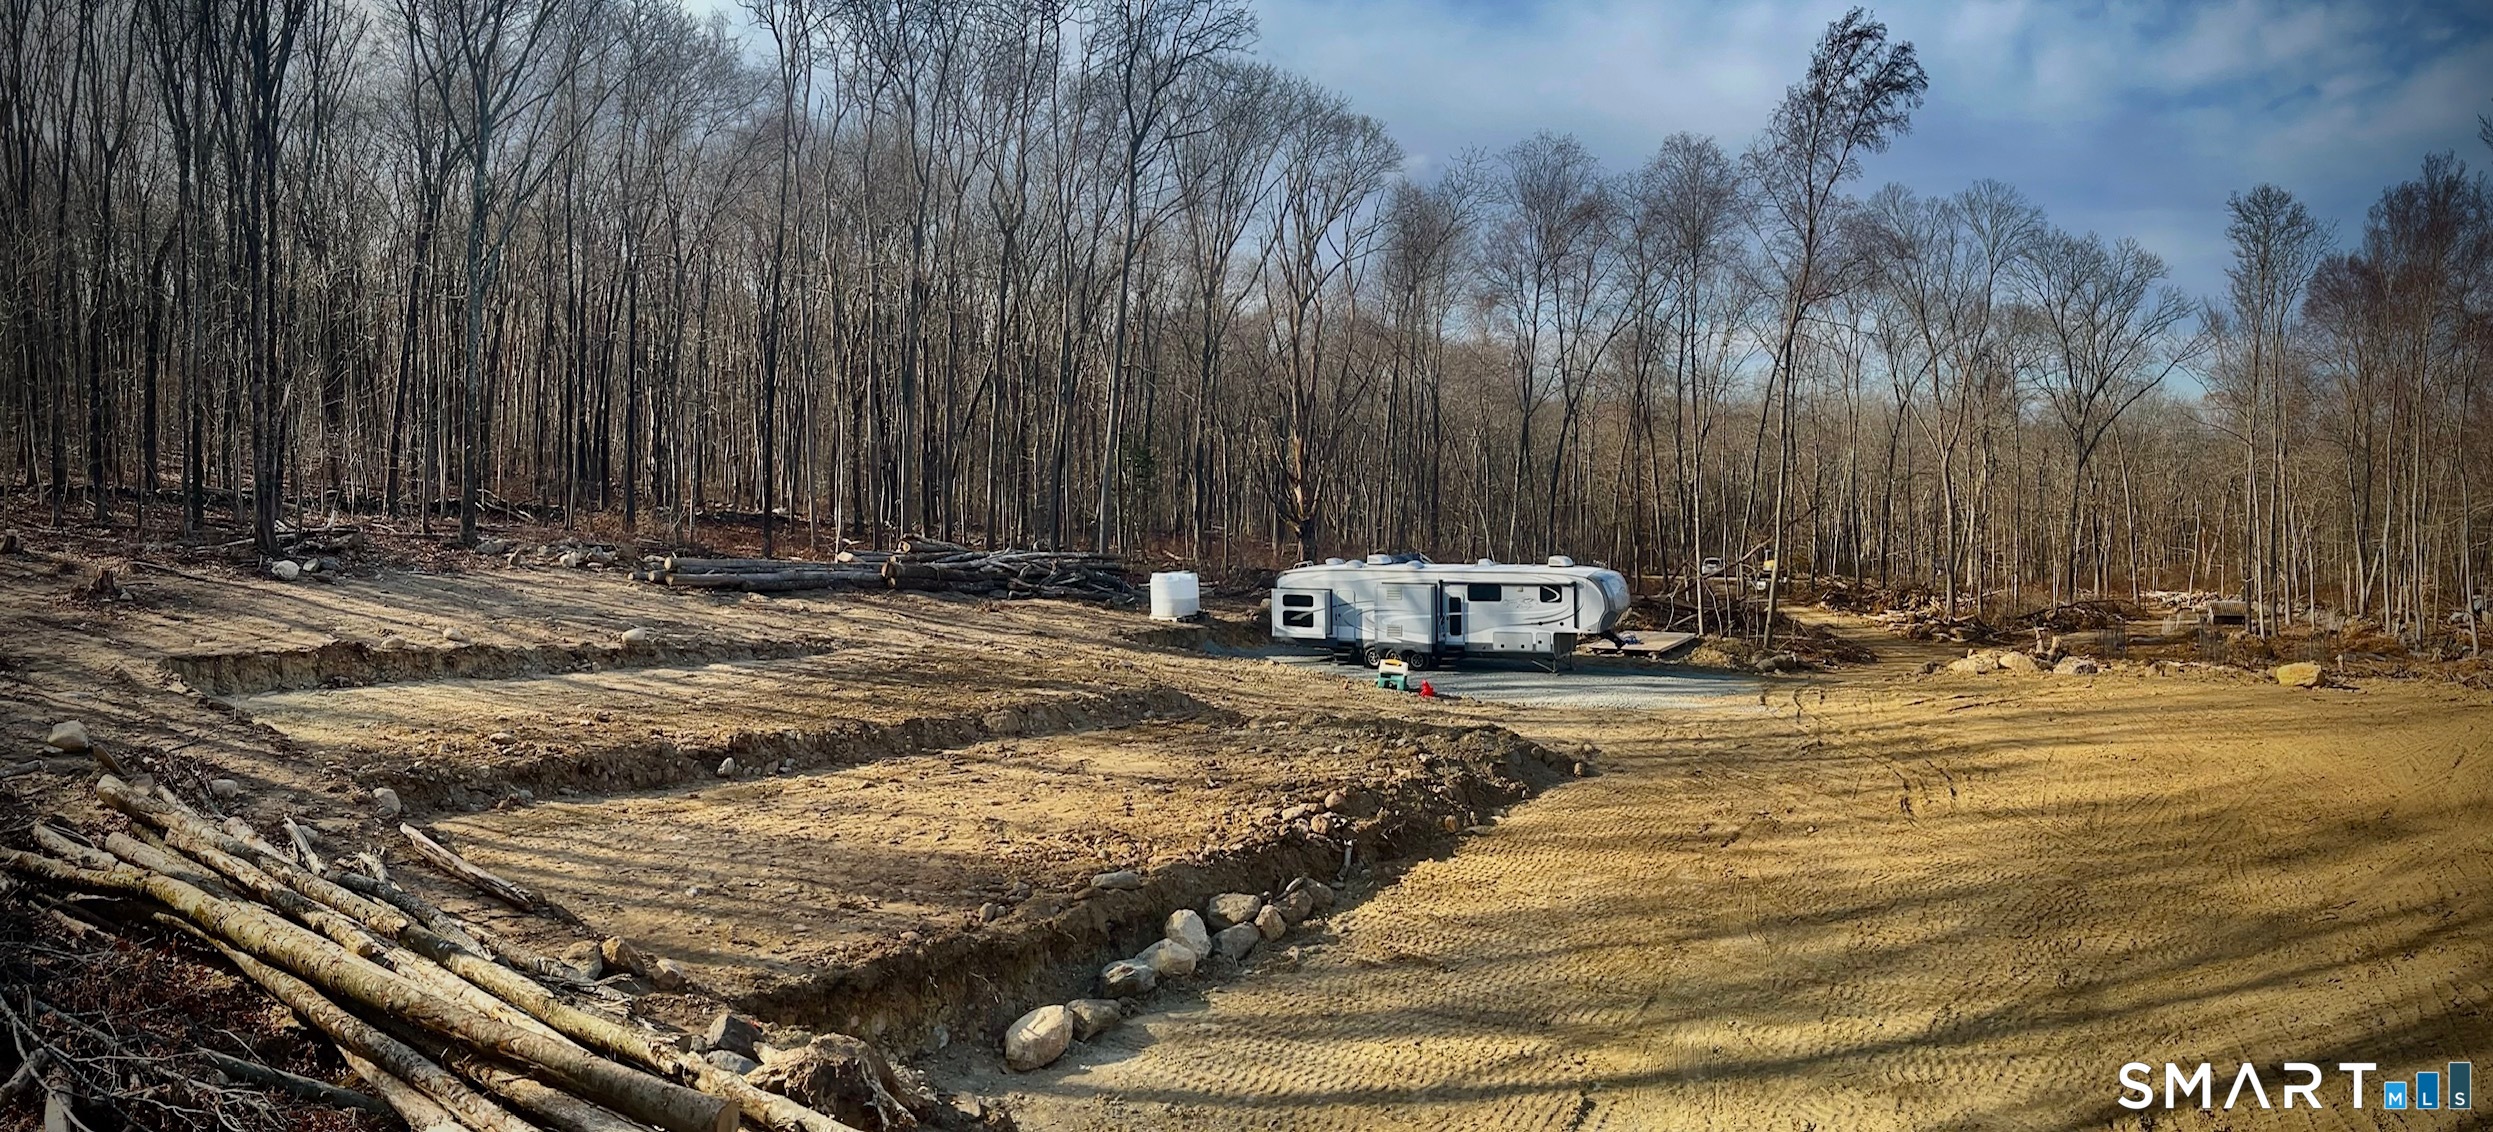
64 Whippoorwill Road Franklin CT 06254

Franklin, CT64 Whippoorwill Road

Price$287,000

Est. Mortgage: $/month

MLS Number 24138379

  • Land
  • Acreage 27.47
  • MLS Status Active
  • Zoning R080

Farm, Luxury Home or Possibly Affordable Housing. Rare 27.47-Acre Estate or Development Parcel in Franklin's Countryside This expansive tract on Whipporwill Hollow Road offers a unique blend of privacy, scale and flexibility - ideal for a luxury estate build or as a development site with potential for affordable housing. Property Highlights Generous acreage - With nearly 28 contiguous acres, this parcel stands out in a region where large tracts are increasingly scarce. Estate potential - For the buyer seeking a bespoke home, this site offers space for a main residence, guest house or pool, expansive lawns or meadows, wooded buffer zones and sweeping rural views. Affordable-housing/leverage potential - Given the near-term market dynamics and local policy context (see below), the land may also support a development scheme incorporating deed-restricted affordable units or mixed-income housing, subject to zoning, approvals and infrastructure. Quiet accessibility - Whipporwill Hollow Road offers the tranquility of rural Connecticut with reasonable access to nearby amenities. Natural setting & lifestyle appeal - Mature trees, open clearings and the serene setting combine to create a country lifestyle with room to roam, garden, ride, hike or simply retreat.

Listed by Steve Schappert of Connecticut Real Estate

$
$
%
$/month over payments
Federal 30-year interest rate: 6.69% last updated on Aug 6, 2026
* All Figures are estimates. Check with your bank or proposed mortgage company for actual interest rates.
This product uses the FRED® API but is not endorsed or certified by the Federal Reserve Bank of St. Louis.

Save FavoriteSchedule TourAsk A QuestionMore Details

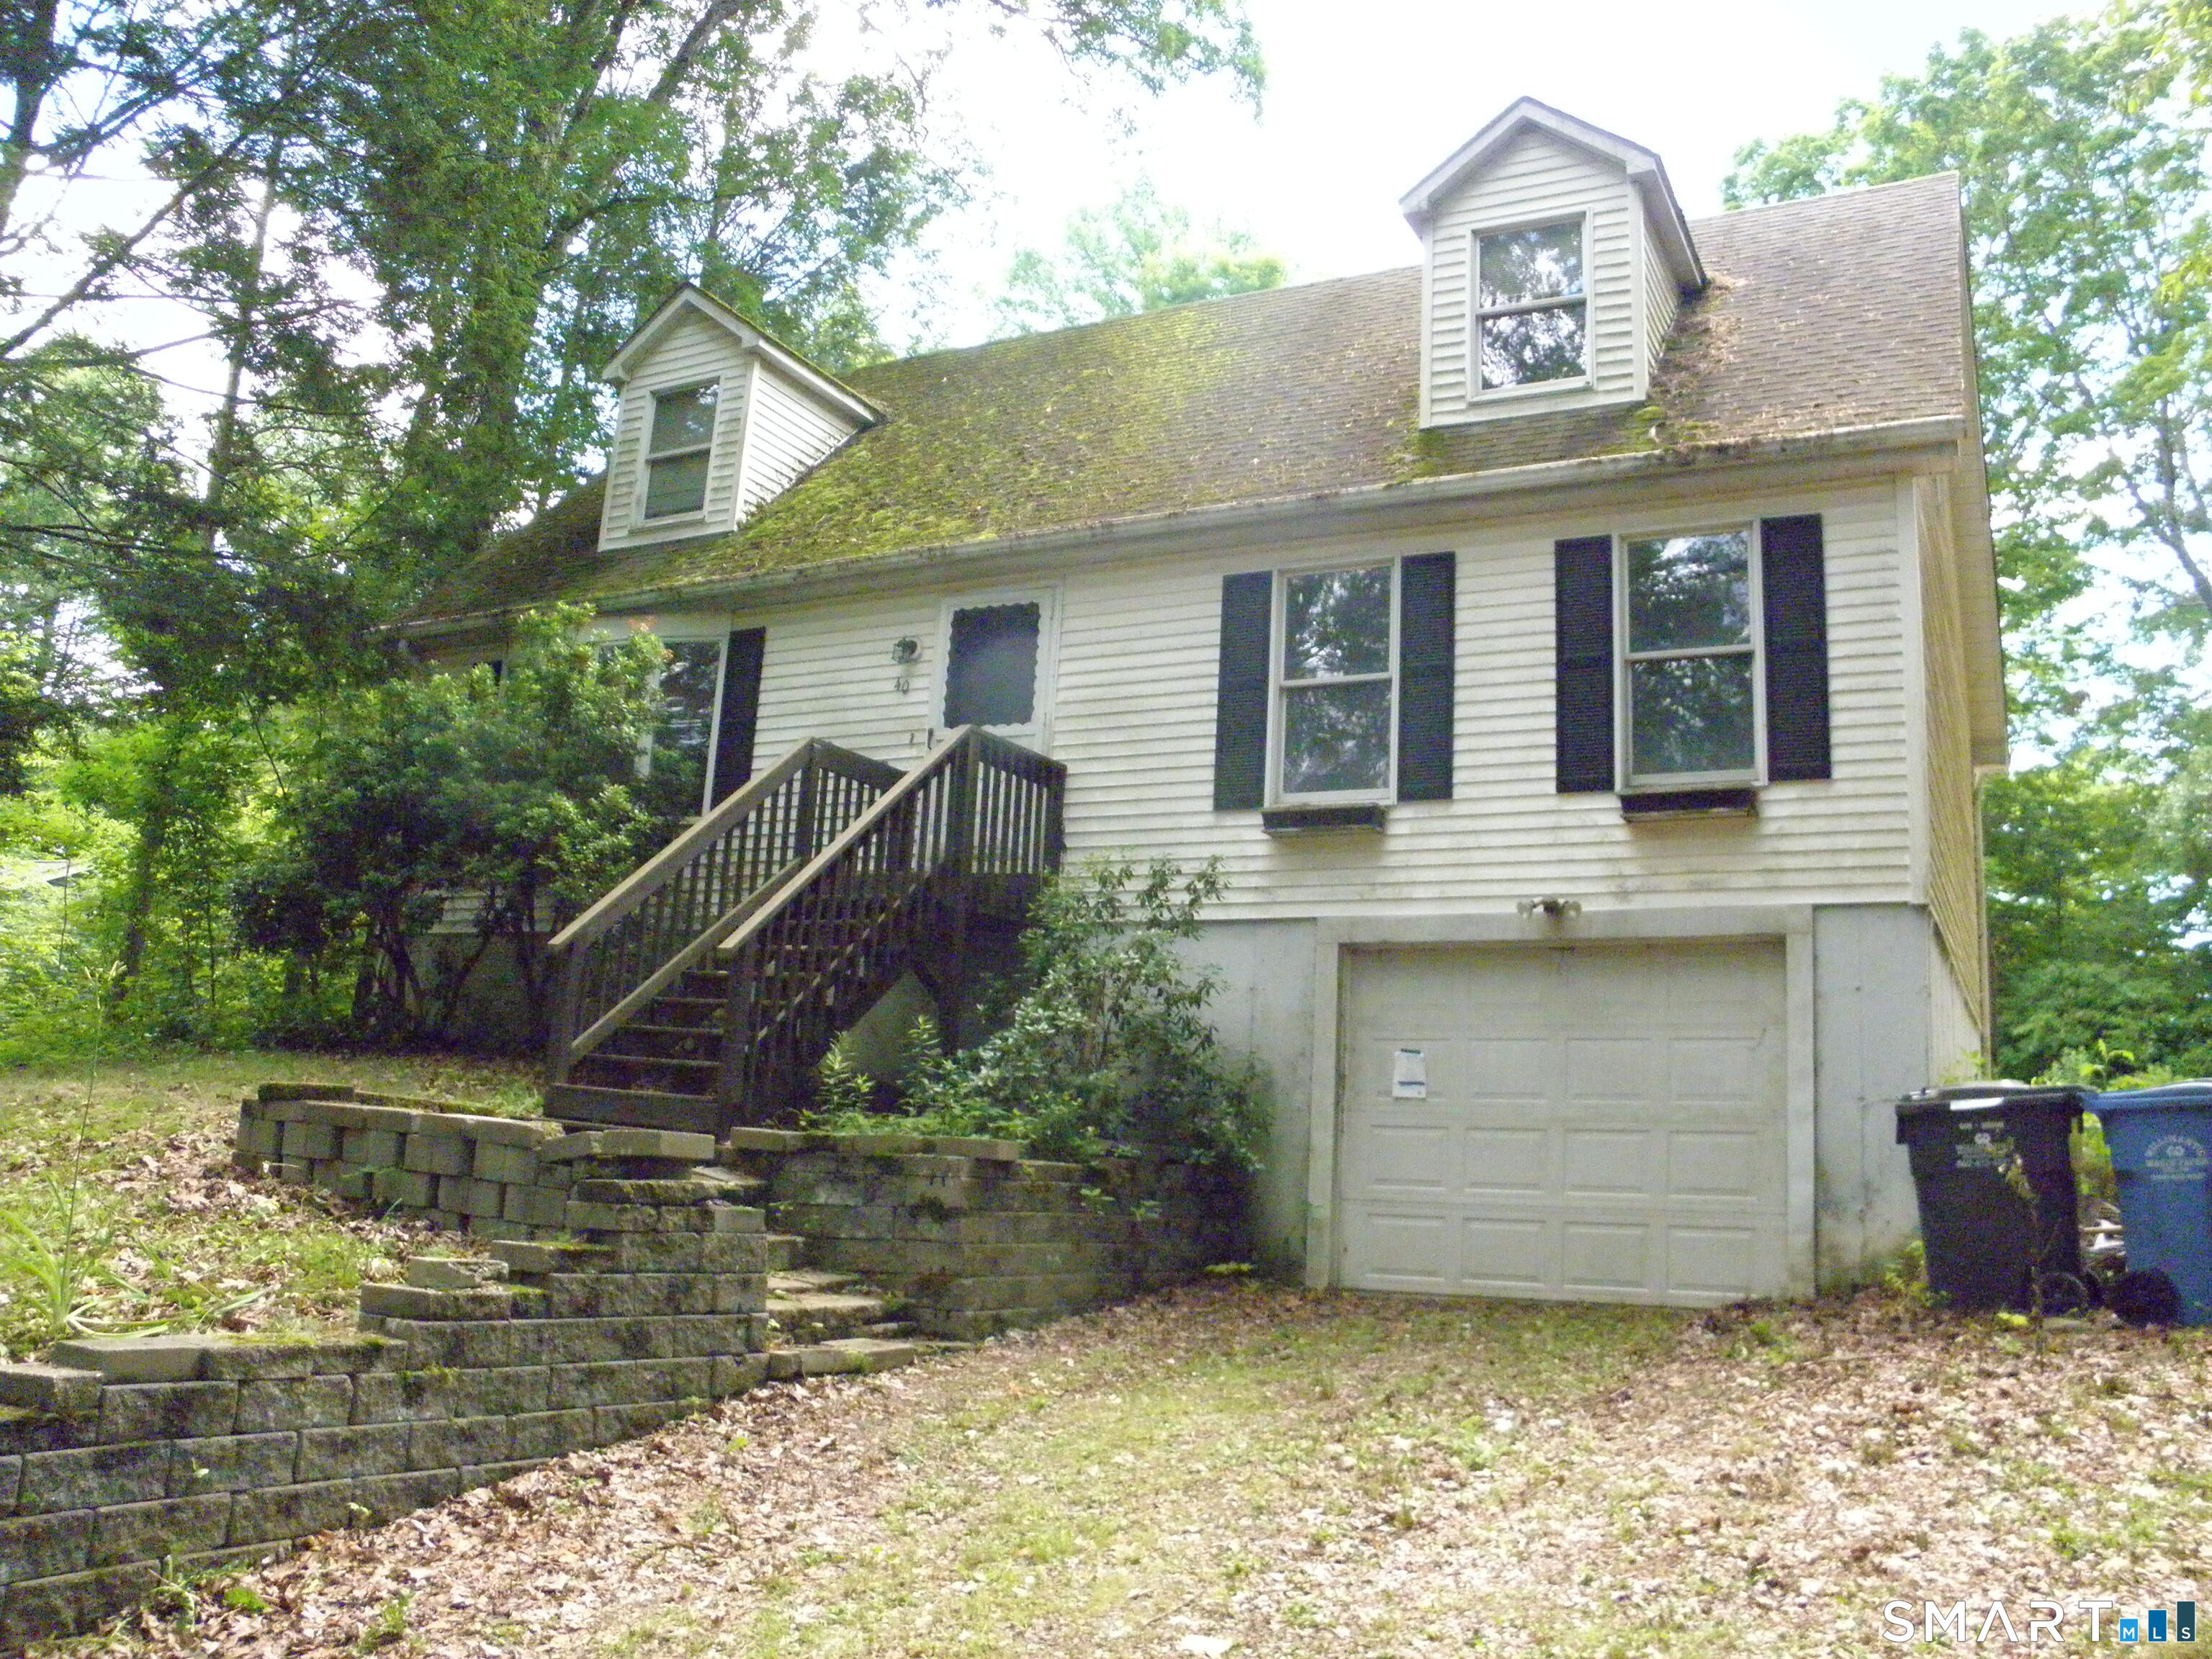
40 Crooked Trail Woodstock CT 06281

MLS Number 24198608

  • Single Family
  • Square Feet 1,728
  • Bedrooms 3
  • Bathroom 2
  • Year Built 1988

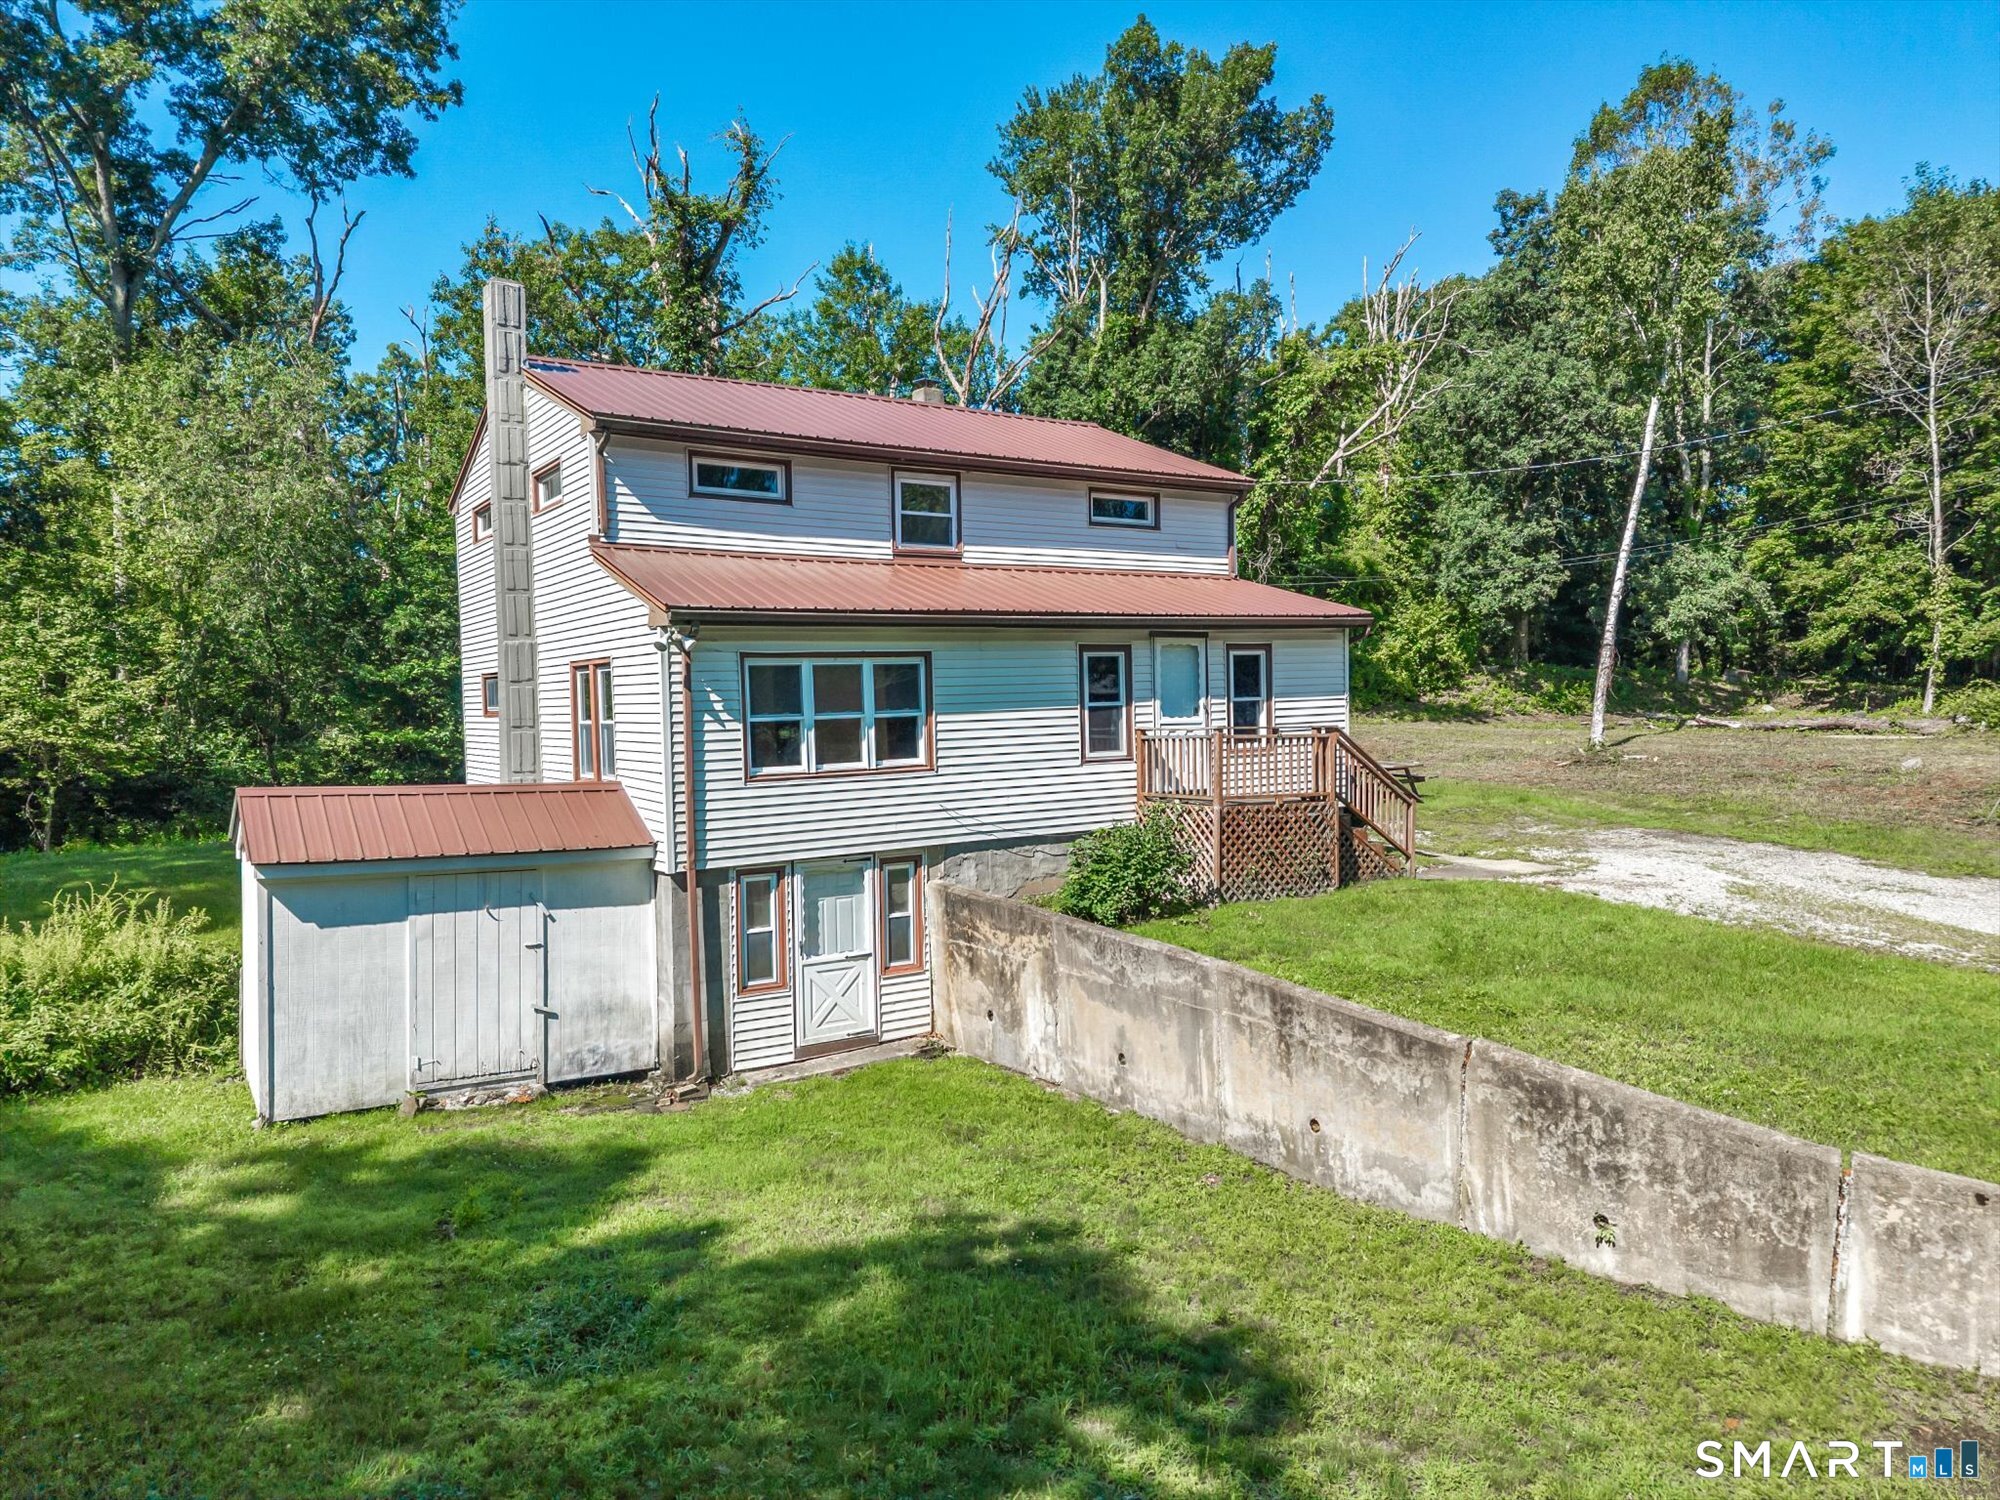
This 3-bedroom Cape Cod has a ton of potential! Located in a peaceful lake neighborhood, and within walking distance of a beach, this property offers plenty of opportunity to get outside and enjoy the outdoors. If you need a break from the water, enjoy the large private back deck that's perfect for relaxing, hosting, and more. The plumbing system did not hold pressure at time of winterization, indicating possible plumbing damages are present and water will not be on for inspections. If property was built prior to 1978, Lead Based Paint Potentially Exists.

Listed by Ryan King of Aspen Realty Group

$
$
%
$/month over payments
Federal 30-year interest rate: 6.69% last updated on Aug 6, 2026
* All Figures are estimates. Check with your bank or proposed mortgage company for actual interest rates.
This product uses the FRED® API but is not endorsed or certified by the Federal Reserve Bank of St. Louis.

Save FavoriteSchedule TourAsk A QuestionMore Details

175 West Stafford Road Stafford CT 06076

MLS Number 24171353

  • Single Family
  • Square Feet 1,799
  • Bedrooms 3
  • Bathroom 3
  • Year Built 1915

Welcome to 175 West Stafford road! Experience country living at it's finest in this beautifully updated 3 bedroom, 3 bath farmhouse/cape. This compact yet spacious home offers lots of surprises including a barn, garden area, patio and fire pit. Step inside and see the newly remodeled kitchen and baths, all done within the past five years. Ready for immediate occupancy!

Listed by Kathy Geryk of Coldwell Banker Realty

$
$
%
$/month over payments
Federal 30-year interest rate: 6.69% last updated on Aug 6, 2026
* All Figures are estimates. Check with your bank or proposed mortgage company for actual interest rates.
This product uses the FRED® API but is not endorsed or certified by the Federal Reserve Bank of St. Louis.

Virtual TourSave FavoriteSchedule TourAsk A QuestionMore Details

27 Gamache Lane Windham CT 06256

MLS Number 24193997

  • Single Family
  • Square Feet 1,648
  • Bedrooms 4
  • Bathroom 2
  • Year Built 1960

Offered for the first time in 24 years and loaded with high-ticket updates, this spacious 1648 ft.2 Cape Cod offers four bedrooms, two full baths, and is set on a private .61 acre lot in a small neighborhood! Over the past 12 years, the seller performed substantial updates including a new metal roof, installed a new central air system with new ductwork, converted from oil to propane, added a high efficiency propane furnace and on-demand water heater, updated 200 AMP electrical, plus a new well pump and retention tank! You can add your personal touch throughout the interior and enjoy everything this Home has to offer! The main level offers a spacious eat-in kitchen with large pantry and access to the side deck, living room with HW floors and abundant natural light, bedroom with HW floors, super convenient full bath and separate 8'5" by 9'7" laundry room! Upstairs find three spacious bedrooms, including the primary with his and her closets, and a shared full bath! Other updates include newer windows (2005 - 2010), septic system (1989) and new Well (1985). The walkout portion of the lower level used to house a wood stove and was set up as a 350 ft.2 rec room, while the basement is great for storage. The yard has lots of possibilities and comes with 2 storage sheds! Centrally located minutes from shopping, restaurants, golf, parks, trails, and farms, while ECSU is 10 minutes away, and UConn Storrs is 15 minutes!

Listed by Jim Burnett of Eagle Eye Realty PLLC

$
$
%
$/month over payments
Federal 30-year interest rate: 6.69% last updated on Aug 6, 2026
* All Figures are estimates. Check with your bank or proposed mortgage company for actual interest rates.
This product uses the FRED® API but is not endorsed or certified by the Federal Reserve Bank of St. Louis.

Save FavoriteSchedule TourAsk A QuestionMore Details

18 Converse Street Stafford CT 06076

MLS Number 24193076

  • Single Family
  • Square Feet 1,596
  • Bedrooms 4
  • Bathroom 2
  • Year Built 1923

This 1923 Conventional-style home offers a strong restoration opportunity with solid bones, generous room sizes, and classic character ready to be brought forward. Inside, the home features 4 bedrooms, 1,596 square feet, a large kitchen for a home of this age, and an attached pantry that adds useful storage and prep space. Two enclosed front porches extend the living space for 3-season enjoyment and offer flexible areas for morning coffee, plants, reading, or sitting space. The walk-up attic is easy to access for storage and may offer future finishing potential, subject to verification and any required approvals. Recent exterior work includes new front retaining walls and a new driveway, adding value to the property's curbside approach. The roof is 20+ years old, has been chemically washed. The tiered backyard includes a chicken coop in need of repair and space for outdoor improvement. Property is being sold AS-IS and has visible cosmetic projects, making it well suited for buyers looking for a home with sturdy bones and room to restore its original appeal near downtown in an established neighborhood. *Sale subject to release of leans from probate court.

Listed by Jade LaBella of Berkshire Hathaway NE Prop.

$
$
%
$/month over payments
Federal 30-year interest rate: 6.69% last updated on Aug 6, 2026
* All Figures are estimates. Check with your bank or proposed mortgage company for actual interest rates.
This product uses the FRED® API but is not endorsed or certified by the Federal Reserve Bank of St. Louis.

Save FavoriteSchedule TourAsk A QuestionMore Details

1008 Windham Road Windham CT 06266

MLS Number 24190067

  • Single Family
  • Square Feet 2,340
  • Bedrooms 5
  • Bathroom 2
  • Year Built 1950

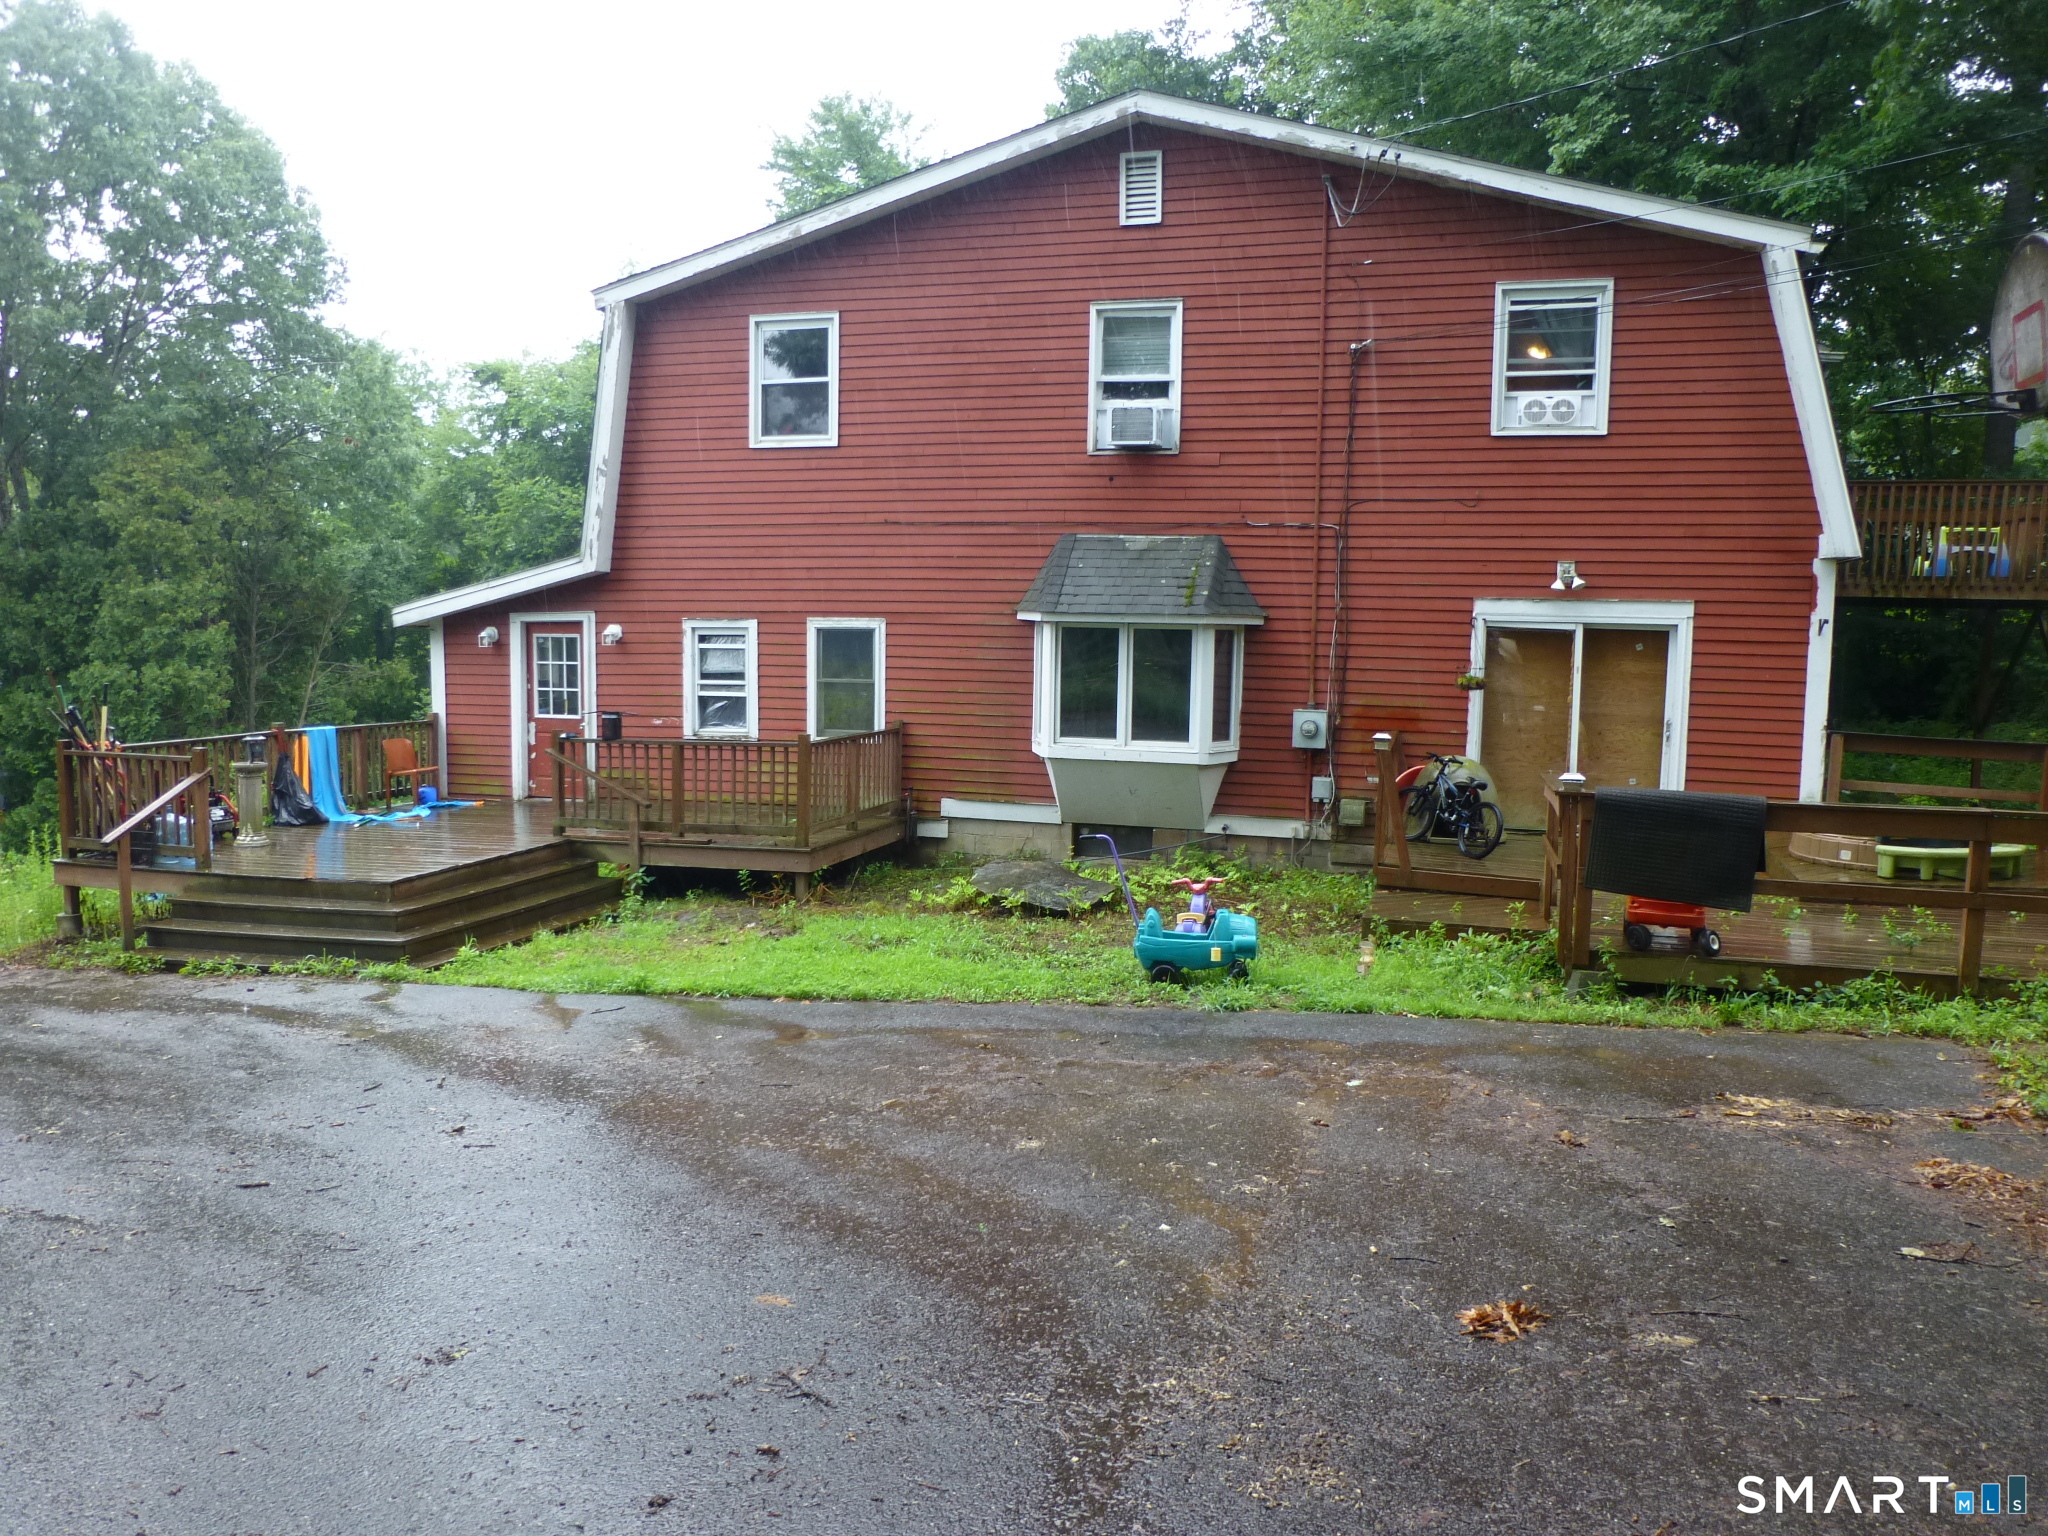
Do you need an IN-LAW apartment? A Home business? May even be a possible 2 family. It's Possible with this home. Check the Town Hall for all possibilities. VERY LARGE single-family home with 5 bedrooms and 1 1/2 bathrooms. Nice yard, HUGE Dining room, Large Kitchen, a dramatic entrance to the second level!!! Two separate decks, bay windows with lots of natural light. Property needs some work, but the elbow grease will make you TONS of equity. Come look and make an offer!!!

Listed by Victoria Schroeder of Kazantzis Real Estate,LLC

$
$
%
$/month over payments
Federal 30-year interest rate: 6.69% last updated on Aug 6, 2026
* All Figures are estimates. Check with your bank or proposed mortgage company for actual interest rates.
This product uses the FRED® API but is not endorsed or certified by the Federal Reserve Bank of St. Louis.

Save FavoriteSchedule TourAsk A QuestionMore Details

28 Armstrong Road Coventry CT 06238

Coventry, CT28 Armstrong Road

Price$265,000

Est. Mortgage: $/month

MLS Number 24192215

  • Condo
  • Bedrooms 2
  • Bathroom 2
  • Square Feet 1,224
  • Year Built 2010

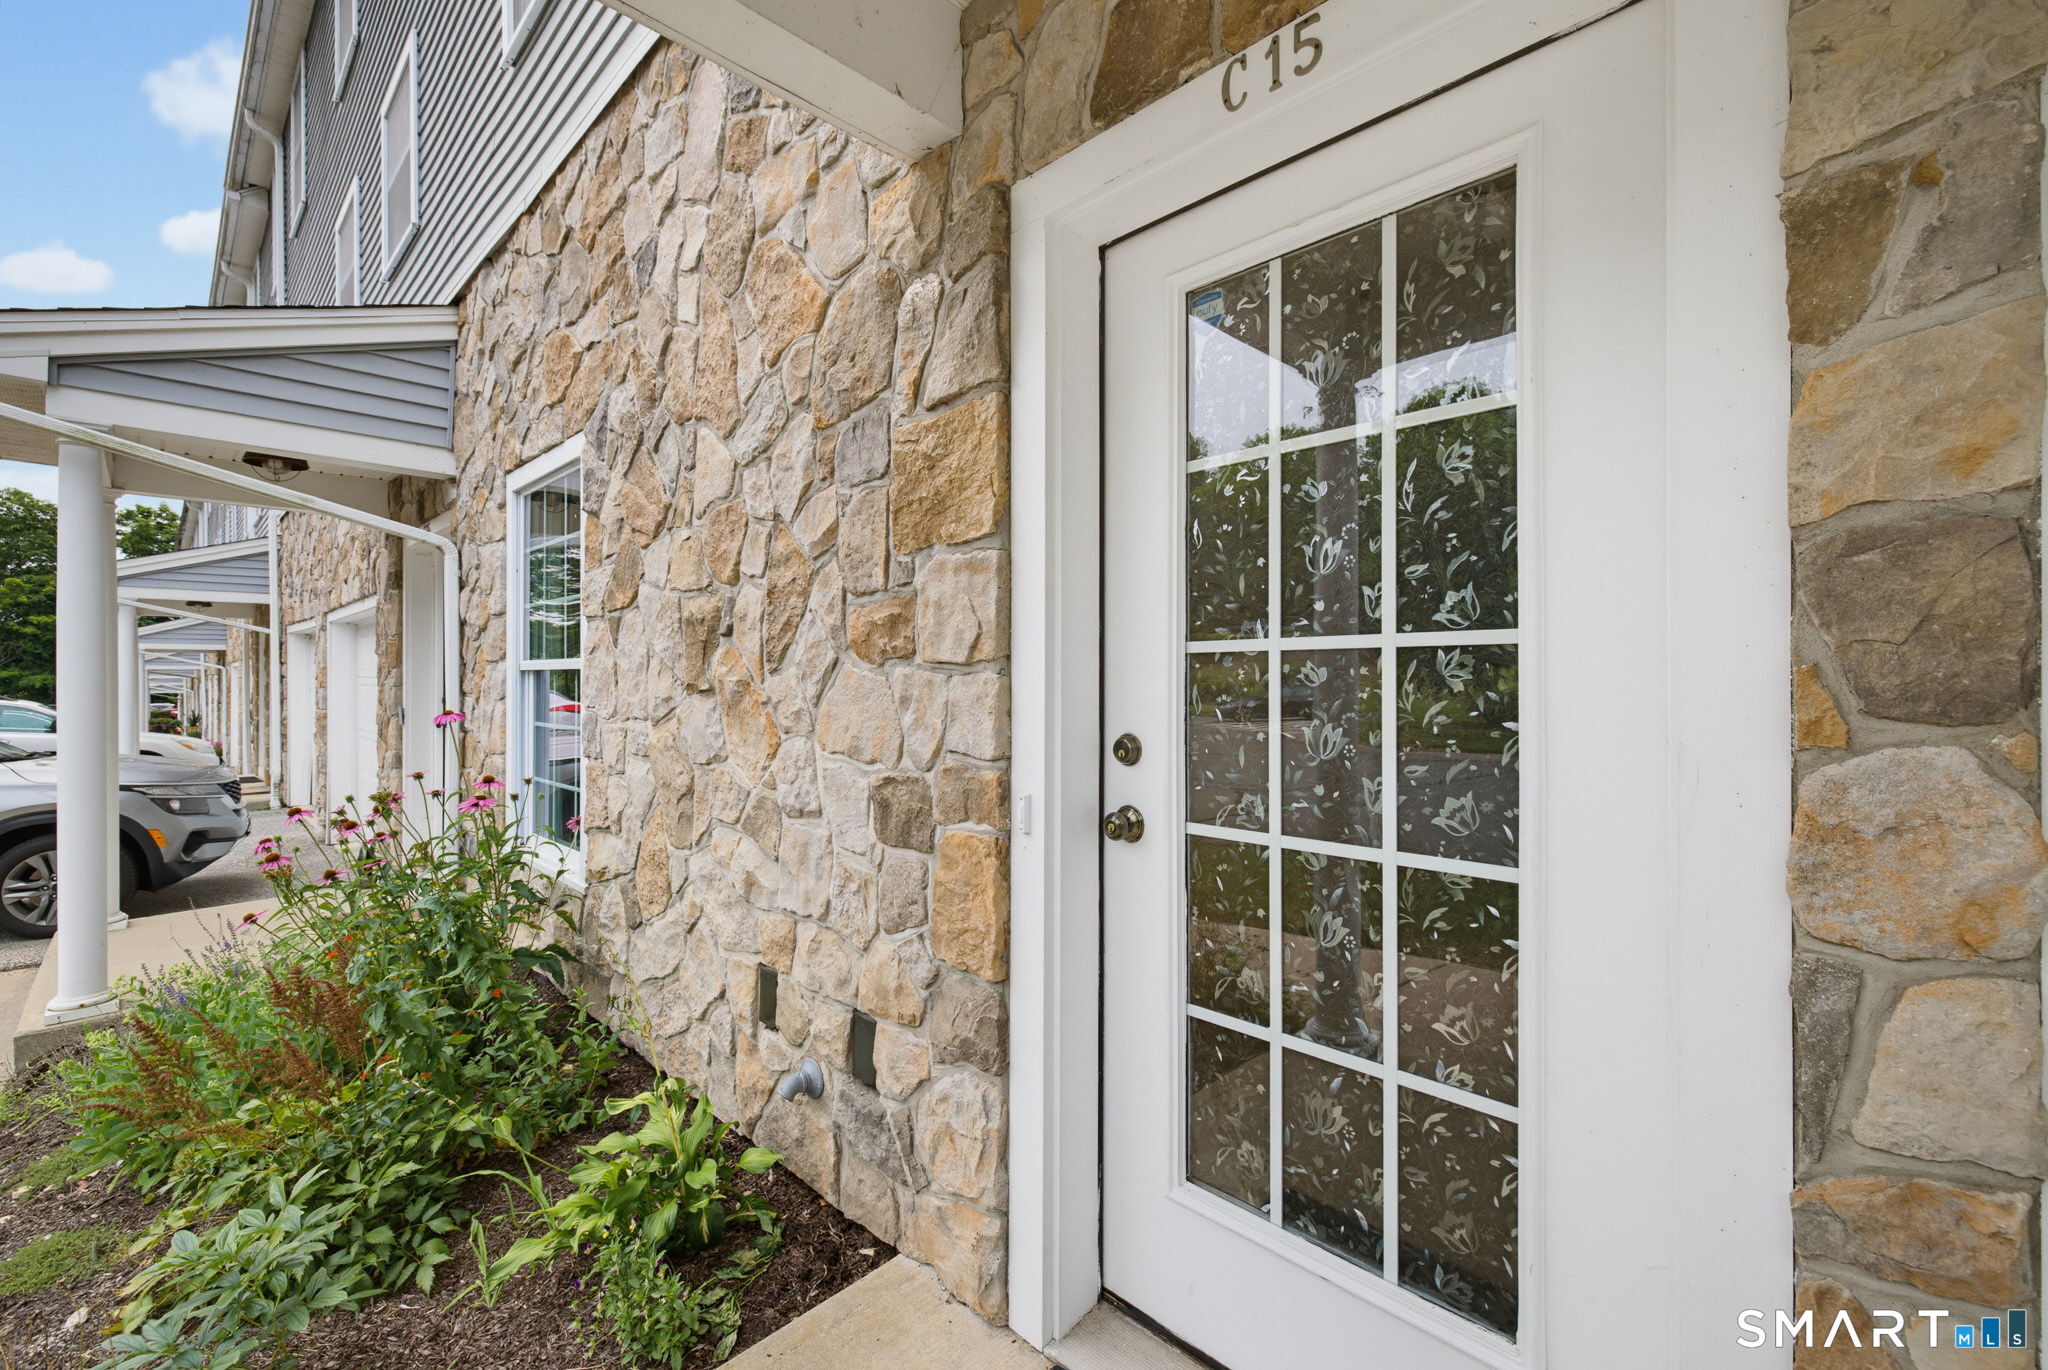
Coventry's Kenyon Falls in Coventry Village is just minutes to UCONN and ECSU! This 2 Bedroom, 1.5 bath townhome has an open floor plan that was designed create living spaces that flow into one another. Sunlight flows through the kitchen windows in the morning and the living room sliders during the day! Hardwood flooring on the main level seamlessly connect the living room, dining area and Kitchen. The gas log fireplace, which will take the chill out of the air in the spring and fall, adds a warm cozy feeling in the winter. Central Air will keep you cool in the summer. Stainless steel appliances, granite counter tops and a breakfast bar are the highlights of the kitchen. A half bath with tile floor completes the main level. On the upper level you'll find the primary bedroom with views of the brook, a full bath, bedroom 2 and the washer and dryer. The babbling brook that runs below the deck can be heard from the living room and the primary bedroom when windows are open. The deck is good sized and looks out at the waterfall which feeds the brook. The conservation land on the other side of the brook is where you're likely to see deer, fox, birds and other wildlife. The walking path along the pond leads to a bridge over the waterfall that leads to the wooded area. In addition to assigned parking for owners, there is designated parking for guests. Pet policy is set by HOA.

Listed by Cheri Trudon of ERA Blanchard & Rossetto

$
$
%
$/month over payments
Federal 30-year interest rate: 6.69% last updated on Aug 6, 2026
* All Figures are estimates. Check with your bank or proposed mortgage company for actual interest rates.
This product uses the FRED® API but is not endorsed or certified by the Federal Reserve Bank of St. Louis.

Save FavoriteSchedule TourAsk A QuestionMore Details

65 Colchester Commons Colchester CT 06415

Colchester, CT65 Colchester Commons

Price$259,000

Est. Mortgage: $/month

MLS Number 24197737

  • Single Family
  • Square Feet 1,726
  • Bedrooms 3
  • Bathroom 2
  • Year Built 1984

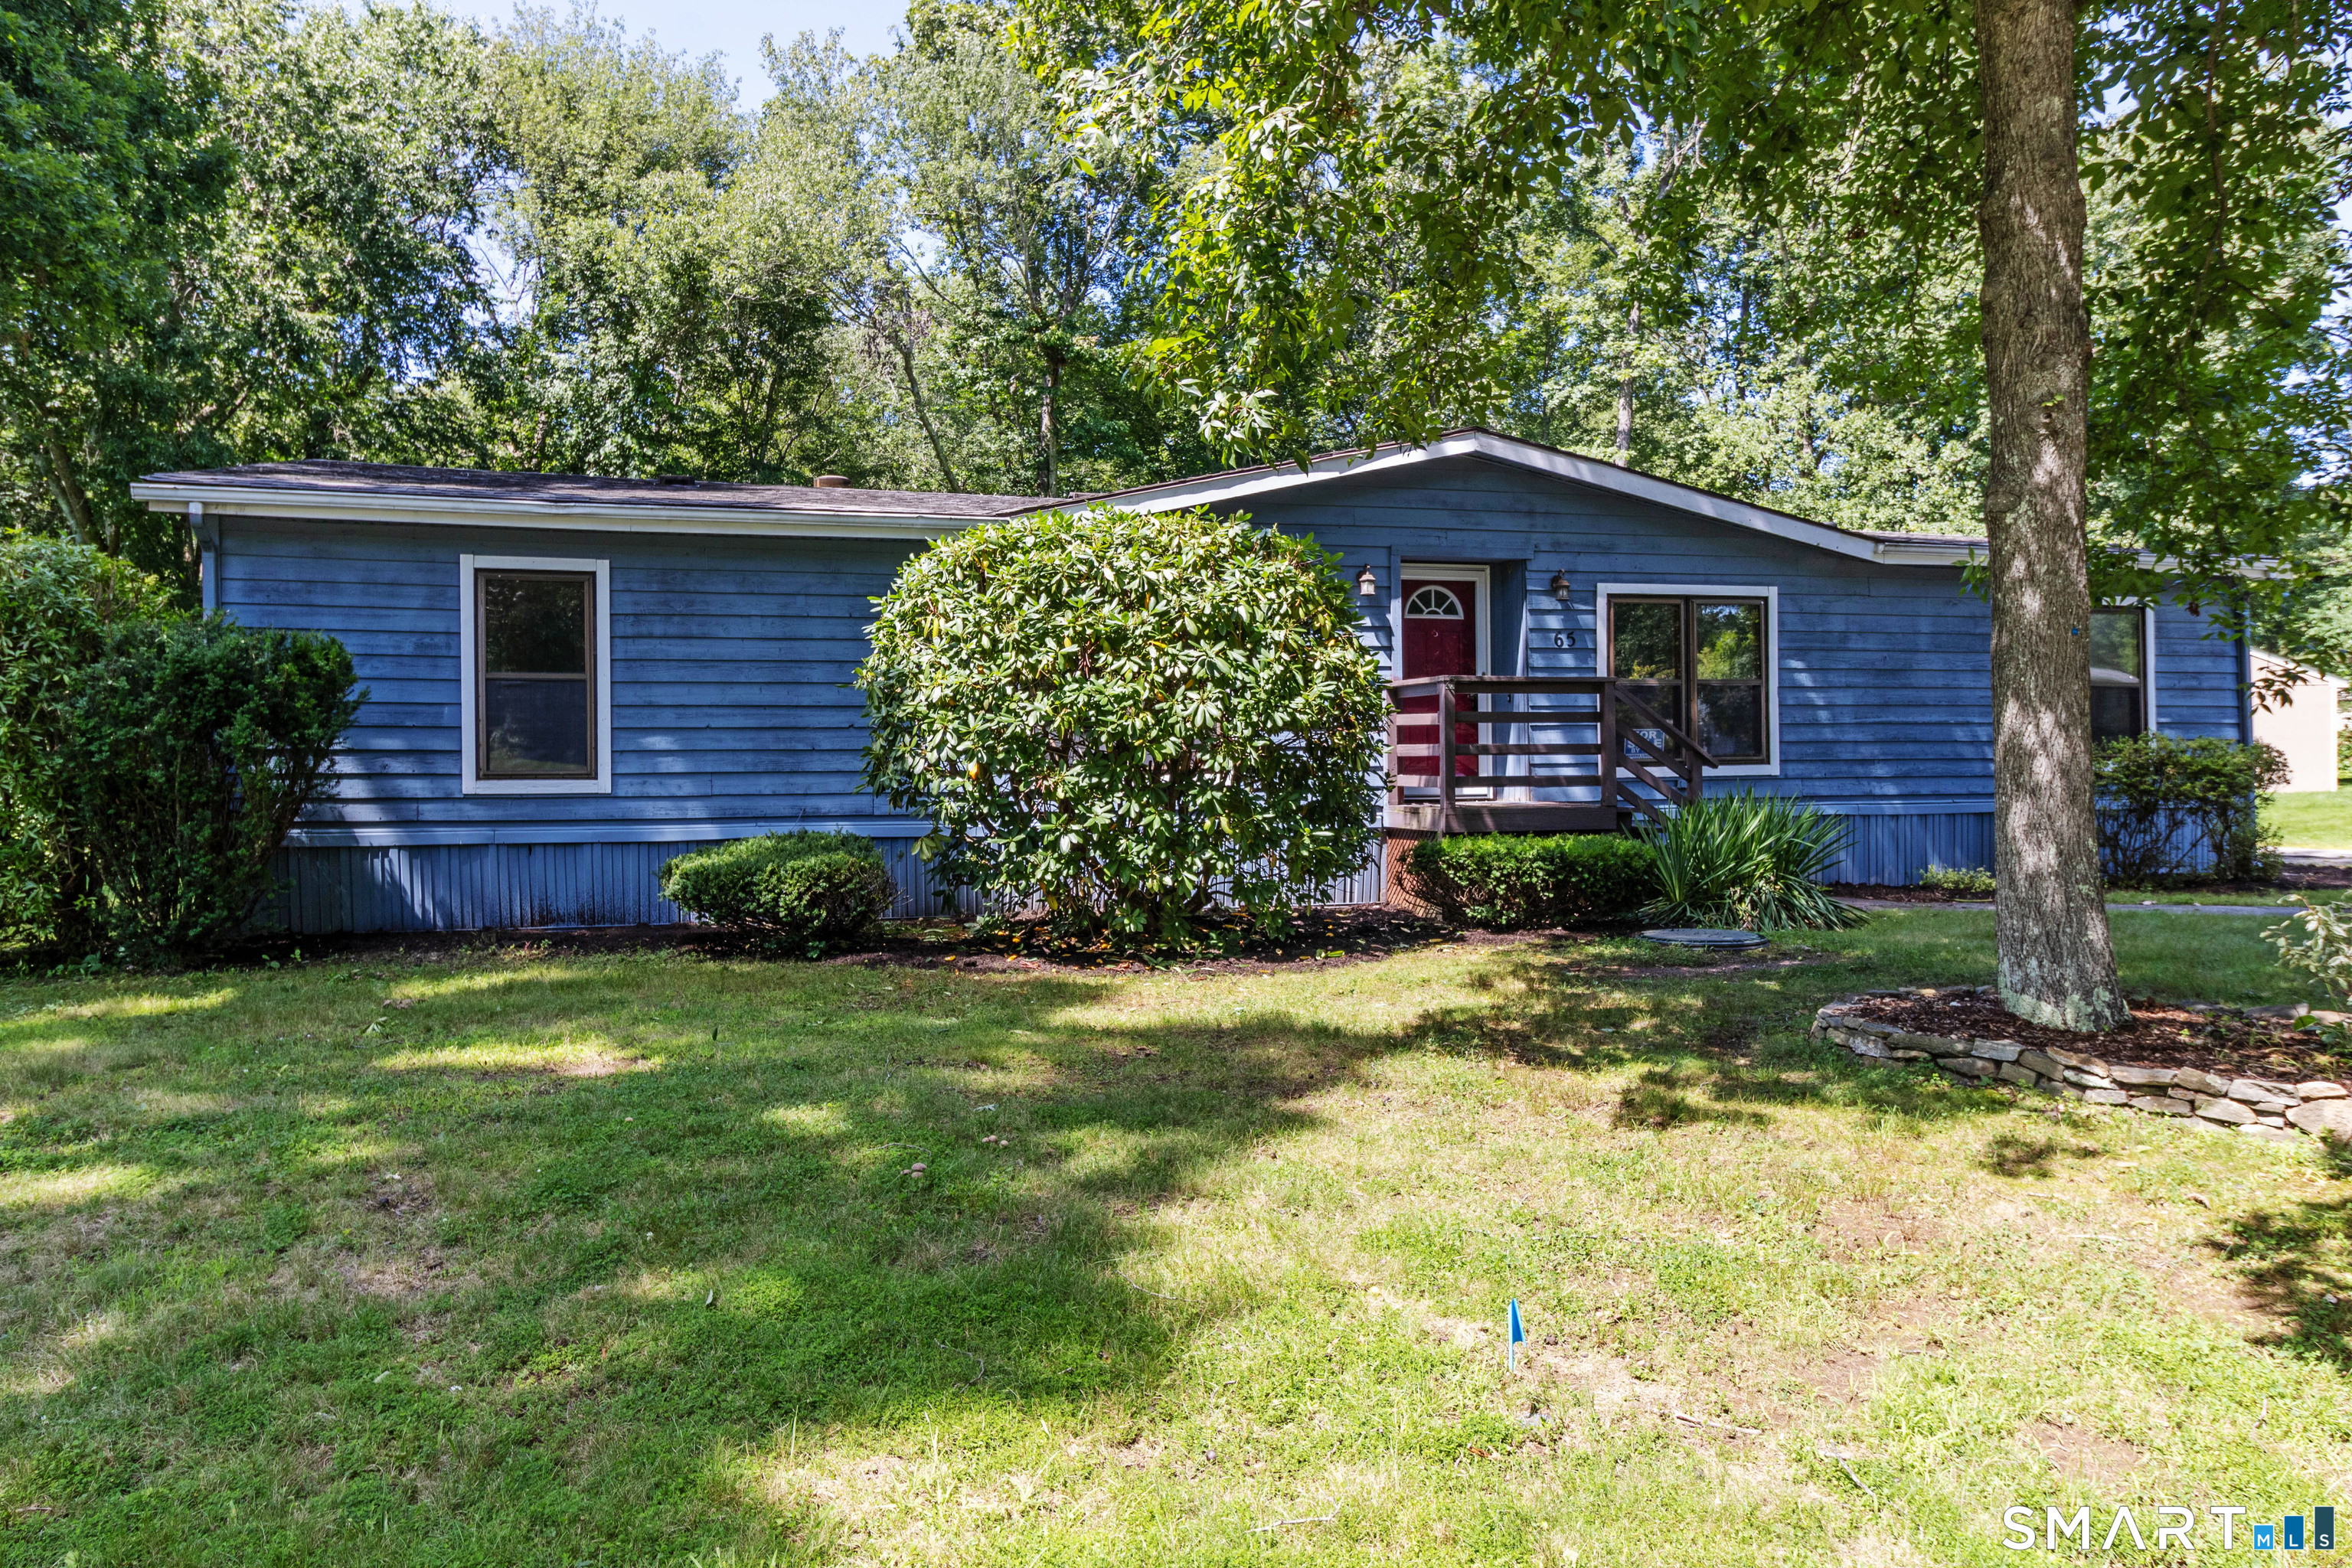
Welcome to this beautifully refreshed ranch home in the desirable Colchester Commons community. Featuring brand-new flooring, new appliances, and fresh interior paint, this spacious property offers one of the larger floor plans designed for comfortable living. Inside you will find an inviting open floor plan featuring a front to back living room with a fireplace and wet bar, creating the perfect space for relaxing or entertaining. The kitchen provides ample room to move about and flows seamlessly into the living area, while a separate dining room provides an ideal setting for formal meals or gatherings. The primary bedroom suite is situated on one side of the home and features abundant natural light from multiple windows, along with a full bath complete with double sinks, a stand-up shower, and a soaking tub. On the opposite side of the home are two additional bedrooms and another full bath, offering privacy and flexibility for guests, family members, or a home office. Additional highlights include a 16 x 10 sunroom just off the living room, an open deck for outdoor enjoyment, a detached one car garage, and a newer roof installed in 2018. This is a wonderful opportunity to enjoy space, comfort, and one floor living. New owners are required to purchase 3 shares at $1,500 a share ($4,500 total due at closing) and must be approved by the Association.

Listed by Sandra L. Lindstrom of Carl Guild & Associates

$
$
%
$/month over payments
Federal 30-year interest rate: 6.69% last updated on Aug 6, 2026
* All Figures are estimates. Check with your bank or proposed mortgage company for actual interest rates.
This product uses the FRED® API but is not endorsed or certified by the Federal Reserve Bank of St. Louis.

Save FavoriteSchedule TourAsk A QuestionMore Details

398 Ripley Hill Road Coventry CT 06238

MLS Number 24179390

  • Single Family
  • Square Feet 1,395
  • Co List Office Name eXp Realty
  • Bedrooms 3
  • Bathroom 2

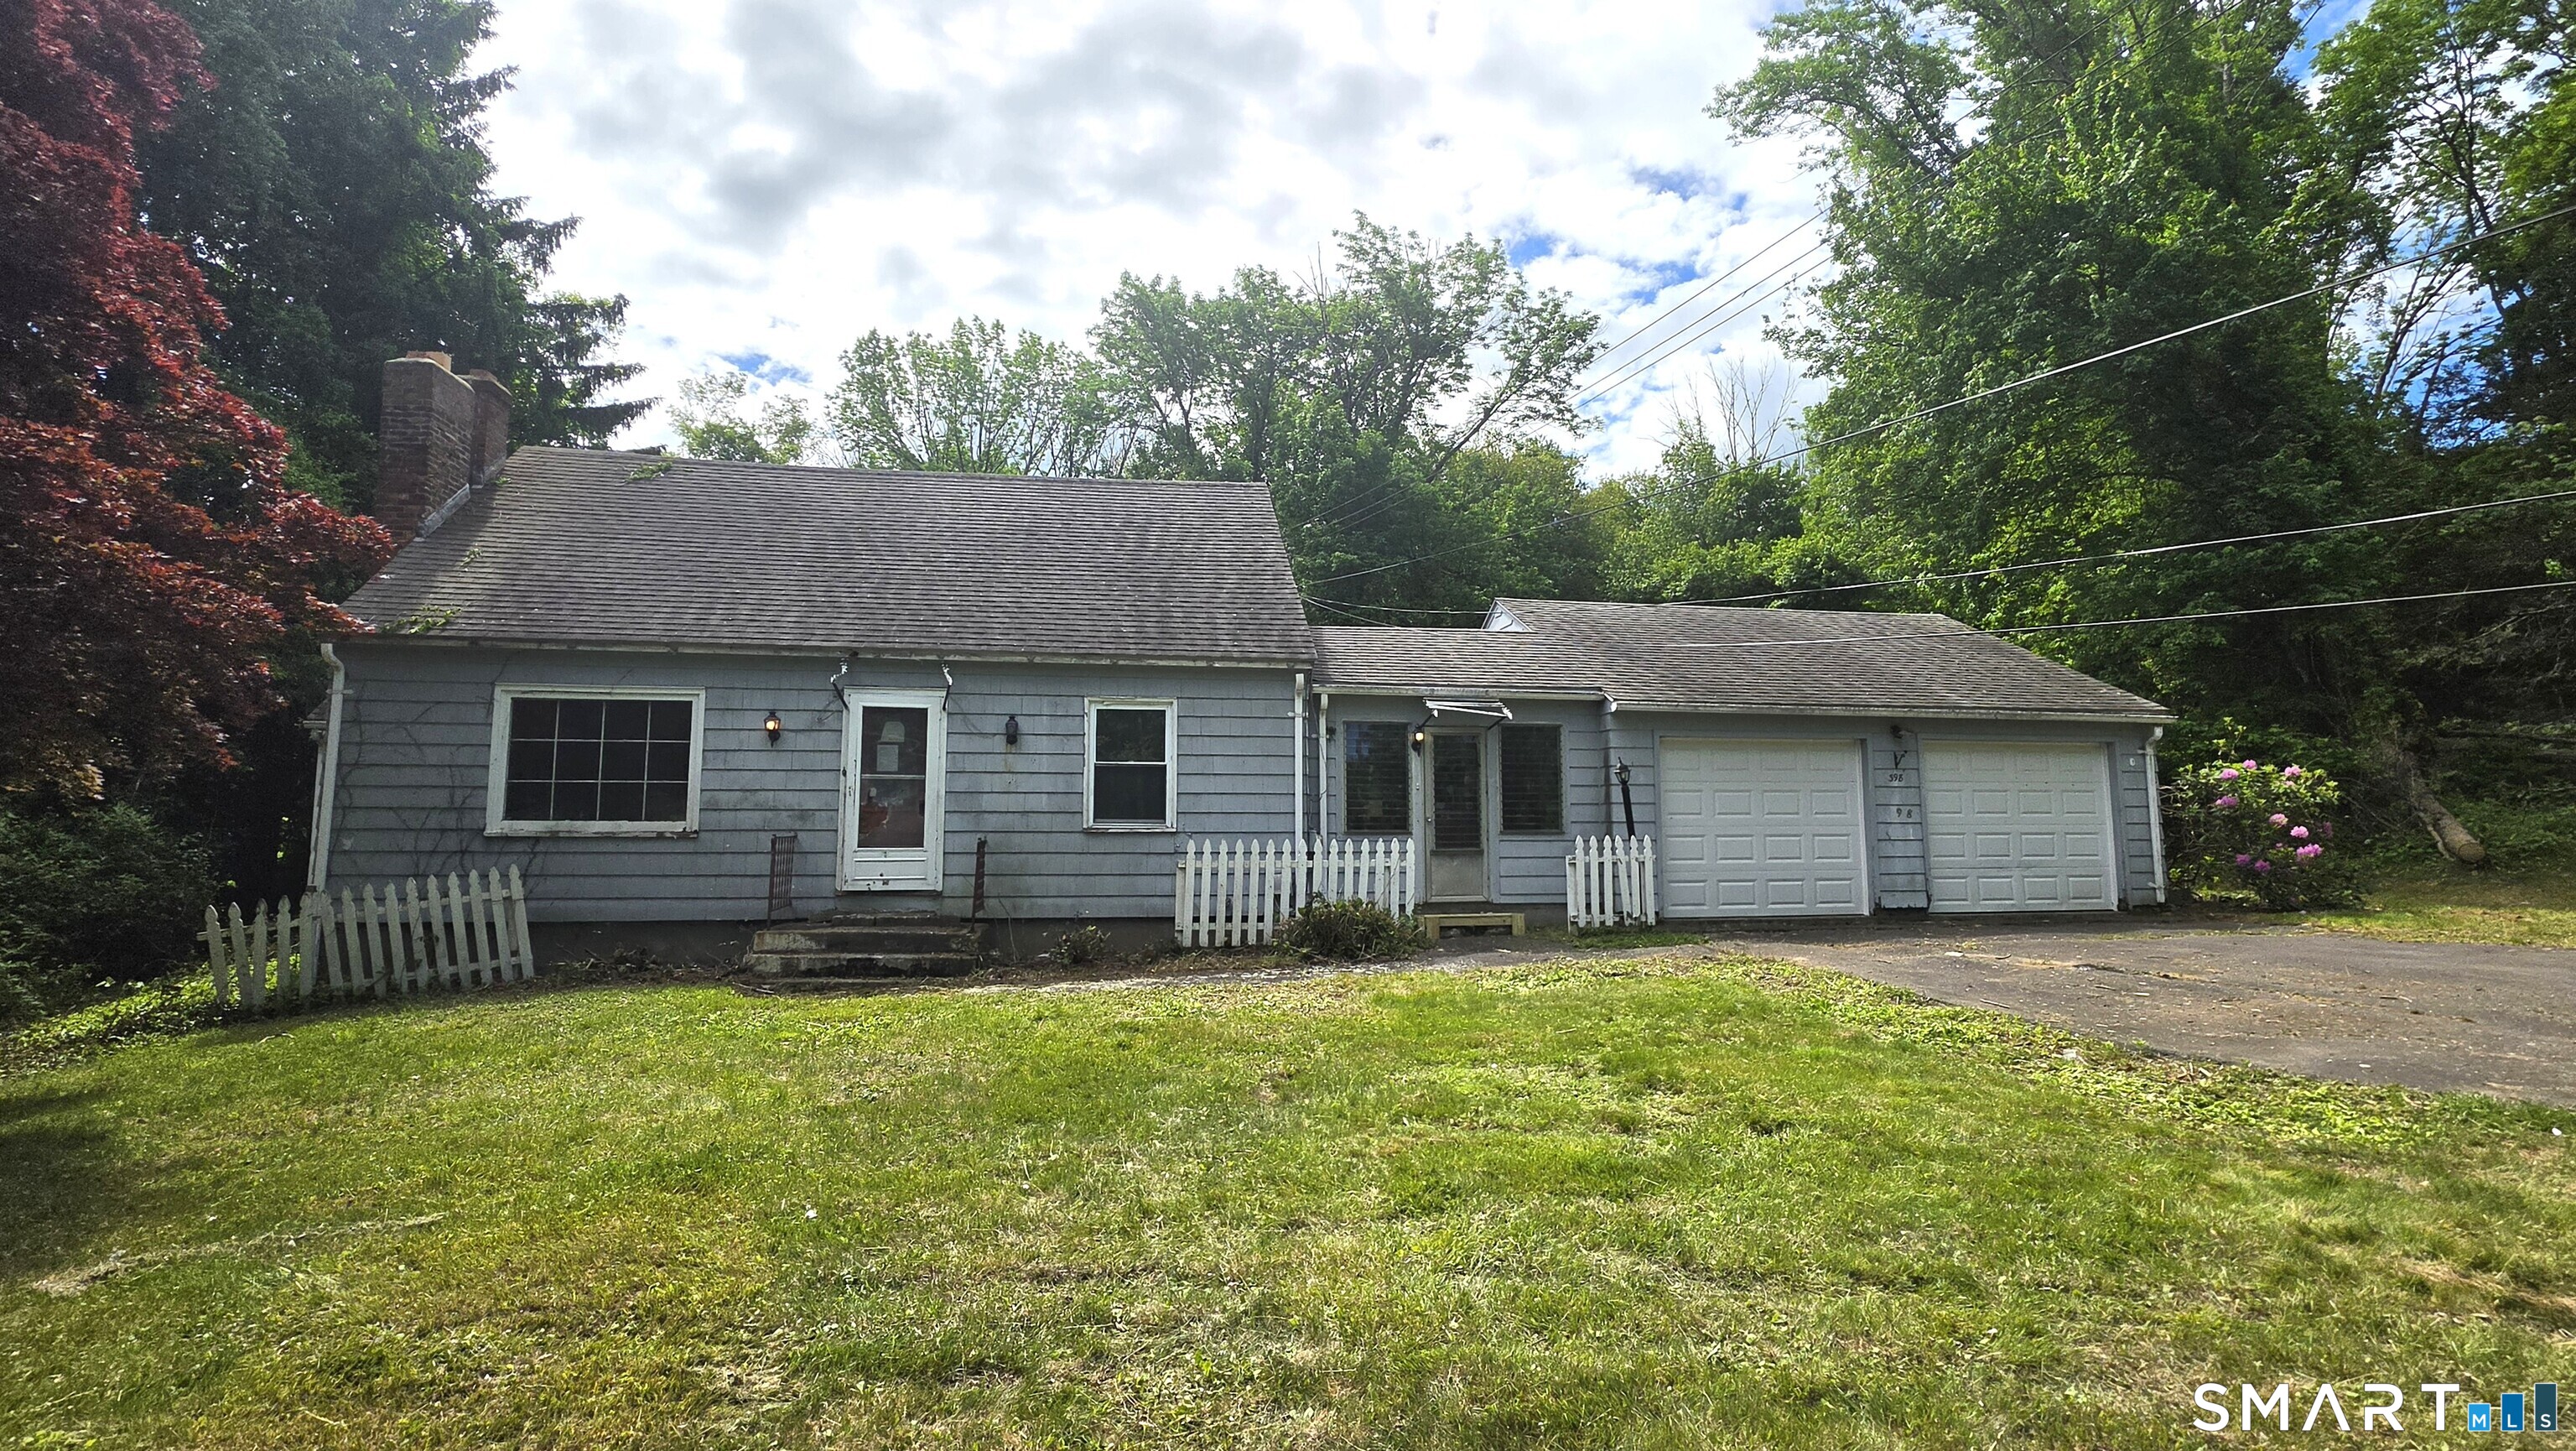
Opportunity awaits at 398 Ripley Hill Road in Coventry. Nestled on 5.79 private, level wooded acres in a desirable rural setting, this classic Cape Cod offers the perfect blend of country living and convenience. The home features 1,395sf of living space with 3 bedrooms, 2 full bathrooms. Living room with fireplace, hardwood flooring, and a breezeway. An enclosed porch off the rear with also an attached 2-car garage. Surrounded by mature trees and natural beauty, the property provides exceptional privacy and ample space for gardening, recreation, or future enhancements. Conveniently located just minutes from major highways, shopping, dining, and the University of Connecticut, this property offers an ideal location for commuters, investors, or owner-occupants seeking a peaceful retreat with easy access to everyday amenities. While the home requires updating and deferred maintenance, it presents tremendous potential for renovation, customization, and long term value. Bring your vision and unlock the possibilities this unique country property has to offer.

Listed by Michael G. Ferris and Paul A. Cranick of eXp Realty

$
$
%
$/month over payments
Federal 30-year interest rate: 6.69% last updated on Aug 6, 2026
* All Figures are estimates. Check with your bank or proposed mortgage company for actual interest rates.
This product uses the FRED® API but is not endorsed or certified by the Federal Reserve Bank of St. Louis.

Save FavoriteSchedule TourAsk A QuestionMore Details

The data relating to real estate for sale on this website appears in part through the SmartMLS Internet Data Exchange program, a voluntary cooperative exchange of property listing data between licensed real estate brokerage firms, and is provided by SmartMLS through a licensing agreement. Listing information is from various brokers who participate in the SmartMLS IDX program and not all listings may be visible on the site. The property information being provided on or through the website is for the personal, non-commercial use of consumers and such information may not be used for any purpose other than to identify prospective properties consumers may be interested in purchasing. Some properties which appear for sale on the website may no longer be available because they are for instance, under contract, sold or are no longer being offered for sale. Property information displayed is deemed reliable but is not guaranteed. Copyright 2026 SmartMLS, Inc.